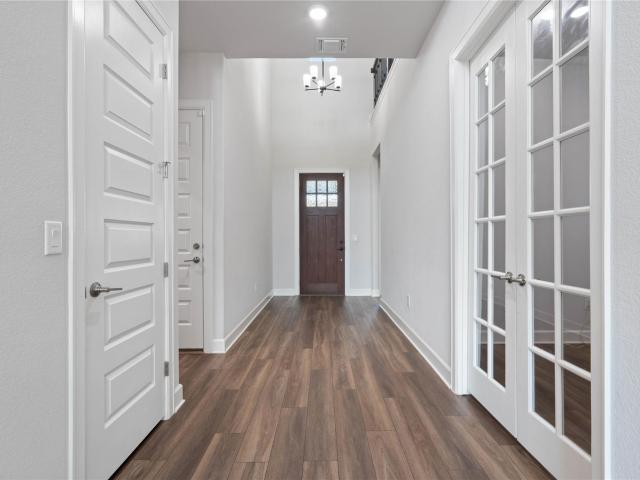
527 properties for sale in Hawke's Landing

713 Coppell Ct
View photo
House · for sale
USD 659,900
USD 200/sq.ft
713 Coppell Ct
Hawke's Landing
· 3,294 sq.ft · 4 Bedrooms · 3 Baths · House
· Patio · Garden · Equipped kitchen · Parking
Hawke's Landing · 3,294 sq.ft · 4 Bedrooms · 3 Baths · House · Patio · Garden · Equipped kitchen · Parking
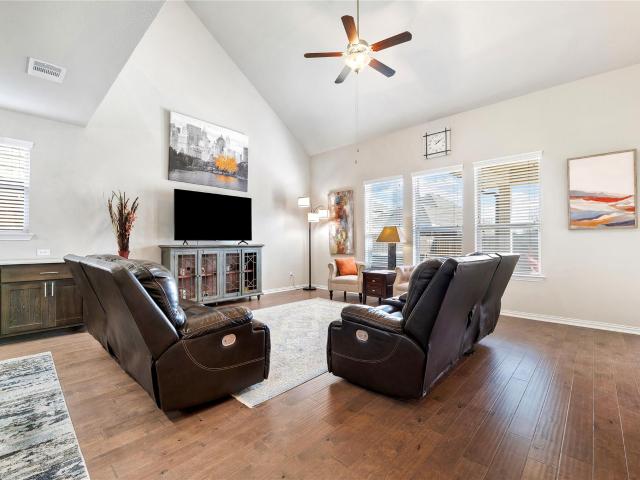
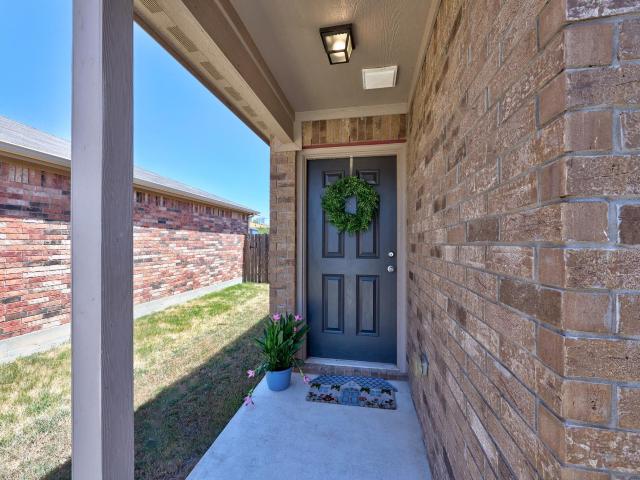
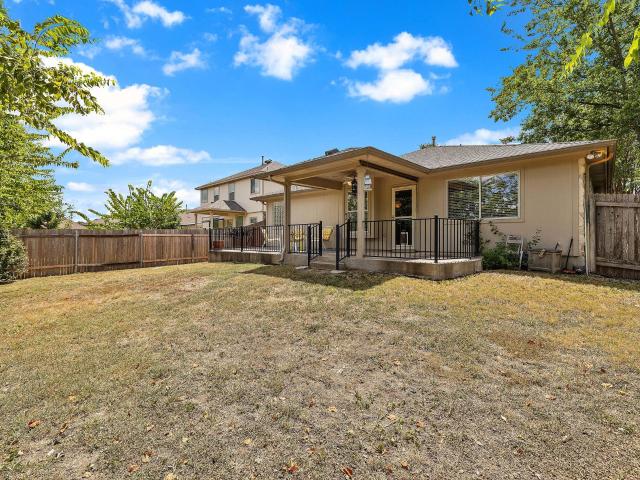
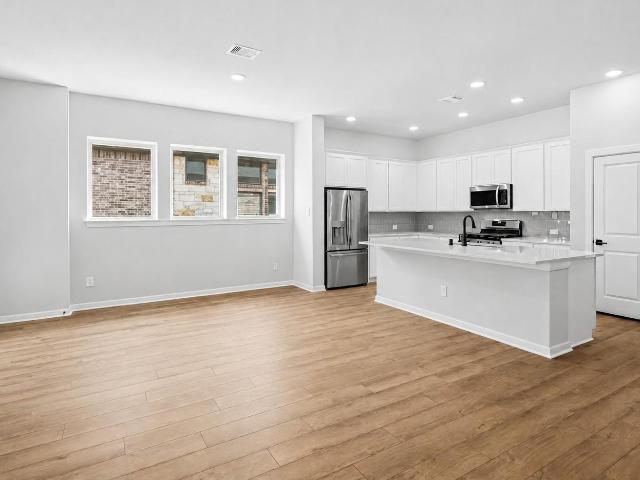
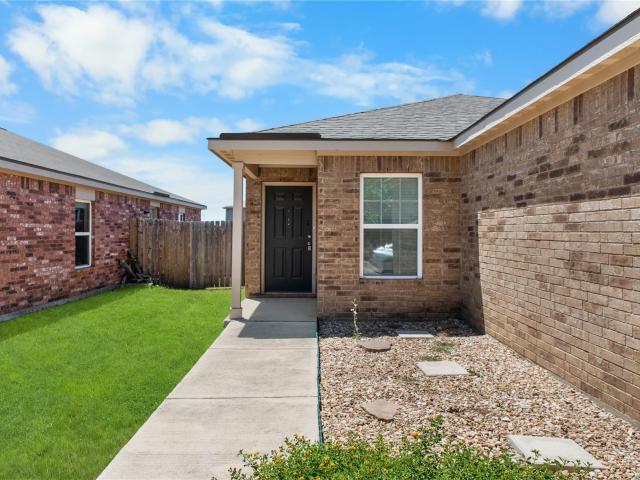
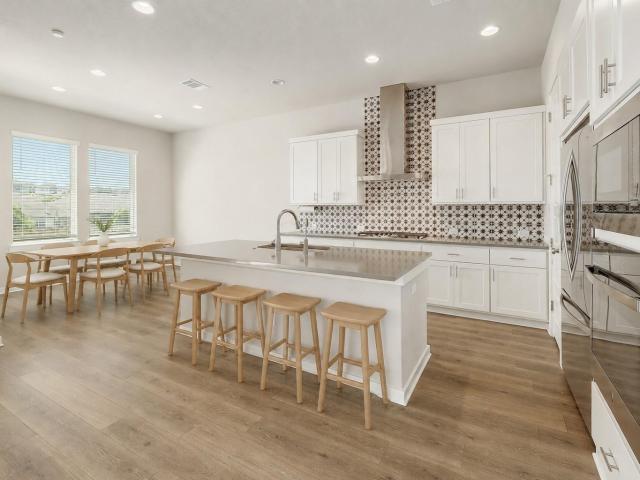
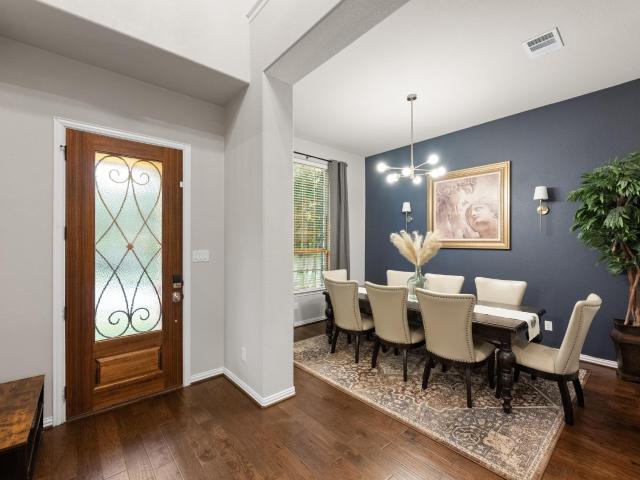
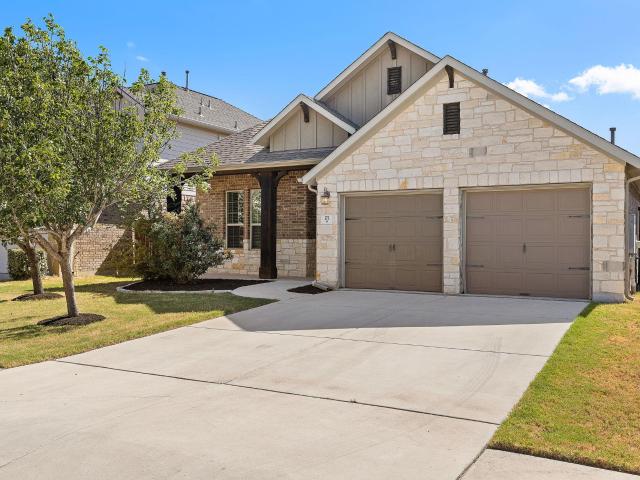
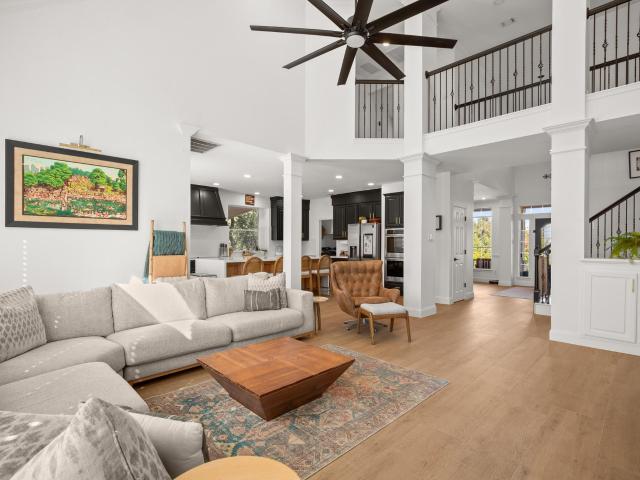
Beautiful and modern 4-bedroom, 3-full-bath home built in 2024, offering a unique and highly desirable floor plan with 2 bedrooms downstairs and 2 bedrooms upstairs. This well-maintained, move-in-ready home features an open-concept design, spacious living areas, abundant natural light, and modern finishes throughout. The kitchen flows seamlessly into the living and dining areas, creating an ideal space for everyday living and entertaining. Enjoy a large backyard with a spacious covered patio, perfect for outdoor dining, relaxation, and entertaining. Refrigerator, washer, and dryer are included. Convenient 2-car garage and a prime location close to shopping, dining, excellent schools, major highways, and everyday amenities. A fantastic opportunity to own a newer home in a desirable location—schedule your showing today!
USD 659,900
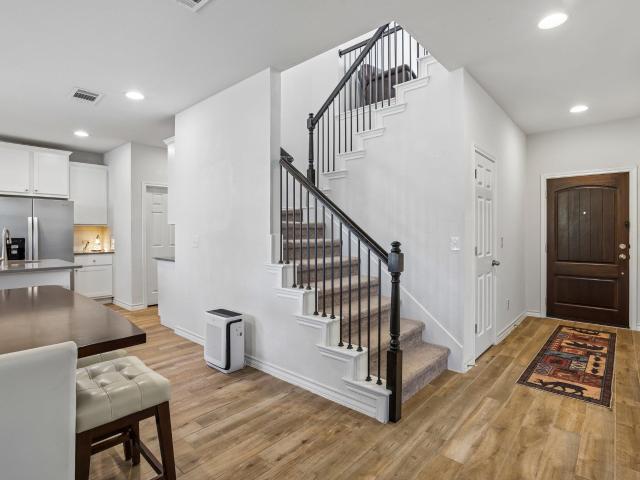
140 Limonite Ln
View photo
House · for sale
Request Details
140 Limonite Ln
Hawke's Landing
· 2,314 sq.ft · 4 Bedrooms · 3 Baths · House
· Patio · Equipped kitchen
Hawke's Landing · 2,314 sq.ft · 4 Bedrooms · 3 Baths · House · Patio · Equipped kitchen
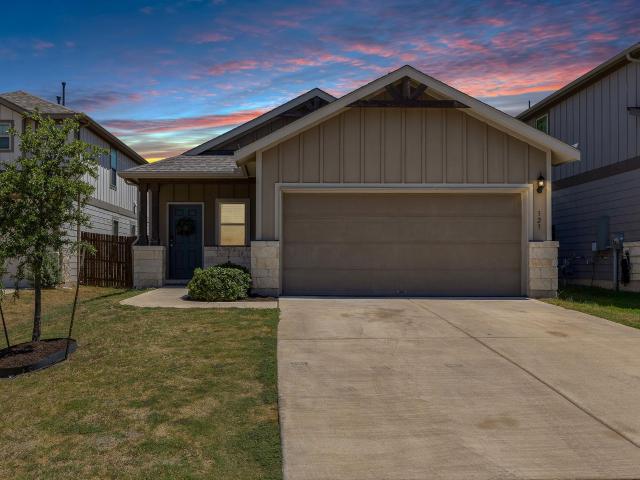
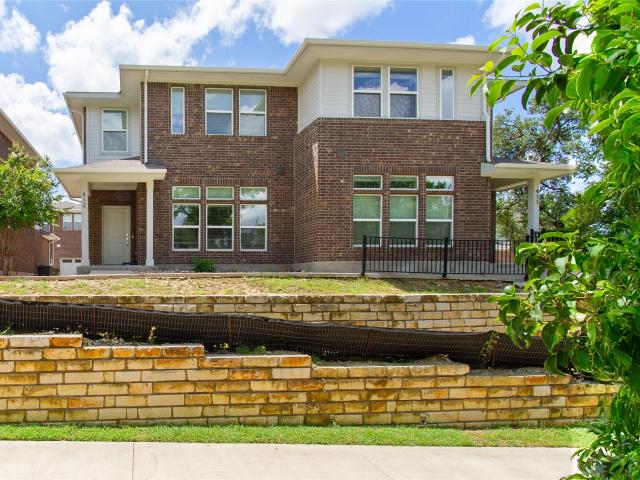
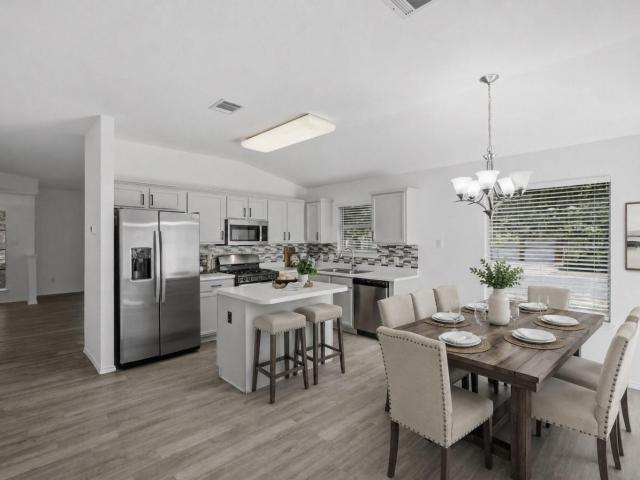
A flexible floor plan and plenty of room to spread out make this 4-bedroom, 3-bath home in Stonewall Ranch a great fit for a variety of needs. The main level includes a bedroom and full bath—ideal for guests, a home office, or anyone who prefers to avoid the stairs. The spacious living area opens to the dining space and kitchen, creating one large gathering area with plenty of room to entertain. White cabinetry, quartz countertops, generous storage, and ample workspace give the kitchen a clean, bright look with room for everything. Upstairs, a second living area adds valuable bonus space for a game room, media room, or casual hangout. Three additional bedrooms and two full baths complete the second floor, providing separation and flexibility in how the rooms are used. A large covered patio adds even more usable space for dining, grilling, or relaxing outdoors. Stonewall Ranch residents also enjoy neighborhood amenities including a community pool, playground, and park, all just minutes
Request Details
1416 Brescia Walk
View photo
House · for sale
USD 525,000
USD 267/sq.ft
1416 Brescia Walk
Hawke's Landing
· 1,959 sq.ft · 3 Bedrooms · 2 Baths · House
· Patio · Garden
Hawke's Landing · 1,959 sq.ft · 3 Bedrooms · 2 Baths · House · Patio · Garden
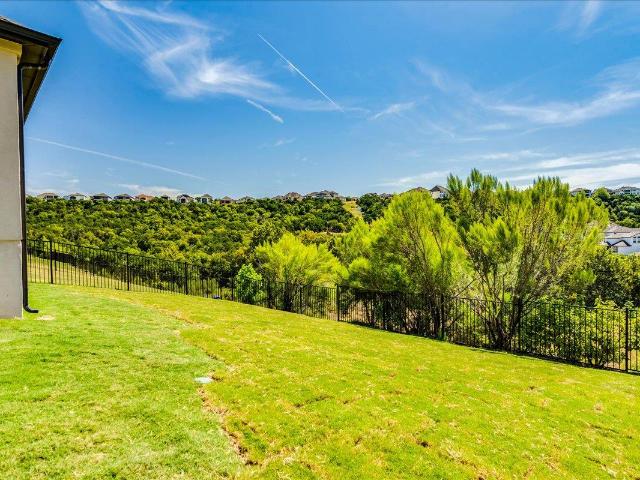
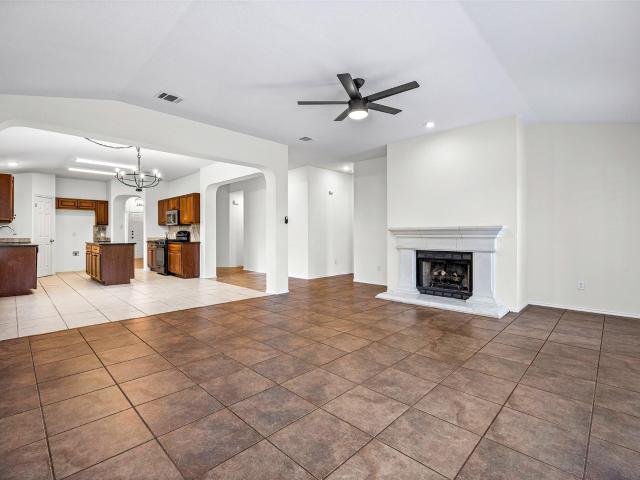
This home enjoys one of Travisso’s most coveted features: big Hill Country views. With a greenbelt facing backyard, meticulous care and a floor plan that makes the most of every square foot, this Toll Brothers Aiden is truly special. The 1-story, nearly 2,000-square-foot home offers 3 bedrooms, 2 full baths and a flexible space that can either serve as an office or formal dining space. It’s an ideal opportunity for someone who wants to live in Travisso’s refined setting without taking on more house than they need. And with Travisso’s builders no longer building homes quite like this, homes of this size (especially with views like these) are increasingly hard to find. The open-concept living spaces were designed to bring the outdoors in. Black-framed, floor-to-ceiling accordion doors open completely to the covered patio, creating a seamless transition to an inviting al fresco entertaining space while putting those south-facing Hill Country views front and center from the main living are
USD 525,000
3136 Bravo Dr
View photo
House · for sale
USD 589,000
USD 214/sq.ft
3136 Bravo Dr
Hawke's Landing
· 2,745 sq.ft · 4 Bedrooms · 3 Baths · House
· Office room · Equipped kitchen
Hawke's Landing · 2,745 sq.ft · 4 Bedrooms · 3 Baths · House · Office room · Equipped kitchen
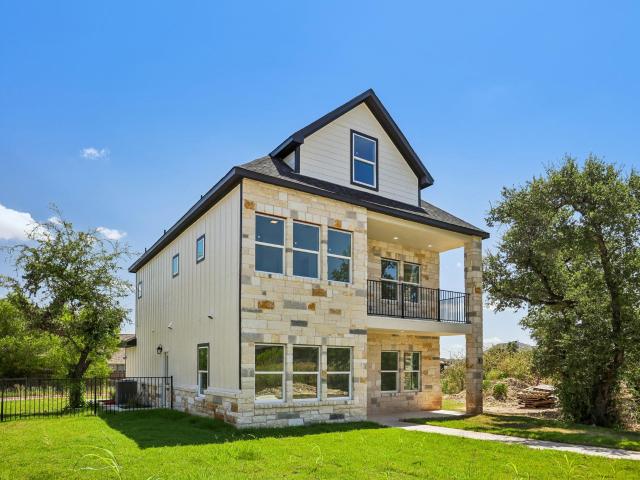
Welcome home to 3136 Bravo Dr. A thoughtfully maintained Taylor Morrison in the Bluffs of Crystal Falls! Built in 2020 and finished like a model home, this home delivers the space, style, and flexibility today's families are looking for — without the wait of new construction. The main level is designed for real life: an open-concept layout connects the modern kitchen — featuring quartz countertops, generous cabinetry, and a large island — to the living and dining areas, making it easy to cook, gather, and keep an eye on everyone at once. The primary suite is conveniently located downstairs, offering a private retreat away from the rest of the home with an en suite bathroom that has dual sinks so everyone gets their own space. A dedicated office allows for work from home scenarios and potential homework woes. Upstairs, an expansive media room gives every member of the family their own space — movie nights, homework time, and weekend gaming sessions all have a home here. Three additional
USD 589,000
409 Gridiron Cv
View photo
House · for sale
USD 574,900
USD 275/sq.ft
409 Gridiron Cv
Hawke's Landing
· 2,088 sq.ft · 3 Bedrooms · 2 Baths · House
· Patio · Garden · Office room · Swimming pool
Hawke's Landing · 2,088 sq.ft · 3 Bedrooms · 2 Baths · House · Patio · Garden · Office room · Swimming pool
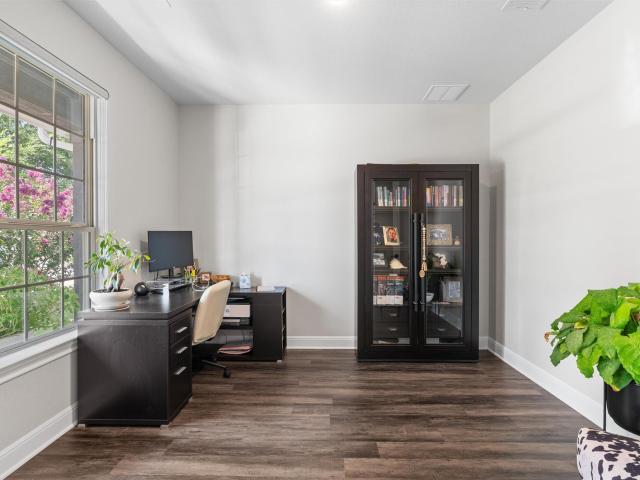
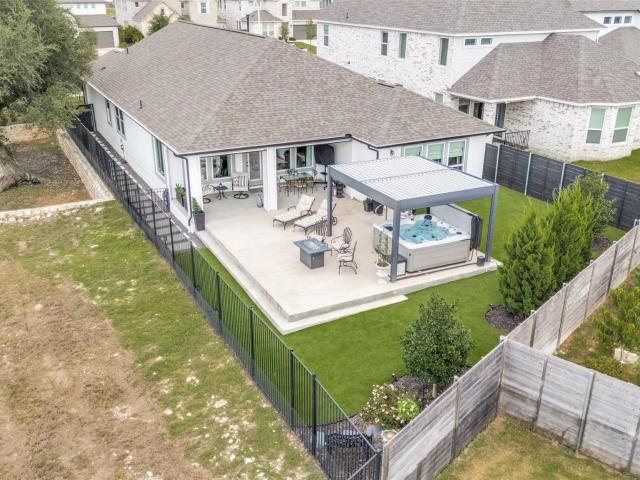
Lake Views, Stunning Sunsets, Single-Story Living & $150K+ in Upgrades! *. Built in 2024 by Taylor Morrison, this exceptional 3-bedroom, 2-bath home with a versatile bonus room is perfectly positioned on a premium cul-de-sac lot overlooking Horizon Lake. Mature trees frame breathtaking lake views and sunsets, creating a peaceful backdrop with nearby access to hiking and biking trails. The flexible bonus room is ideal for an office, media room, playroom or additional living space. Move-in ready and thoughtfully upgraded, the home includes the refrigerator, washer and dryer, plus an outdoor hot tub. The professionally landscaped backyard features artificial turf and an expansive 20' x 24' extended patio designed for year-round enjoyment. A 12' x 14' pergola with adjustable louvers, screens on all four sides and motorized shades off the patio allows the space to be fully enclosed, creating a true outdoor living area for entertaining, relaxing or enjoying the scenery in any season. The 8'
USD 574,900
3733 Salento Cv
View photo
House · for sale
USD 1,599,900
USD 350/sq.ft
3733 Salento Cv
Hawke's Landing
· 4,564 sq.ft · 4 Bedrooms · 3 Baths · House
· Patio · Garden · Office room · Deck · Equipped kitchen
Hawke's Landing · 4,564 sq.ft · 4 Bedrooms · 3 Baths · House · Patio · Garden · Office room · Deck · Equipped kitchen
Experience the beauty of brand-new construction in this stunning two-story home, thoughtfully designed with modern luxury and everyday living in mind. Soaring ceilings and an open-concept layout create a bright, impressive atmosphere from the moment you step inside. The spacious kitchen opens beautifully to the main living area, making it ideal for entertaining and gathering. A private office provides a dedicated space to work from home, while the first-floor primary suite offers a peaceful retreat with added privacy. Upstairs, additional bedrooms provide plenty of space for family and guests. Step outside to a large backyard featuring a covered patio and deck, perfect for relaxing or entertaining outdoors. With four bedrooms, generous living spaces, and beautiful modern details throughout, this home is ready for its very first owner. Be the first to call this exceptional new construction home yours!
USD 1,599,900
2409 Silver Spur Ln
View photo
House · for sale
USD 380,000
USD 174/sq.ft
2409 Silver Spur Ln
Hawke's Landing
· 2,174 sq.ft · 3 Bedrooms · 2 Baths · House
· Equipped kitchen
Hawke's Landing · 2,174 sq.ft · 3 Bedrooms · 2 Baths · House · Equipped kitchen
Welcome to this beautifully designed single-story home in desirable Lakeline Ranch, offering approximately 2,177 sq. Ft. of comfortable and versatile living space. Featuring 3 bedrooms, 2.5 bathrooms, a dedicated office, and formal dining room, this home provides the flexibility today's buyers are looking for. The open-concept floor plan creates an easy flow between the kitchen, dining, and living areas, making the home ideal for both everyday living and entertaining. Abundant natural light and spacious living areas create a bright, welcoming atmosphere, while the private office offers the perfect space for working from home, studying, or creating a quiet retreat. Enjoy the convenience of single-story living with generously sized bedrooms and thoughtfully designed spaces throughout. Located in the established Lakeline Ranch community, the home offers easy access to shopping, dining, entertainment, major roadways, and the exciting new development and growth happening throughout the Lean
USD 380,000
1265 Aquilla Dr
View photo
House · for sale
USD 484,900
USD 489/sq.ft
1265 Aquilla Dr
Hawke's Landing
· 990 sq.ft · 4 Bedrooms · 2 Baths · House
· Patio · Garden · Office room · Gym
Hawke's Landing · 990 sq.ft · 4 Bedrooms · 2 Baths · House · Patio · Garden · Office room · Gym
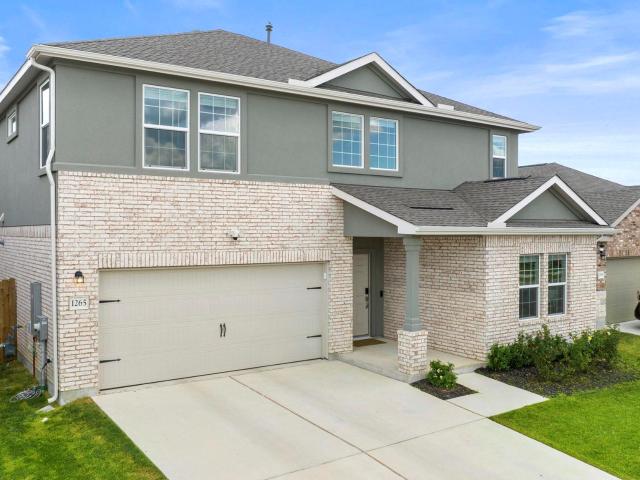
Welcome to this stunning EAST-facing, two-story residence in Leander, offering a rare blend of space, flexibility, and modern design. A private front room is ideal as a home office, studio, or gym, while a dedicated office with a half bath and built-in counter space adds even more flexibility for remote work or a guest suite conversion. The open-concept living area flows seamlessly to an extended covered patio, perfect for entertaining or quiet relaxation. The main level features a spacious owner's suite with beamed ceilings, a spa-like bath, and a walk-in closet. Removable window clings leave the space as a blank canvas to make your own. Upstairs, four additional bedrooms offer room for family, guests, or multigenerational living, along with a game room and flex room ready for hobbies and recreation. Outside, enjoy a large, private backyard with a garden, backing to a peaceful greenbelt with no rear neighbors — a serene, natural setting for everyday living or weekend gatherings. With
USD 484,900
441 Eagle Canyon Dr
View photo
House · for sale
USD 453,590
USD 216/sq.ft
441 Eagle Canyon Dr
Hawke's Landing
· 2,099 sq.ft · 4 Bedrooms · 2 Baths · House
· Patio · Equipped kitchen · Parking
Hawke's Landing · 2,099 sq.ft · 4 Bedrooms · 2 Baths · House · Patio · Equipped kitchen · Parking
Imagine yourself inside 441 Eagle Canyon Drive at Rosenbusch Ranch in Leander, TX. This plan offers 2,098 sq. Ft. with 4 bedrooms, 2 baths, and a 2-car garage. There are 2 exterior elevations to choose from. The long foyer leads into the impressive kitchen open to the dining area and family room, perfect for entertaining. The kitchen features quartz countertops, a huge diamond shaped kitchen island, and stainless steel appliances. The open concept family space offers plenty of natural lighting and looks out to the large covered patio. The stunning main bedroom, bedroom 1, is privately located off the family room and offers a large walk-in shower and huge walk-in closet. This home comes included with a professionally designed landscape package and a full irrigation system as well as our America's Smart Home package that offers devices such as the Qolsys IQ Panel, Video Doorbell, Alarm. Com app, Honeywell Thermostat, a Smart Light Switch, Kwikset Smart lock, and more. Contact us today an
USD 453,590
2301 Sumac Ln
View photo
House · for sale
USD 262,500
USD 168/sq.ft
2301 Sumac Ln
Hawke's Landing
· 1,561 sq.ft · 3 Bedrooms · 2 Baths · House
Hawke's Landing · 1,561 sq.ft · 3 Bedrooms · 2 Baths · House
Welcome to 2301 Sumac Ln, a completely remodeled 3 bedroom, 2 bath, 2 living area spacious home located in the vibrant community of Cedar Park, TX. This property accords a unique opportunity to experience the comfort and convenience of mobile home living. Set on a spacious lot, the surroundings provide a tranquil atmosphere, appropriate for enjoying outdoor activities or simply relaxing in nature. The home's exterior features a classic design, appropriate for those looking to personalize their living space. Inside, the layout is designed to maximize space and functionality, providing a practical living environment. Situated in Cedar Park, the location accords easy access to local amenities and the vibrant culture of the surrounding area. Don't miss the opportunity to explore this property and envision the possibilities it holds. This spacious 3-bedroom, 2 Living Areas and 2-bathroom custom remodeled home at 2301 Sumac Ln, Cedar Park, TX 78613 features two living areas on a large, fully
USD 262,500
2208 Bonavista Way
View photo
House · for sale
USD 560,000
USD 201/sq.ft
2208 Bonavista Way
Hawke's Landing
· 2,777 sq.ft · 4 Bedrooms · 3 Baths · House
· Office room · Swimming pool · Equipped kitchen
Hawke's Landing · 2,777 sq.ft · 4 Bedrooms · 3 Baths · House · Office room · Swimming pool · Equipped kitchen
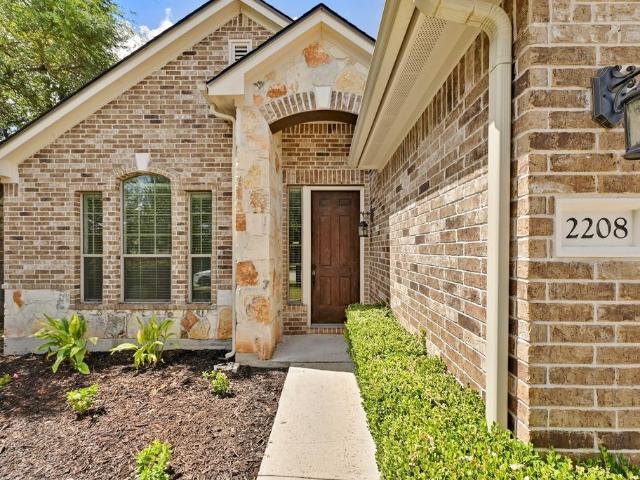
Every day can feel like a vacation at 2208 Bonavista Way. From the sparkling pool and relaxing hot tub to the flexible layout designed for everyday living and entertaining, this is the kind of home you may never want to leave. Explore the custom property website and 3D tour: Welcome to resort-style living in the highly sought-after Palmera Ridge community. This beautifully maintained 4-bedroom, 3.5-bath home offers 2,787 square feet with a main-level primary suite, dedicated flex room, and multiple living spaces. The light-filled open-concept interior features soaring vaulted ceilings, wood flooring, and a spacious kitchen built for entertaining. Enjoy a large center island with breakfast seating, stainless steel appliances, abundant cabinetry and counter space, plus a walk-in pantry. The primary suite is conveniently located downstairs, while the main-level flex room offers options for a home office, playroom, workout space, or guest area. Upstairs, spacious secondary bedrooms are joi
USD 560,000
161 Proclamation Ave
View photo
House · for sale
USD 275,000
USD 211/sq.ft
161 Proclamation Ave
Hawke's Landing
· 1,302 sq.ft · 3 Bedrooms · 2 Baths · House
· Patio · Equipped kitchen · Parking
Hawke's Landing · 1,302 sq.ft · 3 Bedrooms · 2 Baths · House · Patio · Equipped kitchen · Parking
Freshly painted and move-in ready, this thoughtfully designed single-story home offers 1,368 square feet of living space and a desirable mother-in-law floor plan. LVP flooring extends throughout the main living areas, kitchen, and bathrooms, with comfortable carpet in the bedrooms. The generous primary suite features a tub/shower combination and spacious walk-in closet. Recent improvements add to the home's appeal, including fresh interior paint, a new garage door, and an extended patio—creating a welcoming outdoor space perfect for relaxing, dining, or entertaining. A standout feature is the solar energy system and battery storage, both of which convey with the purchase. Solar panels were purchased in 2023 for $27,274, with solar batteries added in 2024 for $30,396—representing a substantial investment in the property. Enjoy neighborhood amenities, including a community pool, dog park, bike trails, and a kids' splash pad, all within the highly regarded Liberty Hill ISD. With fresh upd
USD 275,000
1105 south brook dr
View photo
House · for sale
USD 335,000
USD 188/sq.ft
1105 south brook dr
Hawke's Landing
· 1,776 sq.ft · 3 Bedrooms · 2 Baths · House
· Patio · Garden · Equipped kitchen · Parking
Hawke's Landing · 1,776 sq.ft · 3 Bedrooms · 2 Baths · House · Patio · Garden · Equipped kitchen · Parking
Simple Beauty on South Brook! Prime Location in the Heart of Leander. Sprawling 1-Story Former Model Home. 3 Bedrooms/2 Baths*Office*Formal Dining*Breakfast Area*Open Family Room*Kitchen w/Bar Seating, Walk-In Pantry, Upgraded Custom Cabinets, Stainless Appliances*Primary Suite with Large Walk-In Closet, En-Suite Bath with Dual Vanities, Separate Shower, Soaking Garden Tub*Extended Covered Patio w/Retractable Privacy Awning*Private Yard*Stone Elevation*Garage Dr Opener*Blinds & Window Treatments*Foyer w/Wood Lam Flooring*Propane Hookups*Gutters w/Leaf Guard*Whole Home Built-In Speaker System*Benbrook Ranch Amenities. One-Owner! Well Kept and Move-In Ready! Leander ISD. Near Shopping, Dining, Roadways, Transportation
USD 335,000
904 Prominence Way
View photo
House · for sale
USD 414,950
USD 215/sq.ft
904 Prominence Way
Hawke's Landing
· 1,927 sq.ft · 4 Bedrooms · 2 Baths · House
· Equipped kitchen
Hawke's Landing · 1,927 sq.ft · 4 Bedrooms · 2 Baths · House · Equipped kitchen
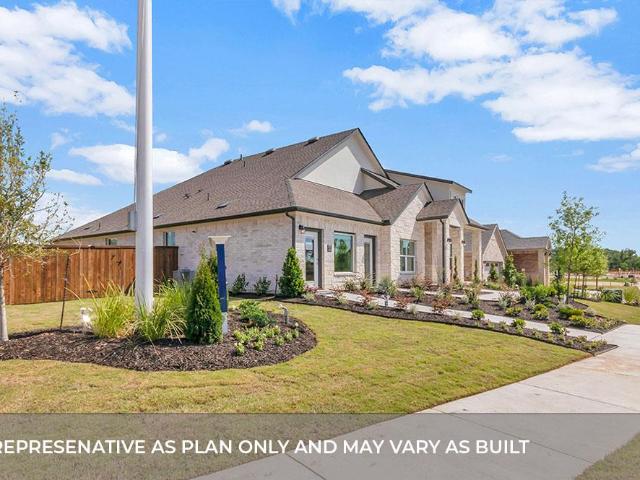
The Sunny Haven by David Weekley Homes strikes a pristine balance between innovative convenience and classic luxury. Estimated completion fall 2026. Photos shown are from a completed home with the same floorplan and similar design selections. Actual design selections may very slightly—please see a David Weekley Homes Sales Consultant for design details & incentive options. The epicurean kitchen features a cloud colored presentation island and ample room for food storage and meal prep. Your open floor plan provides a sunlit expanse of enhanced livability and decorative possibilities. Each spare bedroom offers plenty of space for growing minds to shine. Your Owner’s Retreat presents a serene retreat from the world that includes a deluxe en suite bathroom and walk-in closet. Experience the benefits of our Brand Promise in this remarkable new home in South Brook of Leander, Texas. Our EnergySaver Homes offer peace of mind knowing your new home in Leander is minimizing your environmental fo
USD 414,950
144 Continental Ave
View photo
House · for sale
USD 249,000
USD 180/sq.ft
144 Continental Ave
Hawke's Landing
· 1,378 sq.ft · 3 Bedrooms · 2 Baths · House
· Parking
Hawke's Landing · 1,378 sq.ft · 3 Bedrooms · 2 Baths · House · Parking
Priced to Sell, Low HOA, Low Property Tax Rate*. Welcome to 144 Continental Ave! This charming 3-bedroom, 2-bathroom home offers 1,388 SF of living space on a 4,792 SF lot. Built in 2018, the home features a practical, comfortable layout designed for everyday living. The property includes an attached garage, Carrier central cooling and heat, brick/cement lap siding exterior, and is equipped with a GE Pro Elite water softener system. Residents can also enjoy access to a community pool, perfect for relaxing and cooling off during the Texas summers. The property also offers convenient access to local schools, shopping, dining, and major roads connecting you to the Austin Metropolitan area, minutes away from 183, Costco and more. Buyer to verify all information, call us or your agent for a private tour today!
USD 249,000
323 Zuma Dr
View photo
House · for sale
USD 299,000
USD 194/sq.ft
323 Zuma Dr
Hawke's Landing
· 1,539 sq.ft · 3 Bedrooms · 2 Baths · House
· Equipped kitchen
Hawke's Landing · 1,539 sq.ft · 3 Bedrooms · 2 Baths · House · Equipped kitchen
If you’ve been waiting for a great starter home in Santa Rita Ranch, 323 Zuma Drive might be just the one! This cute single-story home has such an easy, functional layout with plenty of space where you want it, without feeling like more house than you need. The kitchen, living room, and breakfast nook all flow together, creating a bright and comfortable main living space that works just as well for everyday life as it does for having friends over. The kitchen features white cabinetry, stainless steel appliances, lots of counter space, and an island with seating, so there is plenty of room for morning coffee, weeknight dinners, or catching up around the kitchen. One of my favorite things about this floor plan is the dedicated office tucked just off the main living area. It gives you a true separate space to work from home, study, or get things done without taking over one of the bedrooms. The primary suite is privately situated on its own side of the home with an ensuite bath and walk-i
USD 299,000
1408 Meghan Dr
View photo
House · for sale
USD 369,000
USD 172/sq.ft
1408 Meghan Dr
Hawke's Landing
· 2,142 sq.ft · 4 Bedrooms · 2 Baths · House
· Garden · Office room · Fireplace · Equipped kitchen
Hawke's Landing · 2,142 sq.ft · 4 Bedrooms · 2 Baths · House · Garden · Office room · Fireplace · Equipped kitchen
Step inside 1408 Meghan Dr and discover a bright, inviting one-story home with an open floor plan and abundant natural light. A flexible space at the front of the home can easily serve as a second living or dining area, home office, studio, or whatever best suits your lifestyle. At the heart of the home, the well-appointed kitchen features quartz countertops, a center island, and ample workspace, all overlooking the spacious living area anchored by a cozy gas-log fireplace. The private primary suite offers a relaxing retreat with a generous walk-in closet and a well-designed bath featuring a double vanity, separate soaking tub, and walk-in shower. Three additional bedrooms and a second full bath provide plenty of room for family, guests, or a dedicated workspace. Outside, the private backyard and beautiful canopy of established live oaks create an inviting setting for relaxing and enjoying the outdoors. Recent updates include fresh interior and exterior paint, updated light fixtures, n
USD 369,000
1301 Low Branch Ln # 9
View photo
House · for sale
USD 389,900
USD 164/sq.ft
Updated
1301 Low Branch Ln # 9
Hawke's Landing
· 2,368 sq.ft · 3 Bedrooms · 2 Baths · House
Hawke's Landing · 2,368 sq.ft · 3 Bedrooms · 2 Baths · House
Move-In Ready! Move-in-ready new construction with 2,376 square feet, a spectacular 530-square-foot third-floor flex retreat, designer finishes, energy-efficient construction, wooded greenspace, and Deerbrooke amenities—all for under $400,000! Come home to an exceptional quality of life! Property located in a PID
USD 389,900
604 Prairie Wind Dr
View photo
House · for sale
USD 506,490
USD 207/sq.ft
604 Prairie Wind Dr
Hawke's Landing
· 2,443 sq.ft · 4 Bedrooms · 2 Baths · House
· Patio · Equipped kitchen · Parking
Hawke's Landing · 2,443 sq.ft · 4 Bedrooms · 2 Baths · House · Patio · Equipped kitchen · Parking
Estimated completion November! Experience luxury at its finest inside the Brady floorplan at our Rosenbusch Ranch community in Leander, TX. The Brady is a single-story floor plan offering 2,450 sq. Ft. of living space across 4 bedrooms and 2.5 bathrooms, and a 3-car garage. As you enter the home, you will pass the three secondary bedrooms, full bathroom, half bath, and laundry room, all at the front of the home. Continuing down the foyer, you will find yourself in the open concept living space. The beautiful kitchen is wide open with a huge kitchen island, Silestone or quartz countertops, decorative tile backsplash, stainless steel appliances, and a walk-in pantry. Just off the kitchen is the large family room and dining area. Both offer tons of natural lighting and look out to the large covered patio. The main bedroom is located at the back of the home and offers a huge bathroom with a double vanity sink, walk-in shower, luxurious bathtub, and walk-in closet. This home comes included
USD 506,490
917 Purmela St
View photo
House · for sale
USD 658,990
USD 190/sq.ft
917 Purmela St
Hawke's Landing
· 3,455 sq.ft · 4 Bedrooms · 3 Baths · House
· Equipped kitchen
Hawke's Landing · 3,455 sq.ft · 4 Bedrooms · 3 Baths · House · Equipped kitchen
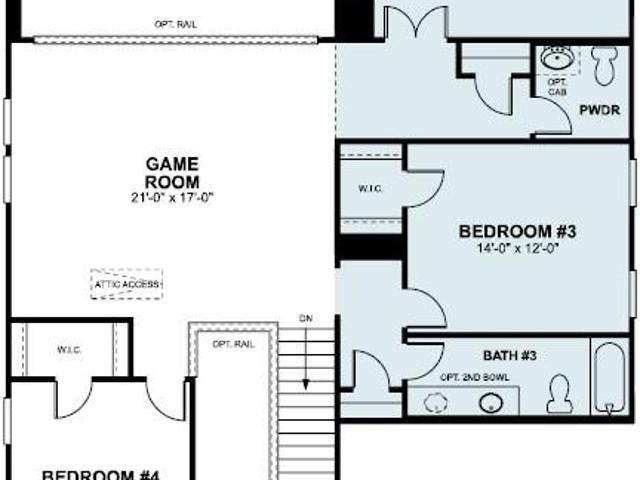
The Presidio is the newest of our Signature-II homes. At 3456sf, with high ceilings, a secondary bedroom downstairs, study, game room and media room, the home checks all the boxes. As you enter the open foyer, you'll notice a grand staircase, and the guest bedroom and full bath with walk-in shower branch off. Slightly farther down is a French door leading to the study for those working from home. The family room is open to the spacious dining area, and a beautiful gourmet kitchen. The high ceilings and extra windows in the family room make this home light and bright. Just off of the family room, is the owner's suite, and it features a beautiful bay window, large closet in the bathroom, dual vanity sink, large soaking tub, and walk-in shower. We've chosen beautiful interior selections for this home, including upgraded vinyl all throughout the downstairs common areas. As you make your way up the gorgeous open rail staircase, you enter a large game room. In addition, this floor has 2 more
USD 658,990
109 San Mateo Ter
View photo
House · for sale
USD 495,000
USD 224/sq.ft
109 San Mateo Ter
Hawke's Landing
· 2,207 sq.ft · 3 Bedrooms · 2 Baths · House
· Office room · Terrace · Gym
Hawke's Landing · 2,207 sq.ft · 3 Bedrooms · 2 Baths · House · Office room · Terrace · Gym
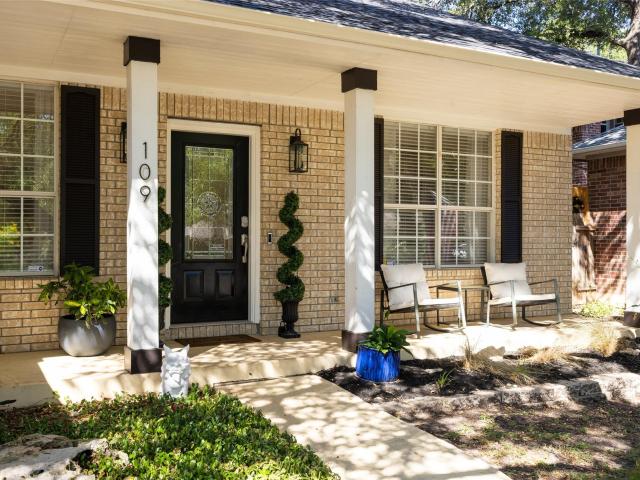
Welcome to the charming 109 San Mateo Terrace in the heart of Cedar Park! This property offers a rare and versatile detached unit. Perfect for a private home office, creative studio, guest retreat, gym, or additional flex space. The main residence features a comfortable layout with plenty of potential to make it your own, all in a well-established neighborhood near shopping, dining, parks, and major roadways. Qualified buyers may receive a lender credit equal to 1% of the loan amount when financing through the seller’s preferred lender. Contact the listing agent for full details
USD 495,000
909 Purmela St
View photo
House · for sale
USD 762,990
USD 206/sq.ft
909 Purmela St
Hawke's Landing
· 3,703 sq.ft · 4 Bedrooms · 4 Baths · House
· Equipped kitchen
Hawke's Landing · 3,703 sq.ft · 4 Bedrooms · 4 Baths · House · Equipped kitchen
Our newest plan! Welcome to the Osprey. Part of our Signature-II series. At 3705sf, with high ceilings, a secondary downstairs suite, this new floor plan is sure to delight anyone looking for extra space for their multi-generation family, and still maintain room within the home to escape to. As you enter the open-to. Below entryway, the Jr. suite is easily accessible. It contains two walk-in closets, a dual sink vanity, and large 13'x18' bedroom. Visiting guests will love this retreat! The entryway also leads to a powder bath, and private study, perfect for those who work from home. The high ceilings in the family room bring in extra natural light for the family to relax in. The spacious kitchen with walk-in pantry and large dining area, opens to the grand family room, making it a nice place for gathering friends and family. The owner’s suite, just off of the family room, features a beautiful bay window, large closet in the bathroom, and a dual vanity sink, large soaking tub, and walk-
USD 762,990
1612 Indian Apple Way
View photo
House · for sale
USD 459,900
USD 206/sq.ft
1612 Indian Apple Way
Hawke's Landing
· 2,228 sq.ft · 4 Bedrooms · 2 Baths · House
· Garden · Equipped kitchen
Hawke's Landing · 2,228 sq.ft · 4 Bedrooms · 2 Baths · House · Garden · Equipped kitchen
Beautifully maintained and ideally situated on a premium corner lot along a cul-de-sac street, this inviting home is zoned to highly rated Leander ISD and located within walking distance of the elementary school. Inside, an open floor plan features expansive windows and wood-look luxury vinyl plank flooring throughout the main living areas, and new carpet on three bedrooms. The spacious living room showcases glass sliding doors that frame serene backyard views and flow seamlessly into the dining area and kitchen. Designed for both everyday living and entertaining, the kitchen offers granite countertops, an island with bar seating, classic white cabinetry with convenient pullout drawers, a stylish patterned tile backsplash, stainless steel appliances, and a pantry. The primary bedroom features a modern barn door leading to the ensuite bath, complete with a dual vanity, extended shower, and large walk-in closet. Three additional bedrooms, each with its own closet, provide flexibility for
USD 459,900
2512 Thunder Horse
View photo
House · for sale
USD 815,000
USD 217/sq.ft
2512 Thunder Horse
Hawke's Landing
· 3,746 sq.ft · 5 Bedrooms · 4 Baths · House
· Office room · Fireplace · Equipped kitchen · Parking · Swimming pool
Hawke's Landing · 3,746 sq.ft · 5 Bedrooms · 4 Baths · House · Office room · Fireplace · Equipped kitchen · Parking · Swimming pool
Some homes give you a little flexibility. This one gives you options in nearly every direction, and a pool waiting out back. Set on an oversized lot in Crystal Falls, this beautifully maintained home has the space to handle a full house without everyone being on top of each other. The main living area opens beneath soaring ceilings, with warm wood floors and a limestone fireplace bringing character to the room. The kitchen stays connected to both the living and casual dining areas and features a large granite island, gas cooking, double ovens, and plenty of cabinetry. A formal dining room and dedicated office add two more flexible spaces. The spacious primary suite is located on the main level, along with a secondary bedroom and full bath, an ideal setup for guests or Multi-gen living. Upstairs brings even more versatility with an oversized game room, wet bar, three additional bedrooms, including one with its own ensuite, and another full bath. The huge three-car garage gives vehicles,
USD 815,000
605 W South St # 41
View photo
Townhouse · for sale
USD 560,000
USD 181/sq.ft
605 W South St # 41
Hawke's Landing
· 3,089 sq.ft · 6 Bedrooms · 4 Baths · Townhouse
Hawke's Landing · 3,089 sq.ft · 6 Bedrooms · 4 Baths · Townhouse
Welcome toa this well-maintained'condo-duplex' featuring 3 bedrooms and 2.5 bathrooms on each side. Whether you're looking for a place to call home or a great investment opportunity, this property offers exceptional flexibility. Located in a private, gated community just minutes from Historic Downtown Leander, you'll enjoy easy access to local restaurants, shops, farmers markets, parks, and community events. Convenient access to US-183 and the Leander MetroRail Station makes commuting to Austin quick and easy. Situated in the highly rated Leander ISD and close to parks, trails, and recreational amenities, this property combines comfort, convenience, and a desirable location in one of Central Texas' fastest-growing communities. Don't miss this opportunity to own a versatile duplex in the heart of Leander. Schedule your showing today!
USD 560,000
171 Salt Fork Dr
View photo
House · for sale
USD 350,000
USD 169/sq.ft
171 Salt Fork Dr
Hawke's Landing
· 2,067 sq.ft · 3 Bedrooms · 2 Baths · House
· Equipped kitchen
Hawke's Landing · 2,067 sq.ft · 3 Bedrooms · 2 Baths · House · Equipped kitchen
Welcome to 171 Salt Fork, a beautifully maintained single-story home in the highly desirable Santa Rita Ranch community of Liberty Hill. With just over 2,000 square feet, this thoughtfully designed home offers 3 bedrooms, 2 full bathrooms, a versatile bonus living area, dedicated office and soaring ceilings. Luxury vinyl plank flooring flows throughout the main living areas, providing a stylish and low-maintenance finish. The spacious kitchen offers an oversized island, granite countertops, tall cabinetry, stainless steel appliances, and a generous pantry. The kitchen seamlessly opens to the dining and living areas, creating an inviting space for everyday living and entertaining. High ceilings and abundant natural light add to the bright, airy feel throughout the main living spaces. The separate bonus living area toward the back of the home provides the perfect flex space for a playroom, home office, or additional living area. The spacious primary suite features vaulted ceilings and do
USD 350,000
314 Ridge View Dr
View photo
House · for sale
USD 864,999
USD 281/sq.ft
314 Ridge View Dr
Hawke's Landing
· 3,078 sq.ft · 4 Bedrooms · 3 Baths · House
· Office room · Equipped kitchen
Hawke's Landing · 3,078 sq.ft · 4 Bedrooms · 3 Baths · House · Office room · Equipped kitchen
314 Ridge View Dr sits on 1.33 acres in gated Gabriel's Overlook, set back along a long circular drive framed by mature trees. This 4 bed, 3.5 bath, 3,089 sf home pairs classic Texas limestone architecture with a remodeled interior, generous gathering spaces, privacy, and flexibility. Two-story living room ceilings, an upper gallery, oversized windows, and wood-look tile create an impressive main living space. The remodeled kitchen features a large quartz island, dark cabinetry, warm wood accents, statement range hood, double ovens, and generous seating. A dedicated office and dining room add versatility. The downstairs primary suite has a remodeled bath with oversized frameless shower, floor-to-ceiling tile, multiple fixtures, and rain shower head. Upstairs offers three bedrooms plus a second living area. Two bedrooms share a Jack & Jill bath, while the third has access to a separate full hall bath. Starlink wiring with roof mount, generator hookup, and Guardian security system add im
USD 864,999
17400 Bottle Springs Ln
View photo
House · for sale
USD 340,000
Updated
17400 Bottle Springs Ln
Hawke's Landing
· 3 Bedrooms · 2 Baths · House
· Garden · Office room · Fireplace · Equipped kitchen
Hawke's Landing · 3 Bedrooms · 2 Baths · House · Garden · Office room · Fireplace · Equipped kitchen
Premium Oversized Corner Lot | 2 Living areas | Freshly Painted |Large Fenced Backyard | Block House Creek Neighborhood | Beautifully maintained home situated on a premium oversized corner lot in the desirable Block House Creek neighborhood. Mature trees and an inviting exterior create undeniable curb appeal. Inside, the open floorplan features expansive windows, wood-look laminate flooring throughout, and built-in arched nooks that add character and function. A versatile flex space can be used as a sitting room, formal dining area, home office, or additional living space. The family room features a fireplace and flows seamlessly into the dining area and kitchen. The kitchen offers laminate countertops, an island with seating, neutral cabinetry with pull-out drawers, stainless steel appliances, a glass tile backsplash, and pantry storage. The primary bedroom includes an ensuite bath with a soaking tub, separate shower, and spacious walk-in closet. Two additional bedrooms, each with the
USD 340,000
2208 Lookout Range Dr
View photo
House · for sale
USD 449,999
USD 215/sq.ft
2208 Lookout Range Dr
Hawke's Landing
· 2,088 sq.ft · 3 Bedrooms · 2 Baths · House
· Swimming pool
Hawke's Landing · 2,088 sq.ft · 3 Bedrooms · 2 Baths · House · Swimming pool
This well-maintained single-story home located in The Bluffs at Crystal Falls features 3 bedrooms, 2 full bathrooms, and approximately 2,040 square feet of living space on a 0.21-acre lot. The functional layout provides comfortable spaces for everyday living and entertaining, with plenty of room to enjoy both indoors and out. The location offers easy access to Lakeline Boulevard and 183A for convenient commuting throughout Leander, Cedar Park, and the greater Austin area. Residents of Crystal Falls enjoy access to community amenities including pools, parks, trails, tennis courts, and other recreational spaces, with Crystal Falls Golf Club nearby. Shopping, dining, and everyday conveniences are also within easy reach, including options along Lakeline Boulevard and nearby Gateway Shopping Center. With its convenient location, established community, and practical single-story layout, this home is a great opportunity to enjoy all that the Leander area has to offer
USD 449,999
600 Sparkling Brook Ln
View photo
House · for sale
USD 315,000
USD 270/sq.ft
600 Sparkling Brook Ln
Hawke's Landing
· 1,163 sq.ft · 3 Bedrooms · 2 Baths · House
· Garden · Fireplace · Equipped kitchen
Hawke's Landing · 1,163 sq.ft · 3 Bedrooms · 2 Baths · House · Garden · Fireplace · Equipped kitchen
This is the single-story home you've been waiting for. This well maintained home is in excellent condition. When you walk in the door you'll enjoy high ceilings and an open floorplan, with fireplace. This three bedroom, two full baths home has tile throughout the living areas and new lush carpet in the bedrooms. The eat-in kitchen is designed for both functionality and casual dining, boasting a breakfast bar, generous counter space, a convenient pantry, and all essential appliances including a gas range, dishwasher, microwave and included high-end fridge. The primary suite is a private retreat, complete with a double vanity and a spacious updated shower with designer tile, and walk-in closet, ensuring daily comfort and organization. Outside, a private rear porch extends to a meticulously maintained backyard, featuring automatic sprinklers for effortless upkeep and several fruit trees. You're also going to love the convenience of a laundry room and included washer and dryer, plus two ca
USD 315,000

Get email alerts

Don't miss out: be the first to know about new properties

The alert was correctly created

On subscribing you accept the conditions of use and the privacy policy
Alert
Receive new ads in your inbox
Save this search
Receive alerts for new listings

We'll send you an email when we have new properties for: "Properties for sale in Hawke's Landing"

The alert was correctly created

Pecan Creek, Leander city Cedar Park-Liberty Hill CCD Williamson County Texas
Cold Springs Subdivision
Get email alerts and be the first to see new listings
Required field
On subscribing I accept the terms of the privacy policy
Perfect! You'll soon start receiving new listings via email
Alert
Receive an email when we have new ads for Properties for sale in Hawke's Landing
Save this search
Filters

Bedrooms

Size (sq.ft)

sq.ft
sq.ft

Price

USD
USD

Property type

Bathrooms

Clear all filters
Receive notifications when new entries are published.