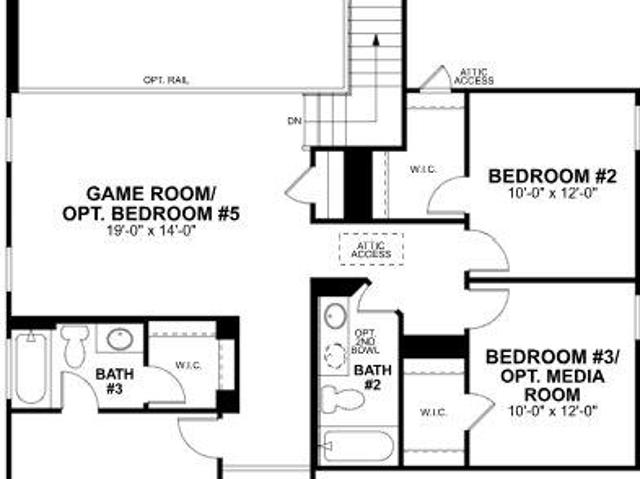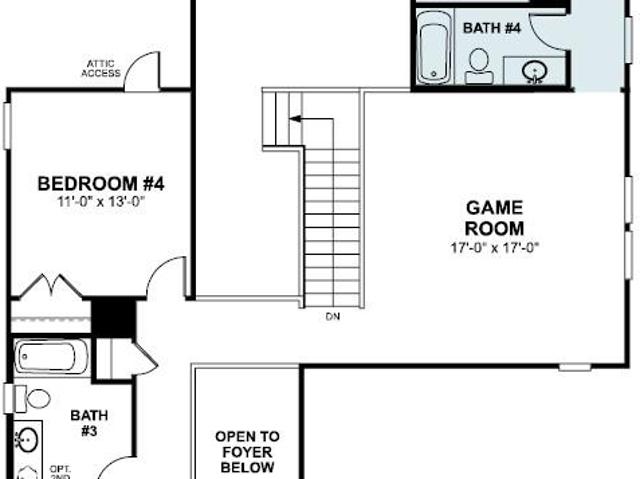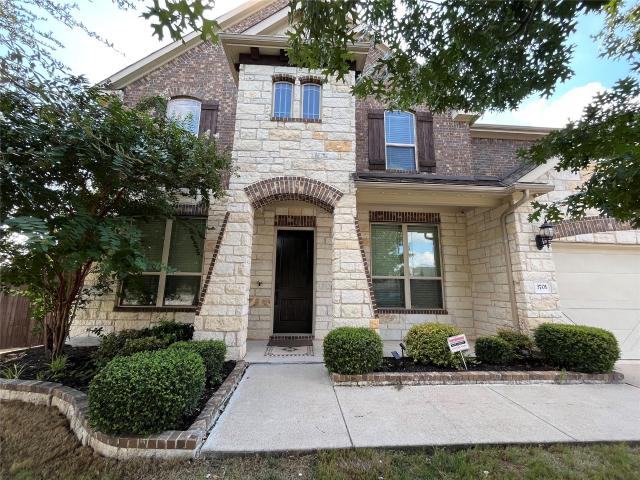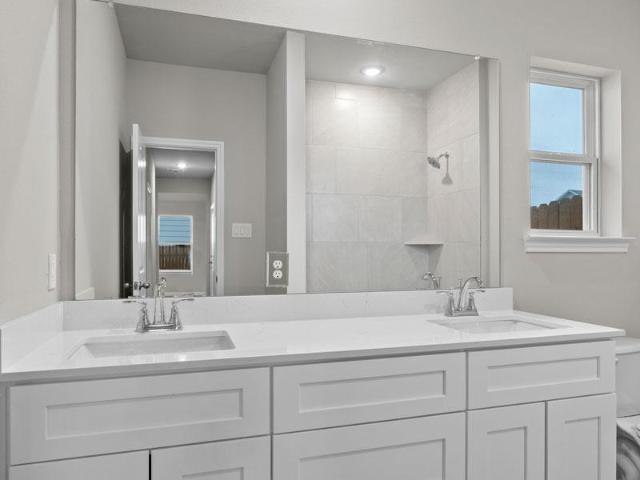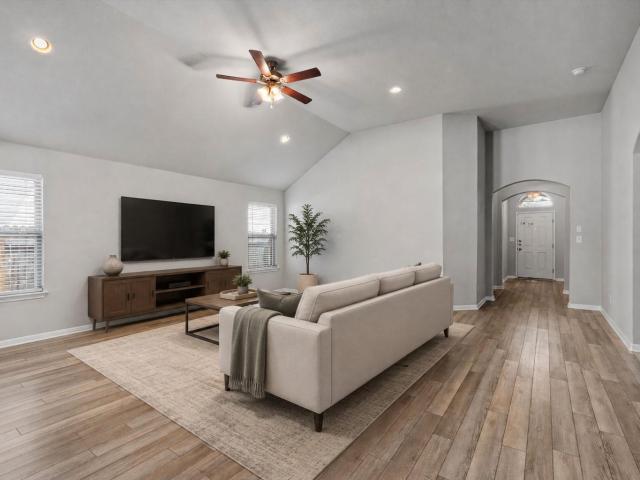
534 properties for sale in Hawke's Landing

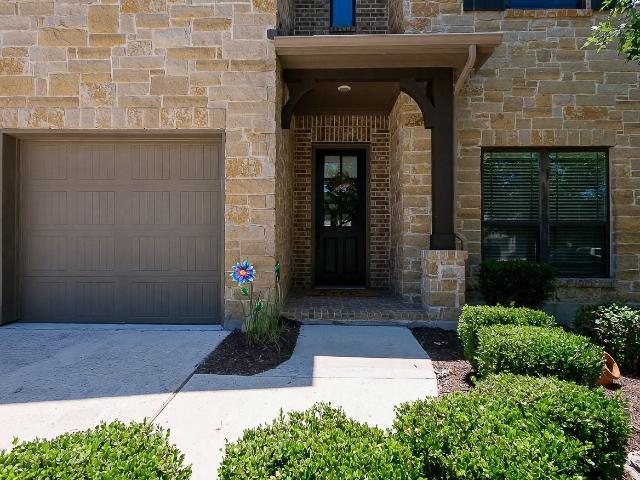
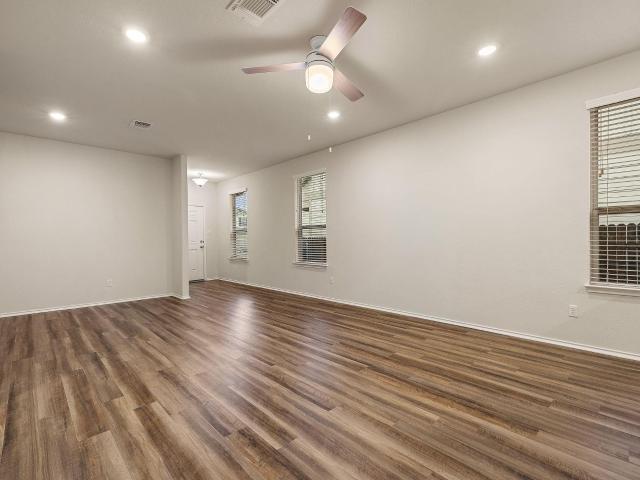
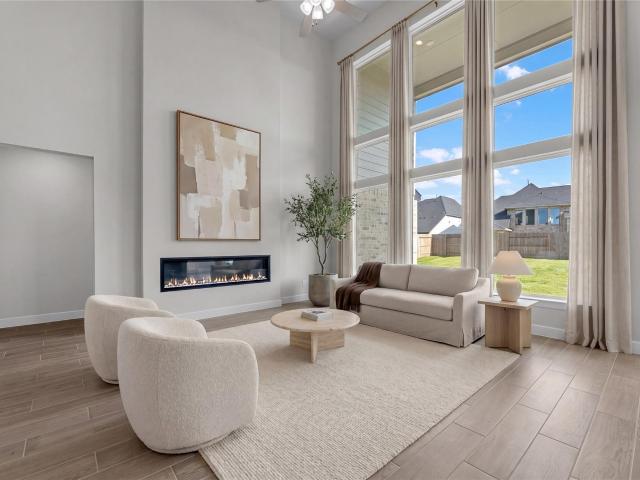
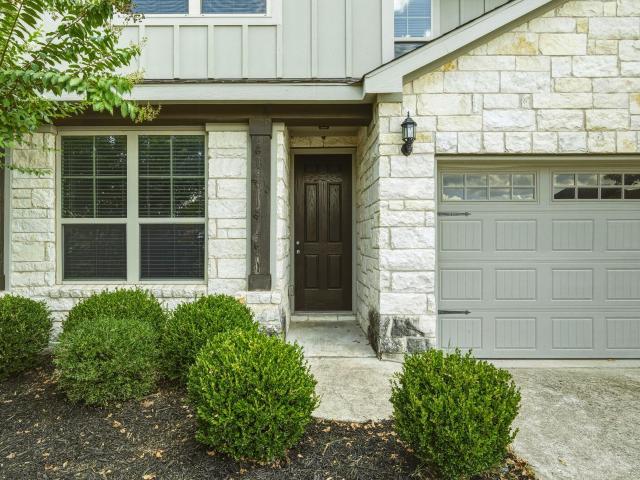
113 Caney Cv
View photo
House · for sale
USD 374,500
USD 173/sq.ft
113 Caney Cv
Hawke's Landing
· 2,164 sq.ft · 5 Bedrooms · 3 Baths · House
· Patio · Garden · Office room · Equipped kitchen
Hawke's Landing · 2,164 sq.ft · 5 Bedrooms · 3 Baths · House · Patio · Garden · Office room · Equipped kitchen
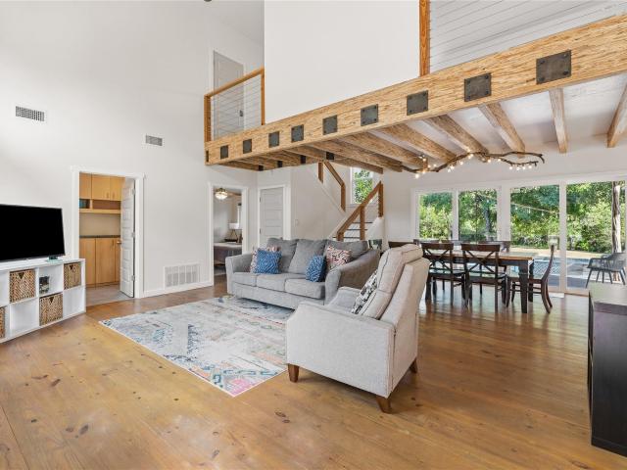
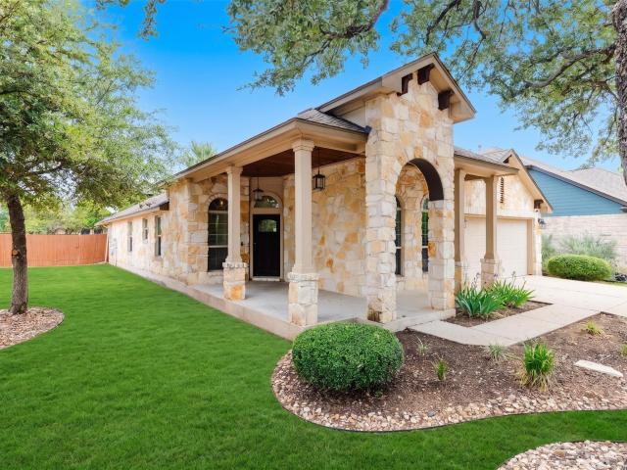
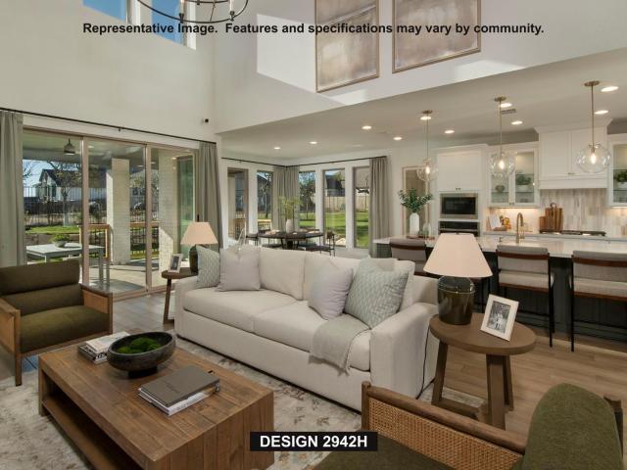
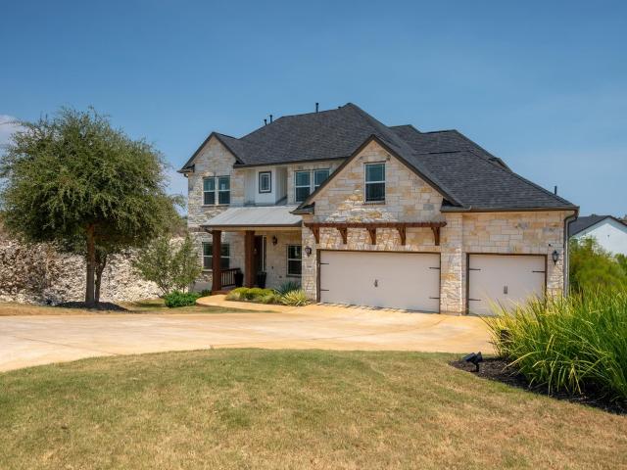
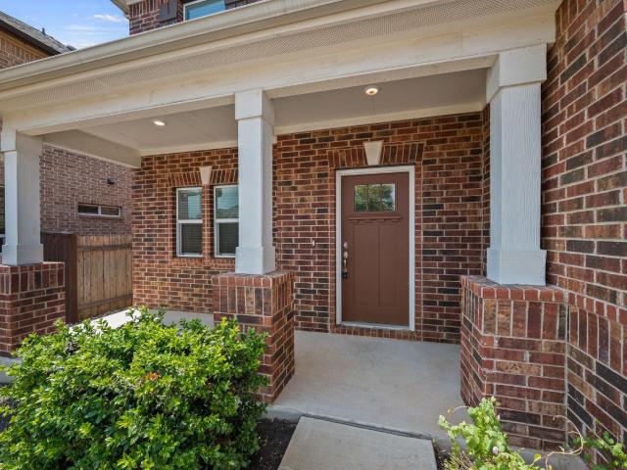
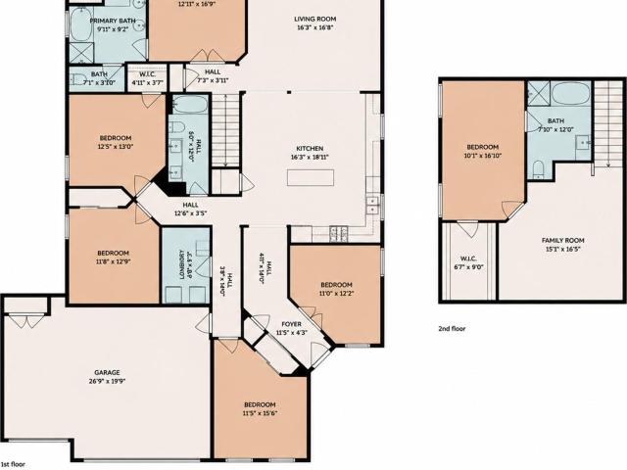
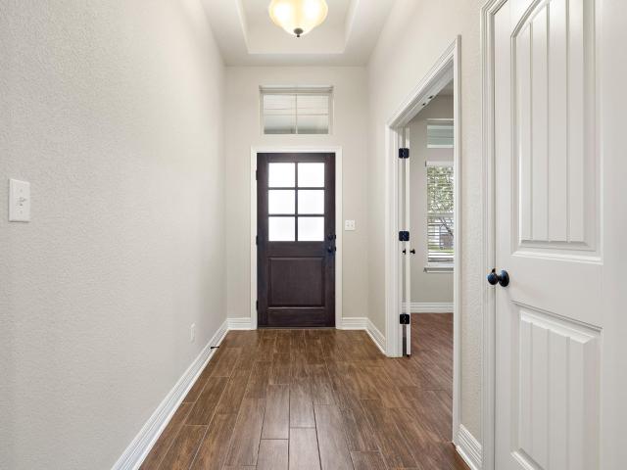
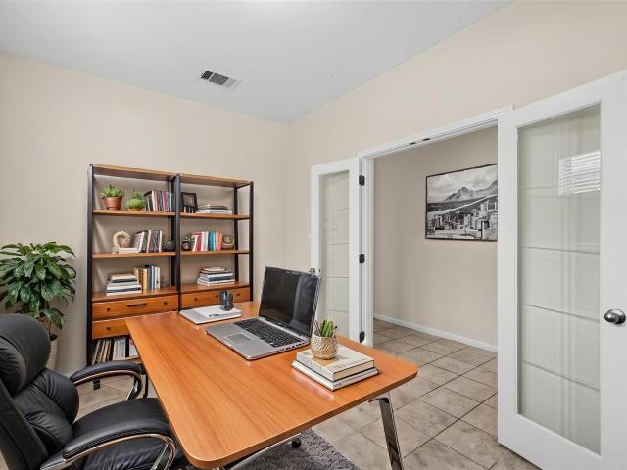
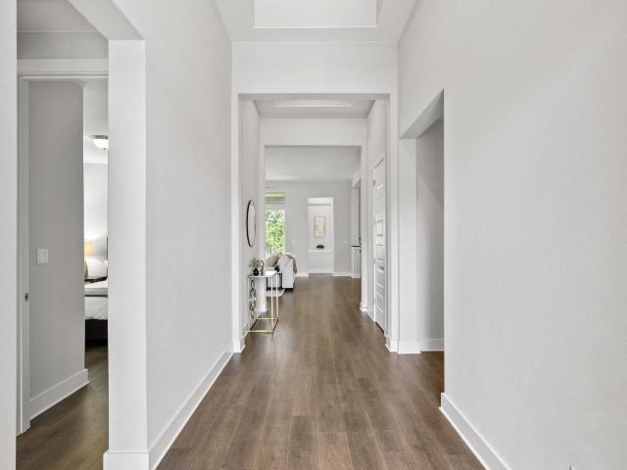
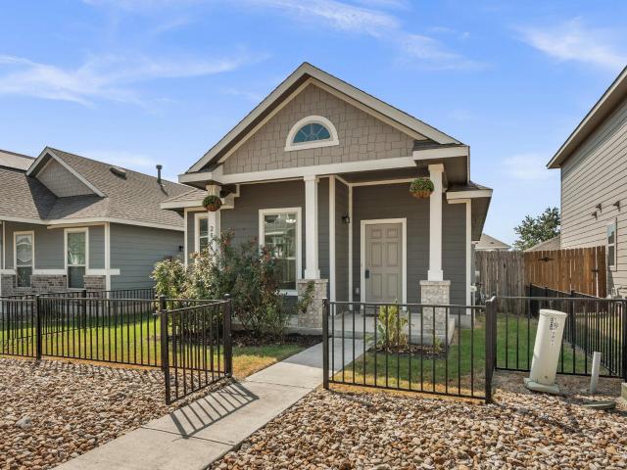
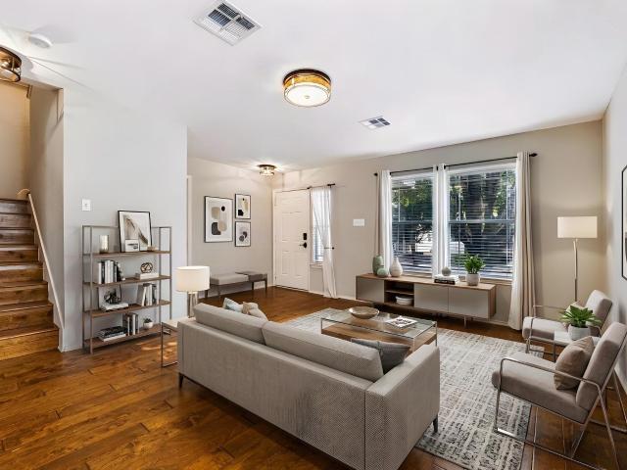
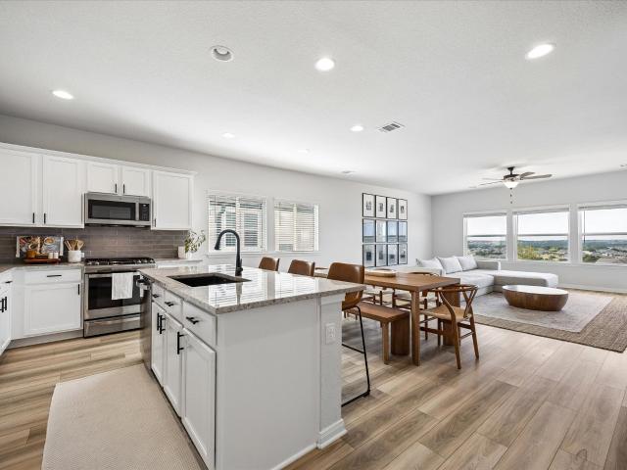
Spacious and beautifully maintained, this 5-bedroom, 3-bath home is located along a quiet cul-de-sac street just steps from the amenity center in the sought-after Larkspur neighborhood. The inviting open floor plan is filled with natural light and features high ceilings, gorgeous wood-look luxury vinyl plank flooring throughout the main living areas, and stylish arched entryways. The spacious living room flows seamlessly into the dining area and kitchen, complete with quartz countertops, crisp white cabinetry with pullout drawers, a classic subway tile backsplash, stainless steel and black appliances, and a pantry. The large primary bedroom offers a private ensuite with a dual vanity, shower, and walk-in closet. Four additional sizable bedrooms, each with its own closet, share two full baths and offer plenty of flexibility for guests or a home office. Outside, the fenced backyard is ready for relaxing and entertaining with a spacious covered patio, raised garden bed, and pebbled side y
USD 374,500
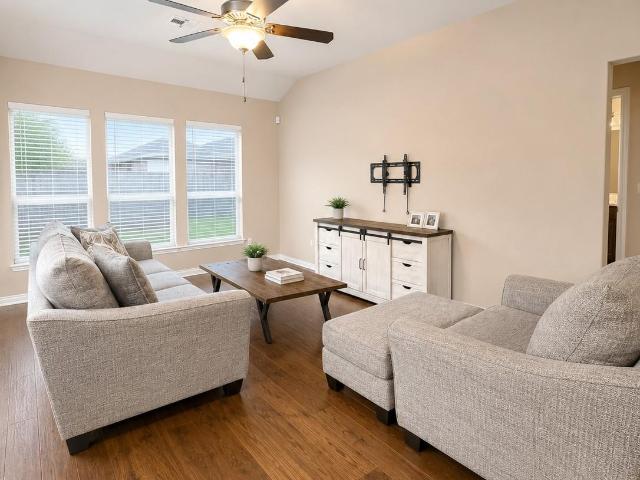
2224 Bonavista Way
View photo
House · for sale
USD 415,000
USD 222/sq.ft
2224 Bonavista Way
Hawke's Landing
· 1,862 sq.ft · 3 Bedrooms · 2 Baths · House
· Patio · Equipped kitchen
Hawke's Landing · 1,862 sq.ft · 3 Bedrooms · 2 Baths · House · Patio · Equipped kitchen
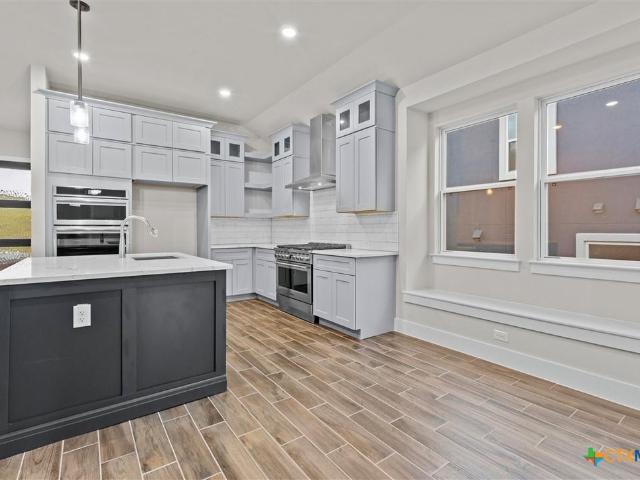
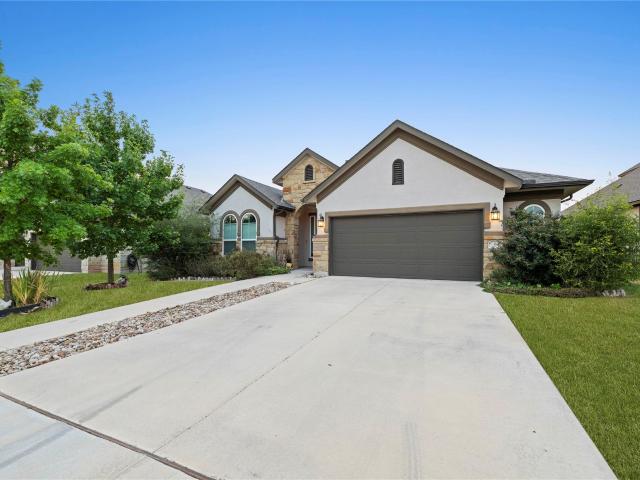
Move-in ready in Palmera Ridge! This single-story 3-bedroom, 2-bath home offers approximately 1,867 sq. Ft. with a bright, functional layout and thoughtful upgrades throughout. The kitchen features white cabinetry, dark hardware and a clean, modern finish, while wide-plank flooring adds warmth to the main living areas. The home includes refrigerator, washer, dryer and blinds, helping make the transition even easier for the next owner. Additional highlights include all-sides masonry, a covered front entry, covered back patio, gutters, sprinkler system, professional landscaping and low-maintenance xeriscaping along the sides of the home. The roof was replaced in 2021 and includes a transferable warranty. The home is also ENERGY STAR Certified and LEED Certified. Qualified buyers may also be eligible for up to approximately $17,500 in lender-provided down payment and closing cost assistance, subject to lender, borrower, property and program eligibility and availability of funds. Palmera R
USD 415,000
1761 Artesian Springs Xing
View photo
House · for sale
USD 259,000
USD 209/sq.ft
1761 Artesian Springs Xing
Hawke's Landing
· 1,238 sq.ft · 2 Bedrooms · 2 Baths · House
· Swimming pool
Hawke's Landing · 1,238 sq.ft · 2 Bedrooms · 2 Baths · House · Swimming pool
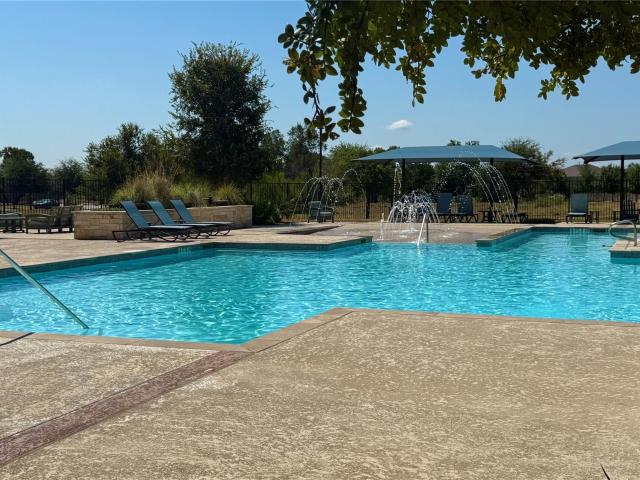
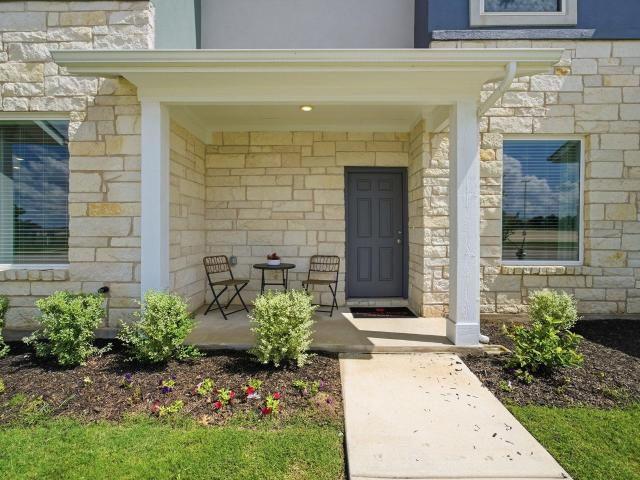
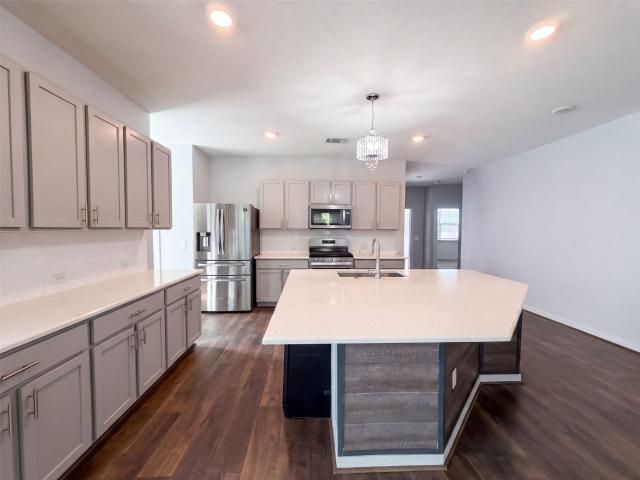
Former model home featuring 2 bedrooms, 2 bathrooms, and a desirable location directly across from the neighborhood pool. Just 0.3 miles to Lakewood Park, offering community trails, a playground, and serene water views. Situated in Crystal Springs, this home provides comfort, convenience, and easy access to neighborhood amenities
USD 259,000
2017 Palmera Ridge Blvd
View photo
House · for sale
USD 529,000
USD 211/sq.ft
2017 Palmera Ridge Blvd
Hawke's Landing
· 2,497 sq.ft · 5 Bedrooms · 2 Baths · House
· Office room
Hawke's Landing · 2,497 sq.ft · 5 Bedrooms · 2 Baths · House · Office room
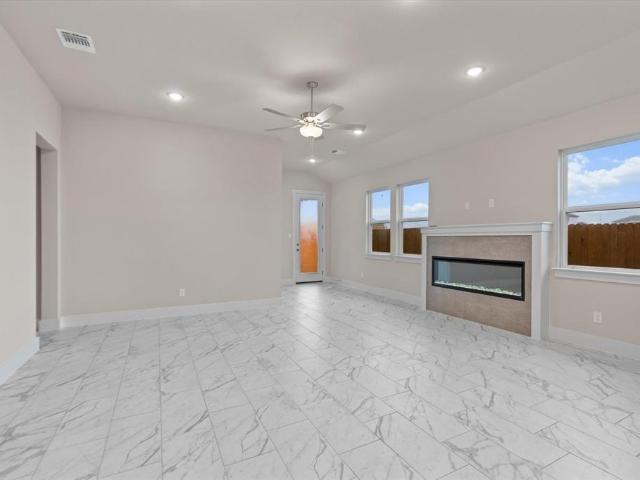
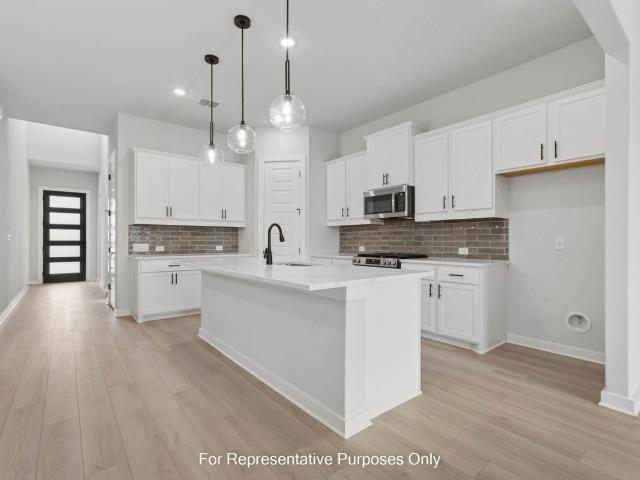
Welcome to this beautiful, like-new 4-bedroom home in Palmera Ridge, one of Leander, Texas’s desirable master-planned communities. This thoughtfully designed two-story home offers approximately 2,400 sq. Ft. of comfortable living space, featuring 4 bedrooms, a dedicated home office, 2.5 bathrooms, and a cozy upstairs loft The main level features a private primary suite tucked away at the back of the home, creating a peaceful retreat with excellent privacy. The front of the home includes a spacious dedicated office, ideal for working from home, studying, or creating a flexible-use space, along with a convenient half bath for guests. Upstairs, you’ll find three additional bedrooms, a full bathroom, and a versatile loft that can serve as a second living area, media room, playroom, or study space. Located in the sought-after Palmera Ridge community in Leander, this home offers convenient access to 183A, Ronald Reagan Boulevard, FM 2243, shopping, dining, parks, and major employment centers
USD 529,000
12901 Wire Rd
View photo
House · for sale
USD 1,600,000
USD 782/sq.ft
12901 Wire Rd
Hawke's Landing
· 2,045 sq.ft · 4 Bedrooms · 2 Baths · House
· Deck · Swimming pool · Lift
Hawke's Landing · 2,045 sq.ft · 4 Bedrooms · 2 Baths · House · Deck · Swimming pool · Lift
Rare 13.68-acre Hill Country property with a tax advantage that materially changes the cost of ownership. Active Wildlife Valuation keeps annual property taxes low! 2025 taxes were just $1,764.55/year (~$147/month) — versus an estimated $25-30k/year at standard valuation. This massive savings gives buyers significantly more purchasing power compared with similar high-tax acreage properties. Located along Lime Creek with gated entry, paved drive, long-range Hill Country views, no city limits, no ETJ, and no HOA. The architect-designed 2,047 sq ft modern farmhouse, built in 2015, offers 4 bedrooms, 2.5 baths, two living areas, spray foam insulation, Low-E windows, and zoned high-efficiency heat pumps. Outdoor living includes a large deck overlooking a designer in-ground pool and 12-seat spa. The 1,500 sq ft fully conditioned building, built in 2018, 200-amp service, multiple 240V drops, EV charger plug, two-post vehicle lift (easily removed if desired), storage loft, and half bath. Built
USD 1,600,000
101 San Miniato St
View photo
House · for sale
USD 410,000
USD 192/sq.ft
101 San Miniato St
Hawke's Landing
· 2,131 sq.ft · 3 Bedrooms · 2 Baths · House
· Patio · Garden · Equipped kitchen
Hawke's Landing · 2,131 sq.ft · 3 Bedrooms · 2 Baths · House · Patio · Garden · Equipped kitchen
Welcome home to 101 San Miniato, situated on a premium corner lot at the entrance of a quiet cul-de-sac in Georgetown's highly desired Rancho Sienna community. Highlighted by a partial wrap-around front porch shaded by a mature front-yard tree, this inviting home offers rare layout versatility and exceptional convenience, with exceptional proximity to both the Sienna House amenity center and Rancho Sienna Elementary School. Inside, bright and airy living spaces offer three dedicated bedrooms alongside two distinct flexible areas. A spacious front flex room easily converts into a formal dining area, secondary lounge, or playroom, while a separate dedicated study provides a quiet, private work-from-home setup. The open-concept main living area flows effortlessly into a clean, modern kitchen, leading back to a peaceful primary suite tucked away at the rear of the home. Step outside to enjoy a private covered patio overlooking a fully fenced backyard. Rancho Sienna offers an unparalleled n
USD 410,000
408 Daniel Xing
View photo
House · for sale
USD 524,900
USD 158/sq.ft
408 Daniel Xing
Hawke's Landing
· 3,315 sq.ft · 4 Bedrooms · 3 Baths · House
· Equipped kitchen
Hawke's Landing · 3,315 sq.ft · 4 Bedrooms · 3 Baths · House · Equipped kitchen
Step into this stunning Westin home in the highly sought-after Santa Rita Ranch community. With more than 3,100 square feet of thoughtfully designed living space, this beautiful residence offers the perfect mix of modern style, comfort, and practical living. A dramatic rotunda entry welcomes you with warmth and sophistication, flowing into a bright, open-concept floor plan filled with natural light, soaring ceilings, and large windows. A graceful curved staircase adds architectural charm as it leads upstairs. The gourmet kitchen sits at the heart of the home, featuring a large central island, classic shaker cabinetry, a sleek vent-hood cooktop, and a stylish tile backsplash that opens directly into the spacious living and dining areas—ideal for casual family meals and entertaining. On the main level, the primary suite provides a peaceful retreat with a spa-inspired bathroom that includes dual vanities and an elegant walk-in shower. The primary closet offers convenient access directly i
USD 524,900
284 Zuma Dr
View photo
House · for sale
USD 315,000
USD 204/sq.ft
284 Zuma Dr
Hawke's Landing
· 1,539 sq.ft · 3 Bedrooms · 2 Baths · House
· Equipped kitchen · Parking
Hawke's Landing · 1,539 sq.ft · 3 Bedrooms · 2 Baths · House · Equipped kitchen · Parking
Tucked into the award-winning Santa Rita Ranch community, this move-in-ready home delivers the upgrades buyers want, the layout they need, and the lifestyle they’ve been searching for. With 3 bedrooms, 2 full bathrooms, and 1,540 square feet, this north-facing home offers a thoughtful balance of comfort, functionality, and modern style. Inside, the open concept floor plan feels bright, clean, and inviting with fresh interior paint, new carpet, and luxury vinyl plank flooring throughout the main living areas. The spacious kitchen is designed for both everyday living and entertaining, featuring soft-close cabinetry, generous counter space, a center island, a reverse osmosis system, and seamless flow into the dining and living spaces. The private primary suite creates a peaceful retreat, while the secondary bedrooms offer flexibility for guests, family, or a dedicated home office. Practical upgrades add even more value, including a whole-house water softener, epoxy-coated garage floor, an
USD 315,000
101 Leon Loop
View photo
House · for sale
USD 749,438
USD 197/sq.ft
101 Leon Loop
Hawke's Landing
· 3,789 sq.ft · 5 Bedrooms · 4 Baths · House
· Patio · Equipped kitchen · Parking · Swimming pool
Hawke's Landing · 3,789 sq.ft · 5 Bedrooms · 4 Baths · House · Patio · Equipped kitchen · Parking · Swimming pool
Westin Homes NEW Construction (Cooper, Elevation BA) currently being built. This beautiful two-story home features 5 bedrooms and 4.5 bathrooms, designed for comfortable living. The primary suite is conveniently located on the first floor and includes large double walk-in closets. A secondary bedroom with a private bath is also on the main level in addition to the private study. Perfect for a home office. The spacious island kitchen with breakfast area opens to the family room, perfect for gatherings. Upstairs, a game room and media room accompany three bedrooms. Relax on the covered patio and benefit from a 3-car attached tandem garage. Filled with incredible Hill Country views, Santa Rita Ranch is located in Liberty Hill. Community amenities include two resort style pools, catch & release lake, dog park, and many more. Santa Rita Ranch is a great place to call home for all! Come see us at Westin Homes to learn more about Santa Rita Ranch today!
USD 749,438
329 Bonnet Blvd
View photo
House · for sale
USD 349,999
USD 163/sq.ft
329 Bonnet Blvd
Hawke's Landing
· 2,142 sq.ft · 4 Bedrooms · 2 Baths · House
· Garden · Equipped kitchen
Hawke's Landing · 2,142 sq.ft · 4 Bedrooms · 2 Baths · House · Garden · Equipped kitchen
The popular Sandalwood floor plan by Pulte Homes in Rancho Sienna features a large kitchen island, huge walk-in pantry, granite counter tops, lots of tile flooring, and open living, dining and kitchen downstairs. Refrigerator, Washer, and Dryer are included. This spacious home has so much to offer with one bedroom or office/study down and 3 beds upstairs, 2.5 baths, 2 living areas, and a deep backyard. Enjoy access to the neighborhood amenity center 24/7, numerous trails, dog parks, and elementary school just down the street. This home is priced to sell so buyers can add their own updates to make this house their special place to call HOME!
USD 349,999
1495 Cypress Paul St
View photo
House · for sale
USD 799,900
USD 272/sq.ft
1495 Cypress Paul St
Hawke's Landing
· 2,939 sq.ft · 4 Bedrooms · 3 Baths · House
· Patio · Garden · Office room · Equipped kitchen · Parking
Hawke's Landing · 2,939 sq.ft · 4 Bedrooms · 3 Baths · House · Patio · Garden · Office room · Equipped kitchen · Parking
Home office with French doors set along one side of two-story entry. Kitchen and dining area open to two-story family room. Kitchen features a 5-burner gas cooktop, a corner walk-in pantry, a a and generous island with built-in seating space. Two-story family room features wall of windows and a sliding glass door that opens to the extended covered backyard patio. First-floor primary suite includes bedroom with 10-foot ceiling. Double doors lead to primary bath with dual vanities, a freestanding tub, a separate glass-enclosed shower, and a large walk-in closet. First-floor guest suite offers a private bath. Game room and two secondary bedrooms are upstairs. Mud room off three-car garage
USD 799,900
401 Stellar Wind Dr
View photo
House · for sale
USD 409,950
USD 222/sq.ft
401 Stellar Wind Dr
Hawke's Landing
· 1,841 sq.ft · 3 Bedrooms · 2 Baths · House
· Equipped kitchen · Swimming pool
Hawke's Landing · 1,841 sq.ft · 3 Bedrooms · 2 Baths · House · Equipped kitchen · Swimming pool
Step inside this stunning 2026-built home in MorningStar and discover a layout designed for modern living. With only a few homes remaining, now is the perfect time to take advantage of this opportunity—especially with incredible discounts and builder incentives currently available! As you enter, the open-concept floor plan welcomes you with abundant natural light, granite countertops, recessed lighting, and an inviting eat-in kitchen perfect for gathering with family and friends. The primary suite on the main level offers a private retreat, while upstairs provides additional bedrooms and flexible space for guests, work, or play. Outside your door, MorningStar offers a lifestyle that’s hard to match, with resort-style pools, splash pads, parks, fishing ponds, sports courts, miles of trails, and over 75 acres of open green space. Conveniently located near Georgetown shopping, dining, and major commuter routes, this home delivers comfort, convenience, and an exceptional Hill Country lifes
USD 409,950
500 Municipal Dr # 404
View photo
Townhouse · for sale
USD 312,990
USD 218/sq.ft
500 Municipal Dr # 404
Hawke's Landing
· 1,432 sq.ft · 3 Bedrooms · 2 Baths · Townhouse
· Equipped kitchen · Parking
Hawke's Landing · 1,432 sq.ft · 3 Bedrooms · 2 Baths · Townhouse · Equipped kitchen · Parking
Inside this well-designed townhome, you are met with the formal entry the leads directly to your open-concept living room and conjoined dining space, providing the ultimate spot for family and friend gatherings. Facing your open, adjoined living and dining space is your spacious kitchen. Your kitchen comes complete with designer lighting, gorgeous countertops, a pantry, and a kitchen island with a breakfast bar. Completing the first floor is your convenient downstairs powder bathroom and entry to your rear-facing, one-car garage. On the second floor, you are met with the spacious loft along with access to your washer and dryer. Adjacent from the staircase is your secluded master suite. Your master suite is equipped with an abundance of space, as well as a large bathroom consisting of dual vanities/sinks, a stand-alone shower, and a sizable walk-in closet. Down the hall resides your second and third bedrooms, and a full secondary bathroom. With the practical, uniquely-designed layout th
USD 312,990
405 Stellar Wind Dr
View photo
House · for sale
USD 409,950
USD 221/sq.ft
405 Stellar Wind Dr
Hawke's Landing
· 1,851 sq.ft · 4 Bedrooms · 2 Baths · House
· Equipped kitchen · Swimming pool
Hawke's Landing · 1,851 sq.ft · 4 Bedrooms · 2 Baths · House · Equipped kitchen · Swimming pool
Step inside this stunning 2026-built home in MorningStar and discover a layout designed for modern living. With only a few homes remaining, now is the perfect time to take advantage of this opportunity—especially with incredible discounts and builder incentives currently available! As you enter, the open-concept floor plan welcomes you with abundant natural light, granite countertops, recessed lighting, and an inviting eat-in kitchen perfect for gathering with family and friends. The primary suite on the main level offers a private retreat, while upstairs provides additional bedrooms and flexible space for guests, work, or play. Outside your door, MorningStar offers a lifestyle that’s hard to match, with resort-style pools, splash pads, parks, fishing ponds, sports courts, miles of trails, and over 75 acres of open green space. Conveniently located near Georgetown shopping, dining, and major commuter routes, this home delivers comfort, convenience, and an exceptional Hill Country lifes
USD 409,950
912 Purmela St
View photo
House · for sale
USD 609,990
USD 219/sq.ft
912 Purmela St
Hawke's Landing
· 2,777 sq.ft · 4 Bedrooms · 3 Baths · House
· Patio · Garden · Equipped kitchen
Hawke's Landing · 2,777 sq.ft · 4 Bedrooms · 3 Baths · House · Patio · Garden · Equipped kitchen
This popular Belmont floor plan comes with green space privacy! The home sits on a large lot with wide backyard. The entrance is open to above and is just off of it is a large study. The foyer leads to a spacious kitchen and dining area, which then flows to a wonderful family room that's opens to the above game room. The downstairs owner's bedroom features a beautiful bay window and dual sink vanity and deluxe bath. Upstairs, off the large game room, you'll find 2 bedrooms, both with walk-in closets, and a shared large bathroom. There is also a spacious guest bedroom(13’ x 14’) with its own attached full bath that includes standing shower and walk in closet. An extended covered patio, equipped with w/gas stub rounds out the backyard. Ready in December
USD 609,990
921 Purmela St
View photo
House · for sale
USD 713,990
USD 221/sq.ft
921 Purmela St
Hawke's Landing
· 3,218 sq.ft · 5 Bedrooms · 4 Baths · House
· Patio · Garden · Equipped kitchen
Hawke's Landing · 3,218 sq.ft · 5 Bedrooms · 4 Baths · House · Patio · Garden · Equipped kitchen
This wonderful Balcones-II plan, known for its open concept, features a private front bedroom and bathroom tucked just off the foyer, perfect for guests. There's a formal dining room just a bit farther down the entryway, with an entrance to the kitchen. The kitchen opens to the grand family room with high ceilings. This home has a lot natural light with its 2 stories of windows in the family room. The owners suite is right off the family room, and features a beautiful bay window, two closets in the bathroom, and a dual vanity sink, large soaking tub, and walk-in shower. The downstairs flooring is upgraded to vinyl all throughout the common areas. As you make your way up the beautiful open rail staircase to the 2nd floor, you enter a large game room, through which you can enter the 5th bedroom, and 4th full bath in the home. There are two more spacious bedrooms, and another large bathroom upstairs. The backyard of this gorgeous home features an extended covered patio with a gas line, pe
USD 713,990
3701 Carya Dr
View photo
House · for sale
USD 700,000
USD 172/sq.ft
3701 Carya Dr
Hawke's Landing
· 4,047 sq.ft · 5 Bedrooms · 3 Baths · House
· Office room · Fireplace · Equipped kitchen
Hawke's Landing · 4,047 sq.ft · 5 Bedrooms · 3 Baths · House · Office room · Fireplace · Equipped kitchen
Bright, east-facing, and move-in ready, this thoughtfully designed Leander home offers abundant natural light throughout the day, flexible living spaces, and modern smart-home upgrades. The open main level connects the kitchen, dining area, and family room with a cozy fireplace—an inviting setting for everyday living, entertaining, and making memories. The first-floor primary suite provides added privacy and convenience, while the dedicated office with French doors is ideal for working from home. A versatile bonus room offers options for a playroom, fitness area, hobby space, or additional workspace. Upstairs, spacious secondary bedrooms, a loft, and an adjacent media room provide room to relax, play, and host movie nights or game days. With 3 full bathrooms and 1 half bath, the layout comfortably accommodates family and guests. Thoughtful upgrades add everyday convenience and value, including smart switches throughout, professionally installed permanent programmable soffit lighting on
USD 700,000
417 Stellar Wind Dr
View photo
House · for sale
USD 384,950
USD 224/sq.ft
417 Stellar Wind Dr
Hawke's Landing
· 1,711 sq.ft · 3 Bedrooms · 3 Baths · House
· Equipped kitchen · Swimming pool
Hawke's Landing · 1,711 sq.ft · 3 Bedrooms · 3 Baths · House · Equipped kitchen · Swimming pool
Step inside this stunning 2026-built home in MorningStar and discover a layout designed for modern living. With only a few homes remaining, now is the perfect time to take advantage of this opportunity—especially with incredible discounts and builder incentives currently available! As you enter, the open-concept floor plan welcomes you with abundant natural light, granite countertops, recessed lighting, and an inviting eat-in kitchen perfect for gathering with family and friends. The primary suite on the main level offers a private retreat, while upstairs provides additional bedrooms and flexible space for guests, work, or play. Outside your door, MorningStar offers a lifestyle that’s hard to match, with resort-style pools, splash pads, parks, fishing ponds, sports courts, miles of trails, and over 75 acres of open green space. Conveniently located near Georgetown shopping, dining, and major commuter routes, this home delivers comfort, convenience, and an exceptional Hill Country lifes
USD 384,950
1500 Chalk Bluff Ct
View photo
House · for sale
USD 889,999
USD 296/sq.ft
1500 Chalk Bluff Ct
Hawke's Landing
· 3,003 sq.ft · 4 Bedrooms · 3 Baths · House
· Patio · Garden · Swimming pool
Hawke's Landing · 3,003 sq.ft · 4 Bedrooms · 3 Baths · House · Patio · Garden · Swimming pool
Welcome to 1500 Chalk Bluff Ct, a beautifully appointed two-story home tucked away on a cul-de-sac in Leander. Offering 4 bedrooms, 3.5 bathrooms, and 3,004 square feet of living space on a generous 0.46-acre lot, this home provides plenty of room for everyday living, entertaining, and relaxing. The thoughtfully designed interior features spacious living areas across two levels, including a large upstairs bonus room offering flexible space for a game room, media room, playroom, or second living area. An upstairs catwalk overlooks the main living room below, adding visual appeal and an open, connected feel between the two levels. The backyard is truly the highlight of this property. Enjoy your own private outdoor retreat featuring a sparkling pool and hot tub with beautiful evening lighting, a cozy fire pit and sitting area, and lush greenery that adds privacy to the space. Escape the Texas sun under the covered patio, complete with a refrigerator, TV, and built-in Wi-Fi—perfect for gam
USD 889,999
1613 Sonny Dr
View photo
House · for sale
USD 429,000
USD 178/sq.ft
1613 Sonny Dr
Hawke's Landing
· 2,400 sq.ft · 3 Bedrooms · 2 Baths · House
· Gym · Equipped kitchen
Hawke's Landing · 2,400 sq.ft · 3 Bedrooms · 2 Baths · House · Gym · Equipped kitchen
Charming curb appeal, a bright and airy interior, and a fantastic floor plan make this Leander home a wonderful place to call your own! The inviting brick exterior creates a warm first impression, while inside, abundant natural light fills the open-concept main level with an easy, comfortable feel. Durable ceramic tile flooring runs throughout the ground floor, offering a cool, low-maintenance surface that is perfect for everyday living. The spacious kitchen is designed to stay connected to the action, featuring a large breakfast bar, ample cabinet storage, and a convenient pantry, with an open view into the dining and living areas. Whether preparing dinner, helping with homework, or hosting friends, the layout keeps everyone close without feeling crowded. A half bath on the main level adds everyday convenience. Upstairs, a versatile second living or family room provides valuable extra space for movie nights, a playroom, game room, home gym, or simply a place for everyone to spread out
USD 429,000
528 Tula Trl
View photo
House · for sale
USD 449,963
USD 160/sq.ft
528 Tula Trl
Hawke's Landing
· 2,799 sq.ft · 5 Bedrooms · 3 Baths · House
· Patio · Garden · Office room · Equipped kitchen · Parking
Hawke's Landing · 2,799 sq.ft · 5 Bedrooms · 3 Baths · House · Patio · Garden · Office room · Equipped kitchen · Parking
Beautiful five-bedroom home on a spacious corner lot with a versatile floor plan designed for both everyday living and entertaining. The open-concept kitchen, dining, and living areas create the perfect gathering space. Four bedrooms and a dedicated office are conveniently located on the main level, while upstairs offers a private fifth bedroom with a full bath and a spacious loft/game room. Outside, enjoy an oversized backyard with a covered patio and plenty of room to create your ideal outdoor living and entertainment space. A side-entry gate adds additional flexibility and convenience. A three-car garage and oversized driveway provide ample parking and storage. Located in the highly acclaimed Leander Independent School District with convenient access to 183A, shopping, dining, and everyday amenities
USD 449,963
2137 Ringstaff Rd
View photo
House · for sale
USD 450,000
USD 190/sq.ft
2137 Ringstaff Rd
Hawke's Landing
· 2,368 sq.ft · 4 Bedrooms · 2 Baths · House
· Patio · Equipped kitchen
Hawke's Landing · 2,368 sq.ft · 4 Bedrooms · 2 Baths · House · Patio · Equipped kitchen
Welcome to your dream home in the coveted Bryson Community! Step inside this enchanting 2-story modern farmhouse and discover a world where elegance meets practicality. Featuring 4 bedrooms, 2.5 bathrooms, and a delightful game room, this home is crafted for both leisure and lively entertainment. With two bedrooms on the main level, you can enjoy either a 4th bedroom or utilize the space as an office. The cozy front porch and a serene covered patio set the stage for endless moments of relaxation and gatherings. Experience culinary delight in the open gourmet kitchen, equipped with a charming farmhouse sink, chic designer backsplash, and a sprawling granite island—perfect for hosting and everyday enjoyment. The living and dining areas are adorned with tall, airy ceilings and stylish wood-look tile flooring that combine durability with farmhouse flair. Relish the comfort of new plush carpets in the primary suite and throughout the upper-level spaces, adding a touch of luxury and coziness
USD 450,000
901 Melda St
View photo
House · for sale
USD 420,000
USD 170/sq.ft
901 Melda St
Hawke's Landing
· 2,465 sq.ft · 4 Bedrooms · 2 Baths · House
· Garden · Office room · Equipped kitchen
Hawke's Landing · 2,465 sq.ft · 4 Bedrooms · 2 Baths · House · Garden · Office room · Equipped kitchen
Welcome to the heart of Leander! Situated on a desirable single-loaded street, this charming two-story, fully brick home features four bedrooms, two and a half bathrooms, two versatile flex areas, and a dedicated pocket office located off the family room. The property offers exceptional privacy, backing directly to open land with mature trees and city views. Inside, the home boasts freshly updated interior paint, brand-new carpeting, wood blinds, an electronic keypad entry, and Wi-Fi-capable thermostats. The energy-efficient design includes spray foam insulation in the ceilings and roof, and the property comes pre-wired for a security alarm system. The functional kitchen is complete with granite countertops, a gas cooktop, built-in oven and microwave, and a center island. The exterior and outdoor living spaces are thoughtfully designed for comfort and convenience. The private backyard features a covered porch with added wooden steps leading down to a lawn adorned with a weeping willow
USD 420,000
2332 Airport Dr
View photo
House · for sale
USD 725,000
USD 250/sq.ft
2332 Airport Dr
Hawke's Landing
· 2,895 sq.ft · 4 Bedrooms · 3 Baths · House
· Office room · Fireplace · Equipped kitchen · Parking
Hawke's Landing · 2,895 sq.ft · 4 Bedrooms · 3 Baths · House · Office room · Fireplace · Equipped kitchen · Parking
Want an elegant Chesmar Home with 4 beds (including guest bedroom w/ensuite), 3 1/2 baths, 2 1/2 garage, 4-sides brick and stone façade, over $47,000 in upgrades, nestled on a greenbelt lot that has a view and walkway to the neighborhood pond? Well come-on-down! Nestled on a private greenbelt lot, this property offers serene views and a direct, lighted walkway to the neighborhood pond. Inside, rich wood-plank flooring, high recessed ceilings, and architectural tray details guide you through an inviting foyer past a versatile, private home office. The airy, light-filled family room features massive windows and a striking floor-to-ceiling contemporary tiled gas fireplace. It flows seamlessly into the gourmet open-concept kitchen, a chef's dream anchored by two distinct granite topped islands, and boldly veined quartz countertops. Premium features include sleek custom cabinetry to the ceiling, a walk-in pantry, and high-end GE Cafe' appliances (including the refrigerator). Double doors op
USD 725,000
2805 Seneca Path # 31
View photo
House · for sale
USD 285,000
USD 281/sq.ft
2805 Seneca Path # 31
Hawke's Landing
· 1,012 sq.ft · 2 Bedrooms · 2 Baths · House
· Equipped kitchen
Hawke's Landing · 1,012 sq.ft · 2 Bedrooms · 2 Baths · House · Equipped kitchen
Welcome to 2805 Seneca Path, a beautifully maintained one-story stand-alone condo nestled in the desirable Valley Vista East community of Leander. Blending the feel of a single-family home with the ease of condo living, this charming 2-bedroom, 2-bath residence offers modern comfort, thoughtful design, and low-maintenance living. A welcoming cottage-style exterior and covered front porch create wonderful curb appeal. Inside, the bright, open floor plan seamlessly connects the living, dining, and kitchen areas, making the home ideal for both everyday living and entertaining. High ceilings, large windows, and abundant natural light create a warm, airy atmosphere throughout. Built in 2021, the home features a modern kitchen with granite countertops, brushed stainless steel appliances, gas range, and ample cabinetry for excellent storage. The spacious primary suite offers a walk-in closet, private bath with walk-in shower. A generously sized secondary bedroom is conveniently located near t
USD 285,000
1421 Davis Mountain Loop
View photo
House · for sale
USD 350,000
USD 187/sq.ft
1421 Davis Mountain Loop
Hawke's Landing
· 1,862 sq.ft · 3 Bedrooms · 2 Baths · House
· Office room · Equipped kitchen
Hawke's Landing · 1,862 sq.ft · 3 Bedrooms · 2 Baths · House · Office room · Equipped kitchen
Welcome to 1421 Davis Mountain Loop in Cedar Park — a charming two-story home offering 1,872 square feet of thoughtfully designed living space on a manageable 0.11-acre lot. With inviting curb appeal, wood siding, a classic shingle roof, and a covered front porch, this home blends comfort and style from the moment you arrive. Inside, the open floor plan features beautiful wood flooring, high ceilings, and an easy flow throughout the main living areas. The kitchen is well-appointed for everyday living and entertaining with a center island, pantry, gas cooktop, gas range, double ovens, microwave, dishwasher, and stainless steel appliances. A dining area accented by a chandelier provides an inviting space for meals and gatherings. Upstairs, a versatile loft area offers additional living space ideal for a home office, game room, media area, playroom, or second living room. The home features 3 bedrooms, 2 full bathrooms, and 1 half bath. The primary suite includes a relaxing bath with a dou
USD 350,000
124 Peach Flat Ct
View photo
House · for sale
USD 445,000
USD 181/sq.ft
124 Peach Flat Ct
Hawke's Landing
· 2,454 sq.ft · 4 Bedrooms · 3 Baths · House
· Equipped kitchen
Hawke's Landing · 2,454 sq.ft · 4 Bedrooms · 3 Baths · House · Equipped kitchen
Welcome to 124 Peach Flat Court, a beautifully upgraded 4 bedroom, 3 bath home tucked away on a quiet cul-de-sac in Liberty Hill’s desirable Orchard Ridge community. Offering 2,458 square feet of thoughtfully designed living space, this home combines modern style, functionality, and an exceptional setting with beautiful Hill Country views. Inside, the open concept floor plan features two spacious living areas, soaring 9 foot ceilings, and abundant natural light. The kitchen is designed for both everyday living and entertaining, with granite countertops, stainless steel appliances, a gas range, generous cabinetry, and a large center island. Thoughtful upgrades throughout the home add a level of style and detail that truly set it apart. The primary suite offers a peaceful retreat with a spacious bedroom, double vanity, and walk-in closet, while the additional bedrooms provide flexibility for guests, a home office, or growing household needs. With three full baths and two living areas, th
USD 445,000
60 Rancho Trl
View photo
House · for sale
USD 425,000
USD 216/sq.ft
60 Rancho Trl
Hawke's Landing
· 1,959 sq.ft · 4 Bedrooms · 3 Baths · House
· Equipped kitchen
Hawke's Landing · 1,959 sq.ft · 4 Bedrooms · 3 Baths · House · Equipped kitchen
Welcome to 60 Rancho Trail, where tall ceilings, abundant natural light, and a beautifully flowing floor plan give the home a grand, inviting feel from the moment you step inside. Just beyond the entry, the open kitchen becomes the heart of the home, overlooking the spacious great room and creating an easy connection between cooking, dining, and entertaining. Stainless steel appliances, a gas stove, center island with room for seating, and a breakfast area make the space equally suited for everyday routines and hosting a crowd. Picture football season with the game on, friends gathered throughout the great room, and everyone moving easily between the kitchen and living spaces, or imagine upcoming holidays with plenty of room for family and friends to come together. The large great room is light and bright, offering a comfortable backdrop for both relaxed evenings and larger gatherings. Continue into the primary suite, where double doors open to a spacious retreat and ensuite bath with
USD 425,000
204 Florenz Ln
View photo
House · for sale
USD 365,000
USD 177/sq.ft
204 Florenz Ln
Hawke's Landing
· 2,056 sq.ft · 4 Bedrooms · 2 Baths · House
· Patio · Garden · Equipped kitchen · Parking
Hawke's Landing · 2,056 sq.ft · 4 Bedrooms · 2 Baths · House · Patio · Garden · Equipped kitchen · Parking
Incredible buyer incentives: $5,000 mortgage concession. Opendoor Home Loans will contribute up to $5,000 towards a permanent interest rate buy-down if you finance with Opendoor Home Loans LLC. 204 Florenz Ln is a one-story Georgetown home with four bedrooms and a two-car attached garage. The kitchen centers on a large island with stainless steel appliances and wood cabinetry, and opens to a living area with wood floors and a ceiling fan in a bright, open layout. The bedrooms include ceiling fans, and the bathrooms feature a dual vanity, a walk-in shower, and a separate tub. Living space flows toward the outdoors, where a fenced backyard sits behind the home with low-maintenance landscaping and a covered patio. Included 100-Day Home Warranty with buyer activation
USD 365,000
804 Corvallis Dr
View photo
House · for sale
USD 474,990
USD 188/sq.ft
804 Corvallis Dr
Hawke's Landing
· 2,519 sq.ft · 4 Bedrooms · 4 Baths · House
· Patio
Hawke's Landing · 2,519 sq.ft · 4 Bedrooms · 4 Baths · House · Patio
Welcome to 804 Corvallis Drive, Leander, Texas — a stunning new construction home built by M/I Homes. This 2-story home offers 2,522 square feet of thoughtfully designed living space, featuring 4 bedrooms, 3 full bathrooms, and 1 half bathroom. Step inside to discover an open-concept living space that creates a seamless flow between the main gathering areas, ideal for both everyday living and entertaining. The quality of design is evident throughout, with carefully selected finishes and attention to detail in every room. Key Features: 4 spacious bedrooms across 2 levels 3 full bathrooms and 1 half bathroom 2,522 square feet of living space Open-concept living space for comfortable daily living Covered patio for outdoor relaxation and entertaining New construction built by M/I Homes 2-story layout with well-planned design The owner's bedroom features a private en-suite bathroom, providing a comfortable retreat at the end of each day. Additional bedrooms offer generous space for family m
USD 474,990

Get email alerts

Don't miss out: be the first to know about new properties

The alert was correctly created

On subscribing you accept the conditions of use and the privacy policy
Alert
Receive new ads in your inbox
Save this search
Receive alerts for new listings

We'll send you an email when we have new properties for: "Properties for sale in Hawke's Landing"

The alert was correctly created

Pecan Creek, Leander city Cedar Park-Liberty Hill CCD Williamson County Texas
Cold Springs Subdivision
Get email alerts and be the first to see new listings
Required field
On subscribing I accept the terms of the privacy policy
Perfect! You'll soon start receiving new listings via email
Alert
Receive an email when we have new ads for Properties for sale in Hawke's Landing
Save this search
Receive notifications when new entries are published.