534 properties for sale in Hawke's Landing

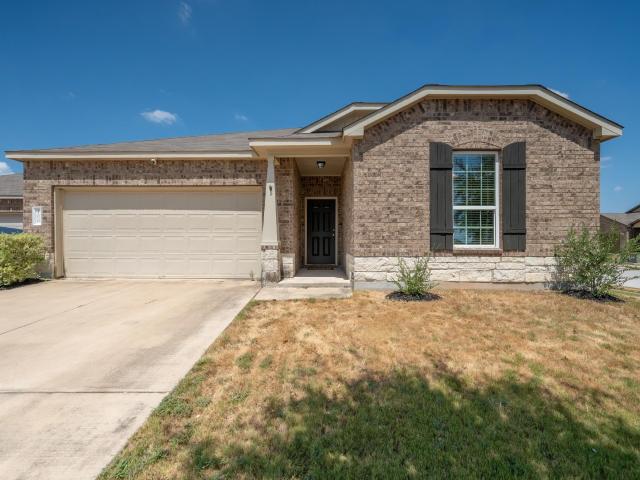
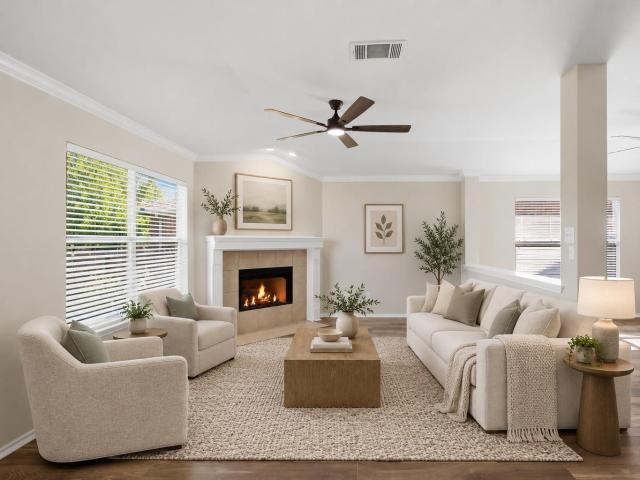
613 Glen Valley Ln
View photo
House · for sale
USD 325,000
USD 192/sq.ft
613 Glen Valley Ln
Hawke's Landing
· 1,690 sq.ft · 3 Bedrooms · 2 Baths · House
· Garden · Fireplace · Equipped kitchen
Hawke's Landing · 1,690 sq.ft · 3 Bedrooms · 2 Baths · House · Garden · Fireplace · Equipped kitchen
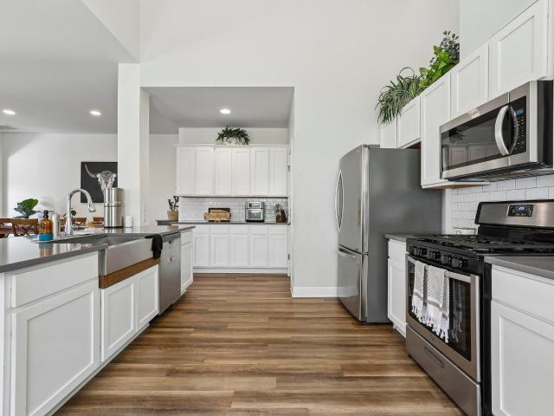
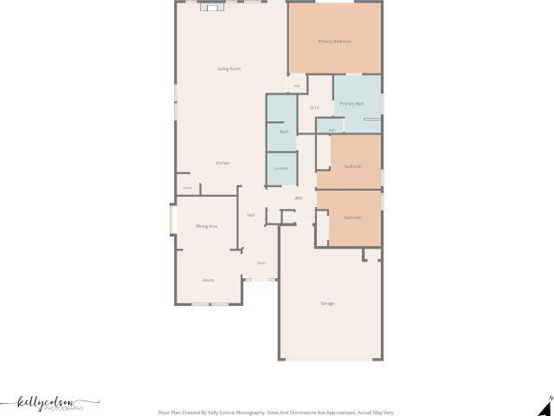
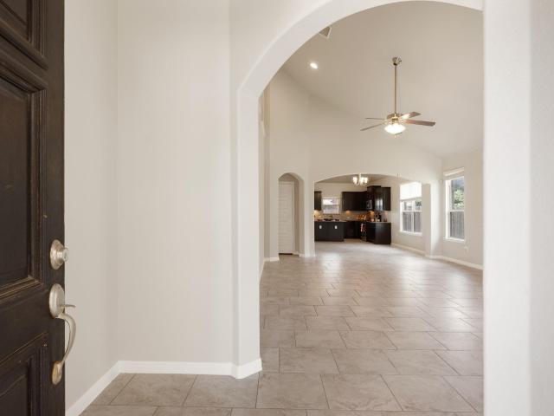
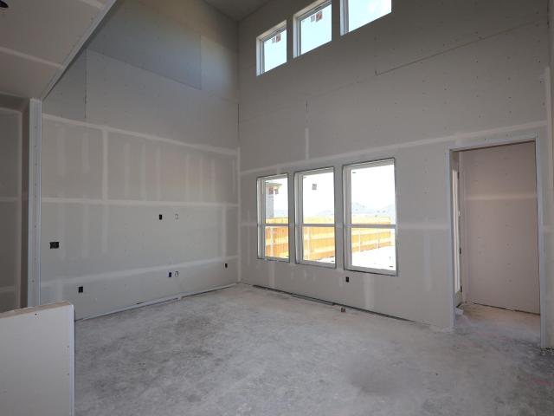
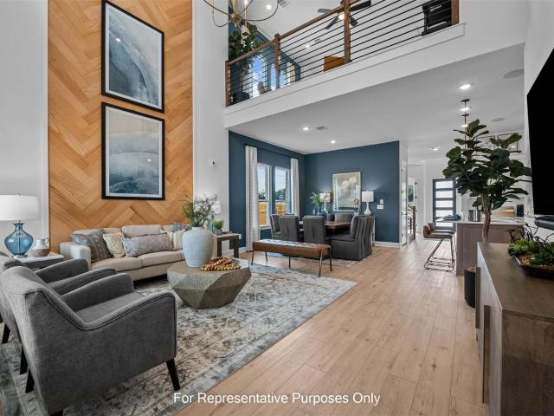
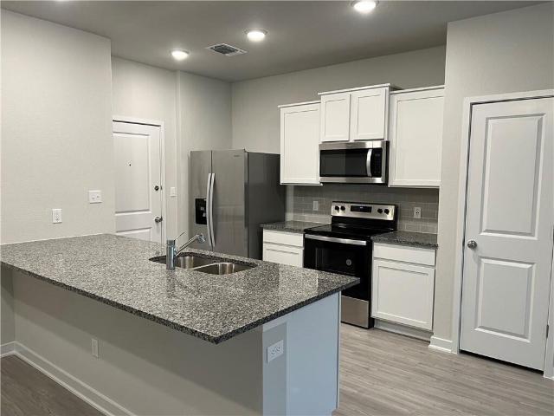
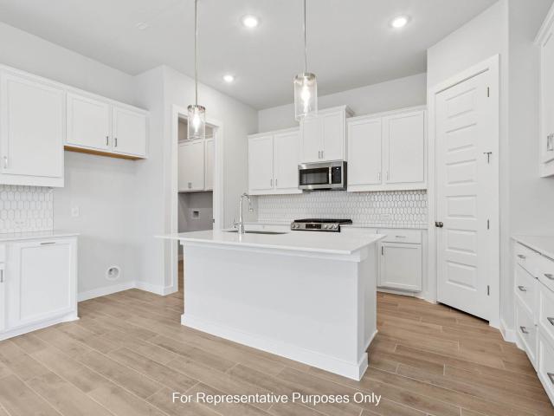
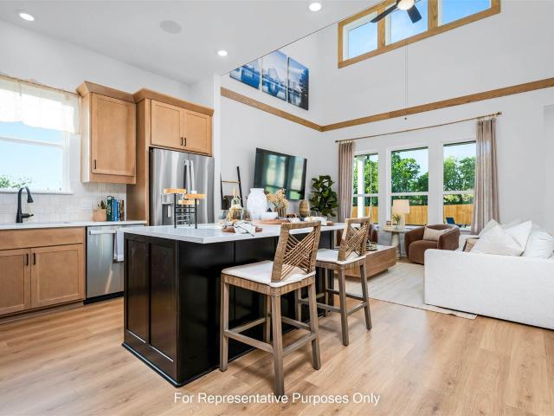
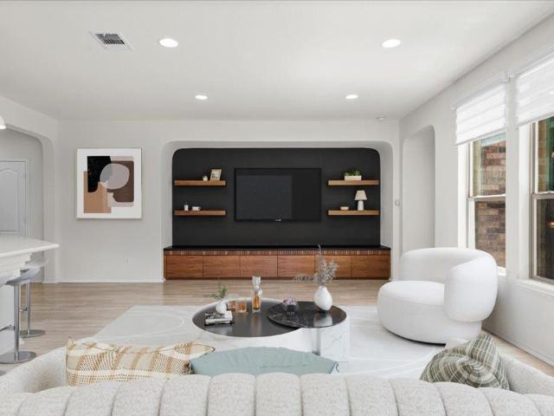
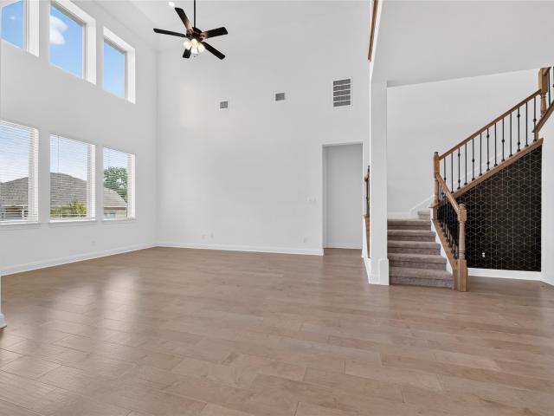
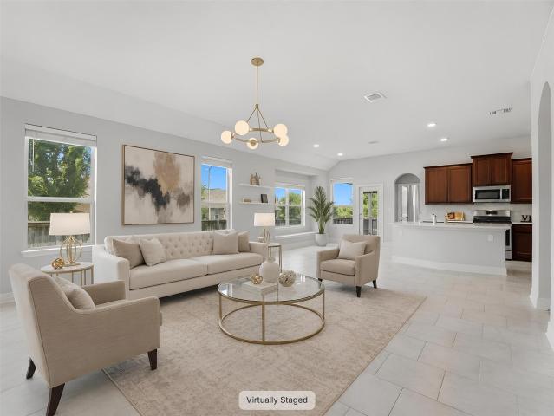
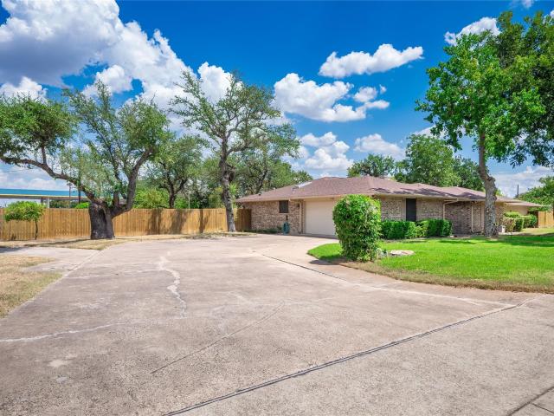
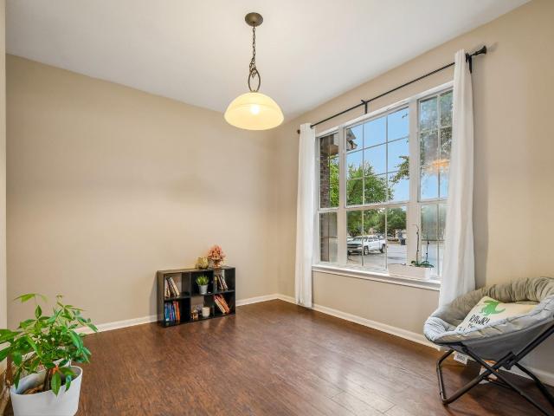
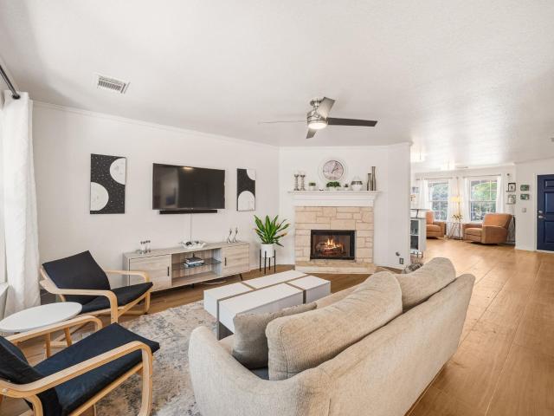
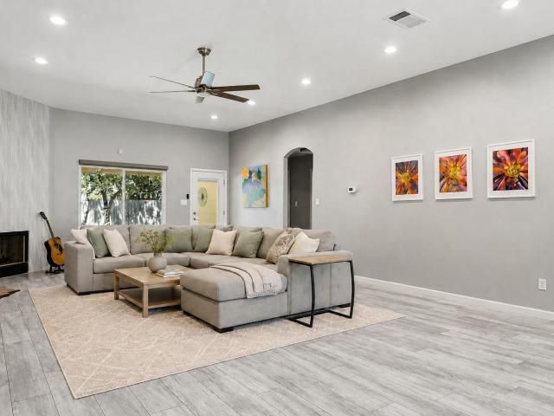
Kitchen Renovation (2026) | Roof & Gutters (2026) | LVP Flooring (2025) | Interior & Exterior Paint | Single Story | Large Backyard*. Thoughtfully updated and move-in ready in Horizon Park! This spacious 3-bedroom, 2-bath home offers a bright, open layout with high ceilings, two dining areas, and an inviting living room centered around a gas-log fireplace. The 2026 kitchen renovation features quartz countertops, a tile backsplash, and updated oven, microwave, dishwasher, refrigerator, sink, faucet, and disposal. Luxury vinyl plank flooring extends through the main living areas, while fresh interior paint creates a clean, polished feel throughout. The private primary suite is thoughtfully separated from the secondary bedrooms and features a walk-in closet and ensuite bath. Both bathrooms have been refreshed with updated mirrors, lighting, and faucets. Additional improvements include a 2026 roof and gutters, updated ceiling fans, primary-bedroom blinds, smoke detectors, exterior paint co
USD 325,000
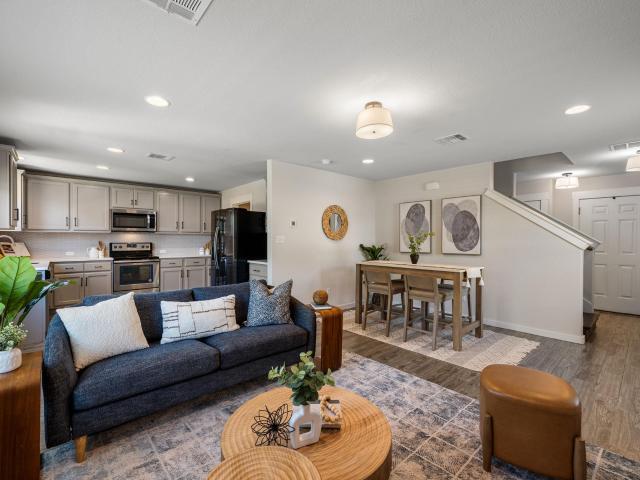
201 Trellis Blvd
View photo
House · for sale
USD 300,000
USD 199/sq.ft
201 Trellis Blvd
Hawke's Landing
· 1,507 sq.ft · 3 Bedrooms · 2 Baths · House
· Office room · Equipped kitchen
Hawke's Landing · 1,507 sq.ft · 3 Bedrooms · 2 Baths · House · Office room · Equipped kitchen
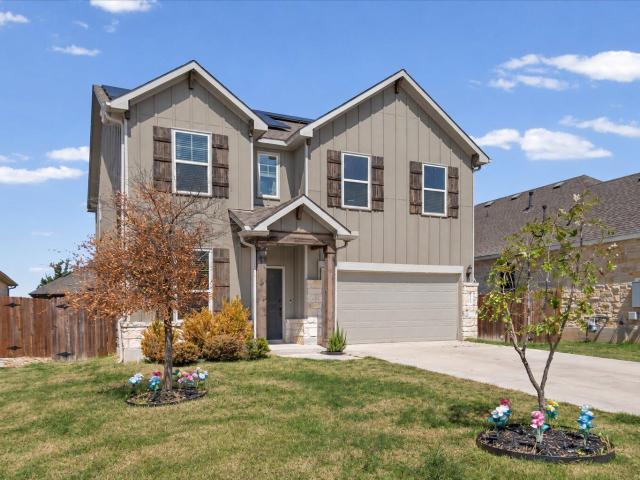
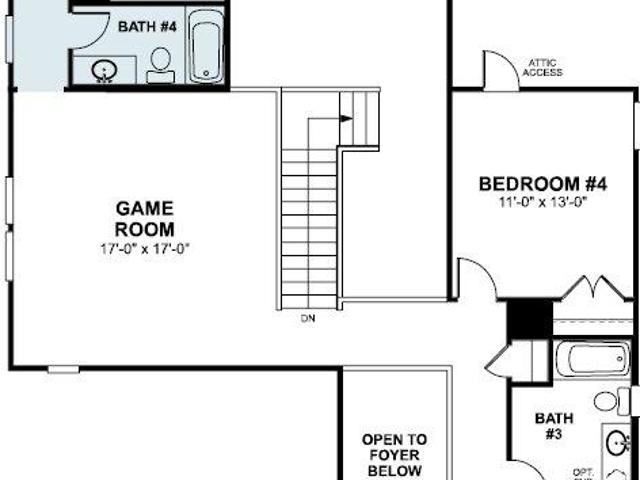
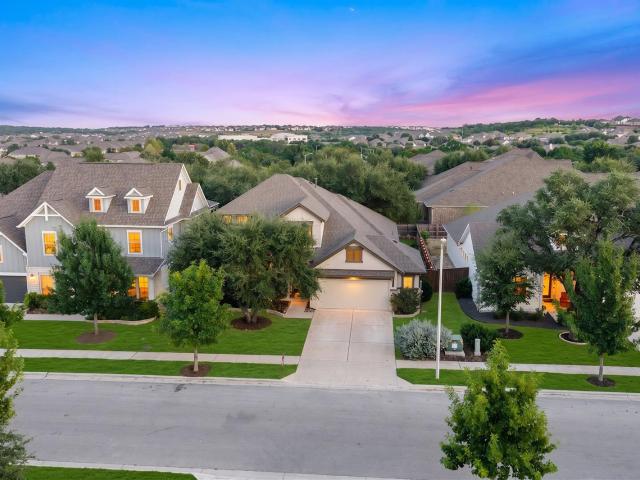
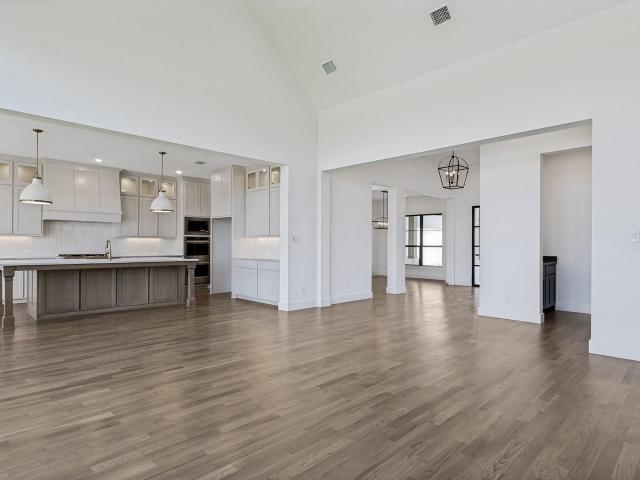
Standing on a prominent corner lot, 201 Trellis Blvd makes a charming first impression with its mature trees and a front porch that practically begs for a pair of rocking chairs and a slow morning coffee. Inside, the vibe is fresh and modern, featuring elevated lighting and a two-story layout that feels both open and smartly organized. The main level is designed for connection, offering an airy flow between the kitchen, dining, and living areas that makes hosting feel effortless. Heading upstairs, you’ll find a spacious flex area ready to adapt to your lifestyle, whether that’s a quiet home office, a fun playroom, a dedicated workout space, or a cozy secondary lounge. The primary suite is tucked away on its own side of the second level for a true retreat feel, featuring vaulted ceilings, a large walk-in closet, and an ensuite bath with a dual vanity. Two additional bedrooms sit on the opposite side of the floor, sharing a full bath, while a convenient half-bath downstairs handles the d
USD 300,000
152 Fire Wheel Pass
View photo
House · for sale
USD 365,000
USD 168/sq.ft
152 Fire Wheel Pass
Hawke's Landing
· 2,164 sq.ft · 4 Bedrooms · 2 Baths · House
· Patio · Garden · Parking
Hawke's Landing · 2,164 sq.ft · 4 Bedrooms · 2 Baths · House · Patio · Garden · Parking
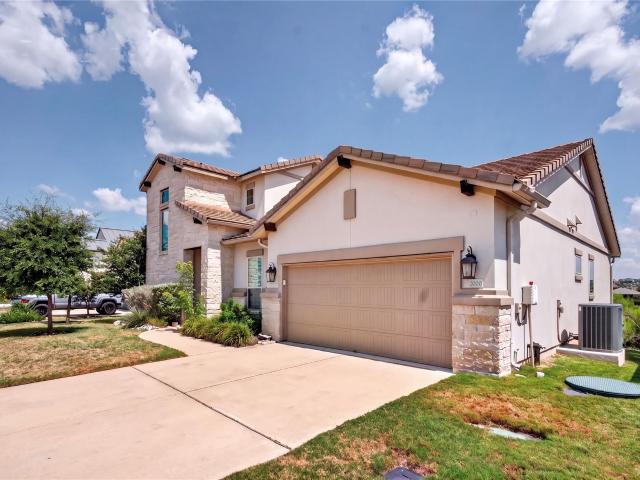
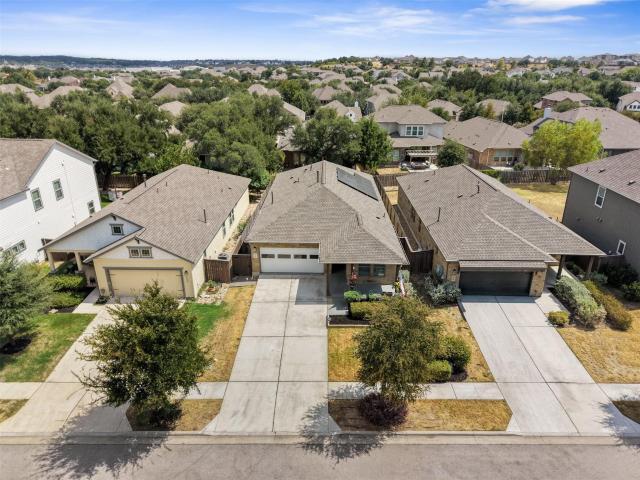
Welcome to 152 Fire Wheel Pass, a beautifully maintained home in Liberty Hill’s desirable Orchard Ridge community. Thoughtfully upgraded and full of character, this home features soaring ceilings—a rare find among many of the neighborhood’s floor plans—along with Tesla solar panels and an epoxy-coated garage floor. Unique owner touches, including handcrafted wooden inserts in the door frames, add warmth and personality throughout. Outside, enjoy an oversized lot, extended patio, and beautifully raised flower beds, creating the perfect setting for entertaining, gardening, or relaxing. The spacious backyard offers plenty of room to make the space your own. Ideally located in the heart of Liberty Hill, Orchard Ridge is just minutes from Costco, major shopping, dining, and the area’s exciting new developments. With its combination of thoughtful upgrades, distinctive details, and prime location, this home is truly one you won’t want to miss
USD 365,000
3016 Delaware St
View photo
House · for sale
USD 798,527
USD 475/sq.ft
3016 Delaware St
Hawke's Landing
· 1,679 sq.ft · 5 Bedrooms · 4 Baths · House
· Equipped kitchen
Hawke's Landing · 1,679 sq.ft · 5 Bedrooms · 4 Baths · House · Equipped kitchen
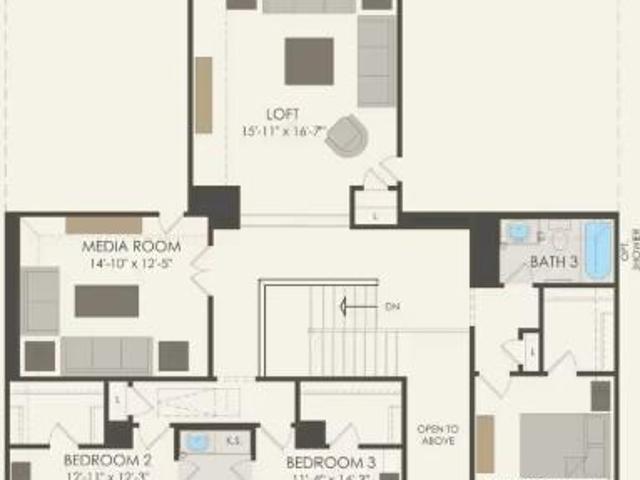
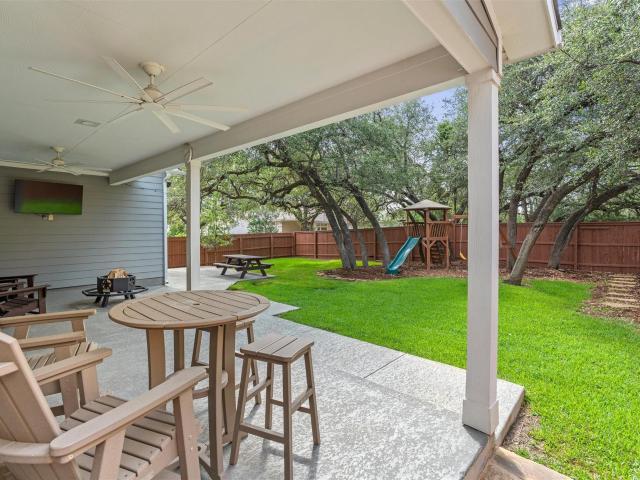
New construction by pulte homes! Available December 2026! The Oak Grove allows even the largest of families to spread out. A walk-in pantry off the kitchen, dedicated laundry room, large upstairs loft and media room adjacent to four bedrooms allows a place for everyone and the ability to have everything in its place. Options such as a fifth bedroom, study and extended café are an added bonus to this incredible home design
USD 798,527
216 Cherry Laurel Dr
View photo
House · for sale
USD 419,000
USD 204/sq.ft
216 Cherry Laurel Dr
Hawke's Landing
· 2,045 sq.ft · 3 Bedrooms · 2 Baths · House
· Garden · Office room · Gym · Fireplace · Equipped kitchen
Hawke's Landing · 2,045 sq.ft · 3 Bedrooms · 2 Baths · House · Garden · Office room · Gym · Fireplace · Equipped kitchen
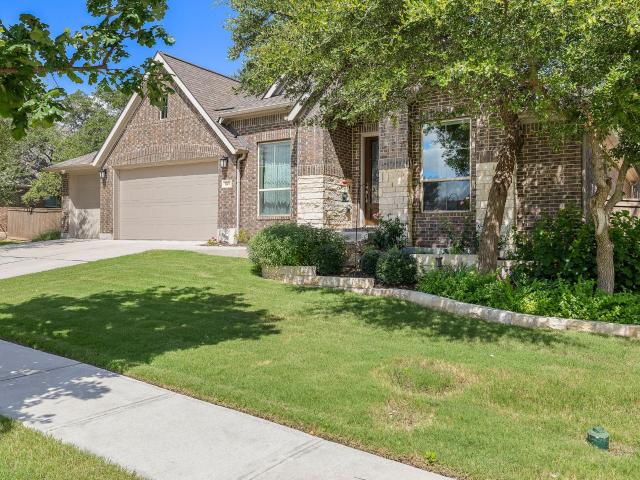
A beautiful one-story home located on a corner lot tucked away in the private & peaceful community of West Park Estates in Cedar Park. This spacious home offers a large, private flex room in the front of the home, an open layout in the main living areas, three large bedrooms, and a fully fenced backyard sprinkled with trees. The bright foyer wrapped in windows around the solid wood door welcomes you into the home. Double doors lead to a private flex room ideal for a private in-home office with a seating area, game room, in-home gym, or craft room. Continue down the hall, where the home opens with high ceilings, recessed lighting, and numerous windows in the main living areas. The kitchen boasts wood cabinetry, an island with a double sink, and a panty. A chandelier hangs in the dining area or grab a quick bite on the island breakfast bar. Get cozy by the fireplace in the living room or pick up your feet and relax while binging the latest Netflix series. Retire to the primary bedroom wi
USD 419,000
404 Perryville Loop
View photo
House · for sale
USD 349,000
USD 146/sq.ft
404 Perryville Loop
Hawke's Landing
· 2,390 sq.ft · 3 Bedrooms · 2 Baths · House
· Swimming pool
Hawke's Landing · 2,390 sq.ft · 3 Bedrooms · 2 Baths · House · Swimming pool
Great price and a fantastic floor plan! This home features an open-concept layout with a dedicated office in addition to the bedrooms, plus a spacious upstairs bonus room offering plenty of flexibility for a game room, media room, or second living area. Tucked away on a cul-de-sac in Santa Rita Ranch, residents can enjoy incredible community amenities, including Ranch Camp with resort-style pools, a kiddie pool, splash park, pickleball courts, play areas, and gathering spaces. A wonderful combination of space, versatility, value, and an amenity-rich community lifestyle!
USD 349,000
4045 Fulton Dr
View photo
House · for sale
USD 669,990
USD 208/sq.ft
4045 Fulton Dr
Hawke's Landing
· 3,218 sq.ft · 5 Bedrooms · 4 Baths · House
· Patio · Garden · Equipped kitchen
Hawke's Landing · 3,218 sq.ft · 5 Bedrooms · 4 Baths · House · Patio · Garden · Equipped kitchen
This wonderful Balcones-II plan, known for its open concept, features a private front bedroom and bathroom tucked just off the foyer, perfect for guests. There's private study just a bit farther down the entryway for all those that work from home. The kitchen opens to the grand family room with high ceilings. This home has a lot of natural light with its 2 stories of windows in the family room. The owners suite is right off the family room, and features a beautiful bay window, two closets in the bathroom, and a dual vanity sink, large soaking tub, and walk-in shower. The downstairs flooring is upgraded to hard surface all throughout the common areas. As you make your way up the beautiful open rail staircase to the 2nd floor, you'll find a large game room, through which you can enter the 5th bedroom, and 4th full bath in the home. There are two more spacious bedrooms, and another large bathroom upstairs. The backyard of this gorgeous home features an extended covered patio with a gas li
USD 669,990
812 Heartleaf Dr
View photo
House · for sale
USD 548,500
USD 212/sq.ft
812 Heartleaf Dr
Hawke's Landing
· 2,583 sq.ft · 4 Bedrooms · 3 Baths · House
· Garden · Fireplace · Equipped kitchen · Swimming pool
Hawke's Landing · 2,583 sq.ft · 4 Bedrooms · 3 Baths · House · Garden · Fireplace · Equipped kitchen · Swimming pool
Welcome to 812 Heartleaf Drive, a new Leander listing that pairs generous indoor space with an inviting backyard setting. This NE Facing, four-bedroom, three-bath home offers 2,592 square feet of thoughtfully arranged living space, creating a compelling opportunity for buyers seeking room to grow, work, and unwind. At the heart of the home, a large open kitchen features an expansive counter ideal for meal preparation, casual seating, and gathering with friends. The adjoining living area is warmed by a fireplace, while a hidden staircase adds an unexpected architectural touch. A designated study supports focused work or homework, and the loft provides flexible space for movies, games, or a second lounge. Outside, mature trees frame a big backyard ready for play, gardening, pets, or relaxed evenings beneath the Texas sky. The outdoor space offers plenty of potential for creating a personalized retreat. Set within an award-winning community, residents can enjoy a pool, playscape, resident
USD 548,500
501 Battlecreek Ln
View photo
House · for sale
USD 379,000
USD 215/sq.ft
501 Battlecreek Ln
Hawke's Landing
· 1,755 sq.ft · 3 Bedrooms · 2 Baths · House
· Garden · Fireplace · Equipped kitchen
Hawke's Landing · 1,755 sq.ft · 3 Bedrooms · 2 Baths · House · Garden · Fireplace · Equipped kitchen
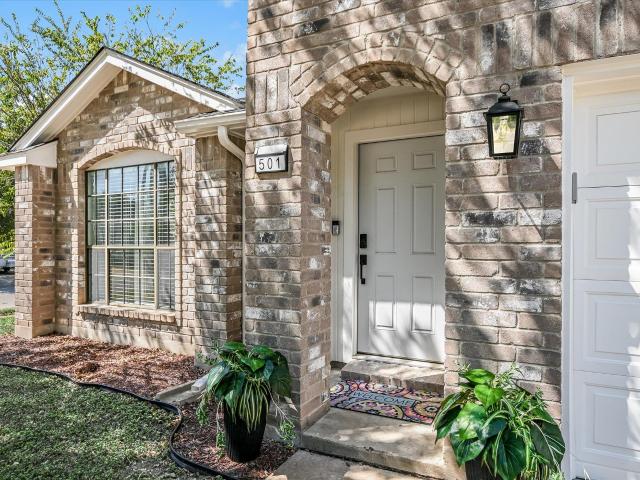
Welcome to a truly special North Creek home where thoughtful updates, stylish finishes, and exceptional versatility come together beautifully. Since July 2025, this home has undergone an extensive transformation, including new roof shingles, HVAC system, siding and soffit, designer-inspired flooring throughout, fresh interior paint, updated electrical fixtures and hardware, kitchen sink and island, new light fixtures, new exterior doors, laundry room barn door, added attic insulation, refreshed landscaping, and re-textured walls and ceilings—goodbye, popcorn ceilings! The private backyard studio is an extraordinary bonus, completely renovated and soundproofed with a mini-split and internet, creating an ideal space for streaming, recording, rehearsing, working from home, or enjoying your own theater retreat. Inside the home, abundant natural light, soaring vaulted ceilings, spacious window seat and a cozy fireplace create an inviting sense of home. Primary suite features an remodeled ba
USD 379,000
501 Buttermilk Ln
View photo
House · for sale
USD 409,500
USD 198/sq.ft
501 Buttermilk Ln
Hawke's Landing
· 2,067 sq.ft · 3 Bedrooms · 2 Baths · House
· Garden · Office room · Equipped kitchen
Hawke's Landing · 2,067 sq.ft · 3 Bedrooms · 2 Baths · House · Garden · Office room · Equipped kitchen
Awesome move-in ready, one story with over 2,000 sq ft. This home has 3 bedrooms + office/study/flex room and 2 baths. Features tile floors throughout with recent, never lived-on carpet in the bedrooms, & fresh paint. You will love the high vaulted ceiling with art niches in the large living /dining areas. The island kitchen features numerous 42' cabinets, with barstool area, stainless appliances and granite countertops. The spacious primary bedroom is a short hallway off the kitchen area. The primary bath has 2 vanities with lots of storage, a large soaking tub, a separate walk-in shower with seat. Don't miss the large walk-in closet. The 2nd & 3rd bedrooms with full bath & laundry area are in a hallway off the living area. The open floorplan flows seamlessly to the covered patio-perfect for outdoor entertaining in the level, privacy fenced backyard with full gutters and inground sprinklers. The location is ideal with a park across the street, a short walk to the community pool with s
USD 409,500
836 Corvallis Dr
View photo
House · for sale
USD 449,990
USD 199/sq.ft
836 Corvallis Dr
Hawke's Landing
· 2,250 sq.ft · 4 Bedrooms · 3 Baths · House
· Equipped kitchen · Parking
Hawke's Landing · 2,250 sq.ft · 4 Bedrooms · 3 Baths · House · Equipped kitchen · Parking
Welcome to the beautiful Dexter plan in the popular Cedar Brook community! This plan offers over 2200 sq ft of functional living space. Enter through the upgraded 8 foot front door and you'll find a private bedroom tucked just off the entry way, with it's own full bathroom that features an upgraded standing shower right outside. Travel into the home, passing the open railing stairs, garage entry and laundry room, into the open concept kitchen, dining, and high ceiling living rooms. In the living room, you 2 rows of windows, letting in so much natural light! You'll find your primary suite with an upgraded bay window right off the living room, and a deluxe owners bath featuring a soaking tub and seperate shower. Travel upstairs and find 2 more bedrooms, and 1 full bathroom. Perfect for having family and friends stay longterm! Schedule today to view this home with it's upgraded quartz counters, flooring, cabinets today! This home is move in ready by November 2026!
USD 449,990
836 Boise Dr
View photo
House · for sale
USD 484,990
USD 199/sq.ft
836 Boise Dr
Hawke's Landing
· 2,433 sq.ft · 4 Bedrooms · 2 Baths · House
· Patio
Hawke's Landing · 2,433 sq.ft · 4 Bedrooms · 2 Baths · House · Patio
Welcome to 836 Boise Drive, Leander, Texas — a new construction home built by M/I Homes. This 2-story home offers 2,441 square feet of thoughtfully designed living space, featuring 4 bedrooms, 2 full bathrooms, and 1 half bathroom. Step inside to discover an open-concept living space that creates a seamless flow between gathering areas, ideal for both everyday living and entertaining. The quality of design is evident throughout, with well-appointed finishes and a functional floorplan that maximizes every square foot of the home. Key Features: 4 spacious bedrooms across 2 levels 2 full bathrooms and 1 half bathroom 2,441 square feet of living space Open-concept living area with a cohesive design Owner's bedroom with a private en-suite bathroom Covered patio for comfortable outdoor enjoyment New construction by M/I Homes This home is situated in a welcoming neighborhood with convenient proximity to parks, making it easy to enjoy outdoor recreation and green spaces. The surrounding area o
USD 484,990
605 W South St
View photo
House · for sale
USD 525,000
USD 165/sq.ft
605 W South St
Hawke's Landing
· 3,175 sq.ft · House
Hawke's Landing · 3,175 sq.ft · House
Welcome to 605 W South Street Unit 36 — an excellent opportunity to own in a convenient and growing location. Whether you're a first-time buyer, investor, or looking to downsize, this property offers low-maintenance living with easy access to shopping, dining, schools, and major commuter routes. Ideally positioned for both convenience and lifestyle, Unit 36 presents a great opportunity to enjoy comfortable living or add to your investment portfolio. Don’t miss your chance to own a well-located property with strong long-term potential! Both units are tenant occupied with year long leases!
USD 525,000
824 Corvallis Dr
View photo
House · for sale
USD 484,990
USD 164/sq.ft
824 Corvallis Dr
Hawke's Landing
· 2,949 sq.ft · 4 Bedrooms · 3 Baths · House
· Patio
Hawke's Landing · 2,949 sq.ft · 4 Bedrooms · 3 Baths · House · Patio
Welcome to 824 Corvallis Drive, Leander, Texas — a stunning new construction home built by M/I Homes. This 2-story home offers 2,952 square feet of thoughtfully designed living space, perfect for those seeking quality craftsmanship and a well-planned layout. This home features an open-concept living space that creates a seamless flow between the main gathering areas, making it ideal for both everyday living and entertaining. The covered patio extends your living area outdoors, providing a comfortable space to enjoy the Texas weather year-round. Home Highlights: 4 spacious bedrooms 3 full bathrooms and 1 half bathroom 2,952 square feet of living space 2-story new construction by M/I Homes Open-concept living space Covered patio for outdoor enjoyment Quality construction and design throughout The owner's bedroom offers a private retreat with an en-suite bathroom, providing a relaxing escape at the end of each day. Additional bedrooms are generously sized, offering flexibility for family,
USD 484,990
832 Boise Dr
View photo
House · for sale
USD 459,990
USD 204/sq.ft
832 Boise Dr
Hawke's Landing
· 2,250 sq.ft · 4 Bedrooms · 3 Baths · House
· Patio · Office room
Hawke's Landing · 2,250 sq.ft · 4 Bedrooms · 3 Baths · House · Patio · Office room
Welcome to 832 Boise Drive, Leander, Texas — a new construction home built by M/I Homes. This 2-story home offers 2,251 square feet of thoughtfully designed living space with 4 bedrooms and 3 bathrooms, ideal for comfortable everyday living. Step inside to discover an open-concept living space that creates a seamless flow between the main gathering areas. The quality of design is evident throughout, with carefully selected finishes and a well-planned floorplan that maximizes both style and function across 2 levels. Key Features: 4 bedrooms and 3 bathrooms 2,251 square feet of living space 2-story new construction by M/I Homes Open-concept living space Owner's bedroom with en-suite bathroom Covered patio for outdoor enjoyment The owner's bedroom features a private en-suite bathroom, providing a comfortable retreat at the end of each day. Additional bedrooms offer generous space for family, guests, or a home office. Outside, the covered patio extends your living area and provides a shade
USD 459,990
2404 Brook Crest Way
View photo
House · for sale
USD 425,000
USD 206/sq.ft
2404 Brook Crest Way
Hawke's Landing
· 2,056 sq.ft · 3 Bedrooms · 2 Baths · House
· Patio · Garden · Office room · Equipped kitchen · Parking
Hawke's Landing · 2,056 sq.ft · 3 Bedrooms · 2 Baths · House · Patio · Garden · Office room · Equipped kitchen · Parking
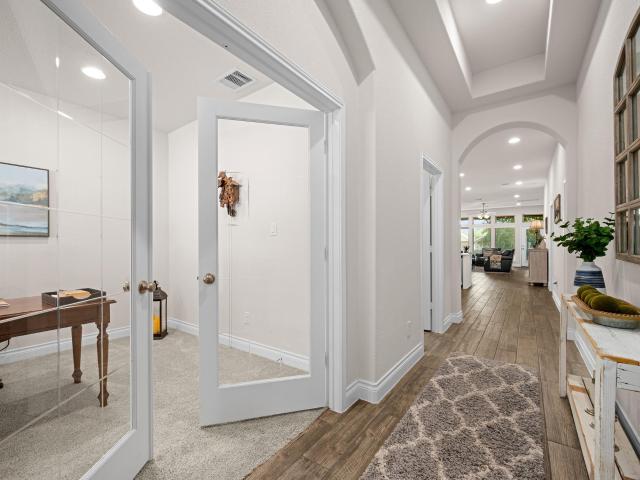
Welcome to this beautifully maintained & thoughtfully updated home in popular Deerbrooke. The open floor plan features extensive wood-look tile flooring and a desirable split-bedroom design, with the private primary suite located at the rear of the home. A dedicated office with glass-paneled French doors provides a comfortable space for working from home. The kitchen opens to the main living area & features quartz countertops, center island, farmhouse sink with updated faucet, SS appliances, & plenty of workspace. Quartz countertops and updated faucets continue into both bathrooms. The primary suite offers dual vanities, a garden tub, oversized separate shower, & generous closet space. Other features include a convenient mudroom-style drop zone just off the garage, 2021 roof, sprinkler system, attractive landscaping, four-sided masonry exterior, and a covered back patio. Deerbrooke offers an impressive array of neighborhood amenities and a location that makes everyday life easy. Middle
USD 425,000
601 Judge Fisk Dr
View photo
House · for sale
USD 684,900
USD 215/sq.ft
601 Judge Fisk Dr
Hawke's Landing
· 3,175 sq.ft · 4 Bedrooms · 3 Baths · House
· Equipped kitchen
Hawke's Landing · 3,175 sq.ft · 4 Bedrooms · 3 Baths · House · Equipped kitchen
It’s not simply more house—it’s more room for the way you want to live. Set on an oversized. 32-acre homesite in Bryson, this single-story Perry home offers 3,184 square feet, four bedrooms, three full baths, and generous spaces designed for gathering, working, relaxing, and staying awhile. A decorative eight-foot front door opens to a 14-foot rotunda entry, setting the tone for the soaring ceilings, eight-foot interior doors, crown moulding, and natural flow throughout the home. With three living areas and two dining spaces, there is room to come together without giving up space to spread out. At the center of it all is an extra-large kitchen made for real life and easy entertaining, with upgraded GE Profile appliances, Silestone countertops, soft-close cabinetry, under-cabinet lighting, a substantial island, and a butler’s pantry. The private primary suite features 12-foot ceilings, a spacious walk-in closet, and a dual-head shower with separate tub. Outside, the covered back porch—w
USD 684,900
2502 White Stallion Way
View photo
House · for sale
USD 420,000
USD 200/sq.ft
2502 White Stallion Way
Hawke's Landing
· 2,099 sq.ft · 3 Bedrooms · 2 Baths · House
· Garden · Fireplace · Parking · Swimming pool
Hawke's Landing · 2,099 sq.ft · 3 Bedrooms · 2 Baths · House · Garden · Fireplace · Parking · Swimming pool
Beautifully maintained and exceptionally clean, this move-in-ready, single-story home in Lakeline Ranch has been thoughtfully cared for inside and out. Arched openings and charming built-in nooks add character, while two living areas and two dining spaces provide a flexible layout with room for everyday living, entertaining, or a dedicated home office. The three-bedroom, two-bath floor plan includes a comfortable primary suite, generous storage, and custom organizers in every closet. The backyard is a standout feature, offering a private oasis with a fabulous pool and cascading waterfall, an inviting setting for relaxing, entertaining, and enjoying the Texas summer. A cozy fireplace, UV light integrated into the HVAC system, two-car garage, and upgraded roof shingles installed in early 2025 add to the home’s comfort, functionality, and value. Immaculately presented and prepared for a seamless transition, this home offers the opportunity to settle in and enjoy it from the very first day
USD 420,000
1113 Calla Lily Blvd
View photo
House · for sale
USD 349,900
USD 197/sq.ft
1113 Calla Lily Blvd
Hawke's Landing
· 1,776 sq.ft · 3 Bedrooms · 2 Baths · House
· Equipped kitchen
Hawke's Landing · 1,776 sq.ft · 3 Bedrooms · 2 Baths · House · Equipped kitchen
Welcome to this thoughtfully updated Leander home, where comfort, functionality, and peace of mind come together. A beautifully maintained one-story home offering an open-concept floor plan and generous windows bringing in abundant natural light. Recent improvements include a roof (2021), water heater (2025), rain gutters and upgraded lighting throughout the main living areas. The kitchen features a brand-new cooktop, while upgraded bathroom fixtures add a fresh touch. The home feature durable laminate flooring in place of carpet. Enjoy the outdoors under the pergola, and appreciate the convenience of a 240V EV charger outlet, irrigation system, and EcoWater water softener. A DuPure drinking water system provides an added level of convenience. Smart-home features include a Nest thermostat, Ring video doorbell, smart locks and Ring cameras. Additional custom touches include a media niche in the main living area, creating useful spaces for entertainment. With numerous updates already com
USD 349,900
2453 Lineage Ln
View photo
House · for sale
USD 1,349,000
USD 307/sq.ft
2453 Lineage Ln
Hawke's Landing
· 4,381 sq.ft · 2 Bedrooms · 4 Baths · House
· Parking · Equipped kitchen
Hawke's Landing · 4,381 sq.ft · 2 Bedrooms · 4 Baths · House · Parking · Equipped kitchen
Experience luxury acre living in this stunning one story home on a one acre homesite in Hilltop Ranch. Thoughtfully designed, this four bedroom, four and a half bath home offers the perfect blend of function and sophistication, featuring a private study, spacious game room, and dedicated media room, ideal for both everyday living and entertaining. The open concept layout centers around a chef inspired kitchen that flows seamlessly into the expansive family room, creating a true heart of the home experience. Each secondary bedroom includes its own en suite bath, offering comfort and privacy for family and guests alike. The oversized four car garage provides ample space for vehicles, storage, or hobbies, while the generous homesite offers room to create your own outdoor retreat. Located in sought after Hilltop Ranch in Leander, this home combines luxury, space, and convenience with top rated schools and easy access to Austin
USD 1,349,000
2000 Mazarro Dr
View photo
House · for sale
USD 685,000
USD 251/sq.ft
2000 Mazarro Dr
Hawke's Landing
· 2,723 sq.ft · 3 Bedrooms · 3 Baths · House
· Patio · Garden · Balcony · Equipped kitchen · Swimming pool
Hawke's Landing · 2,723 sq.ft · 3 Bedrooms · 3 Baths · House · Patio · Garden · Balcony · Equipped kitchen · Swimming pool
Experience Hill Country luxury and effortless low-maintenance living in Wild Rock, an exclusive gated community within Crystal Falls. This lightly lived-in, fully upgraded, model-home-inspired residence features exceptional designer finishes, two living areas, private outdoor spaces, and breathtaking Texas Hill Country and golf-course views. Multiple windows and expansive glass sliding doors fill the dining and family rooms with natural light and showcase peaceful Hill Country scenery. Enjoy beautiful views from private balconies and patios overlooking the backyard and golf course. The private yard offers room for a future pool, subject to applicable restrictions and approvals. Inside, discover wide-plank engineered light wood flooring, white plantation shutters, custom lighting, architectural arches, and energy-efficient windows. The chef-inspired kitchen features ceiling-height cabinetry, KitchenAid appliances, range, combination microwave/oven, dishwasher, generous workspace, and sp
USD 685,000
816 Heartleaf Dr
View photo
House · for sale
USD 645,000
USD 185/sq.ft
816 Heartleaf Dr
Hawke's Landing
· 3,477 sq.ft · 5 Bedrooms · 3 Baths · House
· Patio · Garden · Deck · Fireplace · Equipped kitchen · Air conditioning · Swimming pool
Hawke's Landing · 3,477 sq.ft · 5 Bedrooms · 3 Baths · House · Patio · Garden · Deck · Fireplace · Equipped kitchen · Air conditioning · Swimming pool
Welcome to 816 Heartleaf Dr! This home has been extensively updated with custom features, TONS of built-ins, and thoughtful improvements throughout. Recent updates include new luxury vinyl plank flooring throughout, fresh interior paint, new kitchen cabinets, and a new A/C compressor in 2026. The main level features a dedicated study with French doors and an open living space centered around the extended fireplace facade, updated mantle, and custom built-ins. Storage was clearly a priority here, with built-ins throughout the home, added mudroom cabinetry, an expanded under-stair closet, and plenty of functional storage worked into the floor plan. Upstairs offers even more room to spread out with a spacious loft area plus a separate bonus/media room, giving you plenty of flexibility for additional living, work, or entertainment space. Outside, enjoy an expanded back patio with additional pool decking, a mortared flagstone walkway connecting the front porch to the backyard, upgraded land
USD 645,000
1300 Truscon Path
View photo
House · for sale
USD 595,000
USD 189/sq.ft
1300 Truscon Path
Hawke's Landing
· 3,143 sq.ft · 5 Bedrooms · 4 Baths · House
· Garden
Hawke's Landing · 3,143 sq.ft · 5 Bedrooms · 4 Baths · House · Garden
Welcome to this beautifully designed 5-bedroom Leander home featuring 2 bedrooms downstairs and 3 upstairs, offering exceptional flexibility for guests or multi-generational living. The spacious upstairs media room is perfect for movie nights, game days, or relaxing with family. Enjoy an open, light-filled layout and a generous backyard with endless possibilities for entertaining, play, or your own outdoor retreat. Conveniently located near parks, shopping, dining, major roads, and Leander ISD schools
USD 595,000
2132 Ringstaff Rd
View photo
House · for sale
USD 374,000
USD 224/sq.ft
2132 Ringstaff Rd
Hawke's Landing
· 1,668 sq.ft · 4 Bedrooms · 2 Baths · House
· Office room · Equipped kitchen
Hawke's Landing · 1,668 sq.ft · 4 Bedrooms · 2 Baths · House · Office room · Equipped kitchen
Welcome to 2132 Ringstaff Road, a beautifully designed corner-lot home in the highly sought-after Bryson community of Leander. Offering an open-concept layout, thoughtful separation of spaces, and access to exceptional resort-style amenities, this home is designed for comfortable everyday living and effortless entertaining. Featuring 4 bedrooms and 2 full bathrooms, the flexible floor plan adapts easily to a variety of lifestyles. A spacious front bedroom currently serves as a home office, providing an ideal space for remote work, a study, or guests. At the heart of the home, the expansive kitchen features a large center island, abundant counter space, and an easy connection to the dining and living areas—creating a welcoming gathering space for both everyday meals and entertaining. Two secondary bedrooms and a full bathroom are thoughtfully positioned in their own private wing, offering comfort and privacy for family or guests. The secluded primary suite is tucked at the rear of the h
USD 374,000
1702 Lone Oak Dr
View photo
House · for sale
USD 599,000
USD 219/sq.ft
1702 Lone Oak Dr
Hawke's Landing
· 2,734 sq.ft · 3 Bedrooms · 3 Baths · House
· Fireplace · Equipped kitchen · Parking
Hawke's Landing · 2,734 sq.ft · 3 Bedrooms · 3 Baths · House · Fireplace · Equipped kitchen · Parking
An extraordinary, highly versatile live-work property in a prime location right off Highway 183 and Crystal Falls Parkway. Spanning three combined lots with mature oak trees and no HOA, this site offers endless potential for homeowners, business owners, and investors alike. The commercial lot features high-visibility frontage on Crystal Falls Parkway and includes a dedicated garage building equipped with 240V power and its own separate electric meter ready for commercial use or business operations. Commercial lot is zoned GC-3-C. Other 2 lots are residential. See Supplemental Docs for zoning info. The single-story main residence sits on two adjoining lots and showcases ceramic tile flooring throughout. The primary layout includes a welcoming living room with a fireplace, formal dining room, kitchen with included appliances, plus a spacious primary suite complete with its own private fireplace. Two additional bedrooms are split between the main home and the attached addition, bringing t
USD 599,000
604 Golden Glory Rd
View photo
House · for sale
USD 365,000
USD 214/sq.ft
604 Golden Glory Rd
Hawke's Landing
· 1,701 sq.ft · 3 Bedrooms · 2 Baths · House
· Office room · Equipped kitchen
Hawke's Landing · 1,701 sq.ft · 3 Bedrooms · 2 Baths · House · Office room · Equipped kitchen
Solar panels set this Leander home apart and will be paid in full at closing, allowing the buyer to benefit from lower electricity costs without assuming a solar loan or lease. Located in the amenity rich Bryson master planned community, this thoughtfully updated single-story Lennar home offers approximately 1,700 square feet with 3 bedrooms, 2 full baths, and a versatile flex space ideal for a home office, playroom, reading area, or hobby room. The open-concept kitchen features newly installed quartz countertops, a center island with breakfast bar, and stainless-steel appliances. Fresh interior paint, vinyl flooring in the main living areas, carpeted bedrooms, tiled bathrooms, window blinds, recessed lighting, and ceiling fans create a clean, move-in-ready feel. The primary suite features a bay window, walk-in closet, double vanity, glass enclosed shower, and walk-in jetted tub. Additional improvements include a whole house water filtration system, motion sensor and timed lighting, an
USD 365,000
100 Tanager Pass Cv
View photo
House · for sale
USD 290,000
USD 204/sq.ft
100 Tanager Pass Cv
Hawke's Landing
· 1,421 sq.ft · 3 Bedrooms · 2 Baths · House
· Equipped kitchen
Hawke's Landing · 1,421 sq.ft · 3 Bedrooms · 2 Baths · House · Equipped kitchen
Welcome to this charming one-story Pulte/Centex home in Summerlyn, a well-established Leander community offering neighborhood amenities, convenient highway access, and a location surrounded by exciting new development. Whether you are a first-time buyer, downsizing, relocating to the Austin area, or searching for a low-maintenance investment property, this home delivers a comfortable layout in one of Leander’s growing residential corridors. Inside, the practical single-story floor plan offers easy everyday living with fresh carpet in the living room and bedrooms. The spacious kitchen provides plenty of room for meal preparation, storage, and gathering, while the open living area creates a welcoming space for relaxing or entertaining. The primary suite is privately positioned at the rear of the home, offering comfortable separation from the secondary bedrooms. Commuters will appreciate convenient access to Highway 183 and the 183A Toll Road, providing connections to major North Austin e
USD 290,000
1205 Yountville Dr
View photo
House · for sale
USD 415,000
USD 176/sq.ft
1205 Yountville Dr
Hawke's Landing
· 2,357 sq.ft · 4 Bedrooms · 2 Baths · House
· Fireplace · Equipped kitchen
Hawke's Landing · 2,357 sq.ft · 4 Bedrooms · 2 Baths · House · Fireplace · Equipped kitchen
Welcome to 1205 Yountville Drive, where comfortable living, inviting spaces, and a desirable Leander location come together to create a home with plenty to love. From relaxed evenings at home to weekends spent entertaining, the thoughtfully designed floor plan offers an easy flow and plenty of room to enjoy every part of the day. The kitchen serves as a natural gathering place with generous cabinetry, ample counter space, a tile backsplash, and a convenient breakfast bar perfect for casual dining, morning coffee, or conversation while preparing meals. Just beyond, the living area offers a welcoming atmosphere centered around a cozy fireplace, creating the perfect setting for movie nights, gatherings, or simply unwinding at the end of the day. The spacious primary suite provides a comfortable retreat with a generous walk-in closet and private bath featuring dual vanities, a separate soaking tub, and walk-in shower. The home's versatile layout provides plenty of opportunity to create spa
USD 415,000
1109 Heritage Park Dr
View photo
House · for sale
USD 425,000
USD 58/sq.ft
Updated
1109 Heritage Park Dr
Hawke's Landing
· 7,223 sq.ft · 3 Bedrooms · 2 Baths · House
· Patio · Garden · Fireplace · Equipped kitchen · Air conditioning
Hawke's Landing · 7,223 sq.ft · 3 Bedrooms · 2 Baths · House · Patio · Garden · Fireplace · Equipped kitchen · Air conditioning
Remodeled and move-in ready, this beautiful two-story home in the established Heritage Park neighborhood of Cedar Park offers spacious living areas, thoughtful updates, and an inviting backyard retreat. Recent improvements include a remodeled kitchen (2017), new porcelain tile flooring throughout the main level (2025), interior paint on both levels (2026), exterior paint (2026), A/C unit and furnace replaced in August 2025, roof replaced in 2024. The open floor plan features high ceilings, crown molding, and a gorgeous stone fireplace that creates a warm focal point in the living area. The spacious primary suite offers high ceilings, two walk-in closets, and a private bath with a separate shower and soaking tub. The utility room provides abundant storage. Kitchen utensil drawers are hidden within the upper drawers to maximize organization. Enjoy the large backyard with a HUGE patio and mature trees, perfect for outdoor entertaining and relaxing. Ideally located directly across from the
USD 425,000
1921 Rutherford Dr
View photo
House · for sale
USD 400,000
USD 189/sq.ft
1921 Rutherford Dr
Hawke's Landing
· 2,110 sq.ft · 3 Bedrooms · 2 Baths · House
· Garden · Office room · Gym · Fireplace · Equipped kitchen
Hawke's Landing · 2,110 sq.ft · 3 Bedrooms · 2 Baths · House · Garden · Office room · Gym · Fireplace · Equipped kitchen
Tucked at the end of a cul-de-sac in a Leander neighborhood where homes rarely come available. 2,120 square feet of single-story living on a quarter-acre-plus lot, wrapped in mature trees and stone construction. Here's the part that's hard to find: in addition to 3 bedrooms, there are TWO SEPARATE OFFICES, both opening through French doors and featuring vaulted ceilings, blinds, ceiling fans, and serious natural light. Two people can work from home without negotiating over a door. Or make one a gym, a hobby room, or a place nobody bothers you. Recent updates take the guesswork out: newer roof, newer fence, and windows replaced throughout in 2022 (front office excluded). Inside, the open floor plan runs bright and tall. High ceilings, recessed lighting, ceiling fans, and a mix of wood-look, tile, and laminate flooring. The living room anchors the space with a fireplace and clean sightlines to the yard, working as easily for a quiet night as it does for a full house. The kitchen delivers
USD 400,000

Get email alerts

Don't miss out: be the first to know about new properties

The alert was correctly created

On subscribing you accept the conditions of use and the privacy policy
Alert
Receive new ads in your inbox
Save this search
Receive alerts for new listings

We'll send you an email when we have new properties for: "Properties for sale in Hawke's Landing"

The alert was correctly created

Pecan Creek, Leander city Cedar Park-Liberty Hill CCD Williamson County Texas
Cold Springs Subdivision
Get email alerts and be the first to see new listings
Required field
On subscribing I accept the terms of the privacy policy
Perfect! You'll soon start receiving new listings via email
Alert
Receive an email when we have new ads for Properties for sale in Hawke's Landing
Save this search
Receive notifications when new entries are published.