527 properties for sale in Hawke's Landing

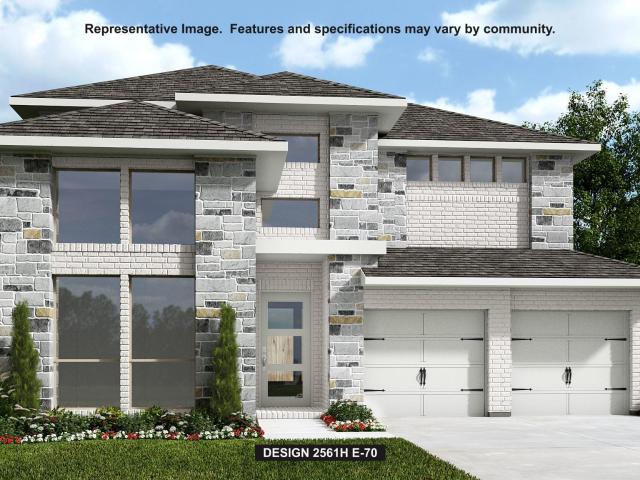
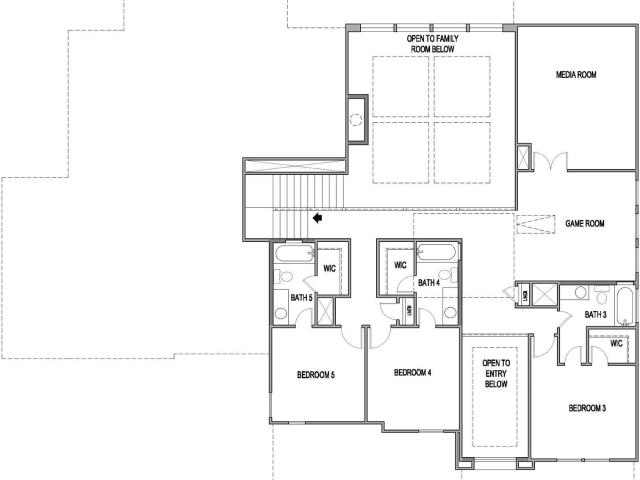
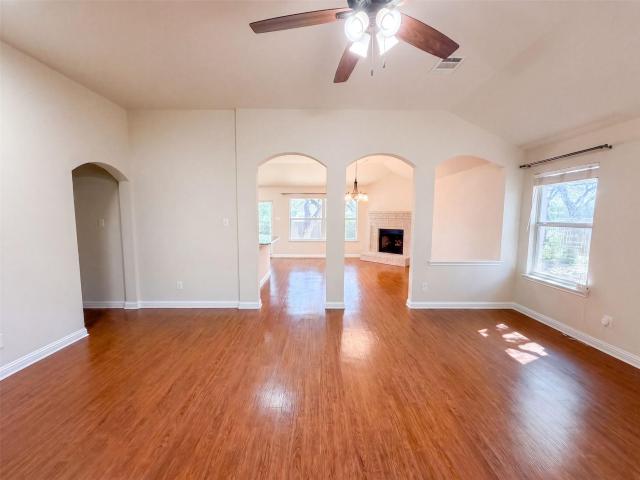
233 San Matteo St
View photo
House · for sale
USD 474,900
USD 197/sq.ft
233 San Matteo St
Hawke's Landing
· 2,400 sq.ft · 4 Bedrooms · 3 Baths · House
· Patio
Hawke's Landing · 2,400 sq.ft · 4 Bedrooms · 3 Baths · House · Patio
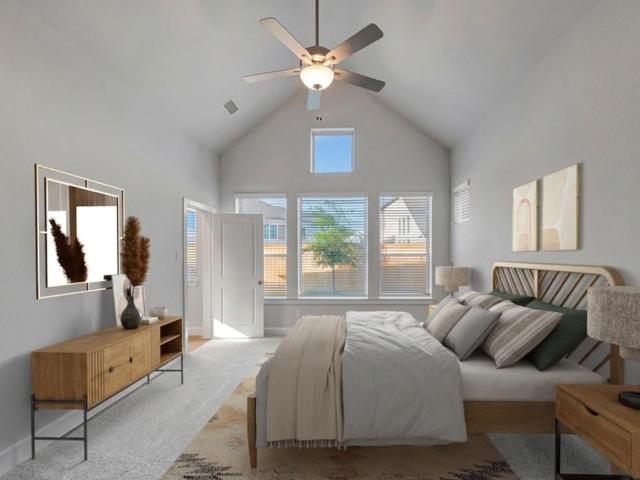
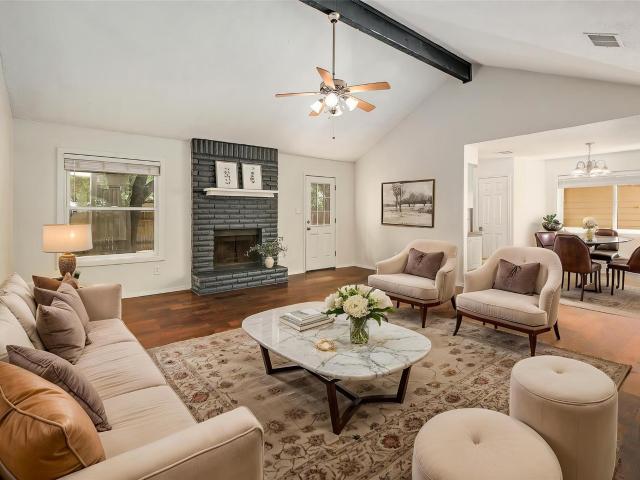
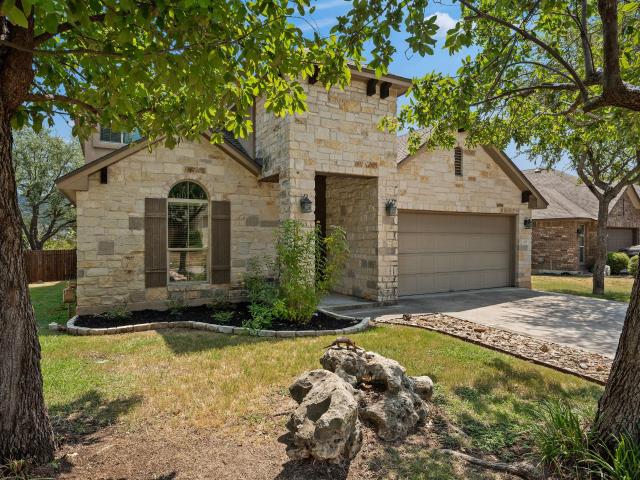
Rare greenbelt view and access! Set on a desirable greenbelt lot with extra privacy between neighboring home, this spacious 4-bedroom, 3 bath home offers peaceful views, added privacy and direct access to neighborhood walking trails through a gated wrought iron back fence. Mature oak and cedar elm trees creates a beautiful setting for birdwatching and enjoying local wildlife. The large east-facing covered patio provides a comfortable place to relax, entertain and enjoy the surrounding wildlife year-round. All while remaining conveniently located near school, shopping, dining, and downtown Georgetown. Inside, the flexible floor plan includes a downstairs primary suite, two additional bedrooms at the front of the home and an upstairs retreat with a full bedroom, full bath and versatile loft or second living area. Recent highlights include a roof replaced in 2021 and updated luxury vinyl plank flooring throughout the main living areas. Additional features include a water softener, sprinkl
USD 474,900
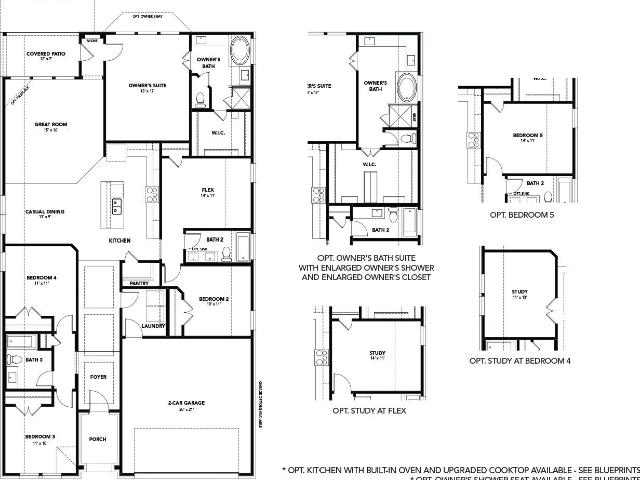
500 Municipal Dr # 302
View photo
Condo · for sale
USD 314,990
USD 204/sq.ft
500 Municipal Dr # 302
Hawke's Landing
· 1,539 sq.ft · 4 Bedrooms · 3 Baths · Condo
· Equipped kitchen · Parking
Hawke's Landing · 1,539 sq.ft · 4 Bedrooms · 3 Baths · Condo · Equipped kitchen · Parking
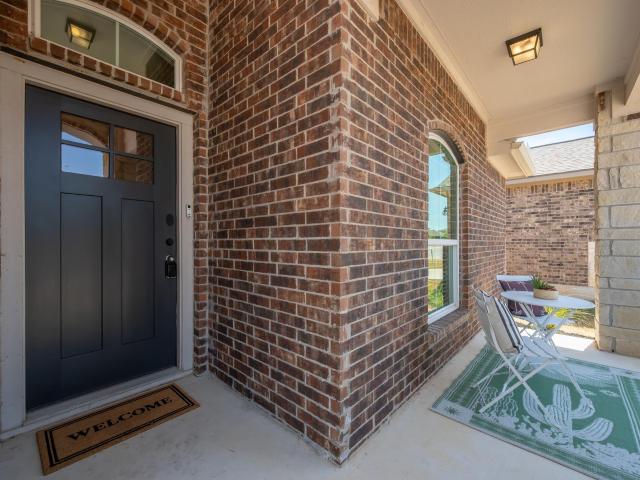
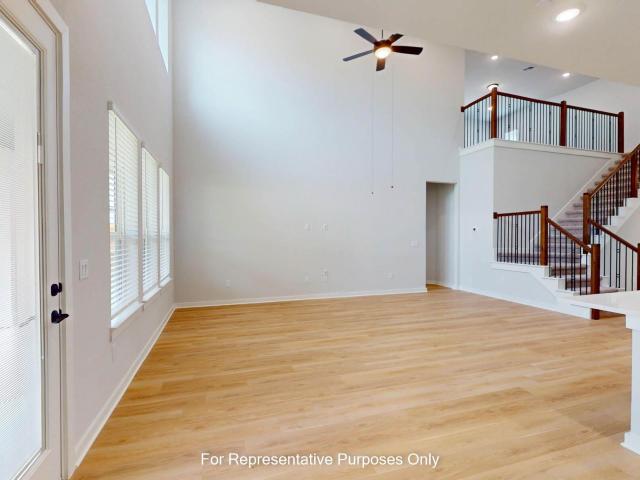
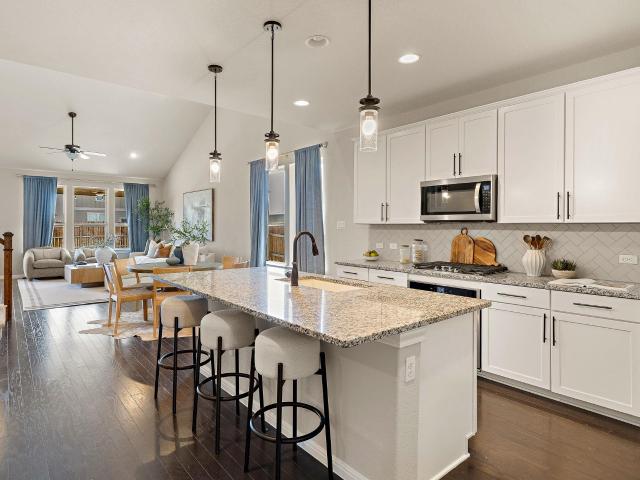
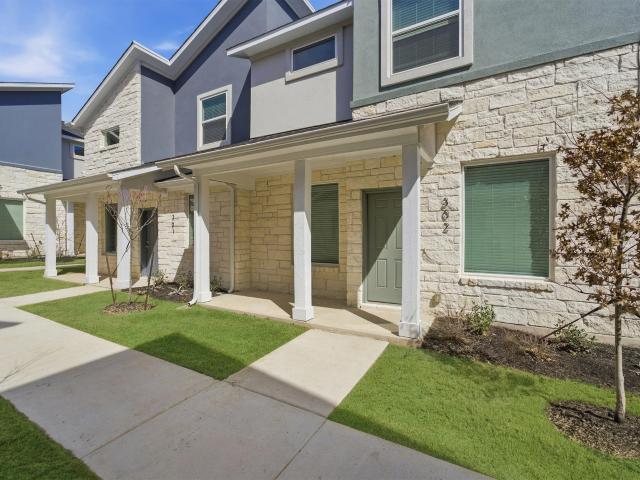
The innovative Mies plan boasts a spacious front porch. Ideal for coffee-sipping or spending quality time outdoors! Entering this home, you are met with the conjoined open-concept family room and dining space, making your home the ideal space to host family or friend gatherings of any size! Conveniently, your spacious kitchen is connected to the dining/family space, ensuring you nor any of your guests miss out on any of the fun. Your kitchen is adorned with designer lighting, gorgeous countertops and backsplash, stainless steel appliances, a walk-in pantry, and a kitchen island with seating. Perfect for the little ones! Past the stairs is entry to your rear one-car garage and across the way is your secluded study room and full bathroom nextdoor. Need another bedroom more than a study? Opt to transform your study room into a fourth bedroom to accomodate your guests! The choice is yours. Up the stairs, you'll find all the bedrooms, giving you the privacy you desire in your new home. At t
USD 314,990
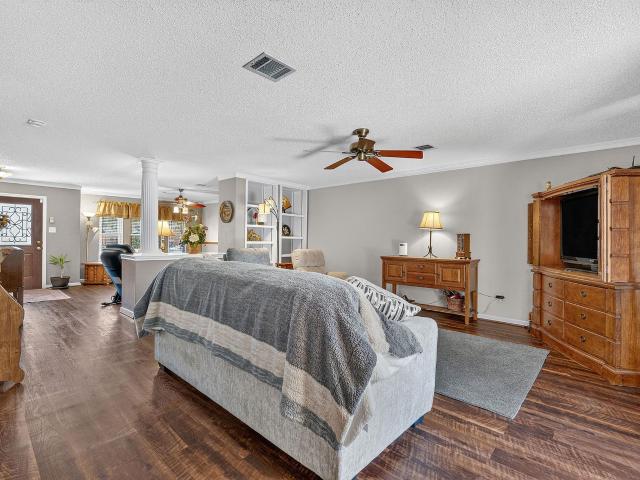
1445 Cypress Paul St
View photo
House · for sale
USD 749,900
USD 293/sq.ft
Updated
1445 Cypress Paul St
Hawke's Landing
· 2,551 sq.ft · 4 Bedrooms · 3 Baths · House
· Patio · Garden · Office room · Equipped kitchen · Parking
Hawke's Landing · 2,551 sq.ft · 4 Bedrooms · 3 Baths · House · Patio · Garden · Office room · Equipped kitchen · Parking
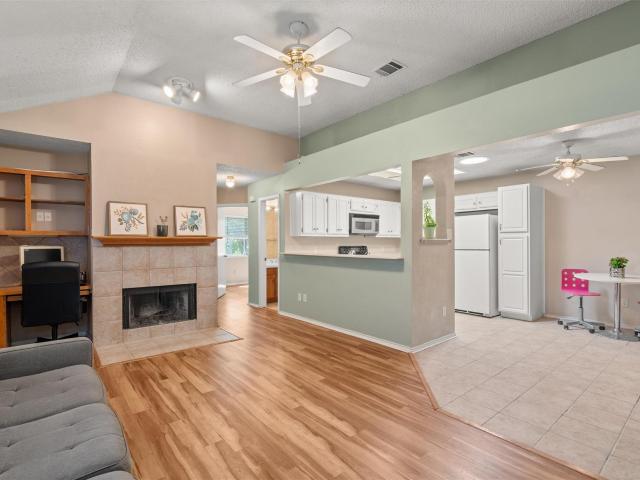
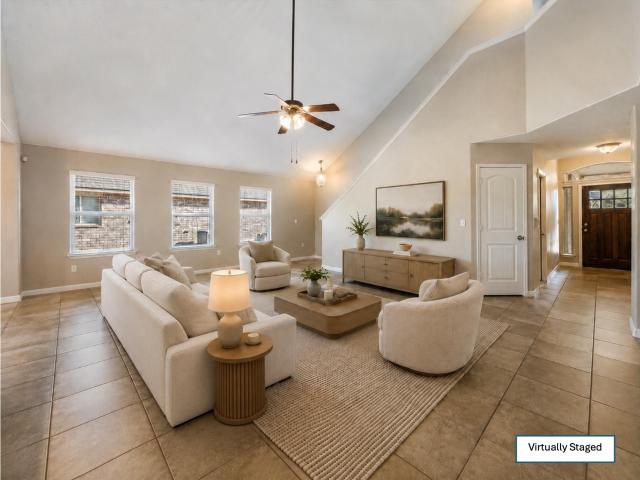
Two-story entry leads past a secondary bedroom, a full bath, and a home office with French doors before opening into the main living areas. The two-story family room features an expansive wall of windows and a sliding glass door that opens to the extended covered backyard patio. A corner morning area connects to the kitchen, which hosts a 5-burner gas cooktop, an inviting island with seating space, and a corner walk-in pantry. The first-floor primary bedroom highlights a wall of windows. Double doors lead to the primary bath with dual vanities, a freestanding tub, a glass-enclosed shower, and a large walk-in closet. Upstairs features a game room, two secondary bedrooms, and a full bath. Two-car garage
USD 749,900
2816 Sandman Pass
View photo
House · for sale
USD 1,031,990
USD 238/sq.ft
2816 Sandman Pass
Hawke's Landing
· 4,327 sq.ft · 5 Bedrooms · 5 Baths · House
· Equipped kitchen
Hawke's Landing · 4,327 sq.ft · 5 Bedrooms · 5 Baths · House · Equipped kitchen
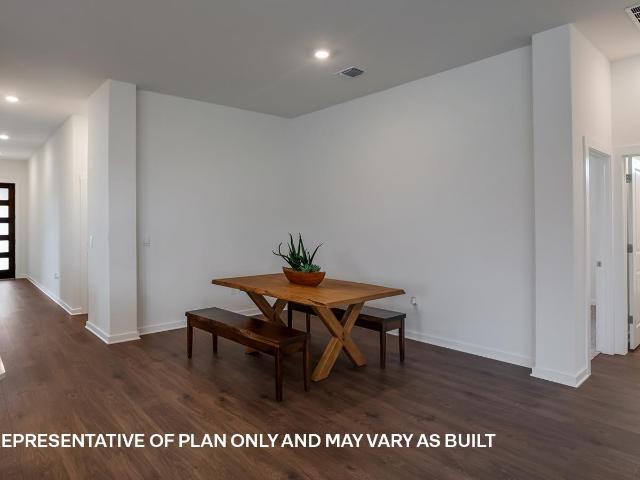
Introducing the Klein, a brand-new design offering 4,337 sq. Ft. on a one-acre corner homesite in Leander Estates, with completion expected September 2026. A dramatic two-story foyer opens to a soaring two-story family room filled with natural light and open views from the second floor, creating an impressive sense of space from the moment you enter. The gourmet kitchen is designed for gathering and entertaining with an oversized island, quartz countertops, large pantry and separate messy kitchen with its own sink, all flowing into a spacious casual dining area and family room. Every bedroom features a private ensuite bath, including a main-level guest suite with an oversized walk-in shower—an ideal arrangement for extended family, overnight guests or multigenerational living. The vaulted primary suite is a true retreat with large windows, abundant natural light and ceiling beam details. Its spa-inspired bath offers dual vanities, soaking tub, walk-in shower with dual shower heads, two
USD 1,031,990
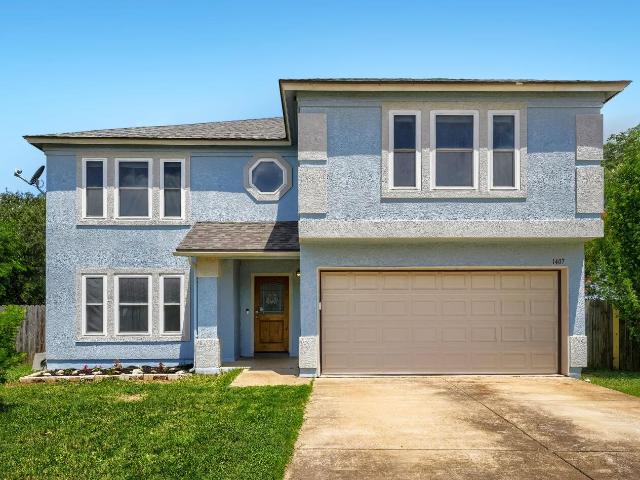
1407 Bullhill Cv
View photo
House · for sale
USD 399,000
USD 141/sq.ft
1407 Bullhill Cv
Hawke's Landing
· 2,820 sq.ft · 5 Bedrooms · 2 Baths · House
· Garden · Deck · Equipped kitchen
Hawke's Landing · 2,820 sq.ft · 5 Bedrooms · 2 Baths · House · Garden · Deck · Equipped kitchen
Welcome to this beautifully laid out home in one of Central Texas's most desirable suburbs, just minutes from everything the greater Austin area has to offer. The main level is built for living and entertaining, a formal sitting room and separate dining room set an elegant tone from the moment you arrive. The living room opens directly to the kitchen, creating a seamless, connected space anchored by a center island, breakfast bar, and breakfast nook that makes every morning and every gathering feel effortless. A spacious pantry and laundry room with shelving keeps everything organized and within reach. The primary suite delivers an ensuite bath with dual sinks and a tub and shower combo, comfortable and functional in every way. Out back, a spacious wood deck and fully fenced backyard with numerous mature oak trees create the outdoor retreat you have been looking for, whether it's weekend grilling or a quiet evening under the Texas sky. Cedar Park is one of the fastest growing and most
USD 399,000
137 Empress Tree Dr
View photo
House · for sale
USD 305,000
USD 209/sq.ft
137 Empress Tree Dr
Hawke's Landing
· 1,453 sq.ft · 3 Bedrooms · 2 Baths · House
· Patio · Garden · Equipped kitchen
Hawke's Landing · 1,453 sq.ft · 3 Bedrooms · 2 Baths · House · Patio · Garden · Equipped kitchen
Welcome to Larkspur in Leander, TX—where this move-in-ready, single-story home delivers the updates today's buyers are looking for along with an incredibly convenient location. Featuring 3 bedrooms, 2 full bathrooms and an open, functional floor plan, the home has just been refreshed with newly installed luxury vinyl plank (LVP) flooring throughout the main living areas and primary bedroom (August 2026), with carpet remaining only in the two front bedrooms. Fresh interior paint throughout (August 2026) gives the entire home a clean, updated feel from the moment you walk in. The living room features a custom built-in entertainment wall with adjustable shelving, creating a polished focal point with flexible storage and display space. The kitchen offers white cabinetry, granite countertops, generous cabinet storage and plenty of counter space for everyday use, entertaining and meal prep. Step outside to an extended custom flagstone patio overlooking the east-facing backyard. With the afte
USD 305,000
3637 Torcello Cv
View photo
House · for sale
USD 1,749,000
USD 327/sq.ft
3637 Torcello Cv
Hawke's Landing
· 5,339 sq.ft · 5 Bedrooms · 5 Baths · House
· Patio · Office room · Fireplace · Equipped kitchen
Hawke's Landing · 5,339 sq.ft · 5 Bedrooms · 5 Baths · House · Patio · Office room · Fireplace · Equipped kitchen
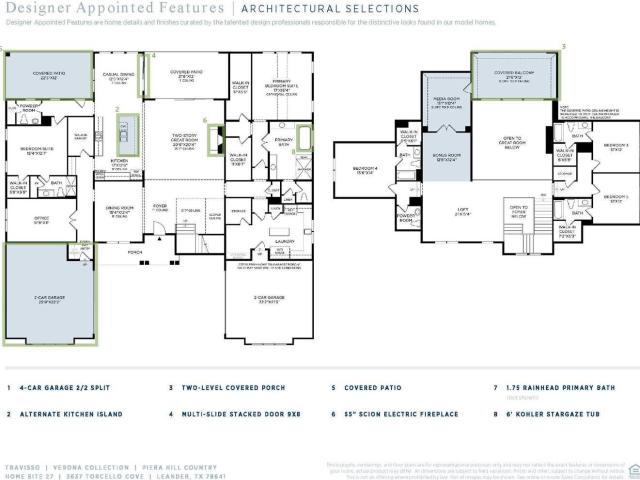
MLS#5061-. Built by Toll Brothers. Ready Now! The luxurious Piera home design has an impressive foyer leading to a stunning two-story great room, which features a fireplace and multi-slide stacked door system that opens to the picturesque covered patio. Adjacent to the gourmet kitchen complete with a large center island and a walk-in pantry is the casual dining area. The elegant primary bedroom suite offers a cathedral ceiling, dual walk-in closets and a spa-like primary bath featuring dual vanities, a soaking tub, a luxe shower with seat, and a private water closet. Also located on this level is a secondary bedroom suite with a walk-in closet, a convenient laundry room, a dining room, and an office. On the second floor is a flexible loft and three additional bedrooms, all of which feature their own bath and walk-in closet. Disclaimer: Photos are images only and should not be relied upon to confirm applicable features
USD 1,749,000
703 Post Oak Cir
View photo
House · for sale
USD 360,000
USD 202/sq.ft
703 Post Oak Cir
Hawke's Landing
· 1,776 sq.ft · 3 Bedrooms · 2 Baths · House
· Garden
Hawke's Landing · 1,776 sq.ft · 3 Bedrooms · 2 Baths · House · Garden
Welcome home to 703 Post Oak Circle in Cedar Park, Texas, where comfort meets incredible rare freedom. From the moment you arrive, you will feel the warmth of a true neighborhood haven, highlighted by no HOA restrictions and one of the largest, most spacious yards in the entire community. To make it even easier to settle in, the seller is offering a thoughtful flooring allowance as a closing cost credit, allowing you to choose the exact textures and styles that feel like home to you
USD 360,000
200 Thomas Cv
View photo
House · for sale
USD 325,000
USD 197/sq.ft
200 Thomas Cv
Hawke's Landing
· 1,647 sq.ft · 3 Bedrooms · 2 Baths · House
· Office room · Equipped kitchen
Hawke's Landing · 1,647 sq.ft · 3 Bedrooms · 2 Baths · House · Office room · Equipped kitchen
Set beneath a canopy of mature oak trees on a beautiful corner lot, 200 Thomas Cove offers the kind of setting that immediately feels established and inviting. Inside, thoughtful renovations give the home a fresh new look with updated paint, new hard-surface flooring throughout and refreshed fixtures, creating a bright, clean backdrop that is ready for your own style. The spacious living room offers plenty of room to gather and flows easily into the dining area and kitchen, where an island adds extra prep space and storage. Natural light carries throughout the home, while the single-story layout keeps everyday living simple and functional. The primary suite is generously sized with a large walk-in closet and private bath, while two additional bedrooms offer flexibility for guests, a home office, hobbies or whatever fits your lifestyle. With three bedrooms and two full baths, there is comfortable space without more home than you need. Outside, the corner lot is one of the home’s standou
USD 325,000
221 Vouvray St
View photo
House · for sale
USD 649,900
USD 187/sq.ft
221 Vouvray St
Hawke's Landing
· 3,466 sq.ft · 5 Bedrooms · 4 Baths · House
· Patio · Fireplace · Parking
Hawke's Landing · 3,466 sq.ft · 5 Bedrooms · 4 Baths · House · Patio · Fireplace · Parking
One-owner 2017 Coventry custom home in Carneros Ranch, thoughtfully personalized from the outset and situated on a half-cul-de-sac corner lot with greenbelt behind and along one side for added privacy. This distinctive 5-bedroom, 4.5-bath floor plan offers a first-floor primary retreat, private downstairs guest suite with its own full bath, dedicated office, open living and dining spaces, breakfast nook, laundry room, and 3-car garage. Upstairs features a flexible family/media area, en-suite bedroom, and Jack-and-Jill bath configuration, offering exceptional versatility for family, guests, work, or entertaining. The extended covered rear patio creates an inviting outdoor retreat with a fireplace, dedicated grilling space, and privacy wall, complemented by rear and side greenbelt exposure. Recent carpet and paint add a refreshed, move-in-ready feel, while CAT5 wiring at all four soffit corners is retained for future exterior cameras. Additional improvements include OnRax overhead garage
USD 649,900
1315 Tumbling River Dr
View photo
House · for sale
USD 363,000
USD 197/sq.ft
1315 Tumbling River Dr
Hawke's Landing
· 1,841 sq.ft · 3 Bedrooms · 2 Baths · House
· Garden · Fireplace · Equipped kitchen · Parking
Hawke's Landing · 1,841 sq.ft · 3 Bedrooms · 2 Baths · House · Garden · Fireplace · Equipped kitchen · Parking
Incredible buyer incentives: $5,000 mortgage concession. Opendoor Home Loans will contribute up to $5,000 towards a permanent interest rate buy-down if you finance with Opendoor Home Loans LLC. 1315 Tumbling River Dr is a single-story Leander home set on a large cul-de-sac lot with a two-car attached garage. The kitchen features wood cabinetry, granite counters, and stainless steel appliances, opening to a main living area anchored by a fireplace and finished with wood flooring and abundant natural light. The primary bedroom connects to a bathroom with a dual-sink vanity and a separate walk-in shower, while additional bedrooms provide flexible space for rest or work alongside a second full bathroom. A wide backyard shaded by mature oak trees and enclosed by fencing extends the living space outdoors, and high ceilings with ceiling fans keep the interior open and comfortable throughout. Included 100-Day Home Warranty with buyer activation
USD 363,000
1205 aquilla dr
View photo
House · for sale
USD 424,990
USD 193/sq.ft
1205 aquilla dr
Hawke's Landing
· 2,196 sq.ft · 4 Bedrooms · 3 Baths · House
· Patio · Equipped kitchen
Hawke's Landing · 2,196 sq.ft · 4 Bedrooms · 3 Baths · House · Patio · Equipped kitchen
Welcome to this thoughtfully designed one-story home offering 4 bedrooms, 3 bathrooms, and a private study. Upon entering, you'll be greeted by an inviting foyer with elegant tray ceilings that continue through the entryway. Two secondary bedrooms and a full bath are conveniently located at the front of the home, providing a functional layout for guests. The heart of the home features a beautifully appointed kitchen with built-in appliances, a center island with seating, and plenty of space for entertaining. The kitchen seamlessly overlooks the casual dining area and spacious family room, creating an open-concept living space ideal for everyday living and gatherings. Tucked just behind the kitchen are an additional bedroom, a full bathroom, and a private study with stylish glass doors—perfect for working from home or creating a quiet retreat. Step outside to enjoy the covered patio, offering a comfortable space for outdoor dining or relaxation. The secluded primary suite is privately s
USD 424,990
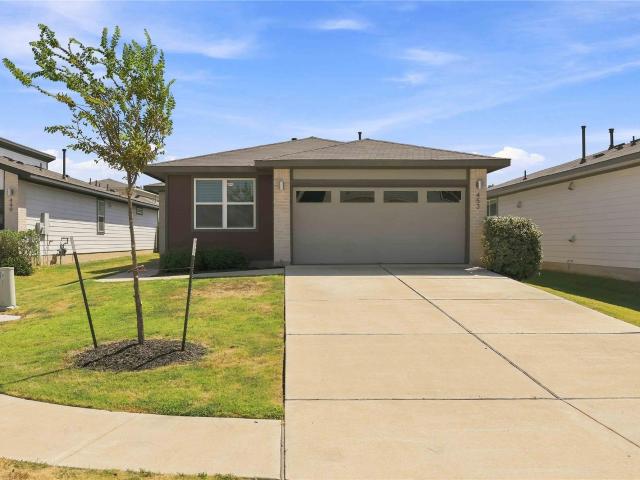
453 Agave Azul Way
View photo
House · for sale
USD 325,995
USD 186/sq.ft
453 Agave Azul Way
Hawke's Landing
· 1,744 sq.ft · 4 Bedrooms · 2 Baths · House
· Patio · Garden · Office room · Equipped kitchen · Parking
Hawke's Landing · 1,744 sq.ft · 4 Bedrooms · 2 Baths · House · Patio · Garden · Office room · Equipped kitchen · Parking
Welcome to 453 Agave Azul Way, a beautifully designed single-story home located in the desirable Wildleaf community of Leander. Offering 4 bedrooms, 2 full baths, and approximately 1,705 square feet, this home features an inviting open-concept floor plan ideal for both everyday living and entertaining. The spacious kitchen opens seamlessly to the living area and features Silestone countertops, stainless steel appliances, an undermount sink, and a generous walk-in pantry. The private primary suite offers a walk-in closet and an en-suite bath with an oversized shower and dual raised vanities. Three additional bedrooms provide plenty of flexibility for guests, a home office, or additional living space. Step outside to enjoy the covered patio and fenced backyard, perfect for relaxing or entertaining. Additional features include an attached two-car garage and sprinkler system. Residents of Wildleaf enjoy access to fantastic neighborhood amenities including a community pool, clubhouse, playg
USD 325,995
901 Dogwood Trl
View photo
House · for sale
USD 539,000
USD 186/sq.ft
901 Dogwood Trl
Hawke's Landing
· 2,885 sq.ft · 4 Bedrooms · 2 Baths · House
· Equipped kitchen
Hawke's Landing · 2,885 sq.ft · 4 Bedrooms · 2 Baths · House · Equipped kitchen
Set on a tree-shaded lot in West Park Estates, this two-story Cedar Park home offers 2,894 square feet with four bedrooms, two and a half baths, two living areas and a breakfast area open to the kitchen. The kitchen anchors the main level with Silestone countertops, a center island with breakfast bar, an updated backsplash, and new overhead and under-cabinet lighting, opening directly to the family room, while a second living room sits at the front of the home. An oversized utility and pantry room off the kitchen handles laundry, storage and hanging space. Luxury vinyl plank runs through the kitchen, living and family rooms, solid oak stairs replaced the original carpet, and engineered wood continues through the upstairs primary suite, hallway and hall bath. Crown molding, upgraded baseboards, high ceilings, and custom-fitted two-inch wood blinds carry throughout. All four bedrooms are upstairs, including a primary suite with its own sitting room, a long dual vanity, walk-in closet, an
USD 539,000
756 Bonnet Blvd
View photo
House · for sale
USD 385,000
USD 150/sq.ft
756 Bonnet Blvd
Hawke's Landing
· 2,562 sq.ft · 4 Bedrooms · 3 Baths · House
· Equipped kitchen
Hawke's Landing · 2,562 sq.ft · 4 Bedrooms · 3 Baths · House · Equipped kitchen
Well-maintained and sparkling clean home in the highly desirable Rancho Sienna community of Liberty Hill/West Georgetown offering comfort, functionality, and access to exemplary Liberty Hill ISD schools! This newer construction home, completed in 2016, features a bright and inviting layout with high ceilings, abundant natural light, and a kitchen that opens seamlessly to the living area, creating a floorplan perfect for entertaining and everyday living. Thoughtfully designed and meticulously cared for, the home includes no carpet throughout, a whole-house water filtration system, dual-zoned HVAC for added comfort and efficiency, surround-sound wiring, and three attic access points, providing exceptional storage and accessibility. The interior was painted throughout August, 2026. The welcoming community of Rancho Sienna adds to the appeal, while the convenient location offers quick access to HEB, 183A, ZT Systems, Dell, and St. David’s Hospital. Combining modern features, a functional l
USD 385,000
444 S Brook Dr
View photo
House · for sale
USD 278,900
USD 225/sq.ft
444 S Brook Dr
Hawke's Landing
· 1,238 sq.ft · 3 Bedrooms · 2 Baths · House
· Garden · Office room · Parking · Equipped kitchen
Hawke's Landing · 1,238 sq.ft · 3 Bedrooms · 2 Baths · House · Garden · Office room · Parking · Equipped kitchen
Discover this inviting 2-story home in Leander's desirable Oak Creek community, built in 2018 and designed for comfortable everyday living. The bright interior offers a functional layout with generous living spaces and a kitchen that flows easily for both daily routines and entertaining. Upstairs, the bedroom layout provides added separation and privacy, while the spacious backyard offers plenty of room to relax, play, or make it your own. A standout feature is the detached garage, which has been freshly painted and offers abundant natural light, making it a versatile space that could serve as a home office, workshop, workout area, hobby room, or additional flex space. Enjoy rare alley access, nearby trails and parks, convenient shopping and dining, and easy access to 183 and the Leander Rail Station. Zoned to Leander ISD, this home offers a great combination of space, flexibility, and convenience
USD 278,900
605 Clear Spring Ln
View photo
House · for sale
USD 275,000
USD 220/sq.ft
605 Clear Spring Ln
Hawke's Landing
· 1,249 sq.ft · 3 Bedrooms · 2 Baths · House
· Patio · Garden · Fireplace · Equipped kitchen
Hawke's Landing · 1,249 sq.ft · 3 Bedrooms · 2 Baths · House · Patio · Garden · Fireplace · Equipped kitchen
Move-in ready with major updates already done. Tons of natural light in a large open living space. High-efficiency HVAC system replaced, keeping utility bills low year-round. No carpet anywhere, vinyl plank flooring throughout plus new tile at the fireplace. Kitchen updated with new cabinets, countertops. Roof fully replaced in 2017, with 2026 recent evaluation and updates. New back door with pet door, updated lighting and fans in the living areas and two bedrooms. Extended, covered patio in the backyard, great for entertaining or quiet mornings outside. Just minutes from Devine Lake Park and Cedar Park's dining and shopping, tucked back enough to stay quiet. This one's ready for a buyer who wants the big-ticket items already handled
USD 275,000
644 Peregrine Way
View photo
House · for sale
USD 360,000
USD 193/sq.ft
644 Peregrine Way
Hawke's Landing
· 1,862 sq.ft · 3 Bedrooms · 2 Baths · House
· Patio · Office room · Equipped kitchen
Hawke's Landing · 1,862 sq.ft · 3 Bedrooms · 2 Baths · House · Patio · Office room · Equipped kitchen
Some homes just feel easy from the moment you walk in, and this one does exactly that. Set on a corner lot in Leander’s Vista Ridge community, this single-story home offers 3 bedrooms, 2 baths and 1,868 square feet designed for comfortable everyday living. Step inside and the open layout naturally brings the kitchen, dining and living spaces together, making it just as easy to enjoy a quiet evening at home as it is to have friends over for dinner. The kitchen features granite countertops, stainless steel appliances, a breakfast bar and sunny breakfast area, all open to the main living space so no one feels tucked away from the conversation. The primary bedroom is privately situated and offers a walk-in closet and spacious bath with a soaking tub and separate shower. A flexible bonus space gives you room to create what works for your life, whether that means a home office, reading room, play space or second sitting area. Out back, the covered patio extends the living space outdoors with
USD 360,000
908 Prominence Way
View photo
House · for sale
USD 474,950
USD 181/sq.ft
908 Prominence Way
Hawke's Landing
· 2,616 sq.ft · 4 Bedrooms · 3 Baths · House
· Equipped kitchen
Hawke's Landing · 2,616 sq.ft · 4 Bedrooms · 3 Baths · House · Equipped kitchen
Discover this beautifully designed David Weekley Home in Leander, Texas with estimated completion in Fall 2026. Photos shown are from a completed home with the same floorplan and similar design selections. Actual design selections may vary slightly—please see a David Weekley Homes Sales Consultant for design details & customized incentive options. Step into elevated style and effortless livability with this stunning David Weekley Homes design in South Brook. From the moment you enter, the open-concept main floor sets the stage for easy everyday living and memorable entertaining. The showstopping kitchen pairs abundant almond-toned cabinetry with an oversized tiled backsplash, sleek brushed-nickel finishes, and a generous island that invites everyone to gather. Thoughtfully designed storage tucked beneath the staircase adds smart functionality without sacrificing style. The main level offers two bedrooms, including a spacious Owner’s Retreat designed to feel like your own private escape
USD 474,950
817 Purmela St
View photo
House · for sale
USD 709,990
USD 220/sq.ft
817 Purmela St
Hawke's Landing
· 3,218 sq.ft · 5 Bedrooms · 4 Baths · House
· Parking
Hawke's Landing · 3,218 sq.ft · 5 Bedrooms · 4 Baths · House · Parking
3 car garage! Our Balcones-II at 817 Purmela Street, Leander, Texas is a stunning new construction home built by M/I Homes. This 2-story home offers 3,221 square feet of thoughtfully designed living space with 5 bedrooms and 4 bathrooms, ideal for families who value both comfort and quality craftsmanship. Step inside to discover an open-concept living space that creates a seamless flow between the main gathering areas of the home. The quality of design is evident throughout, from the well-appointed finishes to the carefully planned layout that maximizes both functionality and style. Key Features include: 5 bedrooms and 4 bathrooms, owner’s suite, secondary bedroom downstairs, study, large game room, high ceilings, and an open to below concept. This home will be ready in November!
USD 709,990
840 Eagles Way
View photo
House · for sale
USD 249,000
USD 233/sq.ft
840 Eagles Way
Hawke's Landing
· 1,066 sq.ft · 3 Bedrooms · 2 Baths · House
· Fireplace · Equipped kitchen
Hawke's Landing · 1,066 sq.ft · 3 Bedrooms · 2 Baths · House · Fireplace · Equipped kitchen
Seller to install a brand new, warrantied roof prior to closing, ensuring decades of worry-free ownership and instant future value. This charming Leander 3 bed. 2 bath home features a split floor plan, a cozy fireplace, and upgraded wood laminate flooring throughout. The bright and airy open concept includes a spacious kitchen with quartz countertops and a skylight that fills the space with natural light. Located near Camacho Elementary, with parks, a library, and shopping all just moments away. This home is move-in ready, and priced to sell!
USD 249,000
416 Eagle Canyon Dr
View photo
House · for sale
USD 510,320
USD 211/sq.ft
416 Eagle Canyon Dr
Hawke's Landing
· 2,411 sq.ft · 4 Bedrooms · 3 Baths · House
· Equipped kitchen
Hawke's Landing · 2,411 sq.ft · 4 Bedrooms · 3 Baths · House · Equipped kitchen
Move in ready! Step into the Salinger at Rosenbusch Ranch in Leander, TX. The Salinger is a single story home that offers 2,417 sq. Ft. of living space across 4 bedrooms, 3 bathrooms and a study. The long foyer leads into the dining area and overlooks the kitchen and family room, perfect for entertaining. The kitchen is the heart of the home and features a huge, diamond shaped, island, quartz or Silestone countertops, stainless steel appliances, decorative tile backsplash and a walk in pantry. The main bedroom, bedroom 1, is located just off the huge family room and it features a spacious bathroom with two sinks, a walk in shower and a walk in closet. At the front of the home, you'll find one of the extra bedrooms, full bath, study and laundry room. On the opposite side of the kitchen is where the remaining two bedrooms are, along with another full bathroom. This home comes included with a professionally designed landscape package and a full irrigation system as well as our America's S
USD 510,320
500 Municipal Dr # 103
View photo
Townhouse · for sale
USD 315,000
USD 219/sq.ft
500 Municipal Dr # 103
Hawke's Landing
· 1,432 sq.ft · 3 Bedrooms · 2 Baths · Townhouse
Hawke's Landing · 1,432 sq.ft · 3 Bedrooms · 2 Baths · Townhouse
Luxury living meets effortless convenience at Municipal Townhomes in Leander! These beautifully designed 3-bedroom, 2-bath townhomes offer functional, elevated floor plans, plus an upstairs loft for the perfect flex space. With stylish finishes and true lock-and-leave living, you get the comfort of home without all the upkeep. And the best part? You’re right in the heart of growing Leander—close to everything while still having a place that feels like your own. Come see for yourself. You may just find your next home
USD 315,000
500 Municipal Dr # 805
View photo
Townhouse · for sale
USD 305,000
USD 209/sq.ft
500 Municipal Dr # 805
Hawke's Landing
· 1,453 sq.ft · 3 Bedrooms · 2 Baths · Townhouse
Hawke's Landing · 1,453 sq.ft · 3 Bedrooms · 2 Baths · Townhouse
Luxury living meets effortless convenience at Municipal Townhomes in Leander These beautifully designed 3-bedroom, 2-bath townhomes offer functional, elevated floor plans, plus an upstairs loft for the perfect flex space. With stylish finishes and true lock-and-leave living, you get the comfort of home without all the upkeep. And the best part? You’re right in the heart of growing Leander—close to everything while still having a place that feels like your own. Come see for yourself. You may just find your next home
USD 305,000
3016 Ottawa St
View photo
House · for sale
USD 589,000
USD 202/sq.ft
3016 Ottawa St
Hawke's Landing
· 2,906 sq.ft · 4 Bedrooms · 2 Baths · House
· Equipped kitchen
Hawke's Landing · 2,906 sq.ft · 4 Bedrooms · 2 Baths · House · Equipped kitchen
Priced to sell! Beautiful and spacious 1.5-story home in the sought-after Bluffview Reserve community in Leander. This well-maintained property features four bedrooms on the main level, an open-concept kitchen and living area, tasteful upgrades, and an upstairs game room with a guest half bath—perfect for game nights and entertaining. A tenant is in place through May 2027, and the existing lease will transfer to the buyer, offering immediate rental income. Located in highly rated Leander ISD and close to neighborhood amenities, Lake Travis, shopping, and Highway 183. Bring your offer! The seller is flexible and willing to consider reasonable offers
USD 589,000
500 Municipal Dr # 501
View photo
Townhouse · for sale
USD 305,000
USD 214/sq.ft
500 Municipal Dr # 501
Hawke's Landing
· 1,421 sq.ft · 3 Bedrooms · 2 Baths · Townhouse
Hawke's Landing · 1,421 sq.ft · 3 Bedrooms · 2 Baths · Townhouse
Luxury living meets effortless convenience at Municipal Townhomes in Leander! These beautifully designed 3-bedroom, 2-bath townhomes offer functional, elevated floor plans, plus an upstairs loft for the perfect flex space. With stylish finishes and true lock-and-leave living, you get the comfort of home without all the upkeep. And the best part? You’re right in the heart of growing Leander—close to everything while still having a place that feels like your own. Come see for yourself. You may just find your next home
USD 305,000
706 Milton Cv
View photo
House · for sale
USD 269,900
USD 238/sq.ft
706 Milton Cv
Hawke's Landing
· 1,130 sq.ft · 3 Bedrooms · 2 Baths · House
· Garden · Fireplace
Hawke's Landing · 1,130 sq.ft · 3 Bedrooms · 2 Baths · House · Garden · Fireplace
Welcome to 706 Milton Cove, a beautifully updated home tucked away on a quiet cul-de-sac in the established Block House Creek community of Leander. Offering 3 bedrooms and 2 baths, this inviting home combines thoughtful updates, a functional layout, and a convenient location near major highways, employers, shopping, dining, parks, and playgrounds. The light-filled living area features a cozy fireplace and creates a welcoming space for everyday living and entertaining. The primary bedroom is privately situated upstairs, providing a peaceful retreat separate from the main living areas and secondary bedrooms. The home features high-efficiency Andersen windows with custom framing throughout, an updated water heater, and an HVAC system replaced in 2025. Outside, enjoy a private backyard with plenty of room to relax, entertain, garden, or play. Enjoy an established neighborhood setting, and convenient access to everything Leander and North Austin have to offer, this home is ready for its nex
USD 269,900
3503 Bachelor Gulch
View photo
House · for sale
USD 1,375,000
USD 375/sq.ft
3503 Bachelor Gulch
Hawke's Landing
· 3,660 sq.ft · 3 Bedrooms · 3 Baths · House
· Office room · Equipped kitchen · Swimming pool
Hawke's Landing · 3,660 sq.ft · 3 Bedrooms · 3 Baths · House · Office room · Equipped kitchen · Swimming pool
Discover a private Hill Country retreat at 3503 Bachelor Gulch, a one-owner Tim McIntyre design tucked at the end of a Grand Mesa cul-de-sac on approximately 1.5 manicured acres. The open living plan is anchored by a dramatic great room with soaring 20-foot ceilings, rock detailing, hand-scraped hickory floors, and expansive views of the pool, porch, and private grounds. A chef-caliber kitchen offers an oversized island, dedicated dining room, Bosch Appliances including. Built-in oven, microwave/convection oven combo, and dishwasher-a KitchenAid commercial four-burner gas stove with center griddle plate. A custom under-stair wine room adds a distinctive entertaining moment. The primary suite includes a private sitting nook/nursery/home office and spa-style bath with soaking tub, separate shower, and dual vanity. Upstairs, a flexible second living area with custom cabinetry, built-in desk, walk-in closet, and queen Murphy bed adapts beautifully for guests, media, office, or flex use. Ev
USD 1,375,000
912 Canvasback Creek Dr
View photo
House · for sale
USD 475,000
USD 179/sq.ft
912 Canvasback Creek Dr
Hawke's Landing
· 2,648 sq.ft · 4 Bedrooms · 3 Baths · House
· Patio · Garden · Office room · Equipped kitchen · Parking
Hawke's Landing · 2,648 sq.ft · 4 Bedrooms · 3 Baths · House · Patio · Garden · Office room · Equipped kitchen · Parking
Welcome to 912 Canvasback Creek Drive, a spacious 4-bedroom, 3-bath home offering approximately 2,653 square feet in Leander’s desirable Magnolia Creek community. The open-concept layout features a generous living area and kitchen with granite countertops, stainless steel appliances, ample cabinetry, and flexible dining space. The private primary suite is conveniently located on the main level, along with additional secondary bedrooms. Upstairs offers a versatile loft/game room, separate bedroom, and full bath—ideal for guests, a home office, or additional living space. Enjoy the covered back patio and large privacy-fenced backyard. Additional features include a separate utility room and two-car garage. Conveniently located near shopping, dining, schools, parks, and major commuter routes, this home offers plenty of space and flexibility in an excellent Leander location
USD 475,000
165 Cascata Way
View photo
House · for sale
USD 450,000
USD 169/sq.ft
165 Cascata Way
Hawke's Landing
· 2,659 sq.ft · 4 Bedrooms · 2 Baths · House
· Equipped kitchen
Hawke's Landing · 2,659 sq.ft · 4 Bedrooms · 2 Baths · House · Equipped kitchen
Welcome to 165 Cascata Way in Santa Rita Ranch! With 4 bedrooms, 2.5 bathrooms, a dedicated office, two living spaces, and 2,669 square feet, this home gives you plenty of space to settle in, spread out, and actually use every part of the house. From the open main living area to the upstairs loft and tucked-away primary suite, there is a really nice balance of shared spaces and places to have a little privacy. The main living area is bright, welcoming, and filled with natural light, with high ceilings and an open flow between the kitchen, dining, and living spaces. The kitchen is right in the middle of it all and features white cabinetry, granite countertops, stainless steel appliances, a gas cooktop, walk-in pantry, and a large center island with seating. Whether it is a quiet weeknight dinner or a house full of people, this space is set up to handle it. The primary suite is tucked away on the main floor and feels like a true retreat, with a tray ceiling, beautiful natural light, and
USD 450,000

Get email alerts

Don't miss out: be the first to know about new properties

The alert was correctly created

On subscribing you accept the conditions of use and the privacy policy
Alert
Receive new ads in your inbox
Save this search
Receive alerts for new listings

We'll send you an email when we have new properties for: "Properties for sale in Hawke's Landing"

The alert was correctly created

Pecan Creek, Leander city Cedar Park-Liberty Hill CCD Williamson County Texas
Cold Springs Subdivision
Get email alerts and be the first to see new listings
Required field
On subscribing I accept the terms of the privacy policy
Perfect! You'll soon start receiving new listings via email
Alert
Receive an email when we have new ads for Properties for sale in Hawke's Landing
Save this search
Filters

Bedrooms

Size (sq.ft)

sq.ft
sq.ft

Price

USD
USD

Property type

Bathrooms

Clear all filters
Receive notifications when new entries are published.