198 houses for sale in Hayward Park

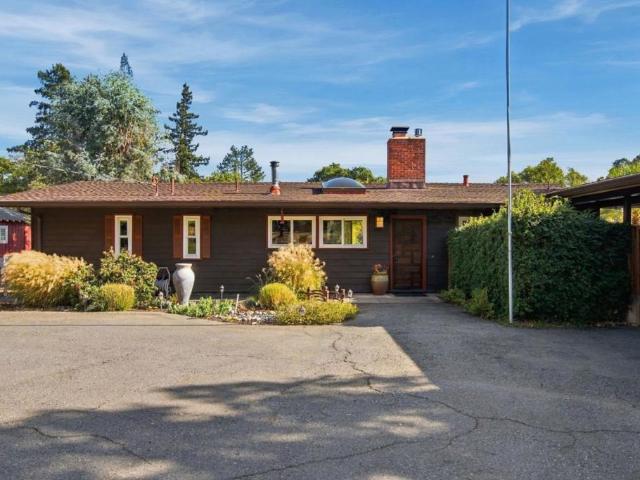
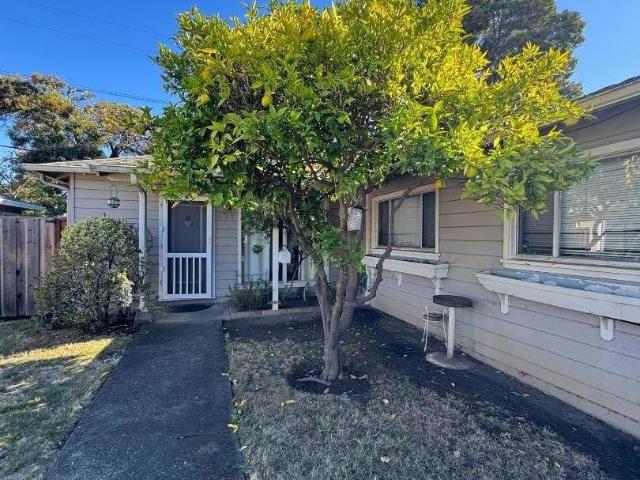
437 Wessex Way
View photo
House · for sale
USD 1,200,000
USD 616/sq.ft
437 Wessex Way
Hayward Park
· 1,948 sq.ft · 4 Bedrooms · House
Hayward Park · 1,948 sq.ft · 4 Bedrooms · House
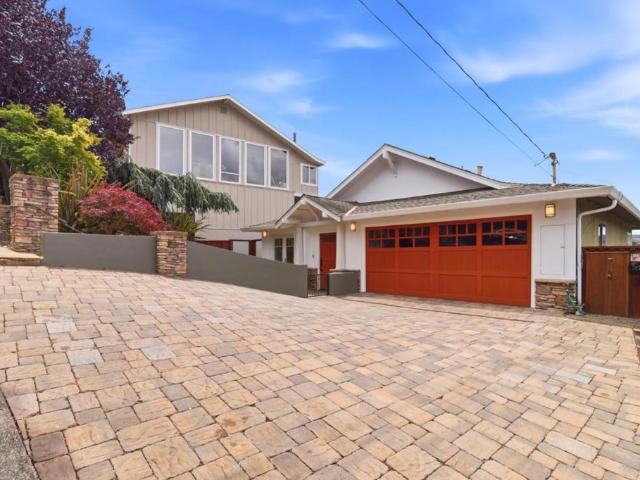
Opportunity Knocks in Belmont's Sterling Downs Neighborhood! Bring your vision to this duplex located in this highly desirable neighborhood of Belmont! Offering two units, each featuring 2 bedrooms, 1 bathroom, and approximately 975 square feet of living space, this property presents an excellent opportunity for investors, contractors, or buyers looking to create value through improvements. Both units are fixer-uppers and offer the opportunity to renovate, update, and customize. Conveniently located near shopping, parks, transportation, and major commute routes, within the Belmont-Redwood Shores School District. A wonderful opportunity to invest in a duplex in an established Belmont neighborhood. Property is being sold in its present AS-IS condition
USD 1,200,000
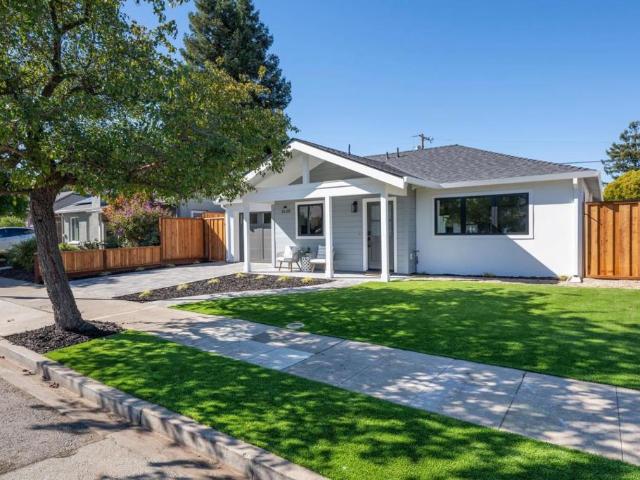
2060 Forest View Avenue
View photo
House · for sale
USD 6,500,000
USD 1,775/sq.ft
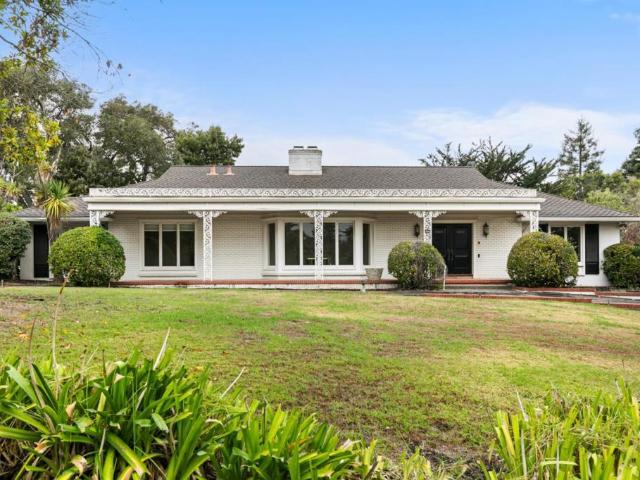
2060 Forest View Avenue
Hayward Park
· 3,660 sq.ft · 4 Bedrooms · 3 Baths · House
Hayward Park · 3,660 sq.ft · 4 Bedrooms · 3 Baths · House
Set in lower North Hillsborough, 2060 Forest View offers a rare opportunity on a sun-filled lot with exceptional potential. Walk to North Elementary, Crocker Middle School, and downtown Burlingame. Surrounded by distinguished estates, including homes valued at over $20 million, this property is ready to become a standout residencewhether you envision a thoughtful renovation or a remarkable new home
USD 6,500,000
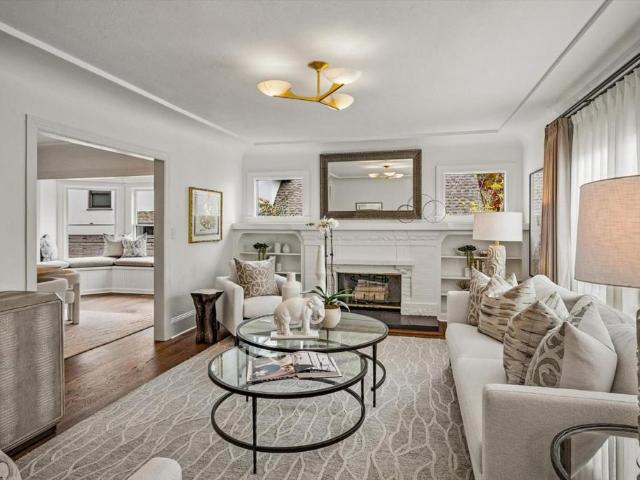
1242 Shafter Street
View photo
House · for sale
USD 2,498,000
USD 1,202/sq.ft
1242 Shafter Street
Hayward Park
· 2,077 sq.ft · 3 Bedrooms · 1 Bath · House
· Garden · Office room · Fireplace · Equipped kitchen · Parking
Hayward Park · 2,077 sq.ft · 3 Bedrooms · 1 Bath · House · Garden · Office room · Fireplace · Equipped kitchen · Parking
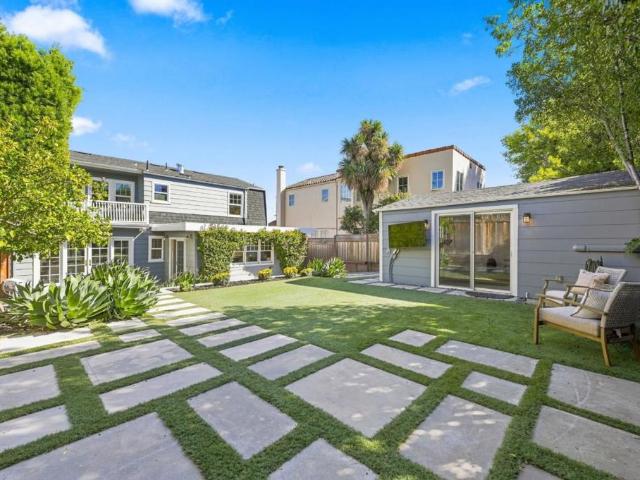
This beloved Colonial pairs classic traditional character with stylish touches, and it feels special the moment you walk in. Sunlight fills every room, highlighting hardwood floors and elegant crown molding. The stunning living room invites gathering, with a cozy fireplace and French doors that bring the outdoors in. The casual dining room, framed by picture windows, is perfect for holiday dinners and celebrations. The home has an updated and inviting kitchen and family room, the true heart of the home. French sliders lead to an expansive backyard, ready for summer barbecues, weekend play, or simply relaxing outside. An ideal floor plan, indoor laundry room, and two-car garage, office or studio make everyday living easy. Walkable to downtown, parks and all the top rated schools. All of this is in the sought-after Baywood/Aragon school district. Come see where your next chapter begins
USD 2,498,000
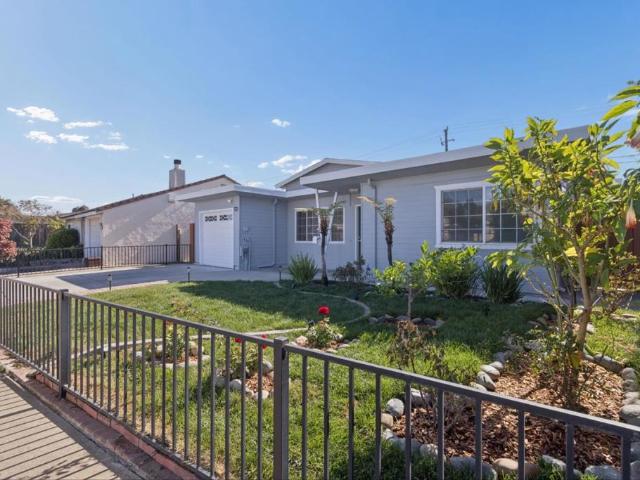
1518 Ridge Road
View photo
House · for sale
USD 3,188,000
USD 1,184/sq.ft
1518 Ridge Road
Hayward Park
· 2,691 sq.ft · 5 Bedrooms · 4 Baths · House
· Office room · Deck · Fireplace · Equipped kitchen · Parking
Hayward Park · 2,691 sq.ft · 5 Bedrooms · 4 Baths · House · Office room · Deck · Fireplace · Equipped kitchen · Parking
Virtually brand-new construction from the foundation up (except for the garage slab) this stunning home spread across three levels features four bedrooms and three full baths in the main house with additional bedroom/bath and a bonus office room in attached ADU. The combined 2700 square-foot home features thoughtfully designed spaces for relaxing and entertaining. An island kitchen connects to the dining area and generous family room, with access to a rear deck for outdoor gatherings. A separate living room with a fireplace provides an inviting retreat, while a main-level bedroom and full bathroom offer flexibility for guests or a home office. Upstairs, the primary suite features a walk-in closet, a dual-vanity bathroom, and access to an upper-level deck with panoramic views. An additional bedroom, full bathroom with optional bedroom or den/loft complete the upper level. The approximately 749-square-foot ADU features one bedroom, one bathroom with a bonus room, an open living and dinin
USD 3,188,000
3023 Del Ray Street
View photo
House · for sale
USD 2,048,000
USD 970/sq.ft
3023 Del Ray Street
Hayward Park
· 2,110 sq.ft · 3 Bedrooms · 2 Baths · House
· Patio · Garden · Terrace · Deck · Fireplace · Equipped kitchen
Hayward Park · 2,110 sq.ft · 3 Bedrooms · 2 Baths · House · Patio · Garden · Terrace · Deck · Fireplace · Equipped kitchen
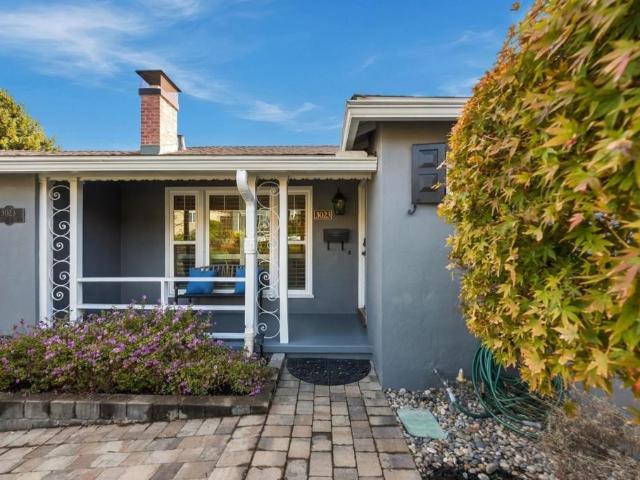
At the base of the San Mateo Terrace foothills, 3023 Del Ray Street is a 3-bedroom, 2-bath home in San Mateo's Beresford Park neighborhood, offering 2,116 sq ft of character and modern comfort. Colorful gardens and a paver walkway welcome you inside, where hardwood floors, arched doorways, crown molding, and a wood-burning fireplace reflect its 1946 origins. A skylit dining room leads to a thoughtfully updated kitchen, where quartz counters, a marble chevron backsplash, and a Thermador appliance suite make cooking and entertaining a pleasure. A center island with microwave drawer and a breakfast bar connect the kitchen to the family room, where sliding doors open to a Trex deck with peekaboo Bay and East Bay hill views. Below, a paver patio framed by mature maples, roses, and lavender invites outdoor gatherings. Three main-level bedrooms are complemented by a separate lower-level wing with flexible spaces for guests, recreation, entertaining, or working from home. Two updated baths, an
USD 2,048,000
136 Exbourne Avenue
View photo
House · for sale
USD 2,000,000
USD 1,206/sq.ft
136 Exbourne Avenue
Hayward Park
· 1,658 sq.ft · 4 Bedrooms · 3 Baths · House
· Equipped kitchen
Hayward Park · 1,658 sq.ft · 4 Bedrooms · 3 Baths · House · Equipped kitchen
Nestled in the picturesque San Carlos Hills, 136 Exbourne Ave offers a harmonious blend of comfort and elegance with its spacious layout and serene surroundings. This inviting home features three well-appointed bedrooms and two bathrooms upstairs across a generous 1,660 square feet. One of the standout characteristics of this property is its bonus in-law apartment on the lower level featuring another bathroom and kitchenette, offering additional sq. Foorage, versatility for guests, rental income or additional living space to suit various needs. Situated on an expansive 7,150 square foot lot that provides ample outdoor space for relaxation and entertainment. As you step inside, you'll be greeted by beautiful hardwood floors that flow throughout the main living areas, enhancing the warm ambiance of this residence. The heart of the home is undoubtedly the large kitchen equipped with stainless steel appliances, perfect for culinary enthusiasts who appreciate both functionality and style. S
USD 2,000,000
1324 Cortez Avenue
View photo
House · for sale
USD 2,995,000
USD 1,357/sq.ft
1324 Cortez Avenue
Hayward Park
· 2,207 sq.ft · 4 Bedrooms · 3 Baths · House
· Equipped kitchen
Hayward Park · 2,207 sq.ft · 4 Bedrooms · 3 Baths · House · Equipped kitchen
1324 Cortez brings modern luxury to Burlingame's Easton Addition, featuring a beautifully renovated main residence and detached ADU that blend timeless charm with contemporary sophistication. Thoughtfully rebuilt from the studs in, the three-bedroom, two-bathroom main residence showcases an extensive transformation with beautifully curated finishes and exceptional craftsmanship throughout. Elegant Black Diamond Iron doors and European oak flooring create a sophisticated aesthetic, while the stunning kitchen features Taj Mahal quartzite countertops, custom cabinetry, and premium Bertazzoni appliances. Both bathrooms have been completely designed with stylish finishes and custom vanities. Adding exceptional versatility, the detached one-bedroom, one-bathroom ADU offers a private and fully equipped second living space, complete with its own entrance, full kitchen, comfortable living area, and laundry. Beautifully finished to complement the main residence, this inviting retreat is ideal fo
USD 2,995,000
200 Darrell Road
View photo
House · for sale
USD 5,488,000
USD 1,290/sq.ft
200 Darrell Road
Hayward Park
· 4,252 sq.ft · 5 Bedrooms · 4 Baths · House
· Office room · Deck · Fireplace · Equipped kitchen
Hayward Park · 4,252 sq.ft · 5 Bedrooms · 4 Baths · House · Office room · Deck · Fireplace · Equipped kitchen
Bay views and tucked behind mature landscaping on a private, tree-lined lot, this home offers a rare combination of classic elegance and resort-style outdoor living. All in one of the Peninsula's most coveted addresses. Inside, freshly painted, sun-filled principal rooms with newly refinished hardwood floors are designed for both everyday living and effortless entertaining: a gracious foyer opens to a formal Living Room with fireplace, an equally elegant Dining Room, and a Family Room anchored by its own fireplace and walk-out access to a private deck. The updated kitchen flows seamlessly into a sunny entertaining area. Upstairs, the primary suite is a true retreat, with a spa-inspired bath featuring a soaking tub and heated floors. Three additional bedrooms and an office complete the second floor. A lower-level room with wet bar and an additional bedroom offer flexible space for guests, media, or play. Outside, the grounds are spectacular. A sport court, batting cage, outdoor kitchen,
USD 5,488,000
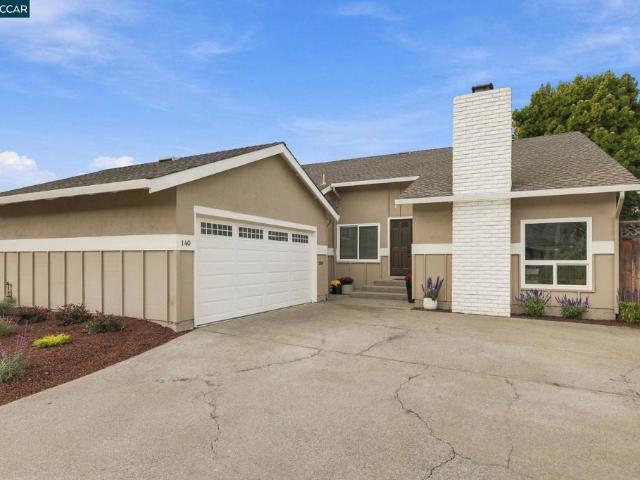
140 Spinnaker St
View photo
House · for sale
USD 1,998,000
USD 1,025/sq.ft
140 Spinnaker St
Hayward Park
· 1,948 sq.ft · 4 Bedrooms · 2 Baths · House
· Equipped kitchen
Hayward Park · 1,948 sq.ft · 4 Bedrooms · 2 Baths · House · Equipped kitchen
OFFERS DUE Tuesday, November 10, by 3:00 p. M. Located in a sought-after neighborhood on a quiet street, this contemporary single-story 4 bedroom, 2 bath home is move-in ready and beautifully updated. The living and dining rooms feature vaulted ceilings and there is luxury vinyl flooring throughout the entire home, creating a cohesive, modern feel. The kitchen showcases stainless steel appliances, and granite counter tops. Four bedrooms offer generous space, including a primary suite with a full bathroom. A second full bathroom off the hallway has also been remodeled. Conveniently located near Ketch Park, Marlin Cove Shopping Center, Bridgepoint Shopping Center, bay trails, major biotech and technology employers, and Highways 101 and 92. Enjoy modern updates, comfortable living, and a convenient location in this inviting home
USD 1,998,000
2318 Hastings Drive
View photo
House · for sale
USD 2,088,000
USD 1,235/sq.ft
2318 Hastings Drive
Hayward Park
· 1,690 sq.ft · 3 Bedrooms · 2 Baths · House
· Patio · Garden · Fireplace · Equipped kitchen
Hayward Park · 1,690 sq.ft · 3 Bedrooms · 2 Baths · House · Patio · Garden · Fireplace · Equipped kitchen
Nestled in Belmonts coveted Carlmont Woods neighborhood, this enchanting residence showcases sweeping views of verdant, rolling hills and a seamless connection between indoor and outdoor living. Sun-drenched interiors are enhanced by beautiful wood-framed, dual-pane windows that invite natural light and capture the picturesque surroundings. The spacious living room features a fireplace and sliding glass doors opening to a stunning backyard retreat. Set on a predominantly level lot, the beautifully landscaped backyard is a true centerpiece, featuring a charming stone patio with an arbor, an artistic mural, and breathtaking hillside vistas. A quaint wooden play house and two raised planter beds add character and functionality to this delightful outdoor sanctuary. An inviting kitchen with gleaming white counters and pendant lighting over the island offers a generous dining area, ideal for everyday living and casual gatherings. Three bedrooms include a lovely primary suite with a remodeled
USD 2,088,000
1300 Laguna Avenue
View photo
House · for sale
USD 4,998,000
USD 1,918/sq.ft
1300 Laguna Avenue
Hayward Park
· 2,605 sq.ft · 4 Bedrooms · 4 Baths · House
· Patio · Office room · Fireplace · Equipped kitchen
Hayward Park · 2,605 sq.ft · 4 Bedrooms · 4 Baths · House · Patio · Office room · Fireplace · Equipped kitchen
Brand-new luxury construction presented by The Sharp Group in a prime Burlingame location! Set masterfully on a light-filled corner lot, this home features exquisite finishes and curated stone and tile selected by the developer. Large windows frame every room to offer abundant natural light throughout, effortlessly balancing brighter spaces with moody, high-design accents like the stylish powder room and private office. Enter through a grand, solid front door into an open layout featuring a chef's kitchen with an unexpected, beautiful ceiling detail and a walk-in pantry. The main level includes a bright dining and living room with a fireplace, a dedicated laundry room, and a main-floor en suite bedroom. Upstairs, the primary retreat serves as an oasis with a walk-in closet and a spa-like bath with a soaking tub and rich natural light, accompanied by two additional bedrooms joined by a shared bathroom. Outdoors, enjoy a private patio and a detached ADU, complete with its own kitchenette
USD 4,998,000
104 Franklin Parkway
View photo
Townhouse · for sale
USD 2,199,000
USD 880/sq.ft
104 Franklin Parkway
Hayward Park
· 2,497 sq.ft · 4 Bedrooms · 3 Baths · Townhouse
· Patio · Equipped kitchen
Hayward Park · 2,497 sq.ft · 4 Bedrooms · 3 Baths · Townhouse · Patio · Equipped kitchen
Spectacular living in one of the most desirable floor plans! Offering nearly 2,500 square feet of beautifully designed living space, this stunning home combines modern elegance, spacious interiors, and an unbeatable location. Soaring ceilings, an open-concept floor plan, abundant natural light, and gorgeous wide-plank flooring create a bright and airy atmosphere throughout. At the heart of the home is the expansive chefs kitchen flowing to the dining and living rooma standout feature of this highly sought-after floor planoffering exceptional space for cooking, entertaining, and gathering with family and friends. Upstairs, you'll find three generously sized bedrooms connected by a spacious hallway with convenient built-in storage. The sun-drenched primary suite is a true retreat, featuring a walk-in closet, private patio, and luxurious ensuite bath with dual vanities, an oversized walk-in shower, and separate water closet. The lower level offers incredible flexibility with a spacious fo
USD 2,199,000
521 Osprey Drive
View photo
House · for sale
USD 2,288,000
USD 1,236/sq.ft
521 Osprey Drive
Hayward Park
· 1,851 sq.ft · 4 Bedrooms · 2 Baths · House
· Garden · Fireplace · Equipped kitchen
Hayward Park · 1,851 sq.ft · 4 Bedrooms · 2 Baths · House · Garden · Fireplace · Equipped kitchen
Welcome to 521 Osprey Drive, a beautiful 4-bedroom, 2.5-bath home in the desirable Stratford Bay community of Redwood Shores. Soaring ceilings, abundant natural light and a well-designed floor plan offers an ideal balance of comfort and functionality. The spacious living and dining area features high ceilings while the kitchen offers granite countertops, stainless appliances, a breakfast bar, and seamless access to the adjoining family room with a fireplace. Upstairs, four bedrooms include a spacious primary suite with a dual-sink vanity, soaking tub, and separate glass-enclosed shower. Designed for exceptional indoor-outdoor living, the backyard is a true highlight. A brand-new sliding glass door opens to a private outdoor retreat featuring a built-in BBQ, custom stucco seating surrounding a fire pit, and a stainless steel pergola with infrared heaters, creating the perfect setting for year-round entertaining and relaxation. Additional features include a whole-house fan and a two-car
USD 2,288,000
1555 Cherry Street 5
View photo
Townhouse · for sale
USD 1,158,000
USD 927/sq.ft
1555 Cherry Street 5
Hayward Park
· 1,249 sq.ft · 2 Bedrooms · 2 Baths · Townhouse
· Fireplace · Equipped kitchen
Hayward Park · 1,249 sq.ft · 2 Bedrooms · 2 Baths · Townhouse · Fireplace · Equipped kitchen
Situated on a tree-lined street near the heart of Downtown San Carlos, this charming, wood-shingled community features 12 townhomes within easy walking distance of restaurants, cafes, shopping, everyday amenities, the Farmers Market, Burton Park, and vibrant community events. A gated brick courtyard welcomes you to this two-story home, featuring hardwood floors, carpeting and light fixtures, and a freshly painted interior. The inviting kitchen comes equipped with all new stainless steel appliances and a spacious pass-through to the dining room, perfect for effortless entertaining. After dinner, unwind by the fireplace in the sunken living room. Upstairs, a skylit staircase leads to two bedroom suites, each boasting high ceilings and two mirrored closets. The primary suite includes a naturally bright window seat and desk nook, along with an en suite bathroom featuring a shower-tub combination. The second suite offers a glass-enclosed shower. Additional highlights include an upstairs was
USD 1,158,000
2800 Monterey Street
View photo
House · for sale
USD 2,998,000
USD 1,283/sq.ft
2800 Monterey Street
Hayward Park
· 2,336 sq.ft · 4 Bedrooms · 3 Baths · House
· Garden · Equipped kitchen
Hayward Park · 2,336 sq.ft · 4 Bedrooms · 3 Baths · House · Garden · Equipped kitchen
Expanded and fully remodeled, this beautifully reimagined 4-bedroom, 3-bath San Mateo home offers approximately 2,341+/. Square feet of thoughtfully designed living space on a 7,583+/. Square foot lot. An inviting front porch, cascading entry steps, and striking solid wood front door introduce light-filled interiors with vaulted ceilings, oversized windows, and an open-concept floor plan. The designer kitchen features a generous island with prep sink and flows seamlessly into the living and dining spaces, accented by statement lighting and custom metal and fluted wood shelving. The main-level features three bedrooms, with the primary suite offering a spa-inspired bathroom. Upstairs one additional en suite provides privacy alongside a flexible bonus space and additional storage. The beautifully landscaped backyard features turf lawn, new plantings, and a magnificent sculpted California live oak highlighted by landscape lighting. Additional amenities include air conditioning, an expansiv
USD 2,998,000
2712 Tiburon Street
View photo
House · for sale
USD 2,418,312
USD 1,054/sq.ft
2712 Tiburon Street
Hayward Park
· 2,293 sq.ft · 4 Bedrooms · 3 Baths · House
· Patio · Balcony · Equipped kitchen
Hayward Park · 2,293 sq.ft · 4 Bedrooms · 3 Baths · House · Patio · Balcony · Equipped kitchen
This spacious 4-bedroom home features expansive panoramic views, upgraded flooring, and a gourmet kitchen. Enjoy an open layout, living room balcony, and rooftop patio perfect for entertaining guests and soaking in the surroundings. Photo of model home not of actual home
USD 2,418,312
2704 Tiburon Street
View photo
House · for sale
USD 2,533,928
USD 989/sq.ft
2704 Tiburon Street
Hayward Park
· 2,562 sq.ft · 4 Bedrooms · 3 Baths · House
· Terrace · Equipped kitchen
Hayward Park · 2,562 sq.ft · 4 Bedrooms · 3 Baths · House · Terrace · Equipped kitchen
Exceptional design defines the Elevate Plan 1, while modern upgrades enhance every space. This home features a gourmet kitchen, generous living areas, four bedrooms, and a rooftop terrace that is ideal for entertaining and enjoying the views. Photo of model home not of actual home
USD 2,533,928
2706 Tiburon Street
View photo
House · for sale
USD 2,413,544
USD 1,052/sq.ft
2706 Tiburon Street
Hayward Park
· 2,293 sq.ft · 4 Bedrooms · 3 Baths · House
· Patio · Balcony · Equipped kitchen
Hayward Park · 2,293 sq.ft · 4 Bedrooms · 3 Baths · House · Patio · Balcony · Equipped kitchen
This spacious 4-bedroom home features SF Bay and San Mateo bridge views, upgraded flooring, and a gourmet kitchen. Enjoy an open layout, living room balcony, and rooftop patio perfect for entertaining guests and enjoying the views. Photo of model home not of actual home
USD 2,413,544
1703 Edgewood Road
View photo
House · for sale
USD 2,195,000
USD 1,266/sq.ft
1703 Edgewood Road
Hayward Park
· 1,733 sq.ft · 3 Bedrooms · 3 Baths · House
· Garden · Office room · Sauna · Deck · Fireplace · Equipped kitchen · Swimming pool
Hayward Park · 1,733 sq.ft · 3 Bedrooms · 3 Baths · House · Garden · Office room · Sauna · Deck · Fireplace · Equipped kitchen · Swimming pool
Welcome to this exceptional home in sought-after Emerald Hills, beautifully situated on an expansive creek-side lot spanning over half an acre. This inviting 3-bedroom, 3-bath residence showcases open-beam ceilings, expansive picture windows and elevated living spaces designed for effortless living and entertaining. A welcoming formal entry leads to the living room with fireplace with access to a spectacular wraparound deck offering peaceful views and a seamless connection to the outdoors. The eat-in kitchen, formal dining room and versatile open office area provide inviting spaces for gathering and relaxation. The primary suite enjoys private access to the deck, while an additional bedroom and full bath are conveniently located down the hall. Downstairs, a spacious third bedroom, full bath, kitchenette and dining area create an ideal retreat for guests or extended family. The expansive backyard is truly an entertainer's paradise, featuring a sparkling pool, sauna, multiple seating are
USD 2,195,000
1020 Inverness Drive
View photo
House · for sale
USD 2,389,000
USD 1,378/sq.ft
1020 Inverness Drive
Hayward Park
· 1,733 sq.ft · 3 Bedrooms · 2 Baths · House
· Patio · Garden · Fireplace · Equipped kitchen
Hayward Park · 1,733 sq.ft · 3 Bedrooms · 2 Baths · House · Patio · Garden · Fireplace · Equipped kitchen
Newly renovated throughout! This luxury California rancher offers three bedrooms, two and a half baths, and resides on a nicely sized lot. The home has an open concept, a kitchen family room combination, has white oak flooring, a striking fireplace with an ambient fire feature, elevated ceilings, an expansive yard, and a well appointed kitchen. The kitchen entails a large island with seating, premium appliances, custom built cabinetry, ample counter space, and top of the line finishes. Adjacent is the outdoor area with an inviting patio with large square pavers, and a lengthy lawn area. The primary features vaulted ceilings with a penny wood ship lap detail, walk in closet, and a spa like bathroom. All three bedrooms are nicely sized. The home has many attributes, natural light throughout, a quaint porch, and a separate laundry + mud room. Located on a quiet street, close proximity to down town Laurel Street, fun filled Laureola Park, and Caltrain station. Resides in the highly regarde
USD 2,389,000
2104 Hale Drive
View photo
House · for sale
USD 3,698,000
USD 1,358/sq.ft
2104 Hale Drive
Hayward Park
· 2,723 sq.ft · 4 Bedrooms · 3 Baths · House
· Garden · Office room · Sauna · Deck · Balcony · Fireplace · Equipped kitchen · Parking
Hayward Park · 2,723 sq.ft · 4 Bedrooms · 3 Baths · House · Garden · Office room · Sauna · Deck · Balcony · Fireplace · Equipped kitchen · Parking
This delightful 4 bedroom, 3 bathroom Easton Addition home combines timeless character with all the best of modern upgrades. The classic living room features a brick fireplace, built-in bookshelves, & picture windows. The dining room has a coved ceiling and a charming sitting alcove. The updated kitchen has beautiful countertops, stainless steel appliances, a wine fridge, an abundance of cabinetry, bay window and eat-in area. French doors access the deck and yard. An inviting family room, 4th bedroom & full bathroom complete the first level. Upstairs, a spacious primary suite features a fireplace with gas starter, French doors to a wrought iron balcony, sauna, & large walk-in closet. The primary bathroom offers an oversized tub, stall shower, and dual sink vanity. The two additional bedrooms share a full bathroom. The back yard features a Trex deck, & a meandering path around the truly magnificent redwood tree. Other features include: office/studio behind the garage, energy efficiency
USD 3,698,000
1408 Royal Avenue
View photo
House · for sale
USD 1,398,000
USD 782/sq.ft
1408 Royal Avenue
Hayward Park
· 1,787 sq.ft · 3 Bedrooms · 3 Baths · House
Hayward Park · 1,787 sq.ft · 3 Bedrooms · 3 Baths · House
Ready to be Re-Imagined! Situated in San Mateo's desirable South Shoreview neighborhood, this 3-bedroom, 3-bathroom residence offers approximately 1,790 square feet of interior living space and an exceptional opportunity to bring your vision to life. Ready to be reimagined, the home features a versatile layout with exciting potential to create a sophisticated, personalized retreat tailored to today's lifestyle. Generously proportioned interiors provide a wonderful canvas for thoughtful design and modern enhancements. Conveniently located with easy access to major commute routes, this property blends opportunity with everyday practicality. A wonderful opportunity to transform this residence into something truly special in a well-established San Mateo neighborhood
USD 1,398,000
27 Condon Court
View photo
House · for sale
USD 2,898,000
USD 1,212/sq.ft
27 Condon Court
Hayward Park
· 2,390 sq.ft · 3 Bedrooms · 2 Baths · House
· Patio · Garden · Equipped kitchen
Hayward Park · 2,390 sq.ft · 3 Bedrooms · 2 Baths · House · Patio · Garden · Equipped kitchen
Welcome to 27 Condon Court. An outstanding San Mateo location in the sought-after Laurelwood neighborhood. This light, bright, airy 3-bedroom, 2.5-bathroom home was originally built in 1973 and has been lovingly updated and maintained by its current owner for many years. The lower level or main level, features high ceilings and a free-flowing floor plan that opens to an outdoor entertaining patio and the rear garden with breathtaking canyon and San Francisco Bay Views. The custom-built 3-hole golf putting green is the centerpiece of this lovely outdoor space. The 2nd floor has an oversized primary suite and two modest bedrooms. There is space to create an additional bedroom. This home has been recently enhanced by many cosmetic updates, including new floors, painting throughout, new light fixtures and light kitchen and bathroom improvements. Laurelwood Park, a 225-acre public open space located is only blocks away. The popular Laurelwood Shopping Center is also blocks away. Award-winni
USD 2,898,000
171 Starlite Drive
View photo
House · for sale
USD 2,689,000
USD 1,058/sq.ft
171 Starlite Drive
Hayward Park
· 2,540 sq.ft · 3 Bedrooms · 3 Baths · House
· Patio · Garden · Deck
Hayward Park · 2,540 sq.ft · 3 Bedrooms · 3 Baths · House · Patio · Garden · Deck
With picture-perfect curb appeal, a great room with big sunny windows, a backyard view deck, and a superb Baywood Park location, this lovely home is ideal for California indoor/outdoor living. Just behind a picket fence, the lush front yard boasts a variety of plantings and a walkway leading to an inviting covered porch. Inside, glowing hardwood floors, natural brick accents, and high ceilings enhance the sense of volume throughout the entertainment and private spaces. Highlights of the 3. Bedroom, 3-bath floor plan include a light-filled primary suite and a second bedroom with en suite bath. The backyard features an expansive view deck for enjoying the treetop vistas and a dining patio with pergola. Combining serenity with convenience, this wonderful retreat is just minutes to commute routes, shopping and dining, sought-after schools, plus hiking and biking at beautiful Crystal Springs Reservoir
USD 2,689,000
19 Edgewood Pl
View photo
House · for sale
USD 1,999,999
USD 1,061/sq.ft
19 Edgewood Pl
Hayward Park
· 1,884 sq.ft · 3 Bedrooms · 2 Baths · House
· Garden · Deck · Equipped kitchen
Hayward Park · 1,884 sq.ft · 3 Bedrooms · 2 Baths · House · Garden · Deck · Equipped kitchen
Open House on Sunday, 1-4 PM. For the first time since its pristine 2003 construction, this detached single-family house, Ross Woods masterpiece is available to welcome you home. 3 Bedrooms & 2.5 Bath, Bathed in brilliant natural light from soaring ceilings and expansive windows, the residence greets you with timeless crown molding and an airy, open-concept floor plan designed for effortless modern living. The heart of the home seamlessly connects daily life to outdoor bliss. Imagine hosting gatherings in a sun-drenched dining area where elegant French doors swing open to your private, peaceful backyard deck. For the culinary enthusiast, the gourmet kitchen boasts a premium gas range equipped with four powerful burners. Upstairs, convenience meets luxury with all bedrooms and a dedicated laundry room thoughtfully placed on the same level. The primary suite is a true sanctuary—a serene haven complete with a massive walk-in closet featuring custom organizers. Indulge in the spa-like bath
USD 1,999,999
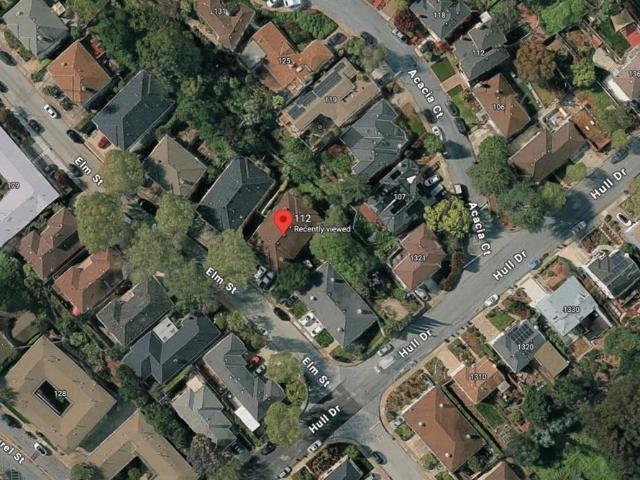
112 Elm Street
View photo
House · for sale
USD 2,000,000
USD 459/sq.ft
112 Elm Street
Hayward Park
· 4,349 sq.ft · 4 Bedrooms · House
· Garden · Parking
Hayward Park · 4,349 sq.ft · 4 Bedrooms · House · Garden · Parking
112 Elm Street is a rarely available 4-unit apartment building (4 1bd/ba Units) located in the highly desirable city of San Carlos. Situated on a 6,400 square foot parcel of land, the subject property was originally constructed in 1947 and has a gross building area of approximately 4,352 square feet, and is walking distance to San Carlos' vibrant Downtown. The property features garage parking for each unit and washer and dryer hookups. Two units have private back yards
USD 2,000,000
2945 Monte Cresta Drive
View photo
House · for sale
USD 2,149,000
USD 1,090/sq.ft
2945 Monte Cresta Drive
Hayward Park
· 1,970 sq.ft · 3 Bedrooms · 2 Baths · House
· Fireplace · Equipped kitchen · Air conditioning · Heating
Hayward Park · 1,970 sq.ft · 3 Bedrooms · 2 Baths · House · Fireplace · Equipped kitchen · Air conditioning · Heating
Discover comfort, elegance, and mountain views in this beautifully appointed two-story home nestled in Belmont's desirable Haskins Estates neighborhood. Offering 3 beds, 2.5 baths, and approximately 1,970 sq. Ft. of living space (per county records), this home blends timeless charm with modern conveniences. Beautiful hardwood floors, crown molding, and two inviting indoor fireplaces create a warm and welcoming atmosphere. The well-equipped gourmet kitchen features premium Sub-Zero and Thermador appliances, a wine refrigerator, center island, and pantry, ideal for everyday living and entertaining. The spacious primary suite offers a walk-in closet and a luxurious bathroom with a jetted soaking tub and heated floors. Enjoy indoor-outdoor living with an outdoor gas fireplace, perfect for relaxing or gathering with guests. Additional highlights include central heating and air conditioning, central vacuum, indoor laundry, two EV chargers, closet organizers, and abundant storage throughout.
USD 2,149,000
501 Osprey Drive
View photo
House · for sale
USD 2,398,000
USD 1,295/sq.ft
501 Osprey Drive
Hayward Park
· 1,851 sq.ft · 4 Bedrooms · 2 Baths · House
· Patio · Garden · Deck · Fireplace · Equipped kitchen
Hayward Park · 1,851 sq.ft · 4 Bedrooms · 2 Baths · House · Patio · Garden · Deck · Fireplace · Equipped kitchen
Discover this thoughtfully updated, light-filled corner-lot home in Redwood Shores' desirable Stratford Bay community. Soaring ceilings, expansive windows, and rich hardwood floors create an inviting sense of space and warmth throughout the living and dining areas. The remodeled kitchen features crisp white cabinetry, quartz countertops, stainless steel appliances, and a breakfast bar, while a separate family room with fireplace offers a comfortable space to relax or entertain. Upstairs, the primary suite features a spa-inspired bathroom with a freestanding soaking tub, spacious glass-enclosed shower, and sophisticated finishes. Step outside to a charming, landscaped backyard with lush greenery, mature plantings, a patio, deck, and shade sail, ideal for outdoor dining and relaxation. Enjoy the convenience of Redwood Shores living with nearby parks, trails, waterfront recreation, excellent schools and major Silicon Valley employers. Stratford Bay HOA: $321/month. RSOA: $80/year
USD 2,398,000
3311 Haskins Drive
View photo
House · for sale
USD 2,900,000
USD 958/sq.ft
3311 Haskins Drive
Hayward Park
· 3,025 sq.ft · 4 Bedrooms · 2 Baths · House
· Deck · Equipped kitchen · Parking
Hayward Park · 3,025 sq.ft · 4 Bedrooms · 2 Baths · House · Deck · Equipped kitchen · Parking
Perched in the oaks of coveted Haskins Estates, this reimagined residence pairs a whole-house remodel with views toward San Francisco and the Bay. The vaulted main level features a dramatic living room opening to the view deck and a showpiece kitchen with cobalt cabinetry, a Vetrazzo waterfall island, quartz counters, and Bosch appliances including gas and electric ovens. It also has a light-filled dining room, a family room or office, and a Mondrian-inspired powder room. The lower level offers a primary suite with deck access, a custom walk-in closet, and a spa bath with a curbless dual-head shower, plus two more bedrooms, a remodeled full bath, and laundry. A vaulted upper bedroom makes an ideal studio or 4th bedroom. Updates include new windows, doors, roof, plumbing, electrical, two-zone HVAC, a tankless water heater, hardwood floors, and composite decks with cable railings. The home also has an attached two-car garage and driveway, and its close to Highways 92, 101, and 280, Caltr
USD 2,900,000
2006 Los Altos Drive
View photo
House · for sale
USD 3,500,000
USD 1,478/sq.ft
2006 Los Altos Drive
Hayward Park
· 2,368 sq.ft · 4 Bedrooms · 3 Baths · House
Hayward Park · 2,368 sq.ft · 4 Bedrooms · 3 Baths · House
Welcome to this inviting house located at 2006 Los Altos Dr, San Mateo, CA 94402. This spacious home accords four bedrooms and three full bathrooms, providing ample space for comfortable living. With a total living area of 2,370 square feet, there is plenty of room to accommodate a variety of lifestyles. The property is situated on a generous lot of 0.245 acres, offering outdoor space for various activities and landscaping possibilities. This home's layout is designed to maximize comfort and functionality, making it a great choice for those seeking a well-sized residence in a desirable location. Whether you're looking to entertain or simply enjoy peaceful living, this property provides the setting for both
USD 3,500,000

Get email alerts

Don't miss out: be the first to know about new properties

The alert was correctly created

On subscribing you accept the conditions of use and the privacy policy
Alert
Receive new ads in your inbox
Save this search
Receive alerts for new listings

We'll send you an email when we have new properties for: "Houses for sale in Hayward Park"

The alert was correctly created

Redwood Shores
Regatta, Redwood City San Mateo CCD San Mateo County California
Get email alerts and be the first to see new listings
Required field
On subscribing I accept the terms of the privacy policy
Perfect! You'll soon start receiving new listings via email
Alert
Receive an email when we have new ads for Houses for sale in Hayward Park
Save this search
Filters

Bedrooms

Size (sq.ft)

sq.ft
sq.ft

Price

USD
USD

Property type

Bathrooms

Clear all filters
Receive notifications when new entries are published.