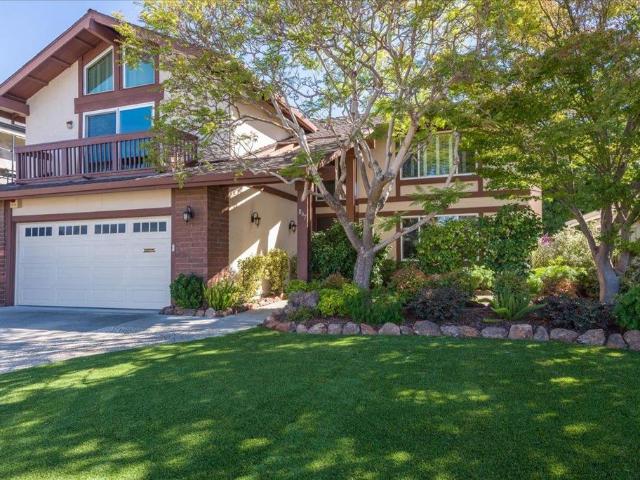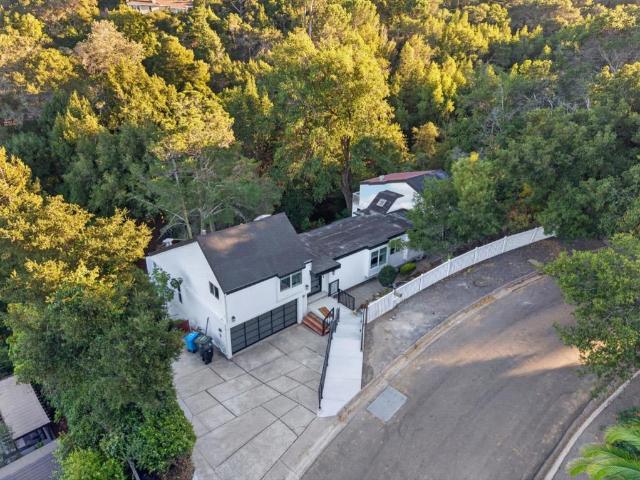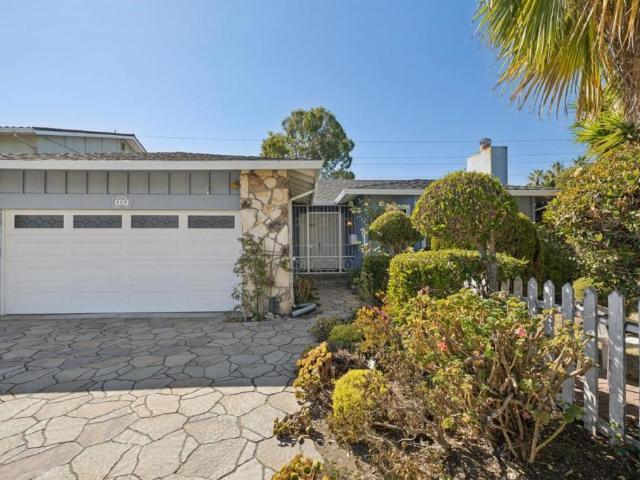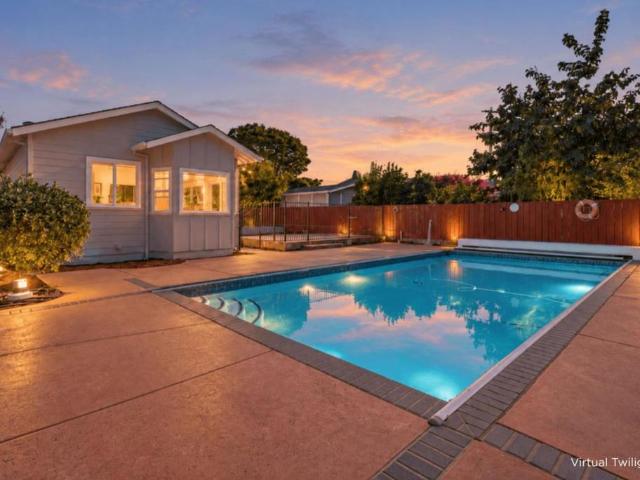
198 houses for sale in Hayward Park

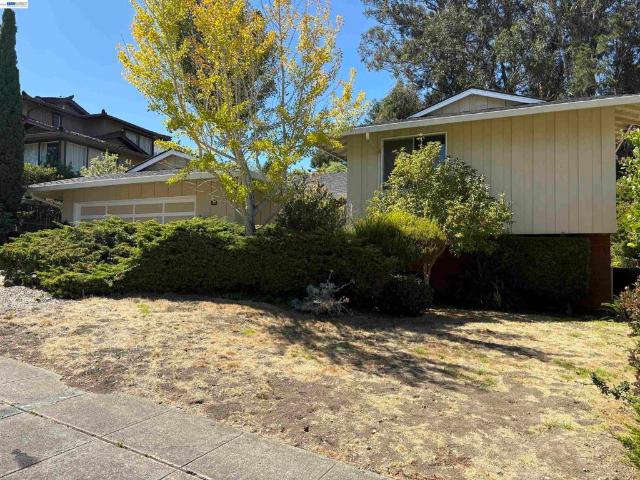
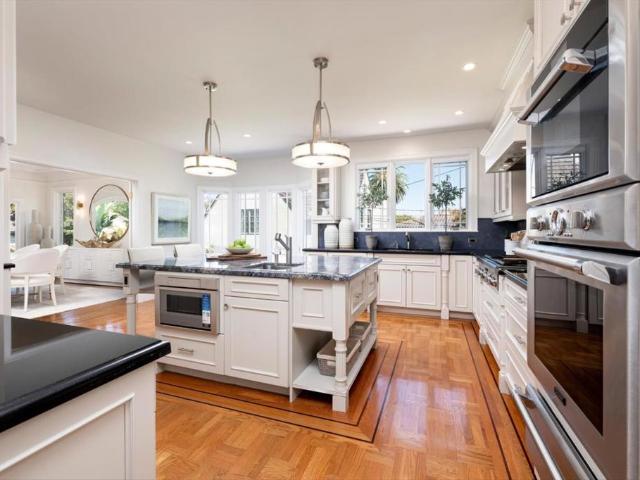
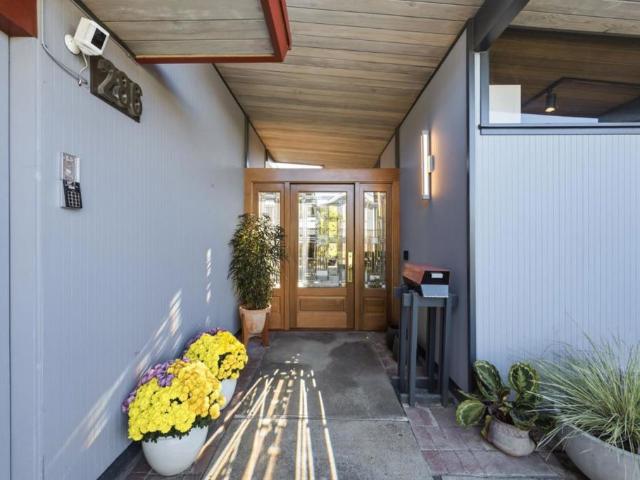
286 Puffin Court
View photo
House · for sale
USD 1,748,000
USD 996/sq.ft
286 Puffin Court
Hayward Park
· 1,755 sq.ft · 4 Bedrooms · 2 Baths · House
· Patio · Garden · Swimming pool · Deck · Fireplace · Equipped kitchen
Hayward Park · 1,755 sq.ft · 4 Bedrooms · 2 Baths · House · Patio · Garden · Swimming pool · Deck · Fireplace · Equipped kitchen
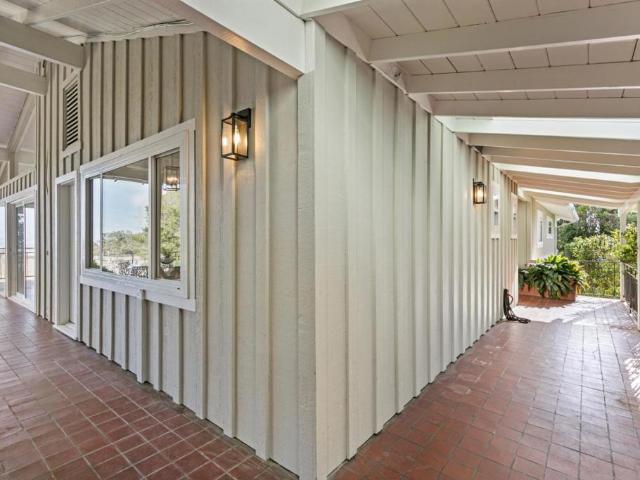
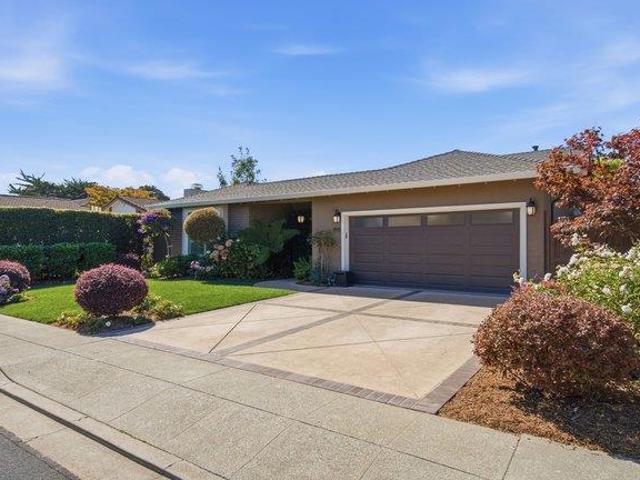
Tucked into a Foster City cul-de-sac, this 4-bedroom, 2-bath home pairs classic mid-century modern architecture with exceptional indoor-outdoor living. An open-air entry atrium opens to rooms with post-and-beam architecture and original white-washed redwood ceilings. The living and dining room overlooks the beautifully landscaped backyard through floor-to-ceiling windows, while a red brick fireplace and colorful pendant lighting anchor the spaces. Outdoors, a patio with a natural-gas-plumbed Brookstone griddle connects to lush gardens and a pergola-topped hot tub deck enclosed by shoji-inspired panels. The thoughtfully designed kitchen features custom maple cabinetry, granite counters, a six-burner Viking cooktop, Sub-Zero refrigerator, Miele dishwasher, breakfast bar, and clever pull-out pantry storage. An adjoining family room offers built-in media cabinetry and a desk. The primary suite opens to the backyard and features a skylit ensuite and walk-in closet. A laundry alcove, full ha
USD 1,748,000
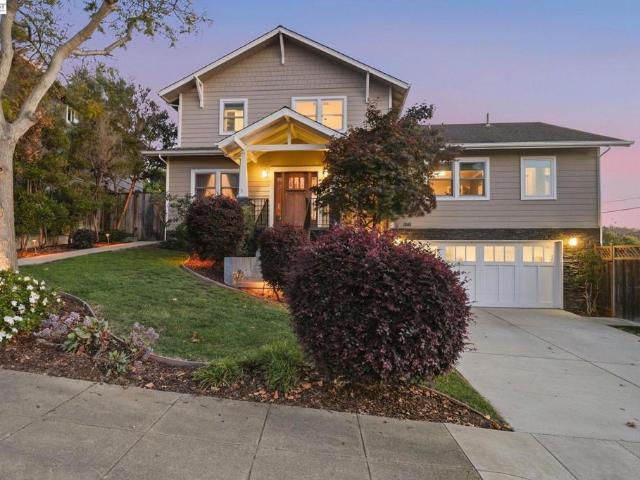
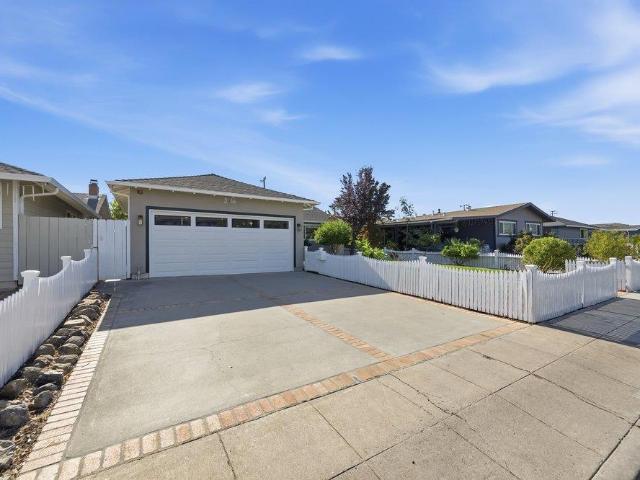
1505 Solana Dr
View photo
House · for sale
USD 3,288,000
USD 1,068/sq.ft
1505 Solana Dr
Hayward Park
· 3,078 sq.ft · 4 Bedrooms · 3 Baths · House
· Patio · Deck · Equipped kitchen
Hayward Park · 3,078 sq.ft · 4 Bedrooms · 3 Baths · House · Patio · Deck · Equipped kitchen
Step into a beautifully designed Belmont residence where modern function meets timeless style in a space that feels like home the moment you arrive. Extensively renovated in 2007, this property features a spacious kitchen that flows effortlessly onto a large sun deck, creating a seamless connection to the outdoors. The layout provides a distinct separation between the kitchen and the refined Great Room, which serves as a sophisticated hub with its own dedicated wine bar. The thoughtful floor plan boasts two primary suites, providing exceptional flexibility and comfort. Modern luxuries enhance the everyday experience, including owned solar for energy efficiency, radiant heated floors, and a tankless water heater with a recirculating system. Outside, the inviting back deck leads to a lower patio surrounded by mature landscaping. This home offers a private retreat in the heart of the Peninsula, situated near the local shops and dining at Carlmont Shopping Center and the trails at Twin Pin
USD 3,288,000
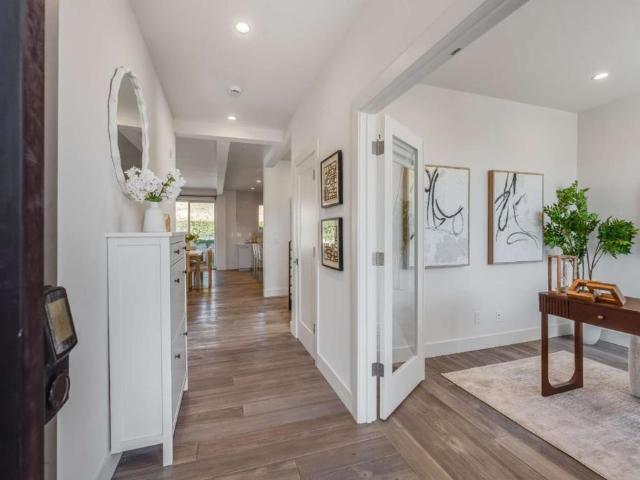
1350 Murchison Dr
View photo
House · for sale
USD 2,699,000
USD 1,160/sq.ft
1350 Murchison Dr
Hayward Park
· 2,325 sq.ft · 4 Bedrooms · 3 Baths · House
· Patio · Garden · Equipped kitchen
Hayward Park · 2,325 sq.ft · 4 Bedrooms · 3 Baths · House · Patio · Garden · Equipped kitchen
Highly desirable Mills Estate! Located high in the Millbrae hills, 1350 Murchison Drive offers a rare combination of location, space and an impressive oversized Park-Like. 37-acre lot. This well-loved home retains much of its original character and presents an excellent opportunity for a new owner to update and personalize over time. Hardwood flooring extends throughout much of the home, while the kitchen opens to a comfortable dining area with breakfast bar and newer, well-insulated double-pane patio doors providing access to the private, woodsy backyard. The versatile split-level floor plan provides wonderful separation of living spaces. Upstairs features the primary suite, two additional bedrooms and a hall bathroom. The main living level is highlighted by a spacious living room with a large picture window framing views of the backyard. The lower level offers an expansive family room, plus additional bedroom, full bathroom and laundry area—an ideal arrangement for extended family, i
USD 2,699,000
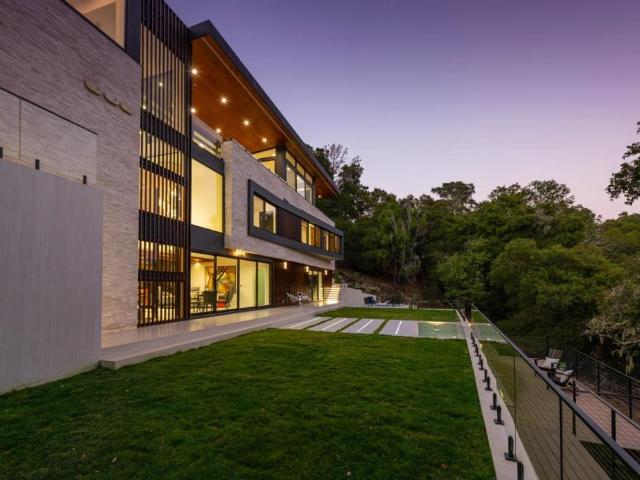
310 Palm Avenue
View photo
House · for sale
USD 2,250,000
USD 1,229/sq.ft
310 Palm Avenue
Hayward Park
· 1,830 sq.ft · 3 Bedrooms · 2 Baths · House
· Garden · Office room · Deck · Fireplace · Equipped kitchen
Hayward Park · 1,830 sq.ft · 3 Bedrooms · 2 Baths · House · Garden · Office room · Deck · Fireplace · Equipped kitchen
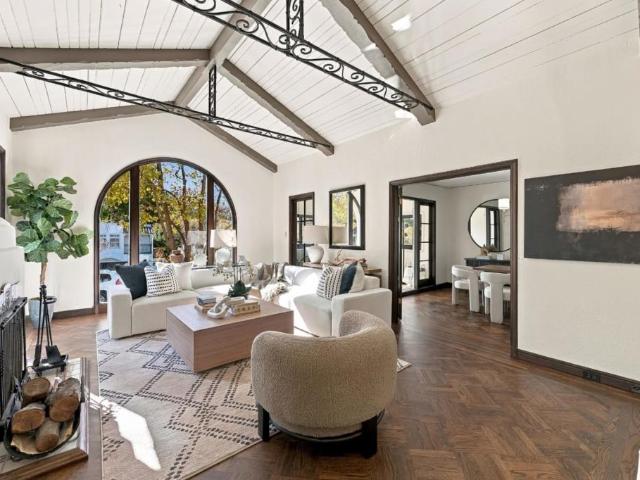
Nestled on a tree-lined street in Millbrae's Highlands neighborhood, this enchanting 1931 Spanish Colonial Revival home showcases timeless architectural character. A red clay tile roof, stucco exterior, arched picture window, and wrought-iron accents create a picturesque first impression. Inside, graceful arches lead to a dramatic living room with vaulted wood-paneled ceilings, exposed beams, intricate ironwork, wood parque floors, and a striking tiled fireplace. The formal dining room opens to a sunroom / office area with treetop views. The inviting kitchen features granite counters, decorative tile, nice stainless steel appliances, and abundant cabinetry, while a sunny breakfast nook charms with botanical wallpaper, built-ins, and windows on three sides. The bedroom wing includes a vintage bath with stained-glass windows and tub, plus a remodeled hallway bath with charm and character. Two bedrooms offer backyard access. Outside, a deck overlooks northern hills and lush gardens with f
USD 2,250,000
25 Vallejo Drive
View photo
House · for sale
USD 2,590,000
USD 1,266/sq.ft
Updated
25 Vallejo Drive
Hayward Park
· 2,045 sq.ft · 3 Bedrooms · 2 Baths · House
· Garden · Office room · Equipped kitchen · Parking
Hayward Park · 2,045 sq.ft · 3 Bedrooms · 2 Baths · House · Garden · Office room · Equipped kitchen · Parking
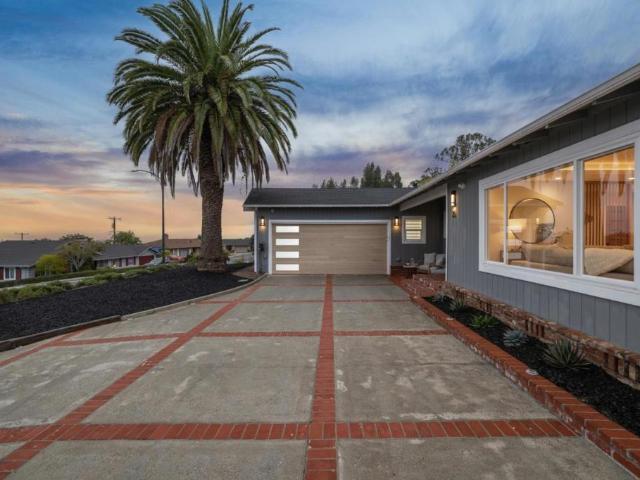
Welcome to 25 Vallejo Drive, a beautifully remodeled Millbrae home blending modern style, thoughtful upgrades, and everyday comfort. This inviting 3-bedroom, 2-bath residence features a fresh, contemporary interior designed for effortless living and entertaining. The stylish kitchen boasts high-end appliances and a central island, perfect for casual dining and gathering with family and friends. The living room features built-in ceiling speakers and an entertainment wall, while custom blinds throughout add a polished touch. A dedicated office area provides an ideal work-from-home space, and the convenient interior laundry room features Hexagon LED lighting. The finished garage offers built-in cabinetry, Hexagon LED lighting, EV-ready capability, and a built-in floor safe. A generous driveway provides convenient off-street parking, and a security system adds peace of mind. Step outside to a spacious backyard. A blank canvas ready for your vision, whether you dream of a lush garden, outdo
USD 2,590,000
934 S Delaware Street
View photo
House · for sale
USD 1,825,000
USD 941/sq.ft
934 S Delaware Street
Hayward Park
· 1,938 sq.ft · 4 Bedrooms · 2 Baths · House
· Garden · Parking · Deck
Hayward Park · 1,938 sq.ft · 4 Bedrooms · 2 Baths · House · Garden · Parking · Deck
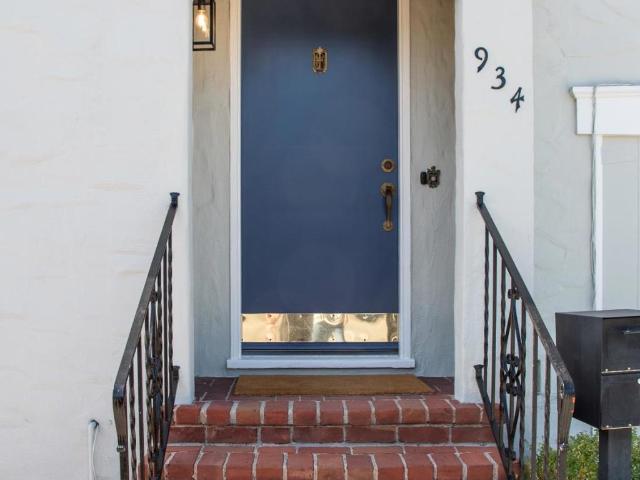
Charming 1930s Home Near Downtown Offering Flexible Multi-Unit Living Owned by the same family for over 60 years, this multi-unit property is located just blocks from downtown dining and Central Parks tranquil Japanese Garden. It offers exceptional flexibility for investment income, owner occupancy or a combination of both, while retaining many of its original character details. Tudor half-timbering accents and fresh landscaping enhance the exterior, while newly painted interiors, high coved ceilings, and refinished hardwood floors create a fresh, move-in-ready feel. A large, sunny, two-level deck extends between the two rear units, providing generous outdoor living space, while substantial off-street parking adds valuable convenience. Multi-unit property with investment income potential and flexibility for owner occupancy (permit status unknown) Two-story 4-bedroom, 2-bath main home; approx. 1,942 square feet Detached garage (partially converted) with adjoining 1-bedroom, 1-bath unit;
USD 1,825,000
6 Trillium Lane
View photo
Townhouse · for sale
USD 1,695,000
USD 607/sq.ft
6 Trillium Lane
Hayward Park
· 2,788 sq.ft · 3 Bedrooms · 2 Baths · Townhouse
· Deck · Fireplace · Equipped kitchen · Parking · Swimming pool
Hayward Park · 2,788 sq.ft · 3 Bedrooms · 2 Baths · Townhouse · Deck · Fireplace · Equipped kitchen · Parking · Swimming pool
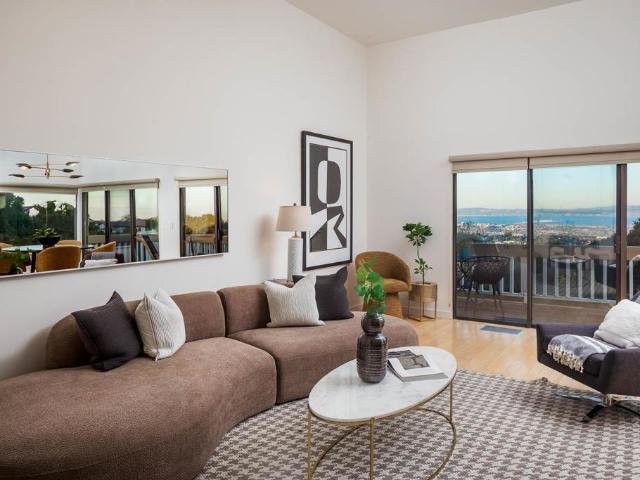
Remarkable Bay views take center stage at this Crestview Park townhome, extending from the San Francisco skyline and bridges to the East Bay hills, across the Peninsula, and to the South Bay. An exceptional location on the easternmost edge of the community provides unobstructed primary sight lines with no neighboring homes in view. Fresh paint, gleaming maple floors, and lush carpet enhance the split-level floor plan. The living and formal dining rooms open to an expansive view deck, plus there is a gas fireplace in the living room. The updated kitchen has white cabinetry, granite counters, stainless steel appliances, and casual dining space. Upstairs are 3 bedrooms, highlighted by the primary suite with sweeping Bay views, fireplace, and marble bath. Two additional bedrooms are served by a hallway bath plus there is a half bath off the foyer along with the laundry room and access to the attached 2-car garage. Community amenities include a clubhouse, pool and spa facilities, and tennis
USD 1,695,000
1550 Gover Lane
View photo
House · for sale
USD 2,395,000
USD 1,556/sq.ft
1550 Gover Lane
Hayward Park
· 1,539 sq.ft · 3 Bedrooms · 2 Baths · House
· Patio · Garden · Fireplace · Equipped kitchen · Parking
Hayward Park · 1,539 sq.ft · 3 Bedrooms · 2 Baths · House · Patio · Garden · Fireplace · Equipped kitchen · Parking
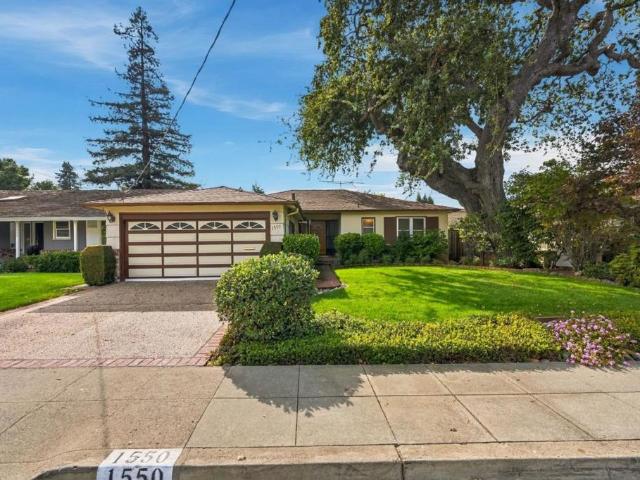
An incredible opportunity awaits in the highly sought-after White Oaks neighborhood! Situated on a generous lot, this charming single-level 3-bedroom, 2-bathroom home offers timeless appeal, a fantastic floor plan, and endless possibilities to make it your own. A welcoming formal entry leads to the inviting living room, featuring beautiful hardwood floors, a classic fireplace, and picturesque views of the backyard. The adjoining dining area offers direct access to the patio and backyard, creating a wonderful setting for indoor-outdoor living and entertaining. Just steps away, the eat-in kitchen provides convenient access to the oversized attached two-car garage. Down the hall, the primary bedroom and two additional spacious bedrooms offer comfort and versatility. The expansive backyard features a patio and sprawling lawn, with plenty of room to relax, entertain, or bring your outdoor vision to life. Enjoy excellent walkability to highly regarded schools, neighborhood parks, and the vib
USD 2,395,000
606 S Humboldt Street 1
View photo
Townhouse · for sale
USD 915,000
USD 933/sq.ft
606 S Humboldt Street 1
Hayward Park
· 980 sq.ft · 2 Bedrooms · 1 Bath · Townhouse
· Patio · Garden · Parking · Equipped kitchen
Hayward Park · 980 sq.ft · 2 Bedrooms · 1 Bath · Townhouse · Patio · Garden · Parking · Equipped kitchen
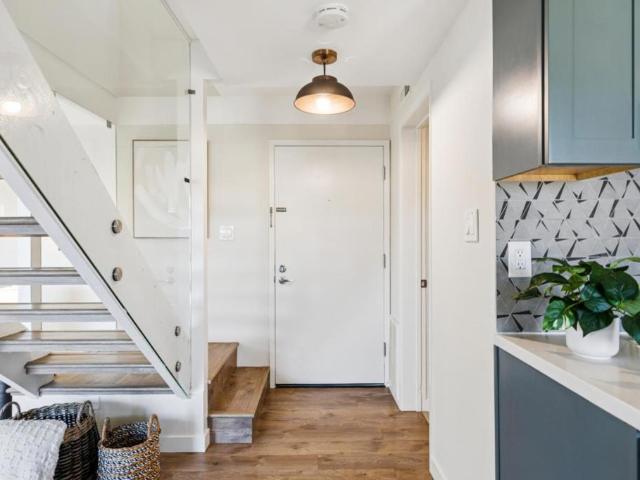
Ow hoa dues $440/mo. AND BIG VALUE near Downtown San Mateo! Modern 2 bed, 1 full + 1 half bath townhome sits in a boutique 7-unit complex. Enjoy a remodeled kitchen with stainless appliances, a modern floating staircase, an updated bath with dual sinks, a guest powder room, and in-unit laundry. Step outside to a private patio made for BBQs and al fresco dining. Also includes 1-car detached garage space, extra storage, a community garden, and a pet-friendly HOA. Under a mile to downtown dining, Central Park, and Caltrain, with quick access to 101
USD 915,000
75 Chadwick Court
View photo
House · for sale
USD 2,999,000
USD 780/sq.ft
75 Chadwick Court
Hayward Park
· 3,843 sq.ft · 4 Bedrooms · 3 Baths · House
· Deck · Swimming pool
Hayward Park · 3,843 sq.ft · 4 Bedrooms · 3 Baths · House · Deck · Swimming pool
Showcasing distinctive mid-century modern architecture, 75 Chadwick Court offers sweeping panoramic views in a peaceful cul-de-sac setting. High ceilings and expansive open living spaces create an airy, inviting atmosphere. View-facing decks are ideal for relaxing or entertaining, while the swimming pool completes the California lifestyle. Enjoy a prime Millbrae location near downtown dining, shopping, and everyday amenities, with convenient access to Highways 101 and 280, San Francisco International Airport, and Millbrae schools. A rare opportunity to enjoy architectural character, indoor-outdoor living, and inspiring views
USD 2,999,000
24 N Idaho Street
View photo
House · for sale
USD 1,388,000
USD 1,111/sq.ft
24 N Idaho Street
Hayward Park
· 1,249 sq.ft · 3 Bedrooms · 2 Baths · House
· Garden · Office room · Equipped kitchen
Hayward Park · 1,249 sq.ft · 3 Bedrooms · 2 Baths · House · Garden · Office room · Equipped kitchen
Welcome to 24 N Idaho, a thoughtfully reimagined 3-bedroom, 2-bath home where every detail has been renewed to match the way people want to live today. The layout opens directly to the backyard, creating an easy, natural flow between indoor living and the outdoors that makes everyday life and entertaining feel effortless. Inside, entirely new interiors are filled with natural light from morning through evening. The kitchen is the heart of the home, finished with brand-new appliances, fresh cabinetry, and refined surfaces that balance clean, modern style with everyday function. New finishes carry throughout every room, giving the home a bright, cohesive feel that is ready for you to move right in. The real treasure in this home is the expansive lot. 7,828 square feet, offering a rare sense of space for the area. There is room to garden, play, gather with friends, or simply unwind outside, along with exciting potential to add an ADU for extended family, guests, a home office, or rental i
USD 1,388,000
1600 ARK Street
View photo
House · for sale
USD 2,199,950
USD 1,202/sq.ft
1600 ARK Street
Hayward Park
· 1,830 sq.ft · 4 Bedrooms · 2 Baths · House
· Garden · Office room · Swimming pool · Equipped kitchen · Parking
Hayward Park · 1,830 sq.ft · 4 Bedrooms · 2 Baths · House · Garden · Office room · Swimming pool · Equipped kitchen · Parking
Welcome home to parkside! Beautifully rebuilt and thoughtfully expanded in 2016, this desirable corner-lot home offers comfort, space, efficiency, and peace of mind. This single-level home features 3 bedrooms, 2.5 bathrooms, and a flexible office that can serve as a 4th bedroom. Enjoy heated floors in the renovated primary and hall bathrooms, spray foam insulation throughout the floors, walls, and roof, and a tankless water heater. The well-planned kitchen connects to a convenient laundry room. The backyard is made for entertaining, with an outdoor kitchen, hot tub, and additional outdoor bathroom. A 50-amp rv plug, spacious storage shed, and discreet trash can storage add practicality. Energy features include 21 solar panels and two franklin home battery systems for energy savings and backup power. The garage features abundant cabinetry and 10-foot height, ideal for extra storage or a workshop. Major systems have been upgraded, offering modern convenience, year-round comfort, and adde
USD 2,199,950
221 N Delaware Street
View photo
House · for sale
USD 1,198,000
USD 1,123/sq.ft
221 N Delaware Street
Hayward Park
· 1,066 sq.ft · 3 Bedrooms · 2 Baths · House
· Garden · Parking · Equipped kitchen
Hayward Park · 1,066 sq.ft · 3 Bedrooms · 2 Baths · House · Garden · Parking · Equipped kitchen
An extra-deep lot in downtown San Mateo with two units and room to grow. Built in 1907, this single-family home retains its original character, including an enclosed front porch. It has been converted so that each unit has its own full kitchen and bath. The front unit offers 2 bedrooms and 1 bath, and the back unit offers 1 bedroom and 1 bath. New heating and air conditioning are already in place. The possibilities are wide open. Live in one unit and let the rent from the other help cover the mortgage. Use both for multigenerational living, with privacy and independence under one roof. Or add it to your portfolio as a two-unit investment. The property is delivered vacant, so you can set your own rents and move at your own pace. Out back, the oversized yard is a rare find in such a central location. Mature fig and lemon trees frame a generous space for gardening and entertaining, with the potential to expand the existing home or add another dwelling. A detached garage and long driveway
USD 1,198,000
1455 Ascension Drive
View photo
House · for sale
USD 2,895,000
USD 1,311/sq.ft
1455 Ascension Drive
Hayward Park
· 2,207 sq.ft · 4 Bedrooms · 3 Baths · House
· Office room · Deck · Fireplace · Equipped kitchen
Hayward Park · 2,207 sq.ft · 4 Bedrooms · 3 Baths · House · Office room · Deck · Fireplace · Equipped kitchen
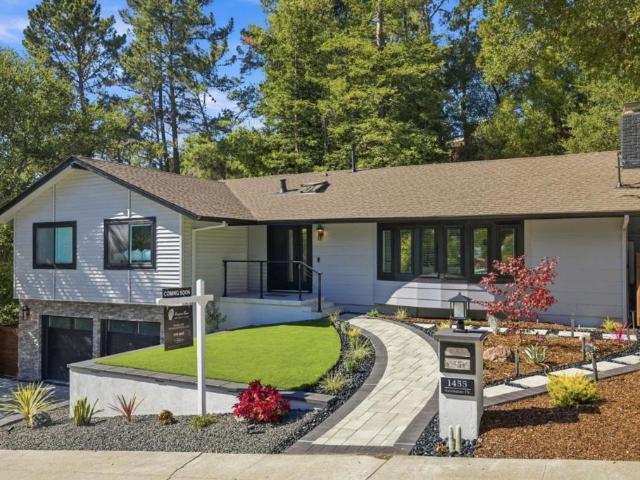
Surrounded by mature trees in desirable Baywood Park is a beautifully updated 4 bed, 3 bath home offering approximately 2,260 sq ft of stylish living and inviting indoor-outdoor spaces. Thoughtfully refreshed throughout with new windows, new hardwood floors, a new deck, a new fire pit, and refreshed landscaping. An open living and dining area welcomes you with abundant natural light, a cozy fireplace, and wide-plank flooring. The skylit kitchen features warm wood cabinetry, a statement range, generous counter space, and ample seating, creating an ideal setting for everyday living and entertaining. Step outside to the expansive new deck, perfect for al fresco dining and relaxing with a new fire pit creating the perfect gathering spot. The spacious primary suite offers a well-appointed bath with dual sinks and a separate tub. A lower-level bedroom and full bath provide flexibility for guests, extended family, or a home office. A dedicated laundry room, additional storage, and attached ga
USD 2,895,000
867 Arcturus Circle
View photo
House · for sale
USD 2,555,000
USD 957/sq.ft
867 Arcturus Circle
Hayward Park
· 2,669 sq.ft · 4 Bedrooms · 2 Baths · House
· Equipped kitchen
Hayward Park · 2,669 sq.ft · 4 Bedrooms · 2 Baths · House · Equipped kitchen
Every once in a while, a property becomes available that offers a rare and extraordinary opportunity! Nestled in the heart of one of Foster City's favorite streets, this beautifully remodeled, two story home invites the most discriminating buyer home to unparalleled convenience and sophisticated comfort. 867 Arcturus Circle welcomes guests inside where casual elegance reigns. The large public areas create an alluring setting, equally suited for either casual or formal entertaining. The remodeled kitchen and grand dining room will undoubtedly excite all culinary and entertaining enthusiasts. The distinguished, living spaces are brimming with sophistication and warmth, and the bedrooms are thoughtfully isolated from activity centers for peaceful slumbering. A rare plus is the King-size Bonus Room that offers felxible space for guests, au pair, media or additional bedrooms. This wonderful home is ideally positioned to parks and surrounded by mature trees and fences for optimal privacy and
USD 2,555,000
453 Remillard Drive
View photo
House · for sale
USD 3,690,000
USD 1,688/sq.ft
453 Remillard Drive
Hayward Park
· 2,185 sq.ft · 4 Bedrooms · 3 Baths · House
· Deck · Balcony · Fireplace · Equipped kitchen
Hayward Park · 2,185 sq.ft · 4 Bedrooms · 3 Baths · House · Deck · Balcony · Fireplace · Equipped kitchen
Recently remodeled throughout, 453 Remillard Drive offers modern living in Hillsborough's desirable Carolands neighborhood. Hardwood floors, recessed lighting and an open floor plan welcome you into a bright great room connecting the living and dining areas with an updated kitchen featuring granite countertops, ample cabinetry, new stainless steel appliances and a breakfast bar. A powder room near the foyer adds convenience. On one side of the home, the upper-level primary suite features high ceilings, a fireplace, private balcony, walk-in closet and an en-suite bath with a double-sink vanity and glass-enclosed shower and tub area. Two bedrooms on the lower level of this same side share a bath; one opens to a deck. Laundry is also on this level. On the opposite side, an upper-level guest suite offers high ceilings, a walk-in closet and private bath, while a spacious family room with high ceilings occupies the lower level on that same side. Multiple decks and generous grounds invite out
USD 3,690,000
999 Lurline Drive
View photo
House · for sale
USD 1,588,000
USD 1,039/sq.ft
999 Lurline Drive
Hayward Park
· 1,528 sq.ft · 2 Bedrooms · 2 Baths · House
· Garden · Deck · Equipped kitchen
Hayward Park · 1,528 sq.ft · 2 Bedrooms · 2 Baths · House · Garden · Deck · Equipped kitchen
Beautiful rancher with large expansive corner lot! Well maintained by original owner for 57 years. Outstanding curb appeal and aesthetic landscaping. Gigantic park-like backyard with refinished deck perfect for outdoor entertainment. Extreme sunny and bright kitchen, spacious living room, and formal dining. Large open kitchen with ample solid wood cabinets and stainless steel appliances. Sunny spacious primary suite overlooking scenic backyard. Elegant newly finished hardwood floor throughout. Double pane windows and sliding door. Walk to award winning Brewer Island Elementary, library, Rec Center, PJCC, shopping centers & parks. Easy access to HWY 101&92
USD 1,588,000
1038 Holly Street
View photo
House · for sale
USD 1,998,000
USD 859/sq.ft
Updated
1038 Holly Street
Hayward Park
· 2,325 sq.ft · 4 Bedrooms · 4 Baths · House
· Office room · Fireplace · Equipped kitchen · Parking · Swimming pool
Hayward Park · 2,325 sq.ft · 4 Bedrooms · 4 Baths · House · Office room · Fireplace · Equipped kitchen · Parking · Swimming pool
A unique opportunity in San Carlos on a nearly 10,000 sq ft lot with two separate homes, offering exceptional flexibility for multi-generational living, rental income, guests, or a private home office setup. The standout rear residence, completed in 2018, features 2 bedrooms and 2 full baths with a bright, open-concept great room and modern kitchen with quartz countertops, stainless steel appliances, generous cabinetry, and excellent natural light. The primary suite includes a beautifully finished bath, while the great room creates a spacious setting for everyday living and entertaining. The front residence offers old world charm featuring 2 bedrooms, 2 full baths, vaulted ceilings, a stone fireplace, and an updated kitchen with quartz countertops. Outdoors, the expansive lot features a swimming pool, multiple areas for entertaining and recreation, a detached 1-car garage, and plenty of off-street parking. Enjoy top-rated San Carlos schools, including coveted Carlmont High School, plus
USD 1,998,000
469 Fairfax Avenue
View photo
House · for sale
USD 3,950,000
USD 1,069/sq.ft
469 Fairfax Avenue
Hayward Park
· 3,692 sq.ft · 3 Bedrooms · 3 Baths · House
· Garden · Office room · Equipped kitchen
Hayward Park · 3,692 sq.ft · 3 Bedrooms · 3 Baths · House · Garden · Office room · Equipped kitchen
Filled with character and curb appeal, 469 Fairfax offers something especially hard to find in Baywood: true single-level living combined with an extraordinary amount of additional flexible space. The main level lives entirely like a single-story home, with three bedrooms and two baths, an open and updated eat-in kitchen with stainless steel appliances, living room, dining room and sunroom. The floor plan is comfortable, functional and easy for everyday living. But theres much more downstairs. Approximately 1,200+ square feet of bonus space includes a room staged as a fourth bedroom with ensuite bath and walk-in closet, a family/media room, bar area, office and laundrycreating tremendous flexibility for guests, working from home and entertaining. And beyond that is another approximately 1,000 square feet of walk-in storage and workshop spacean incredible bonus for a home in this neighborhood. The private backyard is equally appealing, with turf, a pergola, fountain, mature palms and pl
USD 3,950,000
2514 S Norfolk Street
View photo
House · for sale
USD 1,550,000
USD 1,028/sq.ft
2514 S Norfolk Street
Hayward Park
· 1,507 sq.ft · 4 Bedrooms · 2 Baths · House
· Deck · Fireplace · Equipped kitchen
Hayward Park · 1,507 sq.ft · 4 Bedrooms · 2 Baths · House · Deck · Fireplace · Equipped kitchen
Welcome home! Behind a classic white picket fence in the Lakeshore neighborhood, this highly upgraded 4 bed, 2 bath home is filled with light from 7 skylights set in deep skylight wells. The open-concept kitchen and living room centers on a large island with seating for five, a gas range with double ovens, and a stainless island hood. White quartz counters, white shaker cabinetry, a farmhouse sink, blue glass backsplash, wine fridge, and stainless appliances complete the chef's kitchen. Wide-plank luxury vinyl flooring flows through the main living areas. The living room features a floor-to-ceiling travertine fireplace, recessed lighting, and a slider to the deck. Brazilian cherry floors in all four bedrooms, each with a ceiling fan. The primary suite offers deck access, a skylight, walk-in closet, and a marble bath with raised jetted tub, glass shower, and double sink. The hall bath boasts a walk-in marble shower with two shower areas and body sprays. Both baths have heated floors and
USD 1,550,000
300 Helen Drive
View photo
House · for sale
USD 2,950,000
USD 1,229/sq.ft
Updated
300 Helen Drive
Hayward Park
· 2,400 sq.ft · 4 Bedrooms · 5 Baths · House
· Garden · Office room · Fireplace · Equipped kitchen · Parking
Hayward Park · 2,400 sq.ft · 4 Bedrooms · 5 Baths · House · Garden · Office room · Fireplace · Equipped kitchen · Parking
Stunning modern home with breathtaking bay views & exceptional privacy! Nestled in a serene setting overlooking the Bay, open space & picturesque meadows, this beautifully designed home offers soaring ceilings, abundant natural light, 4 en-suite bedrooms, a versatile office/5th bedroom & 5 designer bathrooms. Spectacular open-concept great room features a chef-inspired kitchen, dining area with oversized sliding glass doors opening to the backyard & spacious living room with elegant fireplace, perfect for indoor-outdoor entertaining. Main level offers a private en-suite bedroom with backyard access, plus an office/optional bedroom & full bath. Upstairs features 3 luxurious en-suites, including an expansive primary retreat with hardwood floors, oversized windows, custom walk-in closet & spa-inspired bath with dual vanities and oversized walk-in shower. Two additional en-suites feature plush carpeting, fitted closets & designer bathrooms. Garage with EV charger adds modern convenience. P
USD 2,950,000
910 La Senda Road
View photo
House · for sale
USD 12,800,000
USD 2,273/sq.ft
910 La Senda Road
Hayward Park
· 5,630 sq.ft · 5 Bedrooms · 5 Baths · House
· Office room · Sauna · Deck · Fireplace · Equipped kitchen
Hayward Park · 5,630 sq.ft · 5 Bedrooms · 5 Baths · House · Office room · Sauna · Deck · Fireplace · Equipped kitchen
Set on a private +/-. 81-acre lot with sweeping canyon views, this brand-new contemporary masterpiece offers over 5,600s. F. of sunlit living space. Designed for sophisticated living and entertaining, the home blends dramatic architecture, refined finishes, and seamless indoor/outdoor spaces. Five generously sized bedroom suites, a half bath, and office/study are thoughtfully positioned throughout. The formal living room features a dramatic fireplace and expansive glass walls that frame the spectacular scenery. An elegant dining room provides an exceptional setting for both casual dinners and grand-scale entertaining. At the heart of the home, the chef's kitchen features Miele appliances, custom cabinetry, and center island. The massive adjoining family room also opens directly to a vast, covered entertaining deck overlooking breathtaking views, creating an ideal setting for gatherings. The lower level offers a private suite with a spa-like bath, sauna, media/recreation room, wine disp
USD 12,800,000
782 Gemini Lane
View photo
Townhouse · for sale
USD 1,390,000
USD 1,016/sq.ft
782 Gemini Lane
Hayward Park
· 1,367 sq.ft · 3 Bedrooms · 2 Baths · Townhouse
· Garden · Fireplace · Equipped kitchen
Hayward Park · 1,367 sq.ft · 3 Bedrooms · 2 Baths · Townhouse · Garden · Fireplace · Equipped kitchen
A rare opportunity to own a beautifully renovated end-unit townhome in Shell Cove, with PUD ownership and approximately $100K invested in renovations. Light-filled and thoughtfully updated, this home features an open floor plan, high ceilings, and seamless indoor-outdoor living. The fully renovated kitchen features updated cabinetry, countertops, appliances, and fixtures, plus a raised ceiling, expanded opening, and breakfast bar. The living area features a fireplace and opens to the backyard. The primary suite offers a walk-in closet with upgraded organization, while both bathrooms have been remodeled. Engineered wood flooring, replaced windows, upgraded electrical and lighting, and refreshed finishes complete the home. The low-maintenance backyard is perfect for outdoor dining and relaxation. The atrium features a new sliding glass door and tile flooring. A newer heating system and reverse osmosis water filtration system add everyday comfort. Ideally located in desirable Foster City,
USD 1,390,000
1971 Cordilleras Road
View photo
House · for sale
USD 1,648,000
USD 1,379/sq.ft
1971 Cordilleras Road
Hayward Park
· 1,195 sq.ft · 2 Bedrooms · 2 Baths · House
· Garden · Office room · Fireplace · Equipped kitchen · Cellar
Hayward Park · 1,195 sq.ft · 2 Bedrooms · 2 Baths · House · Garden · Office room · Fireplace · Equipped kitchen · Cellar
Nestled beneath towering oaks on a quiet Emerald Hills street, this charming split-level home blends warmth, character and thoughtful updates. A slate porch and wood entry doors welcome you into a vaulted living room featuring a dramatic stone fireplace, marble hearth, wood mantel and luxury vinyl flooring. The inviting kitchen offers a granite peninsula with seating, five-burner gas cooktop, stainless hood, Thermador appliances, decorative tile and a sunny dining nook. A separate-entry mudroom adds convenience. Upstairs, the primary retreat features vaulted ceilings, exposed beams, arched windows, dual closets and an updated bath with frameless tiled shower. A second bath offers a shower-over-tub. Three solar-powered skylights fill the home with light. The versatile second bedroom has direct yard access and connects to basement laundry and storage. A detached, insulated 102 sq. Ft. studio with electricity is ideal for an office or creative space, complementing the approximately 1,197
USD 1,648,000
3204 Upper Lock Avenue
View photo
House · for sale
USD 1,697,000
USD 1,185/sq.ft
3204 Upper Lock Avenue
Hayward Park
· 1,432 sq.ft · 3 Bedrooms · 2 Baths · House
· Office room · Deck · Fireplace · Equipped kitchen
Hayward Park · 1,432 sq.ft · 3 Bedrooms · 2 Baths · House · Office room · Deck · Fireplace · Equipped kitchen
Sun drenched, mid-century home in a fantastic Belmont location! Features include: renovated kitchen, newer bathrooms with custom tile designs, luxury wide plank flooring throughout most of the living areas, and dual-pane windows which complement the homes distinctive character. Vaulted wood beam ceilings, brick fireplace and oversized windows create a warm, light-filled living room. The remodeled kitchen features forest green shaker cabinets with brass pulls, quartz countertops, a tile backsplash, and new stainless steel appliances. The primary bedroom offers an ensuite bathroom with vertical sage tile design and a glass shower enclosure. An elevated rear deck overlooks mature trees and neighboring rooftops, offering an inviting setting for relaxing or entertaining. Downstairs bonus space has a half bath providing flexibility for a home office, studio, or hobby room. Additional current improvements include French drains, air conditioning, electrical upgrades and LED lighting. Enjoy the
USD 1,697,000
653 Matsonia Drive
View photo
House · for sale
USD 2,398,000
USD 1,103/sq.ft
653 Matsonia Drive
Hayward Park
· 2,174 sq.ft · 4 Bedrooms · 3 Baths · House
· Garden · Office room · Deck · Equipped kitchen
Hayward Park · 2,174 sq.ft · 4 Bedrooms · 3 Baths · House · Garden · Office room · Deck · Equipped kitchen
Enjoy the best of waterfront living in this beautiful 4 bedroom, 3 bath home offering 2,190 square feet of comfortable living space on a generous 7,878 square foot lot. Perfectly positioned along a scenic canal with expansive water views, this home provides a peaceful setting with beautiful natural light and tranquil surroundings. The thoughtfully designed floor plan includes a bedroom and full bathroom on the main level, providing flexibility for guests, extended family, or a private home office. The home has been tastefully refreshed throughout, featuring an updated kitchen, brand new carpet, freshly painted interior, and new light fixtures. Large windows invite natural light and highlight the peaceful waterfront setting. Enjoy the ultimate outdoor lifestyle with a large waterfront backyard featuring a spacious deck designed for entertaining or outdoor dining. Bring your boat and enjoy the freedom of cruising right from your own backyard. Creating the perfect setting for unforgettabl
USD 2,398,000
1195 Balclutha Drive
View photo
House · for sale
USD 1,968,000
USD 1,164/sq.ft
1195 Balclutha Drive
Hayward Park
· 1,690 sq.ft · 4 Bedrooms · 2 Baths · House
· Patio · Garden · Equipped kitchen
Hayward Park · 1,690 sq.ft · 4 Bedrooms · 2 Baths · House · Patio · Garden · Equipped kitchen
Welcome to this beautifully maintained and thoughtfully updated single-level home offering 4 bedrooms and 2 bathrooms in a desirable location. From the moment you arrive, the inviting curb appeal sets the tone for this light filled residence. The spacious formal living room features elegant built-in bookshelves, window shutters, and beautiful hardwood floors that continue throughout the home. A formal dining room provides the perfect setting for entertaining, while the open kitchen and family room combination creates a comfortable gathering space for everyday living. The updated kitchen showcases stainless steel appliances and a functional layout, while both bathrooms have been tastefully remodeled. Additional details include recessed lighting throughout, upgraded interior doors, crown molding, stylish light fixtures, and an abundance of natural light. Step outside to a beautifully designed backyard featuring an attractive flagstone patio and low maintenance turf. An ideal space for ou
USD 1,968,000
1365 Lakeview Drive
View photo
House · for sale
USD 3,999,000
USD 1,445/sq.ft
1365 Lakeview Drive
Hayward Park
· 2,766 sq.ft · 4 Bedrooms · 3 Baths · House
· Deck · Fireplace · Equipped kitchen · Parking · Cellar
Hayward Park · 2,766 sq.ft · 4 Bedrooms · 3 Baths · House · Deck · Fireplace · Equipped kitchen · Parking · Cellar
Updated 4-bedroom, 3.5-bath home in Hillsborough's Lakeview neighborhood, near Crystal Springs Reservoir with convenient I-280 access to San Francisco and Silicon Valley. Double entry doors open to a foyer and bright living room with a fireplace, built-ins, and picture windows flanking a sliding door. Recessed lighting throughout and modern fixtures enhance the interiors. The dining room features a chandelier and display cabinet. The kitchen offers granite countertops, stainless steel appliances, ample cabinetry, and an island with a prep sink and breakfast bar. It opens to the family room with deck access. Off the kitchen, the laundry room has cabinetry, a utility sink, and access to the powder room. The kitchen area also connects to a two-car garage with ample storage and a room arranged as a wine cellar. A separate wing houses four bedrooms and three full baths. The primary suite includes a walk-in closet, dual-sink vanity, glass-enclosed shower, and sliding doors to the rear deck.
USD 3,999,000
48 Rinconada Circle
View photo
House · for sale
USD 1,938,000
USD 909/sq.ft
48 Rinconada Circle
Hayward Park
· 2,131 sq.ft · 3 Bedrooms · 2 Baths · House
· Deck · Balcony · Fireplace · Equipped kitchen · Parking · Heating
Hayward Park · 2,131 sq.ft · 3 Bedrooms · 2 Baths · House · Deck · Balcony · Fireplace · Equipped kitchen · Parking · Heating
48 Rinconada is a beautifully remodeled home set amid the natural beauty of Belmont highly sought-after Hallmark neighborhood. 3BR/2.5BA/2140sf/2-car garage, the home has been thoughtfully updated with beautifully upscale finishes. Soaring ceilings, dramatic fireplace with surround from floor to ceiling, floating staircase, expansive views, Carrara marble, Emtek hw, plumbing with designer soaking tub, LED recessed lights, new electrical fixtures, gleaming Brazilian cherry hw floor, gourmet kitchen with shaker style wood cabinetry, new stainless steel appliances, private balconies. Infrastructure upgrades include roof, new exterior walkway and stucco railings, new balconies with Timebertech deck, forced air gas HVAC, water heater, custom interior painting, new sliders at LR and primary suite, double pane windows, LED recessed lights, and much more. Reset after a long work day in the primary bedroom retreat with spa-inspired bath and stunning city views. The setting is equally special, w
USD 1,938,000
61 Ralston Ranch Road
View photo
House · for sale
USD 2,348,000
USD 1,546/sq.ft
61 Ralston Ranch Road
Hayward Park
· 1,518 sq.ft · 3 Bedrooms · 3 Baths · House
· Swimming pool · Deck · Equipped kitchen · Parking
Hayward Park · 1,518 sq.ft · 3 Bedrooms · 3 Baths · House · Swimming pool · Deck · Equipped kitchen · Parking
Location, Bay views, top Belmont schools and easy Peninsula access come together in this beautifully updated home in an upscale Belmont neighborhood. A wall of windows frames sweeping views, while cathedral ceilings fill the open living and dining areas with light and space. Two expansive decks extend the living area outdoorsperfect for relaxing, entertaining, enjoying the views or unwinding in the Jacuzzi. The updated kitchen features quartz countertops and a tiled backsplash. New luxury vinyl plank flooring, new downstairs carpet and fresh paint create a bright, refreshed interior. Three bedrooms and three bathrooms include a main-level bedroom and bath. Downstairs, the primary suite offers two closets, a dual-sink vanity and an adjoining office, dressing room or retreat. A separate flex room offers space for a family room, office or workout area, plus laundry and storage. Approximately 1,840 square feet and a two-car garage. Set on a wide, peaceful street, the property enjoys some p
USD 2,348,000

Get email alerts

Don't miss out: be the first to know about new properties

The alert was correctly created

On subscribing you accept the conditions of use and the privacy policy
Alert
Receive new ads in your inbox
Save this search
Receive alerts for new listings

We'll send you an email when we have new properties for: "Houses for sale in Hayward Park"

The alert was correctly created

Redwood Shores
Regatta, Redwood City San Mateo CCD San Mateo County California
Get email alerts and be the first to see new listings
Required field
On subscribing I accept the terms of the privacy policy
Perfect! You'll soon start receiving new listings via email
Alert
Receive an email when we have new ads for Houses for sale in Hayward Park
Save this search
Filters

Bedrooms

Size (sq.ft)

sq.ft
sq.ft

Price

USD
USD

Property type

Bathrooms

Clear all filters
Receive notifications when new entries are published.