251 houses for sale in Haywood Park

341 Arlington Road
View photo
House · for sale
USD 3,998,000
USD 1,135/sq.ft
341 Arlington Road
Haywood Park
· 3,520 sq.ft · 5 Bedrooms · 3 Baths · House
· Garden · Office room · Equipped kitchen · Parking · Swimming pool
Haywood Park · 3,520 sq.ft · 5 Bedrooms · 3 Baths · House · Garden · Office room · Equipped kitchen · Parking · Swimming pool
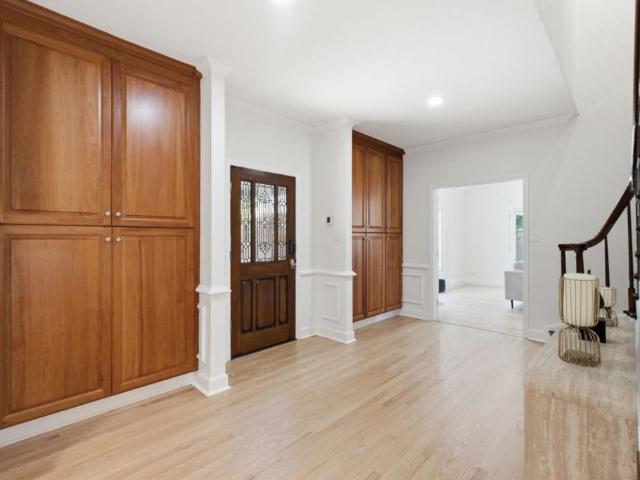
Nestled on a tree-lined street in desirable Edgewood Park, this large, impeccably maintained home couples comfort and convenience with timeless character and charm. Distinguished finishes create an elegant yet comfortable ambiance. Featuring 5 bedrooms and 3.5 baths, the floor plan is both generous and flexible: three bedrooms upstairs; a downstairs bedroom/office; and a large, second suite above the garage, which provides numerous possibilities. The living areas of the home flow harmoniously, from a bright family room with vaulted ceilings, to a warm and inviting eat-in kitchen, continuing to a formal dining room and a living room that opens to a sun-drenched back yard. Enjoy the California lifestyle in this welcoming back yard retreat! Take a dip in the heated swimming pool and spa; enjoy a meal from the outdoor kitchen with a grill, cooktop, and wood-burning pizza oven; and unwind and relax in the cabana with electric heaters and an outdoor TV. Centrally located on the Peninsula, wi
USD 3,998,000
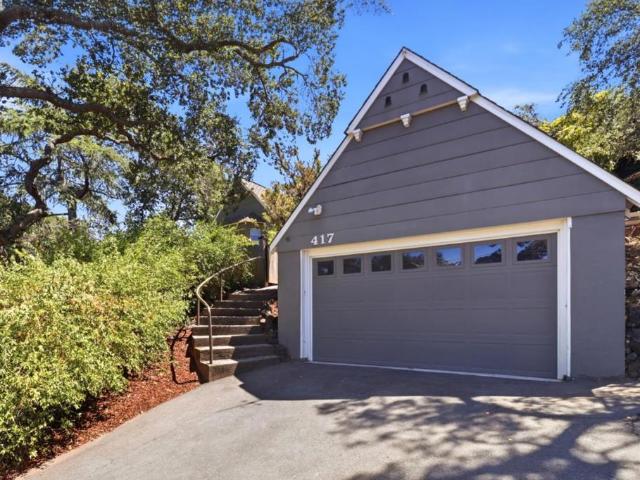
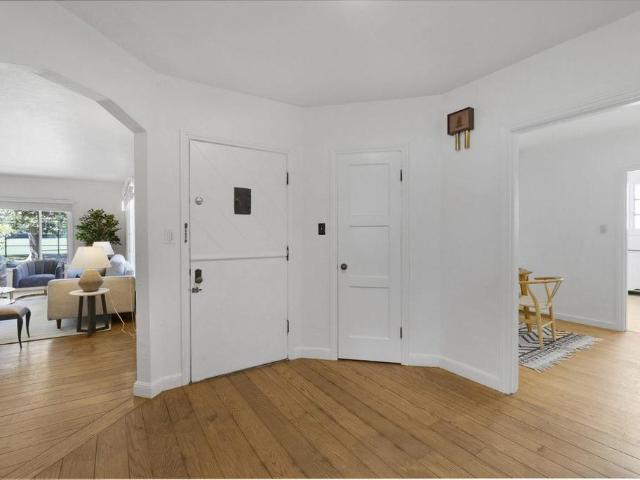
417 Palomar Drive
View photo
House · for sale
USD 2,398,000
USD 1,418/sq.ft
417 Palomar Drive
Haywood Park
· 1,690 sq.ft · 3 Bedrooms · 2 Baths · House
· Garden · Parking · Swimming pool
Haywood Park · 1,690 sq.ft · 3 Bedrooms · 2 Baths · House · Garden · Parking · Swimming pool
Timeless character meets endless potential at this classic Tudor-style home, built in 1937 and set on an expansive lot (approximately 12,868 square feet) in Redwood City's Palomar Park. Rich in architectural charm, this unique residence offers three bedrooms and two bathrooms, with a flexible floor plan featuring two bedrooms and one bath upstairs, plus one bedroom and one bath on the main level. Set on an oversized lot, the property offers exceptional outdoor space with a sparkling pool, mature landscaping, and plenty of room to relax, entertain, or create your dream backyard retreat. A detached garage is complemented by a bonus attic space, offering exciting possibilities or future creative use (buyer to verify). Whether you're drawn to its distinctive Tudor architecture, generous lot size, or opportunity to personalize and make it your own, this is a rare chance to own a truly special property in a desirable Redwood City location
USD 2,398,000
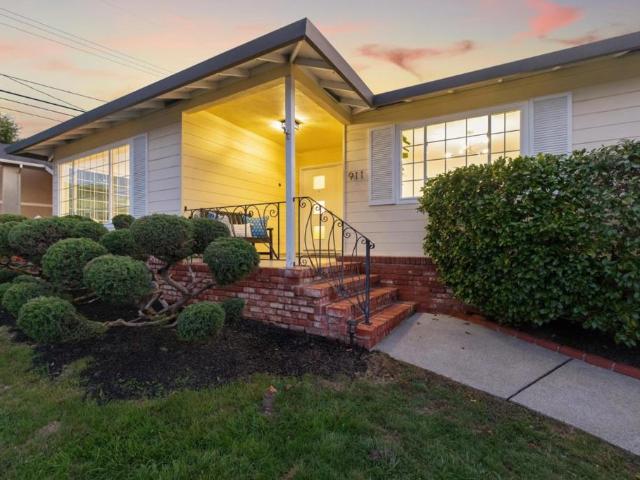
911 Tioga Drive
View photo
House · for sale
USD 2,199,999
USD 1,110/sq.ft
911 Tioga Drive
Haywood Park
· 1,981 sq.ft · 4 Bedrooms · 2 Baths · House
· Garden · Office room · Fireplace · Equipped kitchen · Parking
Haywood Park · 1,981 sq.ft · 4 Bedrooms · 2 Baths · House · Garden · Office room · Fireplace · Equipped kitchen · Parking
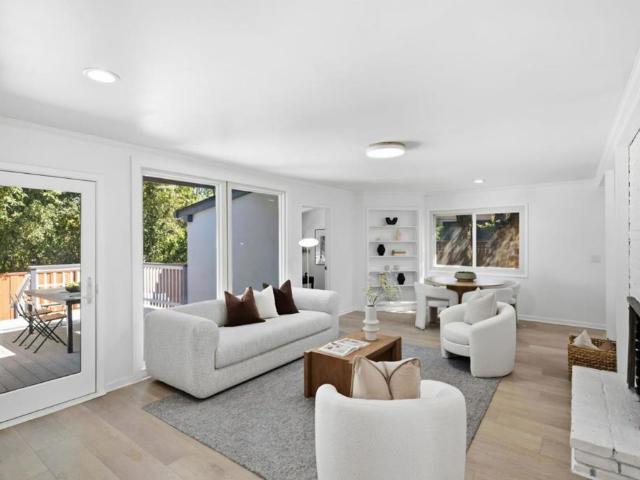
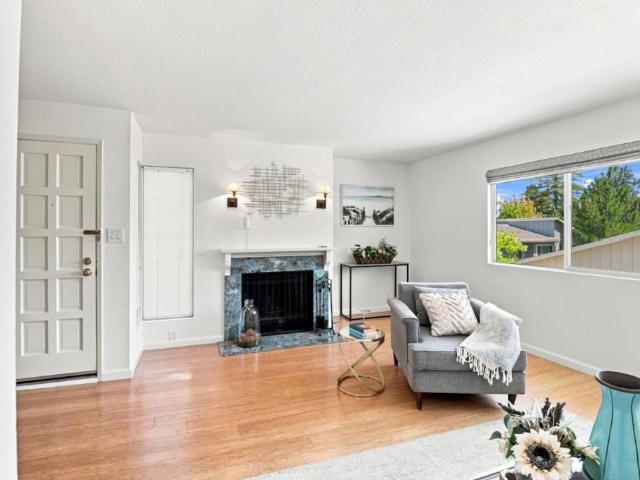
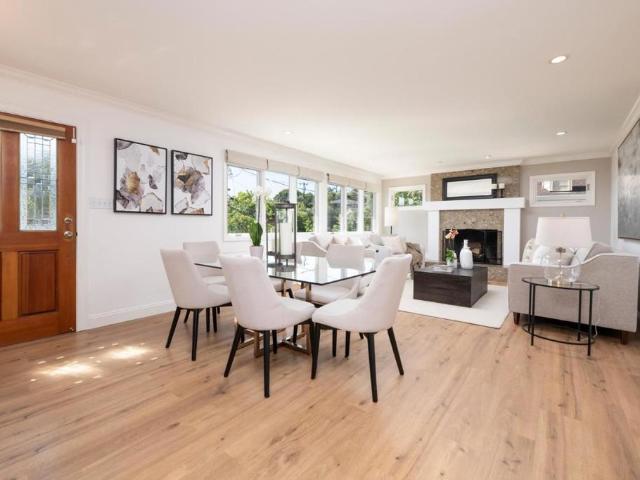
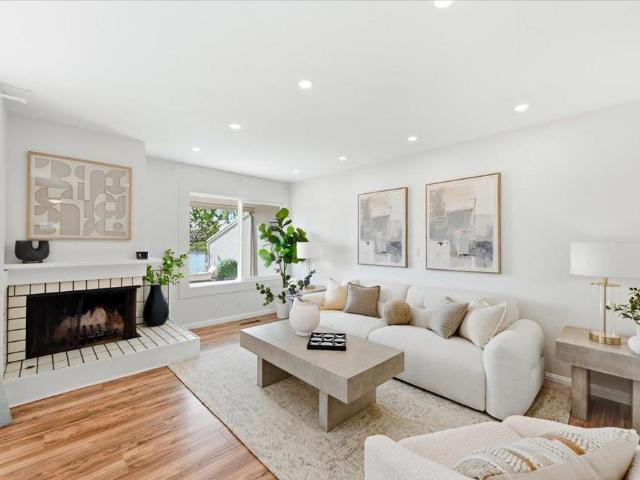
Welcome to 911 Tioga Drive, a beloved Millbrae home offered for the first time in 65 years. Lovingly cared for by the same family for generations, this special residence blends timeless character, comfortable living spaces, and an exceptional location. Step inside to an expansive living room with a welcoming fireplace and oversized windows, flowing naturally into the dining room, kitchen, and family room. The seamless layout creates an inviting setting for everyday living and effortless entertaining. Down the hall are four bedrooms and two bathrooms, offering privacy and flexibility for family, guests, or a home office. A convenient mud room leads to the spacious two-car garage, with ample room for parking, storage, hobbies, and more. Outside, the tranquil Zen-inspired yard provides a peaceful retreat with a soothing water fountain, perfect for morning coffee or gatherings with family and friends. Ideally located near top-rated schools, downtown Millbrae, Highway 101 and I-280, SFO, BA
USD 2,199,999
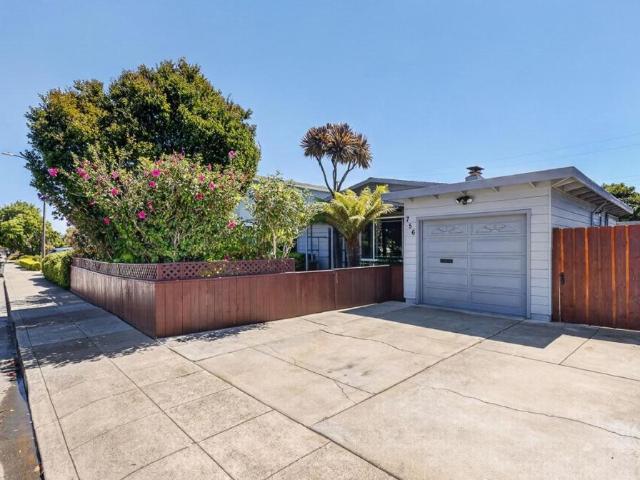
756 Kathryne Avenue
View photo
House · for sale
USD 1,175,000
USD 917/sq.ft
756 Kathryne Avenue
Haywood Park
· 1,281 sq.ft · 2 Bedrooms · 1 Bath · House
· Garden · Equipped kitchen
Haywood Park · 1,281 sq.ft · 2 Bedrooms · 1 Bath · House · Garden · Equipped kitchen
Charming Shoreview Home, Move-In Ready! Welcome to this beautifully updated 2bed/1bath home in the highly desirable Shoreview neighborhood of San Mateo. Thoughtfully renovated while maintaining its charm, this inviting residence is ready to move in. The home features an updated kitchen, a remodeled bathroom, new flooring throughout, & a freshly painted interior, creating a bright & modern living space. Additional improvements include dual-pane windows for energy efficiency & a newer roof, providing added peace of mind. A spacious family room opens directly to the beautifully appointed backyard, making it ideal for entertaining, relaxing, or enjoying time with family. The backyard features mature fruit trees, a play area, & a large storage shed that offers abundant space for tools, gardening equipment, hobbies, or additional storage. The front of the home is equally inviting, with a charming gated front yard that has been beautifully landscaped, offering exceptional curb appeal & a warm
USD 1,175,000
323 Hiller Street
View photo
House · for sale
USD 1,880,000
USD 1,878/sq.ft
323 Hiller Street
Haywood Park
· 1,001 sq.ft · 3 Bedrooms · 1 Bath · House
· Equipped kitchen · Parking
Haywood Park · 1,001 sq.ft · 3 Bedrooms · 1 Bath · House · Equipped kitchen · Parking
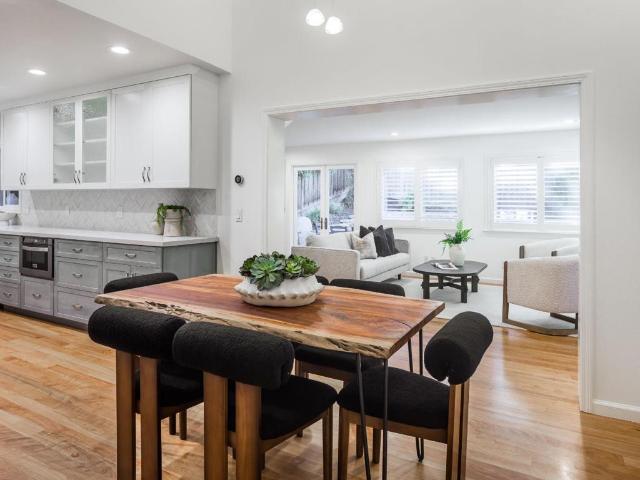
Charming single-family home in the desirable Sterling Downs neighborhood, conveniently located close to Oracle, Alexander Park, top-rated schools, public transportation, shopping, dining, and Hwy 101. Situated in a quiet, family-friendly neighborhood, this bright and inviting home showcases a beautifully remodeled open-concept design filled with natural light. The spacious living and dining areas seamlessly connect to the stunning chefs kitchen featuring a large center island with sink, sleek cabinetry, stainless steel appliances, pendant lighting, and generous counter space, perfect for everyday living and entertaining. Additional features include engineered European White Oak flooring, picture windows, stylish modern finishes, and recessed lighting throughout. Spacious bedrooms offer generous floor-to-ceiling wardrobe storage and share a bath with tub-shower combination. Additional highlights include a two-car garage with laundry hookups, a versatile detached shed/art studio, beautif
USD 1,880,000
274 Delmar Way
View photo
House · for sale
USD 2,195,000
USD 1,132/sq.ft
274 Delmar Way
Haywood Park
· 1,938 sq.ft · 3 Bedrooms · 2 Baths · House
· Garden · Equipped kitchen · Parking
Haywood Park · 1,938 sq.ft · 3 Bedrooms · 2 Baths · House · Garden · Equipped kitchen · Parking
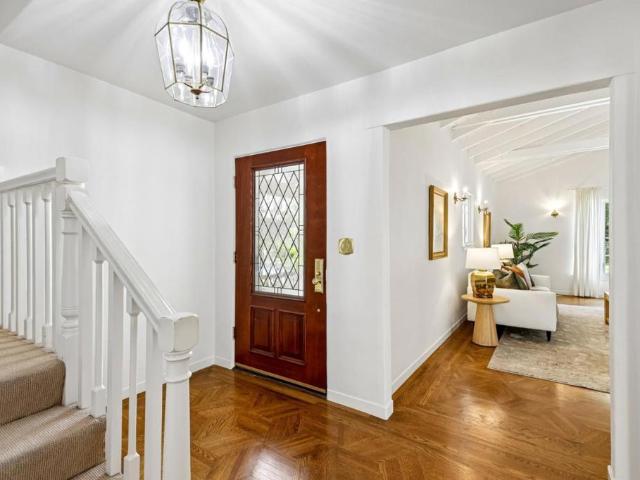
Storybook Charm on one of the best streets in Beresford Manor! Oodles of traditional character have been preserved in this wonderful home. Entertain in the spectacular Living Room with its soaring, open-beamed ceiling and original parquet hardwood floors. Holiday and entertainment memories are waiting to be made in the generous formal dining room and the whole family will be accommodated in three LARGE bedrooms. Move-in ready now, this home has had some updating over the years, including a very functional kitchen, and still has loads of potential to add your personal touches. Outdoors, the property exudes care and warmth with a beautifully maintained garden and room for outdoor entertainment. The spacious 1-car garage has ample extra space for a workshop and even boasts a half bathroom (permit status unknown). Located close to shops and restaurants on 25th Ave. Hillsdale Shopping Center, Caltrain, and Hwys 101 & 92, you're moments from everyday conveniences. This home has endless poten
USD 2,195,000
911 Seville Way
View photo
House · for sale
USD 1,650,000
USD 964/sq.ft
911 Seville Way
Haywood Park
· 1,711 sq.ft · House
· Parking
Haywood Park · 1,711 sq.ft · House · Parking
9-11 Seville Way is an exceptionally well-located duplex in one of San Mateo's most sought-after neighborhoods. Just steps from Downtown San Mateo, the property offers convenient access to nearby amenities, along with easy access to El Camino Real, Route 92, Interstate 280, and Highway 101. It's an ideal opportunity for an investor or an owner-occupant looking to live in one unit while collecting income from the other, with additional upside potential to convert the detached garage into an ADU for further income
USD 1,650,000
507 Monte Diablo Ave
View photo
House · for sale
USD 1,099,000
USD 944/sq.ft
507 Monte Diablo Ave
Haywood Park
· 1,163 sq.ft · 3 Bedrooms · 2 Baths · House
· Deck · Equipped kitchen
Haywood Park · 1,163 sq.ft · 3 Bedrooms · 2 Baths · House · Deck · Equipped kitchen
Welcome to 507 Monte Diablo Ave, a beautifully reimagined San Mateo home where timeless charm meets modern living. This stunning 3-bedroom, 2-bath residence has been extensively remodeled from top to bottom with thoughtful upgrades throughout. Step inside to a bright, inviting interior featuring a brand-new kitchen with stylish cabinetry and countertops, beautifully remodeled bathrooms, recessed lighting, new interior doors, fresh interior and exterior paint, and new dual-pane windows. Major improvements include all-new plumbing and electrical, a brand-new HVAC system with air conditioning, new exterior stucco, and sewer lateral compliance—offering buyers the benefit of substantial updates already completed. Outside, enjoy a newly installed TREX deck ideal for relaxing or entertaining, along with a new stamped-concrete driveway that enhances the home’s curb appeal. Situated on a generous lot with excellent ADU potential, the property offers exciting possibilities for future expansion,
USD 1,099,000
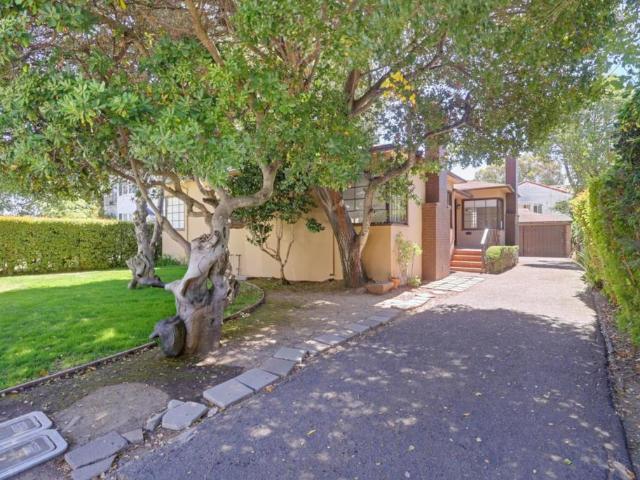
25 Rinconada Circle
View photo
House · for sale
USD 1,800,000
USD 853/sq.ft
Updated
25 Rinconada Circle
Haywood Park
· 2,110 sq.ft · 4 Bedrooms · 2 Baths · House
· Patio · Garden · Office room · Deck · Equipped kitchen · Swimming pool
Haywood Park · 2,110 sq.ft · 4 Bedrooms · 2 Baths · House · Patio · Garden · Office room · Deck · Equipped kitchen · Swimming pool
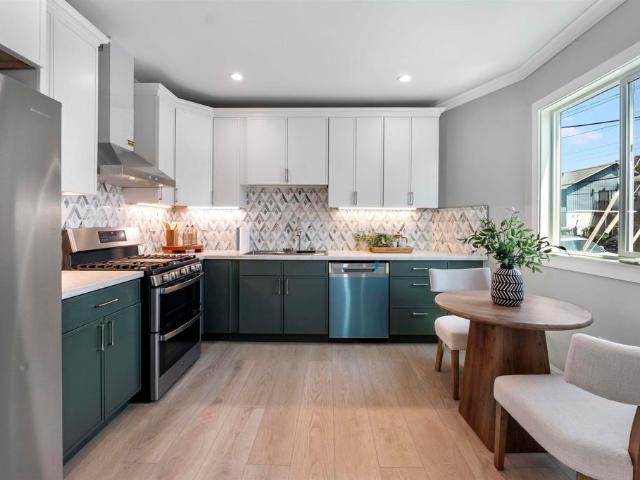
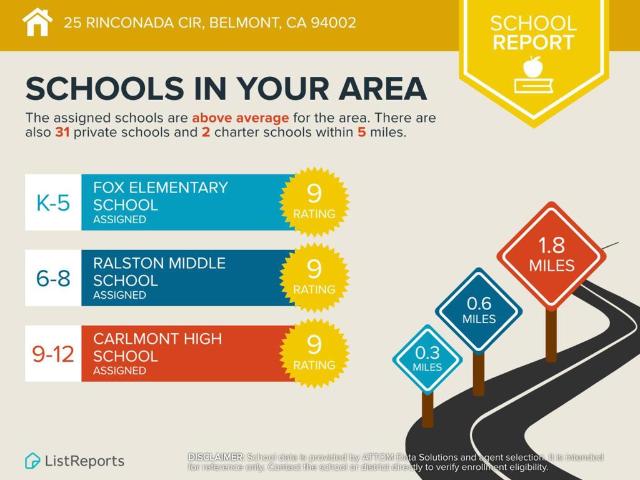
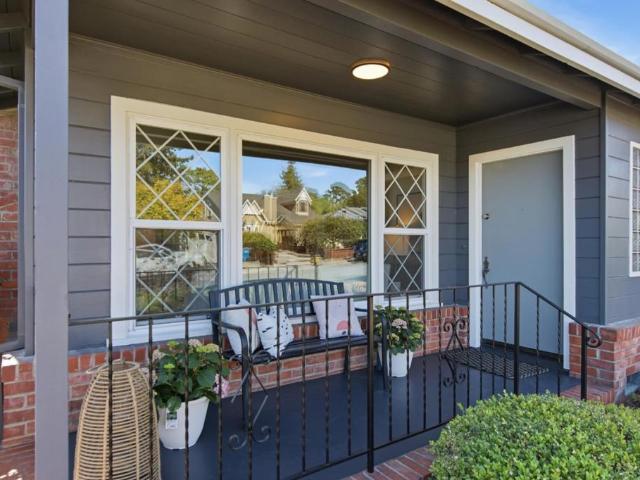
Bay Views in Belmonts Coveted Hallmark Neighborhood! This light-filled 3BD + office, 2.5BA home offers scenic hillside and Bay views, functional living space, and a peaceful natural setting. Private front and back yards provide rare outdoor privacy with multiple spaces for relaxation and entertaining, plus direct backyard access to a community walking trail near the popular Sheep Camp hiking trail Soaring ceilings and large windows create a bright living and dining area filled with natural light. The spacious kitchen features ample cabinetry, pantry closet, and a serving window connecting to the front yard for easy indoor-outdoor living. The oversized primary suite includes view windows, walk-in closet, and private deck. Additional bedrooms include a bonus office/playroom, with two guest rooms offering direct patio access Low HOA with greenbelt walking paths, a fenced pool with a solar cabana, and nearby parks and tennis courts. Located near top-rated Belmont schools (Fox Elementary, R
USD 1,800,000
2229 Howard Avenue
View photo
House · for sale
USD 2,675,000
USD 1,690/sq.ft
2229 Howard Avenue
Haywood Park
· 1,582 sq.ft · 4 Bedrooms · 2 Baths · House
· Garden · Office room · Fireplace · Equipped kitchen · Parking · Air conditioning · Heating
Haywood Park · 1,582 sq.ft · 4 Bedrooms · 2 Baths · House · Garden · Office room · Fireplace · Equipped kitchen · Parking · Air conditioning · Heating
Thoughtfully improved for today's lifestyle, this inviting San Carlos home features a new central heating and air system and upgraded electrical panel, offering enhanced comfort, efficiency and peace of mind. Refinished hardwood floors, fresh interior paint and abundant natural light create a warm, welcoming feel throughout. The living room is anchored by a fireplace and large picture windows, while the formal dining room opens to the backyard through French doors, creating an easy connection for indoor-outdoor living. The spacious kitchen offers generous counter space, abundant cabinetry and a breakfast nook for casual dining. The oversized primary bedroom enjoys direct backyard access, while three additional bedrooms provide flexibility for family, guests or a home office. An attached garage with an epoxy-finished floor adds everyday functionality. The private backyard offers an inviting setting for dining, entertaining, gardening or relaxing. Walk to highly regarded Brittan Acres El
USD 2,675,000
240 N Fremont Street
View photo
House · for sale
USD 1,150,000
USD 875/sq.ft
240 N Fremont Street
Haywood Park
· 1,313 sq.ft · 2 Bedrooms · 1 Bath · House
Haywood Park · 1,313 sq.ft · 2 Bedrooms · 1 Bath · House
A rare opportunity in San Mateo, 240 N Fremont Street offers a 2-bedroom, 1-bath home with approximately 1,320 square feet of living space on an expansive 6,450-square-foot lot. The property is in largely original condition, presenting an excellent opportunity for buyers looking to renovate, customize, and unlock its full potential. The home features hardwood flooring and a functional existing floor plan, while the substantial lot provides plenty of usable outdoor space and exciting possibilities for the future. R-2 zoning adds additional flexibility and potential, making this property particularly appealing to homeowners, investors, and buyers looking for a property with future development possibilities. Located in a convenient San Mateo neighborhood with easy access to shopping, dining, transportation, schools, and major Peninsula commute routes, this property offers a compelling combination of location, lot size, and potential
USD 1,150,000
420 Voelker Drive
View photo
House · for sale
USD 1,588,000
USD 1,294/sq.ft
420 Voelker Drive
Haywood Park
· 1,227 sq.ft · 2 Bedrooms · 2 Baths · House
· Patio · Garden · Office room · Deck · Fireplace · Equipped kitchen
Haywood Park · 1,227 sq.ft · 2 Bedrooms · 2 Baths · House · Patio · Garden · Office room · Deck · Fireplace · Equipped kitchen
Nestled in a serene, peaceful setting, this inviting two-bedroom-plus-office home offers a rare blend of privacy, comfort, and effortless convenience. Beautifully refreshed with new interior paint, stylish luxury vinyl plank flooring, and two updated, yet not fully remodeled, bathrooms, the residence exudes a warm, contemporary charm. The kitchen offers a functional, efficient layout with modern appliances and practical counter space, suitable for everyday needs. The sun-drenched living room is anchored by a fireplace, creating an airy and inviting atmosphere. A versatile office provides the perfect space for remote work, creative projects, or hosting overnight guests. Indoor-outdoor living is seamless here. Enjoy your morning coffee in the private, enclosed front courtyard, or retreat to your generous backyard, featuring a spacious deck and poured-concrete patio a true outdoor oasis. The primary bedroom opens directly to this private retreat, blending comfort with nature. Ideally loca
USD 1,588,000
1232 Capuchino Avenue
View photo
House · for sale
USD 3,825,000
USD 1,622/sq.ft
1232 Capuchino Avenue
Haywood Park
· 2,357 sq.ft · 4 Bedrooms · 3 Baths · House
· Deck · Equipped kitchen
Haywood Park · 2,357 sq.ft · 4 Bedrooms · 3 Baths · House · Deck · Equipped kitchen
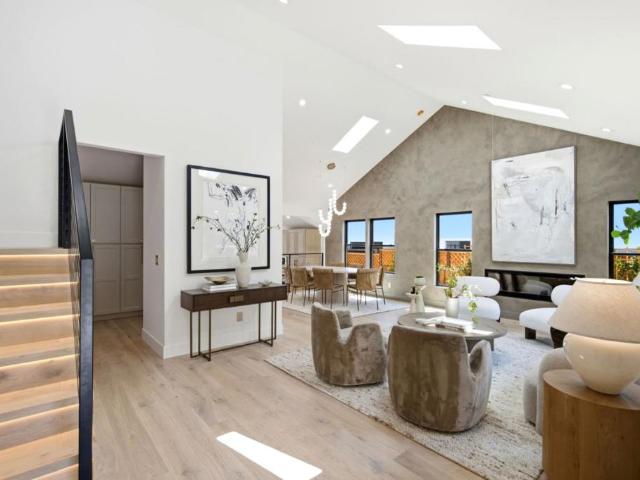
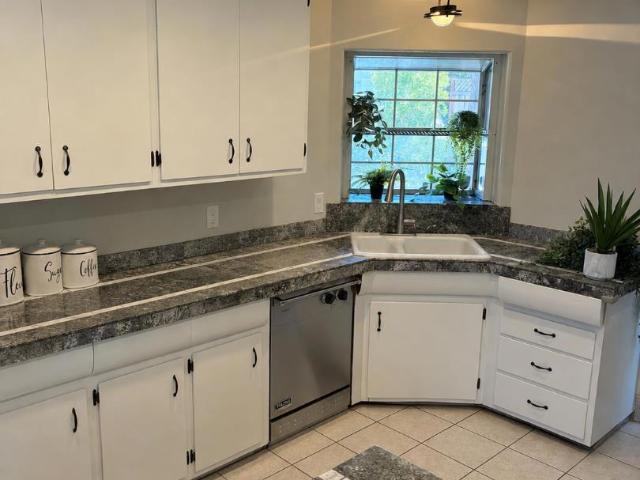
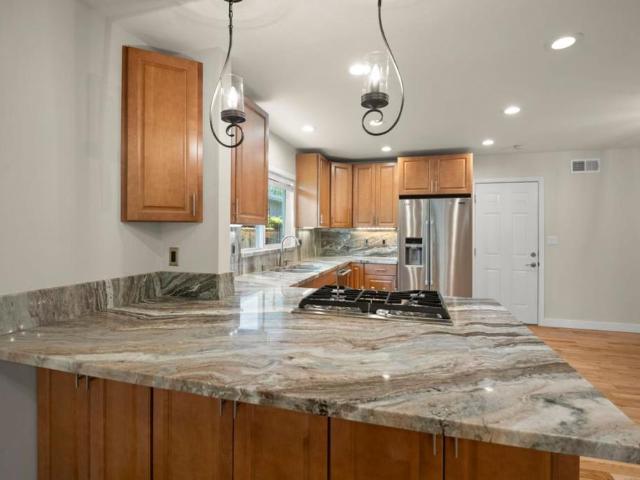
Welcome to 1232 Capuchino Avenue, a newly reimagined residence where contemporary luxury meets timeless craftsmanship. Thoughtfully designed with exceptional attention to detail, this turnkey home offers 4 bedrooms, 3.5 designer bathrooms, and sophisticated finishes throughout. Vaulted ceilings, nine skylights, and wide-plank European oak floors fill the home with natural light, while the chefs kitchen serves as the centerpiece with a dramatic backlit Cristallo quartzite and Greek marble waterfall island, custom wood cabinetry, Viking appliances, and a Miele refrigerator. Designed for modern living, the home also features a dedicated mudroom/laundry room, ultra-quiet high-efficiency HVAC, enhanced interior wall insulation, and seamless indoor-outdoor living with a 400+ sq. Ft. deck overlooking professionally landscaped grounds with mature privacy trees. Ideally located just moments from downtown Burlingame, Broadway, award-winning schools, parks, Caltrain, BART, SFO, and major commute
USD 3,825,000
349 Saint Martin Drive
View photo
House · for sale
USD 2,195,000
USD 1,192/sq.ft
349 Saint Martin Drive
Haywood Park
· 1,841 sq.ft · 3 Bedrooms · 2 Baths · House
· Patio · Garden · Fireplace · Equipped kitchen · Parking · Air conditioning
Haywood Park · 1,841 sq.ft · 3 Bedrooms · 2 Baths · House · Patio · Garden · Fireplace · Equipped kitchen · Parking · Air conditioning
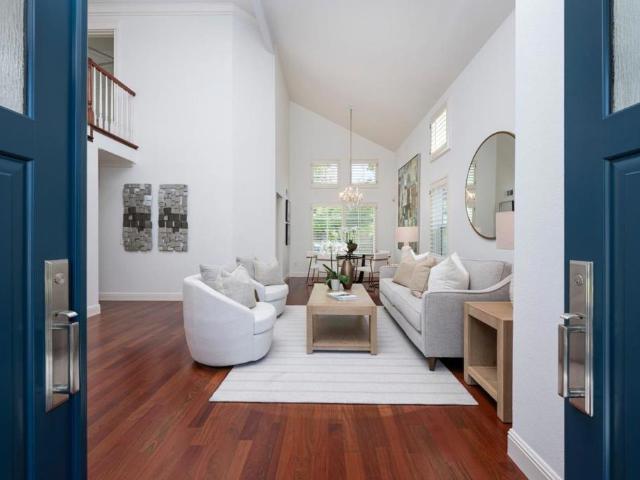
Beautifully updated home in sought-after Redwood Shores with HOA-maintained front landscaping and elegant double entry doors. The light-filled floor plan features soaring cathedral ceilings, hardwood floors, crown molding, plantation shutters, and a lovely dining room overlooking the landscaped backyard. The remodeled kitchen offers custom cabinetry with pull-out shelves, granite countertops, designer backsplash, breakfast bar, premium Wolf dual-fuel range, drawer microwave, and stainless-steel appliances. The adjoining family room features a Valor radiant gas fireplace and opens to the private patio and serene Japanese-inspired garden with two tranquil ponds. Upstairs, the expanded primary suite offers a custom walk-in closet and remodeled spa-like bath with dual sinks, soaking tub, and tiled shower. Additional highlights include two spacious bedrooms, remodeled baths, updated laundry room, finished three-car garage with epoxy floor, New AC in 2025, replacement windows and doors (2023
USD 2,195,000
3307 Adelaide Way
View photo
House · for sale
USD 2,995,000
USD 1,034/sq.ft
3307 Adelaide Way
Haywood Park
· 2,895 sq.ft · 5 Bedrooms · 3 Baths · House
· Office room · Equipped kitchen
Haywood Park · 2,895 sq.ft · 5 Bedrooms · 3 Baths · House · Office room · Equipped kitchen
Discover exceptional space, comfort, and breathtaking canyon views at this beautifully appointed Belmont home. Featuring five spacious bedrooms and three and a half bathrooms, this expansive residence offers a thoughtfully designed floor plan ideal for both everyday living and entertaining. Light-filled living spaces flow seamlessly into a well-equipped kitchen and inviting family areas, while large windows showcase the picturesque natural surroundings. The generous primary suite provides a peaceful retreat, and the additional bedrooms offer flexibility for family, guests, or a home office. Step outside to enjoy the serene setting and stunning canyon vistas. Conveniently located near top-rated Belmont schools, parks, shopping, dining, and major commuter routes, this is a rare opportunity to own a spacious home in one of the Peninsula's most desirable neighborhoods
USD 2,995,000
37 Weepingridge Court
View photo
Townhouse · for sale
USD 1,553,700
USD 810/sq.ft
37 Weepingridge Court
Haywood Park
· 1,916 sq.ft · 3 Bedrooms · 2 Baths · Townhouse
· Office room · Equipped kitchen · Parking
Haywood Park · 1,916 sq.ft · 3 Bedrooms · 2 Baths · Townhouse · Office room · Equipped kitchen · Parking
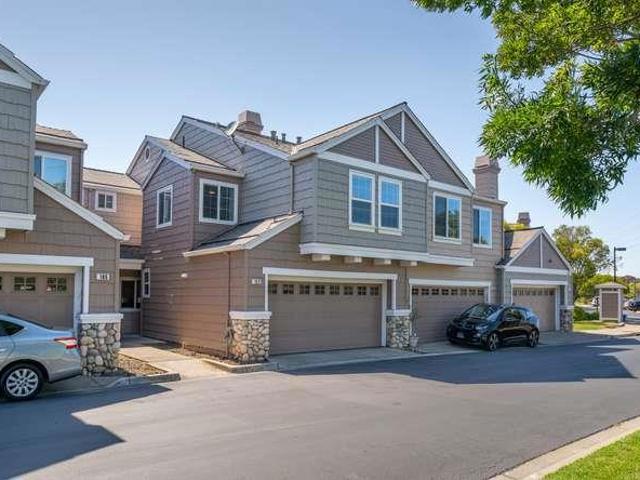
Nestled among the peaceful hills of San Mateo, this beautifully remodeled end-unit townhome offers approximately 1,920 sq. Ft. of thoughtfully designed living space, blending timeless style with modern comfort. Filled with natural light, the open floor plan features refined finishes, clean architectural lines, and inviting living and dining spaces perfect for everyday living and entertaining. The remodeled kitchen boasts premium stainless-steel appliances, granite countertops, custom cabinetry, and generous workspace. Upstairs, the expansive primary suite offers a spacious retreat with a large walk-in closet and a beautifully remodeled contemporary spa-inspired bathroom. Two additional full bedrooms provide flexibility for family, guests, or a home office, while all two and half bathrooms have been tastefully updated with modern finishes. Additional features include a dedicated laundry area, abundant storage, an attached two-car garage, and the added privacy of a desirable end-unit loc
USD 1,553,700
35 Silk Tree Place
View photo
House · for sale
USD 3,998,000
USD 1,089/sq.ft
35 Silk Tree Place
Haywood Park
· 3,670 sq.ft · 4 Bedrooms · 3 Baths · House
· Garden · Office room · Fireplace · Equipped kitchen · Parking · Swimming pool
Haywood Park · 3,670 sq.ft · 4 Bedrooms · 3 Baths · House · Garden · Office room · Fireplace · Equipped kitchen · Parking · Swimming pool
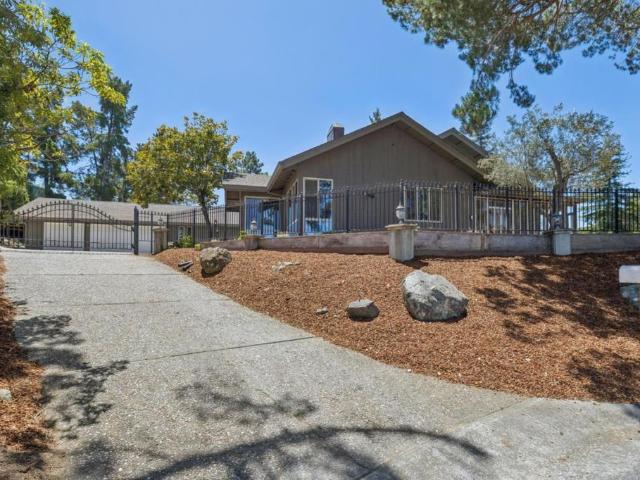
Nestled in Hillsborough's prestigious Skyfarm neighborhood, this expansive single-level residence sits on an exceptionally private half-acre lot with sweeping panoramic Bay views and extraordinary potential. Thoughtfully designed for comfortable living and effortless entertaining, the home features four generously sized bedrooms, three-and-one-half bathrooms, soaring vaulted ceilings, floor-to-ceiling windows, rich hardwood flooring, and a wood-burning fireplace. The well-appointed kitchen offers picturesque Bay views, a breakfast bar, and an adjoining breakfast room, while a separate office provides an ideal work-from-home space. Outside, the sprawling grounds showcase a sparkling pool, remarkable privacy, and an expansive backyard with endless possibilities for a sport court, gardens, outdoor entertaining, or a future ADU or guest house (buyer to verify). Additional highlights include owned solar, a spacious three-car garage, abundant storage, and a highly desirable single-level floo
USD 3,998,000
300 De Anza Avenue
View photo
House · for sale
USD 2,995,000
USD 966/sq.ft
300 De Anza Avenue
Haywood Park
· 3,100 sq.ft · 5 Bedrooms · 4 Baths · House
· Patio · Fireplace · Equipped kitchen · Parking
Haywood Park · 3,100 sq.ft · 5 Bedrooms · 4 Baths · House · Patio · Fireplace · Equipped kitchen · Parking
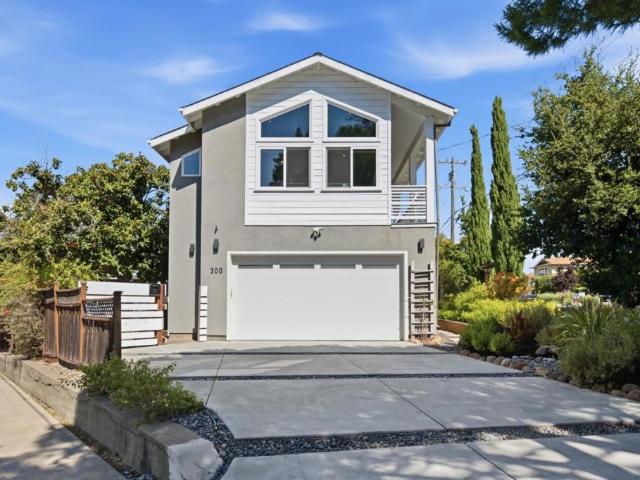
Located in San Carlos, this spacious home offers 5 bedrooms and 4 full bathrooms across 3,110 square feet. The living area features a wood-burning fireplace, adding warmth and character. The kitchen and family room are combined into an open layout, with a dining area adjacent to the family room, perfect for everyday living and entertaining. Laundry is conveniently included with an in-home washer and dryer. The covered patio is cozy and allows for many entertaining gathering. The spacious lot has gorgeous landscaping and many fruit trees. Lemon, Pear and Avocado. The property includes an oversized two-car garage for parking and storage needs. The downtown of San Carlos is just a stroll away. Enjoy farmers markets and the restaurant life Laurel street has to offer. Eaton park is the perfect dog friendly hiking trail and the sunrise and sunsets are surely to be enjoyed in this part of San Carlos. Do not miss this beauty!
USD 2,995,000
107 Positano Circle
View photo
Townhouse · for sale
USD 1,468,000
USD 1,082/sq.ft
107 Positano Circle
Haywood Park
· 1,356 sq.ft · 3 Bedrooms · 2 Baths · Townhouse
· Patio · Equipped kitchen · Parking
Haywood Park · 1,356 sq.ft · 3 Bedrooms · 2 Baths · Townhouse · Patio · Equipped kitchen · Parking
Experience this stunning residence thoughtfully curated with high-end upgrades blending elegance with everyday comfort. From the moment you step inside, the attention to detail is evident. The interior boasts an airy, light-filled floor plan accentuated by newer windows, custom window treatments, premium wood flooring, and high ceilings. The chef-inspired kitchen features top-tier appliances and beautiful Caesar Stone countertops that provide timeless durability. Updated electrical system, air conditioning and ceiling fans in all three bedrooms ensure year-round comfort. The primary suite offers a true retreat, complete with a custom walk-in closet and a spa-like remodeled bathroom with custom cabinetry. The attached 2-car garage includes a Tesla EV charger and a laundry area. Outside, the outdoor patio features custom stamped concrete, creating an elegant space for al fresco dining or lounging. You are just steps away from the community pool and the scenic trails that Redwood Shores i
USD 1,468,000
110 Tilton Avenue
View photo
Townhouse · for sale
USD 1,118,000
USD 935/sq.ft
110 Tilton Avenue
Haywood Park
· 1,195 sq.ft · 2 Bedrooms · 2 Baths · Townhouse
· Patio · Parking
Haywood Park · 1,195 sq.ft · 2 Bedrooms · 2 Baths · Townhouse · Patio · Parking
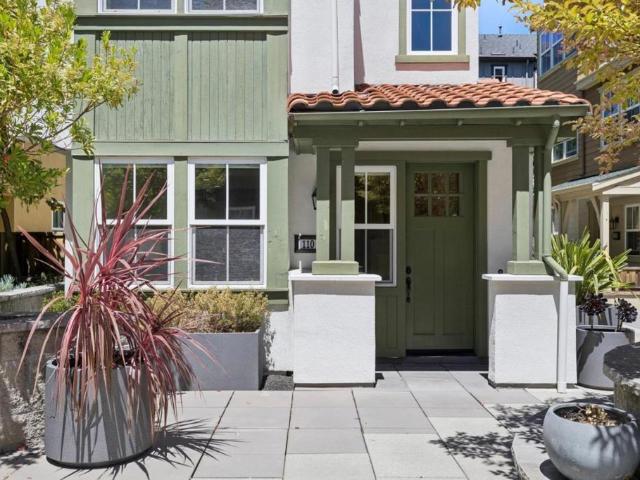
Rare Detached Townhome | Prime Downtown San Mateo Location With Top San Mateo High School! Discover a truly unique opportunity in one of San Mateo's most sought-after communities a rare, fully detached townhome, one of only a select few in the neighborhood not sharing walls with neighboring units. This distinction offers an added layer of privacy and quiet that's hard to find in townhome living. Built in 2017, this beautifully maintained 2-bedroom, 2.5-bathroom home offers 1,195 square feet of thoughtfully designed living space. The bright, open floor plan flows seamlessly to a generous private patio perfect for morning coffee, outdoor dining, or simply unwinding after a day in the city. Property Highlights: Rare fully detached construction no shared walls; Large private patio for indoor-outdoor living; Deeded underground parking space with EV charger Deeded underground storage unit; Modern finishes throughout. Unbeatable convenience awaits just minutes on foot from vibrant Downtown Sa
USD 1,118,000
862 Chiltern Road
View photo
House · for sale
USD 11,500,000
USD 1,823/sq.ft
862 Chiltern Road
Haywood Park
· 6,308 sq.ft · 6 Bedrooms · 6 Baths · House
· Garden · Office room · Equipped kitchen · Swimming pool
Haywood Park · 6,308 sq.ft · 6 Bedrooms · 6 Baths · House · Garden · Office room · Equipped kitchen · Swimming pool
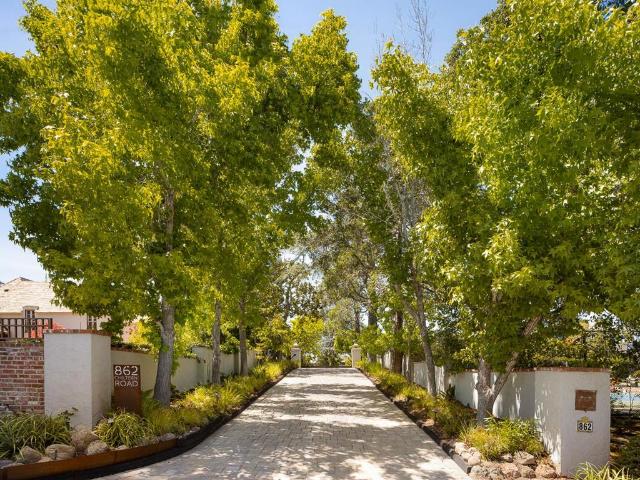
Extraordinary gardens and complete privacy create one of South Hillsborough's most exceptional residences. This circa 1931 Spanish Hacienda home presents a compelling blend of enduring architecture and recently completed updates. Surrounding this gated estate are approximately 2.55 acres of park-like grounds with a separate guest home, cabana, pool, spa and sports court. Signature details of the era remain beautifully intact, from vaulted ceilings, Gothic arched doorways, and all-wood beamed ceilings. Recent improvements introduce a fresh aesthetic, including a remodeled designer kitchen and service area, updated lighting, and refinished hardwood floors. The home balances impressive scale with comfortable livability through a collection of elegant formal rooms, a dedicated office, a tremendous kitchen and family room combination, and lower-level spaces for fitness and staff accommodations. The 5 bedrooms and 5.5 baths in the main residence are complemented by a detached one bedroom gue
USD 11,500,000
131 Rockridge Road
View photo
House · for sale
USD 1,888,000
USD 1,789/sq.ft
131 Rockridge Road
Haywood Park
· 1,055 sq.ft · 3 Bedrooms · 2 Baths · House
· Patio · Garden · Office room · Terrace · Deck · Fireplace · Equipped kitchen · Parking
Haywood Park · 1,055 sq.ft · 3 Bedrooms · 2 Baths · House · Patio · Garden · Office room · Terrace · Deck · Fireplace · Equipped kitchen · Parking
Home is a 2/1 up and a 1/1 (w/ separate entrance) bonus space off the garage. Nestled in San Carlos' coveted Beverly Terrace neighborhood, this welcoming home blends timeless style with gorgeous outdoor spaces. The spacious living and dining room features a beautiful wall of windows framing lush views and a hearth bench perfect for additional seating and gathering around a wood-burning fireplace. The kitchen offers crisp white cabinetry, generous pantry storage, a decorative tile backsplash, and stainless-steel appliances, including a Bosch gas range and dishwasher. Two main-level bedrooms with large closets share a full bathroom, while the bonus private lower-level suite with its own exterior entrance is ideal for guests, an au pair, or a home office. Two-car garage with automatic openers and abundant built-in shelving. The enchanting backyard features a low-profile deck with a pergola, a stone patio, and an upper area for play, gardening, or relaxing. This home is ideally located nea
USD 1,888,000
3355 Kimberly Way
View photo
Townhouse · for sale
USD 1,388,000
USD 962/sq.ft
3355 Kimberly Way
Haywood Park
· 1,442 sq.ft · 3 Bedrooms · 2 Baths · Townhouse
· Gym · Deck
Haywood Park · 1,442 sq.ft · 3 Bedrooms · 2 Baths · Townhouse · Gym · Deck
Imagine coming home to peaceful waterfront views every single day! Welcome to 3355 Kimberly Way, a beautifully updated 3b2b townhome offering a rare combination of lakefront living and unbeatable Peninsula convenience. The light-filled living area and spacious, renovated deck showcase serene water views with direct access to a private lakeside trail. A thoughtful layout features a main-level bedroom and full bath. Ideal for guests. While the upstairs primary suite boasts vaulted ceilings, water views, and a versatile den perfect for a home office, nursery, gym, or media room. Move-in ready, the home highlights low-maintenance flooring and bathrooms renovated within the past three years. It also offers easy access to major employers, including Google, Meta, Oracle, and Snowflake, with Highway 101 just a two-minute drive away. To top it off, you're close to top-rated Hillsdale High, Hillsdale Shopping Center, Marina Foods, Ranch 99, and popular local dining. Rarely does a home offer wate
USD 1,388,000
2164 Brittan Avenue
View photo
House · for sale
USD 2,295,000
USD 1,269/sq.ft
2164 Brittan Avenue
Haywood Park
· 1,808 sq.ft · 4 Bedrooms · 2 Baths · House
· Patio · Garden · Fireplace · Equipped kitchen · Air conditioning
Haywood Park · 1,808 sq.ft · 4 Bedrooms · 2 Baths · House · Patio · Garden · Fireplace · Equipped kitchen · Air conditioning
Freshly updated and enhanced with solar power, this spacious two-story home offers a flexible floor plan just 3 blocks from Burton Park and just over one-half mile from Laurel Street. Bright interiors feature new paint inside and out, hardwood floors, lush carpet, and a beautifully remodeled kitchen with quartz countertops, custom cabinetry, open shelving, two wine coolers, and a gas range. The formal living room with fireplace and adjoining formal dining area with soaring ceiling, clerestory opening, and solar tube are complemented by a spacious family room opening to the expansive backyard with paver stone patio, synthetic lawn, fire pit, and landscaped gardens. There are two bedrooms and a bath on the main level including a private primary suite, plus two upstairs bedrooms with vaulted ceilings and bonus space for hobbies, play, or study, and a bath. Additional features include a half-bath, central air conditioning, upstairs mini-split systems, keyless entry, security system, and at
USD 2,295,000
20 Robin Way
View photo
House · for sale
USD 2,450,000
USD 1,323/sq.ft
20 Robin Way
Haywood Park
· 1,851 sq.ft · 3 Bedrooms · 3 Baths · House
· Office room · Fireplace · Equipped kitchen · Parking · Air conditioning
Haywood Park · 1,851 sq.ft · 3 Bedrooms · 3 Baths · House · Office room · Fireplace · Equipped kitchen · Parking · Air conditioning
Spotless 3-bedroom, 3-bath home offering 1,855 sq ft of comfortable living space with a lot size of 5,100 sq ft. The kitchen features granite countertops, quality Maytag appliances, along with an eat-in area and formal dining room. Enjoy two fireplaces situated in the family room and living room. Recent new 3rd bathroom, dining room, roof, gutters, A/C unit, attic fan, paint in/out, artificial lawns and 200A main electrical panel. Laundry facilities with washer and dryer are conveniently located in the garage. Bathrooms include updated features with a dual flush toilet, shower over tub, and two stall showers. Additional amenities include attic fan, double pane windows, a separate family room, two en-suite bedrooms, and a quality-built outside unit for storage/play room/home office, paver driveway and walkways. Easy access to Hwy 280, Sequoia Hospital, Eaton Park and nearby shopping. Staged photos created virtually
USD 2,450,000

Get email alerts

Don't miss out: be the first to know about new properties

The alert was correctly created

On subscribing you accept the conditions of use and the privacy policy
Alert
Receive new ads in your inbox
Save this search
Receive alerts for new listings

We'll send you an email when we have new properties for: "Houses for sale in Haywood Park"

The alert was correctly created

Redwood Shores
Regatta, Redwood City San Mateo CCD San Mateo County California
Get email alerts and be the first to see new listings
Required field
On subscribing I accept the terms of the privacy policy
Perfect! You'll soon start receiving new listings via email
Alert
Receive an email when we have new ads for Houses for sale in Haywood Park
Save this search
Filters

Bedrooms

Size (sq.ft)

sq.ft
sq.ft

Price

USD
USD

Property type

Bathrooms

Clear all filters
Receive notifications when new entries are published.