105 properties for sale in Hazelrigg

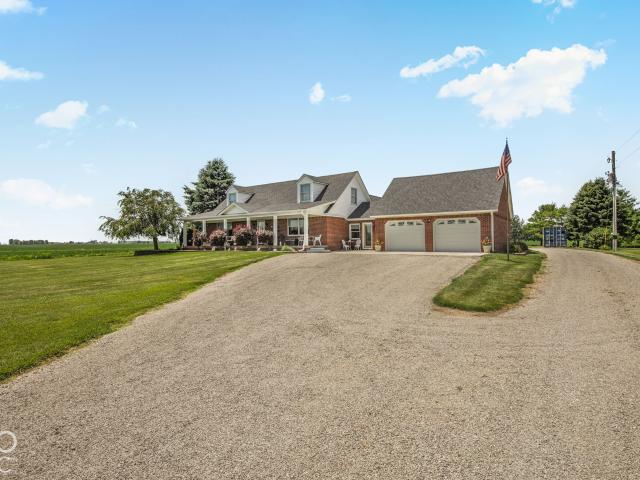
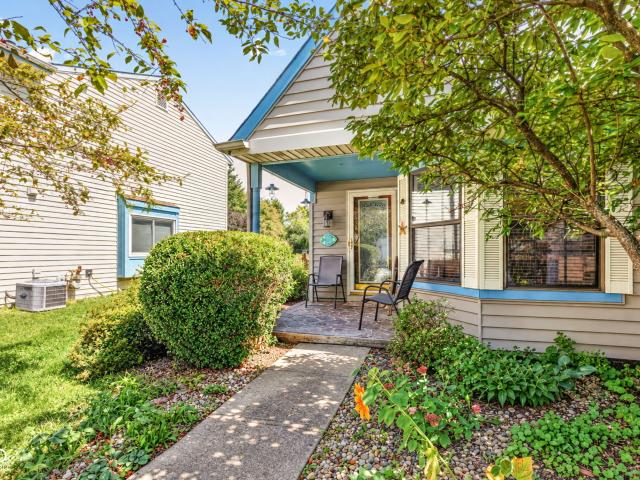
1325 Citation Circle W
View photo
House · for sale
USD 269,500
USD 166/sq.ft
1325 Citation Circle W
Hazelrigg
· 1,615 sq.ft · 3 Bedrooms · 2 Baths · House
· Office room · Deck · Equipped kitchen · Air conditioning
Hazelrigg · 1,615 sq.ft · 3 Bedrooms · 2 Baths · House · Office room · Deck · Equipped kitchen · Air conditioning
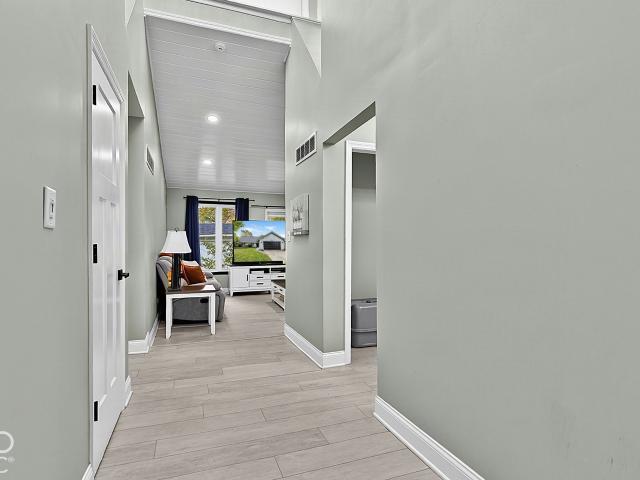
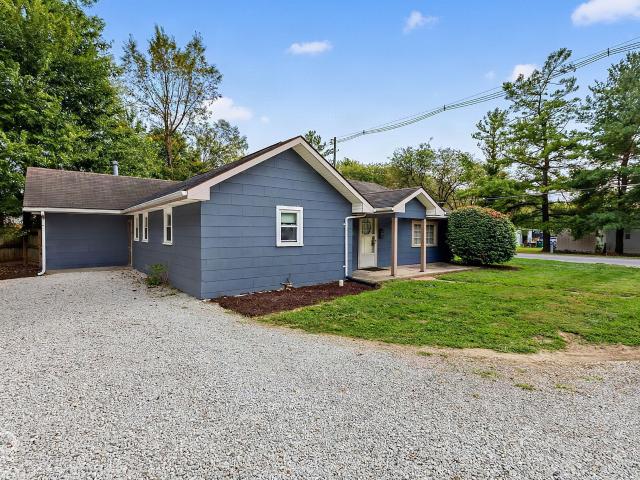
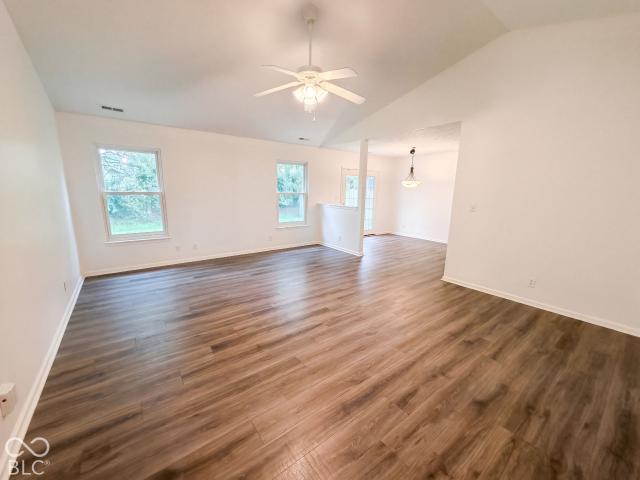
Welcome home to this inviting 3-bedroom, 2-bath tri-level in Trotwood Farms! The main level features a bright and welcoming living room with laminate hardwood flooring and a quaint kitchen with tiled floors and all appliances included. Upstairs, you'll find all three bedrooms conveniently located together. The lower level offers even more living space with a large family room plus a versatile area-perfect for a home office, playroom, workout space, or whatever fits your lifestyle. A brand-new full bath and new carpeting were added to the lower level in 2025. Major updates include the roof and skylights in 2015, furnace and A/C in 2021, and a new sump pump in 2025. Step outside and relax on the deck under the gazebo while enjoying peaceful pond views-an ideal setting for morning coffee or summer evenings. Conveniently located near parks, schools, dining, and everyday amenities, this Trotwood Farms home offers comfortable living, great updates, and plenty of space to make your own!
USD 269,500
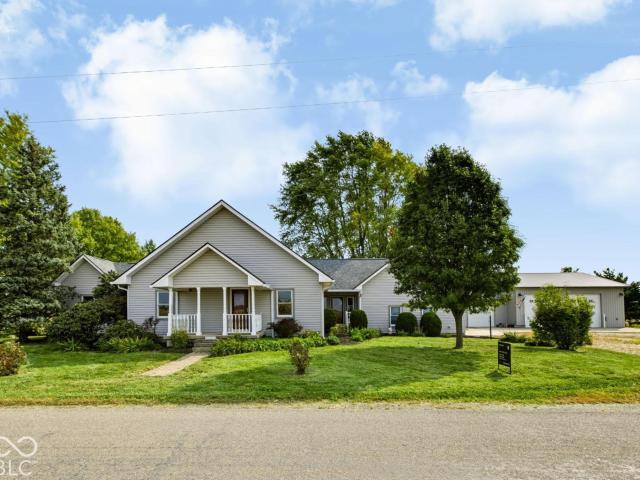
5976 Whitney Street
View photo
House · for sale
USD 347,995
USD 159/sq.ft
5976 Whitney Street
Hazelrigg
· 2,185 sq.ft · 4 Bedrooms · 2 Baths · House
· Office room · Equipped kitchen
Hazelrigg · 2,185 sq.ft · 4 Bedrooms · 2 Baths · House · Office room · Equipped kitchen
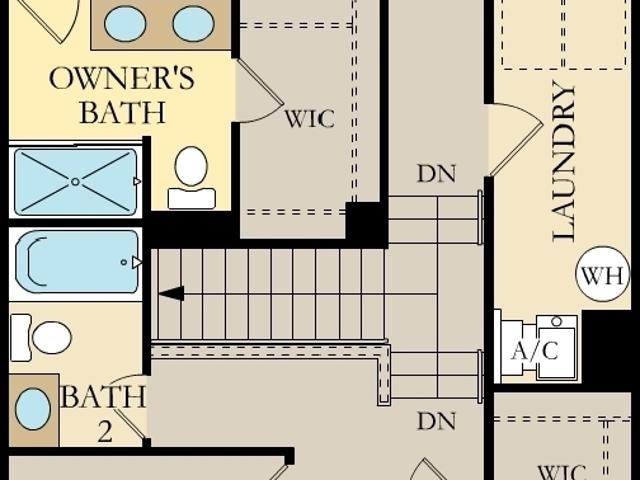
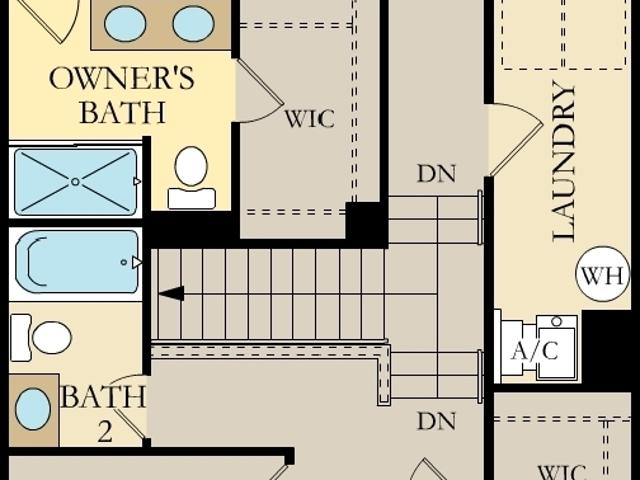
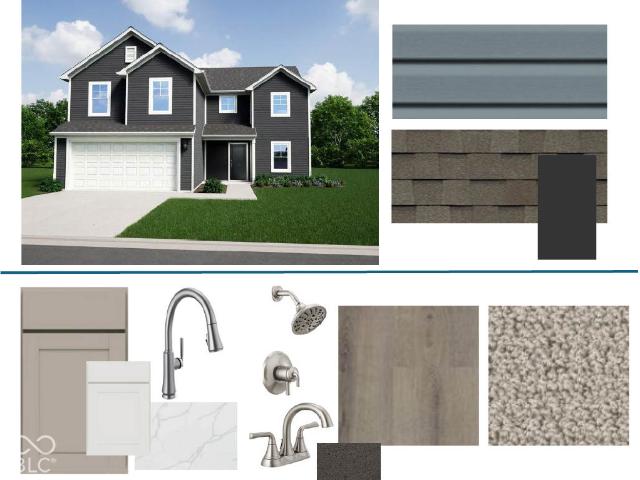
Photos are of the same floor plan; finishes and features may vary. This Arbor home in the Westfall Place community offers the opportunity to enjoy new construction with anticipated completion in late November 2026, backed by a builder warranty and thoughtfully designed for modern living. The popular Aspen II floor plan features a spacious two-story layout with an open-concept main level that seamlessly connects the kitchen, dining area, and great room, creating an inviting space for both everyday living and entertaining. A dedicated study on the main floor offers flexibility for a home office, playroom, or additional living space. Upstairs, the private primary bedroom suite serves as a relaxing retreat with a spacious walk-in closet and en-suite bath including a dual vanity and 60' shower. Three additional bedrooms and a full hall bath provide comfortable accommodations for family or guests, while the conveniently located laundry room helps simplify daily routines. A central loft offer
USD 347,995
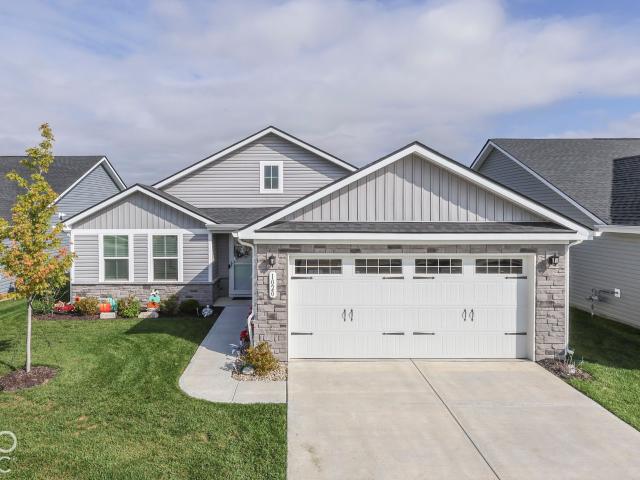
1325 Middle Jamestown Road
View photo
House · for sale
USD 1,650,000
USD 460/sq.ft
1325 Middle Jamestown Road
Hazelrigg
· 3,584 sq.ft · 3 Bedrooms · 2 Baths · House
Hazelrigg · 3,584 sq.ft · 3 Bedrooms · 2 Baths · House
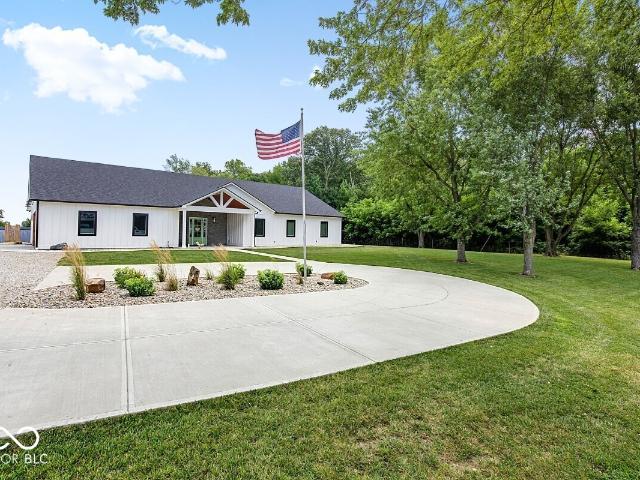
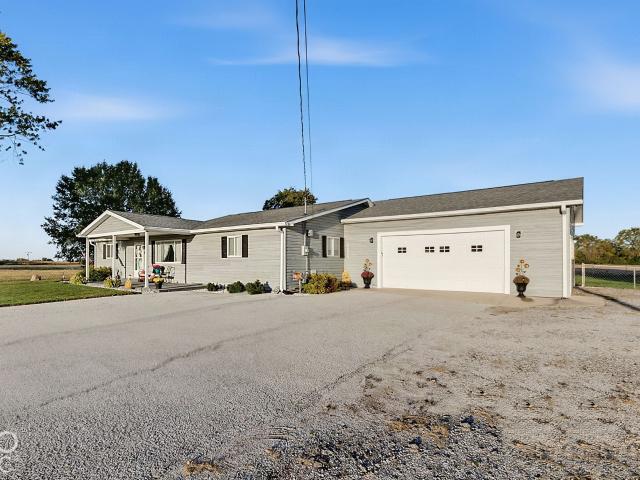
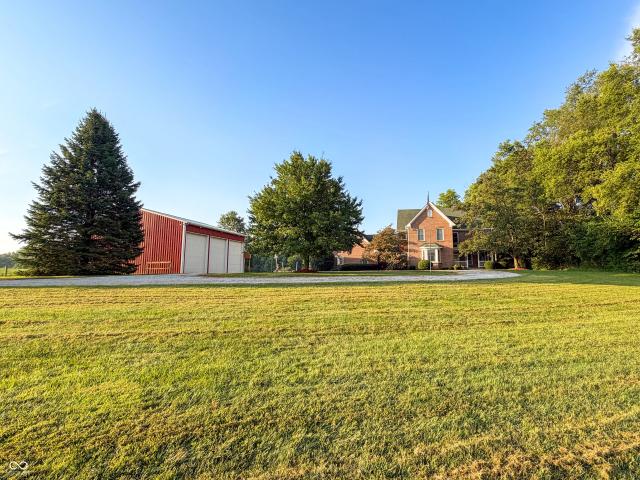
Experience the perfect blend of luxury, recreation, and peaceful country living on this truly one-of-a-kind 5-acre estate. Seller moving out of state. Built in 2024, this exceptional property features a stunning 3,600-square-foot custom ranch, 600-amp electrical service, a professionally designed 5,000-square-foot heated indoor training facility, a meticulously maintained full-size baseball field, and a picturesque one-acre stocked pond-creating a lifestyle unlike anything else currently on the market. Designed with both everyday living and entertaining in mind, the home offers three spacious bedrooms, 2.5 bathrooms, and an open-concept layout filled with natural light. A custom bunkroom with four built-in full-size beds adds a unique and functional space perfect for guests or weekend gatherings. Step outside to an impressive 26'x 30' covered outdoor living area featuring a large island bar, multiple TVs, and ample seating-ideal for game days, cookouts, entertaining, or simply relaxing
USD 1,650,000
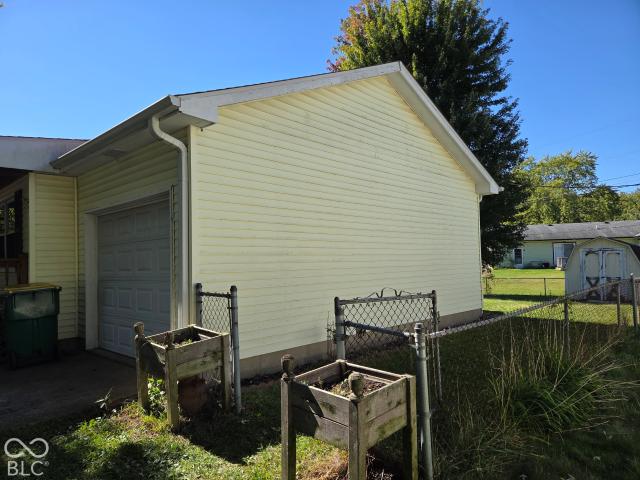
311 B Street S
View photo
House · for sale
USD 275,900
USD 140/sq.ft
311 B Street S
Hazelrigg
· 1,959 sq.ft · 3 Bedrooms · 2 Baths · House
· Garden · Parking
Hazelrigg · 1,959 sq.ft · 3 Bedrooms · 2 Baths · House · Garden · Parking
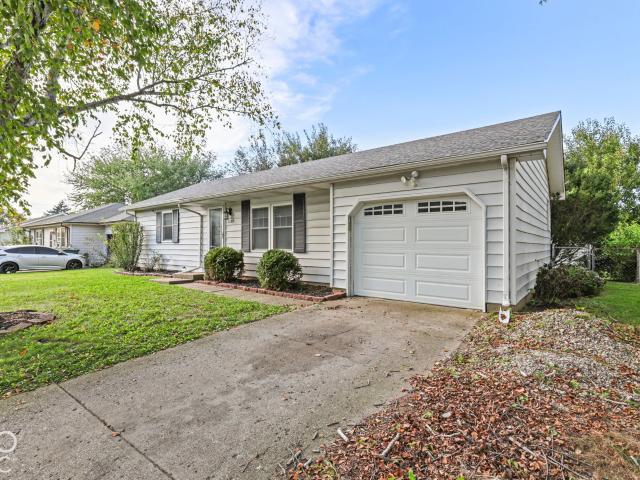
Charming home offering a functional layout, comfortable living spaces, and a great outdoor setting. The main level features spacious bedrooms connected by a Jack-and-Jill bathroom. Upstairs, the private primary suite includes a vanity area and soaking tub. The fully fenced backyard offers plenty of room for entertaining, pets, or relaxing outdoors, with access to the detached two-car garage. Conveniently located just minutes from the growing Meta and Eli Lilly developments, this property offers a great combination of character, comfort, and location. Property is being sold as-is
USD 275,900
2702 Sand Hollow Drive
View photo
House · for sale
USD 310,000
USD 183/sq.ft
2702 Sand Hollow Drive
Hazelrigg
· 1,690 sq.ft · 3 Bedrooms · 2 Baths · House
· Patio · Office room · Equipped kitchen
Hazelrigg · 1,690 sq.ft · 3 Bedrooms · 2 Baths · House · Patio · Office room · Equipped kitchen
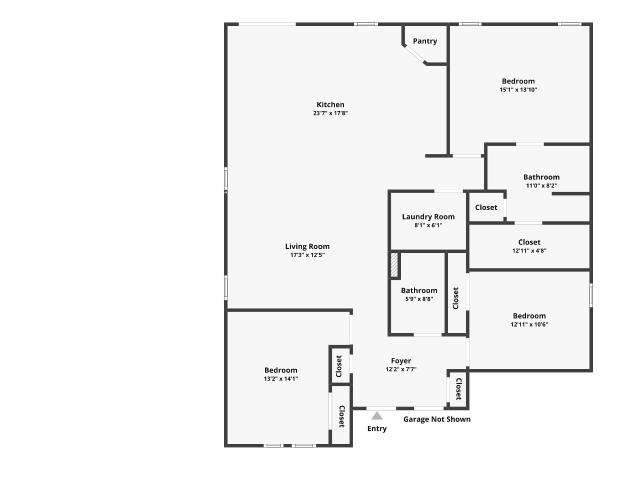
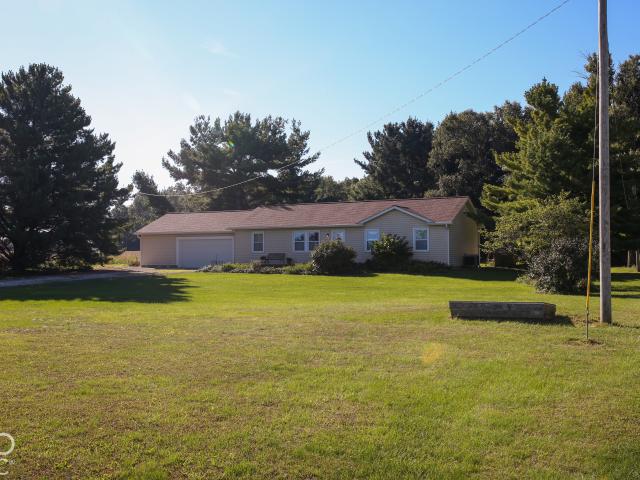
Easy living in Sunbrook Villas, a quiet, all-ranch community just outside Lebanon. This home is less than three years old and has been kept in excellent shape. It has 3 bedrooms and 2 full baths, all on one level. The living room opens right into the kitchen, which has a center island with seating, quartz countertops, stainless appliances, and plenty of room whether you're making a weeknight dinner or hosting a crowd. The primary suite sits on its own side of the home with a double vanity, walk-in shower, and a large walk-in closet. The two front bedrooms share a full bath, which gives guests or a home office some nice separation. Out back, the covered patio is a great spot for morning coffee or evening get-togethers. The HOA handles lawn care and snow removal, including sidewalks and driveways, so your weekends stay yours. Like-new finishes, a smart layout, a peaceful view, and almost no upkeep. This one is worth seeing in person
USD 310,000
2711 Sand Hollow Drive
View photo
House · for sale
USD 296,000
USD 221/sq.ft
2711 Sand Hollow Drive
Hazelrigg
· 1,335 sq.ft · 3 Bedrooms · 2 Baths · House
· Patio · Garden · Equipped kitchen · Parking
Hazelrigg · 1,335 sq.ft · 3 Bedrooms · 2 Baths · House · Patio · Garden · Equipped kitchen · Parking
Welcome to 2711 sand hollow dr, lebanon, in, usa. A newly constructed single-family residence from 2024, offering 1340 square feet of living space in great condition. This attractive ranch-style home is designed for contemporary living, blending comfort with thoughtful design. The kitchen is a central gathering point, featuring an inviting island that provides both workspace and a casual dining area. In the bathroom, a double vanity and a walk-in shower elevate the daily routine, offering convenience and a touch of modern design. This property also includes a private yard, an attached garage, and a dedicated laundry room for practical living. Enjoy outdoor moments on the patio, complete with a covered section for shaded relaxation. Discover the effortless lifestyle waiting for you at this exceptional property
USD 296,000
1411 Morningside Drive
View photo
House · for sale
USD 367,500
USD 151/sq.ft
1411 Morningside Drive
Hazelrigg
· 2,422 sq.ft · 3 Bedrooms · 2 Baths · House
· Patio · Garden · Fireplace · Equipped kitchen · Parking
Hazelrigg · 2,422 sq.ft · 3 Bedrooms · 2 Baths · House · Patio · Garden · Fireplace · Equipped kitchen · Parking
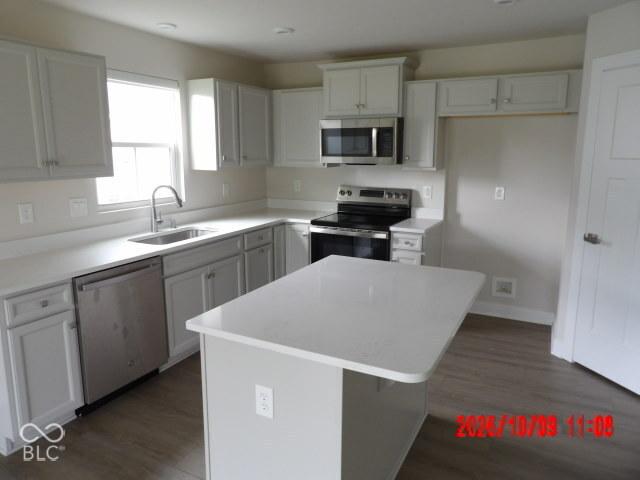
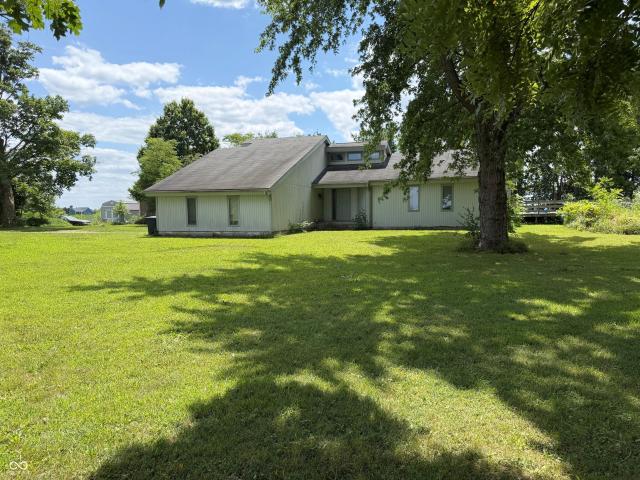
New roof, new windows & sliding doors, and new flooring! Welcome to 1411 Morningside Dr in Lebanon, near Central Elementary School. This updated contemporary has vaulted ceilings, a stacked-stone gas fireplace, shiplap accents and clerestory windows that fill the main living area with natural light. The kitchen has gray shaker cabinets, granite countertops, a black herringbone tile backsplash, matte black hardware and stainless steel appliances, and it opens toward the living space. Fresh paint throughout, a convenient laundry area off the kitchen, and a bright flex space with a wall of windows add everyday function. New sliding doors open to the back patio and a landscaped yard with mature trees. Attached 2-car garage. Move-in ready, so schedule your showing today!
USD 367,500
3495 N State Road 39
View photo
House · for sale
USD 364,900
USD 205/sq.ft
3495 N State Road 39
Hazelrigg
· 1,776 sq.ft · 3 Bedrooms · 2 Baths · House
· Patio · Garden · Equipped kitchen · Parking
Hazelrigg · 1,776 sq.ft · 3 Bedrooms · 2 Baths · House · Patio · Garden · Equipped kitchen · Parking
Spacious 3-bedroom, 2-bath ranch situated on a generous 3/4-acre lot, conveniently located near all that Lebanon has to offer! This well-maintained home features a desirable split-bedroom floor plan, newer luxury vinyl plank flooring throughout the main living areas, and an updated kitchen with quartz countertops, tile backsplash, and a walk-in pantry. The primary suite offers a spacious walk-in closet and private bath with a tiled walk-in shower. Step outside to enjoy the large backyard, fully fenced, and an expansive patio, complete with a Weber gas grill that stays with the home! The oversized 3-car attached garage is insulated and heated with a new heater, plus plenty of built-in storage cabinets. Additional updates and features include a new well, pressure tank and switch, tankless gas water heater, and water softener. All appliances are included, even the washer and dryer! Enjoy the space and privacy of a larger lot while still being just minutes from Lebanon's shopping, dining,
USD 364,900
2127 Manor Drive
View photo
House · for sale
USD 210,000
USD 232/sq.ft
2127 Manor Drive
Hazelrigg
· 904 sq.ft · 2 Bedrooms · 1 Bath · House
· Patio · Equipped kitchen
Hazelrigg · 904 sq.ft · 2 Bedrooms · 1 Bath · House · Patio · Equipped kitchen
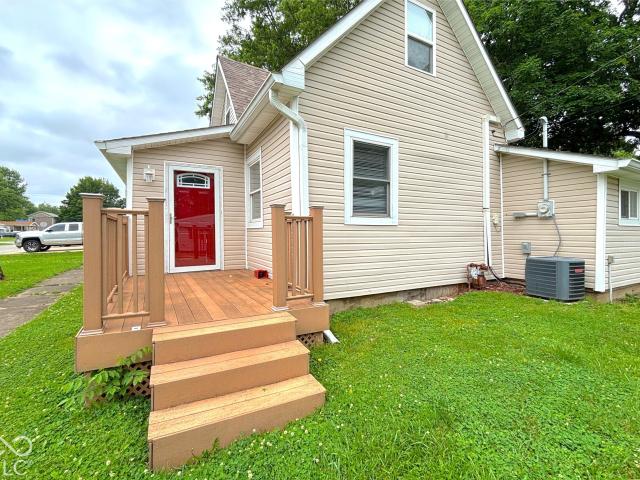
Welcome home to this 2-bedroom, 1-full-bath ranch! This cozy home features a comfortable living room, an inviting eat-in kitchen, and convenient one-level living. All kitchen appliances stay with the home, along with the washer and dryer, making your move a little easier. The spacious primary bedroom offers a walk-in closet, while the second bedroom provides additional space for family, guests, or a home office. Step outside to enjoy the covered back patio and nice-sized backyard-perfect for relaxing, entertaining, or enjoying the outdoors. Conveniently located near I-65, shopping, restaurants, and other everyday amenities, this home offers comfort and convenience in a great location. Don't miss the opportunity to make this ranch your new home!
USD 210,000
4775 W 50 S
View photo
House · for sale
USD 344,900
USD 228/sq.ft
4775 W 50 S
Hazelrigg
· 1,507 sq.ft · 3 Bedrooms · 1 Bath · House
· Garden · Equipped kitchen · Parking
Hazelrigg · 1,507 sq.ft · 3 Bedrooms · 1 Bath · House · Garden · Equipped kitchen · Parking
Country living doesn't get much better than this! 3 bedroom / 1 bath ranch home featuring many big ticket improvements! NEW Roof (2024). Gorgeous custom kitchen cabinetry made by a local artisan and Corian countertop with undermount sink are a focal point in the large, eat-in kitchen/dining combo. Living Room AND Family Room. Enjoy sunrise, sunset, or watch the birds in the garden while sipping coffee in the beautiful Sunroom! Spacious 23' x 30' garage fits two cars plus bump out where you can utilize the built in cabinetry and desk for hobbies or workshop. Adorable 20'x16' garden shed provides additional storage. A true find, this home and property has been lovingly cared for and is ready for you to make it your own!
USD 344,900
2260 S 650 W
View photo
House · for sale
USD 715,000
USD 197/sq.ft
2260 S 650 W
Hazelrigg
· 3,627 sq.ft · 3 Bedrooms · 2 Baths · House
· Fireplace · Parking
Hazelrigg · 3,627 sq.ft · 3 Bedrooms · 2 Baths · House · Fireplace · Parking
Nestled on 2+ rural acres, this beautiful 3 bdrm, 2.5 bath 3,630 sq ft Cape Cod home has been lovingly cared for by its original owner and is now ready to welcome you HOME! Something for everyone, at the heart of the home is an incredible 850-sq. Ft Great Room, complete with brick fireplace as its focal point, room for a pool table, and dedicated seating areas for gathering with friends. Separate formal living room and spacious dining room offer versatility for everyday living and special occasions. Main-floor primary suite w/walk-in-closet. Attached 23x23 two-car garage is accessed through breezeway-style 4-seasons Sunroom. Whether you sip morning coffee in the sunroom, or on the wide veranda of the front porch; you'll love watching the sunrise over the rural landscape! For the outdoor enthusiast, hobbyist, or entrepreneurs, the 64x50 pole barn is an extraordinary space. With a general storage area on one side, its 31x50 fully finished, insulated, heated, and air-conditioned workshop
USD 715,000
155 N 300 W
View photo
House · for sale
USD 739,000
USD 200/sq.ft
155 N 300 W
Hazelrigg
· 3,692 sq.ft · 4 Bedrooms · 2 Baths · House
· Parking
Hazelrigg · 3,692 sq.ft · 4 Bedrooms · 2 Baths · House · Parking
Set on 2.84 picturesque acres, this 3-bedroom, 2-bath home offers a wonderful combination of character, space, and versatility. The expansive Great Room welcomes you with an open floor plan and an abundance of natural light, while the additional bonus/family room provides flexible space for gatherings, entertaining, or everyday living. Rich hardwoods and thoughtfully preserved original features add warmth and distinction throughout the home. Outside, the possibilities are endless! A 2-car heated attached garage provides everyday convenience, while the impressive 2,100-square-foot pole barn offers four bays, including two oversized 12x12 bays ideal for an RV, boat, or outdoor toys. The barn is equipped with two 30-amp RV hookups at the front, three 220-volt outlets inside, and a wood-burning stove in the additional bay-perfect for hobbies, projects, storage, or recreational use. The home has been well maintained with numerous updates, including a new roof in 2021, siding in 2022, flu ve
USD 739,000
1020 Green Valley Drive
View photo
House · for sale
USD 324,900
USD 192/sq.ft
1020 Green Valley Drive
Hazelrigg
· 1,690 sq.ft · 3 Bedrooms · 2 Baths · House
· Patio · Office room · Equipped kitchen
Hazelrigg · 1,690 sq.ft · 3 Bedrooms · 2 Baths · House · Patio · Office room · Equipped kitchen
Welcome home to this beautiful 2024-built home in the Lebanon Community School District! Offering 3 bedrooms, 2 full bathrooms, and a thoughtfully designed open floor plan, this home combines modern style with functionality and truly feels brand new. Step inside to a bright and inviting living space where the living room, dining area, and kitchen flow seamlessly together. Large windows provide abundant natural light, complemented by recessed lighting throughout. The spacious kitchen features a large center island, ample cabinetry, stainless steel appliances, a pantry, and plenty of room for entertaining. The back patio door is equipped with automatic blinds with a remote for added convenience and privacy. The home offers three spacious bedrooms, with walk-in closets providing excellent storage. Both full bathrooms offer generous space and modern finishes. A versatile bonus room adds even more flexibility and can be used as a home office, playroom, additional living space, or even a pot
USD 324,900
2024 Jason Drive
View photo
House · for sale
USD 245,000
USD 229/sq.ft
2024 Jason Drive
Hazelrigg
· 1,066 sq.ft · 3 Bedrooms · 1 Bath · House
· Equipped kitchen · Parking · Swimming pool
Hazelrigg · 1,066 sq.ft · 3 Bedrooms · 1 Bath · House · Equipped kitchen · Parking · Swimming pool
Well kept 3 bedroom 1 full bath home in Lebanon in Rolling Meadows Addition. Updated bathroom and new kitchen flooring. Furnace, C/A unit, roof, and water heater all new within the past few years. Laundry is located in the heated garage. Incredible Memorial City Park is close by that includes a water park/swimming pool, play ground, pickle ball courts, shelter houses, a mile long walking path, and is home field for the Lebanon High School baseball team
USD 245,000
1021 Lafayette Avenue
View photo
House · for sale
USD 209,000
USD 167/sq.ft
1021 Lafayette Avenue
Hazelrigg
· 1,249 sq.ft · 2 Bedrooms · 1 Bath · House
· Parking
Hazelrigg · 1,249 sq.ft · 2 Bedrooms · 1 Bath · House · Parking
Adorable 2 Bdrm / 1 bath Lebanon home with convenient access to I-65 for commuters or LEAP projects. Home has original hardwood floors nearly throughout and newer windows in most areas. Large laundry / utility room with roomy storage area is a real bonus! Heated & cooled oversized 2 car garage has ceiling insulation and insulated garage door (new 2018); perfect for year round comfort and use for parking, a workshop, hobbies and more! Mini barns offer additional storage; freeing up space for better use of the garage area. Don't wait. This is a great starter home or investment property! Carport does not convey with property
USD 209,000
502 Monarch Lane
View photo
Townhouse · for sale
USD 318,995
USD 185/sq.ft
502 Monarch Lane
Hazelrigg
· 1,722 sq.ft · 3 Bedrooms · 2 Baths · Townhouse
· Patio · Equipped kitchen
Hazelrigg · 1,722 sq.ft · 3 Bedrooms · 2 Baths · Townhouse · Patio · Equipped kitchen
Corbett Towns is a community of new townhomes coming soon to the peaceful city of Lebanon, IN. Corbett Towns is less than two miles east from the planned I-65 interchange at CR 300 North, giving residents a 20-mile commute to the beltway surrounding Indianapolis. From big box retailers, grocery stores and restaurants along SR 39 to local parks and a charming downtown, Lebanon provides ample opportunities for recreation and enjoyment. This two-story townhome-style duplex makes smart use of the available space. The open living area is on the first floor and includes a kitchen, family room and dining area with a covered patio attached. Upstairs are three bedrooms, including the owner's suite, as well as a versatile loft and laundry room. Photos/Tour of model may show features not selected in home
USD 318,995
441 Monarch Lane
View photo
Townhouse · for sale
USD 309,995
USD 180/sq.ft
441 Monarch Lane
Hazelrigg
· 1,722 sq.ft · 3 Bedrooms · 2 Baths · Townhouse
· Patio · Equipped kitchen
Hazelrigg · 1,722 sq.ft · 3 Bedrooms · 2 Baths · Townhouse · Patio · Equipped kitchen
Corbett Towns is a community of new townhomes coming soon to the peaceful city of Lebanon, IN. Corbett Towns is less than two miles east from the planned I-65 interchange at CR 300 North, giving residents a 20-mile commute to the beltway surrounding Indianapolis. From big box retailers, grocery stores and restaurants along SR 39 to local parks and a charming downtown, Lebanon provides ample opportunities for recreation and enjoyment. This two-story townhome-style duplex makes smart use of the available space. The open living area is on the first floor and includes a kitchen, family room and dining area with a covered patio attached. Upstairs are three bedrooms, including the owner's suite, as well as a versatile loft and laundry room. Photos/Tour of model may show features not selected in home
USD 309,995
7369 W 400 N
View photo
House · for sale
USD 1,500,000
USD 361/sq.ft
7369 W 400 N
Hazelrigg
· 4,155 sq.ft · 4 Bedrooms · 4 Baths · House
· Patio · Office room · Fireplace · Equipped kitchen · Cellar
Hazelrigg · 4,155 sq.ft · 4 Bedrooms · 4 Baths · House · Patio · Office room · Fireplace · Equipped kitchen · Cellar
Beautiful Rural property nestled on a lovely 20 acres of tree lined land. This 1998 built home was modeled after a 1890 farm house. You will love all of the extra features that make this home a wonderful property to call home. Enjoy all the spacious living overlooking your land from the covered front porch, sunroom, patio, and basement covered patio. The lovely great room/dining room combination with hardwood flooring has a fireplace focal point nice for those upcoming fall evenings. If you love to cook the updated kitchen with Corian countertops and stainless steel appliances with built in breakfast bar that overlooks a breakfast nook and patio area are a great area for entertaining. The primary bedroom features a walk in closet and updated primary bath area. The additional upstairs bedrooms are spacious with walk-in closets and jack and jill bath. On the main level is a guest bedroom that is currently being used as office and also has a full bath area. Relax in the sunroom(3 season)
USD 1,500,000
310 Edgewood
View photo
House · for sale
USD 297,500
USD 234/sq.ft
310 Edgewood
Hazelrigg
· 1,270 sq.ft · 3 Bedrooms · 2 Baths · House
· Garden · Parking · Fireplace · Equipped kitchen
Hazelrigg · 1,270 sq.ft · 3 Bedrooms · 2 Baths · House · Garden · Parking · Fireplace · Equipped kitchen
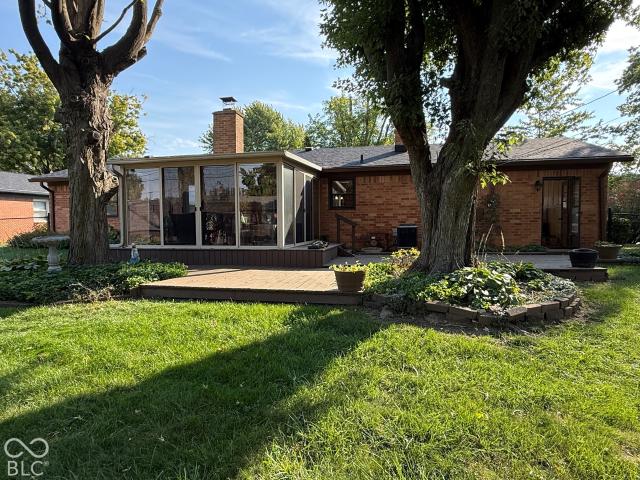
Great Opportunity to be in a highly desirable and established neighborhood. This all brick ranch with 3 bedrooms, 2 baths, Living Room, Family Room w/fireplace, 3 season room and an eat in kitchen has been meticulously maintained and loved. Fully fenced back yard with beautiful landscaping; tons of perrineals, grape arbor and more. 2 car attached garage with tons of storage space PLUS, a shop/storage shed with electric used as a'tinker shop'This is a quality home. Do not miss it! They don't build them like this anymore~
USD 297,500
806 Sam Ralston Road
View photo
House · for sale
USD 250,000
USD 143/sq.ft
806 Sam Ralston Road
Hazelrigg
· 1,744 sq.ft · 3 Bedrooms · 2 Baths · House
· Patio · Garden · Fireplace
Hazelrigg · 1,744 sq.ft · 3 Bedrooms · 2 Baths · House · Patio · Garden · Fireplace
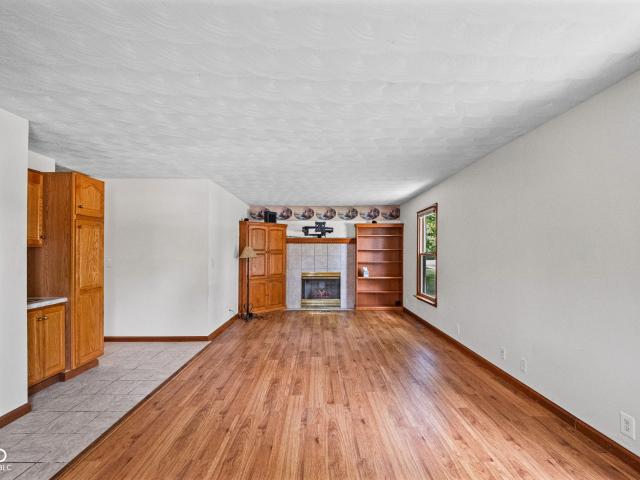
Welcome to this move-in ready, 3-bedroom, 2-bathroom single-story home! Step into the spacious living room featuring newer LVP flooring and a gas fireplace, perfect for entertaining. The large den offers versatile space and opens seamlessly to an inviting outdoor patio and a fully fenced yard. The primary bedroom features a large walk-in closet, and all bedrooms have brand new carpeting. Enjoy the convenience of a great location with easy access to I-65, making your daily commute a breeze
USD 250,000
2485 W 50 S
View photo
House · for sale
USD 919,900
USD 544/sq.ft
2485 W 50 S
Hazelrigg
· 1,690 sq.ft · 3 Bedrooms · 2 Baths · House
· Garden
Hazelrigg · 1,690 sq.ft · 3 Bedrooms · 2 Baths · House · Garden
Discover the ease of single-story living at 2485 W 50 S, a welcoming 1985 residence in LEBANON, IN. This inviting home, spanning 1690 square feet, is ready for you to move in and begin your next chapter, offering a perfect blend of comfort and expansive outdoor potential. With three well-proportioned bedrooms, this home provides ample personal space for everyone. The two full bathrooms ensure convenience and privacy for residents and guests alike. Situated on a generous 60113 square foot lot, this property offers a remarkable opportunity for outdoor enjoyment and creative landscaping. Envision tranquil gardens, vibrant play areas, or simply the serene privacy of your own substantial grounds. This exceptional property offers a harmonious balance of comfortable indoor living and vast outdoor possibilities. Inquire today to experience the lifestyle awaiting you. Property is in the leap area and is prime for commericial investing and is being sold as-is
USD 919,900
3820 N SR 75
View photo
House · for sale
USD 850,000
USD 197/sq.ft
3820 N SR 75
Hazelrigg
· 4,295 sq.ft · 4 Bedrooms · 3 Baths · House
· Patio · Garden · Office room · Fireplace · Equipped kitchen · Cellar
Hazelrigg · 4,295 sq.ft · 4 Bedrooms · 3 Baths · House · Patio · Garden · Office room · Fireplace · Equipped kitchen · Cellar
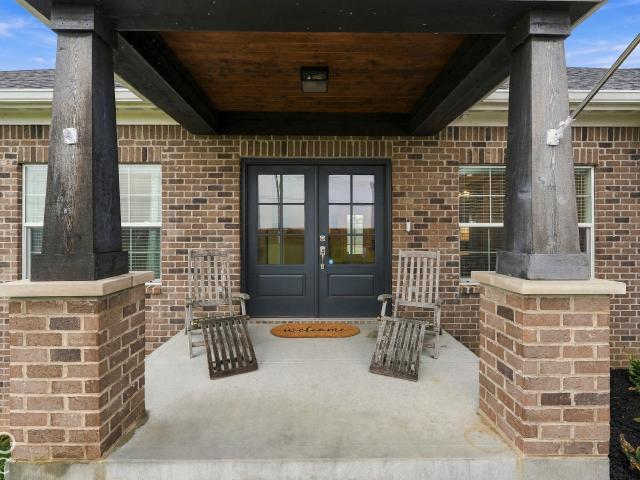
Welcome home to this gorgeous property nestled on two beautiful acres in Thorntown, Indiana. An inviting front porch and striking double doors set a welcoming tone from the moment you arrive. Inside, a spacious family room anchored by a stunning fireplace flows seamlessly into the heart of the home. The updated kitchen is an entertainer's dream, featuring a large central island, stainless steel appliances, abundant workspace, and a fabulous dining area ready for a long table and memorable meals. Step right outside the kitchen to enjoy a gorgeous patio, complete with plenty of space to sit and relax, overlooking the fully fenced backyard. When it's time to unwind, the beautifully updated primary suite serves as a relaxing retreat, boasting double sinks and separate shower. A dedicated home office overlooks the sprawling grounds, making remote work a pleasure. Downstairs, the finished basement spans the home's entire footprint, providing incredible additional living space. With an entert
USD 850,000
1619 Jaques Drive
View photo
House · for sale
USD 270,000
USD 181/sq.ft
1619 Jaques Drive
Hazelrigg
· 1,485 sq.ft · 3 Bedrooms · 2 Baths · House
· Garden · Equipped kitchen · Parking
Hazelrigg · 1,485 sq.ft · 3 Bedrooms · 2 Baths · House · Garden · Equipped kitchen · Parking
1619 Jaques Dr is a one-story Lebanon home built in 2005, with three bedrooms, two bathrooms and approximately 1,487 square feet of living area on the floor plan. The kitchen has gray cabinetry, an appliance suite and a peninsula that faces the dining space. The living area has wood-look flooring and connects to a dining area with rear doors. All three bedrooms are set off the shared rooms, and the home includes a separate utility space with laundry hookups. The backyard has lawn and mature trees. A two-car garage and driveway provide parking at the front of the home. Included 100-Day Home Warranty with buyer activation
USD 270,000
300 S Market Street
View photo
House · for sale
USD 550,000
USD 121/sq.ft
300 S Market Street
Hazelrigg
· 4,510 sq.ft · 3 Bedrooms · 3 Baths · House
· Office room · Fireplace · Equipped kitchen · Parking
Hazelrigg · 4,510 sq.ft · 3 Bedrooms · 3 Baths · House · Office room · Fireplace · Equipped kitchen · Parking
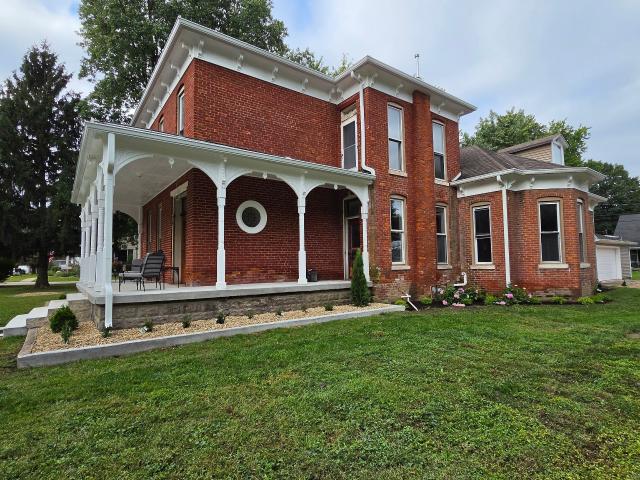
Tastefully remodeled while preserving its historic soul, this 1850 Italianate home in Thorntown welcomes you with a classic wrap-around porch and freshly updated landscaping. Inside, a grand foyer showcases brand-new real hardwood floors, a sweeping curved staircase, and an architectural round window, leading past high ceilings, tall windows, and a decorative fireplace in the parlor (den) into an expansive family room and a sunlit dining room built for large gatherings. The brand-new kitchen boasts stainless steel appliances, a pantry, and a back staircase that rises directly to a primary suite with LVP flooring, a walk-in closet, and a dual-sink bath, alongside two additional bedrooms, another full bath, and a flexible fourth room perfect for an office, living room or playroom. New plumbing and electrical throughout! Complete with an oversized 2-car garage with ample storage and located just blocks from downtown shops, dining, and parks, this exceptional property should be ready for s
USD 550,000
1611 Ashley Drive
View photo
House · for sale
USD 281,000
USD 140/sq.ft
1611 Ashley Drive
Hazelrigg
· 2,002 sq.ft · 3 Bedrooms · 2 Baths · House
· Patio · Garden · Equipped kitchen
Hazelrigg · 2,002 sq.ft · 3 Bedrooms · 2 Baths · House · Patio · Garden · Equipped kitchen
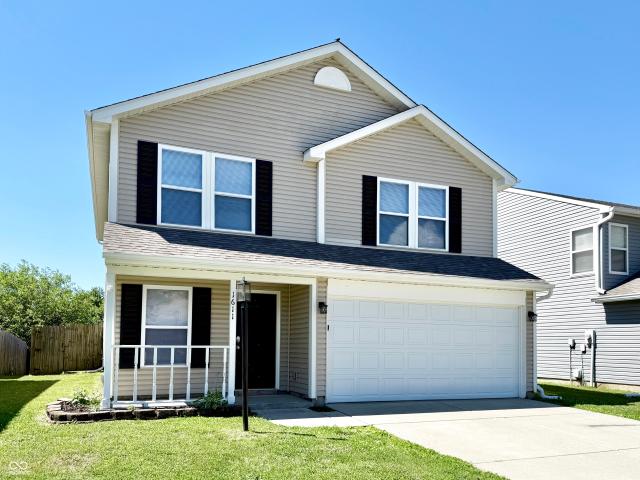
Discover this Boone County beauty in Hickory Meadows! Spanning over 2,000 square feet, this home hosts a fresh and inviting atmosphere. The heart of this home is its bright kitchen, featuring sleek stainless steel appliances and designed with an open-plan concept that seamlessly connects to the dining room. Journey upstairs to find the loft and two of the three comfortable bedrooms, each designed with practical living in mind. Additional features include a fully-fenced private back yard and a large open patio for outdoor enjoyment. This property presents an exceptional opportunity to embrace a refreshed lifestyle. Stop by today
USD 281,000
2631 Sand Hollow Drive
View photo
House · for sale
USD 319,900
USD 189/sq.ft
2631 Sand Hollow Drive
Hazelrigg
· 1,690 sq.ft · 3 Bedrooms · 2 Baths · House
· Patio · Equipped kitchen
Hazelrigg · 1,690 sq.ft · 3 Bedrooms · 2 Baths · House · Patio · Equipped kitchen
Welcome to your beautiful, low-maintenance newer built home in Lebanon's Sunbrook Villas! Step inside to an open-concept layout featuring durable luxury vinyl plank flooring and elegant wainscoting that stretches into a spacious living room centered around a stylish feature wall. The chef's kitchen serves as an ideal gathering spot, boasting sleek quartz countertops, custom subway tile backsplash, a central island with breakfast bar seating, gas cooktop, stainless steel appliances, and a roomy walk-in pantry. The primary suite acts as a serene sanctuary, highlighted by a custom shiplap feature wall and an ensuite bath complete with ceramic tile flooring, a double vanity, a glass walk-in shower and a large walk-in closet. The split floor plan allows for the ultimate in privacy with two additional bedrooms and a full guest bath up front. Don't miss the nicely updated laundry room with cabinetry, shelving and a feature wall! Outside, enjoy an open patio overlooking a perfectly manicured f
USD 319,900
322 Oak Street
View photo
House · for sale
USD 249,500
USD 241/sq.ft
Updated
322 Oak Street
Hazelrigg
· 1,033 sq.ft · 3 Bedrooms · 1 Bath · House
· Garden · Equipped kitchen · Parking
Hazelrigg · 1,033 sq.ft · 3 Bedrooms · 1 Bath · House · Garden · Equipped kitchen · Parking
In a quiet neighborhood in Thorntown, you'll find this perfect home. Offering nearly 1100 sq ft of living space that is updated and ready for you to enjoy. The kitchen is thoughtfully equipped with a functional island, providing both workspace and a casual dining area. Among the three inviting bedrooms, one stands out with a distinct accent wall, adding a touch of personality and character to the space. There is a lot of'new' here, all in last three years. Improvements include the asphalt driveway, Leaf Guard gutter and downspout system, attic insulation, garage door and opener, a new water softener, as well as a painting refresh and new flooring. Beyond the interior, this home offers a large private yard, perfect for outdoor enjoyment and relaxation, which you can access through the extra-large sunroom. An attached garage provides convenience and secure parking, and a welcoming porch invites you to unwind. For added practicality, a dedicated laundry room simplifies household chores. T
USD 249,500
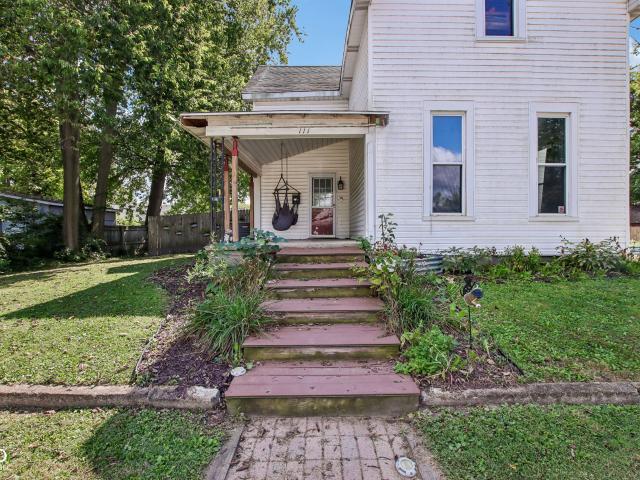
111 W Church Street
View photo
House · for sale
USD 199,900
USD 47/sq.ft
111 W Church Street
Hazelrigg
· 4,166 sq.ft · 4 Bedrooms · 1 Bath · House
Hazelrigg · 4,166 sq.ft · 4 Bedrooms · 1 Bath · House
Welcome to 111 W Church St in Thorntown, where small-town charm meets the very serious business of finding your next home! This property is ready for its next chapter and offers the perfect opportunity to put down roots, spread out, and make yourself at home. Conveniently located in the heart of Thorntown, you'll be close to the kind of local amenities that make small-town living so appealing. Whether you're looking for a place to call home, a fresh project, or simply somewhere new to spread your wings. Come see this one today!
USD 199,900
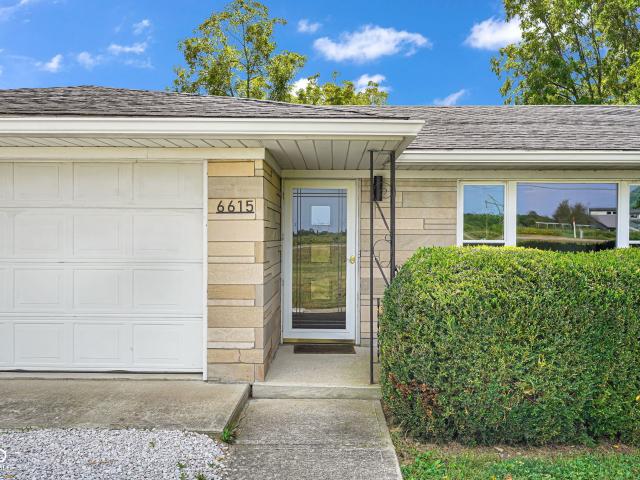
6615 W State Road 47
View photo
House · for sale
USD 329,000
USD 248/sq.ft
6615 W State Road 47
Hazelrigg
· 1,324 sq.ft · 3 Bedrooms · 1 Bath · House
· Equipped kitchen
Hazelrigg · 1,324 sq.ft · 3 Bedrooms · 1 Bath · House · Equipped kitchen
Completely Renovated Ranch on 1 Acre! Enjoy the best of both worlds with this beautifully remodeled home nestled on a spacious 1 acre lot just on the edge of town! Step inside to a brand new kitchen featuring soft close cabinetry, stunning quartz countertops, and new SS appliances. Extensive updates include a new 200 amp electrical panel, new plumbing, new flooring throughout the home, an updated gravel driveway, and more! With thoughtful design from top to bottom and plenty of outdoor space to enjoy, this move in ready property offers the perfect blend of modern comfort, country charm, and a convenient location. Don't miss your opportunity to make this refreshed home your own!
USD 329,000
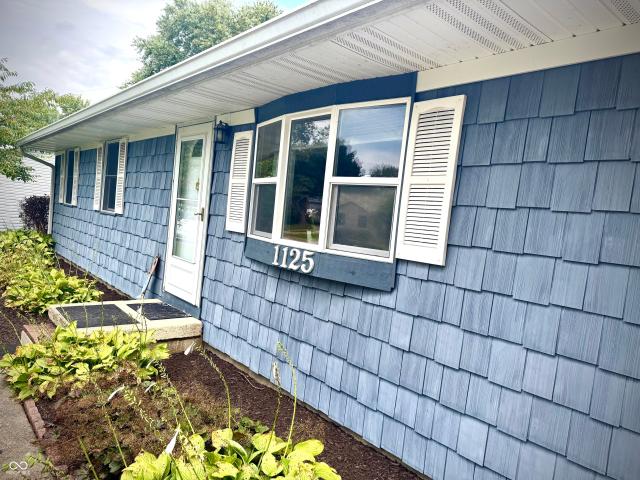
1125 Helena Drive
View photo
House · for sale
USD 285,000
USD 147/sq.ft
1125 Helena Drive
Hazelrigg
· 1,927 sq.ft · 4 Bedrooms · 2 Baths · House
· Garden · Equipped kitchen
Hazelrigg · 1,927 sq.ft · 4 Bedrooms · 2 Baths · House · Garden · Equipped kitchen
Welcome home to this spacious 4-bedroom, 2-bath ranch offering over 1,900 square feet of comfortable living space in Lebanon! Step inside to an inviting open-concept layout that provides plenty of room for everyday living and entertaining. The kitchen serves as the heart of the home with generous counter space, ample cabinetry, stainless steel appliances, and an oversized breakfast bar with seating that flows seamlessly into the dining and living areas. The home features a desirable primary bedroom with its own private full bath, along with three additional bedrooms that provide flexibility for family, guests, a home office, or hobby space. One of the standout features is the beautifully updated bathroom featuring a spacious walk-in tiled shower, dual-sink vanity, and modern finishes. The generously sized living area provides plenty of room to relax and gather, while the open floor plan creates an easy flow throughout the home. Outside, you'll find an impressive fully fenced backyard w
USD 285,000

Get email alerts

Don't miss out: be the first to know about new properties

The alert was correctly created

On subscribing you accept the conditions of use and the privacy policy
Alert
Receive new ads in your inbox
Save this search
Receive alerts for new listings

We'll send you an email when we have new properties for: "Properties for sale in Hazelrigg"

The alert was correctly created

Rosston, Zionsville town Boone County Indiana
Dale, Center township Boone County Indiana
Get email alerts and be the first to see new listings
Required field
On subscribing I accept the terms of the privacy policy
Perfect! You'll soon start receiving new listings via email
Alert
Receive an email when we have new ads for Properties for sale in Hazelrigg
Save this search
Filters

Bedrooms

Size (sq.ft)

sq.ft
sq.ft

Price

USD
USD

Property type

Bathrooms

Clear all filters
Receive notifications when new entries are published.