133 properties for sale in Headrick town

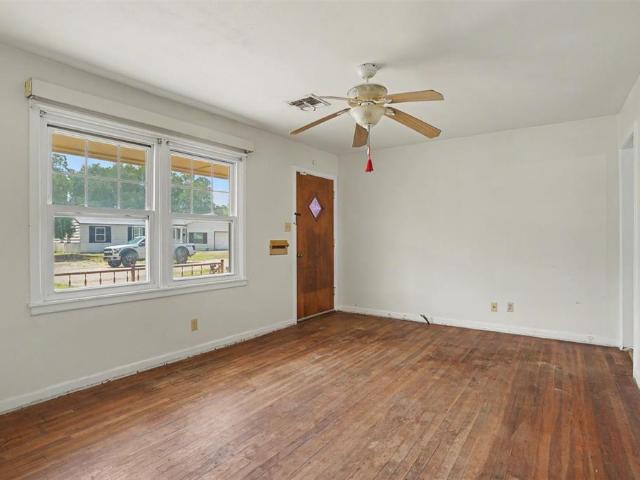
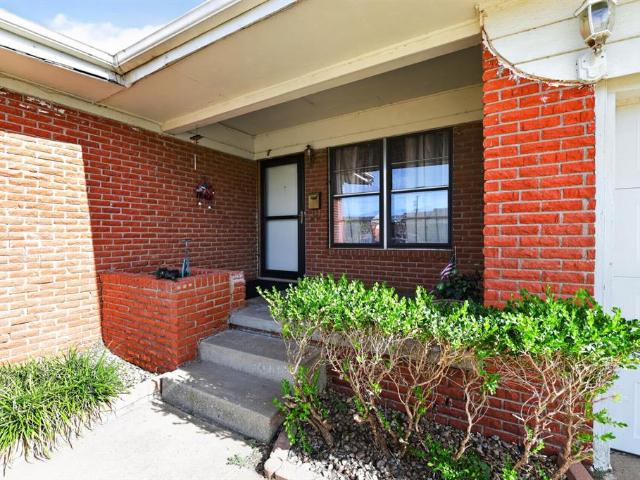
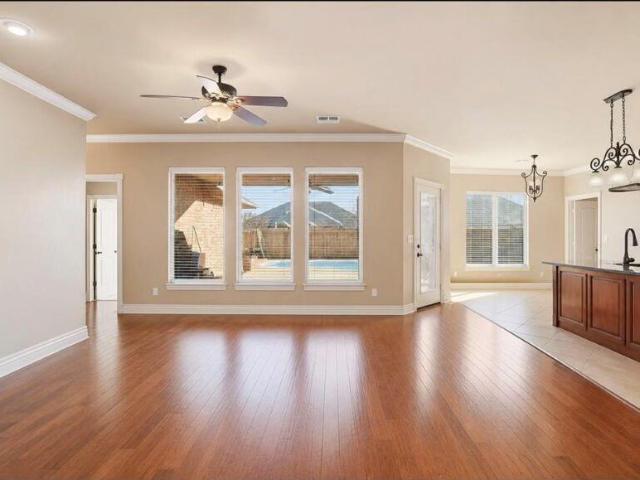
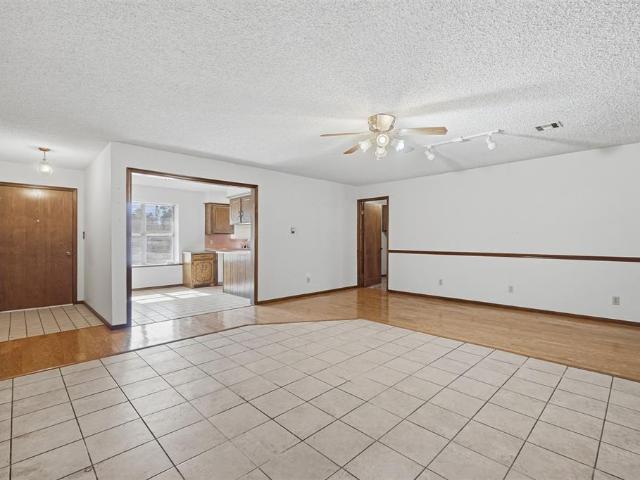
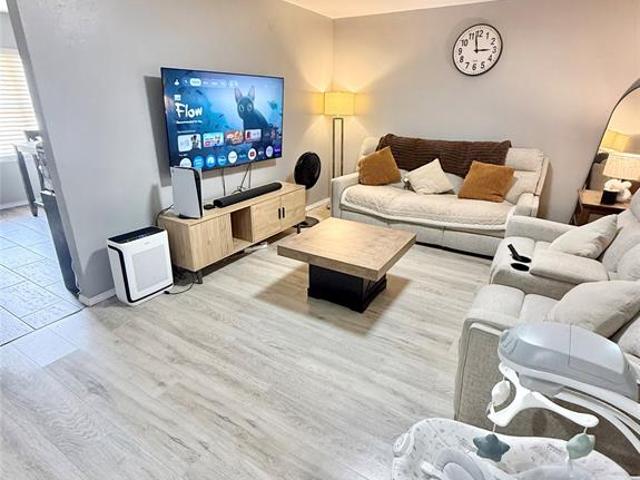
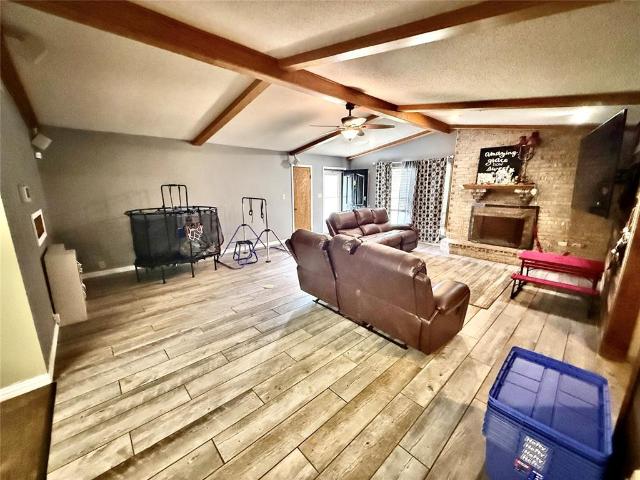
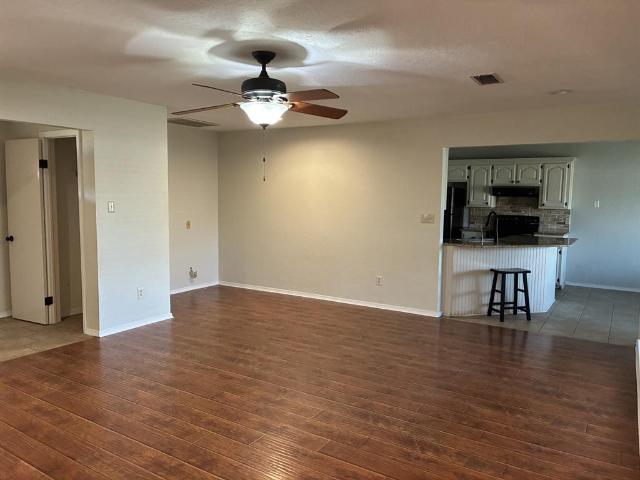
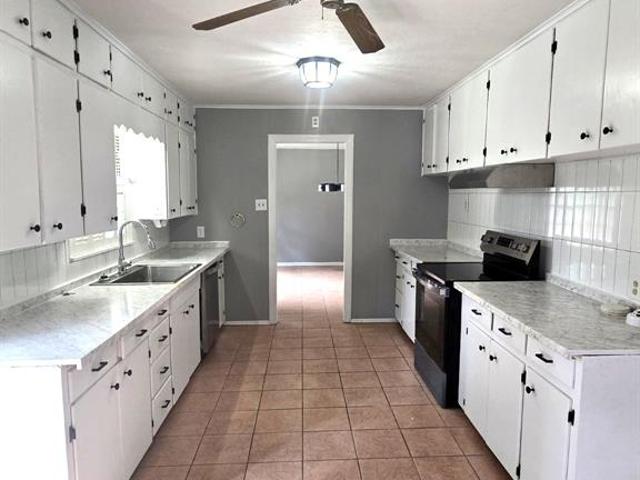
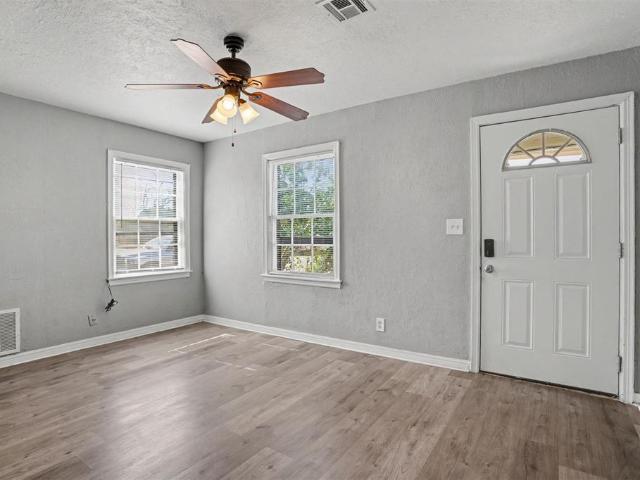
1016 E Liveoak Street
View photo
House · for sale
USD 104,000
USD 111/sq.ft
1016 E Liveoak Street
Headrick town
· 936 sq.ft · 3 Bedrooms · 1 Bath · House
· Garden · Equipped kitchen
Headrick town · 936 sq.ft · 3 Bedrooms · 1 Bath · House · Garden · Equipped kitchen
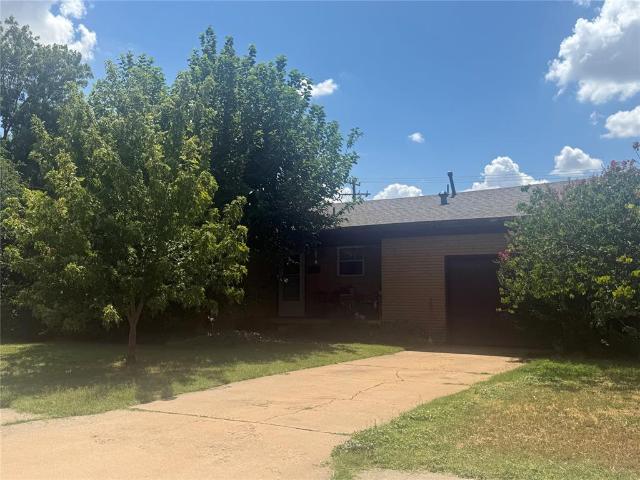
Don't let the size fool you—this little home has a lot to offer. With 3 bedrooms, 1 bath, and around 940 sq. Ft. it makes great use of the space. The kitchen comes with a refrigerator and gas stove, and there's a separate laundry room. Updated flooring, can lighting, a fenced backyard with a double gate, and a storage shed on the property. A solid little home that's easy to maintain and move-in ready
USD 104,000
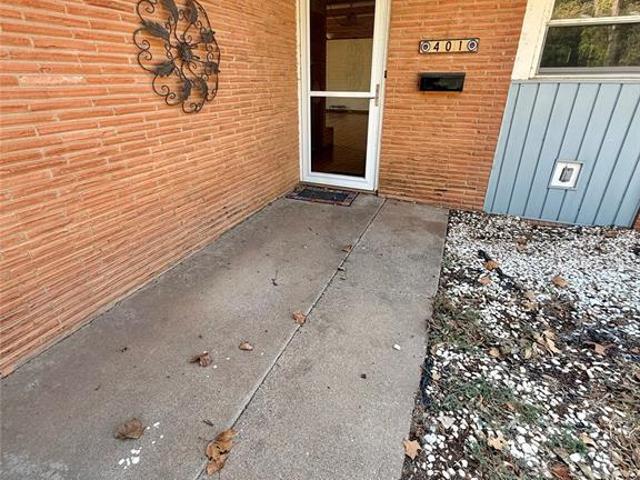
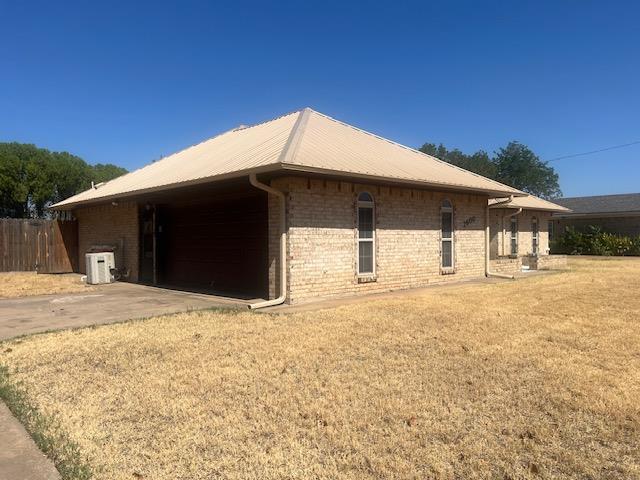
401 Lakeside Drive
View photo
House · for sale
USD 210,000
USD 103/sq.ft
401 Lakeside Drive
Headrick town
· 2,024 sq.ft · 3 Bedrooms · 2 Baths · House
· Garden · Equipped kitchen · Parking
Headrick town · 2,024 sq.ft · 3 Bedrooms · 2 Baths · House · Garden · Equipped kitchen · Parking
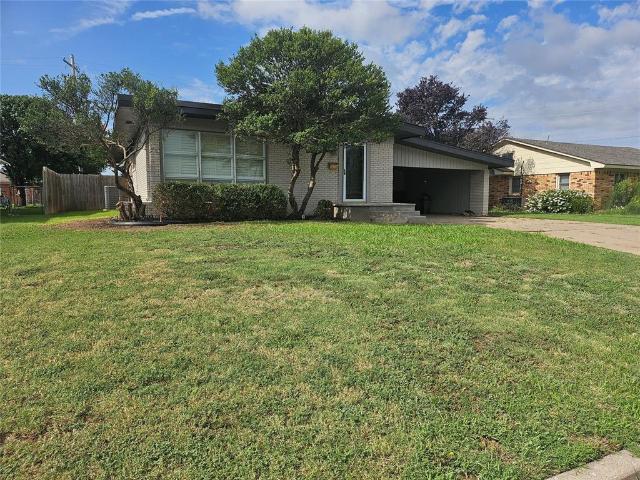
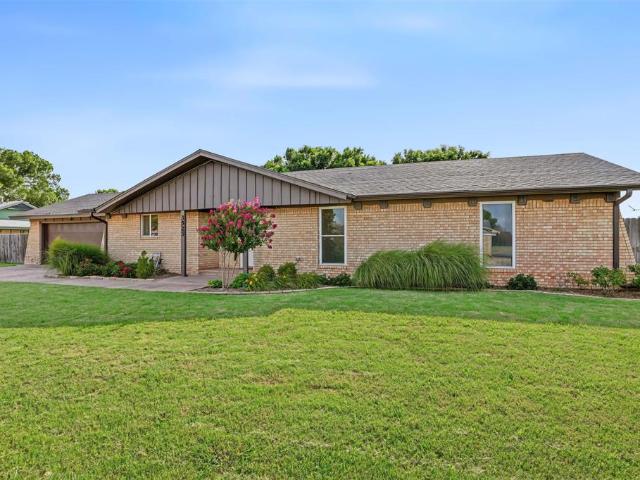
Elegant Mid-Century Modern Corner-Lot Home with Endless Potential This striking mid-century modern single-family home blends timeless architectural character with 3 bedrooms, 2 bathrooms, and 1,974 sq ft of inviting living space. Positioned on a premium corner lot, the property offers exceptional presence and room to grow, making it an ideal opportunity for buyers seeking style, space, and future potential. Inside, the home features two spacious living rooms, perfect for flexible use—entertaining, lounging, or creating a dedicated media or play space. All kitchen appliances, along with the washer and dryer, remain with the home, adding convenience and value. A fenced-in backyard provides privacy for outdoor enjoyment, while the attached 2-car carport offers sheltered parking with easy access to the home. This property delivers the charm of mid-century design with the freedom to customize, update, or expand to suit your vision
USD 210,000
904 N York Street
View photo
House · for sale
USD 68,000
USD 64/sq.ft
904 N York Street
Headrick town
· 1,055 sq.ft · 3 Bedrooms · 1 Bath · House
· Parking · Access for people with disabilities
Headrick town · 1,055 sq.ft · 3 Bedrooms · 1 Bath · House · Parking · Access for people with disabilities
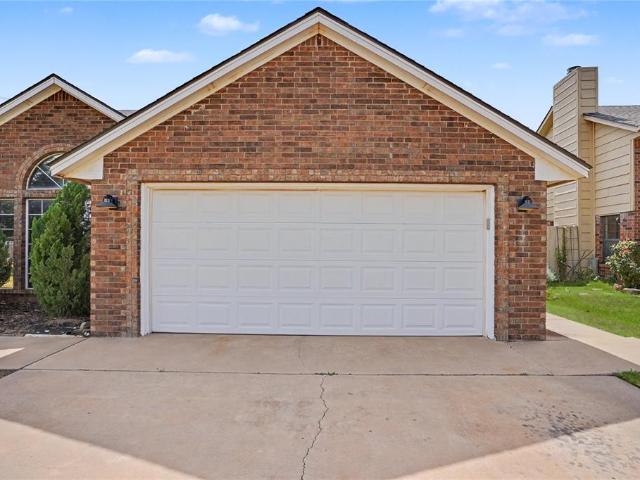
This 3 bed, 1 bath home presents with 1,056 sq ft of living space & offers wheelchair accessibility ramp on posterior of home, if so desired. Home with one car attached garage, additional storage, mature trees, & home is move in ready. Call and schedule a showing today!
USD 68,000
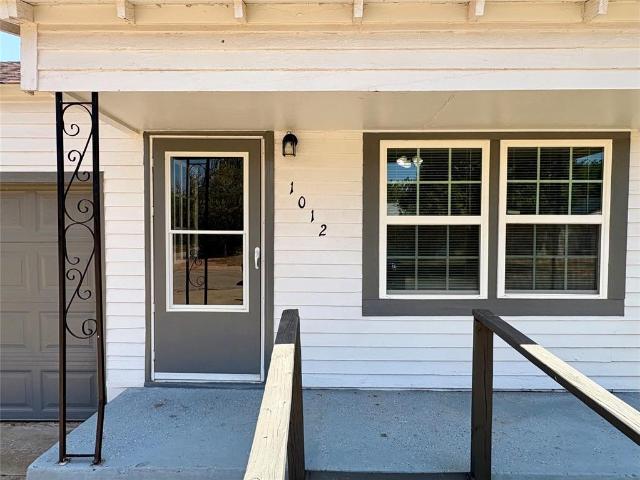
1012 N York Street
View photo
House · for sale
USD 114,900
USD 104/sq.ft
1012 N York Street
Headrick town
· 1,098 sq.ft · 3 Bedrooms · 1 Bath · House
· Garden · Equipped kitchen · Parking
Headrick town · 1,098 sq.ft · 3 Bedrooms · 1 Bath · House · Garden · Equipped kitchen · Parking
Completely remodeled and move-in ready! This beautifully updated 3-bedroom, 1-bath home offers 1,104 square feet of stylish living space with modern finishes throughout. The spacious living area flows into a fully renovated kitchen featuring granite countertops, beautifully stained cabinetry, and stainless steel appliances. Luxury vinyl plank flooring runs throughout the home, complemented by fresh paint and updated fixtures. Designed with accessibility in mind, this home includes handicap-accessible features, making it a comfortable option for a variety of buyers. The remodeled bathroom offers a clean, modern feel, while the one-car garage provides additional storage and parking. A new roof offers added peace of mind, and the large, fenced backyard provides plenty of space for pets, entertaining, or future projects. Whether you're a first-time homebuyer, downsizing, searching for an accessible home, or looking for a turnkey investment property, this move-in-ready home is ready for its
USD 114,900
1724 N Willard Street
View photo
House · for sale
USD 149,900
USD 93/sq.ft
New
1724 N Willard Street
Headrick town
· 1,604 sq.ft · 3 Bedrooms · 2 Baths · House
· Garden · Equipped kitchen
Headrick town · 1,604 sq.ft · 3 Bedrooms · 2 Baths · House · Garden · Equipped kitchen
Step into this beautiful brick residence where timeless craftsmanship meets modern comfort. This 3-bedroom, 2-bathroom home is elevated by the rare advantage of two master suites, offering exceptional flexibility for multi-generational living, guests, or a private retreat. The heart of the home unfolds in an open-concept living, kitchen, and dining area, creating a seamless flow ideal for entertaining and everyday living. Natural light pours across the space, highlighting the inviting atmosphere and effortless functionality. Outside, enjoy a covered front porch perfect for morning coffee and evening relaxation. The privacy-fenced backyard provides a secure, peaceful outdoor escape—ideal for pets, gatherings, or quiet afternoons at home. Nestled in a good, well-established neighborhood, this brick beauty delivers comfort, convenience, and enduring appeal. A standout opportunity for buyers seeking space, style, and thoughtful design
USD 149,900
3208 Peacock Lane, Altus, US, OK
View photo
House · for sale
USD 3,150,000
3208 Peacock Lane, Altus, US, OK
Headrick town
· 4 Bedrooms · 2 Baths · House
· Garden · Parking
Headrick town · 4 Bedrooms · 2 Baths · House · Garden · Parking
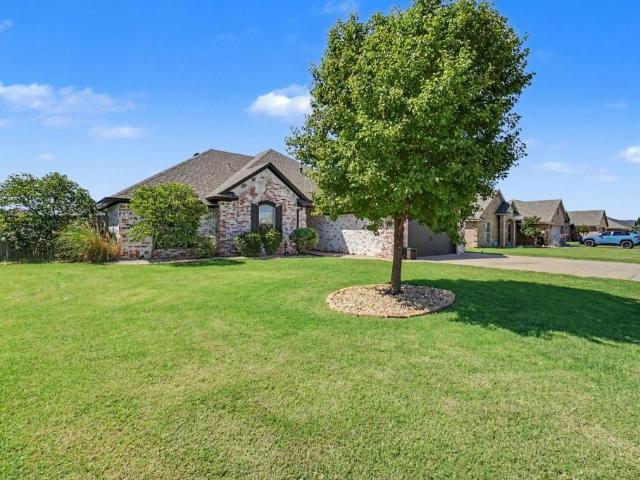
Welcome home! This inviting 3 bedroom home with a versatile fourth bedroom or office offers the space and flexibility today's buyers are looking for. With two full bathrooms and a two car garage, the layout is comfortable, functional, and easy to live in. From the moment you step inside, you'll appreciate the open, flowing design that works just as well for everyday life as it does for entertaining. The fourth bedroom is ideal for a home office, guest room, playroom, or whatever suits your needs. Natural light fills the main living areas, creating a warm and welcoming feel, while the thoughtfully designed layout provides plenty of room to spread out. The bedrooms are nicely sized, the bathrooms are conveniently placed, and storage is abundant throughout the home. Major updates add peace of mind, including a new roof in 2025 and a new HVAC system in 2024. The garage features a storm shelter built into the floor, offering an extra level of safety and security. Outside, the yard is perfec
USD 3,150,000
2600 N Robin Street
View photo
House · for sale
USD 225,000
USD 140/sq.ft
2600 N Robin Street
Headrick town
· 1,604 sq.ft · 3 Bedrooms · 2 Baths · House
· Garden · Equipped kitchen · Parking · Cellar
Headrick town · 1,604 sq.ft · 3 Bedrooms · 2 Baths · House · Garden · Equipped kitchen · Parking · Cellar
Beautiful home in a very nice area. This home is well maintained and will be move in ready. This 3 bedroom home has an enclosed room off the kitchen and living room. It is vented and cooled for cooking indoors. The drive way is all concrete with extra parking space. There is a nice storage shed in the backyard and a below ground cellar. There is also a Generac gas powered generator for those Oklahoma storms
USD 225,000
118 Sumner Drive
View photo
House · for sale
USD 160,000
USD 69/sq.ft
118 Sumner Drive
Headrick town
· 2,314 sq.ft · 3 Bedrooms · 2 Baths · House
· Garden · Equipped kitchen · Parking · Swimming pool
Headrick town · 2,314 sq.ft · 3 Bedrooms · 2 Baths · House · Garden · Equipped kitchen · Parking · Swimming pool
Welcome to this well-maintained 3-bedroom, 1.5-bath home offering comfortable living space in an established Altus neighborhood. Thoughtfully updated where it matters most, this property features a brand-new roof installed this year, a well-maintained central HVAC system with gas furnace, and a whole-house water softener paired with a reverse osmosis (RO) drinking water system for added everyday convenience. Inside, you'll find spacious living areas, warm cedar wood flooring in the kitchen, and a functional layout that's ideal for both daily living and entertaining. The kitchen offers ample cabinet and countertop space, while the bathrooms feature a combination of tile and wood flooring. The attached two-car garage provides plenty of storage and easy access to the home. Step outside to a backyard with an in-ground swimming pool, offering excellent potential to create your own outdoor retreat with a few updates. The home has also had a garbage disposal professionally installed, and the
USD 160,000
1212 Northridge Boulevard
View photo
House · for sale
USD 335,900
USD 161/sq.ft
Updated
1212 Northridge Boulevard
Headrick town
· 2,077 sq.ft · 4 Bedrooms · 2 Baths · House
· Patio · Garden · Fireplace · Equipped kitchen · Parking
Headrick town · 2,077 sq.ft · 4 Bedrooms · 2 Baths · House · Patio · Garden · Fireplace · Equipped kitchen · Parking
4 bedroom 2.5 bathroom built in 2014 located in Altus, Oklahoma. Property has sprinkler system and wood privacy fence surrounding a spacious backyard. Covered patio area is a great place for a cookout. Foyer of home has extremely tall ceilings. Living area is large with a fireplace and open to kitchen & dining areas. It’s a perfect area for entertaining. Kitchen has stainless appliances, including a gas stove, upscale fridge, breakfast bar/dining area with windows to the backyard area. Primary has tray ceilings and en suite with walk-in shower, double vanities, commode closet, and a walk-in closet with hamper exchange to laundry room. The three additional bedrooms are on the opposite side of the home and share a full bathroom. Half bath in the hallway off living room for guests. Laundry room features Samsung front load washer & dryer, plenty of storage, and backdrop zone. RO system under kitchen sink, tankless water heater, and an in-ground 6 person storm shelter located in the garage.
USD 335,900
15968 S County Road 209 Road
View photo
House · for sale
USD 1,200,000
USD 351/sq.ft
15968 S County Road 209 Road
Headrick town
· 3,412 sq.ft · 3 Bedrooms · 3 Baths · House
· Office room · Fireplace · Equipped kitchen · Parking
Headrick town · 3,412 sq.ft · 3 Bedrooms · 3 Baths · House · Office room · Fireplace · Equipped kitchen · Parking
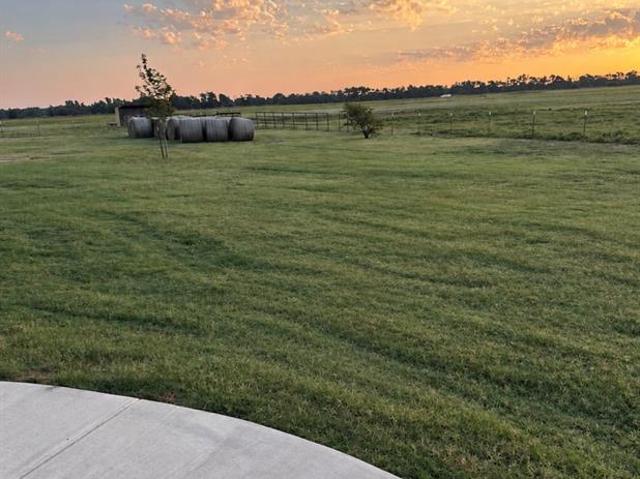
Beautiful custom built home with 3422 sq ft living space on 30.4 acres mol! This home has it all! Large entry room at front door 6' by 10 ft. 3 or 4 bedrooms or the upstairs room could be office with a full bath! 3.5 bathrooms! Open floor plan with a large woodburning fireplace! Tall ceilings, some plantation shutters & ceiling fans. Split bedroom plan! Formal dining room with a nice breakfast nook & large island. The kitchen has medium walnut cabinets & a large pantry, with a laundry room with folding table, hanging racks. Nice coffee bar with a built in wine cooler! Beautiful top quality granite counter tops thru out the home to include the kitchen which has a copper sink, laundry room, all bathroom sinks & vanities. The home has beautiful light fixtures with lots of cam lighting. The closets are all very large! Master bedroom closet has a large 8 drawer dresser with granite top! Master bath has a large tiled shower & soaker tub! The garage has attached storage room & the upper attic
USD 1,200,000
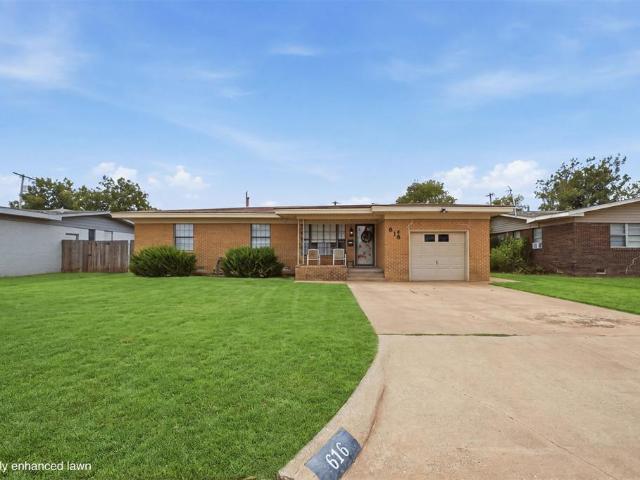
616 W Martha Street
View photo
House · for sale
USD 110,000
USD 86/sq.ft
616 W Martha Street
Headrick town
· 1,270 sq.ft · 4 Bedrooms · 1 Bath · House
· Garden · Equipped kitchen · Parking
Headrick town · 1,270 sq.ft · 4 Bedrooms · 1 Bath · House · Garden · Equipped kitchen · Parking
This 4-bedroom, 2-bath brick home offers plenty of space and a great opportunity to make it your own. With a comfortable floor plan and multiple living and gathering spaces, there’s room for everyday living, entertaining, and everything in between. Inside, you’ll find a spacious living area with wood flooring and plenty of natural light. The kitchen offers generous cabinet and counter space, tile flooring, and an adjoining dining area. While some areas are ready for a little updating and personal touch, the home offers a solid foundation for creating a space that fits your style. Outside, enjoy the covered front porch, established yard, and the convenience of an attached garage. With four bedrooms, two bathrooms, and plenty of potential, this home is a great option for buyers looking for space and the opportunity to add their own finishing touches. Whether you’re looking for your next home or an investment opportunity, this property is full of possibilities!
USD 110,000
1908 N Robin Street
View photo
House · for sale
USD 169,000
USD 85/sq.ft
1908 N Robin Street
Headrick town
· 1,970 sq.ft · 3 Bedrooms · 2 Baths · House
· Garden · Fireplace · Equipped kitchen
Headrick town · 1,970 sq.ft · 3 Bedrooms · 2 Baths · House · Garden · Fireplace · Equipped kitchen
Looking for a nice home with plenty of living space, this could be the one. Home has a formal living area & large family room (18X25) with fireplace. Kitchen has light oak cabinets. Electric cooktop, built in oven, refrigerator & dishwasher. Breakfast nook with seating & table. Home has blinds thru out. Utility room has great cabinet space for extra storage. Wood privacy fence & yard has mature pecan tree. Nice slab at backdoor. Detached workshop & storage room
USD 169,000
3613 Regal Drive
View photo
House · for sale
USD 369,000
USD 168/sq.ft
3613 Regal Drive
Headrick town
· 2,196 sq.ft · 4 Bedrooms · 2 Baths · House
· Patio · Fireplace · Equipped kitchen
Headrick town · 2,196 sq.ft · 4 Bedrooms · 2 Baths · House · Patio · Fireplace · Equipped kitchen
Welcome Home! This property offers 2,201 sq ft of living space with 4 bedrooms and 2 full baths. The open entryway provides views into the formal dining room and spacious living area, where a beautiful brick fireplace creates a warm focal point. The living room opens to the kitchen, making the space ideal for entertaining. The kitchen features a nice-sized island, ample counter space, and an eat-in dining area. The spacious primary bedroom features a tray ceiling and a generously sized en-suite bath with double sinks, a soaking tub, separate shower, and large walk-in closet. The remaining three bedrooms are nicely sized with spacious closets and share a full bath with a single vanity and tub/shower combination. The home also features a large laundry room with a utility sink, providing plenty of space for everyday household needs. Out back, enjoy a covered patio along with additional patio space and a pergola—perfect for relaxing or entertaining. Additional features include a sprinkler
USD 369,000
20510 E County Road 159 Highway
View photo
House · for sale
USD 549,500
USD 125/sq.ft
20510 E County Road 159 Highway
Headrick town
· 4,392 sq.ft · 4 Bedrooms · 3 Baths · House
· Parking · Swimming pool · Cellar
Headrick town · 4,392 sq.ft · 4 Bedrooms · 3 Baths · House · Parking · Swimming pool · Cellar
Constructed in 1980, this single-family residence at 20510 E County Road 159 HWY, Altus, OK 73521, presents an exceptional opportunity for refined living. This distinguished property offers a blend of modern farmhouse design and enduring comfort, providing an ideal foundation for creating a personalized sanctuary. The residence encompasses four well-proportioned bedrooms, offering ample private accommodations for residents and guests. Each space is designed to facilitate both relaxation and productivity, providing versatile options for various lifestyle needs. A two-car garage provides secure parking and additional storage capacity, enhancing the practicality and convenience of this property. The inground pool is situated so the view is to beautiful open pasture. This property offers so much extra indoor and outdoor entertaining space. Property has a cellar
USD 549,500
912 Stephanie Lane
View photo
House · for sale
USD 419,900
USD 165/sq.ft
912 Stephanie Lane
Headrick town
· 2,530 sq.ft · 5 Bedrooms · 2 Baths · House
· Garden · Equipped kitchen · Parking · Cellar
Headrick town · 2,530 sq.ft · 5 Bedrooms · 2 Baths · House · Garden · Equipped kitchen · Parking · Cellar
Welcome to this beautifully maintained 5-bedroom, 2.5-bath home offering the perfect blend of space, comfort, and peace of mind. Rich hardwood floors flow throughout the main living areas, creating a warm and inviting atmosphere, while the open-concept floor plan provides plenty of room for both everyday living and entertaining. The spacious kitchen overlooks the living and dining areas, making it the heart of the home for gathering with family and friends. Step outside and enjoy the beautifully landscaped yard, designed to enhance both curb appeal and everyday living. A full sprinkler system services the front and back yards, as well as the dedicated vegetable garden area, making it easy to maintain lush landscaping and grow your own fresh produce throughout the season. Thoughtfully equipped for Oklahoma living, this home includes a whole-home Generac generator to keep you powered during outages, a storm cellar conveniently located in the garage for added safety and peace of mind, and
USD 419,900
2408 N Flamingo Lane
View photo
House · for sale
USD 195,000
USD 103/sq.ft
2408 N Flamingo Lane
Headrick town
· 1,884 sq.ft · 3 Bedrooms · 2 Baths · House
· Patio
Headrick town · 1,884 sq.ft · 3 Bedrooms · 2 Baths · House · Patio
Cozy home in a wonderful neighborhood, 3BR, 2 Baths, 2 Living, areas, nice size utility room, large covered patio, 2 out buildings
USD 195,000
512 Mercury Street
View photo
House · for sale
USD 350,000
USD 331/sq.ft
512 Mercury Street
Headrick town
· 1,055 sq.ft · 3 Bedrooms · 2 Baths · House
· Garden · Equipped kitchen · Parking
Headrick town · 1,055 sq.ft · 3 Bedrooms · 2 Baths · House · Garden · Equipped kitchen · Parking
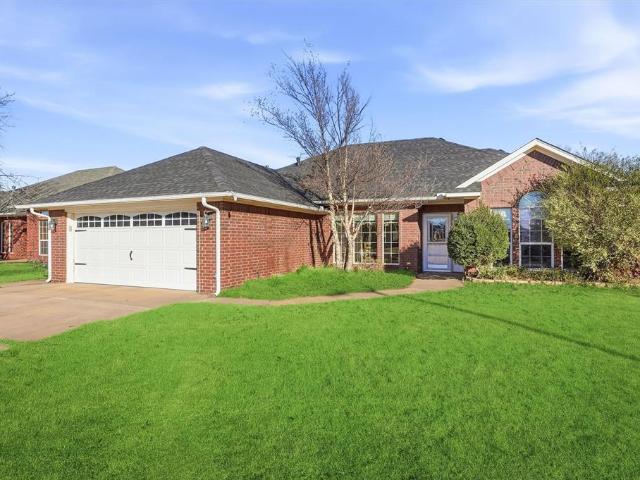
A residence of timeless brick elegance, this single-family home offers a refined blend of comfort and sophistication. Beyond its classic curb appeal, the interior unfolds with three beautifully sized bedrooms and two upgraded baths, each space curated for both style and ease. The home is partially furnished, allowing buyers to step directly into a polished living environment. A full suite of premium kitchen appliances, along with the washer and dryer, conveys with the sale—an exceptional turnkey advantage rarely found at this price point. Outdoors, a grand, fully fenced backyard creates a private sanctuary ideal for entertaining, gardening, or serene evenings under the Florida sky. A single-car garage adds secure parking and additional storage, completing the home’s thoughtful functionality. This property delivers an elevated lifestyle wrapped in classic brick charm—a move-in-ready opportunity designed for buyers who appreciate comfort, convenience, and understated luxury
USD 350,000
1209 S Trail Drive
View photo
House · for sale
USD 255,000
USD 114/sq.ft
1209 S Trail Drive
Headrick town
· 2,228 sq.ft · 3 Bedrooms · 2 Baths · House
· Garden · Office room · Equipped kitchen · Parking
Headrick town · 2,228 sq.ft · 3 Bedrooms · 2 Baths · House · Garden · Office room · Equipped kitchen · Parking
Discover the perfect blend of space, comfort, and curb appeal in this beautiful 2,200 sq ft brick home, gracefully positioned on a corner lot in a well-established neighborhood. Fresh exterior paint and crisp interior trim give the home a renewed, modern feel from the moment you arrive. Step inside to an expansive open-concept living room, where generous proportions create a warm, inviting atmosphere ideal for both everyday living and entertaining. The seamless flow into the kitchen and dining area enhances the home’s spacious design and makes gathering effortless. Retreat to the huge master suite, a true sanctuary featuring his-and-her walk-in closets and a full private bathroom designed for comfort and convenience. Two additional bedrooms and a second full bathroom offer flexibility for family, guests, or a dedicated office space. Outside, enjoy a privacy-fenced backyard complete with an automatic double gate, providing secure extra parking or easy access for recreational vehicles. T
USD 255,000
2937 Laurel Circle
View photo
House · for sale
USD 204,900
USD 145/sq.ft
2937 Laurel Circle
Headrick town
· 1,410 sq.ft · 3 Bedrooms · 2 Baths · House
· Parking
Headrick town · 1,410 sq.ft · 3 Bedrooms · 2 Baths · House · Parking
Discover a lifestyle of comfort and convenience at 2937 Laurel CIR, Altus OK 73521. Built in 1995, this single-family residence offers a harmonious blend of classic design and modern functionality, creating an inviting atmosphere for everyday living. This home features three well-appointed bedrooms, providing ample private space for relaxation and personal retreat. With two full bathrooms, daily routines are streamlined, offering convenience and comfort for all occupants. The attached two-car garage provides secure parking and additional storage solutions, ensuring practicality and ease. This property presents an exceptional opportunity to embrace a vibrant community and a comfortable living space. Schedule your private viewing today and envision your future here
USD 204,900
624 Navajoe Road
View photo
House · for sale
USD 165,000
USD 109/sq.ft
624 Navajoe Road
Headrick town
· 1,507 sq.ft · 3 Bedrooms · 2 Baths · House
· Garden · Swimming pool · Equipped kitchen · Parking · Cellar
Headrick town · 1,507 sq.ft · 3 Bedrooms · 2 Baths · House · Garden · Swimming pool · Equipped kitchen · Parking · Cellar
624 Navajo Road 3 Bedrooms | 2 Bathrooms | 2-Car Garage Move-in ready and beautifully updated, this spacious 3-bedroom, 2-bath home offers comfortable living with a long list of recent improvements. Situated on a large lot, the property features an extra-wide driveway, a fully fenced backyard with privacy fencing, and two storm cellars for added peace of mind. Inside, you'll find numerous updates throughout the home, including fresh interior and exterior paint, updated lighting, new ceiling fans, and the removal of popcorn ceilings. The kitchen has been refreshed with new countertops, a new sink, a new dishwasher, and a new electric range. Both bathrooms have been updated with new sinks, countertops, and toilets. The front bathroom features a relaxing jacuzzi tub. Additional major improvements include a newer roof, updated furnace, and a newly installed privacy fence, making this home truly move-in ready. Recent Updates Include: New roof Fresh interior and exterior paint Updated furnac
USD 165,000
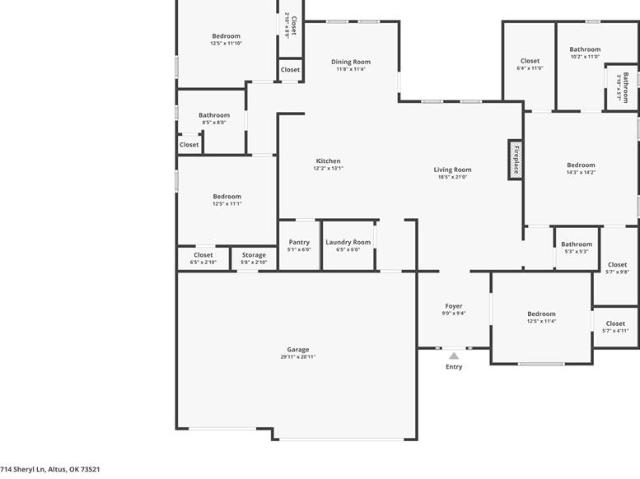
714 Sheryl Lane
View photo
House · for sale
USD 405,000
USD 187/sq.ft
714 Sheryl Lane
Headrick town
· 2,164 sq.ft · 4 Bedrooms · 2 Baths · House
· Equipped kitchen · Parking
Headrick town · 2,164 sq.ft · 4 Bedrooms · 2 Baths · House · Equipped kitchen · Parking
Nearly new 4-bedroom home at 714 sheryl lane! Built in 2025, this beautiful 4-bedroom, 2½-bath home with a 3-car garage is fresh, modern and move-in ready! The bright interior features neutral colors, stylish black fixtures and hardware, beautiful trim work, modern lighting, and a combination of easy-care flooring and carpet. The kitchen offers beautiful cabinetry, countertops, modern appliances, a large pantry and plenty of workspace and storage. The primary suite is a beautiful retreat, featuring 2 large walk-in closets—his and hers—both with built-in shelving and plenty of hanging space. The beautiful primary bathroom offers a large walk-in tiled shower, double vanity, great storage, and a private toilet closet. The additional bathrooms continue the clean, modern look, and the convenient half bath is perfect for guests. The laundry room offers plenty of cabinetry for extra storage, while the mudroom/drop zone with built-in bench, cubbies and hooks is perfect for keeping everyday ite
USD 405,000
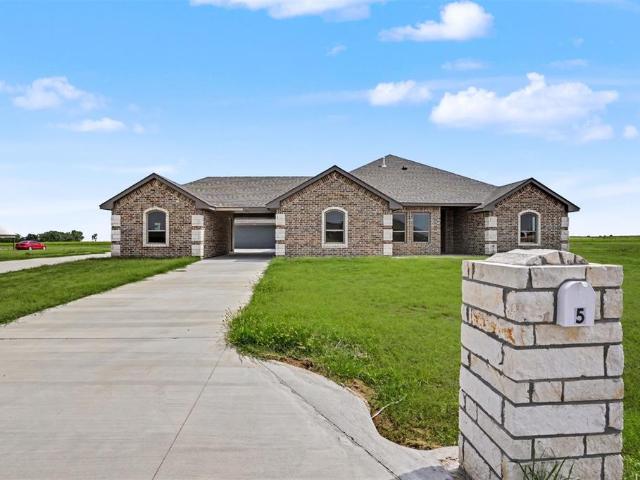
5 Old Glory Avenue
View photo
House · for sale
USD 599,000
USD 200/sq.ft
5 Old Glory Avenue
Headrick town
· 2,982 sq.ft · 4 Bedrooms · 3 Baths · House
· Patio · Fireplace · Equipped kitchen
Headrick town · 2,982 sq.ft · 4 Bedrooms · 3 Baths · House · Patio · Fireplace · Equipped kitchen
New construction on a 1 1/2 acre lot. Exceptional design & additions throughout. Your journey starts with a grand 8-foot front door. The living room has an impressive, vaulted ceiling, two ceiling fans & canned lighting. A touch electric start fireplace with shelves on both sides. The formal dining has great natural lighting. The kitchen has 2 built-in pantries, an exceptionally detailed tile back-splash, a large island that provides additional counter space with a farm sink & dishwasher. The 5-burner electric range, microwave, extra-large refrigerator/freezer, & dishwasher are all the “Cafe” brand. The kitchen, living room, dining room, hall, and entry all have wood-look tile. All plumbing fixtures are brushed gold color. Four bedrooms; 2 are master bedrooms with full baths. The main master has 2 vanities, an extra-large walk-in closet, a linen closet, a large walk-in shower, tub & a door to the covered patio has a built-in blind for privacy. All the bedrooms have carpet, ceiling fans
USD 599,000
904 N Towne Circle
View photo
House · for sale
USD 279,000
USD 150/sq.ft
904 N Towne Circle
Headrick town
· 1,851 sq.ft · 3 Bedrooms · 2 Baths · House
· Equipped kitchen
Headrick town · 1,851 sq.ft · 3 Bedrooms · 2 Baths · House · Equipped kitchen
Welcome to 904 N Towne Circle. This three bedroom, two bathroom, 1857 sq. Ft house has been remodeled, filled with love, and is ready for its next owner. As you enter the house, you will notice the formal dining that could also be used as a sunroom, playroom, or office space. Next, you’ll enter the large living room that goes into the kitchen area. This kitchen has lots of storage, an electric cooktop, and an eat-in island. The master bedroom features tray ceilings, a large bathroom with double sinks, and a walk-in closet. The next bedroom has lots of natural lighting, custom ceiling height, and is a good size room. The third bedroom is also a good size and has a walk in closet. Your hallway bathroom features a tub/shower combo, and also has double sinks! Once outside, you will find a nice concrete pad, an inground storm shelter, and a storage shed. New Roof was put on in July of 2024. Call the listing agent for a showing today!
USD 279,000
106 Cameron Drive
View photo
House · for sale
USD 144,900
USD 114/sq.ft
106 Cameron Drive
Headrick town
· 1,270 sq.ft · 3 Bedrooms · 2 Baths · House
· Garden · Fireplace · Equipped kitchen · Air conditioning · Heating · Parking
Headrick town · 1,270 sq.ft · 3 Bedrooms · 2 Baths · House · Garden · Fireplace · Equipped kitchen · Air conditioning · Heating · Parking
Welcome home in the heart of Altus! This charming 3-bedroom, 1 and 3/4-bathroom residence is a perfect blend of classic character and modern comfort. Step inside to be greeted by the warmth of original hardwood floors that flow seamlessly throughout. The spacious living area features a cozy gas log fireplace, offering an inviting spot for gatherings with family and friends. Recently refreshed with new paint both inside and out, this home exudes freshness and style. The kitchen provides ample space for culinary creations with plenty of cabinetry for storage. Cozy Master bedroom Master bathroom features a stand alone shower. Stackable washer area. The private back yard is a serene oasis complete with a privacy fence, Convenient two-car carport providing sheltered parking from the elements. New Central heat and air unit installed June 2026. Located in a friendly neighborhood, this picturesque home is just moments away from schools, parks, and local amenities. Don't miss your opportunity t
USD 144,900
2005 N Canary Lane
View photo
House · for sale
USD 200,000
USD 111/sq.ft
2005 N Canary Lane
Headrick town
· 1,787 sq.ft · 3 Bedrooms · 1 Bath · House
· Garden · Fireplace · Equipped kitchen · Parking
Headrick town · 1,787 sq.ft · 3 Bedrooms · 1 Bath · House · Garden · Fireplace · Equipped kitchen · Parking
Welcome home to this charming 3-bedroom home that offers timeless character, thoughtful updates, and plenty of space to enjoy. Original hardwood flooring runs throughout much of the home, adding warmth and classic appeal, while the updated kitchen features beautiful oak cabinetry, tile flooring, and all kitchen appliances that will remain with the home. Designed for comfortable living, the home includes a spacious living room, a large den with a cozy wood-burning fireplace, and a separate dining room that's perfect for family meals or entertaining guests. The Jack-and-Jill bathroom offers a convenient shower and tub combination, making it ideal for families. Storage is abundant with two hallway closets and two closets in the primary bedroom. Additional features include a one-car garage, a covered back porch, and a fenced backyard that offers peaceful country views while still enjoying the convenience of living in town. Major updates include a new roof installed in 2025, providing added
USD 200,000
2816 Shiloh Lane
View photo
House · for sale
USD 209,900
USD 144/sq.ft
2816 Shiloh Lane
Headrick town
· 1,453 sq.ft · 3 Bedrooms · 2 Baths · House
· Garden · Fireplace · Equipped kitchen · Parking
Headrick town · 1,453 sq.ft · 3 Bedrooms · 2 Baths · House · Garden · Fireplace · Equipped kitchen · Parking
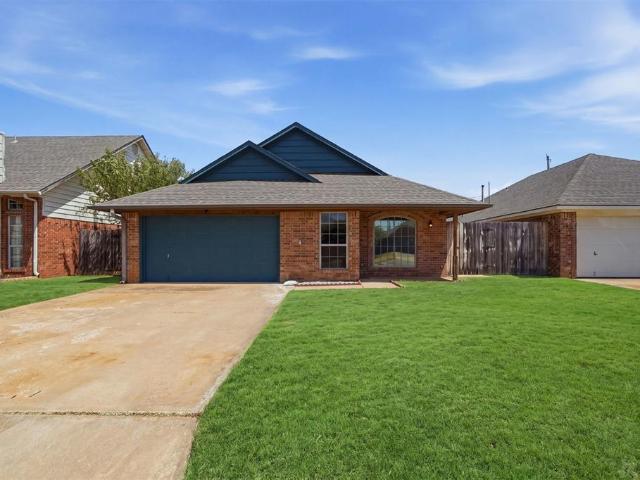
Welcome to this charming single-story brick home just minutes from AAFB. Curb appeal shines with a well-maintained lawn, teal accents on the front door and garage, arched front window, and brick mailbox. Step inside to an open living area featuring beautiful wood-look flooring, a warm brick fireplace with wood mantel, ceiling fans, and plenty of natural light from large windows. The living space flows seamlessly into the dining area and kitchen for easy everyday living. The kitchen offers white cabinetry, a tile backsplash, double stainless sink, and a functional appliance package including a gas range. A sliding glass door opens to the backyard for convenient outdoor access. Additional features include a two-car garage and a fenced yard. This well-kept home is ready for its next owner!
USD 209,900
3208 Peacock Lane
View photo
House · for sale
USD 298,500
USD 134/sq.ft
3208 Peacock Lane
Headrick town
· 2,217 sq.ft · 4 Bedrooms · 2 Baths · House
· Garden · Parking
Headrick town · 2,217 sq.ft · 4 Bedrooms · 2 Baths · House · Garden · Parking
Welcome home! This inviting 3 bedroom home with a versatile fourth bedroom or office offers the space and flexibility today’s buyers are looking for. With two full bathrooms and a two car garage, the layout is comfortable, functional, and easy to live in. From the moment you step inside, you’ll appreciate the open, flowing design that works just as well for everyday life as it does for entertaining. The fourth bedroom is ideal for a home office, guest room, playroom, or whatever suits your needs. Natural light fills the main living areas, creating a warm and welcoming feel, while the thoughtfully designed layout provides plenty of room to spread out. The bedrooms are nicely sized, the bathrooms are conveniently placed, and storage is abundant throughout the home. Major updates add peace of mind, including a new roof in 2025 and a new HVAC system in 2024. The garage features a storm shelter built into the floor, offering an extra level of safety and security. Outside, the yard is perfec
USD 298,500
1909 N Flamingo Lane
View photo
House · for sale
USD 141,000
USD 74/sq.ft
Updated
1909 N Flamingo Lane
Headrick town
· 1,884 sq.ft · 3 Bedrooms · 1 Bath · House
· Garden · Equipped kitchen
Headrick town · 1,884 sq.ft · 3 Bedrooms · 1 Bath · House · Garden · Equipped kitchen
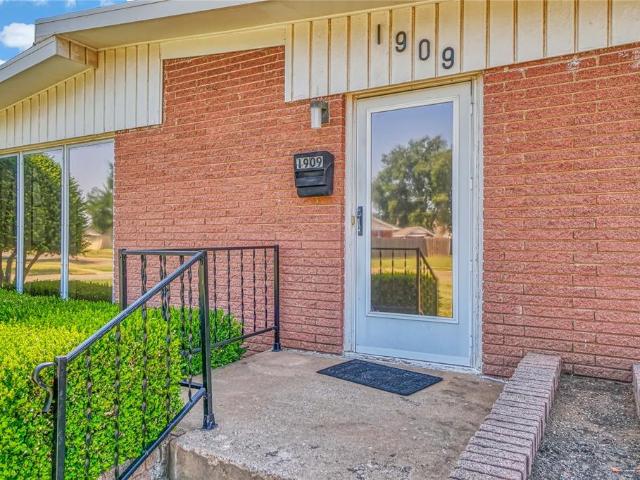
This is a beautiful 3 bedroom 1 bathroom house. It has TWO living rooms and a large flex space! The kitchen has a lot of storage with a nice dining room close by. The bedrooms are greatly sized and the bathroom has been updated! The backyard has a large shade tree and storage shed. The house has had foundation repairs completed and a lifetime transferable warranty comes with it! The roof is also a commercial grade and said to be in good shape. Come check out this property in person!
USD 141,000
918 Polk Street
View photo
House · for sale
USD 185,000
USD 136/sq.ft
918 Polk Street
Headrick town
· 1,356 sq.ft · 3 Bedrooms · 2 Baths · House
· Patio · Garden · Fireplace · Equipped kitchen
Headrick town · 1,356 sq.ft · 3 Bedrooms · 2 Baths · House · Patio · Garden · Fireplace · Equipped kitchen
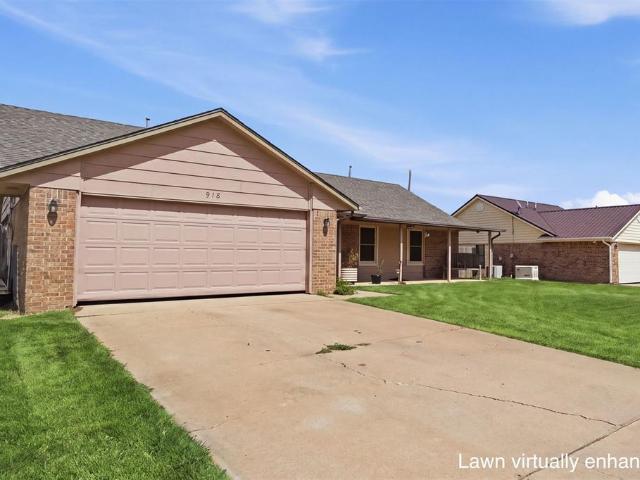
Comfortable living, an inviting layout, and a convenient location come together at 918 Polk St in Altus. This 3-bedroom, 2-bath home offers approximately 1,359 sq. Ft. and is located approximately 5 minutes from the main entrance of Altus Air Force Base. The spacious living area features attractive wood-look flooring, a cozy pellet fireplace, and large sliding glass doors that bring in plenty of natural light and open to the covered back patio. The kitchen offers updated countertops, stainless steel appliances, abundant cabinet space, a breakfast bar, and tile flooring. An open layout connects the kitchen, dining, and living areas for an easy, comfortable flow. The bedrooms feature new carpet, adding a fresh and comfortable touch. Step outside to a fenced backyard and covered patio with plenty of room for relaxing, grilling, or enjoying time outdoors. With three bedrooms, two full baths, comfortable indoor and outdoor spaces, and convenient access to Altus AFB this home is ready for so
USD 185,000
3525 W Trail Drive
View photo
House · for sale
USD 249,900
USD 149/sq.ft
3525 W Trail Drive
Headrick town
· 1,668 sq.ft · 3 Bedrooms · 2 Baths · House
· Fireplace · Equipped kitchen · Parking
Headrick town · 1,668 sq.ft · 3 Bedrooms · 2 Baths · House · Fireplace · Equipped kitchen · Parking
This beautifully updated 3 bedroom, 2 bath brick home sits in one of Altus' most desirable neighborhoods and offers unbeatable convenience for military families stationed at Altus Air force Base-just minutes away. With an assumable 2.75% VA loan, this is a rare opportunity to lock in low payments in today's market! Recent updates throughout make this home truly move in ready. A new roof was installed in 2022, and a new HVAC system was added in 2025 for year round comfort. The garage features a brand-new door and opener, a new sink, fresh paint, and a reinforced storm shelter built into the floor for added peace of mind. Inside, the kitchen boasts new plumbing, a new dishwasher (sept 25'), a gas range and a peninsula bar with drop lighting, while the dining room offers a new sliding door that opens to the outdoors. The sunken living room impresses with new flooring, a cozy wood burning fire place, and new windows that flood the space with natural light. The two secondary bedrooms share
USD 249,900

Get email alerts

Don't miss out: be the first to know about new properties

The alert was correctly created

On subscribing you accept the conditions of use and the privacy policy
Alert
Receive new ads in your inbox
Save this search
Receive alerts for new listings

We'll send you an email when we have new properties for: "Properties for sale in Headrick town"

The alert was correctly created

Faxon town
Blair town
Get email alerts and be the first to see new listings
Required field
On subscribing I accept the terms of the privacy policy
Perfect! You'll soon start receiving new listings via email
Alert
Receive an email when we have new ads for Properties for sale in Headrick town
Save this search
Filters

Bedrooms

Size (sq.ft)

sq.ft
sq.ft

Price

USD
USD

Property type

Bathrooms

Clear all filters
Receive notifications when new entries are published.