133 properties for sale in Headrick town

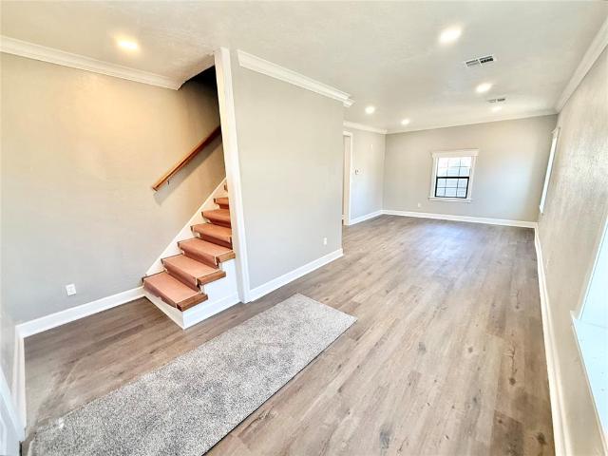
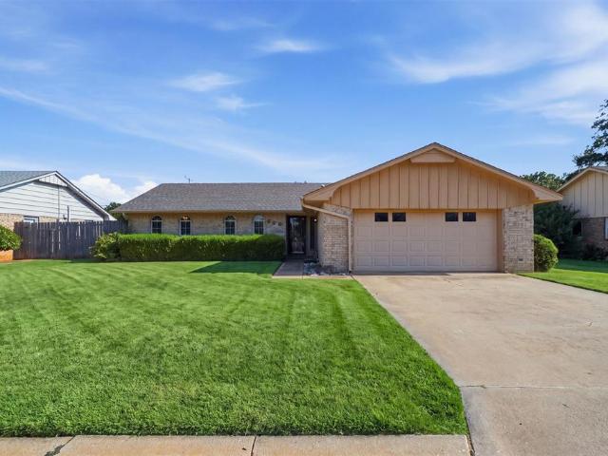
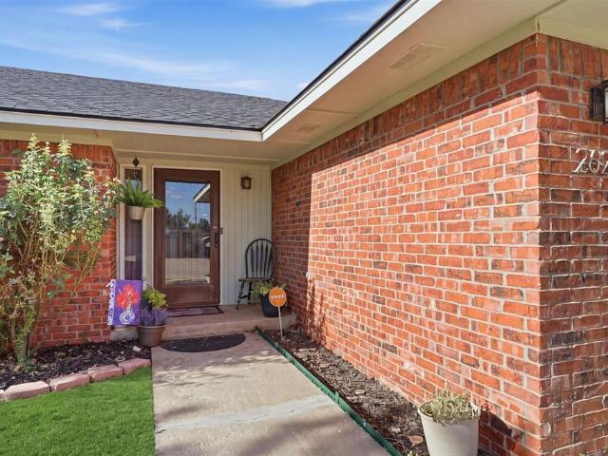
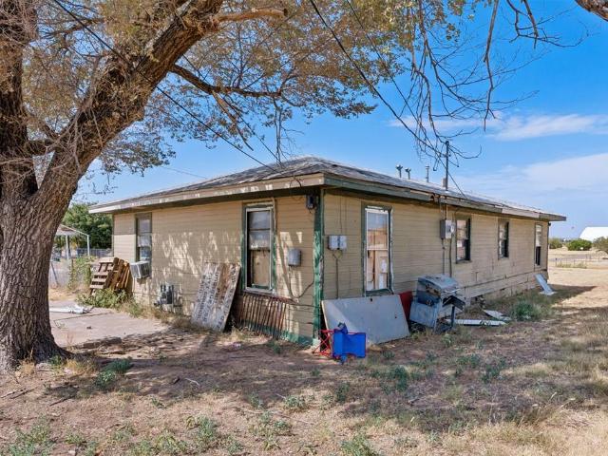
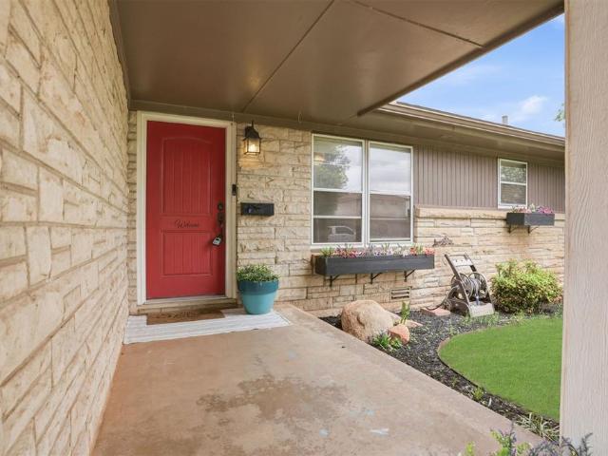
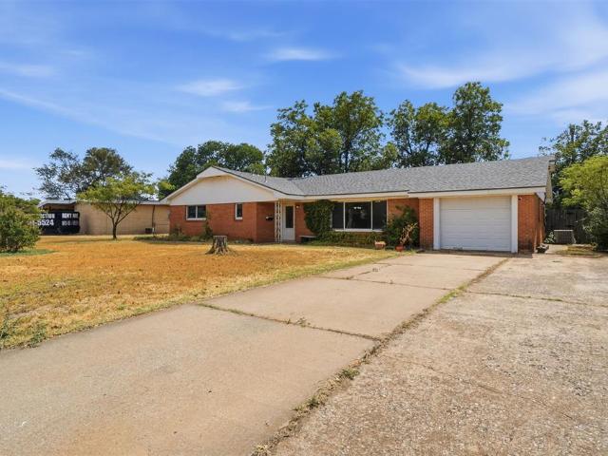
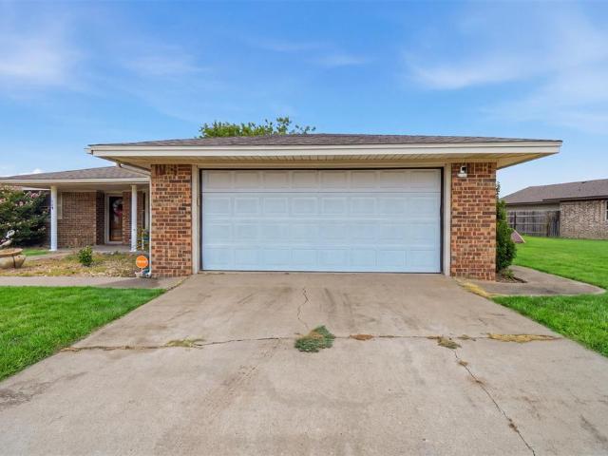
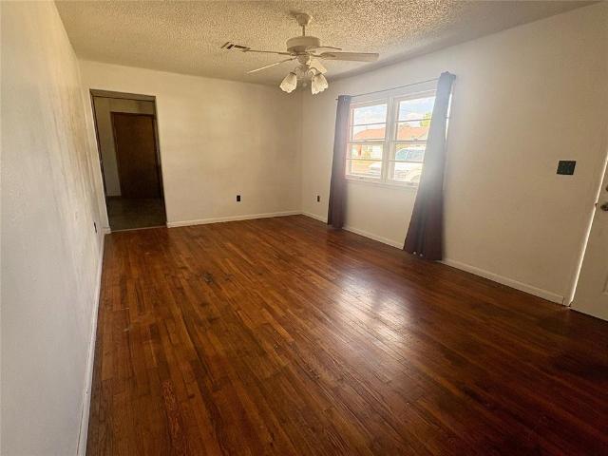
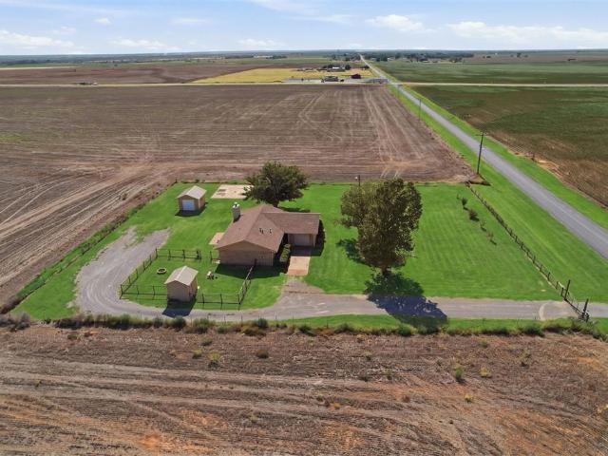
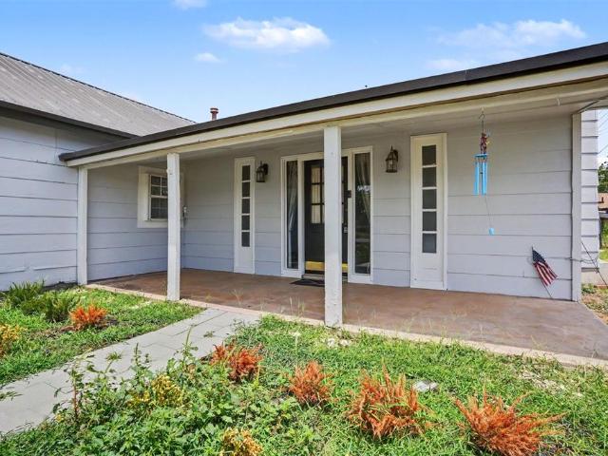
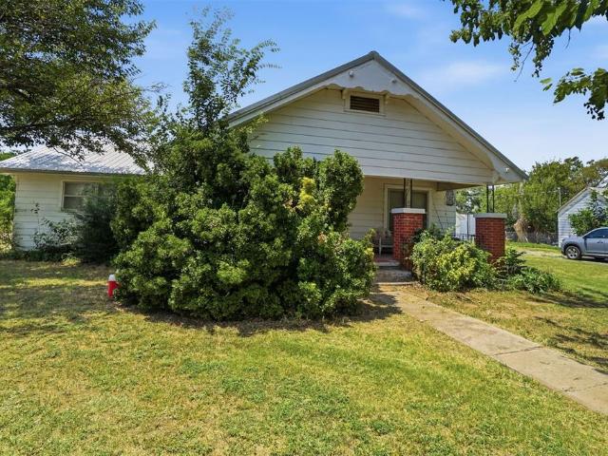
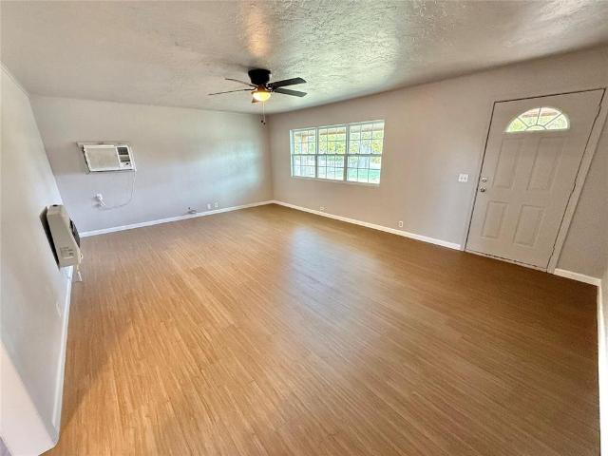
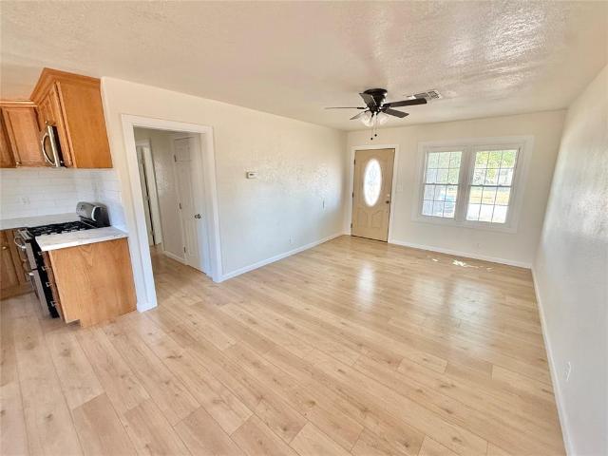
1329 E Spruce Street
View photo
House · for sale
USD 89,900
USD 78/sq.ft
1329 E Spruce Street
Headrick town
· 1,152 sq.ft · 3 Bedrooms · 1 Bath · House
· Garden · Equipped kitchen · Parking
Headrick town · 1,152 sq.ft · 3 Bedrooms · 1 Bath · House · Garden · Equipped kitchen · Parking
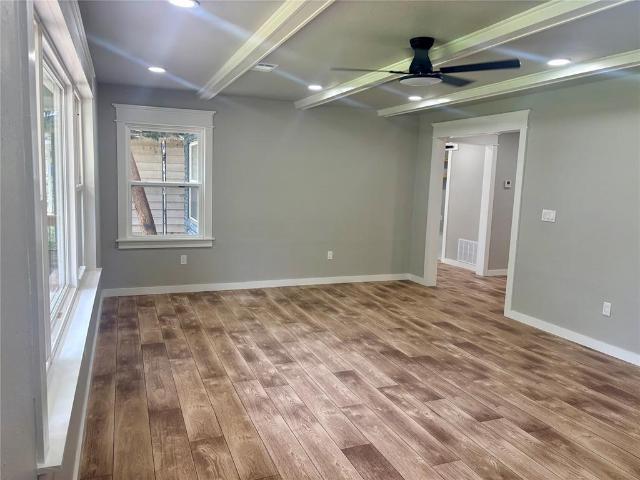
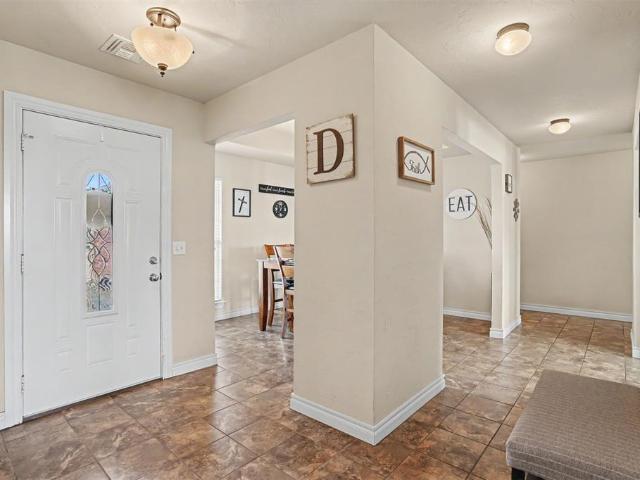
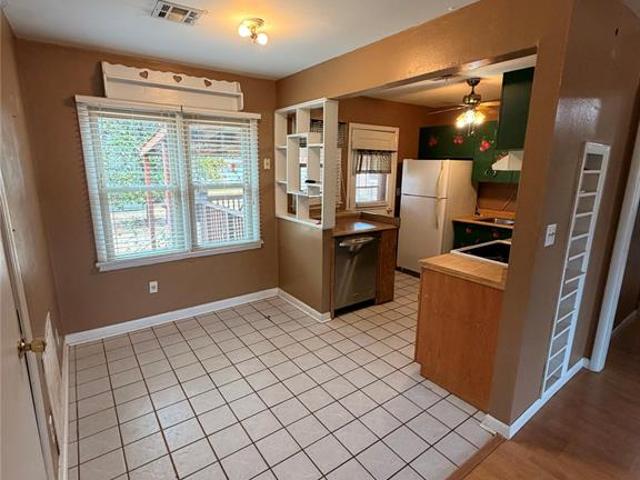
This beautifully updated single-family residence offers 3 inviting bedrooms and 2 stylishly remodeled bathrooms across 1,152 sq ft of thoughtfully enhanced living space. The home showcases a sleek, modern kitchen complete with stainless steel appliances, complemented by newer windows, a new roof, and a new furnace—delivering comfort, efficiency, and peace of mind for years to come. A large fenced-in backyard creates a private outdoor retreat perfect for gatherings, pets, and relaxation, while the single-car garage adds convenience and secure storage. With its blend of fresh upgrades and timeless charm, this home is move-in ready and designed to impress
USD 89,900
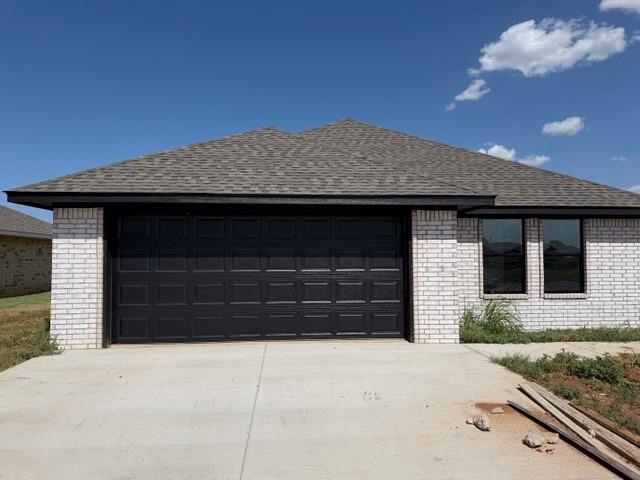
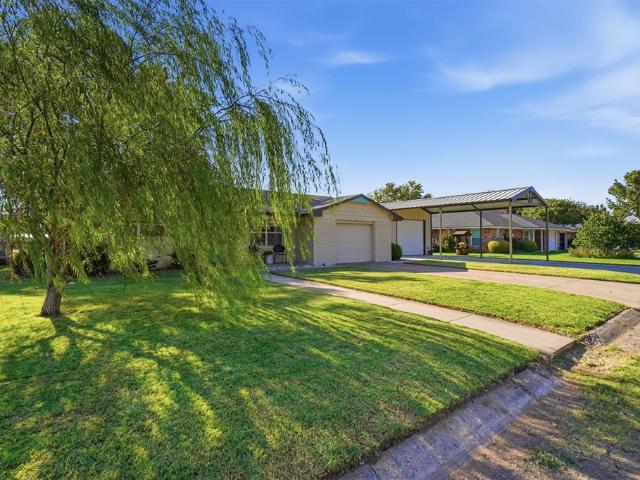
1512 Sommerset Place
View photo
House · for sale
USD 209,900
USD 137/sq.ft
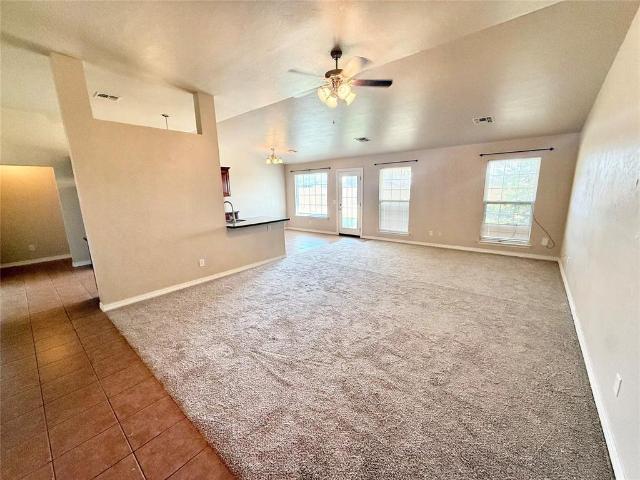
1512 Sommerset Place
Headrick town
· 1,528 sq.ft · 3 Bedrooms · 2 Baths · House
· Patio · Garden · Parking · Cellar
Headrick town · 1,528 sq.ft · 3 Bedrooms · 2 Baths · House · Patio · Garden · Parking · Cellar
Experience refined living in this elegantly updated 3-bedroom, 2-bath residence boasting 1,606 sq. Ft. of beautifully curated space. Fresh interior finishes pair seamlessly with newly installed plush carpeting, creating a soft, sophisticated ambiance throughout. A whole-home generator ensures uninterrupted comfort, while the full sprinkler system maintains a lush, manicured lawn with ease. Storm cellar. The privacy-fenced backyard transforms into a private retreat, complete with an expansive covered patio designed for elevated year-round entertaining. A spacious two-car garage adds convenience and storage, all set less than five minutes from Altus Air Force Base—offering an exceptional blend of luxury, practicality, and premier location
USD 209,900
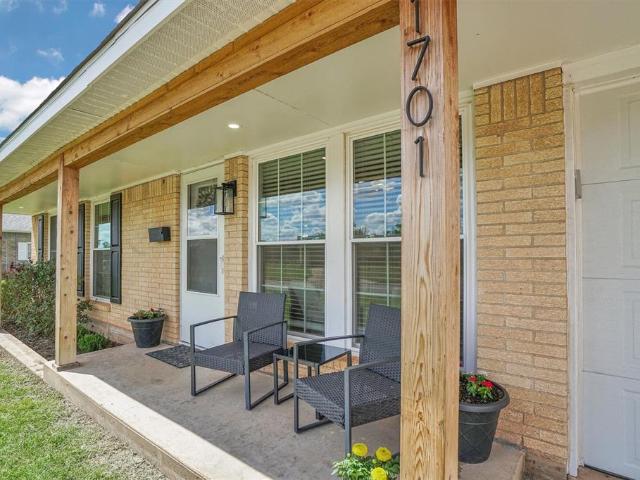
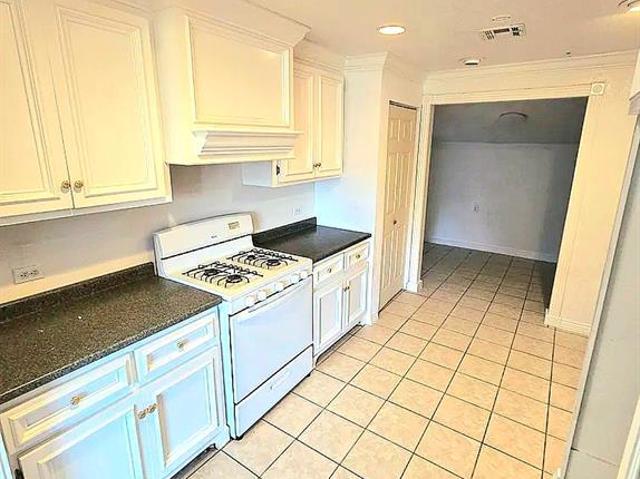
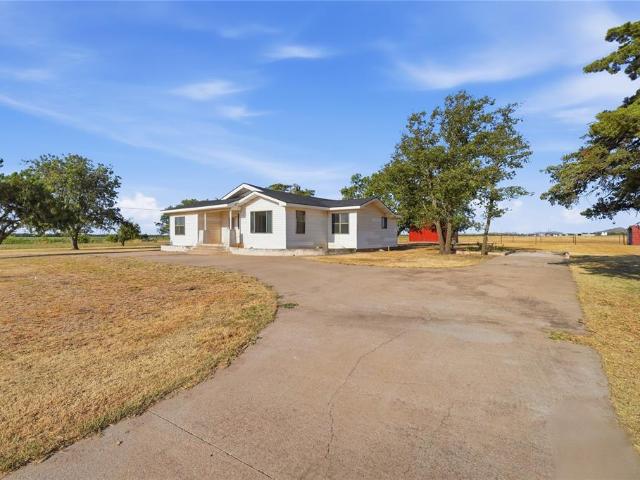
1701 Monroe Street
View photo
House · for sale
USD 189,900
USD 172/sq.ft
1701 Monroe Street
Headrick town
· 1,098 sq.ft · 3 Bedrooms · 1 Bath · House
· Equipped kitchen
Headrick town · 1,098 sq.ft · 3 Bedrooms · 1 Bath · House · Equipped kitchen
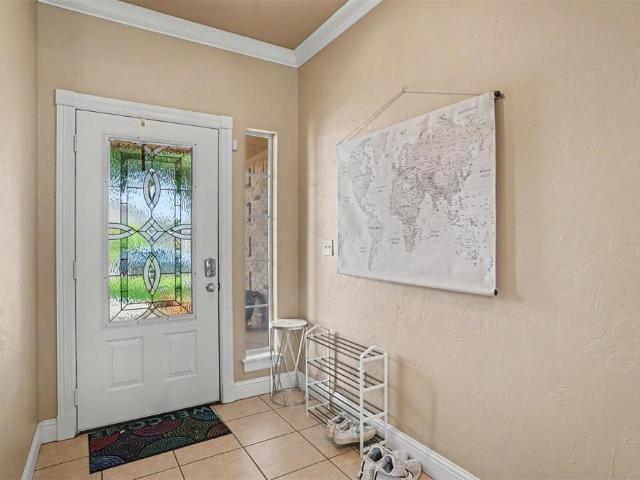
Completely transformed & beautifully renovated! This stunning 3-bedroom, 1.5-bath home has been completely transformed from the studs out and is truly move-in ready! Located in one of Altus' desirable neighborhoods, nearly every major component of this home was replaced in 2022, giving you the peace of mind and style of a much newer home. Step inside to an inviting open floor plan featuring luxury vinyl plank flooring, crown molding, recessed lighting, and a gorgeous kitchen with white shaker cabinets, marble-look countertops, stainless steel appliances (2023), open shelving, a breakfast bar, and a large farmhouse-style stainless sink. The spacious primary suite offers plenty of room to relax, while both bathrooms have been beautifully updated with modern cabinetry and fixtures. Major improvements include a new roof, HVAC system, tilt-in energy-efficient windows, interior and exterior doors, electrical service panel, cabinetry, countertops, lighting, fixtures, and even a new sewer line
USD 189,900
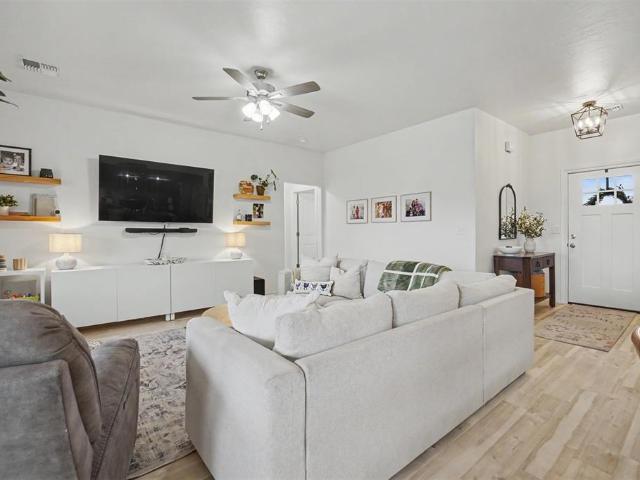
1208 Sheryl Lane
View photo
House · for sale
USD 369,900
USD 159/sq.ft
1208 Sheryl Lane
Headrick town
· 2,314 sq.ft · 4 Bedrooms · 3 Baths · House
· Patio · Garden · Equipped kitchen
Headrick town · 2,314 sq.ft · 4 Bedrooms · 3 Baths · House · Patio · Garden · Equipped kitchen
This charming 4-bedroom, 2-bath home delivers 2,200 sq ft of well-designed living space in a great neighborhood known for its quiet streets and welcoming atmosphere. The home boasts a generous privacy-fenced backyard, ideal for pets or outdoor activities, along with a spacious covered patio that extends your living and entertaining space. Offered fully furnished, the property includes all interior furnishings plus washer, dryer, and all kitchen appliances, providing a complete turnkey experience for the next owner
USD 369,900
2105 Longhorn Trail
View photo
House · for sale
USD 325,000
USD 178/sq.ft
2105 Longhorn Trail
Headrick town
· 1,819 sq.ft · 4 Bedrooms · 2 Baths · House
· Patio · Garden · Office room · Parking · Fireplace · Equipped kitchen
Headrick town · 1,819 sq.ft · 4 Bedrooms · 2 Baths · House · Patio · Garden · Office room · Parking · Fireplace · Equipped kitchen
Welcome to 2105 Longhorn Trail, where modern design meets everyday comfort. Built in 2021, this beautifully maintained 4 bedroom, 2 bath home offers 1,825 square feet of thoughtfully designed living space. The open concept floor plan creates a seamless flow between the living, dining, and kitchen areas, making it ideal for both entertaining and daily living. The spacious primary suite provides a relaxing retreat with a large walk in closet and an oversized bathroom featuring a walk in shower and ample storage. Three additional bedrooms offer flexibility for guests, a home office, or growing families. Enjoy the warmth of the gas log fireplace, a covered back patio perfect for outdoor gatherings, and a fully fenced backyard. The oversized three car garage provides abundant space for vehicles, storage, or a workshop. Located in a desirable neighborhood, this move in ready home combines quality construction, modern finishes, and functional living in one exceptional package
USD 325,000
509 W Lark Street
View photo
House · for sale
USD 147,000
USD 67/sq.ft
509 W Lark Street
Headrick town
· 2,164 sq.ft · 2 Bedrooms · 2 Baths · House
· Garden · Fireplace
Headrick town · 2,164 sq.ft · 2 Bedrooms · 2 Baths · House · Garden · Fireplace
This 2 bedroom, 2 full bath brick home located on Lark St is the perfect starter home with room to grow and update with 2,170sq ft. The home offers vinyl flooring, plantation shutters on all windows, a gas fireplace, a bonus room, a living area and a den, formal dinning room and laundry room. The backyard includes two storage sheds, a storm shelter, a privacy fenced in back yard and established landscaping
USD 147,000
1501 N Lee Street
View photo
House · for sale
USD 22,490,000
USD 13,925/sq.ft
1501 N Lee Street
Headrick town
· 1,615 sq.ft · 3 Bedrooms · 2 Baths · House
· Garden · Equipped kitchen
Headrick town · 1,615 sq.ft · 3 Bedrooms · 2 Baths · House · Garden · Equipped kitchen
Charming Tudor-Style Home on a Spacious Corner Lot This beautifully updated two-story Tudor offers 3 bedrooms, 2 full bathrooms, and 1 half bath, blending classic character with modern comfort. Situated on a desirable corner lot, the home features a large backyard perfect for entertaining, gardening, or future outdoor projects. Step inside to discover a freshly painted interior complemented by new laminate and carpet flooring throughout. The remodeled kitchen shines with granite countertops and updated finishes, while all bathrooms have also been tastefully upgraded with matching granite surfaces. New windows bring in abundant natural light, enhancing the home’s warm and inviting feel. With its timeless architecture, thoughtful updates, and generous outdoor space, this property is move-in ready and full of charm
USD 22,490,000
500 Sequoyah Lane
View photo
House · for sale
USD 174,900
USD 116/sq.ft
500 Sequoyah Lane
Headrick town
· 1,507 sq.ft · 3 Bedrooms · 2 Baths · House
· Garden · Fireplace · Equipped kitchen · Parking
Headrick town · 1,507 sq.ft · 3 Bedrooms · 2 Baths · House · Garden · Fireplace · Equipped kitchen · Parking
Welcome to 500 Sequoyah Lane! This brick home offers a comfortable and functional layout with plenty of room to make it your own. Inside, the spacious living area features new carpet and a beautiful floor-to-ceiling brick gas fireplace that adds warmth and character. The kitchen offers abundant cabinetry and countertop space, a built-in oven, cooktop, dishwasher, and stainless-steel refrigerator. An adjoining dining area creates an easy flow for everyday meals and entertaining. Tile flooring throughout the kitchen, dining area, entryway, and hallways provides added durability. The bedrooms are generously sized with carpeted flooring. The guest bathroom includes a tub-and-shower combination, while the primary bedroom features a private ensuite bathroom with a tiled walk-in shower and built-in storage. Outside, you’ll appreciate the attractive brick exterior, mature landscaping, spacious yard, fenced backyard, storage building and attached two-car garage. With its classic charm, inviting
USD 174,900
2625 Cherokee Strip Street
View photo
House · for sale
USD 205,000
USD 106/sq.ft
2625 Cherokee Strip Street
Headrick town
· 1,927 sq.ft · 3 Bedrooms · 2 Baths · House
· Garden
Headrick town · 1,927 sq.ft · 3 Bedrooms · 2 Baths · House · Garden
This beautiful home at 2526 Cherokee Strip has 1934 square feet of living space. This home has an extra room that could be used as a study, den, hobby space, or more. The backyard is fully fenced and has a in ground storm shelter. The seller just had the fence painted, new solar lights around the fence and flower beds. The roof is approximately 1 year old
USD 205,000
417 W C Street
View photo
House · for sale
USD 25,000
USD 25/sq.ft
Updated
417 W C Street
Headrick town
· 980 sq.ft · 3 Bedrooms · 2 Baths · House
Headrick town · 980 sq.ft · 3 Bedrooms · 2 Baths · House
Investor opportunity in Altus! This property is ready for a complete transformation and offers the chance to bring a new vision to an established property. A full rehabilitation will be needed, making this a strong fit for experienced investors looking for a value-add project. Renovate and reposition to create a finished product suited to the local market
USD 25,000
319 Cameron Drive
View photo
House · for sale
USD 199,500
USD 124/sq.ft
319 Cameron Drive
Headrick town
· 1,604 sq.ft · 3 Bedrooms · 2 Baths · House
· Fireplace · Equipped kitchen
Headrick town · 1,604 sq.ft · 3 Bedrooms · 2 Baths · House · Fireplace · Equipped kitchen
Welcome to 319 Cameron Drive! This home has 3 bedrooms 2 full baths and offers 1,608 square feet of living space. With a beautiful stone exterior this home offers a unique curb appeal and charm that welcomes you in! As you step inside you are welcomed to a dining room that has plenty of room for entertaining and dining with guests. To the left is a kitchen that has beautiful white cabinetry that offers plenty of space to cook with an ample amount of storage space for your smaller appliances and cookware. Past the kitchen and dining room area you will see an opening to a large living space with vaulted ceilings and beautiful built-ins that can easily store your books or home decor. Another unique feature in the living room is the fireplace that will be perfect for warming you up on those cold winter days. Continuing on into the house towards the hallway you will see the main bathroom that features an updated vanity, tile floors and an insert tub that makes maintenance and cleaning easy.
USD 199,500
1812 Sommerset Place
View photo
House · for sale
USD 289,900
USD 173/sq.ft
1812 Sommerset Place
Headrick town
· 1,668 sq.ft · 3 Bedrooms · 2 Baths · House
· Equipped kitchen · Air conditioning · Heating
Headrick town · 1,668 sq.ft · 3 Bedrooms · 2 Baths · House · Equipped kitchen · Air conditioning · Heating
New construction home for sale in Altus! *UPDATED PICS*Welcome to this stunning new construction brick home featuring 3 bedrooms and 2 full baths with a spacious 2 car-garage. Tucked at the end of the street for maximum privacy and minimal traffic, this home offers the perfect blend of modern convenience and comfortable living. Step inside to an inviting open concept floor plan filled with tons of natural light. The thoughtfully designed layout flows from the living, dining and kitchen areas, making it ideal for both everyday living and entertaining. The kitchen countertops are solid surface, single basin kitchen sink, and a spacious kitchen pantry. The home is equipped with central heat and air for year round comfort. The primary suite is a true retreat, boasting a large walk-in closet, double vanity, large tiled shower, relaxing soaking tub, and a convenient linen closet. The two additional bedrooms are generously sized, each with its own walk-in closets, tray ceilings, and ceiling f
USD 289,900
717 Judy Avenue
View photo
House · for sale
USD 90,000
USD 70/sq.ft
717 Judy Avenue
Headrick town
· 1,281 sq.ft · 4 Bedrooms · 2 Baths · House
· Office room · Equipped kitchen
Headrick town · 1,281 sq.ft · 4 Bedrooms · 2 Baths · House · Office room · Equipped kitchen
Come check out the possibilities with this spacious 4 bedroom, 2 bath home featuring a flexible home office or additional 5th bedroom. Inside you'll find a bright, clean interior with fresh white paint, light wood-look vinyl flooring, tankless water heater and recessed lighting that gives the home a modern feel. The large kitchen offers plenty of room to cook, gather and entertain. Pantry provides exceptional storage and laundry room adds even more convenience and functionality. The modern bathroom features stylish tile and impressive double shower head, creating a comfortable and updated space. With it's generous split plan, modern touches, and room to make it your own, this home is truly your diamond in the rough and a great opportunity!
USD 90,000
1009 Avalon Court
View photo
House · for sale
USD 310,000
USD 178/sq.ft
1009 Avalon Court
Headrick town
· 1,733 sq.ft · 4 Bedrooms · 2 Baths · House
· Patio · Garden · Equipped kitchen
Headrick town · 1,733 sq.ft · 4 Bedrooms · 2 Baths · House · Patio · Garden · Equipped kitchen
Welcome to 1009 Avalon Estates, built in 2023. Situated on a quiet cul-de-sac, this home offers added privacy and minimal through traffic. Step outside to relax on the covered back patio or entertain on the additional 12x19 patio. The oversized backyard is fully enclosed with a wood privacy fence, providing plenty of space for kids, pets, or outdoor gatherings. Inside enjoy the open-concept kitchen, living, and dining area. Perfect for everyday living and entertaining. The kitchen features a large island with a sink and breakfast bar overlooking the living room, a pantry, and stainless steel appliances. Schedule your private showing today!
USD 310,000
1731 N Hudson Street
View photo
House · for sale
USD 185,000
USD 108/sq.ft
1731 N Hudson Street
Headrick town
· 1,701 sq.ft · 3 Bedrooms · 2 Baths · House
· Garden · Equipped kitchen
Headrick town · 1,701 sq.ft · 3 Bedrooms · 2 Baths · House · Garden · Equipped kitchen
Welcome to 1731 N Hudson St in Altus! This well-maintained 3-bedroom, 2-bath single-story brick home offers comfortable living with an open floor plan and plenty of natural light. Step inside to find hardwood floors throughout the main living areas, fresh white walls, and ceiling fans. The spacious living room features large windows overlooking the front yard and flows easily into the dining area, creating a great space for everyday living or entertaining. The kitchen is functional and bright with white cabinetry, tile countertops, a center island with electric cooktop, black appliances (including dishwasher and wall oven), and tile flooring. A pass-through window keeps the cook connected to the living area. Nearby you’ll find a dedicated laundry room with washer and dryer. The primary and secondary bedrooms offer carpet flooring, ceiling fans, and good closet space. Both bathrooms are clean and functional—one with a tiled walk-in shower and the other with a tub/shower combination. Out
USD 185,000
905 Hickory Street
View photo
House · for sale
USD 199,000
Updated
905 Hickory Street
Headrick town
· 3 Bedrooms · 2 Baths · House
· Garden · Equipped kitchen
Headrick town · 3 Bedrooms · 2 Baths · House · Garden · Equipped kitchen
Thoughtfully reimagined from top to bottom, this stunning 3-bedroom, 2-bath home offers a perfect blend of modern design and timeless character. Inside, you'll find custom finishes throughout, including designer tile work, custom cabinetry, stylish fixtures, and beautifully appointed living spaces filled with natural light. The kitchen serves as the heart of the home with its clean, modern aesthetic, quality finishes, and functional layout. Both bathrooms showcase exceptional attention to detail with floor-to-ceiling tile surrounds, custom accents, and contemporary touches that create a truly elevated feel. Additional features include spacious bedrooms, abundant storage, custom trim work, and durable flooring designed for everyday living. Outside, the inviting front porch creates the perfect place to relax, while the large backyard provides plenty of space for entertaining, pets, gardening, or future outdoor projects. Every detail has been carefully selected to create a home that is bo
USD 199,000
3012 White Tail Drive
View photo
House · for sale
USD 298,000
USD 151/sq.ft
3012 White Tail Drive
Headrick town
· 1,970 sq.ft · 4 Bedrooms · 2 Baths · House
· Garden · Parking
Headrick town · 1,970 sq.ft · 4 Bedrooms · 2 Baths · House · Garden · Parking
Step into a beautifully maintained single-family home offering 4 spacious bedrooms, 2 full bathrooms, and 2,000 sq ft of thoughtfully designed living space. Built in 2012 and enhanced with major upgrades—including a new roof, sprinkler system, and water softener system—this residence delivers comfort, efficiency, and peace of mind. The inviting layout features generous living areas, abundant natural light, and a seamless flow ideal for both everyday living and entertaining. The 2-car garage provides ample parking and storage, while the privacy-fenced backyard creates a serene outdoor retreat perfect for gatherings, pets, or quiet evenings at home. Located in a great neighborhood known for its welcoming atmosphere and well-kept surroundings, this home blends modern convenience with timeless appeal. With its strong mechanical upgrades and pristine condition, it stands out as a truly exceptional opportunity
USD 298,000
1300 N Park Avenue
View photo
House · for sale
USD 65,000
USD 71/sq.ft
1300 N Park Avenue
Headrick town
· 915 sq.ft · 3 Bedrooms · 1 Bath · House
· Deck · Equipped kitchen · Parking
Headrick town · 915 sq.ft · 3 Bedrooms · 1 Bath · House · Deck · Equipped kitchen · Parking
Welcome to 1300 N. Park Avenue! This charming 3-bedroom, 1-bathroom brick home offers 918 sq. Ft. of comfortable living space on a spacious corner lot. Inside, you will find a bright and open living area with ample room for relaxation and entertainment, alongside a dedicated dining space and a functional kitchen. Each bedroom is generously sized with its own closet. Step outside to enjoy a covered back deck—ideal for outdoor dining and gatherings—plus a covered carport for extra vehicle protection. Key updates include an HVAC system installed within the last 2 years, a water heater installed within the last 6 months, and updated vinyl windows throughout. All appliances, including the washer and dryer, are included. Perfect for first-time homebuyers, investors, or anyone looking to add their personal touch. Schedule your showing today!
USD 65,000
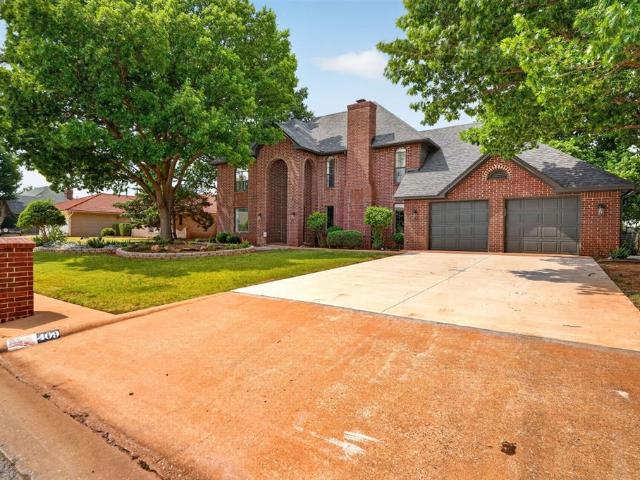
409 Buena Vista Street
View photo
House · for sale
USD 419,900
USD 177/sq.ft
409 Buena Vista Street
Headrick town
· 2,368 sq.ft · 3 Bedrooms · 3 Baths · House
· Garden · Equipped kitchen
Headrick town · 2,368 sq.ft · 3 Bedrooms · 3 Baths · House · Garden · Equipped kitchen
Turnkey Elegance in the Town’s Most Coveted Neighborhood Welcome to your next chapter—where style, space, and sophistication meet in perfect harmony. This fully updated 2,200 sq ft single-family gem is nestled in the most desirable neighborhood in town, offering 3 oversized bedrooms with spacious closets, 2 full bathrooms, and a convenient half bath for guests. The luxurious master suite is a true retreat, featuring a spa-inspired en suite with double vanities, a soaking tub, walk-in shower, and a walk-in closet that dreams are made of. Every inch of this home has been thoughtfully refreshed—from the textured and freshly painted walls to the new baseboards, countertops, vanities, and toilets. The kitchen is a showstopper with brand-new cabinets, gleaming stainless steel appliances, and stylish tile that flows into the laundry room and half bath. Outside, enjoy manicured landscaping in both the front and back yards, a sprinkler system for easy upkeep, and a fresh exterior paint job that
USD 419,900
S County Road 206
View photo
House · for sale
Request Details
Updated
S County Road 206
Headrick town
· 3,606 sq.ft · 4 Bedrooms · 2 Baths · House
Headrick town · 3,606 sq.ft · 4 Bedrooms · 2 Baths · House
This home is in preforeclosure, which means the homeowner is in default (missed payments). Therefore, there could be an opportunity to strike a great deal with the owner and the bank
Request Details
15284 S County Road 208
View photo
House · for sale
USD 759,900
USD 190/sq.ft
15284 S County Road 208
Headrick town
· 3,993 sq.ft · 7 Bedrooms · 4 Baths · House
· Office room · Equipped kitchen
Headrick town · 3,993 sq.ft · 7 Bedrooms · 4 Baths · House · Office room · Equipped kitchen
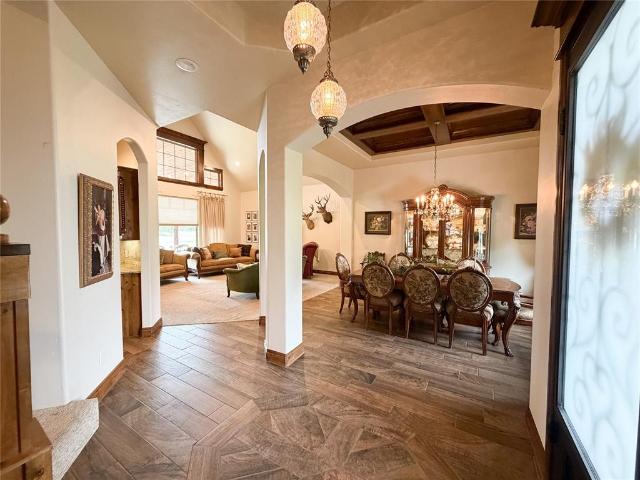
Experience refined country living in this exceptional 4,000 sq ft estate home, gracefully positioned on 3 private acres just moments from the iconic Devils Canyon. Built in 2016 with craftsmanship and comfort in mind, this residence blends modern elegance with thoughtful functionality. Including a full mother-in-law suite, two expansive bonus spaces, and a handicap-accessible bedroom and bath. A grand foyer opens to soaring ceilings and an inviting, light-filled living area designed for both relaxation and entertaining. The gourmet kitchen flows seamlessly into the dining and gathering spaces, creating a luxurious yet welcoming atmosphere. With 4-5 bedrooms and 3.5 beautifully appointed baths, the home offers abundant room for family, guests, and multi-generational living. Two oversized bonus rooms provide endless possibilities. A private home theater, executive office, fitness studio, or game lounge. The dedicated mother-in-law suite offers comfort and independence with its own well-d
USD 759,900
21840 E 1550 Road
View photo
House · for sale
USD 159,900
USD 85/sq.ft
21840 E 1550 Road
Headrick town
· 1,862 sq.ft · 5 Bedrooms · 2 Baths · House
· Patio
Headrick town · 1,862 sq.ft · 5 Bedrooms · 2 Baths · House · Patio
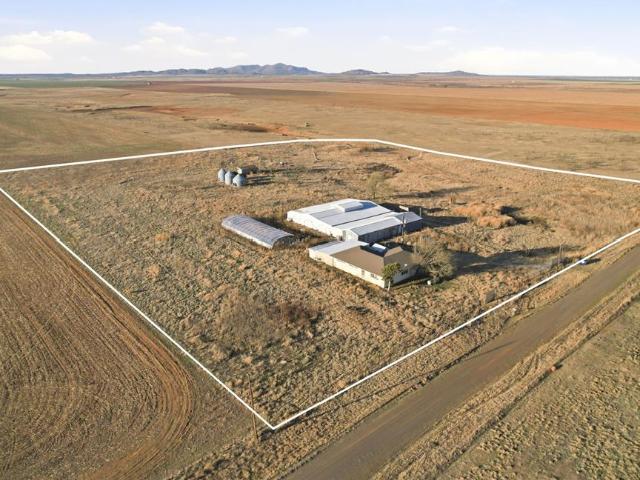
Home sits on 10 acres +/. With beautiful Wichita Mountain views and open pasture, offering peaceful country living just minutes from Tom Steed Lake. One of the standout features of this property is the 7,000 square foot factory building, providing excellent potential for storage, workshop space, or business use. The home offers a flexible layout with the potential for up to five bedrooms, allowing plenty of space to suit your needs. Additional features include an oversized covered patio, perfect for enjoying the surrounding views and outdoor space. The property also includes multiple storage areas, lean-to coverage, a greenhouse, and a pond area, adding charm to the land. With acreage, views, and unique improvements, this property offers endless possibilities. Schedule your showing and come explore everything this property has to offer
USD 159,900
117 W 12th Street
View photo
House · for sale
USD 174,900
USD 103/sq.ft
117 W 12th Street
Headrick town
· 1,690 sq.ft · 3 Bedrooms · 2 Baths · House
· Patio · Garden · Office room
Headrick town · 1,690 sq.ft · 3 Bedrooms · 2 Baths · House · Patio · Garden · Office room
117 W 12th Street, Snyder, OK | $174,900*. Welcome to this spacious 3-bedroom, 2.5-bath home offering approximately 1,700 sq. Ft. of living space on just under half an acre in Snyder, Oklahoma. Built in 1977, this property offers comfortable living, mature landscaping, excellent outdoor space, and features that are hard to find. Inside, you'll find. *two living areas*, providing plenty of flexibility for family gatherings, entertaining, a home office, media room, or additional living space. The main living room features. *built-in library shelving*, adding character and convenient storage. The backyard is a great place to relax or entertain, with a. *covered patio and large mature pecan trees providing plenty of natural shade*. An. *in-ground storm shelter*. Is conveniently located in the side yard, providing added peace of mind during Oklahoma's severe weather. Two. *RV carports*. Provide covered space for RVs, boats, trailers, extra vehicles, or recreational equipment. Located in. *S
USD 174,900
803 Willis Avenue
View photo
House · for sale
USD 169,900
USD 95/sq.ft
803 Willis Avenue
Headrick town
· 1,787 sq.ft · 3 Bedrooms · 2 Baths · House
· Office room · Parking
Headrick town · 1,787 sq.ft · 3 Bedrooms · 2 Baths · House · Office room · Parking
Welcome to 803 Willis Ave in Blair! This 3-bedroom, 2-bath home offers plenty of space and versatility, with features including a sunroom, one-car garage, and storm shelter. An additional detached house located at the back of the property is included with the sale, offering great potential for a guest space, rental, home office, hobby space, or other use. With multiple living possibilities and plenty of opportunity to make it your own, this property has a lot to offer. Schedule your showing and come see all this property has to offer!
USD 169,900
107 Fairview Lane
View photo
House · for sale
USD 164,900
USD 144/sq.ft
107 Fairview Lane
Headrick town
· 1,141 sq.ft · 3 Bedrooms · 2 Baths · House
· Patio · Parking · Equipped kitchen
Headrick town · 1,141 sq.ft · 3 Bedrooms · 2 Baths · House · Patio · Parking · Equipped kitchen
Welcome to. *107 Fairview Lane! *. This beautifully maintained home features numerous updates completed in 2020, offering a fresh and inviting interior with thoughtful upgrades throughout. Updates include. *luxury vinyl tile flooring throughout, updated countertops, soft-close cabinetry, stainless steel kitchen appliances, updated fixtures, and new interior doors. *. The kitchen, dining, and living areas flow together in a spacious. *open-concept floor plan*, perfect for everyday living and entertaining. Just off the kitchen is a convenient coffee bar that leads into the large laundry room. All three bedrooms are generously sized and feature. *organized closet shelving*. For added storage and functionality. The impressive. *15' x 35' detached garage, built in 2020*, offers much more than parking or storage. It is insulated and equipped with a fiber, mini-split heating and cooling system, sink and a water heater. Attached to the garage is a. *15' x 10' covered patio*. And a. *15' x 25'
USD 164,900
725 W Broadway Street
View photo
House · for sale
USD 86,000
USD 49/sq.ft
725 W Broadway Street
Headrick town
· 1,733 sq.ft · 3 Bedrooms · 1 Bath · House
· Patio · Deck · Equipped kitchen
Headrick town · 1,733 sq.ft · 3 Bedrooms · 1 Bath · House · Patio · Deck · Equipped kitchen
Welcome to 725 W Broadway Street! Situated on over an acre (1.38 acres +/-), this property offers plenty of space along with beautiful mountain views and versatile outdoor features. Updates include a new roof, new siding, and a new deck. The property includes a barn and lean-to shed, providing additional space for storage, hobbies, or other uses. Exterior features include a storm shelter and open deck/patio area and a covered porch, perfect for enjoying the surrounding scenery. Inside, the home features a spacious living room with direct access to an enclosed patio/sunroom, which also connects to the open deck for easy indoor-outdoor living. The bedrooms are generously sized, and the large bathroom features an oversized jetted tub with a shower-head option. The kitchen offers plenty of space with an adjoining dining area, black appliances, pantry closet, and a convenient washer and dryer closet. With over an acre of land (1.38 acres +/-), mountain views and useful outbuildings, this pr
USD 86,000
20372 E County Road 175 Road
View photo
House · for sale
USD 149,000
USD 101/sq.ft
20372 E County Road 175 Road
Headrick town
· 1,475 sq.ft · 3 Bedrooms · 2 Baths · House
· Patio · Garden · Fireplace · Equipped kitchen
Headrick town · 1,475 sq.ft · 3 Bedrooms · 2 Baths · House · Patio · Garden · Fireplace · Equipped kitchen
Peaceful pasture views and the comfort of country living! Situated on approximately one acre, this well-maintained 3-bedroom, 2-bath home offers 1,476 square feet of living space in a quiet rural setting. Built in 1983, this all-electric home features a spacious living area with a cozy wood-burning fireplace. The kitchen includes a range, dishwasher, microwave, and center island. Enjoy the scenic pasture views from the covered front porch or relax on the 16' x 12' open patio. The fully fenced yard provides plenty of outdoor space, and the septic system was recently cleaned. Additional features include two wood-sided outbuildings on concrete foundations—a 12' x 14' storage building and an 8' x 12' storage shed—offering ample storage and workspace
USD 149,000
110 W Davis Street
View photo
House · for sale
USD 98,588
USD 56/sq.ft
110 W Davis Street
Headrick town
· 1,744 sq.ft · 3 Bedrooms · 2 Baths · House
· Garden · Fireplace · Equipped kitchen · Parking
Headrick town · 1,744 sq.ft · 3 Bedrooms · 2 Baths · House · Garden · Fireplace · Equipped kitchen · Parking
110 W. Davis Street, Tipton, OK offers spacious living on a generous lot with a covered front porch and a long sidewalk leading to the front entrance. Side street access provides convenient access to the workshop, covered carport, and backyard. Inside, the living room features a raised wood ceiling and a brick fireplace. Just off the living room is a sunroom that provides additional living space. The kitchen includes tile flooring, a center island, ample cabinet and counter space, and room for a breakfast table. A mudroom/laundry area is conveniently located just off the kitchen. The primary bedroom includes a private en-suite bathroom with a soaking tub. The secondary bedrooms share a full bathroom with a tub/shower combination. Outside, the property offers a spacious backyard with mature trees, established landscaping, and a fire pit area. The workshop and covered carport provide additional storage, workspace, and covered parking. This property offers plenty of indoor and outdoor spa
USD 98,588
221 East Street
View photo
House · for sale
USD 149,900
USD 80/sq.ft
221 East Street
Headrick town
· 1,873 sq.ft · 3 Bedrooms · 2 Baths · House
· Garden · Parking · Fireplace · Equipped kitchen
Headrick town · 1,873 sq.ft · 3 Bedrooms · 2 Baths · House · Garden · Parking · Fireplace · Equipped kitchen
Welcome to this charming 3-bedroom, 2-bath home situated on a spacious corner lot, just 10–15 minutes from Altus Air Force Base. An oversized gravel driveway leads to a detached garage, providing great parking and additional storage. The inviting front porch offers a warm welcome, while the interior is filled with timeless character, including original hardwood floors, arched French doors with multiple glass panes, and a cozy fireplace. The updated kitchen blends modern convenience with classic style, creating a functional space for cooking and entertaining. A hidden playroom or secret nook adds a fun and unexpected feature. The generously sized primary bedroom includes an en-suite bathroom featuring dual vanities and a jetted tub. Outside, the expansive backyard offers plenty of room for recreation and entertaining, along with three generously sized structures that could be used for storage, workshops, hobby spaces, or other flexible purposes. One structure may offer potential for con
USD 149,900
1601 C Street
View photo
House · for sale
USD 115,000
USD 98/sq.ft
1601 C Street
Headrick town
· 1,173 sq.ft · 2 Bedrooms · 1 Bath · House
· Garden · Parking
Headrick town · 1,173 sq.ft · 2 Bedrooms · 1 Bath · House · Garden · Parking
Charming Remodeled Home with New Garage/Shop Beautifully updated 2-bedroom, 1-bath single-family home featuring a brand-new 16x30 detached garage/shop—perfect for projects, storage, or hobby space. The home offers a fresh new metal roof, newly painted interior and exterior, and updated laminate flooring with plush carpet in the bedrooms. Enjoy a spacious backyard ideal for outdoor living, complete with a storm shelter for peace of mind. The inviting front porch adds great curb appeal and a comfortable spot to relax. Move-in ready with modern updates throughout, this property blends comfort, functionality, and value
USD 115,000

Get email alerts

Don't miss out: be the first to know about new properties

The alert was correctly created

On subscribing you accept the conditions of use and the privacy policy
Alert
Receive new ads in your inbox
Save this search
Receive alerts for new listings

We'll send you an email when we have new properties for: "Properties for sale in Headrick town"

The alert was correctly created

Faxon town
Blair town
Get email alerts and be the first to see new listings
Required field
On subscribing I accept the terms of the privacy policy
Perfect! You'll soon start receiving new listings via email
Alert
Receive an email when we have new ads for Properties for sale in Headrick town
Save this search
Filters

Bedrooms

Size (sq.ft)

sq.ft
sq.ft

Price

USD
USD

Property type

Bathrooms

Clear all filters
Receive notifications when new entries are published.