1,805 houses for sale in Heard County

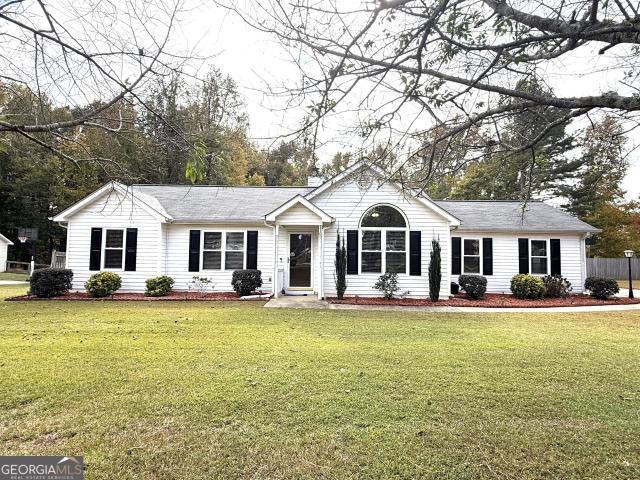
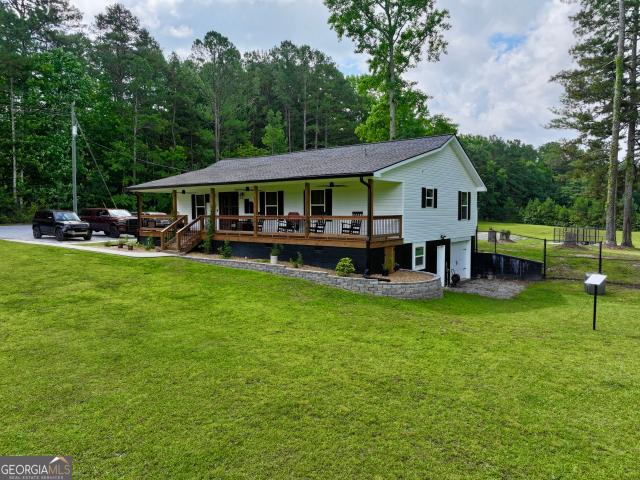
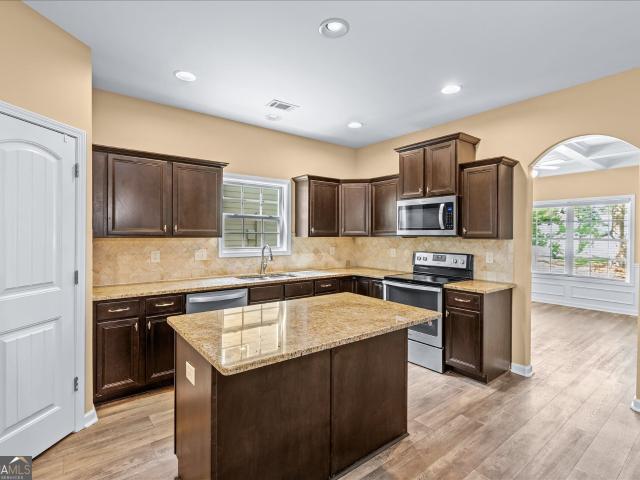
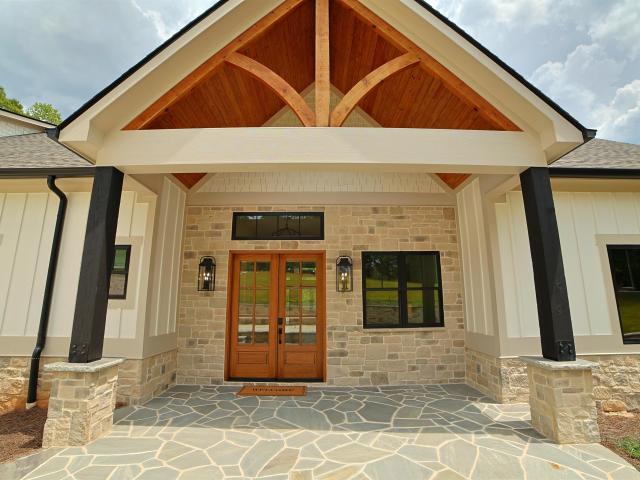
2509 New Hutchinson Mill Road
View photo
House · for sale
USD 147,900
USD 140/sq.ft
2509 New Hutchinson Mill Road
Heard County
· 1,055 sq.ft · 3 Bedrooms · 2 Baths · House
· Garden · Equipped kitchen
Heard County · 1,055 sq.ft · 3 Bedrooms · 2 Baths · House · Garden · Equipped kitchen
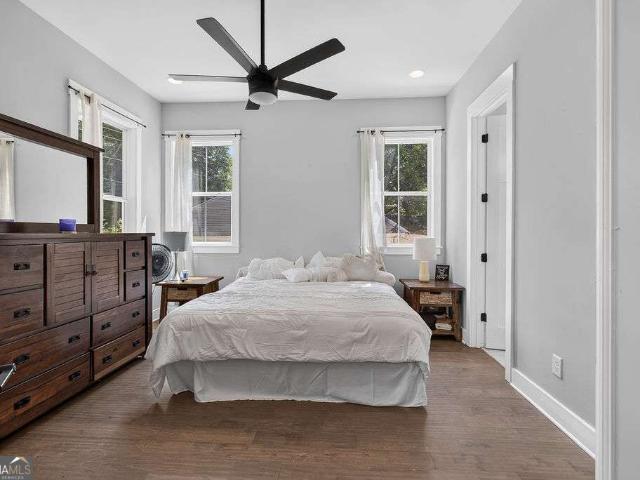
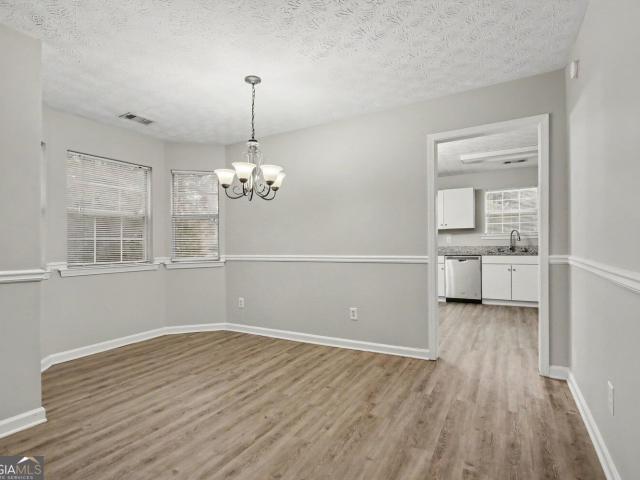
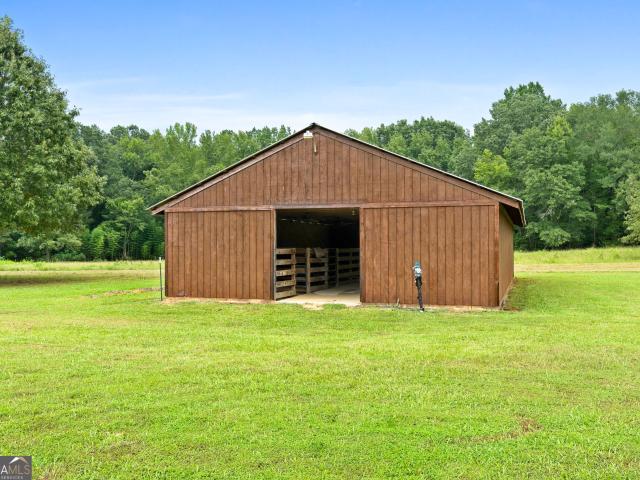
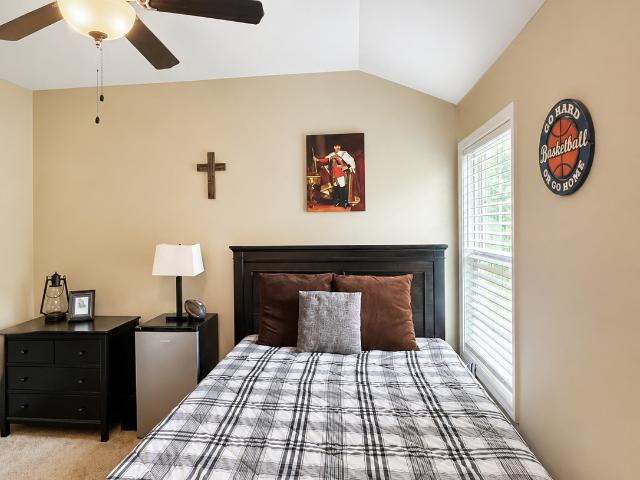
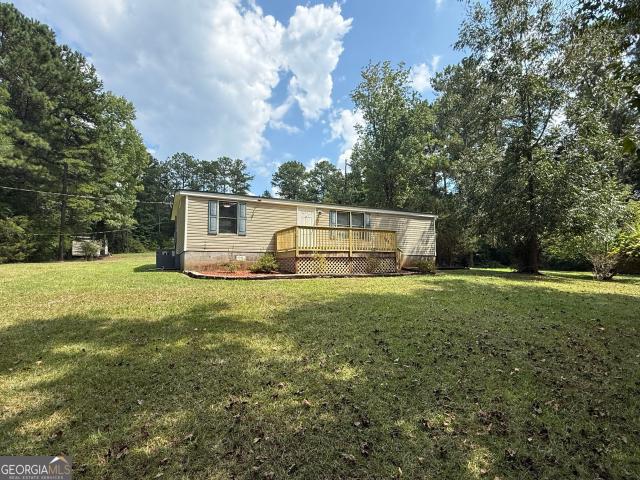
Welcome to your new country retreat! Tucked back off New Hutchinson Mill Road, this beautifully renovated and move-in-ready home offers the perfect combination of privacy, space, and comfortable country living. Situated on 2.07 acres, the property features a level, open lot with an oversized backyard, providing plenty of room to enjoy the outdoors, entertain, or simply relax and take in the peaceful surroundings. A new front porch overlooks the private front yard and creates the perfect spot to enjoy your morning coffee. Inside, this charming 3-bedroom, 2-full-bath home has been completely renovated with modern finishes while maintaining its inviting country feel. The new LVP flooring throughout provides a fresh, cohesive look, while the country kitchen features stainless steel appliances, a breakfast area, and a convenient breakfast bar. The spacious master bedroom is conveniently located on the main level, and both bathrooms feature beautiful tile finishes. A separate laundry room ju
USD 147,900
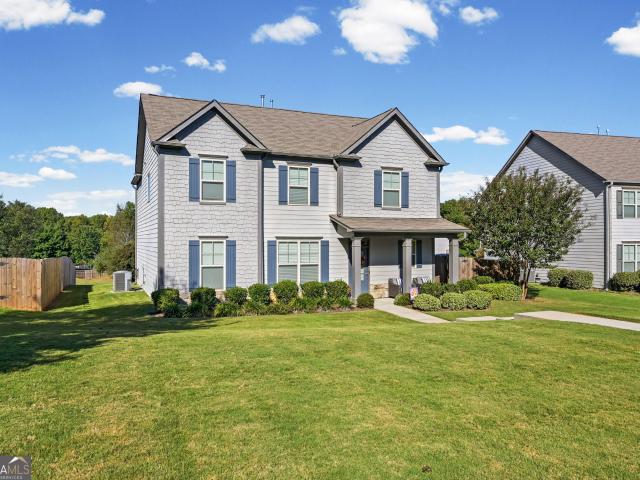
304 Gleanhaven Drive
View photo
House · for sale
USD 335,870
USD 160/sq.ft
304 Gleanhaven Drive
Heard County
· 2,099 sq.ft · 5 Bedrooms · 3 Baths · House
· Equipped kitchen
Heard County · 2,099 sq.ft · 5 Bedrooms · 3 Baths · House · Equipped kitchen
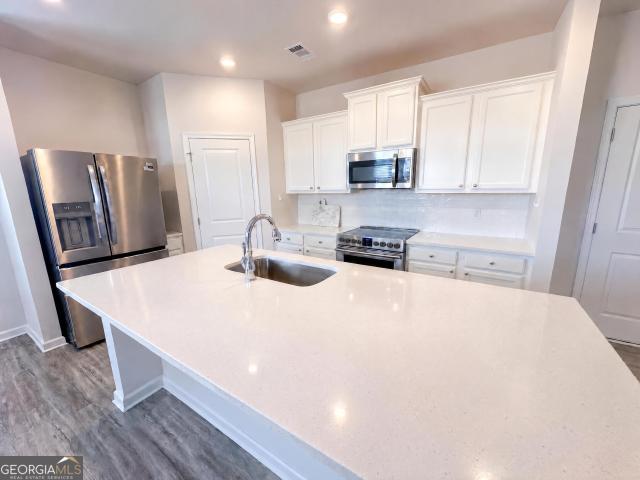
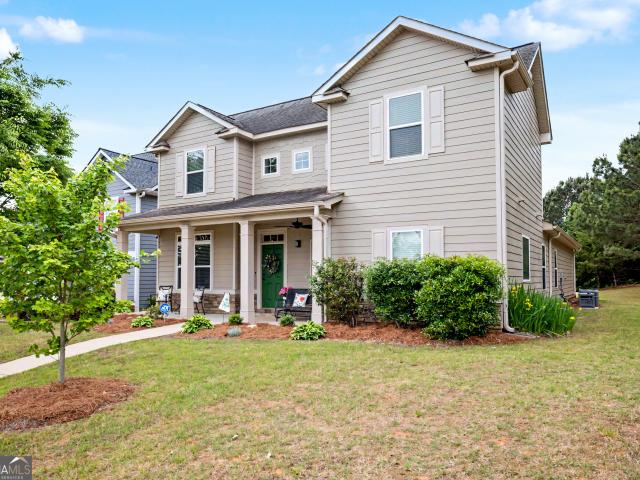
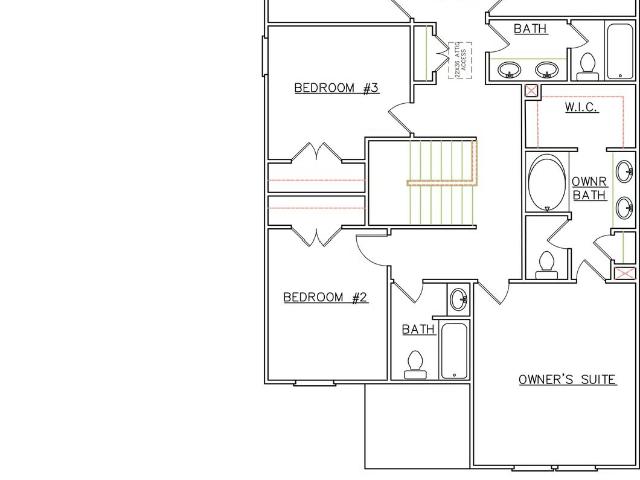
The Winston plan in CROSSVINE VILLAGE offers a well-designed blend of space, comfort, and modern style. The main level features an open-concept layout where the spacious family room flows seamlessly into the kitchen and dining area, creating an ideal setting for both everyday living and entertaining. The kitchen is thoughtfully designed with ample counter space, abundant cabinetry, and upgraded features including a built-in cup wash station. Upstairs, you'll find four generously sized secondary bedrooms along with a spacious owner's suite designed for comfort and privacy. The owner's bath includes dual vanities, a soaking tub, and a walk-in closet. A centrally located laundry room adds everyday convenience, while multiple full baths ensure functionality for a busy household. This home also includes modern enhancements such as smart home features and ceiling fans for added comfort and efficiency. Please visit the model center for access to this home and for details on current buyer ince
USD 335,870
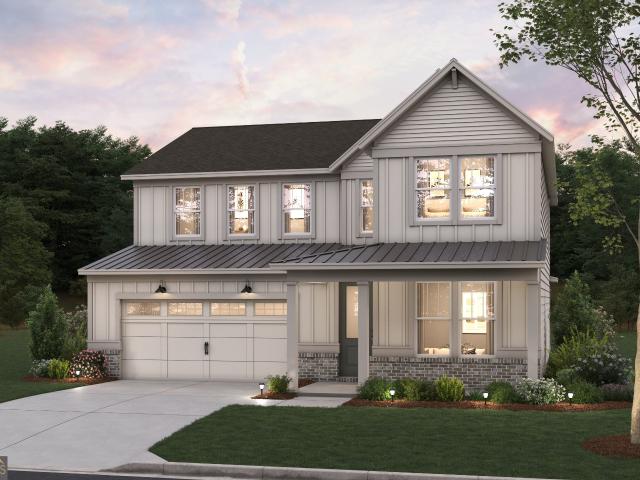
310 Peeks Crossing Drive
View photo
House · for sale
USD 349,000
USD 205/sq.ft
310 Peeks Crossing Drive
Heard County
· 1,701 sq.ft · 3 Bedrooms · 2 Baths · House
· Garden · Parking · Equipped kitchen
Heard County · 1,701 sq.ft · 3 Bedrooms · 2 Baths · House · Garden · Parking · Equipped kitchen
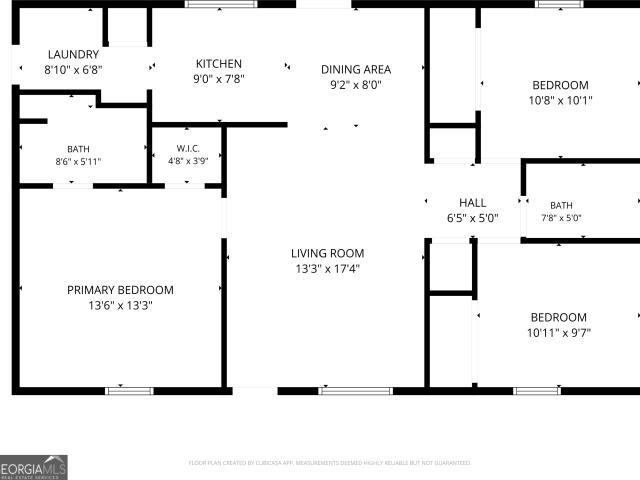
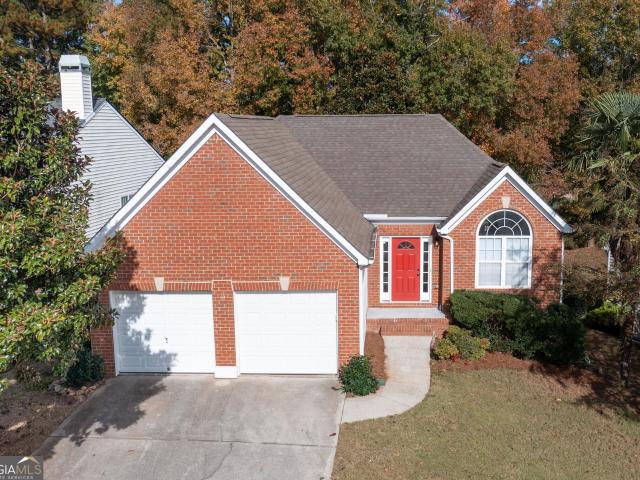
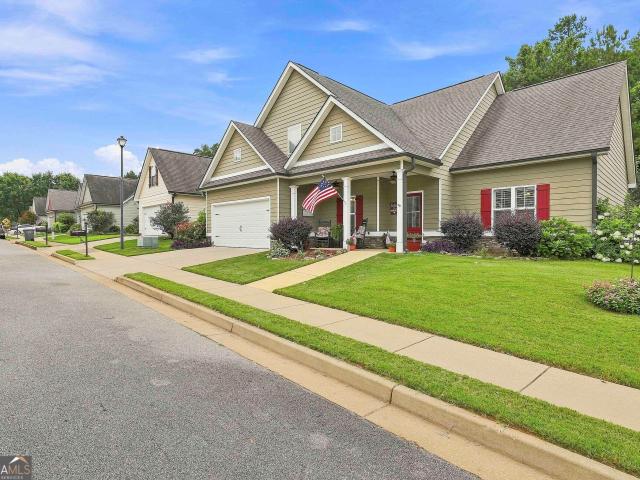
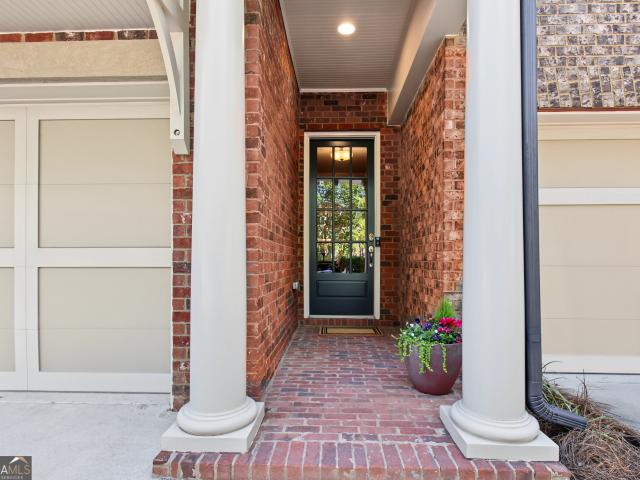
Enjoy the convenience and the country at the same time in the highly sought after Peeks Crossing neighborhood! This very well maintained 1702 square feet ranch home is unique in many ways. Sitting on a one acre lot, this beautiful property has an amazing detached 24x28 two car garage/workshop with a fully floored second level for tons of storage, an additional 16x12 barn and an 8x10 storage building. Don't forget about the newly added 12x24 screened-in back porch, enjoyable all year around! All of these features are surrounded by a beautifully maintained lawn with a fenced back yard. The most recent upgrades to this home in the last few years include LVP flooring, carpet in the bedrooms, interior paint, painted kitchen cabinets, quartz countertops and ceramic tile backsplash, roof, HVAC, water heater, exterior security cameras, custom tile walk-in shower with glass door in master, and ALL NEW WINDOWS! Just a short distance to downtown Senoia where you can enjoy shopping, dining and sig
USD 349,000
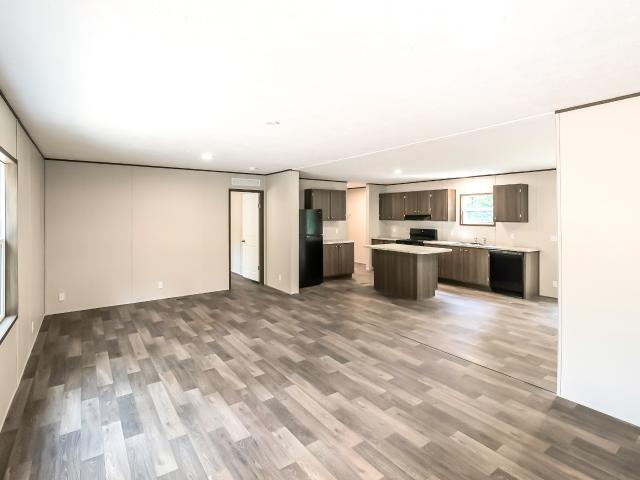
31 Russet Way
View photo
Townhouse · for sale
USD 320,000
USD 187/sq.ft
31 Russet Way
Heard County
· 1,711 sq.ft · 3 Bedrooms · 2 Baths · Townhouse
· Garden · Equipped kitchen · Parking
Heard County · 1,711 sq.ft · 3 Bedrooms · 2 Baths · Townhouse · Garden · Equipped kitchen · Parking
Incredible buyer incentives: $5,000 mortgage concession. Opendoor Home Loans will contribute up to $5,000 towards a permanent interest rate buy-down if you finance with Opendoor Home Loans LLC. This two-story Newnan home features a kitchen with a large center island, quartz countertops, and stainless steel appliances, creating a fully equipped space for cooking and entertaining, with an open layout connecting to the living area. The bedrooms include ceiling fans, and the primary bedroom includes a tray ceiling. A screened porch extends the living space outdoors, flowing to a fully fenced backyard that creates ample room for relaxation and entertaining. An attached two-car garage completes this well-maintained residence with practical amenities and comfortable living spaces throughout every room. Included 100-Day Home Warranty. One or more photo(s) was virtually staged
USD 320,000
Could you also be interested in
200 Prestigious Place
View photo
House · for sale
USD 289,000
USD 250/sq.ft
200 Prestigious Place
Heard County
· 1,152 sq.ft · 3 Bedrooms · 2 Baths · House
· Garden · Deck · Equipped kitchen
Heard County · 1,152 sq.ft · 3 Bedrooms · 2 Baths · House · Garden · Deck · Equipped kitchen
WOW! What a great deal! You will not want to miss this beautifully renovated 3 bedroom/2 bath ranch home with FENCED BACK YARD and 4-WHEELER TRAILS through the woods! Located in Arbor Walk subdivision with wonderful neighbors and NO HOA and just minutes from down town Senoia! Almost a one acre lot with dozens of acres of woods behind. Newish 30 year architectural singled roof and move in ready home! Large covered front porch welcomes your guest to this charming home. INSIDE you will find the home FRESHLY PAINTED and the spacious family room is open to the dining area and kitchen. The kitchen includes all stainless steel appliances and pantry shelving area. There is even a side door from the kitchen area to the driveway for getting groceries in more easily. The primary suite is spacious and includes an en-suite bath and large walk in closet. Two more bedrooms with another full bath finished beautifully. OUTSIDE there is a freshly stained deck overlooking the large fenced back yard. Ther
USD 289,000
1250 hays mill road
View photo
House · for sale
USD 775,000
USD 172/sq.ft
1250 hays mill road
Heard County
· 4,499 sq.ft · 6 Bedrooms · 5 Baths · House
· Parking · Fireplace · Equipped kitchen
Heard County · 4,499 sq.ft · 6 Bedrooms · 5 Baths · House · Parking · Fireplace · Equipped kitchen
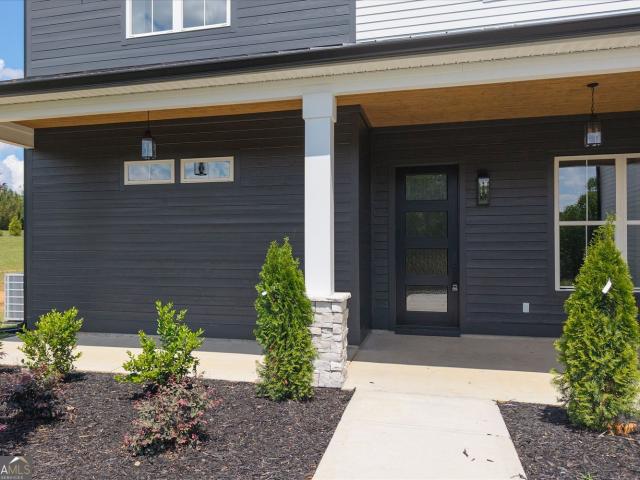
Stunning New Construction in Highly Sought After Area of Carrollton! 6 Bed/5.5 Bath! Gorgeous Large Private little over 3 acre Lot! Vaulted Ceilings, Chefs Kitchen with Tons of Cabinets & Counter Space, Spacious Living Room With Fireplace and Built-Ins, Open Concept, This massive floor plan has 2 Master Suites both on the Main Level with SPA Like Features in the Master Baths, Separate Soaker Tub And Tile Shower, Walk-In Closet, Extra Large Laundry Room, Split Bedroom Plan on Main Level, Lots of Space Upstairs That Boast of 4 Beds & 2 Baths. Large Covered Front & Back Porch, This Home is Perfect for Entertaining! Detached Garage with Potential Growth Space! Features include LVT Flooring, Soft Close Cabinets, Stainless Steel Appliances, Solid Surface Counter Tops, Tile Backsplash and so much more! New Home Warranty!
USD 775,000
600 Al Roberts Rd
View photo
House · for sale
USD 619,914
USD 173/sq.ft
600 Al Roberts Rd
Heard County
· 3,563 sq.ft · 5 Bedrooms · 4 Baths · House
· Office room · Parking · Fireplace · Equipped kitchen
Heard County · 3,563 sq.ft · 5 Bedrooms · 4 Baths · House · Office room · Parking · Fireplace · Equipped kitchen
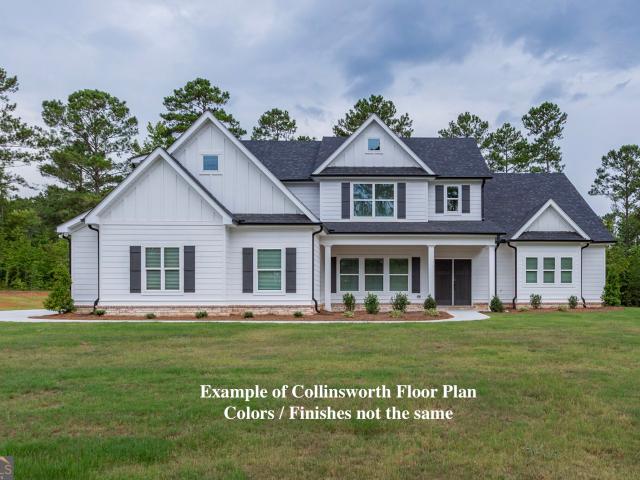
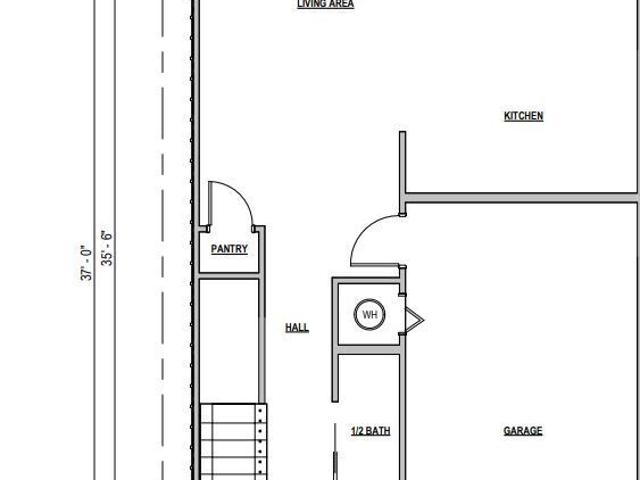
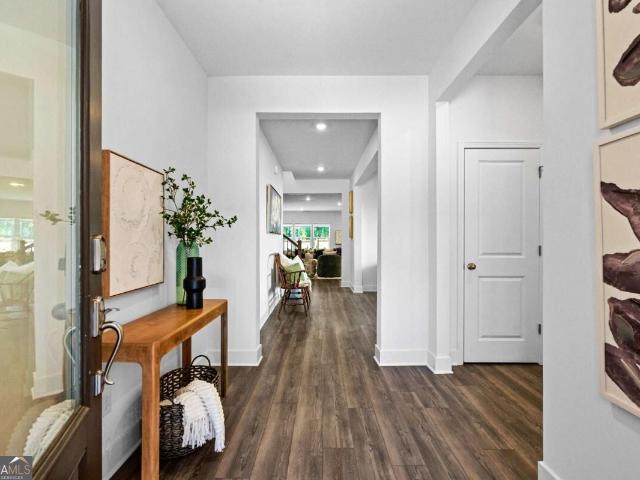
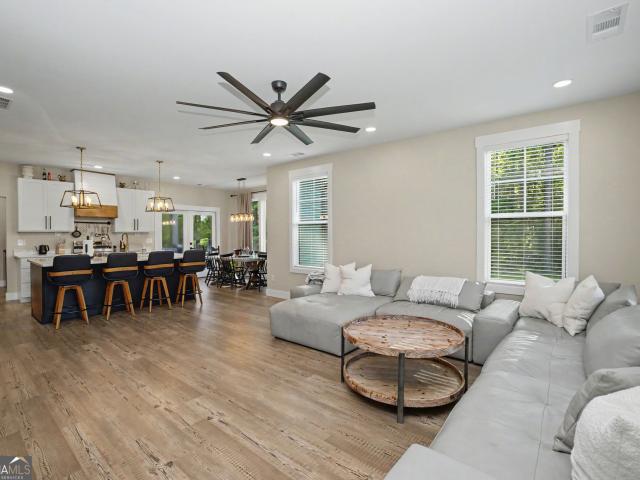
5BR/4BA on 2 Acres being built in Senoia! White Oak Estates is a new community just 6 miles South of Downtown Senoia in North Meriwether County. The Collinsworth is a 5BR/4BA 2 story floor plan w/ Master on the Main. Covered front porch / Large covered back porch. Double door entry. Open Dining Room w/ Accent trim. Large family room w/ high ceilings. Woodburning fireplace w/ brick surround to the ceiling. Kitchen w/ white perimeter cabinets and wood stain center island. Quartz countertops, tile backsplash, SS appliances. Walk-in pantry. Large breakfast area. Master on Main w/ double tray ceiling. Huge walk-in closet. Large master bathroom w/ freestanding tub, tile shower w/ frameless glass. His and hers vanities. Guest suite on the Main w/ full bathroom off hallway. Mudroom / Laundry w/ exterior entrance. Upstairs you will find BR3 w/ ensuite bathroom. BR4 & BR5 share full bathroom off hallway. Additional media room / office. 2 Car garage. This is 1 of 4 spec homes currently being buil
USD 619,914
203 Abby Lane
View photo
Townhouse · for sale
USD 259,900
USD 199/sq.ft
203 Abby Lane
Heard County
· 1,302 sq.ft · 3 Bedrooms · 2 Baths · Townhouse
· Equipped kitchen · Parking
Heard County · 1,302 sq.ft · 3 Bedrooms · 2 Baths · Townhouse · Equipped kitchen · Parking
Introducing The Collective Off Rome, an exciting new townhome community bringing a fresh approach to downtown Carrollton living! This thoughtfully planned 54-townhome neighborhood offers the perfect combination of convenience, style, and low-maintenance living. Enjoy being just minutes from downtown Carrollton's restaurants, shopping, entertainment, and the Carrollton GreenBelt, with nearby sidewalks making it easy to get out and enjoy the community. Each townhome features an open-concept kitchen and living area, stone countertops, LVP flooring throughout the main living space, all bedrooms conveniently located upstairs, and a private one-car garage. The neighborhood also features shared greenspace and dog parks, creating a welcoming place to call home. Best of all, landscaping is included in the HOA dues, giving homeowners more time to enjoy everything downtown Carrollton has to offer. Whether you're looking to simplify your lifestyle, purchase your first home, or enjoy the convenienc
USD 259,900
587 Border Street
View photo
House · for sale
USD 125,000
USD 57/sq.ft
587 Border Street
Heard County
· 2,174 sq.ft · 4 Bedrooms · 2 Baths · House
Heard County · 2,174 sq.ft · 4 Bedrooms · 2 Baths · House
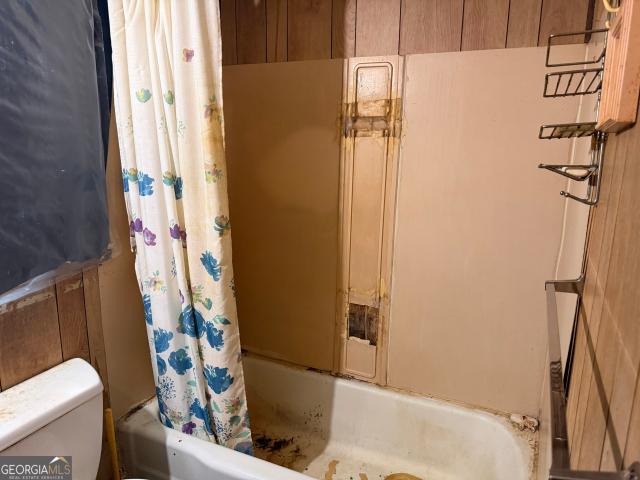
Built in 1945, this charming residence offers approximately 2,182 square feet of living space with timeless hardwood floors and a durable metal roof. 4 bedrooms, 2.5 baths. Home needs TLC could be great for a first time home buyer or investor
USD 125,000
130 Airmont Drive 77
View photo
House · for sale
USD 489,000
USD 190/sq.ft
130 Airmont Drive 77
Heard County
· 2,573 sq.ft · 4 Bedrooms · 3 Baths · House
· Garden · Office room · Fireplace · Equipped kitchen · Parking
Heard County · 2,573 sq.ft · 4 Bedrooms · 3 Baths · House · Garden · Office room · Fireplace · Equipped kitchen · Parking
Tucked away on a quiet cul-de-sac near the back of the community, this 4-bed/3-bath home offers a relaxed, low-maintenance lifestyle with thoughtful spaces for everyday living, working from home, and entertaining. Just 3 years young with one owner, the home features a brick-front exterior, 2-car garage, neutral interior palette, and a blend of LVP, carpet, and tile flooring. The main level centers around a bright, open kitchen with stainless steel appliances, pantry, generous island seating for 4, sink overlooking the living area, and abundant windows framing the backyard. A gas fireplace anchors the living room, while the four-season sunroom extends the living space and opens to a fenced backyard, complete with doggy-door access for added convenience. The spacious main-level primary suite offers tray ceilings, sunroom views, dual sinks, a step-in shower with built-in bench, and a walk-in closet. A second main-level flex room can serve as a bedroom, office, or bonus space. Upstairs, en
USD 489,000
493 Hugh Oneal Road
View photo
House · for sale
USD 449,400
USD 282/sq.ft
493 Hugh Oneal Road
Heard County
· 1,593 sq.ft · 3 Bedrooms · 2 Baths · House
· Equipped kitchen
Heard County · 1,593 sq.ft · 3 Bedrooms · 2 Baths · House · Equipped kitchen
Now offering a $10,000 buyer incentive! Use for closing cost, off the purchase price or a 2/1 buy down with your favorite lender! Welcome to this beautifully designed 3-bedroom, 2.5-bathroom split-bedroom custom home, privately nestled on 8.21 wooded acres. The exterior makes a striking first impression with durable HardiPlank siding accented by natural wood details, beautiful wooden double front doors, and an impressive 36-foot vaulted front porch-the perfect spot to relax and enjoy the peaceful surroundings. Step inside to an inviting open-concept floor plan featuring durable LVP flooring and a spacious kitchen designed for both everyday living and entertaining. The kitchen offers an oversized island with abundant cabinet storage, convenient under-bar cabinets, a spacious pantry, and lower cabinets featuring a highly functional drawer-system design for easy organization and accessibility. The spacious primary suite provides a private retreat, with a beautifully appointed primary bath
USD 449,400
665 Prater Road
View photo
House · for sale
USD 459,000
USD 150/sq.ft
665 Prater Road
Heard County
· 3,046 sq.ft · 3 Bedrooms · 2 Baths · House
· Fireplace · Equipped kitchen
Heard County · 3,046 sq.ft · 3 Bedrooms · 2 Baths · House · Fireplace · Equipped kitchen
This completely renovated ranch home was taken down to the studs in 2024, offering the peace of mind of essentially new construction while maintaining its timeless character. This house is on a beautiful, flat 4 acre lot. The main level features 1,600 square feet of thoughtfully designed living space with 3 bedrooms and 2 full bathrooms. The open-concept floor plan showcases vaulted ceilings, a floor-to-ceiling stone fireplace, custom cabinetry, quartz countertops, designer lighting, and warm natural finishes throughout. The spacious kitchen serves as the heart of the home with an oversized island, abundant cabinet space, custom wood vent hood, quartz countertops, custom stone backsplash to match fireplace, and a seamless flow into the dining and living areas-perfect for entertaining family and friends. The luxurious primary suite offers a spa-inspired bathroom complete with an oversized tiled walk-in shower, custom vanity, designer fixtures, and beautiful custom herringbone brick floo
USD 459,000
54 Roscoe Road
View photo
House · for sale
USD 425,000
USD 230/sq.ft
54 Roscoe Road
Heard County
· 1,841 sq.ft · 3 Bedrooms · 2 Baths · House
· Office room · Fireplace · Equipped kitchen
Heard County · 1,841 sq.ft · 3 Bedrooms · 2 Baths · House · Office room · Fireplace · Equipped kitchen
Welcome to 54 Roscoe Road, where modern craftsmanship meets the charm and convenience of Downtown Newnan. This beautifully designed Craftsman-style home offers 3 bedrooms, 2.5 bathrooms, and a thoughtful floorplan filled with elevated finishes and inviting spaces. From the moment you arrive, the oversized rocking-chair front porch sets the tone-an ideal place to slow down, unwind, and enjoy the neighborhood. Step inside to wide-plank hardwood floors, high ceilings, abundant natural light, and a warm, open living space anchored by a fireplace. The kitchen is designed to impress with striking stone countertops, a spacious island, stainless steel ZLINE appliances, wall oven, gas cooktop, and plenty of space for gathering and entertaining. The primary suite is conveniently located on the main level and features a walk-in closet and private bath with a soaking tub and separate shower. Upstairs, two additional bedrooms provide flexibility for family, guests, a home office, or additional livi
USD 425,000
55 Greens Court
View photo
House · for sale
USD 359,900
USD 155/sq.ft
55 Greens Court
Heard County
· 2,314 sq.ft · 3 Bedrooms · 2 Baths · House
· Office room · Parking · Deck · Fireplace · Equipped kitchen
Heard County · 2,314 sq.ft · 3 Bedrooms · 2 Baths · House · Office room · Parking · Deck · Fireplace · Equipped kitchen
Completely remodeled 2322 square foot beauty in the heart of Newnan, with its perfect location and top schools, including award winning Northgate high school, makes this the one! This gem sits on the 15th hole of a beautiful golf course and overlooks a lovely pond. This home is move in ready with no projects. The owner has installed new laminate hard wood flooring throughout, only carpet is on the stairs. There is new paint, light fixtures and a new deck on the rear of the home. There is a large room at the front of the house perfect for a home office. The powder room off of the garage is remodeled tastefully using vintage tiles. The home features a large 2 car garage. The open floor plan on the main level features a kitchen with new cabinets, brand new stainless steel appliances, granite countertops and a pantry. The living room is situated with a cozy gas start wood burning brick fireplace. The owner's suite features a completely remodeled bath with walk in shower, double vanity, lin
USD 359,900
583 Tyus Veal Road
View photo
House · for sale
USD 70,000
USD 58/sq.ft
583 Tyus Veal Road
Heard County
· 1,195 sq.ft · 2 Bedrooms · 1 Bath · House
Heard County · 1,195 sq.ft · 2 Bedrooms · 1 Bath · House
Investor special. 1 acre of potential! Calling all investors, renovators, and buyers with a vision! This property offers an exciting opportunity to transform a home into something special. Situated on 1 acre of flat, usable land in a beautiful rural setting, this property provides plenty of room to explore its potential and bring your ideas to life. Whether you're looking for your next renovation project, an investment opportunity, or a property to customize to your liking, the possibilities are worth exploring. Property is being sold AS-IS. Bring your vision, creativity, and tools to unlock its potential!
USD 70,000
103 Cliffhaven Circle
View photo
House · for sale
USD 379,500
USD 151/sq.ft
103 Cliffhaven Circle
Heard County
· 2,497 sq.ft · 4 Bedrooms · 2 Baths · House
· Office room · Fireplace · Equipped kitchen
Heard County · 2,497 sq.ft · 4 Bedrooms · 2 Baths · House · Office room · Fireplace · Equipped kitchen
New price. New roof. Same great home. Even better opportunity! If you've had your eye on 103 Cliffhaven Circle, now is the time for another look! This beautifully refreshed 4-bedroom, 2.5-bath home in Newnan's popular Madison Park community offers spacious living, thoughtful features, and an even better opportunity to make it yours. Fresh interior paint creates a welcoming feel throughout, while the flexible floor plan offers plenty of room for everyday living and entertaining. The kitchen features granite countertops, stainless steel appliances, a center island, abundant cabinetry, and a sunny breakfast area that opens to the spacious family room with a cozy fireplace. A separate dining room with coffered ceilings adds character and flexibility for gatherings or a home office. Upstairs, the oversized primary suite offers a relaxing retreat with a sitting area, soaking tub, separate shower, double vanity, and generous walk-in closet. Three additional bedrooms provide room for guests, h
USD 379,500
188 The Boulevard
View photo
House · for sale
USD 425,000
USD 173/sq.ft
188 The Boulevard
Heard County
· 2,454 sq.ft · 4 Bedrooms · 2 Baths · House
· Patio · Garden · Fireplace · Equipped kitchen
Heard County · 2,454 sq.ft · 4 Bedrooms · 2 Baths · House · Patio · Garden · Fireplace · Equipped kitchen
Fabulous move-in ready craftsman-style home in avery park! This beautiful 4-bedroom, 2.5-bath home features hardwood flooring throughout the main level! The gorgeous kitchen offers granite countertops, a tiled backsplash, stainless steel appliances, a granite-topped island with a stainless steel sink and cabinetry, a breakfast bar and a breakfast area. The inviting family room features a tile-surround fireplace with a gas starter and gas logs. A separate dining room or office showcases a coffered ceiling, picture-frame molding and hardwood flooring. The spacious primary suite features a tray ceiling, a sitting room and a walk-in closet. The tiled primary bathroom offers a double vanity with a granite countertop, a garden tub and a separate shower. Three additional upstairs bedrooms, each with a closet, share a tiled hall bathroom with a double vanity, a granite countertop and a shower/tub combination. Enjoy outdoor living on the concrete patio with a gazebo overlooking the backyard enc
USD 425,000
32 Everhour Avenue
View photo
House · for sale
USD 481,990
USD 165/sq.ft
32 Everhour Avenue
Heard County
· 2,906 sq.ft · 4 Bedrooms · 2 Baths · House
· Office room · Fireplace · Equipped kitchen · Parking
Heard County · 2,906 sq.ft · 4 Bedrooms · 2 Baths · House · Office room · Fireplace · Equipped kitchen · Parking
Welcome to Everhour by Pulte Homes, a thoughtfully planned new home community in the heart of Newnan, GA, where modern design, everyday convenience, and elevated living come together. Discover the stunning Wynfield floor plan, offering 2,913 square feet of beautifully designed living space with 4-5 bedrooms, 2.5-4 bathrooms, and a spacious 2-car garage. Designed with today's lifestyle in mind, this open-concept home seamlessly blends comfort and sophistication, creating the perfect setting for both everyday living and entertaining. At the heart of the home, the designer kitchen flows effortlessly into the expansive gathering room featuring an included fireplace and optional pocket sliding glass doors that open nearly the entire back wall, bringing the outdoors in. The flexible main level offers options to accommodate your unique needs, including a guest suite in lieu of the flex room, ideal for visitors, multigenerational living, or a private home office. Upstairs, retreat to the luxur
USD 481,990
534 Tree Ridge
View photo
House · for sale
USD 199,900
USD 135/sq.ft
534 Tree Ridge
Heard County
· 1,475 sq.ft · 3 Bedrooms · 2 Baths · House
· Office room
Heard County · 1,475 sq.ft · 3 Bedrooms · 2 Baths · House · Office room
Welcome home to this brand-new 2026 build offering the perfect blend of modern comfort and room to roam. Tucked away on the east side of Carrollton, this thoughtfully designed 3-bedroom, 2-bath home offers 1,475 square feet of bright, efficient living space. Ideal for first-time buyers, downsizers, or anyone looking for low-maintenance, move-in-ready living without sacrificing space to spread out. Step inside to find an open, easy-flowing floor plan with fresh finishes throughout, all backed by the peace of mind that comes with brand-new construction. New systems, new roof, new everything. The primary suite offers a private retreat with its own full bath, while two additional bedrooms provide flexible space for family, guests, a home office, or a hobby room. Outside is where this property truly shines: a sprawling. 84-acre lot gives you room for gardening, entertaining, pets, a future workshop, or simply enjoying quiet evenings outdoors. A rare find so close to everything Carrollton ha
USD 199,900
281 Red Cedar Drive
View photo
House · for sale
USD 2,250,000
USD 397/sq.ft
281 Red Cedar Drive
Heard County
· 5,662 sq.ft · 6 Bedrooms · 7 Baths · House
· Deck · Fireplace · Equipped kitchen · Lift
Heard County · 5,662 sq.ft · 6 Bedrooms · 7 Baths · House · Deck · Fireplace · Equipped kitchen · Lift
New custom built one of a kind property that checks all of the boxes! This unique home located in hunter bend subdivision, is an immaculate 6br/7bath, with brick and hardwood flooring throughout, featuring high smooth ceilings, 8ft doors, and custom wooden cabinetry. A chef's kitchen with stainless steel and gas appliances, double ovens, and a spacious walk-in pantry, a fully equipped entertaining hub with a built-in wine cooler and ice maker. Upgraded electrical and plumbing systems, plus two laundry rooms, an expansive his and hers master walk in closet, with each bathroom designed with exquisite tile flooring and designer fixtures. Featuring a covered deck with a wood stained ceiling and a stone fireplace, stationary 2 slip dock with lifts and a sundeck, located in a large-deep water cove, beautifully landscaped, with intricate stone craftmanship throughout entire property. Downstairs includes another wetbar, 3 bedrooms, and 2 baths. Main floor master bed/bath plus 1 guest bed/bath
USD 2,250,000
10 Jim Bullard Place
View photo
House · for sale
USD 299,900
USD 164/sq.ft
Updated
10 Jim Bullard Place
Heard County
· 1,819 sq.ft · 3 Bedrooms · 2 Baths · House
· Fireplace · Equipped kitchen
Heard County · 1,819 sq.ft · 3 Bedrooms · 2 Baths · House · Fireplace · Equipped kitchen
Welcome to this 3-bedroom, 2-bathroom home is located in the Cranford Mill neighborhood. The home features a traditional floor plan that offers distinct and comfortable living spaces, anchored by a cozy fireplace in the main living room. The kitchen has been nicely updated to include durable granite countertops and stainless-steel appliances, providing a highly functional space for daily cooking. Ideally situated for an easy commute, the property is just minutes to the interstate and the brand-new Publix shopping center. This home is the perfect blend of character, convenience, and peace of mind. Schedule your private showing today!
USD 299,900
3255 Alvaton Road
View photo
House · for sale
USD 350,000
USD 312/sq.ft
3255 Alvaton Road
Heard County
· 1,119 sq.ft · 2 Bedrooms · 1 Bath · House
· Equipped kitchen · Air conditioning
Heard County · 1,119 sq.ft · 2 Bedrooms · 1 Bath · House · Equipped kitchen · Air conditioning
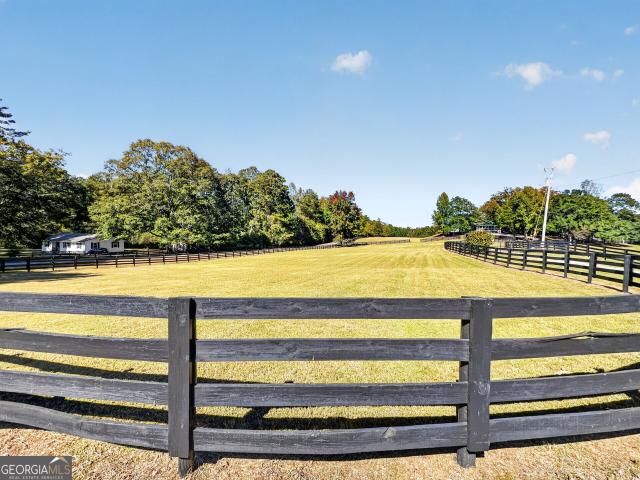
Farm Life and Equestrian Living Awaits in Sought-After North Meriwether County! Additional 11 acres available! Welcome to this picturesque 5 acre property, where timeless farmhouse charm meets modern updates and equestrian amenities. This lovely property welcomes you with a new gated entry, along with a freshly graded new circular driveway that is lined with majestic oak trees, setting the tone for the charm and privacy this property offers. From the classic rocking chair front porch to the wide-open fields perfect for grazing livestock, this home embodies peaceful country living. Inside, the home has been recently updated with New Roof, recent septic service with clearance letter, termite clearance letter, well clearance letter, new 2.5 ton A/C condenser, luxury vinyl plank flooring, fresh paint, new doors, modern fixtures, ceiling fans, and a brand-new back deck-ready for you to move right in and enjoy. The kitchen features a large breakfast bar, ample cabinetry, pantry, stainless st
USD 350,000
15 Lynnfield Drive
View photo
House · for sale
USD 415,000
USD 159/sq.ft
15 Lynnfield Drive
Heard County
· 2,605 sq.ft · 4 Bedrooms · 2 Baths · House
· Garden · Fireplace · Equipped kitchen
Heard County · 2,605 sq.ft · 4 Bedrooms · 2 Baths · House · Garden · Fireplace · Equipped kitchen
Ask about how you can receive up to $2,000 in lender credits when financing this home with the seller's preferred lender. Immaculate craftsman home in the sought-after Madison Park subdivision! This spacious 4 bedroom, 2.5 bath home features an open-concept floor plan designed for comfortable everyday living and effortless entertaining. The heart of the home is a large kitchen with stainless steel appliances and an island overlooking the living and dining areas. Situated on a desirable corner lot, you'll enjoy a flat, privacy-fenced backyard complete with a stunning outdoor fireplace perfect for relaxing or hosting family and friends. Located in an established neighborhood with a community pool, this home offers the ideal blend of space, comfort, and outdoor living an unbeatable location close to historic downtown Newnan, dining and shopping and more. Close to I-85 for easy commute to Atlanta
USD 415,000
109 Celebration Boulevard
View photo
House · for sale
USD 349,000
USD 136/sq.ft
109 Celebration Boulevard
Heard County
· 2,562 sq.ft · 4 Bedrooms · 2 Baths · House
· Office room · Parking
Heard County · 2,562 sq.ft · 4 Bedrooms · 2 Baths · House · Office room · Parking
Potential 3.2% assumable mortgage opportunity! *. A portion of the purchase price may be financed through assumption of the seller's existing mortgage, subject to lender approval and qualification. Contact the listing agent for details. Welcome to 109 Celebration Boulevard, an immaculately maintained 4-bedroom, 2.5-bath home offering approximately 2,569 square feet in the desirable Homecoming community. This beautifully cared-for home features a spacious primary suite on the main level, generous living areas, a separate dining room, walk-in closets, and an attached garage. A versatile bonus room provides flexibility for a potential fifth bedroom, guest room, home office, or additional living space. Enjoy relaxing on the inviting front porch with ceiling fans or entertaining on the rear porch beneath a retractable awning, perfect for shaded outdoor dining. Located approximately 10 miles from West Point Lake, with convenient access to boating, fishing, recreation, and waterfront dining,
USD 349,000
38 Remington Way
View photo
House · for sale
USD 395,000
USD 152/sq.ft
38 Remington Way
Heard County
· 2,594 sq.ft · 4 Bedrooms · 2 Baths · House
· Equipped kitchen
Heard County · 2,594 sq.ft · 4 Bedrooms · 2 Baths · House · Equipped kitchen
This home qualifies for 100% financing! Welcome home to this beautifully updated 4-bedroom, 2.5-bath residence offering the perfect blend of comfort, style, and convenience. Fresh interior and exterior paint, new light fixtures, and ceiling fans give this home a crisp, modern feel, while thoughtful upgrades-like a new hot water heater, added water softener, and new back door-provide peace of mind. Step inside to a stunning two-story foyer that sets the tone for the open and inviting layout. The main-level primary suite is a true retreat, featuring elegant tray ceilings, a massive walk-in closet, and a spa-like bath with double vanities, a soaking tub, and a newly renovated shower. The heart of the home is the spacious kitchen, complete with granite countertops, stainless steel appliances, and a large breakfast bar that flows seamlessly into the family room with a cozy gas fireplace-perfect for entertaining or everyday living. Additional highlights include a separate dining room with co
USD 395,000
220 Harris Walk
View photo
House · for sale
USD 308,260
USD 135/sq.ft
New
220 Harris Walk
Heard County
· 2,282 sq.ft · 4 Bedrooms · 3 Baths · House
· Equipped kitchen · Parking
Heard County · 2,282 sq.ft · 4 Bedrooms · 3 Baths · House · Equipped kitchen · Parking
The Jodeco is a spacious 2,290-square-foot, two-story home with 4 bedrooms, 3 bathrooms, and a 2-car garage. It has an open-concept main living area, with the kitchen overlooking the dining and family rooms. A flex room on the first floor can serve as an office, dining room, or even an additional bedroom. Upstairs, there are three secondary bedrooms plus a large primary suite
USD 308,260
35 Saddleback Farms Drive
View photo
House · for sale
USD 815,000
USD 338/sq.ft
35 Saddleback Farms Drive
Heard County
· 2,411 sq.ft · 3 Bedrooms · 2 Baths · House
· Equipped kitchen
Heard County · 2,411 sq.ft · 3 Bedrooms · 2 Baths · House · Equipped kitchen
Welcome to 35 Saddleback Farms Dr | Delightful farmhouse, situated on a private dead-end road with large tastefully done expansion. Access 16.24 acres of your peaceful oasis through a lighted security gate with keypad and remote access. Admire the four-board Kentucky style fencing that surrounds the property and nine separate turnout areas. Four of the pastures are large and have been regularly fertilized, limed, and weed controlled, giving the property a beautiful lushness. The home has been lovingly renewed with fresh paint throughout, new carpet in the bedrooms, LVP throughout the bathrooms and living spaces, floated over the original pine flooring that is still intact. Decorated with neutral southern charm, and elements of the original structure. Modern amenities such as new kitchen appliances make living here easy. Three bedrooms include a cozy en-suite master and there are 1-1/2 more bathrooms on the main floor. Wake up to the adorable coffee nook in the kitchen and the cozy wood
USD 815,000
52 Star Spangled Lane
View photo
Townhouse · for sale
USD 470,000
USD 208/sq.ft
52 Star Spangled Lane
Heard County
· 2,250 sq.ft · 3 Bedrooms · 2 Baths · Townhouse
· Patio · Equipped kitchen
Heard County · 2,250 sq.ft · 3 Bedrooms · 2 Baths · Townhouse · Patio · Equipped kitchen
Open House Sat. Oct 24 from 11AM-1PM Enjoy the benefits of Townhome living in Peachtree City, GA! Your time is precious and here your HOA supports your exterior maintenance from Painting, to Roof replacement to landscaping with multiple amenities and more! This beautiful Townhome is one of the youngest in the community built in 2012 with 10 ft smooth ceilings throughout, approx. 2260 sq ft heated and cooled + Screened Porch. HVAC new in 2025 + Water Heater New in 2026! Step into the Screen Porch and onto the outdoor Flagstone patio to discover a lush, peaceful retreat overlooking a Greenbelt w/mature plantings & privacy fencing. There are 3 spacious bedrooms/closets and 2.5 bathrooms. Here you will find all the upgrades most buyers want including Granite counters, Hardwood Floors, Stainless Steel appliances, beautiful cabinetry and tile work & more. Open Floor Plan connects the Cook to guests and family! Spacious living areas from large Kitchen to Dining opening to Great Rm finishing w
USD 470,000
487 Poplar Place
View photo
House · for sale
USD 769,000
USD 146/sq.ft
487 Poplar Place
Heard County
· 5,253 sq.ft · 6 Bedrooms · 3 Baths · House
· Swimming pool · Deck · Equipped kitchen · Cellar · Parking
Heard County · 5,253 sq.ft · 6 Bedrooms · 3 Baths · House · Swimming pool · Deck · Equipped kitchen · Cellar · Parking
LAKEFRONT HOME FOR SALE â TURNKEY & FULLY FURNISHED Rare opportunity to own a beautiful lakefront property that can be used as a private family home or continued as a successful short-term rental. This 5,260 sq. ft. Home offers: ⢠6 bedrooms ⢠3 full bathrooms + 2 half bathrooms ⢠2 full kitchens ⢠Approximately 1.5 private acres ⢠220 feet of lake frontage ⢠Two docks with plenty of boat parking ⢠Hot tub, game room, and multiple indoor/outdoor living spaces ⢠Expansive decks for entertaining ⢠Fully finished basement with separate living area ⢠Three parking levels with room for RVs and multiple vehicles ⢠Recent upgrades throughout including decks, flooring, and retaining walls Enjoy the privacy and space of true lake living with plenty of room for family, friends, and entertaining
USD 769,000
339 Roy Morgan Road, Carrollton, US, GA
View photo
House · for sale
USD 770,000
339 Roy Morgan Road, Carrollton, US, GA
Heard County
· 4 Bedrooms · 4 Baths · House
· Patio · Equipped kitchen
Heard County · 4 Bedrooms · 4 Baths · House · Patio · Equipped kitchen
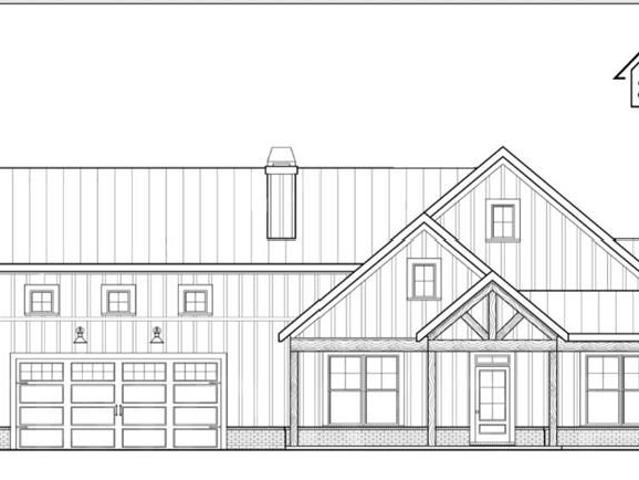
Roy Morgan Estates Subdivision in Carrollton. Brody Barndominium/Farmhouse / No HOA! Welcome to Brody Barndominium. Style farmhouse offers a spacious and thoughtfully designed layout with no HOA restrictions. Main Level Features: Three generously sized bedrooms and 2.5 bathrooms. Expansive Owner's Suite with exceptional closet space and direct access to the laundry room. Two additional bedrooms connected by a Jack and Jill bathroom. Chef's kitchen with a central island, stainless steel appliances, quartz countertops and a walk-in pantry. Vaulted ceilings in the family room and kitchen, with 9-foot ceilings in the bedroom. Upper Level: Additional bedroom, full bathroom and a versatile bonus room, 8-foot ceiling throughout. Interior Highlights: Hardwood flooring throughout the mail living areas. Stylish tile in all bathrooms. Sliding glass doors from both the dining room and Owner's Suite. Exterior Details: Covered front porch and rear patio for seamless indoor-outdoor living. Board and
USD 770,000

Get email alerts

Don't miss out: be the first to know about new properties

The alert was correctly created

On subscribing you accept the conditions of use and the privacy policy
Alert
Receive new ads in your inbox
Save this search
Receive alerts for new listings

We'll send you an email when we have new properties for: "Houses for sale in Heard County"

The alert was correctly created

Centralhatchee town
Franklin city, Franklin CCD Heard County Georgia
Get email alerts and be the first to see new listings
Required field
On subscribing I accept the terms of the privacy policy
Perfect! You'll soon start receiving new listings via email
Alert
Receive an email when we have new ads for Houses for sale in Heard County
Save this search
Filters

Bedrooms

Size (sq.ft)

sq.ft
sq.ft

Price

USD
USD

Property type

Bathrooms

Clear all filters
Receive notifications when new entries are published.