586 houses for sale in Heath Crossing

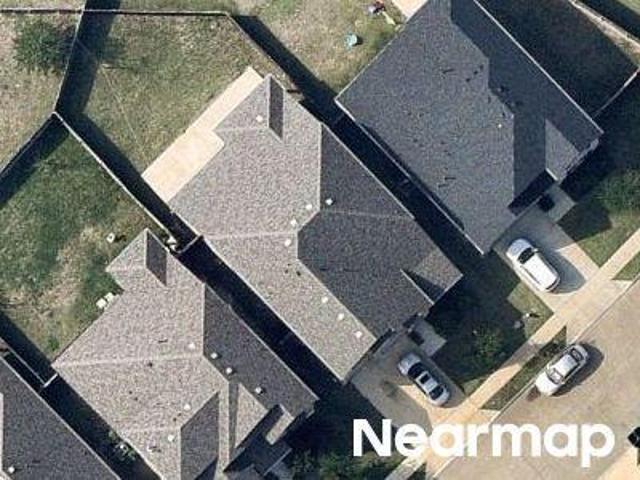
Trillium Ln
View photo
House · for sale
Request Details
Updated
Trillium Ln
Heath Crossing
· House
Heath Crossing · House
This is a Real Estate-Owned (REO)/post-foreclosure home owned or managed by a bank. All offers are considered; however, the highest and best will most likely be accepted
Request Details
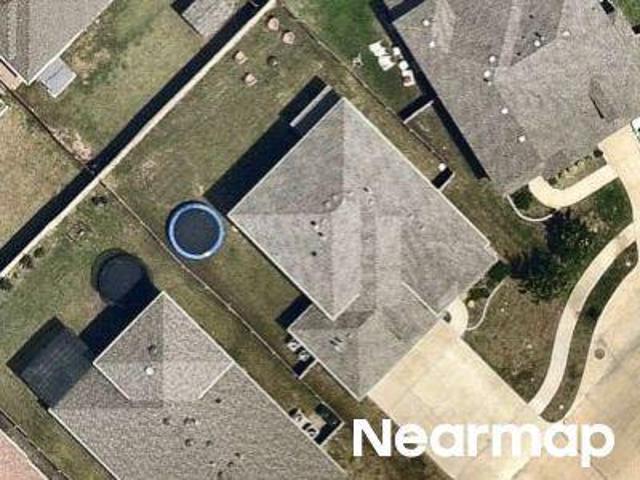
Tideswell
View photo
House · for sale
Request Details
Updated
Tideswell
Heath Crossing
· House
Heath Crossing · House
This is a Real Estate-Owned (REO)/post-foreclosure home owned or managed by a bank. All offers are considered; however, the highest and best will most likely be accepted
Request Details
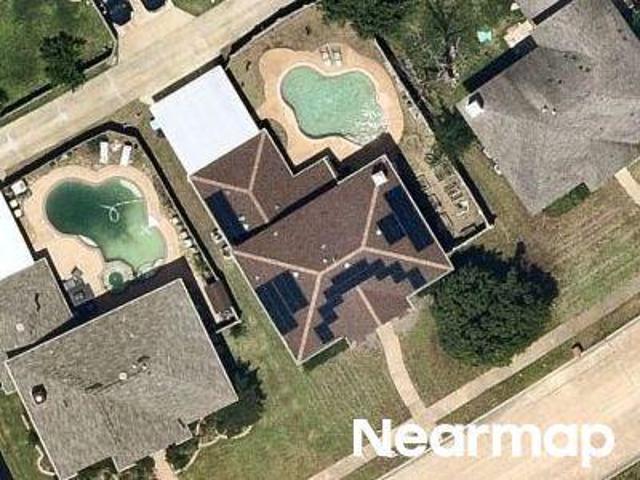
Budino Dr
View photo
House · for sale
Request Details
Updated
Budino Dr
Heath Crossing
· House
Heath Crossing · House
This is a Real Estate-Owned (REO)/post-foreclosure home owned or managed by a bank. All offers are considered; however, the highest and best will most likely be accepted
Request Details
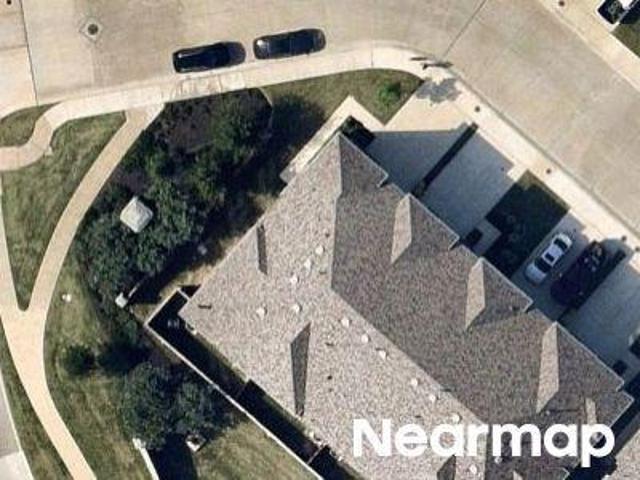
Colfax Dr
View photo
House · for sale
Request Details
Updated
Colfax Dr
Heath Crossing
· House
Heath Crossing · House
This is a Real Estate-Owned (REO)/post-foreclosure home owned or managed by a bank. All offers are considered; however, the highest and best will most likely be accepted
Request Details
Enfield Dr
View photo
House · for sale
Request Details
Updated
Enfield Dr
Heath Crossing
· 3,197 sq.ft · 4 Bedrooms · 3 Baths · House
Heath Crossing · 3,197 sq.ft · 4 Bedrooms · 3 Baths · House
This is a Real Estate-Owned (REO)/post-foreclosure home owned or managed by a bank. All offers are considered; however, the highest and best will most likely be accepted
Request Details
Queensdown Way
View photo
House · for sale
Request Details
Updated
Queensdown Way
Heath Crossing
· House
Heath Crossing · House
This is a Real Estate-Owned (REO)/post-foreclosure home owned or managed by a bank. All offers are considered; however, the highest and best will most likely be accepted
Request Details
Avondown Rd
View photo
House · for sale
Request Details
Updated
Avondown Rd
Heath Crossing
· House
Heath Crossing · House
This is a Real Estate-Owned (REO)/post-foreclosure home owned or managed by a bank. All offers are considered; however, the highest and best will most likely be accepted
Request Details
house with 5 bedroom, Sunnyvale TX ES103500644
View photo
House · for sale
USD 1,650,000
USD 347/sq.ft
house with 5 bedroom, Sunnyvale TX ES103500644
Heath Crossing
· 4,747 sq.ft · 5 Bedrooms · House
· Garden · Access for people with disabilities · Equipped kitchen
Heath Crossing · 4,747 sq.ft · 5 Bedrooms · House · Garden · Access for people with disabilities · Equipped kitchen
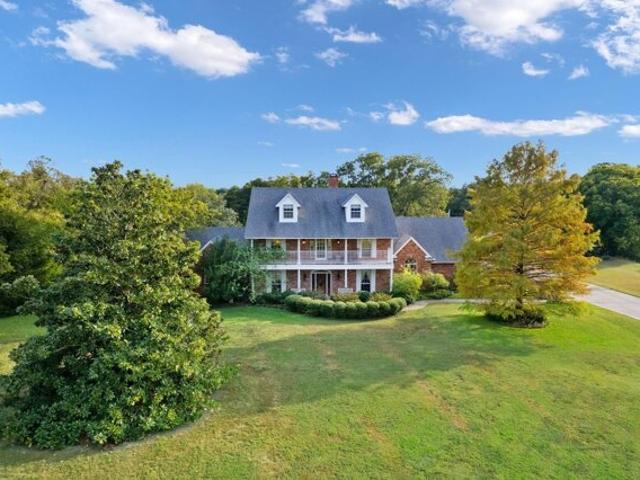
Discover this park-like sanctuary on 6.69 acres with no HOA located in the heart of Sunnyvale. With quality craftsmanship, architectural excellence and meticulous attention to detail, you'll appreciate the updated kitchen, updated primary bathroom, expansive living space, a sitting room, beautiful library, and a hobby room with half bath and built-in bookshelves. Other features include white oak flooring, quartz countertops, security system, high-speed internet, walk-in closets, two cedar closets, and wheelchair accessibility on the first floor. The sprawling exterior is equally captivating. A homestead exemption is for the entire property, along with a 1000 gallon propane tank, and a fully fenced and irrigated yard. Outdoor enthusiasts will appreciate over 75 mature trees, and an abundance of perennials, which provides a picturesque backdrop for outdoor gatherings. Sellers have had the ability to park over 50 cars along the driveway for large events. The barn is perfect for storing eq
USD 1,650,000
E Tripp Rd, Sunnyvale, Home For Sale
View photo
House · for sale
USD 1,650,000
USD 347/sq.ft
E Tripp Rd, Sunnyvale, Home For Sale
Heath Crossing
· 4,747 sq.ft · 5 Bedrooms · 4 Baths · House
· Garden · Access for people with disabilities · Equipped kitchen
Heath Crossing · 4,747 sq.ft · 5 Bedrooms · 4 Baths · House · Garden · Access for people with disabilities · Equipped kitchen
Discover this park-like sanctuary on 6.69 acres with no HOA located in the heart of Sunnyvale. With quality craftsmanship, architectural excellence and meticulous attention to detail, you'll appreciate the updated kitchen, updated primary bathroom, expansive living space, a sitting room, beautiful library, and a hobby room with half bath and built-in bookshelves. Other features include white oak flooring, quartz countertops, security system, high-speed internet, walk-in closets, two cedar closets, and wheelchair accessibility on the first floor. The sprawling exterior is equally captivating. A homestead exemption is for the entire property, along with a 1000 gallon propane tank, and a fully fenced and irrigated yard. Outdoor enthusiasts will appreciate over 75 mature trees, and an abundance of perennials, which provides a picturesque backdrop for outdoor gatherings. Sellers have had the ability to park over 50 cars along the driveway for large events. The barn is perfect for storing eq
USD 1,650,000
153 Wellington Lane
View photo
House · for sale
USD 640,000
USD 222/sq.ft
153 Wellington Lane
Heath Crossing
· 2,874 sq.ft · 4 Bedrooms · 2 Baths · House
· Office room · Fireplace · Equipped kitchen
Heath Crossing · 2,874 sq.ft · 4 Bedrooms · 2 Baths · House · Office room · Fireplace · Equipped kitchen
Welcome to 153 Wellington Lane, a beautifully appointed two-story residence in Heath where timeless character meets thoughtful updates. A custom-built, hand-forged iron entry door creates a striking first impression, opening to a grand two-story foyer illuminated by matching crystal chandeliers. Offering 4 bedrooms, 2.5 bathrooms, and 2,875 square feet, this home blends comfort and classic appeal. Just beyond the entry, a flexible front room with built-in cabinetry and desk space is ideal for a home office, library, or sitting area. The kitchen brings people together with granite countertops, abundant cabinetry, a spacious island, pantry, and charming breakfast nook framed by a bay window. A formal dining room sets the stage for gatherings, while the living room offers a welcoming atmosphere centered around a cozy fireplace. Upstairs, a spacious secondary living area with vaulted ceilings provides the perfect setting for movie nights, game days, or relaxed evenings. The primary suite o
USD 640,000
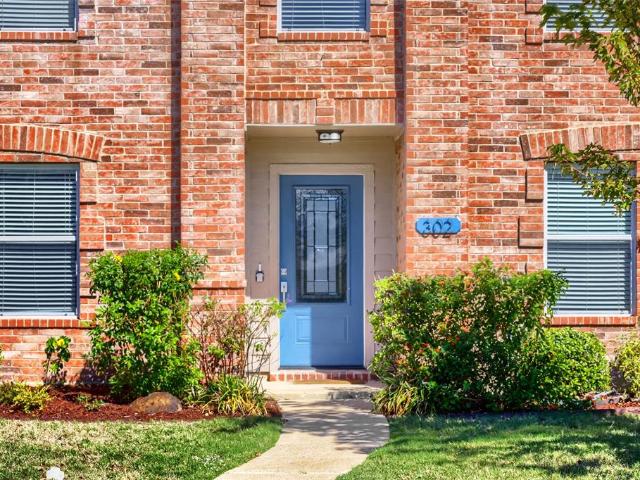
302 Wright Avenue
View photo
House · for sale
USD 425,000
USD 145/sq.ft
302 Wright Avenue
Heath Crossing
· 2,917 sq.ft · 4 Bedrooms · 3 Baths · House
· Patio · Garden · Equipped kitchen
Heath Crossing · 2,917 sq.ft · 4 Bedrooms · 3 Baths · House · Patio · Garden · Equipped kitchen
Seller offering up to 2% in seller credits to use towards rate buy down or closing costs with preferred lender. Impressive and beautifully remodeled family home with thoughtfully designed additions throughout! This spacious residence features oversized bedrooms, a large game room, and a private primary suite downstairs complete with double vanities and a walk-in closet. The updated kitchen showcases custom cabinetry, built-ins, granite countertops, a walk-in pantry, and all-new stainless steel appliances, including the refrigerator. Additional upgrades include hand-scraped hardwood floors, Low-E windows, and new 2-inch wood blinds. Step outside to enjoy the new 25-foot covered patio, perfect for entertaining and outdoor living. Situated on a large corner lot with lovely landscaping and a spacious backyard, this exceptional home is located in highly sought-after Rockwall ISD
USD 425,000
1615 Luckenbach Drive
View photo
House · for sale
USD 249,900
USD 127/sq.ft
1615 Luckenbach Drive
Heath Crossing
· 1,959 sq.ft · 3 Bedrooms · 2 Baths · House
Heath Crossing · 1,959 sq.ft · 3 Bedrooms · 2 Baths · House
Welcome to this move-in-ready, single-story 3-bedroom, 2-bath home in Forney! Enjoy the open-concept floor plan designed for comfortable everyday living and easy entertaining. Located in a desirable community offering great amenities, this home combines convenience, functionality, and lifestyle. Close to shopping, dining, schools, and major commuter routes, it’s a wonderful opportunity for homeowners or investors alike. Don’t miss out!
USD 249,900
218 Saint Marys Place
View photo
House · for sale
USD 289,999
USD 251/sq.ft
218 Saint Marys Place
Heath Crossing
· 1,152 sq.ft · 3 Bedrooms · 2 Baths · House
· Garden · Fireplace · Parking
Heath Crossing · 1,152 sq.ft · 3 Bedrooms · 2 Baths · House · Garden · Fireplace · Parking
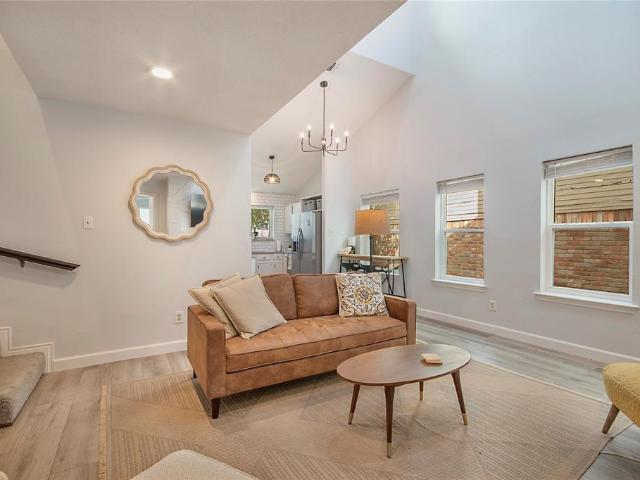
Experience the charm and convenience of this inviting 3 bedroom, 2 bath home, ideally located just a short walk from the boutiques, restaurants, and entertainment of Historic Downtown Rockwall. The thoughtfully designed floor plan features two bedrooms and a full bath with a tub-shower combination upstairs, while the first floor offers a private third bedroom and an updated full bath with a walk-in shower. The inviting living room is filled with natural light and showcases soaring 22-foot vaulted ceilings and a cozy fireplace, creating a spacious yet welcoming atmosphere. A conveniently located laundry closet on the main level adds everyday functionality. Step outside to enjoy a private side yard that wraps around to the backyard, offering a secluded outdoor space for relaxing, entertaining, gardening, or pets. Additional highlights include a brand-new roof installed in 2024, an attached garage with a durable epoxy-coated floor and built-in cabinets, and a location that offers easy acc
USD 289,999
102 Glenn Avenue
View photo
House · for sale
USD 620,000
USD 193/sq.ft
102 Glenn Avenue
Heath Crossing
· 3,208 sq.ft · 3 Bedrooms · 3 Baths · House
· Equipped kitchen
Heath Crossing · 3,208 sq.ft · 3 Bedrooms · 3 Baths · House · Equipped kitchen
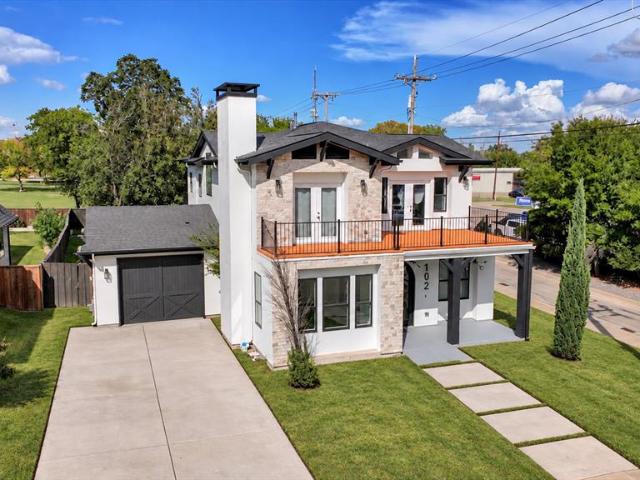
Stunning Contemporary Home Minutes from Lake Ray Hubbard — White Oak Floors, Waterfall Island & Entertainer's Dream! This absolutely stunning home within walking distance of restaurants and retail is the kind of property that makes an immediate and lasting impression — and it delivers at every single level! The open-concept layout flows beautifully throughout, featuring luxurious white oak floors, marble countertops, and modern light fixtures that create a bright, sophisticated, aesthetic from the moment you step inside. Every finish has been thoughtfully selected to deliver a look that is both timeless and on-trend — the kind of interior that photographs beautifully and lives even better. The gourmet kitchen is nothing short of extraordinary — floor-to-ceiling white custom cabinetry, stainless steel appliances, a gas range, and a stunning large waterfall-edge island that serves as the ultimate gathering point for cooking, entertaining, and everyday connection. A formal dining area pro
USD 620,000
9017 Millwood Drive
View photo
House · for sale
USD 259,950
USD 158/sq.ft
9017 Millwood Drive
Heath Crossing
· 1,636 sq.ft · 3 Bedrooms · 2 Baths · House
Heath Crossing · 1,636 sq.ft · 3 Bedrooms · 2 Baths · House
Discover the potential of this Rowlett property, ideally situated in an established residential neighborhood with convenient access to everyday amenities and local attractions. The location offers easy access to nearby shopping centers, restaurants, parks, schools, and essential services, making daily errands and recreational activities convenient. Major roadways provide connectivity to surrounding communities and the greater Dallas metropolitan area, offering flexibility for commuting, work, and entertainment. Whether you are searching for a primary residence or a property to personalize, this home presents an opportunity to explore its possibilities and add value over time. Enjoy the benefits of an established neighborhood while taking advantage of the nearby conveniences and amenities that Rowlett has to offer. Explore the possibilities and envision the potential this Rowlett property can offer
USD 259,950
126 Southwood Drive
View photo
House · for sale
USD 300,000
USD 168/sq.ft
126 Southwood Drive
Heath Crossing
· 1,776 sq.ft · 3 Bedrooms · 2 Baths · House
· Garden · Fireplace · Equipped kitchen · Parking · Air conditioning
Heath Crossing · 1,776 sq.ft · 3 Bedrooms · 2 Baths · House · Garden · Fireplace · Equipped kitchen · Parking · Air conditioning
Affordable home in the desired Rockwall ISD with NO HOA! Discover the possibilities in this brick single-story, 3-bedroom, 2-bath home offering approximately 1,786 square feet. New A C, Furnace and the roof is under 5 years also has a Brink security system. Featuring TWO spacious living areas, TWO potential dining areas, and a desirable split-bedroom floor plan, this home offers plenty of room to make it your own. All of the bedrooms have large closets. Kitchen opens up to a living space that features a cozy cast stone fireplace. The primary suite includes dual sinks, a garden tub, and a separate shower. Additional features include an attached two-car garage and modest yard for easy upkeep. Conveniently located near shopping, dining, and major roadways, this property presents an opportunity for buyers looking to add their personal touches and create a home that reflects their style. Bring your vision and explore the potential! Refrigerator, washer and dryer negotiable
USD 300,000
1636 Granton Way
View photo
House · for sale
USD 515,160
USD 186/sq.ft
1636 Granton Way
Heath Crossing
· 2,756 sq.ft · 4 Bedrooms · 3 Baths · House
· Equipped kitchen · Parking
Heath Crossing · 2,756 sq.ft · 4 Bedrooms · 3 Baths · House · Equipped kitchen · Parking
NEW! never lived in. Estimated completion December 2026. Bloomfield Homes' Hawthorne II offers 4 bedrooms, 3 full baths, and a 2-car garage in a two-story design on an interior lot adjacent to greenbelt with park views in Devonshire. The primary suite gives this layout a distinct advantage: a separate sitting area adds room for a reading chair or another furniture arrangement, while a window seat brings character to the bedroom. Its bath pairs quartz countertops and dual sinks with an enlarged shower in place of the tub, and a walk-in closet keeps storage close. Near the front, double doors enclose a study where formal dining would otherwise sit. The kitchen and breakfast area handle the gathering, with an island, quartz counters, and a walk-in pantry defining the Deluxe Kitchen. A gas cooktop, vent hood, and built-in microwave complete the cooking space. From there, the family room opens beneath a raised ceiling, with a window seat and rear windows drawing attention toward the covered
USD 515,160
14 Wimbledon Court
View photo
House · for sale
USD 849,950
USD 217/sq.ft
14 Wimbledon Court
Heath Crossing
· 3,907 sq.ft · 4 Bedrooms · 3 Baths · House
· Equipped kitchen
Heath Crossing · 3,907 sq.ft · 4 Bedrooms · 3 Baths · House · Equipped kitchen
Welcome to this stunning custom home nestled in the highly desirable Buffalo Creek Golf & Tennis Club community, offering beautiful craftsmanship, an exceptional floor plan, and outstanding spaces for everyday living and entertaining! From the moment you enter, you'll appreciate the thoughtful design, elegant finishes, and rich hand-scraped, nail-down hardwood floors that bring warmth and character throughout the main living areas. The highly sought-after floor plan features two bedrooms downstairs, along with two full bathrooms and a convenient half bath, providing wonderful flexibility for guests or multigenerational living. A private study featuring a beautiful beamed ceiling creates an inviting space for working from home. The well-appointed kitchen is designed to impress, featuring a five-burner gas range, double ovens, generous counter space, and a spacious walk-in pantry. Whether preparing everyday meals or hosting family gatherings, this kitchen offers the functionality and con
USD 849,950
18117 Lakefront Court
View photo
House · for sale
USD 369,990
USD 166/sq.ft
18117 Lakefront Court
Heath Crossing
· 2,228 sq.ft · 4 Bedrooms · 2 Baths · House
· Fireplace · Equipped kitchen
Heath Crossing · 2,228 sq.ft · 4 Bedrooms · 2 Baths · House · Fireplace · Equipped kitchen
Settle into easy, modern living in this 2021 two-story home in Travis Ranch. The open layout connects the living area and kitchen, where a large island, gas cooktop, and pantry make everyday cooking simple. The downstairs primary suite has a walk-in closet and double-vanity bath. Upstairs, three more bedrooms share a full bath, and one has a partial view of Lake Ray Hubbard. The living area features a gas fireplace. Enjoy being within walking distance of fishing at Lake Ray Hubbard, with shopping and dining nearby
USD 369,990
2513 Real Quiet Drive
View photo
House · for sale
USD 250,000
USD 168/sq.ft
2513 Real Quiet Drive
Heath Crossing
· 1,485 sq.ft · 3 Bedrooms · 2 Baths · House
· Patio · Garden
Heath Crossing · 1,485 sq.ft · 3 Bedrooms · 2 Baths · House · Patio · Garden
Welcome Back to 2513 Real Quiet Dr in Forney! This meticulously maintained 3-bedroom, 2-bath home built in 2020 offers 1,490 sq. Ft. of move-in-ready living space on a generous 6,138 sq. Ft. lot. Showcasing true pride of ownership throughout, this property also comes with the incredible peace of mind of a remaining builder’s warranty. Step outside to discover your own private oasis featuring a huge, custom landscaped patio tailored perfectly for weekend entertaining, BBQs, pets, and play within a fully fenced backyard. Enjoy relaxing mornings on the welcoming covered porch. Superbly located near highly rated local schools, this home is the ultimate worry-free find. Contact the listing agent directly (not the broker) today to schedule your private tour or submit an offer!
USD 250,000
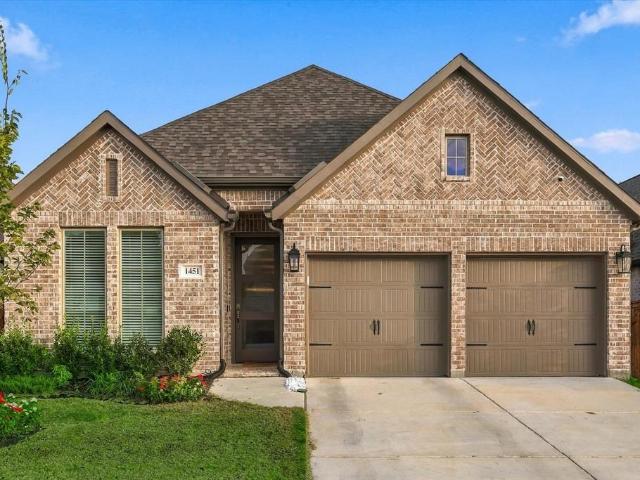
1451 Kingswell Lane
View photo
House · for sale
USD 385,000
USD 194/sq.ft
1451 Kingswell Lane
Heath Crossing
· 1,981 sq.ft · 3 Bedrooms · 2 Baths · House
· Office room · Equipped kitchen · Parking
Heath Crossing · 1,981 sq.ft · 3 Bedrooms · 2 Baths · House · Office room · Equipped kitchen · Parking
Welcome home to a space where everyday comfort meets refined living from the moment you step through the front door. Sunlight pours into this single-story brick home through expansive windows, highlighting the high 11-foot ceilings and sleek, ceramic wood-look tile that flows seamlessly throughout the main living areas. Designed for both productivity and open-concept connection, the entry opens directly to a dedicated home office behind elegant double glass doors, while the main living room sweeps effortlessly into a chef-minded kitchen featuring a generous center island and a massive corner walk-in pantry. When it’s time to unwind, the private primary suite offers a serene retreat complete with a spacious en-suite bath and an oversized walk-in closet, complemented by two additional restful bedrooms and a second full bath. Every detail of this layout serves a lifestyle of ease, right down to the functional mudroom situated just inside the attached two-car garage. Step out back to enjoy
USD 385,000
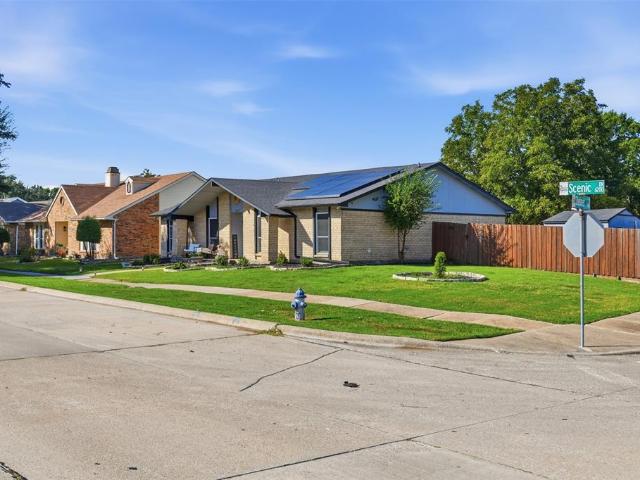
6217 Scenic Drive
View photo
House · for sale
USD 360,000
USD 186/sq.ft
6217 Scenic Drive
Heath Crossing
· 1,927 sq.ft · 4 Bedrooms · 2 Baths · House
· Garden · Office room · Equipped kitchen · Parking
Heath Crossing · 1,927 sq.ft · 4 Bedrooms · 2 Baths · House · Garden · Office room · Equipped kitchen · Parking
Welcome to 6217 Scenic Dr in Rowlett, Texas! Upon entering the home, you’ll find a versatile bedroom near the front entry featuring a built-in desk. Use your imagination to make this flexible space your own, whether as a bedroom, home office, study area, or for another purpose that suits your needs. Continuing into the home, you’ll discover a spacious open-concept living area that seamlessly connects the living room, kitchen, and dining area, creating a natural flow throughout the main living spaces. The kitchen opens to the living and dining areas, offering a functional layout for everyday living and entertaining. The primary bedroom provides a private retreat featuring a walk-in closet and an en-suite bathroom. Two additional bedrooms offer further flexibility, while a dedicated laundry room and two-car garage add everyday convenience and storage options. As you make your way to the backyard, you’ll find a covered outdoor cabana, providing a space to relax or enjoy outdoor gatherings
USD 360,000
3603 Castleberry Drive
View photo
House · for sale
USD 555,235
USD 193/sq.ft
3603 Castleberry Drive
Heath Crossing
· 2,863 sq.ft · 4 Bedrooms · 3 Baths · House
· Patio · Equipped kitchen
Heath Crossing · 2,863 sq.ft · 4 Bedrooms · 3 Baths · House · Patio · Equipped kitchen
Discover the Emerald Series, offering thoughtfully designed homes that combine open-concept living with functional everyday spaces. The kitchen, dining, and living areas flow seamlessly together to create a central gathering space ideal for entertaining, relaxing, and daily life. Private bedroom layouts, well-positioned bathrooms, and practical storage throughout the home provide both comfort and convenience. Each floorplan is designed to maximize livability while offering flexibility for a variety of lifestyles and household needs. Photos shown here may not depict the specified home and features. Elevations, exterior & interior colors, options, available upgrades, and standard features will vary and may change without notice. May include options, elevations, and upgrades, such as patio covers, front porches, stone options, and lot premiums, that require an additional charge. Call for details
USD 555,235
1328 Broaddus Road
View photo
House · for sale
USD 319,900
USD 125/sq.ft
1328 Broaddus Road
Heath Crossing
· 2,540 sq.ft · 4 Bedrooms · 3 Baths · House
· Parking
Heath Crossing · 2,540 sq.ft · 4 Bedrooms · 3 Baths · House · Parking
Welcome to 1328 Broaddus Rd in Forney, TX! This two-story home, built in 2021, offers four bedrooms, three full bathrooms, and a two-car garage. With 2,544 square feet of living space on a generous 10,250-square-foot lot, this property is located in the desirable Travis Ranch community. Enjoy a spacious layout, newer construction, and a convenient Forney location. Equipped with solar for low energy costs. Schedule your showing today!
USD 319,900
1414 Kirkdale Drive
View photo
House · for sale
USD 325,000
USD 147/sq.ft
1414 Kirkdale Drive
Heath Crossing
· 2,196 sq.ft · 4 Bedrooms · 3 Baths · House
· Garden · Office room · Equipped kitchen
Heath Crossing · 2,196 sq.ft · 4 Bedrooms · 3 Baths · House · Garden · Office room · Equipped kitchen
Built in 2025 and designed with modern living in mind, this beautiful 4-bedroom, 3-bathroom home is located in the highly sought-after Devonshire master-planned community. The versatile floor plan features a bright, open-concept living, dining, and kitchen area, enhanced by large windows that fill the space with natural light. The stylish kitchen is the heart of the home, showcasing a large island, gas cooktop, custom backsplash, and farmhouse-style sink—perfect for everyday living and entertaining. The primary suite offers a high ceiling and a private ensuite bath with separate vanities and a large walk-in closet. Three secondary bedrooms are thoughtfully positioned away from the primary suite, providing added privacy and flexibility for family, guests, or a home office. Step outside to the backyard, a blank canvas ready for your personal vision—create the outdoor living space, play area, garden, or entertaining retreat you've always wanted. Enjoy all that Devonshire has to offer, inc
USD 325,000
1121 Marc Place
View photo
House · for sale
USD 659,000
USD 291/sq.ft
1121 Marc Place
Heath Crossing
· 2,260 sq.ft · 3 Bedrooms · 3 Baths · House
· Garden · Office room · Balcony · Equipped kitchen
Heath Crossing · 2,260 sq.ft · 3 Bedrooms · 3 Baths · House · Garden · Office room · Balcony · Equipped kitchen
Price to sell. Beautiful LAKEFRONT home is nested in the Sapphire Bay Community on Lake Ray Hubbard. This breathtaking home features 3 stories, each story has it own balcony for you to to enjoy the lake in the backyard with anything that you can imagine. First story with the office that has the window looking out to the lake which will help you work very comfortable and productive. Second story with the open space between the living room and the large kitchen and dining. The third story has a master bedroom and 2 other bedroom. The house is very bright, the color is very invited, you will see the lake in every room. This lakeside living is perfect for entertaining, relaxing with the view, the wind, the water, the sound of the lake. This is a must see home and own it
USD 659,000
7406 Armstrong Lane
View photo
House · for sale
USD 499,900
USD 157/sq.ft
7406 Armstrong Lane
Heath Crossing
· 3,165 sq.ft · 7 Bedrooms · 3 Baths · House
· Parking · Equipped kitchen
Heath Crossing · 3,165 sq.ft · 7 Bedrooms · 3 Baths · House · Parking · Equipped kitchen
Welcome to this expansive 3172 SF 2 story estate, perfectly engineered for multigenerational families or savvy investors seeking an immediate, highyield income stream. Located in a prime Rowlett neighborhood near Lake Ray Hubbard with NO HOA. This fully furnished, turnkey property offers unmatched freedom and versatility. The exterior features an attached 2car garage with a large driveway, providing abundant parking space for boat, RV, and cars without restrictive neighborhood rules. The main level features a welcoming living room, 2 spacious bedrooms + 1.5 baths, making it ideal for guests or accessibility. The heart of the home is the chef’s kitchen, with a massive granite island, walkin pantry, gas range, and built in cabinetry. All appliances convey with the sale, including multiple refrigerators, washer+dryer, coffee maker+more. For meals, choose between the bright casual breakfast area or host guests in the separate formal dining room. Upstairs, the layout opens into 5 bedrooms,
USD 499,900
204 Stanford Court
View photo
House · for sale
USD 599,000
USD 224/sq.ft
204 Stanford Court
Heath Crossing
· 2,669 sq.ft · 5 Bedrooms · 3 Baths · House
· Garden · Office room · Fireplace · Equipped kitchen · Parking
Heath Crossing · 2,669 sq.ft · 5 Bedrooms · 3 Baths · House · Garden · Office room · Fireplace · Equipped kitchen · Parking
Welcome to the Highlands of Heath, where spacious living and resort-style outdoor entertaining come together! Situated on a half-acre lot backing to the 5th hole of the Heath Yacht & Golf Club golf course, this beautiful two-story home offers 5 bedrooms, 3.5 baths, and a backyard retreat designed for relaxation and entertaining, plus a three-car garage and no MUD or PID. The formal dining room is currently utilized as a home office, providing flexibility for today’s lifestyle. The inviting family room showcases a stunning stacked stone fireplace and hardwood floors. The well-appointed kitchen features travertine flooring, granite countertops, a center island, built-in refrigerator, gas cooktop, double ovens, built-in microwave dishwasher, and desk. A sunny breakfast area overlooks the spectacular backyard. The downstairs primary suite offers a private escape with an en-suite bath featuring a garden tub, separate shower, dual vanities, and walk-in closet. Upstairs, four generously sized
USD 599,000
2018 Colorado Bend Drive
View photo
House · for sale
USD 275,000
USD 129/sq.ft
2018 Colorado Bend Drive
Heath Crossing
· 2,131 sq.ft · 3 Bedrooms · 2 Baths · House
· Patio · Office room · Parking · Equipped kitchen
Heath Crossing · 2,131 sq.ft · 3 Bedrooms · 2 Baths · House · Patio · Office room · Parking · Equipped kitchen
Welcome to 2018 Colorado Bend Dr. In Forney! This move-in-ready 3BR, 2BA home offers an open-concept layout with a versatile flex space ideal for a home office, playroom, or second living area. Recently repainted and thoughtfully updated with a new water heater, new dishwasher, premium sealed attic insulation, and surround sound wiring throughout. The Samsung refrigerator conveys with the home. Enjoy outdoor living on the covered patio featuring a ceiling fan and multiple electrical outlets, perfect for relaxing or entertaining. The 2-car garage provides ample storage and convenience. Located in the rapidly growing Forney area near schools, shopping, dining, entertainment, and recreation, this home combines energy efficiency, modern upgrades, and everyday comfort. Don't miss this exceptional opportunity!
USD 275,000
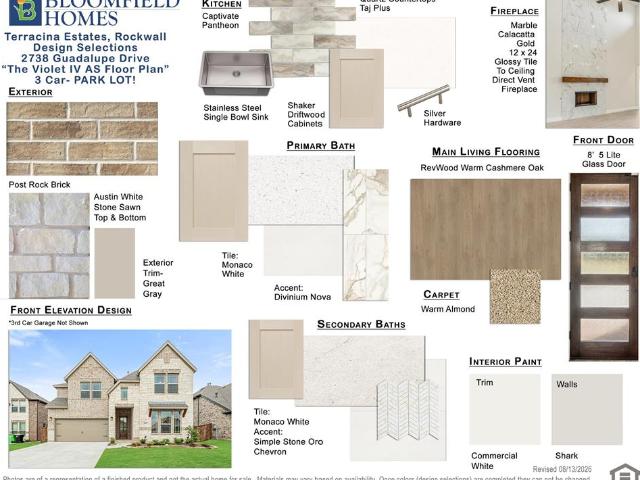
2738 Guadalupe Drive
View photo
House · for sale
USD 637,643
USD 165/sq.ft
2738 Guadalupe Drive
Heath Crossing
· 3,843 sq.ft · 5 Bedrooms · 4 Baths · House
· Equipped kitchen · Parking
Heath Crossing · 3,843 sq.ft · 5 Bedrooms · 4 Baths · House · Equipped kitchen · Parking
Want a home with a view? Easy access to parks & playgrounds and right in the heart of Rockwall? You found it! View of the park directly across the street, this gorgeous 2-story home with 5 bedrooms and 4 full bath could not be in a better location. Breath-taking front elevation includes light brick and white stone, a 3-car garage, and an 8’ front door (as well as throughout the entire downstairs). The expansive entry leads to a family room with 2-story vaulted ceilings with lots of windows that flood the home with brilliant natural light. Tons of blonde driftwood cabinets with custom add-ons and upgraded professional series built in appliances make the kitchen large and perfect for entertaining. Cashmere oak floors fill the space with a warm and inviting atmosphere that provides the ideal backdrop for your family gatherings or evenings with friends. Window seats, walk-in pantry, game room and media room means every detail was given the attention it needed. Huge primary suite with a wal
USD 637,643

Get email alerts

Don't miss out: be the first to know about new properties

The alert was correctly created

On subscribing you accept the conditions of use and the privacy policy
Alert
Receive new ads in your inbox
Save this search
Receive alerts for new listings

We'll send you an email when we have new properties for: "Houses for sale in Heath Crossing"

The alert was correctly created

Creekside, Garland city Northeast Dallas CCD Dallas County Texas
Trail Valley
Get email alerts and be the first to see new listings
Required field
On subscribing I accept the terms of the privacy policy
Perfect! You'll soon start receiving new listings via email
Alert
Receive an email when we have new ads for Houses for sale in Heath Crossing
Save this search
Filters

Bedrooms

Size (sq.ft)

sq.ft
sq.ft

Price

USD
USD

Property type

Bathrooms

Clear all filters
Receive notifications when new entries are published.