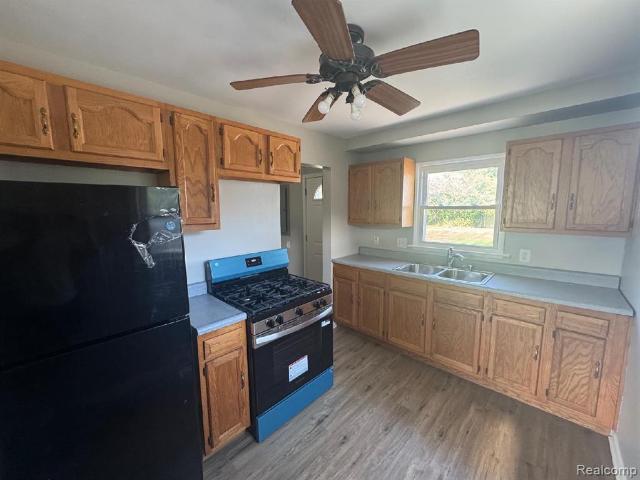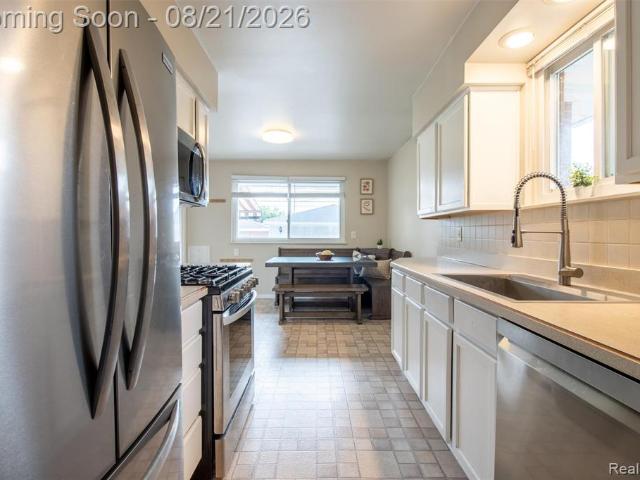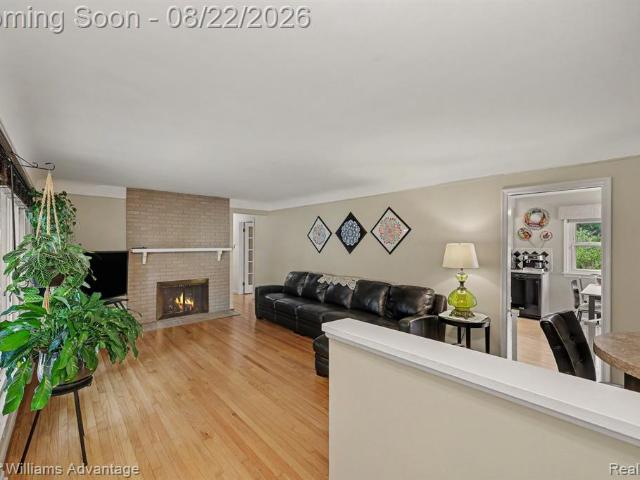
329 houses for sale in Heights of Novi

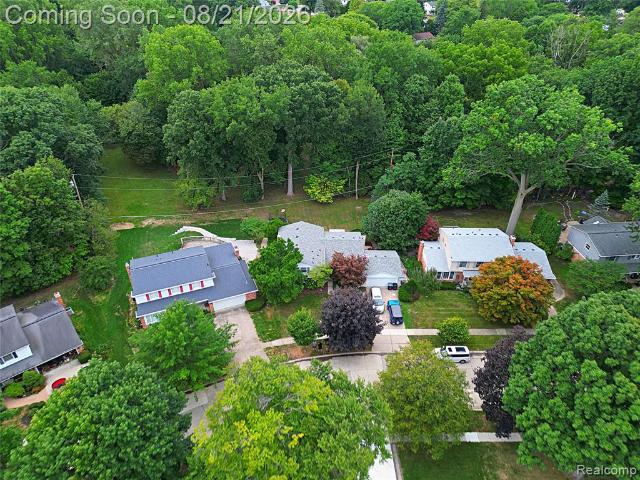
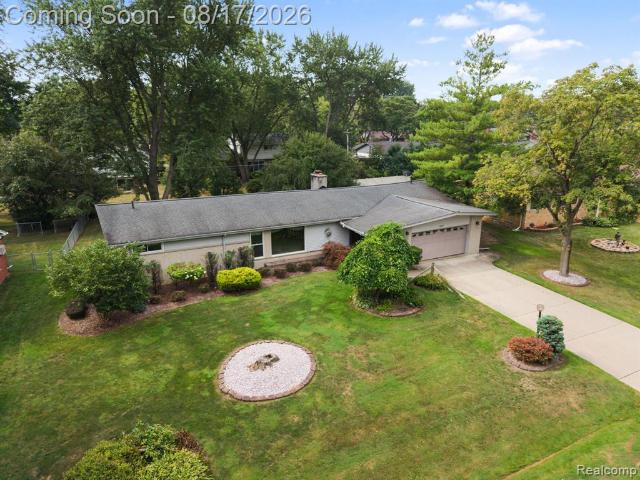
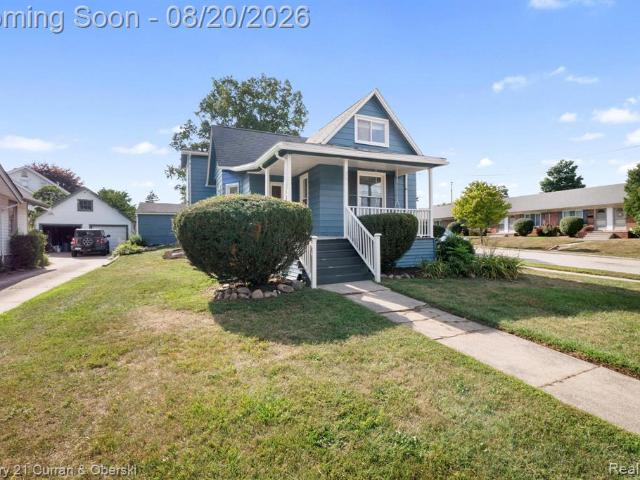
36115 Summers Street
View photo
House · for sale
USD 329,900
USD 227/sq.ft
36115 Summers Street
Heights of Novi
· 1,453 sq.ft · 3 Bedrooms · 2 Baths · House
· Garden · Fireplace
Heights of Novi · 1,453 sq.ft · 3 Bedrooms · 2 Baths · House · Garden · Fireplace
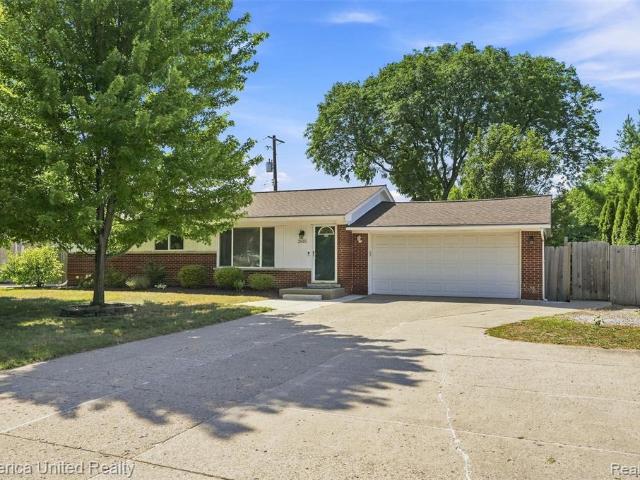
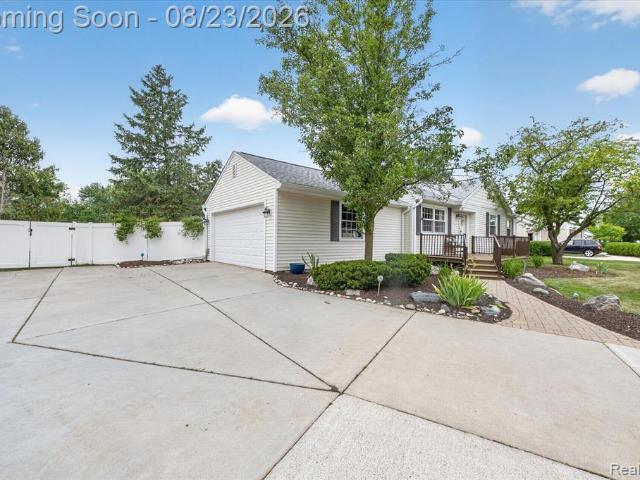
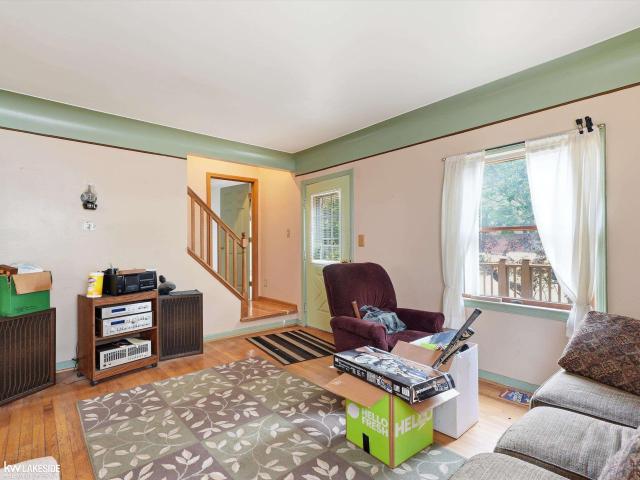
Well cared for by the same family for decades, this charming Mid-Century Modern ranch'time capsule' offers 3 bedrooms and 2 baths with an open floor plan and abundant natural light. The pride of ownership is evident throughout this exceptionally well-cared-for home. The inviting living space features a classic brick fireplace, creating a warm focal point for everyday living and entertaining. Beneath the existing carpeting, the floors appear to be hardwood, offering the possibility of restoring a timeless original feature. The backyard provides a private outdoor space for relaxing, gardening, or entertaining. A rare opportunity to own a true MCM ranch that has been cherished for decades and is now being offered for sale and ready for its next chapter in Livonia, Michigan
USD 329,900
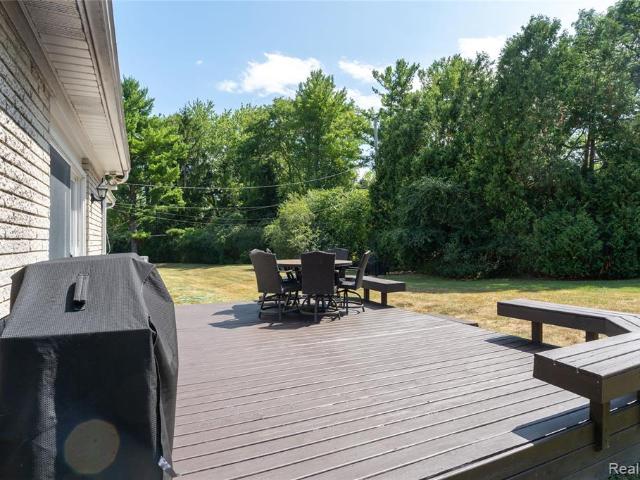
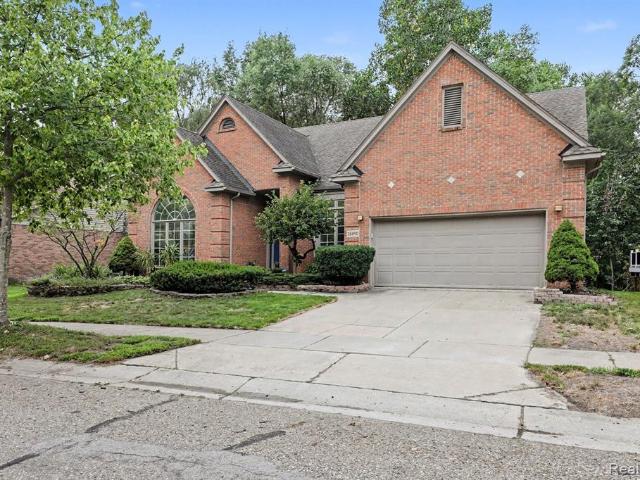
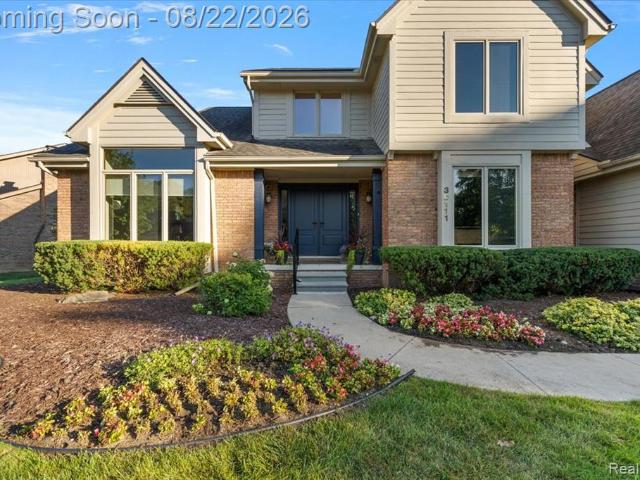
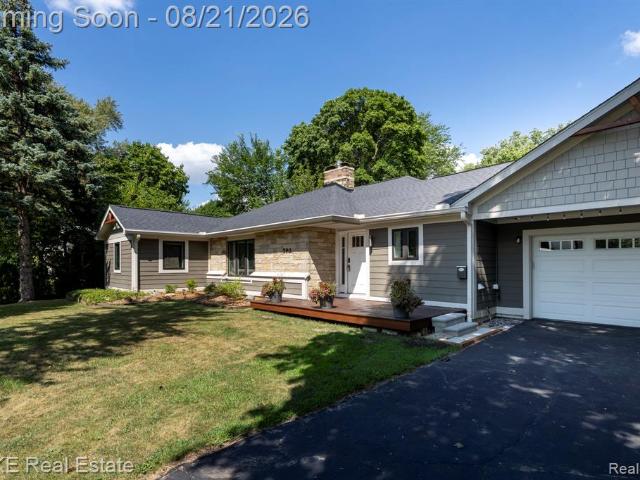
31115 Tiverton Street
View photo
House · for sale
USD 4,700,000
USD 992/sq.ft
31115 Tiverton Street
Heights of Novi
· 4,736 sq.ft · 4 Bedrooms · 2 Baths · House
· Deck · Fireplace · Equipped kitchen · Air conditioning · Cellar
Heights of Novi · 4,736 sq.ft · 4 Bedrooms · 2 Baths · House · Deck · Fireplace · Equipped kitchen · Air conditioning · Cellar
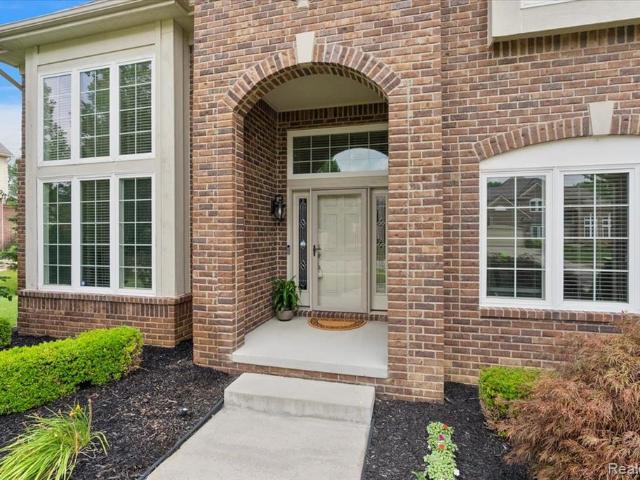
Charming and beautifully updated 4-bedroom, 2.5-bath Colonial situated on nearly half an acre in the desirable Woodbrook Subdivision. The open floor plan features a granite kitchen with stainless steel appliances, a cozy family room with a fireplace, and a door wall leading to the deck and spacious backyard-perfect for relaxing or entertaining. Additional highlights include convenient first-floor laundry, a finished basement with ample storage, and a spacious primary suite with a walk-in closet and full bathroom. Recent updates include a new furnace, central air conditioning, hot water heater, roof, and WeatherGuard windows. Please see the disclosures for a complete list of updates and installation dates. Immediate occupancy available-this move-in-ready home is a must-see!
USD 4,700,000
28860 Grayfield Drive
View photo
House · for sale
USD 159,900
USD 215/sq.ft
28860 Grayfield Drive
Heights of Novi
· 743 sq.ft · 2 Bedrooms · 1 Bath · House
· Parking
Heights of Novi · 743 sq.ft · 2 Bedrooms · 1 Bath · House · Parking
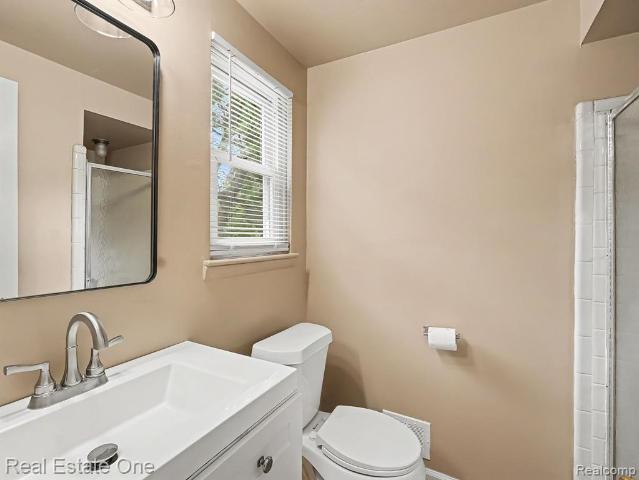
This charming 2-bedroom ranch offers comfortable single-level living in a convenient Farmington Hills location. The home features 1 full bath, approximately 720 square feet of living space, and a detached 2-car garage. Situated on a spacious lot of approximately 0.28 acres, there is plenty of room to enjoy the outdoors. A great opportunity for a first-time buyer, downsizer, or investor. Schedule your showing today!
USD 159,900
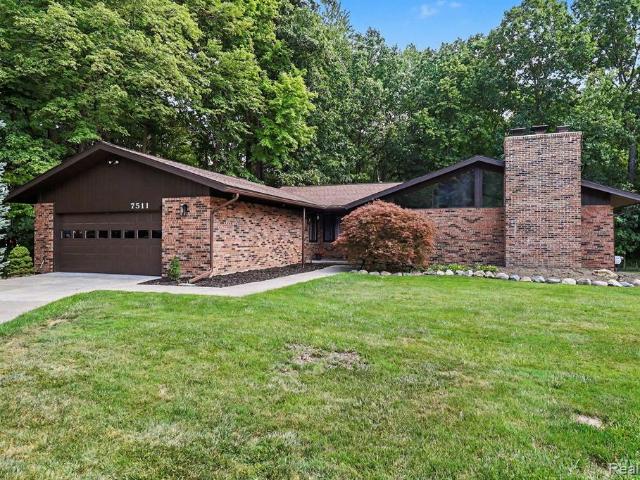
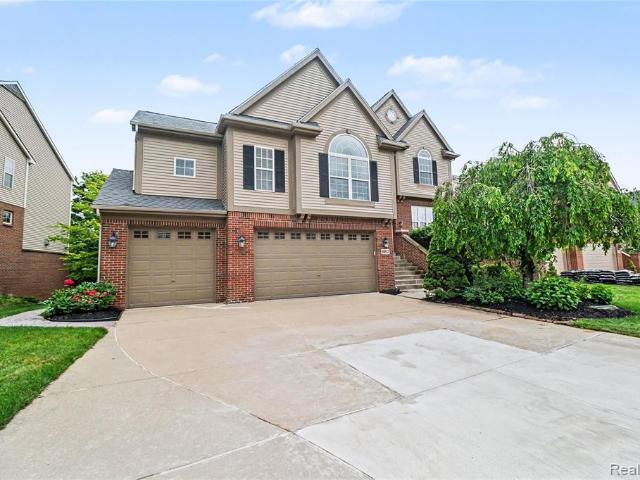
7511 Tiverton Court
View photo
House · for sale
USD 514,500
USD 316/sq.ft
7511 Tiverton Court
Heights of Novi
· 1,625 sq.ft · 3 Bedrooms · 2 Baths · House
· Garden · Deck · Fireplace · Equipped kitchen
Heights of Novi · 1,625 sq.ft · 3 Bedrooms · 2 Baths · House · Garden · Deck · Fireplace · Equipped kitchen
This exceptional 3-bedroom, 2-bath ranch opens with a grand, light-filled foyer showcasing rich wood flooring and a soaring vaulted ceiling. Expansive windows throughout the home bathe every room in natural light, creating an inviting and uplifting ambiance. The foyer transitions seamlessly into an impressive great room, where a dramatic wood-vaulted ceiling and timeless brick fireplace set the stage for refined yet comfortable living. The open flow continues leading to a breathtaking heated four-season room. Wrapped in panoramic glass and overlooking the serene wooded backyard, this space offers an unparalleled year-round retreat with direct access to an expansive deck. The bright, beautifully appointed kitchen features an island, breakfast nook, abundant cabinetry, and generous counter space perfect for both everyday living and elevated entertaining. The finished lower level extends the home's versatility with an expansive recreation area ideal for relaxation, fitness, or creative pu
USD 514,500
15512 Bainbridge Street
View photo
House · for sale
USD 290,000
USD 259/sq.ft
15512 Bainbridge Street
Heights of Novi
· 1,119 sq.ft · 3 Bedrooms · 2 Baths · House
· Garden · Parking · Cellar
Heights of Novi · 1,119 sq.ft · 3 Bedrooms · 2 Baths · House · Garden · Parking · Cellar
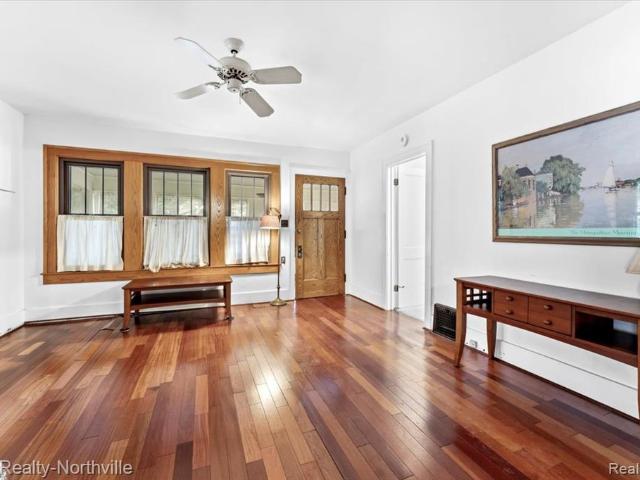
Welcome to this clean and updated 3-bedroom, 2-full-bath brick ranch in central Livonia! The entry level features beautiful oak floors throughout, with a full-footprint finished basement offering plenty of extra living and entertaining space. Outside, enjoy beautiful perennial landscaping, a fully fenced yard perfect for kids, pets and gatherings, a detached 2.5-car garage, and a garden shed for added storage. Great location close to shopping, dining, parks and more. Located within Livonia Public Schools: Buchanan K-4, Riley 5-6, Holmes 7-8 and Stevenson 9-12. Move-in ready and waiting for you!
USD 290,000
38625 Morningstar Street
View photo
House · for sale
USD 399,900
USD 285/sq.ft
38625 Morningstar Street
Heights of Novi
· 1,399 sq.ft · 4 Bedrooms · 2 Baths · House
· Deck · Fireplace · Equipped kitchen · Parking
Heights of Novi · 1,399 sq.ft · 4 Bedrooms · 2 Baths · House · Deck · Fireplace · Equipped kitchen · Parking
There are not many homes sitting on more than half an acre, and this four-bedroom, two full-bath brick ranch is one of them. It sits well back from the street behind mature trees, with a long driveway leading to the attached two-car garage. The whole street shares that same feel of big lots and established trees. Inside, the living room gets plenty of natural light through a large picture window, and hardwood floors add warmth throughout the space. The fireplace was upgraded to natural gas in 2026, creating an inviting focal point, and a separate dining area sits just off the entry. The kitchen features white cabinetry, granite countertops, recessed lighting, and a distinctive black-and-white tile backsplash. At the back of the home, a breakfast nook opens onto the deck through the sliding glass door replaced in 2024. Four bedrooms and two full baths provide flexibility for a home office, guest room, nursery or additional living space. Both baths feature updated vanities. Downstairs, a
USD 399,900
11200 Tremont Lane
View photo
House · for sale
USD 699,984
USD 277/sq.ft
11200 Tremont Lane
Heights of Novi
· 2,519 sq.ft · 4 Bedrooms · 2 Baths · House
· Garden · Office room · Fireplace · Equipped kitchen · Parking
Heights of Novi · 2,519 sq.ft · 4 Bedrooms · 2 Baths · House · Garden · Office room · Fireplace · Equipped kitchen · Parking
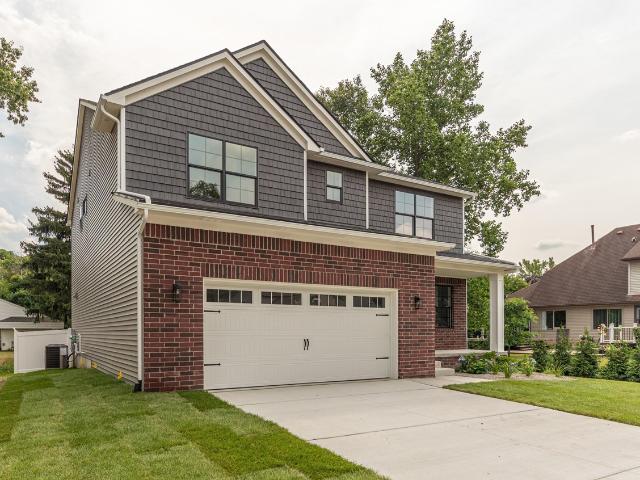
New construction 2,526 sq ft of luxury, cul-de-sac setting w/a striking upgraded elevation. 9-ft first-floor ceilings & upgraded trim package add elegant sophistication. Featuring a gourmet island kitchen loaded w/extensive cabinetry w/premium quartz countertops, flows seamlessly into a generous great room highlighted by a gas fireplace w/a decorative mantle w/tile surround. Spacious dining room w/sliding doors opens to a private backyard, perfect for outdoor relaxation & entertaining. Versatile flex room w/French doors perfect as home office, cozy reading retreat, playroom, or whatever suits your lifestyle. Additionally a practical mud room w/bench seating off the fully finished 2-car garage (insulated door w/opener), plus 2nd floor laundry. Generous primary suite, w/bath featuring a dual vanity, upgraded tile package, quartz countertops, & walk-in custom closet. Terrific 4-bed, 2.5-bath home to discover. Carpet included w/your choice of color
USD 699,984
663 Herald Street
View photo
House · for sale
USD 1,190,000
USD 487/sq.ft
663 Herald Street
Heights of Novi
· 2,443 sq.ft · 4 Bedrooms · 3 Baths · House
· Garden · Balcony · Fireplace · Equipped kitchen
Heights of Novi · 2,443 sq.ft · 4 Bedrooms · 3 Baths · House · Garden · Balcony · Fireplace · Equipped kitchen
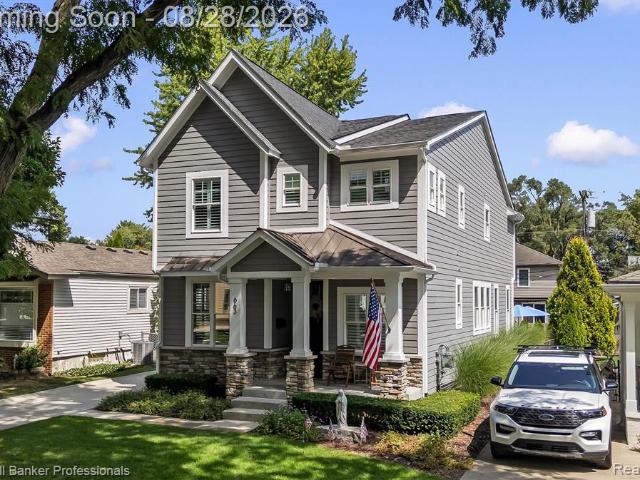
BEAUTIFUL CUSTOM HOME Just 2 Blocks from Downtown Plymouth! You can't beat this location-enjoy walkable access to all the dining, shopping, and events Downtown Plymouth has to offer. This spacious 4-bedroom custom home blends high-end finishes with thoughtful design throughout. Main Floor Highlights: Open concept kitchen featuring custom cabinetry, premium Quartz countertops, ceramic tile backsplash, and a Quartz island with snack bar extension Butler's pantry and high-end Stainless appliances, Subzero refrigerator, Wolf Gas Range, Wolf undercounter microwave. Bright family room with gas fireplace, custom tile surround, and recessed lighting 9 ft ceilings, custom flooring, abundant natural light Large mudroom with built-in seating and storage Second Floor: Stunning primary suite with a unique sitting area and private balcony overlooking the backyard Walk-in his and her closets and spa inspired bath with dual sinks, granite countertop, ceramic flooring, and a large custom double tiled s
USD 1,190,000
37235 Aspen Drive
View photo
House · for sale
USD 681,000
USD 261/sq.ft
37235 Aspen Drive
Heights of Novi
· 2,605 sq.ft · 4 Bedrooms · 2 Baths · House
· Garden · Fireplace
Heights of Novi · 2,605 sq.ft · 4 Bedrooms · 2 Baths · House · Garden · Fireplace
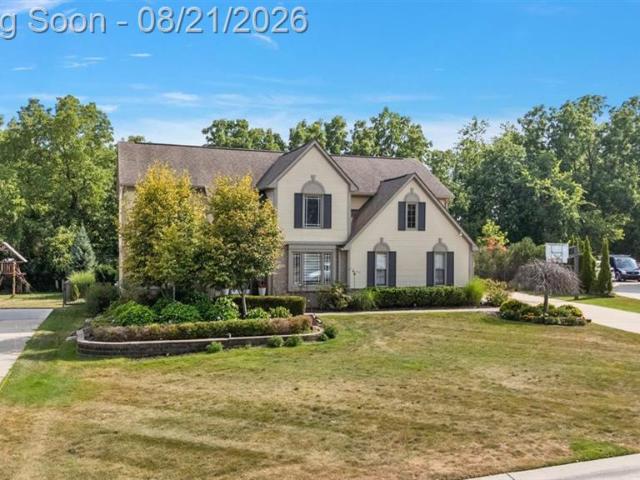
Welcome to 37235 Aspen Drive, an impressive two-story colonial offering approximately 2,608 square feet of comfortable living space in a desirable Farmington Hills neighborhood. This well-designed home features four spacious bedrooms, generous living and entertaining areas, and a welcoming fireplace. Step outside to your own private backyard retreat, featuring a heated saltwater pool-perfect for relaxing, entertaining, and enjoying Michigan summers. The saltwater system provides a more comfortable swimming experience with simplified maintenance, while the heating system helps extend the swimming season. Situated on an attractive 0.28-acre lot, this property offers an excellent combination of indoor comfort and outdoor enjoyment. Conveniently located near shopping, dining, parks, major roadways, and Farmington Public Schools, this home delivers space, recreation, and an outstanding location. Don't miss the opportunity to make 37235 Aspen Drive your next home. Schedule your private showi
USD 681,000
24560 Knollwood Street
View photo
House · for sale
USD 599,000
USD 265/sq.ft
24560 Knollwood Street
Heights of Novi
· 2,260 sq.ft · 4 Bedrooms · 3 Baths · House
· Garden · Office room · Gym · Deck · Fireplace · Cellar
Heights of Novi · 2,260 sq.ft · 4 Bedrooms · 3 Baths · House · Garden · Office room · Gym · Deck · Fireplace · Cellar
Contemporary style home that is completely remodeled and move-in ready! Beautiful vaulted ceilings entice you into the living room, where a large bay window fill the space with natural light. The dining area provides an inviting setting for hosting family and friends and offers easy access to the deck through an extra-large sliding door. Primary suite on the main floor features a sleek corner fireplace, walk-in closet and modern en-suite bathroom with walk-in shower. The screened sunroom has wall to wall windows and private backyard views. Upstairs, a loft area overlooks the living room below and makes an ideal home office or sitting area, along with three additional bedrooms and a second full bathroom. The finished basement provides a versatile family room, rec area or home gym, plus plenty of space left for storage. A designated laundry room and full bathroom add functionality to the lower level. The fenced backyard provides privacy and peace of mind, while mature trees offer welcome
USD 599,000
24729 Cavendish Avenue
View photo
House · for sale
USD 829,900
USD 259/sq.ft
24729 Cavendish Avenue
Heights of Novi
· 3,197 sq.ft · 4 Bedrooms · 3 Baths · House
· Equipped kitchen
Heights of Novi · 3,197 sq.ft · 4 Bedrooms · 3 Baths · House · Equipped kitchen
Back on the market with a new price. And it has nothing to do with the home. Our buyers had a change of heart and walked before inspection ever happened, which means there are no findings, no repair list, and no surprises waiting for you. Sellers sharpened the price to reflect the reset, so this one is worth a fresh look even if you toured it the first time around. Welcome to this beautifully maintained 4-bedroom, 3.5-bath Novi home offering 3,200 square feet of thoughtfully designed living space. And the updates have already been done for you. Updated wood flooring runs throughout, and soaring ceilings on the main floor create an open, airy feel the moment you walk in. The kitchen is the heart of this home, featuring extra-large premium cherry cabinetry with room for everyone to gather. Charming box windows add character and natural light throughout. Upstairs, the spacious primary suite impresses with a vaulted ceiling and a private bath with a relaxing jetted tub. Generously sized se
USD 829,900
321 S Wing Street
View photo
House · for sale
USD 374,900
USD 351/sq.ft
321 S Wing Street
Heights of Novi
· 1,066 sq.ft · 2 Bedrooms · 1 Bath · House
Heights of Novi · 1,066 sq.ft · 2 Bedrooms · 1 Bath · House
Rare opportunity in the heart of downtown Northville! Situated on a premium 50' x 165' lot just steps from Main Street, this property offers incredible potential to renovate, expand, or create your dream home. The existing home requires significant updating and is being sold as-is, making it ideal for buyers looking to customize a home in one of Northville's most sought-after neighborhoods
USD 374,900
38031 Five Mile Road
View photo
House · for sale
USD 314,900
USD 314/sq.ft
38031 Five Mile Road
Heights of Novi
· 1,001 sq.ft · 3 Bedrooms · 1 Bath · House
· Gym · Cellar
Heights of Novi · 1,001 sq.ft · 3 Bedrooms · 1 Bath · House · Gym · Cellar
Welcome to this inviting 3-bedroom, 1 full and 1 half-bath ranch nestled in a convenient Livonia location! Offering a comfortable and functional floor plan, this home combines classic charm with thoughtful updates and plenty of additional living and storage space. The main level features beautiful hardwood flooring and a bright, welcoming living space that flows comfortably throughout the home. Three generously sized bedrooms provide flexibility for family, guests, or a home office, while ceiling fans throughout the bedrooms add to everyday comfort. The enclosed sunroom provides a wonderful bonus space filled with natural light-perfect for relaxing, entertaining, or enjoying your morning coffee. The finished basement expands the home's living space and offers tremendous versatility for a recreation room, home gym, office, hobby area, or additional gathering space, while still providing abundant storage. A convenient half bath adds functionality to the lower level. Outside, enjoy the fu
USD 314,900
15562 Levan Road
View photo
House · for sale
USD 469,000
USD 234/sq.ft
15562 Levan Road
Heights of Novi
· 2,002 sq.ft · 4 Bedrooms · 2 Baths · House
· Equipped kitchen · Parking · Cellar
Heights of Novi · 2,002 sq.ft · 4 Bedrooms · 2 Baths · House · Equipped kitchen · Parking · Cellar
Move in ready with this Classic Colonial in the heart of everything. This home has been completely remodeled, offering a sophisticated blend of classic charm and contemporary comfort. Beautiful hardwood floors throughout. Large rooms with great views of mature landscaping where deer like to visit. Brand new Stainless Steel appliances in the open kitchen that extends to the Family Room. The expansive Living Room is ready for your furniture. With 4 Large bedrooms upstairs you will have ample space for guests. The basement has been freshly painted giving you more room to play. A massive attached Garage for cars and a workspace. Don't miss out on your opportunity to have it all
USD 469,000
16087 Riverside Street
View photo
House · for sale
USD 449,900
USD 199/sq.ft
16087 Riverside Street
Heights of Novi
· 2,260 sq.ft · 5 Bedrooms · 3 Baths · House
· Garden · Fireplace · Equipped kitchen
Heights of Novi · 2,260 sq.ft · 5 Bedrooms · 3 Baths · House · Garden · Fireplace · Equipped kitchen
Welcome to 16087 Riverside Drive, a beautifully updated quad-level home nestled on a private, partially wooded lot backing to the Bell Creek Branch in Livonia's highly desirable Burton Hollow Subdivision. Enjoy a peaceful, nature-filled setting with mature trees, wildlife, and scenic views right from your own backyard. This spacious home has been remodeled throughout and features a large eat-in kitchen, 3 full bathrooms, newer flooring, new windows, and a new roof. The massive family room with fireplace provides the perfect space for entertaining or relaxing, while the versatile quad-level layout offers plenty of room for everyone. Location is another major highlight! Situated across the street from Stevenson High School and conveniently located near major freeways, shopping, dining, parks, and everyday amenities. The home is located within Livonia's sought-after 48154 ZIP code which has recently been names the 6th most desirable zip code in the nation to live in. As an added bonus, th
USD 449,900
25890 Abbey Drive
View photo
House · for sale
USD 600,000
USD 269/sq.ft
25890 Abbey Drive
Heights of Novi
· 2,228 sq.ft · 4 Bedrooms · 3 Baths · House
· Fireplace · Equipped kitchen
Heights of Novi · 2,228 sq.ft · 4 Bedrooms · 3 Baths · House · Fireplace · Equipped kitchen
Rare opportunity in Novi's desirable Abbey Hills! Welcome to 25890 Abbey Drive, a spacious 4-bedroom, 3.5-bath ranch offering over 3,000 sq ft of finished living space, a walkout lower level, private wooded views and award-winning Novi Schools. Soaring 10-ft ceilings and oversized windows fill the home with natural light, while dramatic floor-to-ceiling windows showcase the serene wooded setting. A welcoming foyer opens to the formal dining room and spacious Great Room featuring a cozy fireplace and beautiful views. The oversized kitchen offers abundant cabinetry and counter space plus a casual breakfast nook. Two additional main-floor bedrooms share a full bath and offer flexibility for bedrooms or home office space. The generously sized primary suite overlooks the woods and features a large walk-in closet, separate vanity area and spacious ensuite bath with jetted soaking tub. The finished walkout lower level expands the living space with a huge family/recreation room and doorwall to
USD 600,000
30111 White Hall Drive
View photo
House · for sale
USD 665,000
USD 189/sq.ft
30111 White Hall Drive
Heights of Novi
· 3,509 sq.ft · 4 Bedrooms · 3 Baths · House
· Patio · Garden · Office room · Fireplace · Equipped kitchen
Heights of Novi · 3,509 sq.ft · 4 Bedrooms · 3 Baths · House · Patio · Garden · Office room · Fireplace · Equipped kitchen
Open houses: saturday, aug 22nd from 12:00pm. 4:00pm + sunday, aug 23rd from 12:00pm. 2:00PM*. Stately and spacious, this colonial offers timeless design, generous living spaces, and thoughtful features throughout. Manicured landscaping and a large driveway create a welcoming first impression, while hardwood floors flow throughout the home. The impressive two-story foyer is flanked by a private library or home office with French doors and a spacious living room featuring large windows, a tray ceiling, and recessed lighting. The formal dining room offers direct access to the backyard patio, creating an ideal setting for entertaining. The spacious kitchen features granite countertops, a center island, stylish backsplash, breakfast nook, and sliding glass doors leading to the patio. Adjacent to the kitchen, the inviting family room showcases a fireplace with mantle, wood-beamed ceiling, and door walls providing easy access to the backyard. Upstairs, the generous primary suite features lar
USD 665,000
32547 Chesterbrook Street
View photo
House · for sale
USD 414,999
USD 222/sq.ft
32547 Chesterbrook Street
Heights of Novi
· 1,862 sq.ft · 3 Bedrooms · 2 Baths · House
· Patio · Parking · Fireplace · Equipped kitchen · Cellar
Heights of Novi · 1,862 sq.ft · 3 Bedrooms · 2 Baths · House · Patio · Parking · Fireplace · Equipped kitchen · Cellar
Mid century ranch in Westbrooke Manor with 1,865 square feet on one level plus a full basement of equal size. Three bedrooms, 2.1 baths, vaulted living room with an original wood slat divider, brick fireplace, and a kitchen that opens to the dining area. The primary bedroom has its own full bath, with a larger full bath in the hall and a half bath at the top of the basement stairs. Fenced dog area, mature trees, patio, attached two car garage, and a whole house generator. No hoa. 100 x 130 lot
USD 414,999
261 N Mill Street
View photo
House · for sale
USD 475,000
USD 350/sq.ft
261 N Mill Street
Heights of Novi
· 1,356 sq.ft · 3 Bedrooms · 2 Baths · House
· Office room · Equipped kitchen · Parking · Air conditioning
Heights of Novi · 1,356 sq.ft · 3 Bedrooms · 2 Baths · House · Office room · Equipped kitchen · Parking · Air conditioning
Historic charm meets modern updates in this 3-bedroom, 2.5-bath home in Plymouth's desirable Old Village! Enjoy a walkable lifestyle just steps from Old Village and downtown Plymouth's shops, restaurants, parks, and events. The updated kitchen features hardwood floors, quartz countertops, white shaker cabinets, newer appliances. Full dining room attached. Main floor bedroom and updated full bath offer flexible living options. Upstairs, the private primary suite bathroom includes a jetted tub and separate shower. A spiral staircase leads to the third bedroom, perfect as a bedroom, office, or flex space. New furnace and A/C (2022), freshly painted exterior on home and detached 1.5-car garage (July 2026), plus a welcoming front porch and corner lot location. New drain tile foundation waterproofing with lifetime warranty (July 2026). New plumbing to replace galvanized pipes (Aug 2026). Move right in and enjoy all Plymouth has to offer!
USD 475,000
590 N Sheldon Road
View photo
House · for sale
USD 627,500
USD 235/sq.ft
590 N Sheldon Road
Heights of Novi
· 2,659 sq.ft · 3 Bedrooms · 2 Baths · House
· Garden · Fireplace · Equipped kitchen · Parking
Heights of Novi · 2,659 sq.ft · 3 Bedrooms · 2 Baths · House · Garden · Fireplace · Equipped kitchen · Parking
Welcome to 590 N Sheldon-a beautifully renovated & updated 2,665 sq ft Ranch home with 3 Bedrooms & 2.5 Bathrooms offering exceptional one-level living on a rare double lot in the City of Plymouth, with sidewalks all the way to downtown and convenient rear alley access. Step inside to a bright, open-concept floor plan featuring vaulted ceilings, skylights, abundant natural light, beautiful hardwood floors, and thoughtful updates throughout. The stunning kitchen is designed for entertaining and everyday living, with two oversized islands, island seating, pantry storage, and an easy flow into the dining and living areas. Spacious main level offers the great room anchored by a cozy fireplace area, three oversized bedrooms and two beautifully updated full baths, including a generous primary suite with direct access to the backyard. First-floor also enjoys a powder room and laundry/mudroom that offers a seamless connection between the home and the two-car garage. Extensive insulation and so
USD 627,500
49847 Parkside Drive
View photo
House · for sale
USD 765,000
USD 229/sq.ft
49847 Parkside Drive
Heights of Novi
· 3,337 sq.ft · 4 Bedrooms · 3 Baths · House
· Fireplace · Equipped kitchen
Heights of Novi · 3,337 sq.ft · 4 Bedrooms · 3 Baths · House · Fireplace · Equipped kitchen
Set within The Meadows at Northville Ridge and part of the highly regarded Northville school district, this exceptional colonial blends timeless design, generous living spaces, and resort-style community amenities. Offering more than 4,600 square feet of finished living space across three thoughtfully designed levels, this home welcomes you in with an expansive family room filled with natural light, hardwood flooring, and warm fireplace. The kitchen features granite countertops, large center island, stainless steel appliances, and a spacious breakfast area. Formal living and dining rooms, along with private study, balance elegance and functionality. Upstairs, the gracious primary suite offers a peaceful retreat with a large walk-in closet and well-appointed bath featuring dual vanities, soaking tub, and separate shower. The third level includes three additional bedrooms, with two connected by a Jack-and-Jill bath and third offering an attached full bath, along with second-floor laundry
USD 765,000
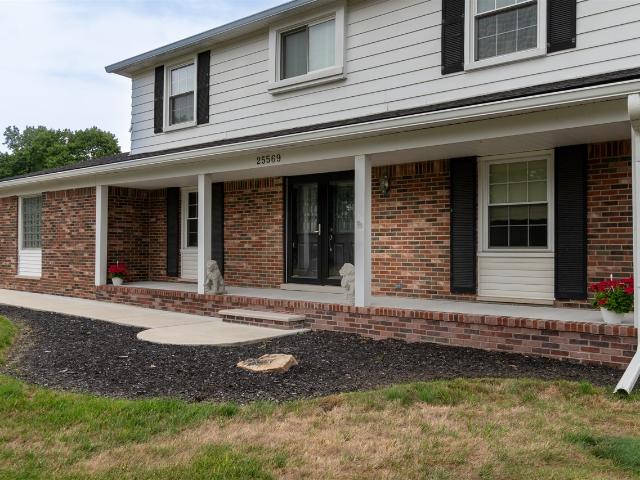
25569 Kilreigh Drive
View photo
House · for sale
USD 435,000
USD 164/sq.ft
25569 Kilreigh Drive
Heights of Novi
· 2,637 sq.ft · 4 Bedrooms · 2 Baths · House
· Garden · Fireplace · Equipped kitchen · Parking · Cellar
Heights of Novi · 2,637 sq.ft · 4 Bedrooms · 2 Baths · House · Garden · Fireplace · Equipped kitchen · Parking · Cellar
Beautifully maintained 4-bed, 4-bath colonial on nearly half an acre in Lincolnshire Estates. Elegant double-door leaded-glass entry opens to a foyer with rich hardwood flooring. Spacious living room (22x13) with electric fireplace; family room (27x15) features vaulted beamed ceiling and brick wood-burning fireplace. Main-floor office (13x13) ideal for work-from-home. Kitchen boasts granite counters, stainless appliances, and a cozy breakfast nook. Formal dining room perfect for gatherings. Upstairs: primary suite (17x14) with walk-in closet and ensuite bath, plus 3 additional bedrooms sharing a full hall bath. Newly partially finished basement adds a rec room, wet bar, and half bath. Perfect for entertaining. Fully fenced backyard with automatic sunshade, new concrete, and storage shed. Large 2-car garage. Near Four Seasons Park and Farmington Public Schools. Move-in ready. Schedule your showing today! Batvam
USD 435,000
24948 Hadlock Drive
View photo
House · for sale
USD 1,034,900
USD 286/sq.ft
24948 Hadlock Drive
Heights of Novi
· 3,617 sq.ft · 5 Bedrooms · 4 Baths · House
· Equipped kitchen · Cellar
Heights of Novi · 3,617 sq.ft · 5 Bedrooms · 4 Baths · House · Equipped kitchen · Cellar
Welcome to Island Lake of Novi, where luxury resort-style living meets exceptional comfort and elegance. This impressive colonial offers over 5,280 square feet of finished living space, a thoughtfully designed floor plan, beautiful finishes, and an abundance of space for everyday living and entertaining. The grand two-story foyer welcomes you into a bright and spacious interior featuring a soaring two-story great room, elegant formal living and dining areas, and beautiful hardwood flooring. The home features two separate staircases. The kitchen is designed for both everyday living and entertaining, featuring Quartz countertops, an oversized center island, black appliances. A convenient first-floor laundry room is complemented by a second-floor laundry area already prepared for a future washer and dryer hookup. Basement expands the living space and features a dedicated home theater area, creating an exceptional area for movie nights, recreation, entertaining, or relaxing. Basement has a
USD 1,034,900
551 Gamma Road
View photo
House · for sale
USD 420,000
USD 224/sq.ft
551 Gamma Road
Heights of Novi
· 1,873 sq.ft · 4 Bedrooms · 2 Baths · House
· Patio · Garden · Equipped kitchen · Air conditioning
Heights of Novi · 1,873 sq.ft · 4 Bedrooms · 2 Baths · House · Patio · Garden · Equipped kitchen · Air conditioning
Welcome to 551 Gamma Road! This move-in-ready 4-bedroom home offers nearly 1,900 sq ft of bright, comfortable living space with plenty of room to spread out. The spacious kitchen features abundant cabinetry and counter space and flows easily into the dining and living areas. Fresh paint throughout and numerous recent improvements add to the home's clean, updated feel, including a new roof and gutters, bathroom remodel and updates to the primary bath. Ne A/C, furnace and hot water heater were replaced in 2021. Step outside to a spacious, privacy-fenced backyard made for entertaining. The new concrete patio features a gazebo and separate grill gazebo-perfect for summer gatherings, grilling or simply relaxing outdoors. A backyard shed provides extra storage, while the extra-wide driveway offers plenty of room for multiple vehicles, an RV or recreational toys. Enjoy the Walled Lake lifestyle with nearby Mercer Beach, parks, trails, shopping and dining. Spend summer days at the beach, enjoy
USD 420,000
19039 Deering
View photo
House · for sale
USD 100,000
USD 81/sq.ft
19039 Deering
Heights of Novi
· 1,227 sq.ft · 3 Bedrooms · 2 Baths · House
· Garden · Office room · Parking · Equipped kitchen
Heights of Novi · 1,227 sq.ft · 3 Bedrooms · 2 Baths · House · Garden · Office room · Parking · Equipped kitchen
Welcome to this two-story home offering 3 bedrooms and 2 full baths. The main level features a living room, kitchen, full bathroom, and two bedrooms. Hardwood flooring can be found throughout much of the home along with multiple closets providing plenty of storage. Upstairs you'll find the third bedroom, second full bath, and an additional room that could serve as a home office, hobby room, or flex space. Outside, enjoy a large yard, detached garage. A functional and flexible layout with plenty of space and storage throughout. Be sure to put this one on your short list!
USD 100,000

Get email alerts

Don't miss out: be the first to know about new properties

The alert was correctly created

On subscribing you accept the conditions of use and the privacy policy
Alert
Receive new ads in your inbox
Save this search
Receive alerts for new listings

We'll send you an email when we have new properties for: "Houses for sale in Heights of Novi"

The alert was correctly created

Old Redford
Riverdale Park, Detroit city Wayne County Michigan
Get email alerts and be the first to see new listings
Required field
On subscribing I accept the terms of the privacy policy
Perfect! You'll soon start receiving new listings via email
Alert
Receive an email when we have new ads for Houses for sale in Heights of Novi
Save this search
Filters

Bedrooms

Size (sq.ft)

sq.ft
sq.ft

Price

USD
USD

Property type

Bathrooms

Clear all filters
Receive notifications when new entries are published.