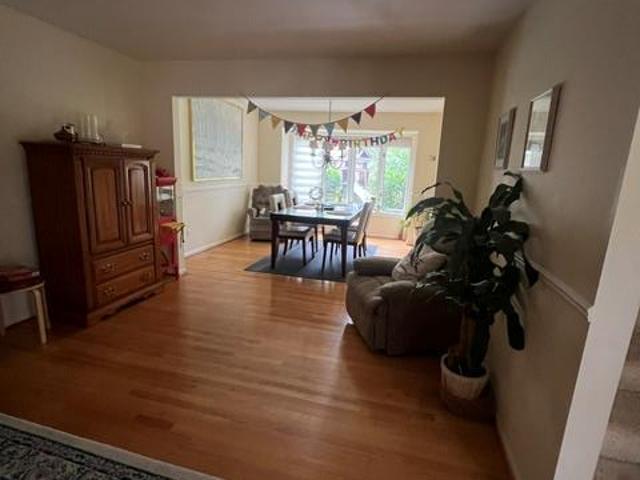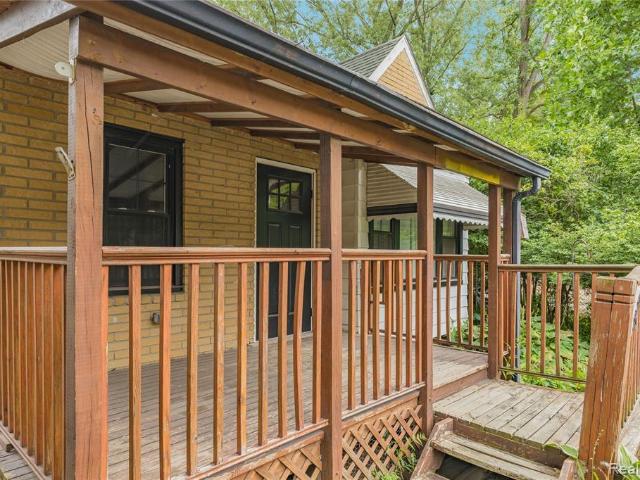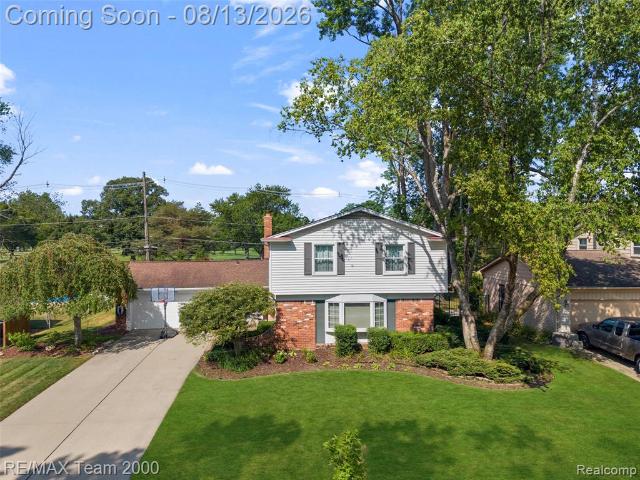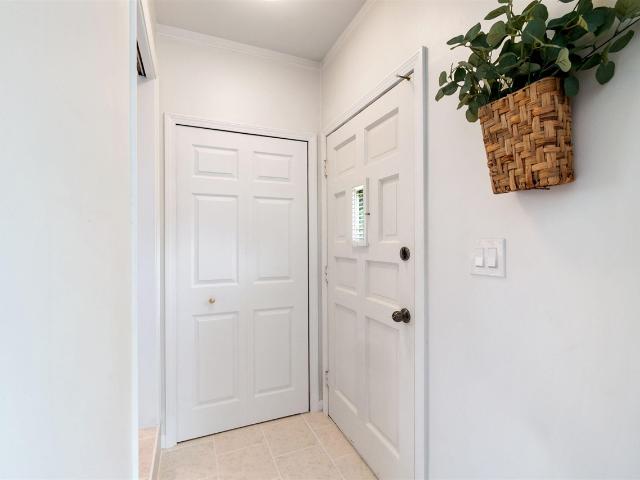
329 houses for sale in Heights of Novi

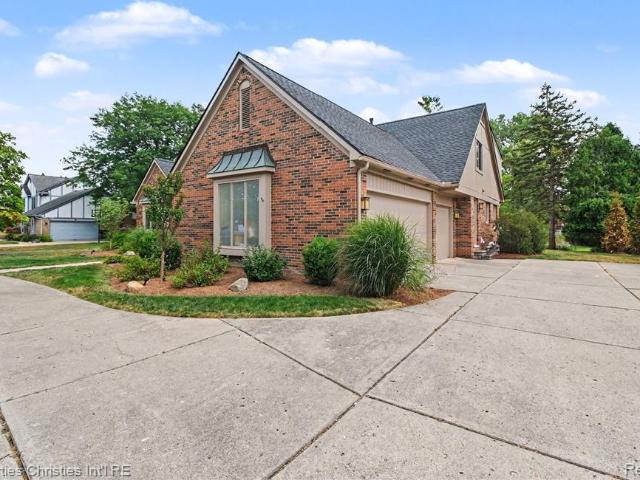
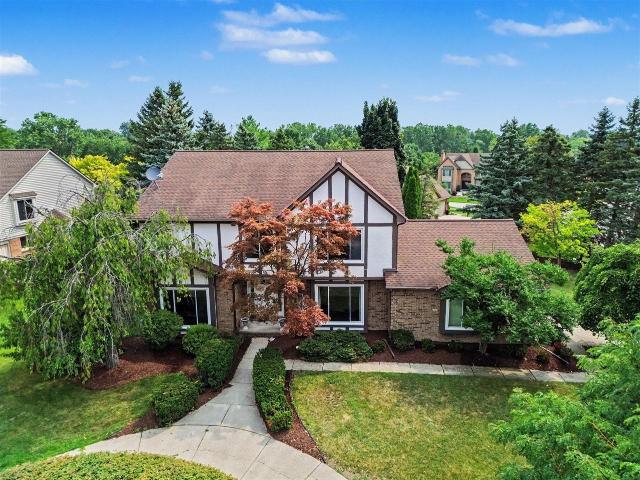
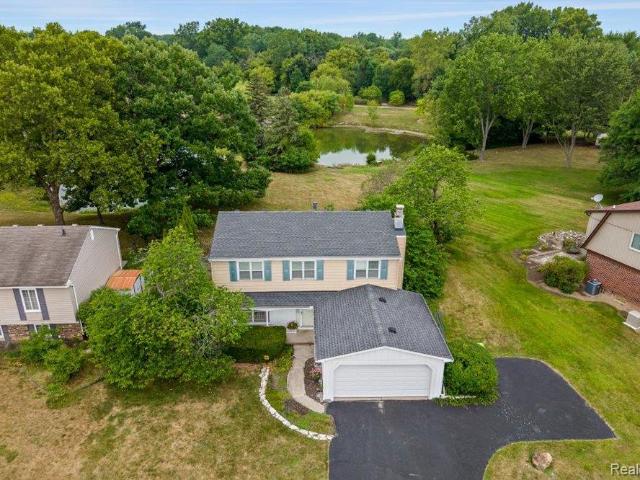
12675 Portsmouth Court
View photo
House · for sale
USD 699,000
USD 238/sq.ft
12675 Portsmouth Court
Heights of Novi
· 2,928 sq.ft · 4 Bedrooms · 2 Baths · House
· Office room · Fireplace · Equipped kitchen
Heights of Novi · 2,928 sq.ft · 4 Bedrooms · 2 Baths · House · Office room · Fireplace · Equipped kitchen
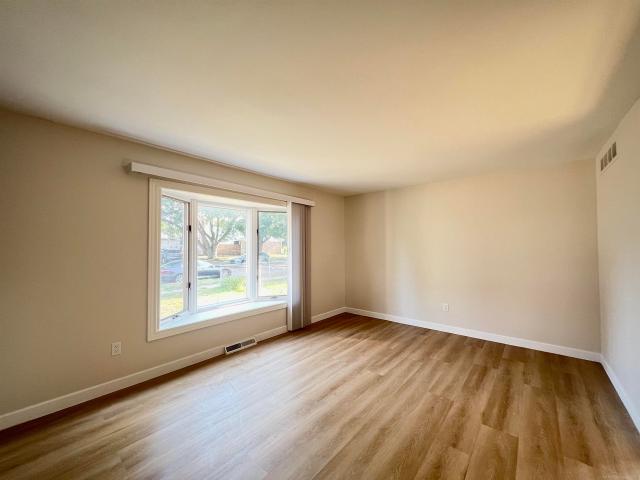
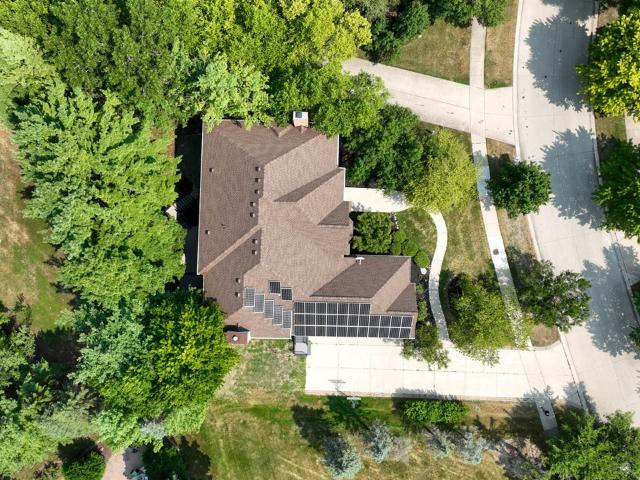
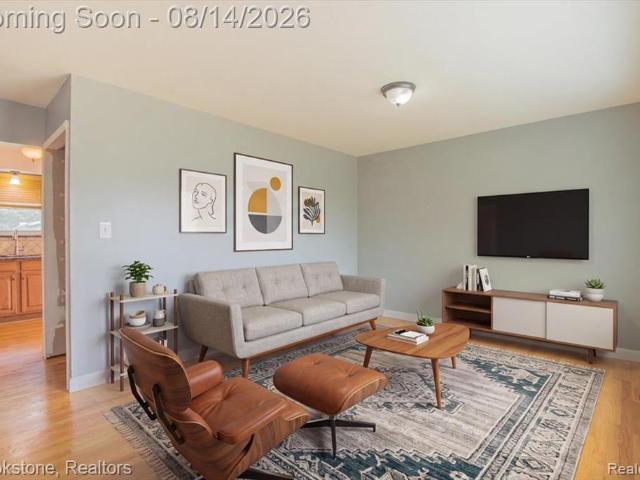
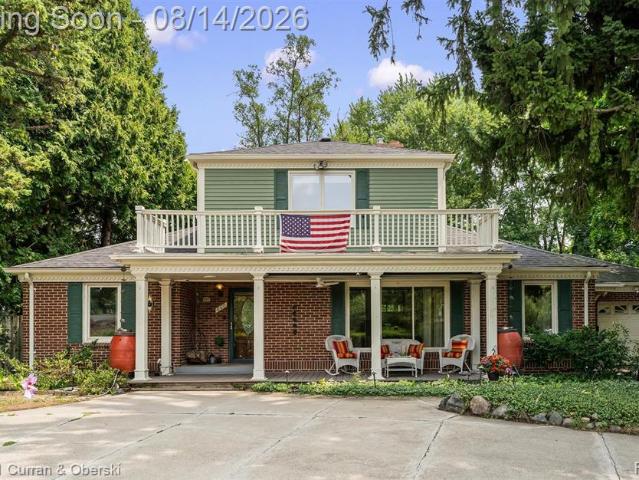
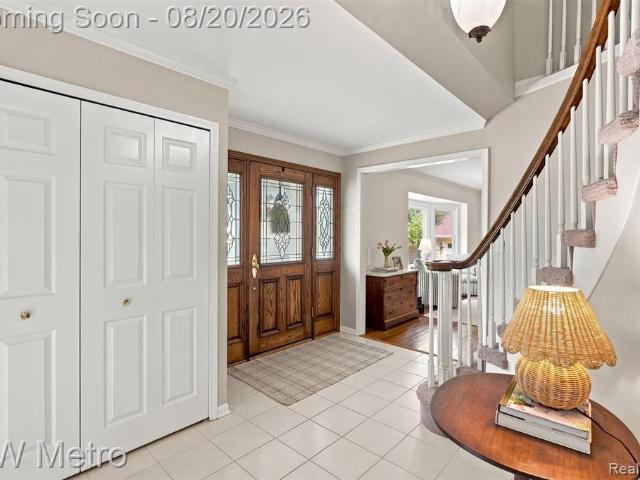
Welcome Home' to this beautiful 4-bedroom, 2.5-bath gem, nestled on a cul-de-sac in one of Plymouth's most sought-after neighborhoods in the Walnut Creek Subdivision. Be prepared to fall in love the moment you walk through the door. Picture yourself unwinding in the fabulous living room, where the picture window floods the room with sunlight. Enjoy the cozy library-ideal for a quiet book, home office, or playroom. The dining room offers space for a large table, the perfect place to gather with family and friends for holidays and Sunday dinners. The kitchen features custom Wood Harbor Knotty Alder cabinetry, a custom island, and a charming built-in hutch. Whether you're hosting family dinners or weekend brunch, this is a space you will love spending time in, making memories. Welcome to the'Great Room, where the brick fireplace and vaulted wood ceiling are sure to'WOW' you. This is truly the'heart of the home' where everyone will want to gather. Extend your living space into the 3 season
USD 699,000
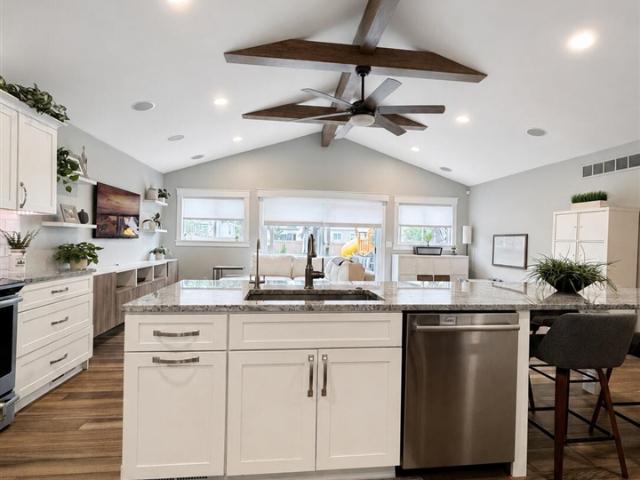
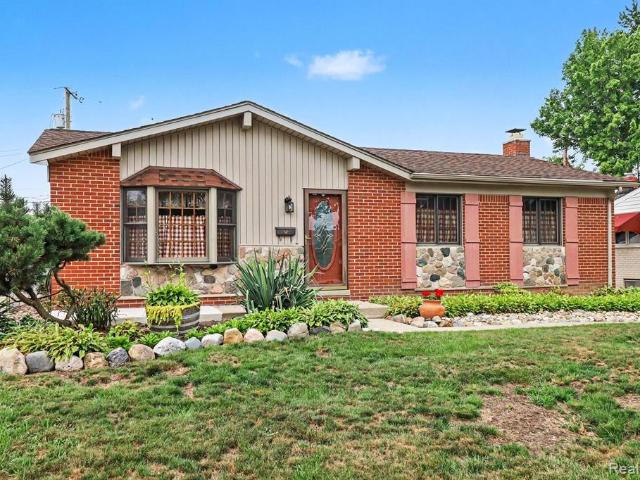
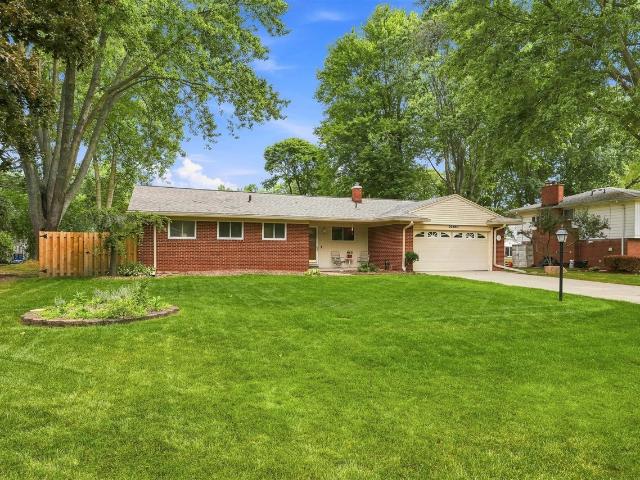
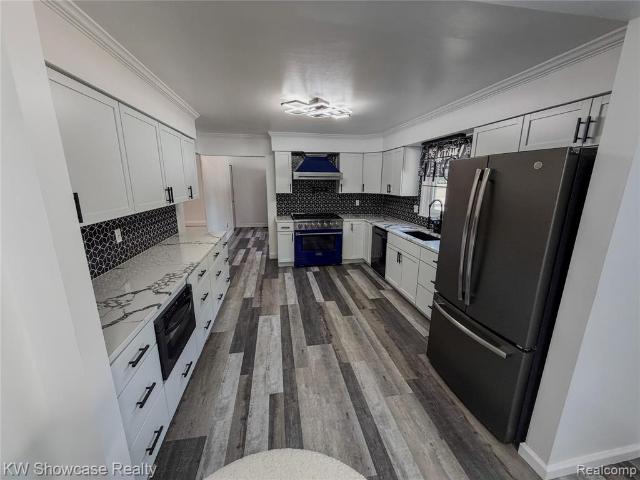
42566 Park Ridge Road
View photo
House · for sale
USD 434,999
USD 294/sq.ft
42566 Park Ridge Road
Heights of Novi
· 1,475 sq.ft · 3 Bedrooms · 2 Baths · House
· Garden · Deck · Equipped kitchen · Parking · Air conditioning
Heights of Novi · 1,475 sq.ft · 3 Bedrooms · 2 Baths · House · Garden · Deck · Equipped kitchen · Parking · Air conditioning
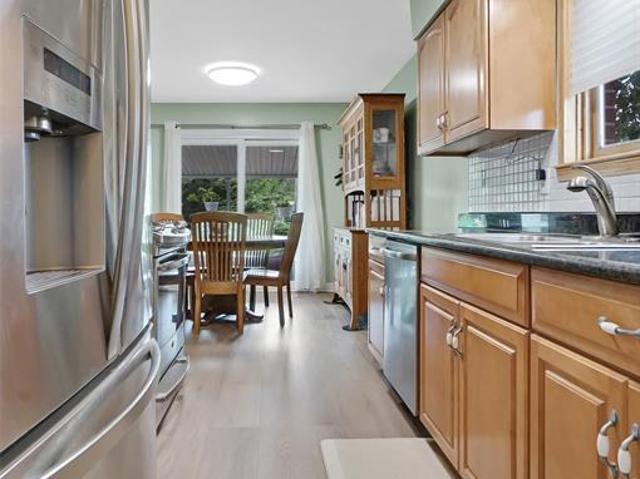
Welcome home to this beautifully remodeled 3-bedroom ranch in Novi's desirable Meadowbrook Glens subdivision! Offering 1,428 sq. ft. Plus an expansive finished lower level, this home blends modern updates with warm, inviting living spaces. The open-concept kitchen and vaulted great room feature a granite island, elevated cabinetry, custom pantry, architectural ceiling beams, recessed lighting and backyard views. Enjoy 2.5 refreshed baths and convenient main-floor laundry. The finished lower level adds exceptional living and entertaining space with a full bath, second kitchen area and flexible recreation, fitness or play space. Outside, enjoy a fully fenced backyard retreat with deck, gazebo, playground and refreshed landscaping. Attached 2-car garage, high-efficiency furnace and A/C, and tankless water heater. Located in the Novi Community School District, close to parks, library, shopping and dining, with downtown Northville and Farmington just a short drive away
USD 434,999
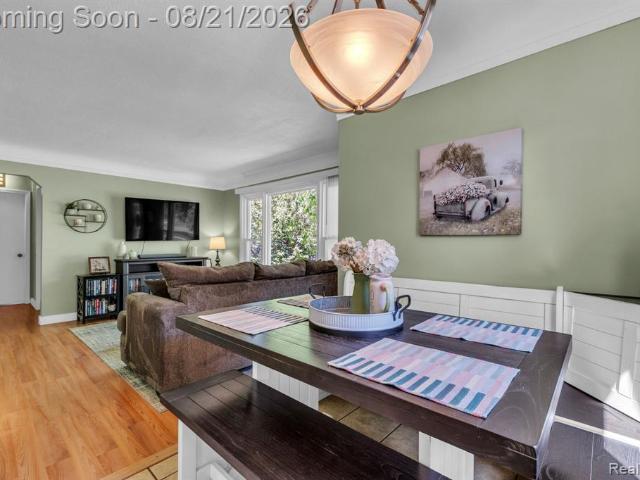
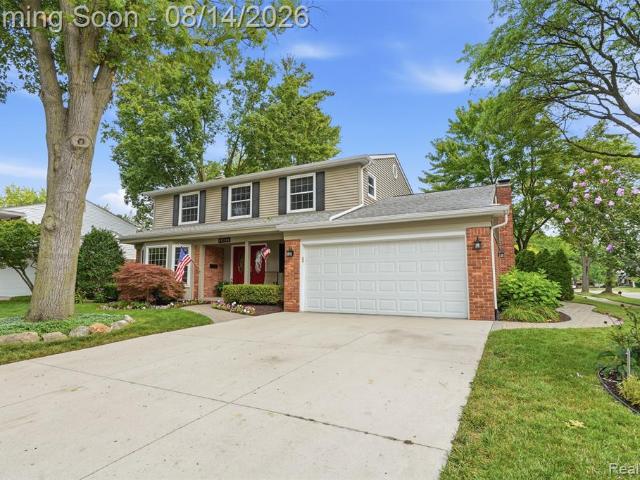
25219 Bridlepath Lane
View photo
House · for sale
USD 535,000
USD 194/sq.ft
25219 Bridlepath Lane
Heights of Novi
· 2,756 sq.ft · 4 Bedrooms · 2 Baths · House
· Office room · Gym · Equipped kitchen · Parking · Cellar
Heights of Novi · 2,756 sq.ft · 4 Bedrooms · 2 Baths · House · Office room · Gym · Equipped kitchen · Parking · Cellar
Welcome to 25219 Bridlepath Lane, a beautifully updated 4-bedroom home in desirable Farmington Hills, Michigan, featuring a first-floor primary suite, NEW ROOF, NEW FURNACE, NEW AIR CONDITIONING, updated kitchen, and fresh paint. This move-in-ready home offers a functional floor plan with comfortable living spaces designed for both everyday living and entertaining. The first-floor primary suite provides convenience and privacy, while three additional bedrooms offer flexibility for family, guests, or a home office. The spacious unfinished basement provides excellent potential for additional living, recreation, storage, or a home gym. The 3-car garage offers exceptional storage and parking, with the added convenience of an EV charger. Ideally located near shopping, dining, parks, schools, major roads, and everyday amenities, this Farmington Hills home combines important recent updates with the space and features today's buyers are seeking. BATVAI Please make an appointment in Showing Tim
USD 535,000
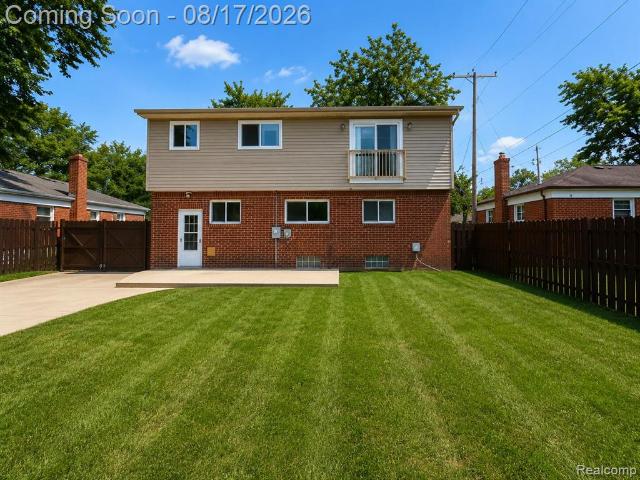
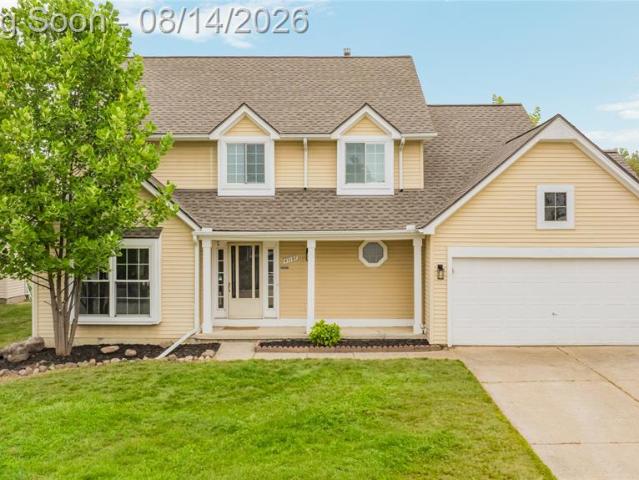
34024 Glenview Drive
View photo
House · for sale
USD 499,900
USD 222/sq.ft
34024 Glenview Drive
Heights of Novi
· 2,250 sq.ft · 6 Bedrooms · 4 Baths · House
· Garden · Office room · Balcony · Cellar
Heights of Novi · 2,250 sq.ft · 6 Bedrooms · 4 Baths · House · Garden · Office room · Balcony · Cellar
Rare expanded Farmington home just a short walk from Downtown Farmington! Remodeled in 2019 with the addition of a full second story, this spacious 6-bedroom home offers incredible flexibility for bedrooms, home offices, guest space, or multi-generational living. The upper level features an oversized primary suite with private bath, double-sink vanity, walk-in closet, and potential for future customization, including a possible walkout balcony subject to approval. Two additional spacious bedrooms complete the second floor. The basement includes a full bathroom and additional living space. Enjoy a covered front porch that sets this home apart, plus a privacy-fenced backyard ideal for entertaining, pets, or play. A rare opportunity to own a larger updated home near the heart of Farmington
USD 499,900
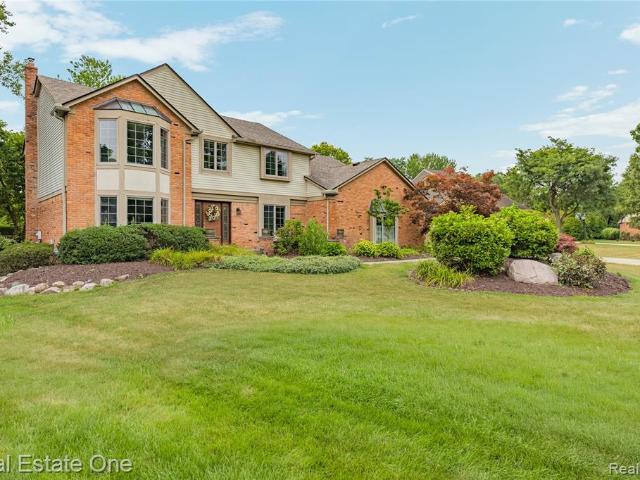
37125 Fox Glen
View photo
House · for sale
USD 620,000
USD 211/sq.ft
37125 Fox Glen
Heights of Novi
· 2,928 sq.ft · 4 Bedrooms · 2 Baths · House
· Garden · Deck · Equipped kitchen · Air conditioning
Heights of Novi · 2,928 sq.ft · 4 Bedrooms · 2 Baths · House · Garden · Deck · Equipped kitchen · Air conditioning
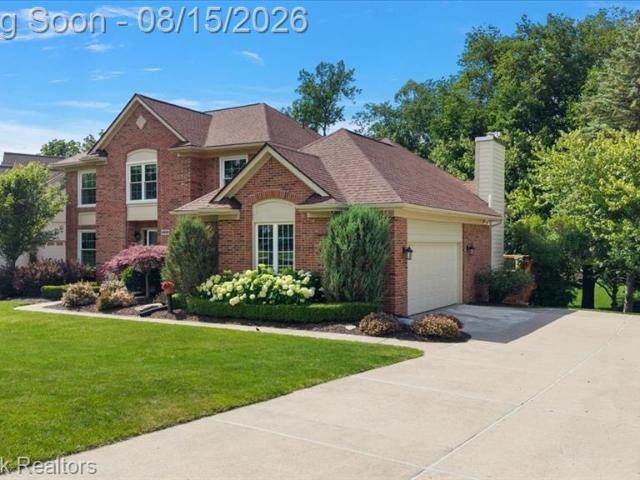
Open house sunday 1-3 pm. *. Welcome to this beautifully updated and exceptionally well-maintained Colonial situated on an impressive 1.05-acre lot-the largest in the subdivision! This home showcases true pride of ownership throughout. The stunning KraftMaid kitchen, updated in 2019, features premium Monogram appliances and opens to a warm, inviting living space with hardwood flooring throughout the entire first floor. HUGE 1st-floor laundry room! Major updates include a newer roof, furnace, A/C, and hot water tank, all completed within the past seven years. The spacious primary suite offers an oversized bedroom and a generous walk-in closet. The remodeled upstairs full bathroom features dual vanities and heated flooring for added comfort and luxury. Step outside onto the expansive Trex deck overlooking the incredible backyard, offering plenty of space for entertaining, relaxing, and enjoying the privacy of this exceptional property. Located within a gated community with security, this
USD 620,000
14411 Hix Street
View photo
House · for sale
USD 349,900
USD 268/sq.ft
14411 Hix Street
Heights of Novi
· 1,302 sq.ft · 3 Bedrooms · 1 Bath · House
· Garden · Parking · Fireplace · Air conditioning · Cellar
Heights of Novi · 1,302 sq.ft · 3 Bedrooms · 1 Bath · House · Garden · Parking · Fireplace · Air conditioning · Cellar
Welcome Home! To this meticulously maintained, 3 Bedroom / 1 1/2 Bath, Brick ranch in the heart of Livonia (Tiffany Park). Amazing location, Steps from Randolph Elementary and Castle Gardens Swim Club. Open floor plan with over 1,300 square feet on the main level. Updates include. Newer roof, High efficiency Furnace AC, Water heater, Carpet, Interior paint and New 1/2 bath. Hardwood floors throughout, Granite counters and Natural fireplace. Spotless basement waiting for your finishing touches. Private fenced backyard with spacious 2 1/2 car garage. ALL Appliances Stay. Make an appointment Today!
USD 349,900
22276 Sheffield Court
View photo
House · for sale
USD 529,000
USD 180/sq.ft
22276 Sheffield Court
Heights of Novi
· 2,928 sq.ft · 4 Bedrooms · 2 Baths · House
· Office room · Deck · Fireplace · Equipped kitchen · Cellar
Heights of Novi · 2,928 sq.ft · 4 Bedrooms · 2 Baths · House · Office room · Deck · Fireplace · Equipped kitchen · Cellar
Welcome to 22276 Sheffield in Farmington Hills. This home offers amazing space and light on a corner lot! Walk in to your large entry way to find a spacious family room with vaulted ceilings and a fireplace, with open-concept sightlines into the large kitchen featuring an island. A sunroom adds flexible living space, and the main level also includes a dedicated office and a dining room for everyday use or entertaining. The primary bedroom features vaulted ceilings and an ensuite bathroom. Downstairs, the basement has been updated and is partially finished, offering a large, versatile area for recreation, storage, or additional living space. Outside, enjoy a large deck, a corner-lot setting, and a circular driveway. Conveniently located near shopping, expressways, and schools
USD 529,000
32460 Dunford Street
View photo
House · for sale
USD 384,900
USD 233/sq.ft
32460 Dunford Street
Heights of Novi
· 1,647 sq.ft · 3 Bedrooms · 2 Baths · House
· Garden · Deck · Fireplace · Parking · Equipped kitchen · Cellar
Heights of Novi · 1,647 sq.ft · 3 Bedrooms · 2 Baths · House · Garden · Deck · Fireplace · Parking · Equipped kitchen · Cellar
You won't want to miss this one. Welcome to 32460 Dunford Street, a lovely ranch home in the desirable Westbrook Manor subdivision of Farmington Hills. Near shopping, dining, parks, and major roadways, this spacious 3-bedroom, 1.5-bath home offers comfortable living spaces, including a spacious living room, dining area, and a family room with a fireplace. The home has been updated with new appliances, including a gas dryer, top-loading washing machine, French-door refrigerator, and a stainless-steel dishwasher. The home also has a brand-new roof, updated electrical, fresh paint throughout, new gutters, and a new privacy fence. The basement has ample storage, and the attached 2-car garage adds convenience, particularly during Michigan winters. Outside, enjoy a lush, private backyard with a large deck. This is a wonderful setting for relaxing, entertaining, gardening, or enjoying the outdoors. Any time of the year. Schedule your private showing soon; this won't last
USD 384,900
14845 Merriman Road
View photo
House · for sale
USD 230,000
USD 254/sq.ft
14845 Merriman Road
Heights of Novi
· 904 sq.ft · 3 Bedrooms · 1 Bath · House
· Garden · Equipped kitchen · Parking
Heights of Novi · 904 sq.ft · 3 Bedrooms · 1 Bath · House · Garden · Equipped kitchen · Parking
Welcome to this charming 3-bedroom, 1-bath ranch offering a comfortable, functional layout in the nation's 6th ranked zip code. Featuring hardwood floors throughout the main living areas and bedrooms, adding warmth and timeless character. The kitchen offers wood-finished cabinetry, tile flooring, stainless steel appliances, and ample counter space, providing plenty of room for everyday cooking and entertaining. The updated bathroom features a stylish tile shower and tile flooring, creating a clean and refreshed space. The home also features a fenced in backyard and a 2-car garage, offering convenient parking and plenty of room for vehicles, tools, and recreational equipment. With its desirable ranch-style layout, updated key spaces, and convenient Livonia location, this home is a great opportunity for a first-time buyer, downsizer, or anyone looking for easy single-level living
USD 230,000
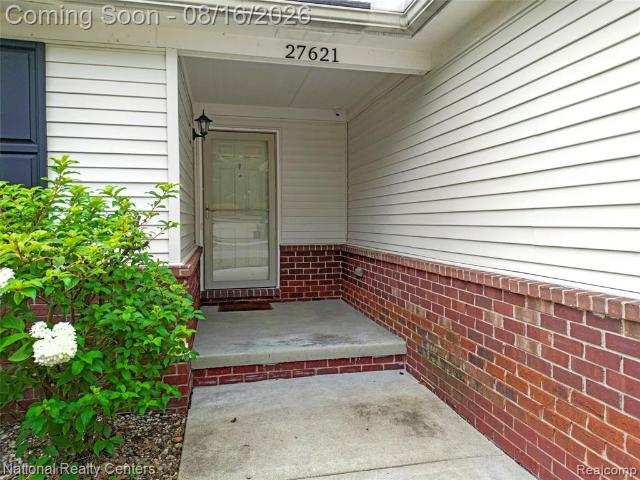
27621 Pembroke Street
View photo
House · for sale
USD 325,000
USD 249/sq.ft
27621 Pembroke Street
Heights of Novi
· 1,302 sq.ft · 3 Bedrooms · 2 Baths · House
· Fireplace · Equipped kitchen · Parking · Cellar
Heights of Novi · 1,302 sq.ft · 3 Bedrooms · 2 Baths · House · Fireplace · Equipped kitchen · Parking · Cellar
Move-in ready and beautifully maintained, this 2014-built ranch is ready to welcome you home! The spacious 3-bedroom layout features a warm Cherry Birch kitchen with granite countertops and stainless-steel appliances. The Family Room offers a cozy fireplace with Mantle, while the private primary suite includes its own bath. Newer vinyl flooring flows through the foyer, dining room, and kitchen, with plush carpeting in the bedrooms and family room. Ceramic tile completes all bathrooms. All appliances are included and stay with the home. Quality details include Anderson Low-E windows and an egress basement window. Numerous updates include fresh paint, newer garage door, fencing, concrete driveway, flooring, and more. Simply move in, unpack, and enjoy!
USD 325,000
23067 Heatherbrae Way
View photo
House · for sale
USD 400,000
USD 232/sq.ft
23067 Heatherbrae Way
Heights of Novi
· 1,722 sq.ft · 4 Bedrooms · 2 Baths · House
· Garden · Deck · Fireplace · Air conditioning · Cellar
Heights of Novi · 1,722 sq.ft · 4 Bedrooms · 2 Baths · House · Garden · Deck · Fireplace · Air conditioning · Cellar
Location. Location. Location. Waterfront living, major mechanical updates, and exceptional value come together in Novi's Heatherwoode Subdivision. Set on approximately half an acre along a 7-acre spring-fed lake, this 4-bedroom, 2.5-bath home offers 1,728 sq ft above grade plus a 797 sq ft unfinished basement and outstanding potential to make it your own. The spacious layout includes a 16' x 15' family room with fireplace and an impressive 24' x 12' owner's suite featuring a private full bath and direct access to a unique upper-level wood deck overlooking the backyard and lake. Major improvements provide a strong head start on future updates, including a brand-new high-efficiency A/C installed July 2026, updated electrical in August 2025, updated plumbing in October 2025, a 2026 sump pump, 2025 washer water lines, and a roof featuring architectural shingles less than 10 years old. The furnace is approximately 12 years old. The unfinished basement offers valuable storage and future poss
USD 400,000
32480 Pembroke Street
View photo
House · for sale
USD 549,900
USD 195/sq.ft
32480 Pembroke Street
Heights of Novi
· 2,820 sq.ft · 4 Bedrooms · 3 Baths · House
· Garden · Office room · Deck · Fireplace · Equipped kitchen · Swimming pool
Heights of Novi · 2,820 sq.ft · 4 Bedrooms · 3 Baths · House · Garden · Office room · Deck · Fireplace · Equipped kitchen · Swimming pool
Two primary suites, an in-ground pool, and over 2,800 sqft make this Livonia colonial anything but ordinary! Welcome to 32480 Pembroke Street in Livonia, a beautifully updated 2,825 sqft colonial offering an exceptional combination of space, flexibility, and outdoor living. Featuring 4 bedrooms and 3 bathrooms, this home offers the rare convenience of two primary suites, including one on the main floor and a second upstairs, and a separate office space. The open concept main level flows effortlessly between the living, dining, and kitchen areas, creating an inviting space for everyday living and entertaining. The updated kitchen features premium appliances that stay with the home, while the spacious living room and fireplace add warmth and character. Step through the sliding door onto the composite deck and enjoy your own backyard retreat, complete with an inground pool with diving board, expansive fully fenced yard, two storage sheds, and a separate fenced area ideal for gardening or
USD 549,900
15338 Susanna Circle
View photo
House · for sale
USD 519,900
USD 241/sq.ft
15338 Susanna Circle
Heights of Novi
· 2,153 sq.ft · 4 Bedrooms · 2 Baths · House
· Patio · Garden · Fireplace · Equipped kitchen · Parking
Heights of Novi · 2,153 sq.ft · 4 Bedrooms · 2 Baths · House · Patio · Garden · Fireplace · Equipped kitchen · Parking
Welcome to Greenwood Farms! This classic, desirable and well-established Livonia neighborhood offers a wonderful residential setting with sidewalks, nearby Greenwood Park, open green space and a playground-perfect for enjoying the outdoors. This beautifully appointed 4 bedroom, 2 full and 2 half-bath brick Colonial offers exceptional curb appeal with professional landscaping, a welcoming covered front porch and a spacious 2-car garage. Step inside the inviting foyer and appreciate the easy flow into the bright living room and formal dining room. The updated kitchen features beautiful cabinetry, granite countertops (all appliances remain), and an adjoining eating area that opens to the gorgeous family room with gas/natural fireplace with mantel and door-wall access to the rear yard. Outside, enjoy a spacious brick-paver patio, fire-pit area and comfy brick seating and a lush green lawn-a wonderful setting for relaxing, entertaining and enjoying summer evenings. Upstairs, you'll find fou
USD 519,900
47197 Scarlet Drive
View photo
House · for sale
USD 569,700
USD 267/sq.ft
47197 Scarlet Drive
Heights of Novi
· 2,131 sq.ft · 4 Bedrooms · 2 Baths · House
· Garden · Fireplace · Equipped kitchen · Cellar
Heights of Novi · 2,131 sq.ft · 4 Bedrooms · 2 Baths · House · Garden · Fireplace · Equipped kitchen · Cellar
Discover this updated 4-bedroom, 2.5-bath colonial in Novi, MI, offering 2,138 sq ft of comfortable living space. Nestled in a tranquil neighborhood, this home features a peaceful backyard accessed through two sets of French doors from the breakfast area and family room, perfect for entertaining and outdoor enjoyment. Step inside to find fresh neutral paint, new carpet, and beautiful hardwood floors. The main level boasts spacious living and dining areas, a granite kitchen with stainless steel appliances, and a cozy family room with a fireplace. Upstairs, the primary suite features a vaulted ceiling, walk-in closet, and a modern private bath. Three additional well-sized bedrooms and an updated full bath complete the second floor. Bathrooms were updated in 2026, adding a fresh, modern feel throughout the home. The unfinished basement offers abundant storage and potential for future living space. Recent updates include a roof under 4 years old and newer windows with transferable warranti
USD 569,700
39192 Howell Street
View photo
House · for sale
USD 390,000
USD 246/sq.ft
39192 Howell Street
Heights of Novi
· 1,582 sq.ft · 3 Bedrooms · 1 Bath · House
· Equipped kitchen · Parking · Cellar
Heights of Novi · 1,582 sq.ft · 3 Bedrooms · 1 Bath · House · Equipped kitchen · Parking · Cellar
Welcome to this beautifully renovated, move-in-ready Colonial-style home in one of Livoniaâs most desirable neighborhoods. Conveniently located just minutes from I-96, I-275, and highly regarded Livonia Public Schools, this home offers the perfect blend of modern updates and everyday convenience. Recent updates include: ⢠Brand-new kitchen featuring custom cabinetry, quartz countertops, and a complete set of brand-new, never-used stainless steel appliances. ¢ Freshly painted exterior and interior throughout. ¢ Beautiful vinyl flooring throughout the main level and basement. ¢ New carpeting on the upper level. ¢ Refreshed bathrooms featuring new flooring, vanities, and paint. ¢ Finished basement providing additional living space. ¢ Spacious 2-car attached garage. All appliances shown are included with the sale
USD 390,000
31709 Fairfax Street
View photo
House · for sale
USD 289,900
USD 286/sq.ft
31709 Fairfax Street
Heights of Novi
· 1,012 sq.ft · 3 Bedrooms · 2 Baths · House
· Equipped kitchen · Cellar
Heights of Novi · 1,012 sq.ft · 3 Bedrooms · 2 Baths · House · Equipped kitchen · Cellar
Highly sought-after brick ranch in the heart of Livonia! This well-maintained home features updated kitchen, flooring, bath, 3 spacious bedrooms, 2 full baths, and a beautifully finished basement offering plenty of additional living and entertaining space. Located in the award-winning Livonia School District, you'll enjoy convenient access to expressways, shopping, restaurants, and everyday amenities. Whether you're a first-time buyer or looking to downsize, this move-in-ready home is one you won't want to miss. Schedule your showing today before it's gone!
USD 289,900
24435 Nantucket Drive
View photo
House · for sale
USD 799,999
USD 314/sq.ft
24435 Nantucket Drive
Heights of Novi
· 2,540 sq.ft · 4 Bedrooms · 3 Baths · House
· Fireplace · Equipped kitchen
Heights of Novi · 2,540 sq.ft · 4 Bedrooms · 3 Baths · House · Fireplace · Equipped kitchen
Impressive full-brick colonial situated on nearly half an acre in Novi's desirable Greenwood Oaks neighborhood. Timeless architecture, manicured landscaping and a light-filled, open floor plan create a fabulous flow for everyday living and entertaining. Refined details include hardwood flooring, updated lighting, custom millwork, extensive built-ins and distinctive trim and tile work throughout. The spacious kitchen features granite countertops, stainless steel appliances, abundant cabinetry and a center island, opening seamlessly to the breakfast area and inviting family room with fireplace and custom built-ins. A well-appointed mudroom with handcrafted built-ins and convenient first-floor laundry brings both style and function to daily living. The elegant primary suite is a private retreat with two walk-in closets-each enhanced by custom built-ins-and a spa-like bath featuring a large soaking tub and double vanity. Three other bedrooms and a beautiful hall bath complete the 2nd floor
USD 799,999
18101 Sheldon Road
View photo
House · for sale
USD 7,999,900
USD 825/sq.ft
18101 Sheldon Road
Heights of Novi
· 9,688 sq.ft · 6 Bedrooms · 9 Baths · House
· Fireplace · Equipped kitchen · Lift
Heights of Novi · 9,688 sq.ft · 6 Bedrooms · 9 Baths · House · Fireplace · Equipped kitchen · Lift
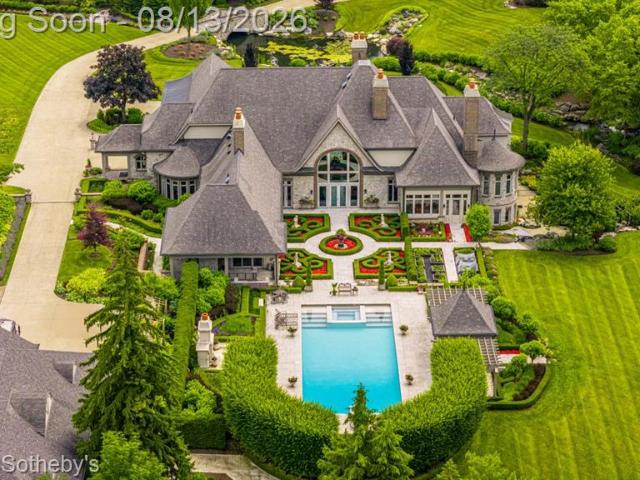
Set on 5.5 private acres, this recently updated French Country estate combines luxury, privacy, recreation, and exceptional functionality. A gated entrance opens to an approximately 600-foot exposed-aggregate driveway with granite curbing, passing a pond, cascading waterfall, and bridge to a circular motor court. The 9,693-square-foot main residence, plus an additional 5,140 square feet of finished walkout living space, features natural stone, dramatic rooflines, copper-clad dormers, copper gutters and downspouts, expansive ceiling heights, and a five-stop elevator. The entry-level primary suite offers a spa-like bath with steam shower, his-and-hers dressing areas with extensive enclosed custom cabinetry, and two covered porches overlooking the waterfalls and grounds. Her boutique-inspired dressing area is an elegant showcase with exceptional wardrobe storage. The finished walkout is designed for entertaining with a second full kitchen, fireplace, billiards, private card/game turret, f
USD 7,999,900
37892 Stableview DR
View photo
House · for sale
USD 390,000
USD 164/sq.ft
37892 Stableview DR
Heights of Novi
· 2,368 sq.ft · 4 Bedrooms · 2 Baths · House
Heights of Novi · 2,368 sq.ft · 4 Bedrooms · 2 Baths · House
Motivated seller-priced well below market value with strong interest already received. Highest and best offers due Thursday at 5 PM. Don't miss this opportunity-homes at this price in this neighborhood don't come around often. Welcome to 37892 Stableview Dr, a beautiful and spacious home offering the perfect combination of comfort, style, and functionality. This impressive 4-bedroom, 2.5-bath residence features approximately 3,408 square feet of living space and is situated in a desirable Farmington Hills neighborhood
USD 390,000
21328 Waldron Street
View photo
House · for sale
USD 149,900
USD 20/sq.ft
21328 Waldron Street
Heights of Novi
· 7,158 sq.ft · 3 Bedrooms · 1 Bath · House
· Equipped kitchen · Cellar
Heights of Novi · 7,158 sq.ft · 3 Bedrooms · 1 Bath · House · Equipped kitchen · Cellar
Opportunity awaits in this character-filled home featuring hardwood floors, original architectural details, and plenty of potential for the buyer ready to bring their vision to life. The main living areas offer abundant natural light and hardwood flooring. The kitchen features black cabinetry, butcher-block countertops, a farmhouse-style sink, subway tile backsplash, stainless steel dishwasher, and a distinctive decorative tin ceiling. Upstairs, a spacious bedroom features warm knotty pine finishes throughout, adding to the home's unique character. The basement provides laundry facilities along with additional storage and workspace. Enjoy the covered front porch overlooking the neighborhood park directly across the street, offering convenient access to green space and playground areas. Newer High Efficiency Furnace, Dishwasher, & Stainless Steel Gas Oven. The home needs some repairs and renovation, including completion of an unfinished bathroom, and is being sold AS-IS. Currently the r
USD 149,900
15785 Edgewood Street
View photo
House · for sale
USD 499,900
USD 199/sq.ft
Updated
15785 Edgewood Street
Heights of Novi
· 2,508 sq.ft · 4 Bedrooms · 2 Baths · House
· Patio · Fireplace · Equipped kitchen · Parking
Heights of Novi · 2,508 sq.ft · 4 Bedrooms · 2 Baths · House · Patio · Fireplace · Equipped kitchen · Parking
Open house saturday, august 22, 12 pm to 3 pm*. The sellers are sad to leave this incredible home and community, but relocation timelines mean they are highly motivated and ready to review offers. Wow! prime livonia location. Stevenson high school & golf course views! Come check out this super sharp 4-bedroom, 2,500 sq. Ft. 2 STORY COLONIAL with attached garage that backs to Hole #12 of Idyl Wyld Golf Course! Enjoy beautiful golf course views with no homes directly behind you. This spacious home features beautiful hardwood floors, generous room sizes, and an eat-in kitchen with granite countertops and stainless-steel appliances. The large family room features a cozy natural fireplace and seamlessly transitions to a newly updated outdoor oasis. Professionally installed less than a year ago, the magnificent brick-paver patio and lush landscaping offer stunning views of the golf course-creating an unbeatable backdrop for quiet relaxation or vibrant entertaining. All four bedrooms feature
USD 499,900
14587 Blue Skies Street
View photo
House · for sale
USD 370,000
USD 284/sq.ft
14587 Blue Skies Street
Heights of Novi
· 1,302 sq.ft · 3 Bedrooms · 2 Baths · House
· Garden · Deck · Fireplace · Equipped kitchen · Parking · Swimming pool · Cellar
Heights of Novi · 1,302 sq.ft · 3 Bedrooms · 2 Baths · House · Garden · Deck · Fireplace · Equipped kitchen · Parking · Swimming pool · Cellar
Welcome to this move-in ready home in the desirable, tree-lined Castle Gardens subdivision! The beautifully remodeled kitchen, updated main-floor bath with tiled shower, and brand-new basement bathroom with a spacious soaking tub make this home shine. Gorgeous oak hardwood floors run throughout the main level and all bedrooms. The bright family room addition offers abundant natural light, a cozy gas fireplace, and a doorwall to the backyard deck. Enjoy a private backyard with a cedar privacy fence, raised garden beds, and perennial landscaping. A spacious 2.5-car garage provides plenty of room for vehicles and storage. Optional membership to the neighborhood pool association (no waiting list) features a heated pool, waterslide, diving board, and family amenities. Neighborhood parks, elementary school, shopping, dining, and major freeways are just minutes away
USD 370,000
22279 Brockshire Street
View photo
House · for sale
USD 850,000
USD 216/sq.ft
22279 Brockshire Street
Heights of Novi
· 3,918 sq.ft · 5 Bedrooms · 4 Baths · House
· Deck · Equipped kitchen · Parking
Heights of Novi · 3,918 sq.ft · 5 Bedrooms · 4 Baths · House · Deck · Equipped kitchen · Parking
Nestled in the highly coveted Chase Farms subdivision, this spacious colonial offers nearly 3,924 sq ft of living space, solar, plus a finished walkout LL. Enter through a grand two-story foyer accented by an elegant double staircase, leading to a formal dining room, family room, and functional kitchen with granite counters. Upstairs, all four bedrooms including a generously sized primary suite and guest princess suite w/ bath. The finished walkout lower level extends the living space, featuring a full second kitchen, full bathroom, and an additional BR, perfect for in-laws or multi-generational living. Set on a private 0.6-acre treed lot, with no neighbors behind. Enjoy the new composite deck, with a side 3-car garage in the award-winning Novi School District, close to shopping and major expressways. Priced significantly below market value, this home offers buyers the chance to update with fresh flooring and paint and build sweat equity from day one. Ask agent for the 3D Video Tour!
USD 850,000
22265 Tulane Avenue
View photo
House · for sale
USD 249,900
USD 290/sq.ft
22265 Tulane Avenue
Heights of Novi
· 861 sq.ft · 3 Bedrooms · 1 Bath · House
· Garden · Deck · Equipped kitchen · Parking · Cellar
Heights of Novi · 861 sq.ft · 3 Bedrooms · 1 Bath · House · Garden · Deck · Equipped kitchen · Parking · Cellar
Welcome home to this charming 3-bedroom ranch in Farmington Hills! Step inside to find beautiful hardwood floors and plenty of natural light throughout the main level. The kitchen features granite countertops, stainless steel appliances, tile backsplash, ample cabinetry, and an adjoining dining area with sliding door access to the backyard deck. All three bedrooms offer hardwood flooring, and the updated full bath features a tiled tub/shower surround. The finished basement adds a generous amount of additional living space, perfect for a family room, home office, workout area, game room, or entertaining. Outside, the fenced backyard offers plenty of room to enjoy, along with a deck and an impressive detached 2-car garage that is more than just a place to park. Already equipped with electricity and plumbing run to the garage, this space has the makings of a true mechanic's garage ideal for car enthusiasts, hobbyists, projects, a workshop, or anyone looking for a serious garage setup. Ple
USD 249,900
660 N Sheldon Road
View photo
House · for sale
USD 625,000
USD 215/sq.ft
660 N Sheldon Road
Heights of Novi
· 2,906 sq.ft · 4 Bedrooms · 3 Baths · House
· Garden · Deck · Fireplace · Parking
Heights of Novi · 2,906 sq.ft · 4 Bedrooms · 3 Baths · House · Garden · Deck · Fireplace · Parking
1940's cape cod 4 bedroom, 3 full bathrooms, windows galore, spacious rooms, two fireplaces, charm of older home with updates, outdoor spaces include covered front porch, wrap around deck, fenced yard, screened in room off of back of home, two garages, one could be used as a workshop, art studio, second business area, sidewalks into downtown Plymouth shopping, eateries, parks and schools. Close to freeways. Step into timeless charm with this beautifully updated 1940s Cape Cod, where classic character meets modern comfort. Offering 4 spacious bedrooms and 3 full bathrooms, this home is filled with natural light thanks to windows galore and features generously sized living spaces designed for everyday living and entertaining. Warm up by one of two inviting fireplaces and appreciate the craftsmanship and charm of a bygone era, thoughtfully enhanced with today's desirable updates. Every room reflects the perfect blend of vintage appeal and contemporary convenience. Outdoor living is just a
USD 625,000

Get email alerts

Don't miss out: be the first to know about new properties

The alert was correctly created

On subscribing you accept the conditions of use and the privacy policy
Alert
Receive new ads in your inbox
Save this search
Receive alerts for new listings

We'll send you an email when we have new properties for: "Houses for sale in Heights of Novi"

The alert was correctly created

Old Redford
Riverdale Park, Detroit city Wayne County Michigan
Get email alerts and be the first to see new listings
Required field
On subscribing I accept the terms of the privacy policy
Perfect! You'll soon start receiving new listings via email
Alert
Receive an email when we have new ads for Houses for sale in Heights of Novi
Save this search
Filters

Bedrooms

Size (sq.ft)

sq.ft
sq.ft

Price

USD
USD

Property type

Bathrooms

Clear all filters
Receive notifications when new entries are published.