329 houses for sale in Heights of Novi

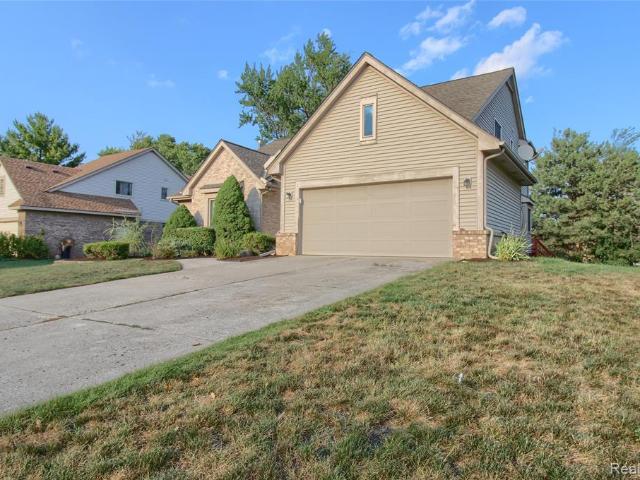
41008 Hollydale
View photo
House · for sale
USD 369,900
USD 221/sq.ft
41008 Hollydale
Heights of Novi
· 1,668 sq.ft · 3 Bedrooms · 2 Baths · House
· Patio · Garden · Fireplace · Equipped kitchen · Parking · Swimming pool
Heights of Novi · 1,668 sq.ft · 3 Bedrooms · 2 Baths · House · Patio · Garden · Fireplace · Equipped kitchen · Parking · Swimming pool
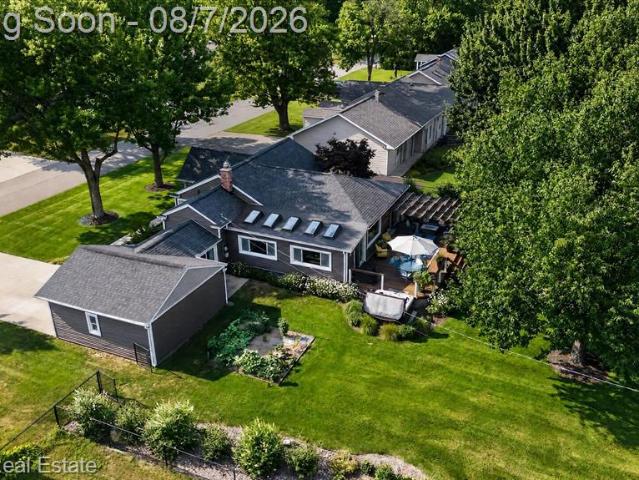
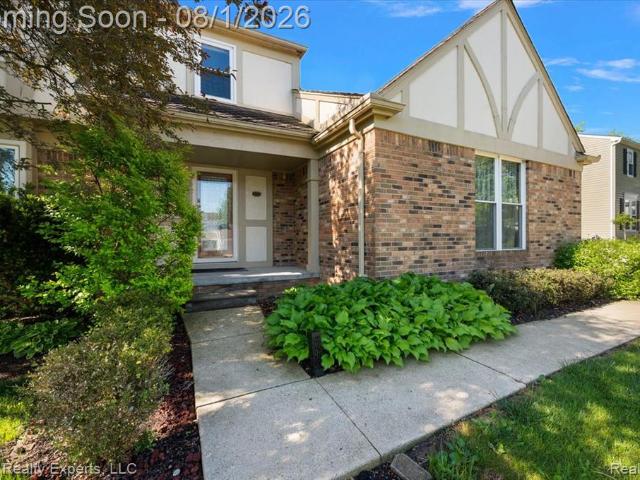
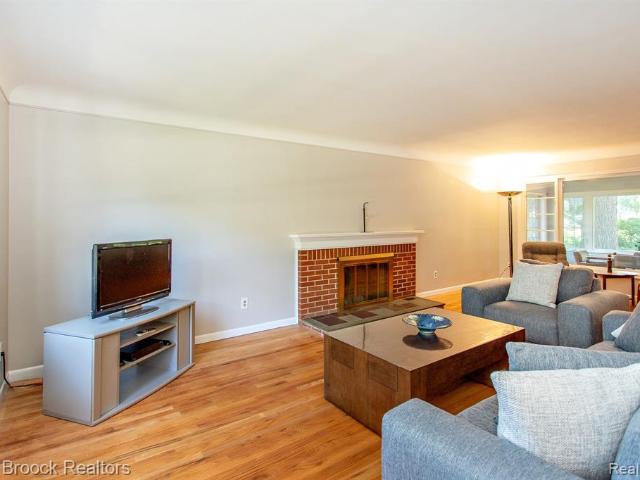
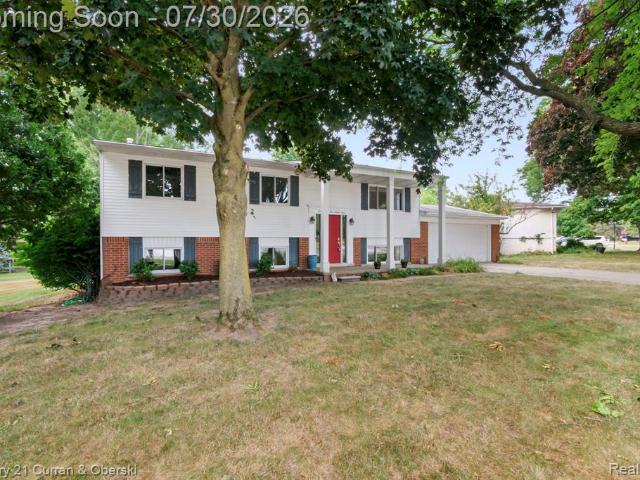
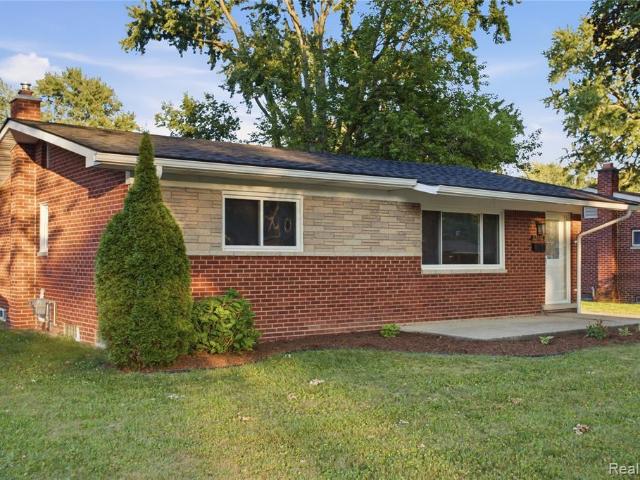
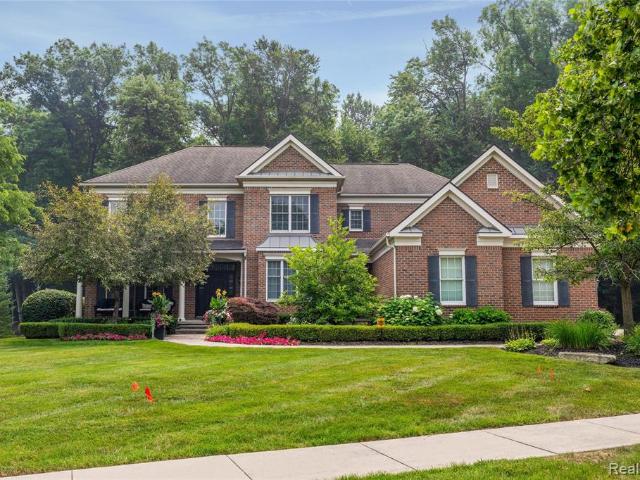
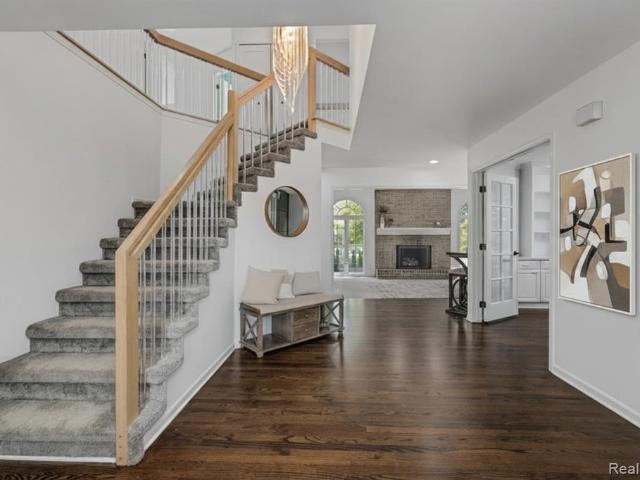
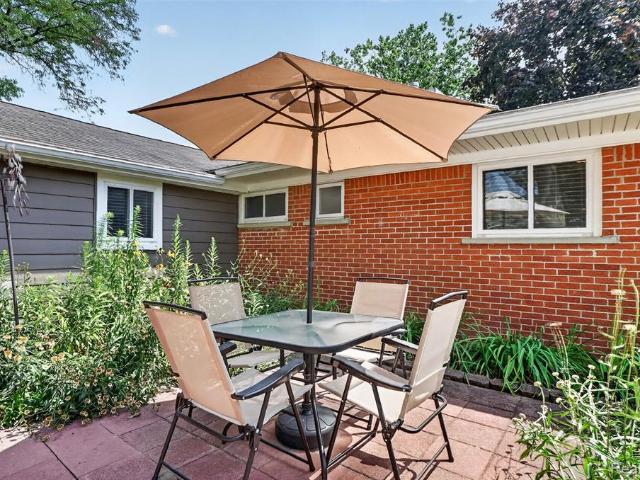
Beautiful ranch home with an open floor plan situated on a large, beautifully landscaped lot filled with colorful perennials and two inviting patio areas-perfect for relaxing or entertaining. Inside, you'll find a spacious living room, updated kitchen with granite (all appliances included) cast iron gas fireplace in the family room, and dedicated dining area, offering plenty of room for everyday living and gatherings. The home features generously sized bedrooms, a large first-floor laundry room, new water heater, plenty of storage space, and an extra-long two-car garage with a full-size rear access door along with a large backyard shed making it easy to store your riding lawn mower while providing additional space for tools, hobbies, and extra storage. This well-maintained home with NEW SIDING is move-in ready and offers the perfect blend of comfort, functionality, and outdoor enjoyment! Costco 12x22 pool and outdoor furniture also included, see inclusion list
USD 369,900
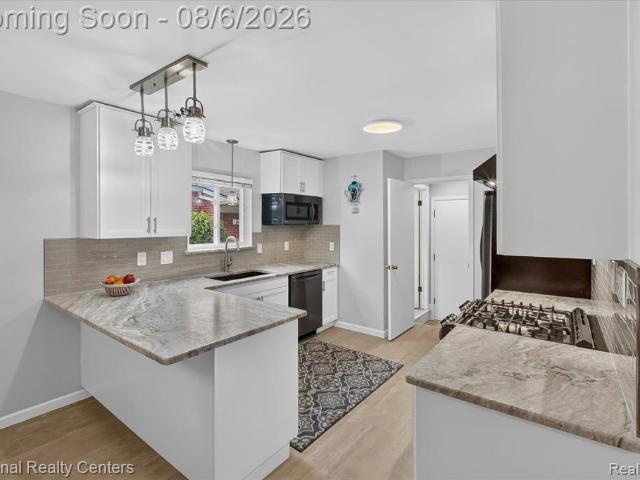
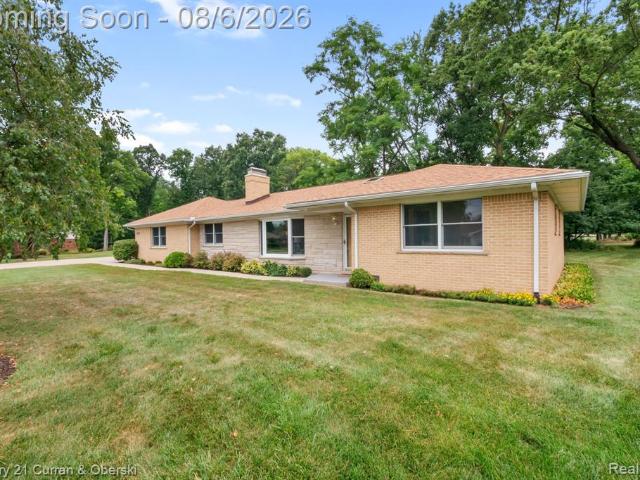
36756 Sherwood Street
View photo
House · for sale
USD 369,000
USD 243/sq.ft
36756 Sherwood Street
Heights of Novi
· 1,518 sq.ft · 3 Bedrooms · 2 Baths · House
· Equipped kitchen
Heights of Novi · 1,518 sq.ft · 3 Bedrooms · 2 Baths · House · Equipped kitchen
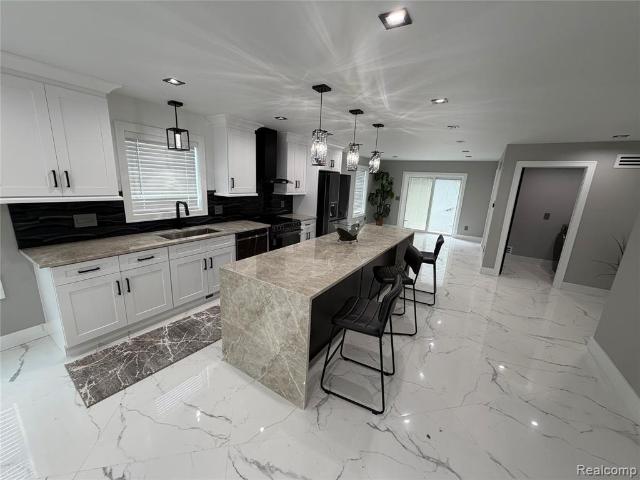
Multiple offers. Please submit all offers by 4pm on Saturday August 8th*. Welcome to this turnkey 3-bedroom, 2-full-bath brick ranch located in the highly sought-after Kingsbury Heights neighborhood. This meticulously maintained home offers peace of mind with updates that include a new roof and gutters (both in April 2026), new driveway (April 2026), and additional attic insulation for improved energy efficiency. This house is what dreams are made of. Conveniently located close to expressways and shopping. Also within walking distance of Fairway Farms Swim Club (membership required) and most importantly close to highly rated schools, Hoover Elementary, Holmes Middle School and Stevenson High School. The recently remodeled kitchen features 40-inch cabinetry, black stainless steel appliances including a gas range, a tile backsplash, a deep black stainless steel sink, granite countertops, a cabinet pantry with pull-out shelves, and a spacious walk-in pantry. The kitchen opens seamlessly t
USD 369,000
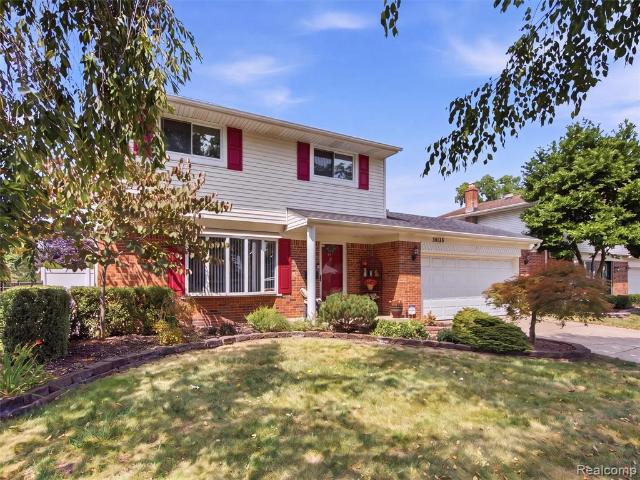
18978 Glengarry Drive
View photo
House · for sale
USD 549,000
USD 223/sq.ft
18978 Glengarry Drive
Heights of Novi
· 2,454 sq.ft · 4 Bedrooms · 2 Baths · House
· Fireplace · Equipped kitchen · Parking · Air conditioning · Cellar
Heights of Novi · 2,454 sq.ft · 4 Bedrooms · 2 Baths · House · Fireplace · Equipped kitchen · Parking · Air conditioning · Cellar
Wow-beautiful home-move in condition. Popular caliburn sub-home features remodled kitchen with recessed lights (beautiful) -newer central air (2015) six ceiling fans in home-newer windows & doorwall (2022) all newer toitlets. Newer furnace motor-newer dishwasher (2022) -newer leaf guards on gutters (2026). Sump pump. Sprinkler system front and back-deck off kitchen. (no homes behind-) great room has fireplace and 2 skylights and recessed lights-large first floor laundry room. Primary bedroom and bathroom on first level with large walk in closet. Basement just needs a ceiling & has glass block windows-oversized garage with insulated door & keyless entry. This home shines. A true beauty. Occupancy can be sooner than 45 dac
USD 549,000
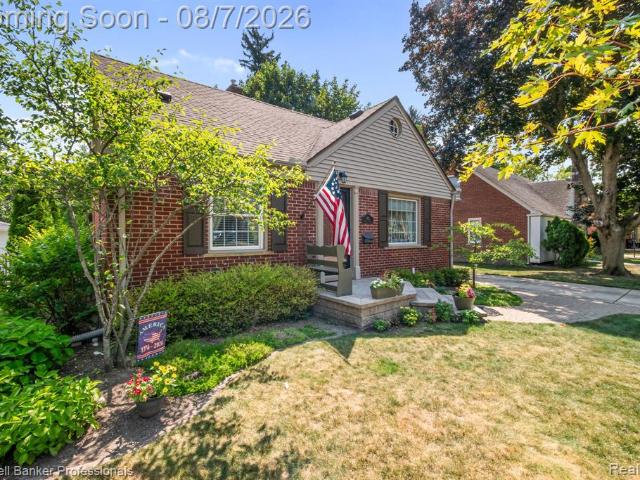
24935 Lakeland Street
View photo
House · for sale
USD 375,000
USD 180/sq.ft
24935 Lakeland Street
Heights of Novi
· 2,077 sq.ft · 3 Bedrooms · 2 Baths · House
· Patio · Garden · Fireplace · Equipped kitchen · Parking
Heights of Novi · 2,077 sq.ft · 3 Bedrooms · 2 Baths · House · Patio · Garden · Fireplace · Equipped kitchen · Parking
Tremendous opportunity in Springbrook! This classic brick ranch offers convenient, first floor living with generous space near the many amenities of Farmington Hills. A beautiful entry with timeless slate flooring opens to an inviting living room featuring a wood-burning fireplace. A skylight brightens the hallway leading to two generously sized bedrooms with newer carpet and a timeless full bath. The kitchen features refinished cabinet doors, a six-burner electric cooktop, double ovens, an exhaust hood and a refrigerator replaced in 2020. Enjoy casual meals in the cozy breakfast nook or entertain in the spacious formal dining room. The primary suite includes new carpet and fresh paint in 2026, a cedar walk-in closet and a large private bath with dual sinks and a jetted tub. An additional half bath and laundry room complete the interior. Outside, enjoy a spacious backyard with a patio, established garden and storage shed. The attached three-car garage includes a 220-volt line and offer
USD 375,000
38134 Ross Street
View photo
House · for sale
USD 319,999
USD 198/sq.ft
38134 Ross Street
Heights of Novi
· 1,615 sq.ft · 3 Bedrooms · 2 Baths · House
· Garden · Deck · Fireplace · Equipped kitchen
Heights of Novi · 1,615 sq.ft · 3 Bedrooms · 2 Baths · House · Garden · Deck · Fireplace · Equipped kitchen
Multiple offers received. Highest and best offer due Tuesday, August 4th by 10:00 PM. Seller will have a response by Wednesday, August 5th 3:00 PM. *. Welcome to Castle Gardens subdivision one of Livonia's highly sought-after neighborhoods. This colonial offers a fantastic floor plan, great bones, and all the major mechanical updates already completed, this home is the perfect opportunity to add your personal style and build instant equity. Step inside to a spacious formal living room featuring a large bay window that fills the space with natural light. The kitchen offers a large center island, abundant cabinet and countertop space, all appliances included, and opens to the breakfast area and inviting family room with a cozy gas fireplace. A doorwall leads to the expansive deck overlooking the beautifully sized, fully fenced backyard complete with a charming gazebo, storage shed, and sprinkler system. The first floor also features a full bathroom and convenient laundry room. Upstairs y
USD 319,999
382 Irvin Street
View photo
House · for sale
USD 570,000
USD 381/sq.ft
382 Irvin Street
Heights of Novi
· 1,496 sq.ft · 3 Bedrooms · 2 Baths · House
· Equipped kitchen · Cellar
Heights of Novi · 1,496 sq.ft · 3 Bedrooms · 2 Baths · House · Equipped kitchen · Cellar
Beautifully updated and full of timeless charm, this 3-bedroom, 2-bath brick Cape Cod is ideally located in the heart of Downtown Plymouth! Blending classic character with modern updates, this exceptional home features coved ceilings, rich hardwood floors throughout, and an inviting floor plan designed for comfortable living. The spacious main-floor primary bedroom is complemented by a beautifully updated full bath, while two generously sized bedrooms and a second updated full bath are located upstairs. The expanded kitchen is sure to impress with quartz countertops, a center island, new luxury vinyl plank flooring, stainless steel appliances including a new refrigerator and dishwasher, and an open layout overlooking the large dining area with a cathedral ceiling. Additional living spaces include a library and a cozy living room, providing plenty of room for work, relaxation, or entertaining. The basement features a newer epoxy floor and is already plumbed for a future full bath, offer
USD 570,000
21453 Oxford Avenue
View photo
House · for sale
USD 275,000
USD 145/sq.ft
21453 Oxford Avenue
Heights of Novi
· 1,884 sq.ft · 2 Baths · House
· Garden · Equipped kitchen · Cellar
Heights of Novi · 1,884 sq.ft · 2 Baths · House · Garden · Equipped kitchen · Cellar
This exceptional investment opportunity in Farmington Hills is a turnkey duplex, move-in ready and freshly painted throughout, ideal for investors or owner-occupants alike. The lower unit offers 2 beds and 1 bath, with high ceilings, a spacious living room, and a formal dining area. A beautiful east-facing bay window overlooks the covered front porch, and the updated full bath features granite counters and ceramic tile, flanked by two bedrooms. The large eat-in kitchen offers oak cabinets and granite countertops, with a rear door leading to the backyard and basement access. Upstairs, the 1 bed/1 bath loft-style unit welcomes you in through a large bonus room, leading to a living room, spacious bedroom, updated kitchen, and full bath with shower. Both finished with granite and ceramic accents. A rear door provides separate access downstairs and to the backyard. The two units share a basement, and mechanicals are approximately 7 years old with a dimensional shingle roof around 9 years ol
USD 275,000
41672 Clemens Circle
View photo
House · for sale
USD 749,900
USD 228/sq.ft
41672 Clemens Circle
Heights of Novi
· 3,283 sq.ft · 4 Bedrooms · 3 Baths · House
· Patio · Garden · Fireplace · Equipped kitchen · Parking · Cellar
Heights of Novi · 3,283 sq.ft · 4 Bedrooms · 3 Baths · House · Patio · Garden · Fireplace · Equipped kitchen · Parking · Cellar
Beautiful 4-bedroom 3.5 bath Colonial in Tollgate Woods. This home offers 3289 square feet of thoughtfully designed living space perfect for both entertaining and daily living. Step into the open and inviting 2-story foyer with hardwood floors that leads into the library, living room and dining room. The spacious family room with fireplace is filled with natural light and flows seamlessly into the breakfast nook and kitchen featuring stainless steel appliances, abundant cabinetry, center island, and granite countertops ideal for gatherings. Upstairs, there are 4 bedrooms and 3 full baths including the primary suite complete with a huge walk-in closet and primary bath with dual sinks, large tub, and separate tile shower. The unfinished basement offers ample storage and potential to customize future living space. The home showcases attractive curb appeal, a private and serene back yard patio, a 3-car attached garage, and is ideally located just minutes from shopping, entertainment, dinin
USD 749,900
11218 Southworth Avenue
View photo
House · for sale
USD 530,000
USD 321/sq.ft
11218 Southworth Avenue
Heights of Novi
· 1,647 sq.ft · 3 Bedrooms · 2 Baths · House
· Deck · Equipped kitchen
Heights of Novi · 1,647 sq.ft · 3 Bedrooms · 2 Baths · House · Deck · Equipped kitchen
Located in Plymouth Township on a beautifully landscaped half-acre lot and within walking distance of Downtown Plymouth, this 3-bedroom, 2-bath ranch combines single-level living, thoughtful updates and an outdoor setup that deserves its own reservation system. The exterior has been refreshed with new siding, a new roof, front porch portico, cement driveway and walkway, plus professionally updated landscaping. Inside, Brazilian cherry hardwood floors flow through the main living areas, while skylights, oversized windows and a new picture window fill the home with natural light. The renovated kitchen features new cabinetry, quartz countertops, indirect lighting, stainless steel appliances and a large island ready for weeknight dinners, weekend entertaining and everyone gathering in the exact spot where you are trying to cook. The primary suite includes a luxury closet system, direct deck access and an updated bath with heated floors, an upgrade that quickly becomes difficult to live wit
USD 530,000
515 River Street
View photo
House · for sale
USD 1,000,000
USD 524/sq.ft
515 River Street
Heights of Novi
· 1,905 sq.ft · 4 Bedrooms · 3 Baths · House
· Fireplace · Equipped kitchen
Heights of Novi · 1,905 sq.ft · 4 Bedrooms · 3 Baths · House · Fireplace · Equipped kitchen
Just moments from Downtown Northville, this custom-built 2023 modern luxury farmhouse pairs exceptional craftsmanship with an unmatched outdoor lifestyle. Situated across from Huron River parkland and offering direct access to Millennium Park's renowned mountain bike trail system, this home delivers luxury, privacy, and recreation without the burden of an HOA. Comparable new builds with two primary suites at the Downs are running $1.2M-$1.4M Designed to maximize natural light, oversized black-framed windows fill the home with sunshine while rich hardwood flooring and an open-concept layout create warm, inviting living spaces. The great room, anchored by a gas fireplace, flows seamlessly into the dining area and chef's kitchen featuring custom white cabinetry, quartz countertops, premium stainless steel appliances, a built-in refrigerator, gas range, and an expansive center island ideal for gathering. The first-floor primary suite offers a spa-inspired retreat with dual vanities, a barr
USD 1,000,000
44831 Huntington Drive
View photo
House · for sale
USD 420,000
USD 265/sq.ft
44831 Huntington Drive
Heights of Novi
· 1,582 sq.ft · 3 Bedrooms · 1 Bath · House
· Garden · Swimming pool · Deck · Fireplace · Equipped kitchen
Heights of Novi · 1,582 sq.ft · 3 Bedrooms · 1 Bath · House · Garden · Swimming pool · Deck · Fireplace · Equipped kitchen
Lovely 3-bedroom, 1.1-bath colonial located in the Jamestown Green subdivision. This bright, open-concept home features a large, sunny kitchen, a formal dining room, and a spacious family room with a fireplace. Hardwood floors run throughout both the first and second floors. Recent updates include the first-floor lavatory, windows, furnace, and hot water heater. The exterior boasts a beautifully landscaped lot with a substantial, recently redone deck and a hot tub. Ambient lighting around the house creates an inviting atmosphere for enjoying the backyard, which also includes a beautiful shed for extra storage. The property is situated in the award-winning Novi School District, within walking distance of Novi High School and the library. It also offers convenient access to parks, shopping, and freeways
USD 420,000
20310 Melvin Street
View photo
House · for sale
USD 275,000
USD 170/sq.ft
20310 Melvin Street
Heights of Novi
· 1,615 sq.ft · 4 Bedrooms · 1 Bath · House
· Garden · Parking · Equipped kitchen · Air conditioning
Heights of Novi · 1,615 sq.ft · 4 Bedrooms · 1 Bath · House · Garden · Parking · Equipped kitchen · Air conditioning
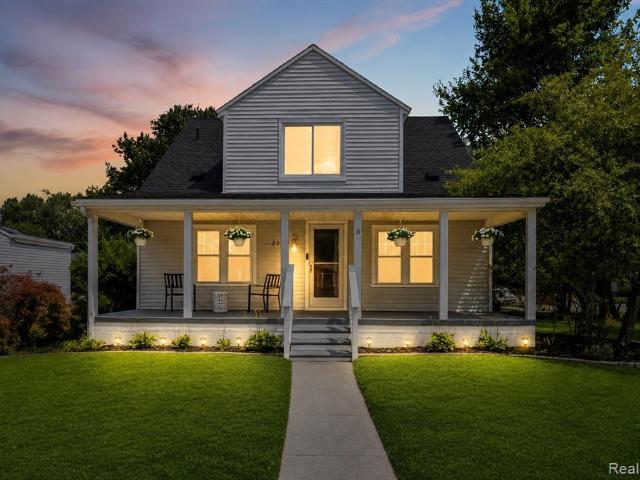
Welcome to this Beautiful Cape Cod featuring 4 bedrooms, including a desirable first floor primary bedroom, and loaded with modern updates throughout. The renovated kitchen boasts updated cabinetry, countertops, backsplash, sleek black stainless steel Samsung appliances, and a stunning bronze apron-front farmhouse sink. A newly remodeled full bathroom (2026), updated half bath, Hanson windows (2018), newer roof, and updated flooring add style and peace of mind. The spacious family room is perfect for entertaining and offers direct access to the large, fully fenced backyard is ideal for gatherings, pets, or relaxing outdoors. Enjoy your morning coffee on the charming 28' x 8' covered front porch, plus the convenience of included washer and dryer, two window A/C units, and ample off street parking. This move-in-ready home perfectly blends classic Cape Cod charm with today's modern updates. Schedule your private showing today!
USD 275,000
22635 Evergreen Court
View photo
House · for sale
USD 2,995,000
USD 738/sq.ft
22635 Evergreen Court
Heights of Novi
· 4,058 sq.ft · 4 Bedrooms · 4 Baths · House
· Equipped kitchen
Heights of Novi · 4,058 sq.ft · 4 Bedrooms · 4 Baths · House · Equipped kitchen
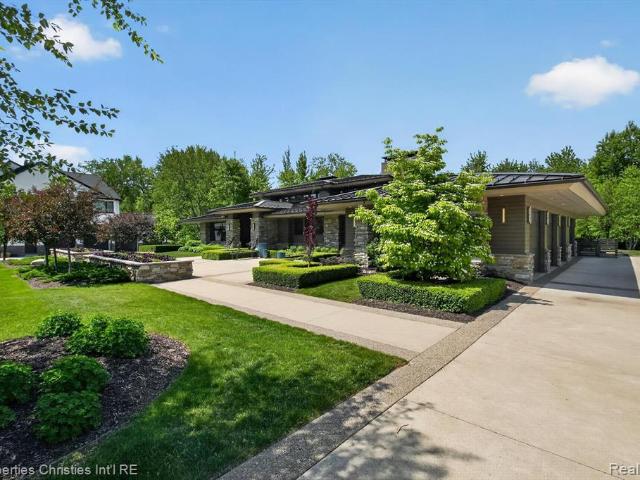
A One-of-a-Kind Prairie Modern Ranch in Novi with Northville Schools. Tucked away on a private cul-de-sac along the Natural Beauty-designated 9 Mile corridor, this extraordinary custom-built ranch is a rare offering. Designed through an award-winning collaboration between Luxe Homes Design + Build, VanBrouck & Associates, and Ellwood Interiors, this 2017 residence showcases exceptional craftsmanship and timeless modern design. Set on approximately 1.5 private acres backing to protected land, the property offers mature landscaping, remarkable privacy, and nearly 7,100 sq ft of finished living space between the main level and finished daylight lower level. The chef's kitchen is a true showpiece featuring a custom stacked walnut island, quartzite countertops, Wolf and Sub-Zero appliances, a custom walk-in pantry, a serving bar, and a dramatic walnut-and-metal range hood. Expansive living spaces are accented by custom walnut and tamo ash built-ins and oversized sliding glass doors leading
USD 2,995,000
34149 Northwick Street
View photo
House · for sale
USD 439,900
USD 185/sq.ft
34149 Northwick Street
Heights of Novi
· 2,368 sq.ft · 4 Bedrooms · 2 Baths · House
· Garden · Office room · Deck · Fireplace · Equipped kitchen · Cellar
Heights of Novi · 2,368 sq.ft · 4 Bedrooms · 2 Baths · House · Garden · Office room · Deck · Fireplace · Equipped kitchen · Cellar
Great updates in this well-loved 2300 sqft home with 4 bedrooms and 2.1 baths in the desirable Rolling Oaks/Briar Hill Subdivision of Farmington Hills. This spacious home sits on an expansive 1/2 acre lot that provides a beautiful and private outdoor setting. The kitchen has been remodeled with granite countertops, cherry cabinetry, stainless steel appliances, and peninsula seating, and opens to a large breakfast room addition with wrap around windows and a door to the deck and yard. The large living room with a picture window, fireplace and hardwood floors is open to the dining room that has beautiful French doors that walk out to a large three season room and deck. The main floor also has a charming office with wood floors, and a newly remodeled half bath. The staircase to the second floor has new carpet and leads you to the large upstairs with 4 bedrooms and 2 remodeled baths, one of which is a primary en-suite. The partially finished basement adds flexible space for a home office,
USD 439,900
41533 Borchart Drive
View photo
House · for sale
USD 395,000
USD 193/sq.ft
41533 Borchart Drive
Heights of Novi
· 2,045 sq.ft · 4 Bedrooms · 2 Baths · House
· Patio · Garden · Balcony · Equipped kitchen · Air conditioning
Heights of Novi · 2,045 sq.ft · 4 Bedrooms · 2 Baths · House · Patio · Garden · Balcony · Equipped kitchen · Air conditioning
Located in desirable Orchard Hills with award-winning Novi schools and sidewalk-lined streets, this move-in ready home offers a bright, open layout with plenty of living space. Sun-filled kitchen with raised white cabinetry flows into the spacious dining area and family room-ideal for everyday living and entertaining. Three bedrooms on the main level with a full bath with updated cabinetry. Finished lower level adds a fourth bedroom, second full bath with stand-up shower, additional living space, and laundry. Enjoy the backyard with a balcony and patio for outdoor living. Major updates include: New Roof (2015), New Furnace (2024), New A/C (2022), New Interior Paint (2026), and New Carpet (2026)
USD 395,000
561 E Walled Lake Drive
View photo
House · for sale
USD 850,000
USD 426/sq.ft
561 E Walled Lake Drive
Heights of Novi
· 1,991 sq.ft · 3 Bedrooms · 4 Baths · House
· Equipped kitchen · Air conditioning · Cellar
Heights of Novi · 1,991 sq.ft · 3 Bedrooms · 4 Baths · House · Equipped kitchen · Air conditioning · Cellar
Lake Front! (Two Lots) on all sports lake (Walled Lake)! Just like a new home! Your own private dock! Everything is new this year; New Roof, New Siding, New Windows, New Doors, New furnace, New central air, New tankless hot water tank. New Kitchen cabinets with granite counter tops with ceramic backsplash and all New stainless steel appliances (Refrigerator, Electric Stove, Dishwasher, Microwave and hood); First floor laundry with new Washer & Dryer; Tile throughout the first fllor; New Engineered Hardwood floors throughout the 2nd floor. New blinds. New Paint. New light fixtures, 3 bedrooms, (4 full and ½ bath) remodeled baths with ceramic tile, Large living room; Master suite with walk in closet & private bath. Finished basement with rec-room and full bath; New Driveway. All measurement & data is approximate. Must See!
USD 850,000
1655 North Drive
View photo
House · for sale
USD 354,900
USD 211/sq.ft
1655 North Drive
Heights of Novi
· 1,679 sq.ft · 3 Bedrooms · 2 Baths · House
· Deck · Fireplace · Equipped kitchen
Heights of Novi · 1,679 sq.ft · 3 Bedrooms · 2 Baths · House · Deck · Fireplace · Equipped kitchen
Welcome to this charming colonial with exceptional curb appeal, nestled in the desirable Lakeland Hills Estates and backing to a peaceful wooded area. Gleaming hardwood floors flow throughout much of the home, while the eat-in kitchen is sure to impress with an abundance of granite countertops, oak cabinetry, double wall ovens, and stainless steel appliances. The spacious walk in pantry could easily be converted back into a first floor laundry room, with all necessary plumbing already in place. The inviting living room features large windows that fill the space with natural light and flows seamlessly into the dining room. Step down into the spacious family room, highlighted by a fireplace, vaulted ceiling, and door wall leading to an oversized deck with a beautiful screened-in porch-perfect for relaxing or entertaining. Upstairs, the generously sized primary suite offers his-and-hers closets and an updated full bath with dual sinks and a granite-topped vanity. Two additional bedrooms p
USD 354,900
28455 Thorny Brae Road
View photo
House · for sale
USD 369,000
USD 238/sq.ft
28455 Thorny Brae Road
Heights of Novi
· 1,550 sq.ft · 3 Bedrooms · 1 Bath · House
· Garden · Fireplace · Equipped kitchen · Parking · Air conditioning · Cellar
Heights of Novi · 1,550 sq.ft · 3 Bedrooms · 1 Bath · House · Garden · Fireplace · Equipped kitchen · Parking · Air conditioning · Cellar
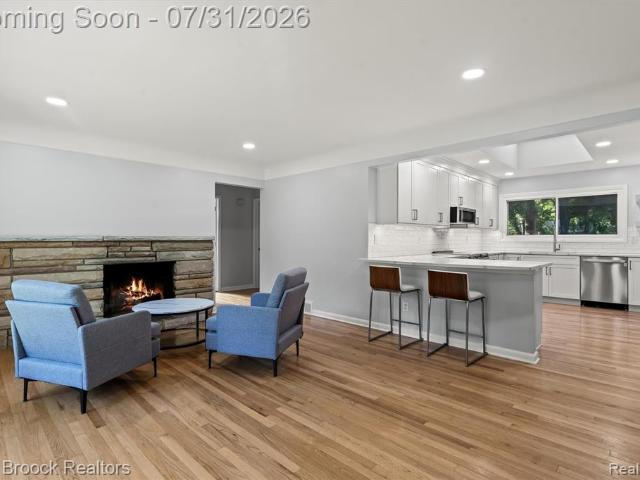
Move right into this beautifully updated brick ranch well located within the desirable Kendalwood Subdivision! Situated on a spacious corner lot, this home offers the extra living space buyers are looking for with over 1,560 square feet of comfortable living area. The interior features hardwood floors throughout the main level and a renovated kitchen with white cabinetry, quartz countertops, subway tile backsplash, counter seating and stainless steel appliances. The light-filled living room showcases a large picture window and striking stone-surround fireplace and flows seamlessly into the dining area and kitchen. The family room with a second fireplace and doorwall to the backyard provides great space for relaxing and entertaining. Partially finished lower level with new carpeting offers additional living space. Recent improvements include a new A/C, new water heater, fresh interior paint throughout the home and garage and a professionally waterproofed basement with a transferable war
USD 369,000
38681 Chasewood Court
View photo
House · for sale
USD 565,000
USD 305/sq.ft
38681 Chasewood Court
Heights of Novi
· 1,851 sq.ft · 3 Bedrooms · 2 Baths · House
· Equipped kitchen
Heights of Novi · 1,851 sq.ft · 3 Bedrooms · 2 Baths · House · Equipped kitchen
Open house for 7/18 is canceled. Welcome to Chasewood Villas, where low-maintenance living meets modern luxury. Built in 2023, this stunning ranch offers 1,861 square feet of thoughtfully designed living space with upscale finishes rarely found in standard new construction. Luxury vinyl plank flooring flows throughout the open-concept floor plan, creating a seamless and sophisticated feel. The light-filled great room features recessed lighting and abundant natural light, while the designer kitchen is built for both everyday living and entertaining. Showcasing stylish two-tone cabinetry, quartz countertops, a spacious walk-in pantry, and an oversized island with seating for three, this space combines beauty and functionality in equal measure. The split-bedroom layout provides privacy, with the primary suite serving as a true retreat featuring a luxurious walk-in shower, double vanity with LED lighting, a generous walk-in closet, and custom closet organizers. A second bedroom is situated
USD 565,000
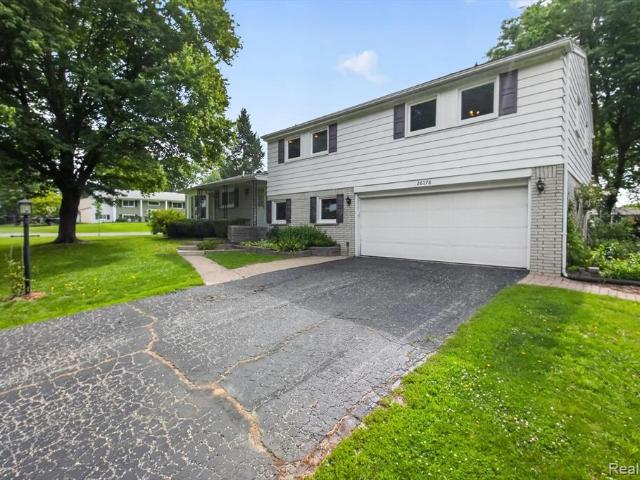
26178 Greythorne Trail
View photo
House · for sale
USD 389,900
USD 175/sq.ft
26178 Greythorne Trail
Heights of Novi
· 2,228 sq.ft · 4 Bedrooms · 2 Baths · House
· Fireplace · Equipped kitchen
Heights of Novi · 2,228 sq.ft · 4 Bedrooms · 2 Baths · House · Fireplace · Equipped kitchen
Plenty of space for living and entertaining in this 2200 sq ft, 4-Bedroom home located in desirable Farmington Schools! Updated Chef's quality kitchen and huge Family Room with Wet Bar & Fire Place are an Entertainer's Dream! Primary Bedroom with Full Bathroom and Walk-In Closet. Freshly Painted and New Carpet & Hardwood Floors throughout. Newer extra-large Vinyl Windows. New On-Demand Combination Boiler (2021, $18k). Updated electric panel with prep for a generator. Corner lot with mature trees that features a massive side-yard, perfect for outdoor gatherings. Conveniently located near Beechwood Swim & Tennis Club, Farmington Schools, Shopping, and 696 Freeway for easy commuting
USD 389,900
19725 Maplewood Street
View photo
House · for sale
USD 299,900
USD 281/sq.ft
19725 Maplewood Street
Heights of Novi
· 1,066 sq.ft · 3 Bedrooms · 2 Baths · House
· Garden · Gym · Deck · Equipped kitchen · Parking · Cellar
Heights of Novi · 1,066 sq.ft · 3 Bedrooms · 2 Baths · House · Garden · Gym · Deck · Equipped kitchen · Parking · Cellar
Welcome to 19725 Maplewood! This all-brick ranch has so much to offer, with a layout that makes great use of every inch of space. The main floor features a large, light-filled living room, beautifully updated kitchen and bathroom, and three spacious bedrooms. Just off the kitchen is one of the best features of the home-a beautiful covered deck that extends your living space outdoors and overlooks the spacious yard, making it perfect for relaxing, entertaining, or enjoying summer evenings. The garage has an extra storage room and is definitely another asset. The beautifully finished basement is just as impressive, offering a large entertainment space, spacious full bathroom, laundry room, separate pantry/storage room, and an additional flex room that could easily serve as a home office, gym, or playroom. Situated on a corner lot with a great yard and an impressive amount of usable living space inside and out, 19725 Maplewood is one you'll want to see in person
USD 299,900
23499 Winthrop Court
View photo
House · for sale
USD 514,000
USD 294/sq.ft
23499 Winthrop Court
Heights of Novi
· 1,744 sq.ft · 3 Bedrooms · 2 Baths · House
· Deck · Fireplace · Equipped kitchen · Cellar
Heights of Novi · 1,744 sq.ft · 3 Bedrooms · 2 Baths · House · Deck · Fireplace · Equipped kitchen · Cellar
Nestled on a court in attractive Orchard Ridge Sub In Novi. This 3 Bedroom, 2 1/2 bath ranch has everything you need To call this house your home! Beautifully landscaped with large wrap around deck. Finished Basement with separate office. Open great room style with fireplace. Lots of windows for natural light throughout. Primary bedroom has a large closet with a private full bath. Bedrooms 2 and 3 are nice size with good closet space. Main bath is updated. Kitchen is open to the great room which gives you the open feeling your looking for. Large eating space perfect for those formal dinners and the kitchen has a bar area for those quick meals. 1st Floor Laundry, Great Room With Fireplace, Novi schools. Very convenient to shopping, airport and restaurants. Possession 9/1/26
USD 514,000
22116 W Brandon Street
View photo
House · for sale
USD 310,000
USD 274/sq.ft
22116 W Brandon Street
Heights of Novi
· 1,130 sq.ft · 3 Bedrooms · 2 Baths · House
· Patio · Garden · Office room · Equipped kitchen · Cellar
Heights of Novi · 1,130 sq.ft · 3 Bedrooms · 2 Baths · House · Patio · Garden · Office room · Equipped kitchen · Cellar
Completely renovated and truly move-in ready, this beautiful home in Farmington Hills is waiting for its next owner. Step inside and fall in love with a fresh, modern interior that provides the perfect blank canvas to make your own. Featuring fresh paint throughout, brand-new flooring, and beautifully updated kitchen and bathroom spaces, every detail has been thoughtfully completed for worry-free living. Designed with both comfort and style in mind, this home offers an inviting atmosphere and timeless appeal. Its prime location puts you just minutes from shopping, dining, parks, and everyday conveniences, making it easy to enjoy everything Farmington Hills has to offer. Step outside to the backyard, where you'll find a spacious patio that's perfect for entertaining family and friends or simply relaxing after a long day. The finished basement provides additional living space, giving you endless possibilities for a family room, home office, fitness area, or recreation space. Don't miss y
USD 310,000
50777 Chesapeake Drive
View photo
House · for sale
USD 1,250,000
USD 312/sq.ft
50777 Chesapeake Drive
Heights of Novi
· 4,004 sq.ft · 4 Bedrooms · 4 Baths · House
· Garden · Fireplace · Equipped kitchen
Heights of Novi · 4,004 sq.ft · 4 Bedrooms · 4 Baths · House · Garden · Fireplace · Equipped kitchen
Offer Deadline set for 07/20/2026 at 6 PM! Tucked away on a quiet wooded cul-de-sac in the prestigious Island Lake of Novi community, this beautifully updated estate offers the perfect blend of luxury, comfort, and lifestyle. Boasting over 5,800 square feet of finished living space, every level has been thoughtfully designed for everyday living and effortless entertaining. You will love stunning chef's kitchen, extensively updated with premium Thermador appliances, quartz countertops, a large center island, custom cabinetry, and beautiful Canadian maple hardwood flooring that extends throughout the main level and second-floor hallway. The adjoining great room with fireplace overlooks the private wooded backyard, while formal living and dining rooms and a dedicated library provide elegant yet functional living spaces. Upstairs, the spacious primary suite offers a peaceful retreat with a sitting area, generous walk-in closets, and an ensuite bath. The finished walkout lower level is equa
USD 1,250,000
37071 Aspen Drive
View photo
House · for sale
USD 850,000
USD 264/sq.ft
37071 Aspen Drive
Heights of Novi
· 3,218 sq.ft · 4 Bedrooms · 3 Baths · House
· Garden · Deck · Fireplace · Equipped kitchen
Heights of Novi · 3,218 sq.ft · 4 Bedrooms · 3 Baths · House · Garden · Deck · Fireplace · Equipped kitchen
Experience elevated living in this exceptional 4-bedroom, 4-bath luxury residence offering 3,227 square feet in the coveted Green Valley Estates community. Showcasing impeccable curb appeal, lush landscaping, and timeless architectural appeal. A grand foyer welcomes you into an elegant interior highlighted by rich hardwood flooring and thoughtfully designed living spaces. The gourmet chef's kitchen is stylish and functional, featuring architectural stone countertops, an expansive center island, a generous walk-in pantry, and new premium stainless-steel appliances, including a gas chef's stove. The formal dining room sets the stage for memorable gatherings, while the newly refinished oversized deck invites seamless indoor-outdoor entertaining in a private backyard oasis. The Great Room is anchored by soaring vaulted ceilings, a warm fireplace, and dramatic walls of windows that capture picturesque views of the surrounding landscape. A private first-floor office provides an ideal workspa
USD 850,000

Get email alerts

Don't miss out: be the first to know about new properties

The alert was correctly created

On subscribing you accept the conditions of use and the privacy policy
Alert
Receive new ads in your inbox
Save this search
Receive alerts for new listings

We'll send you an email when we have new properties for: "Houses for sale in Heights of Novi"

The alert was correctly created

Old Redford
Riverdale Park, Detroit city Wayne County Michigan
Get email alerts and be the first to see new listings
Required field
On subscribing I accept the terms of the privacy policy
Perfect! You'll soon start receiving new listings via email
Alert
Receive an email when we have new ads for Houses for sale in Heights of Novi
Save this search
Filters

Bedrooms

Size (sq.ft)

sq.ft
sq.ft

Price

USD
USD

Property type

Bathrooms

Clear all filters
Receive notifications when new entries are published.