333 houses for sale in Helenville

W360N7567 Thomas Dr
View photo
House · for sale
USD 615,000
USD 274/sq.ft
W360N7567 Thomas Dr
Helenville
· 2,239 sq.ft · 3 Bedrooms · 2 Baths · House
· Equipped kitchen
Helenville · 2,239 sq.ft · 3 Bedrooms · 2 Baths · House · Equipped kitchen
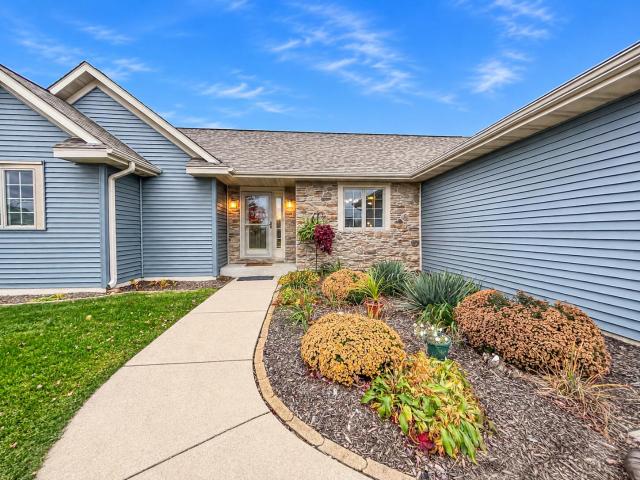
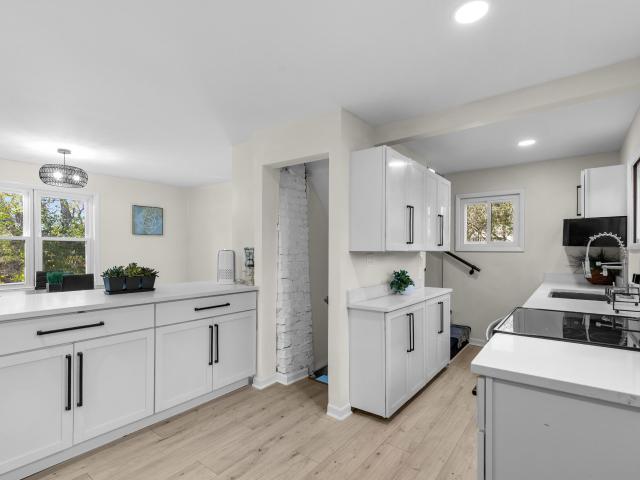
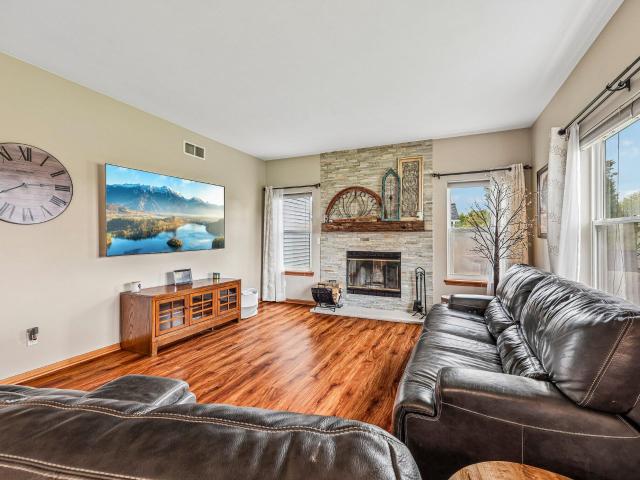
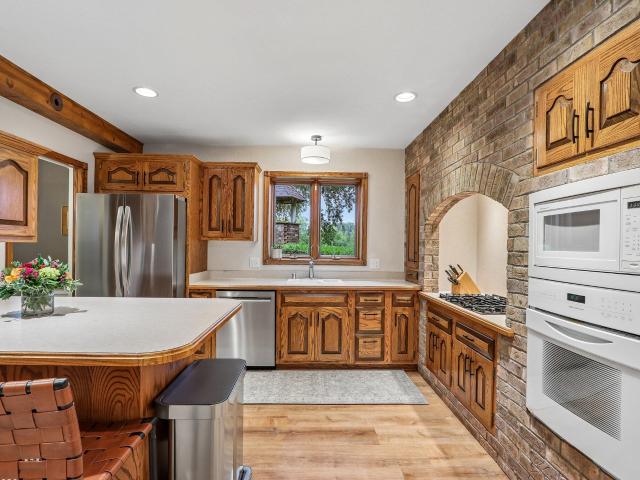
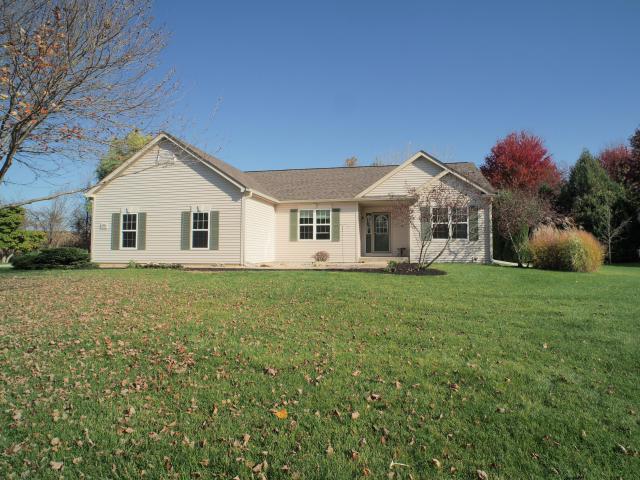
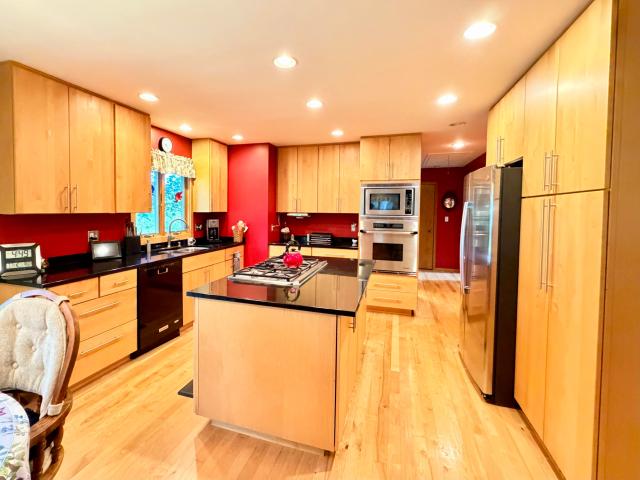
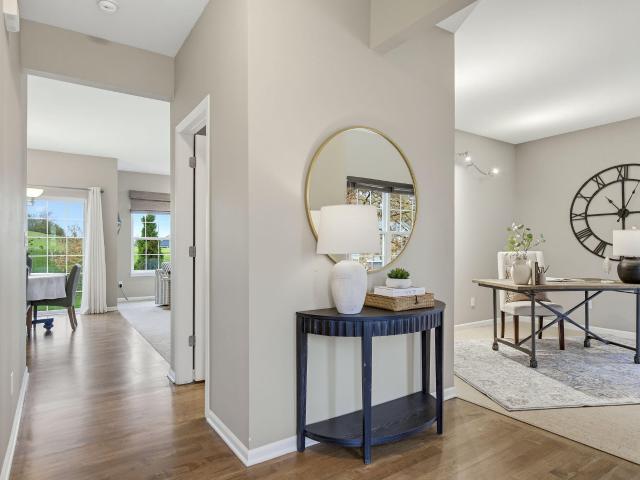
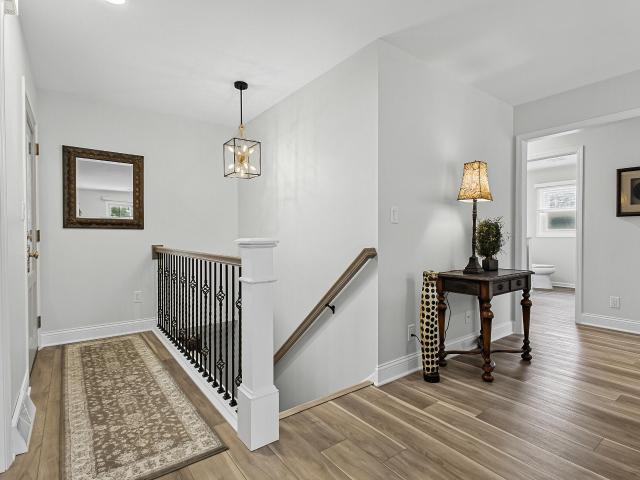
This beautiful'turn-key' home has been so completely renovated that it shows like a new model home. The new kitchen and baths with soft close cabinets and quartz countertops, expanded owner's suite with walk-in closet, lower level living area with den and kitchenette, new plumbing and lighting fixtures, flooring, and updated mechanical systems all promise an enjoyable and easy lifestyle. With the low maintenance exterior, tasteful decor and exceptional condition, this lovely ranch home impresses all who will enter it. The quiet cul-de-sac setting and nicely landscaped country sized lot with no association fees and few restrictions is minutes to shopping and schools in the sought after Oconomowoc/Nature Hill/Meadow View School District. See the extensive list of updates. A home to be proud of!
USD 615,000
955 Lagom Way
View photo
House · for sale
USD 499,900
USD 252/sq.ft
955 Lagom Way
Helenville
· 1,981 sq.ft · 3 Bedrooms · 2 Baths · House
· Fireplace · Equipped kitchen · Cellar
Helenville · 1,981 sq.ft · 3 Bedrooms · 2 Baths · House · Fireplace · Equipped kitchen · Cellar
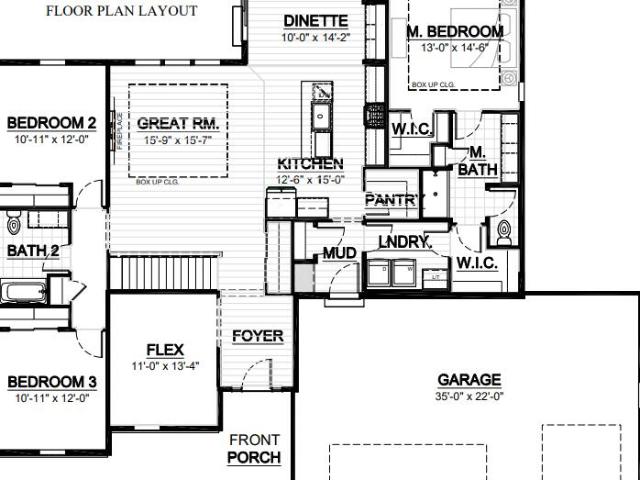
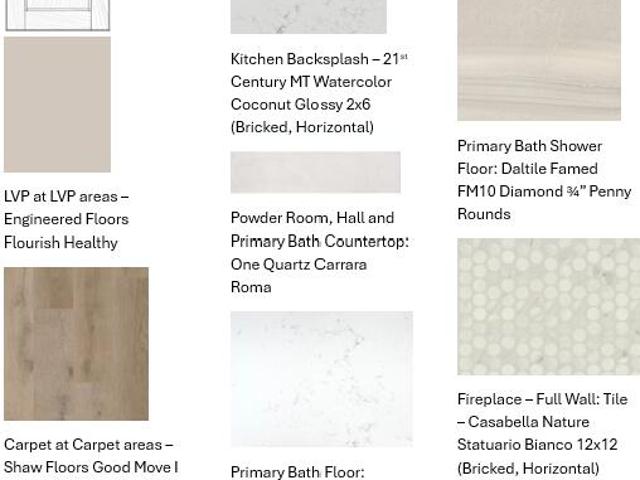
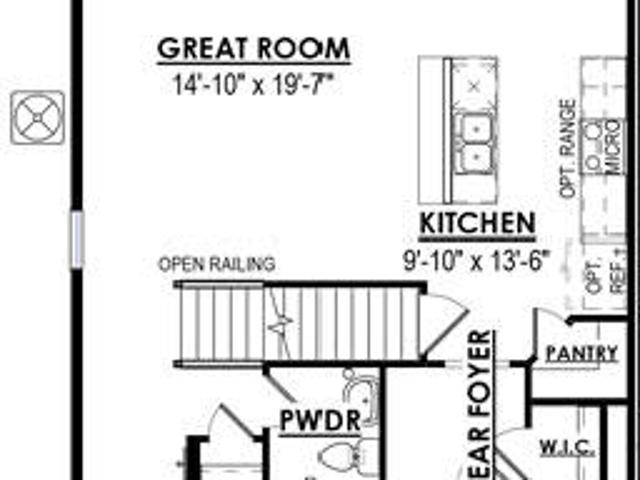
New construction. Ready February 2027. Our Donovan model is a 2-story 3 bed, 2.5 bath townhome with an open concept first floor. The Kitchen includes quartz countertops, pantry, a large island and soft close cabinetry. The Great Room features a stunning stone to 9' ceiling gas fireplace. In addition, the first floor offers a Powder Room and Rear Foyer with WIC. The second floor Primary Suite features a large walk in closet, box tray ceiling and a luxurious bathroom with tiled shower walls and tiled bench. A second floor Laundry Room with upper cabinets, two additional bedrooms and full bath round out this ideal floor plan. The home also includes 4 ft basement exposure
USD 499,900
1326 Lynn Cir
View photo
House · for sale
USD 689,990
USD 250/sq.ft
1326 Lynn Cir
Helenville
· 2,756 sq.ft · 4 Bedrooms · 2 Baths · House
· Equipped kitchen · Parking · Cellar
Helenville · 2,756 sq.ft · 4 Bedrooms · 2 Baths · House · Equipped kitchen · Parking · Cellar
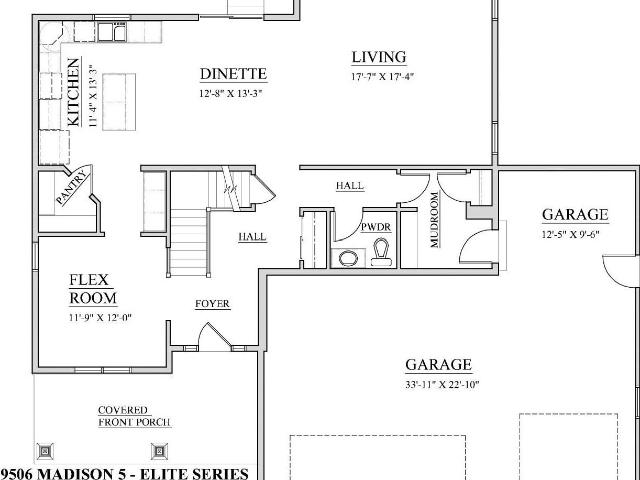
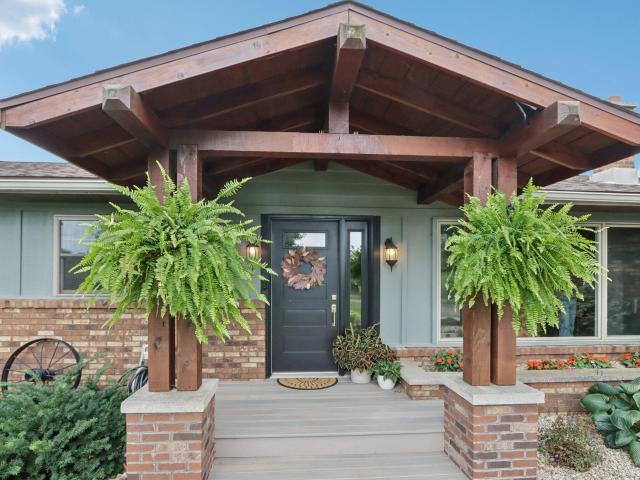
House in rough trades. Approx. FINISH 4 Bedrooms/2.5 Baths/Flex room/Partial Exposure/2-story. Basement has drain/vent rough-in for future full bath/Windows in exposure. Ceramic tile walk-in shower/double sinks/granite or equivalent vanity tops in master bath. Double sinks family bath. Large WIC master bedroom. 9' first floor ceilings/tray ceiling master bedroom. Kitchen cabinets are staggered w/cabinet crown moulding/granite or equivalent countertops/island/pantry closet. Mudroom w/drywall lockers & closet. 2nd. Floor laundry w/cabinets, sink & closet. Covered front porch w/prairie-style box posts. Partial-glass entry door w/double side-lights/transom window/keypad deadbolt. Window grids all elevations. 3-car garage with large storage area (12'5' x 9'6') /openers/remotes/keypad
USD 689,990
728 E Washington St
View photo
House · for sale
USD 469,900
USD 279/sq.ft
728 E Washington St
Helenville
· 1,679 sq.ft · 2 Bedrooms · 1 Bath · House
· Patio · Garden · Parking
Helenville · 1,679 sq.ft · 2 Bedrooms · 1 Bath · House · Patio · Garden · Parking
Discover Mid-Century Modern charm in Oconomowoc's desirable Presidential Heights! A wonderful condo alternative, this inviting home offers Oconomowoc River access just across the street and Fowler Park steps away. Embracing the best of Lake Country living. Inside, enjoy thoughtful upgrades including marble and quartz countertops, newer appliances, tile flooring, and an elegant marble shower. Major improvements include a new roof and gutters, plus updated plumbing & mechanicals. Added conveniences include full-lawn irrigation, heated garage, Tesla charger, Nest cameras, and ADT security. Outside, a European-inspired patio, stylish fencing, mature trees, and established gardens create a private retreat. Beautifully cared for and move-in ready, this is easy living in an exceptional location!
USD 469,900
W808 Froelich Rd
View photo
House · for sale
USD 430,000
USD 254/sq.ft
W808 Froelich Rd
Helenville
· 1,690 sq.ft · 4 Bedrooms · 2 Baths · House
· Patio · Garden · Swimming pool · Deck · Cellar
Helenville · 1,690 sq.ft · 4 Bedrooms · 2 Baths · House · Patio · Garden · Swimming pool · Deck · Cellar
Enjoy the privacy and wide open spaces of 1.25 acres in the Town of Sullivan with this expansive 4BR, 2BA ranch conveniently located just 20 minutes from the amenities of downtown Oconomowoc. A 2007 addition expanded the home's footprint, highlighted by a spacious PBR suite. This dedicated retreat features a large WIC & a full BA complete w/a Jacuzzi tub & separate shower. Patio doors in the PBR open directly to a private deck. The LR features its own set of patio doors leading to a 2nd large deck that overlooks the backyard. Downstairs, the full basement includes a partially finished rec room with wet bar, while the remaining unfinished area is ready to add more living space or use for extensive storage. A spacious 3.5-car attached GA and additional shed allow ample room for storage
USD 430,000
907 W South St
View photo
House · for sale
USD 389,900
USD 235/sq.ft
907 W South St
Helenville
· 1,658 sq.ft · 3 Bedrooms · 2 Baths · House
· Garden · Parking · Deck · Equipped kitchen
Helenville · 1,658 sq.ft · 3 Bedrooms · 2 Baths · House · Garden · Parking · Deck · Equipped kitchen
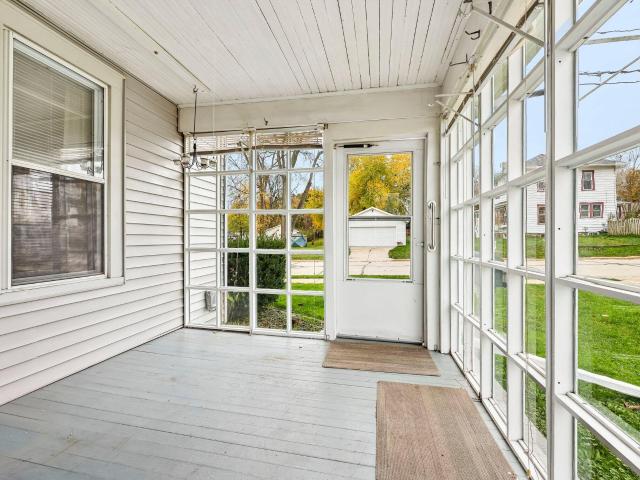
Charming two-story home just steps to the river! You'll be impressed the moment you step into the bright side porch. Enter into large formal DR with built-ins. Flows into eat-in kitchen with room for large table. Spacious LR, full bath and laundry on main level. Upper level with 3 large bedrooms and second full bath. There is a nice-sized two car garage right in time for snowy winters. Perfect entertainment-sized deck overlooking a great gardening yard too. The location is perfect for leisurely strolls the parks, downtown dining and shopping, and public beach. Being located right by the trail head makes it easy to jump on the new Interurban trail and ride your bike all the way to Watertown and back! Front row seats to the holiday Christmas train too! Come see it today!
USD 389,900
816 Armour Rd
View photo
House · for sale
USD 349,900
USD 516/sq.ft
816 Armour Rd
Helenville
· 678 sq.ft · 2 Bedrooms · 1 Bath · House
· Garden · Equipped kitchen · Parking
Helenville · 678 sq.ft · 2 Bedrooms · 1 Bath · House · Garden · Equipped kitchen · Parking
This charming 2-bedroom, 1-bath ranch offers comfortable living, a spacious backyard & a standout detached heated garage with its own half bath. Inside, a large kitchen provides plenty of room for cooking, dining & gathering, while the ranch layout offers easy everyday living. Outside, enjoy a generous backyard with space to relax, entertain or make your own. The oversized heated garage is a major bonus, offering exceptional space for vehicles, hobbies, a workshop or additional storage. Conveniently located in Oconomowoc with easy access to shopping, dining & everyday amenities, this home combines a great location with versatile spaces inside & out
USD 349,900
W352N5282 Lake Dr
View photo
House · for sale
USD 998,000
USD 891/sq.ft
W352N5282 Lake Dr
Helenville
· 1,119 sq.ft · 2 Bedrooms · 2 Baths · House
· Patio · Deck · Parking
Helenville · 1,119 sq.ft · 2 Bedrooms · 2 Baths · House · Patio · Deck · Parking
Discover the charm of lake living in this inviting 2-bedroom, 2-bath home on beautiful Okauchee Lake! Nestled on a quiet no-wake bay with 48 feet of frontage, this property offers the perfect balance of relaxation and recreation. Enjoy morning coffee or sunset gatherings on the spacious lakeside deck, entertain on the expansive patio, and take advantage of two private docks for all your boating and water activities. Ample parking, storage sheds, and a private setting make hosting family and friends effortless. Just a short walk or boat ride to all of Okauchee's popular restaurants, parks, and entertainment. This is your opportunity to enjoy the best of Lake Country in a peaceful waterfront retreat. Live where you want to play! 1.5-2 hours to Chicago & 35min to Milwaukee & 45min to Madison
USD 998,000
N62W35607 Doolan Dr
View photo
House · for sale
USD 1,150,000
USD 483/sq.ft
N62W35607 Doolan Dr
Helenville
· 2,379 sq.ft · 3 Bedrooms · 2 Baths · House
· Equipped kitchen · Parking
Helenville · 2,379 sq.ft · 3 Bedrooms · 2 Baths · House · Equipped kitchen · Parking
Custom Ranch Built by Aspen Homes near completion on private 3/4-acre lot in the Parade of Homes Snyder Farm Subdivision. View the morning sunshine from your covered back porch. Lots of custom cabinetry. Garage space of a 5-car and a door for your 4-wheeler. Concrete driveway. Minutes to Okauchee Lake Boat Launch. Beamed foyer and tall beamed great room bright south facing Pella windows and transoms. Office/den with double doors and transom above. Chef's kitchen with full appliance package. Messy Kitchen with wine fridge and large pantry. Seat 6 guests at the large Island. Secluded owner's suite with 11' vanity, toilet room, tile shower with bench seat, Oversized closet with ample shelving. Daylight lower level with rough in for future full bath. Hall bedrooms share Jack & Jill bath
USD 1,150,000
1159 Arrowood E Cir
View photo
House · for sale
USD 549,900
USD 364/sq.ft
1159 Arrowood E Cir
Helenville
· 1,507 sq.ft · 3 Bedrooms · 2 Baths · House
Helenville · 1,507 sq.ft · 3 Bedrooms · 2 Baths · House
Move-In Ready 135 ARW Beryl Cottage Victorian. Available 12/15/26! *. All homes are Quality360 certified, meaning they exceed energy-efficiency industry standards and will perform, on average, much better than a typical used home. As your local home builder, you can expect the best local brands and trades for your home as well. We have partnered with Lindsay Windows, Kohler(r), Floor360 and Auburn Ridge just to name a few
USD 549,900
470 Thurow Dr
View photo
House · for sale
USD 549,900
USD 288/sq.ft
470 Thurow Dr
Helenville
· 1,905 sq.ft · 3 Bedrooms · 2 Baths · House
· Patio · Garden · Deck · Fireplace · Equipped kitchen · Parking
Helenville · 1,905 sq.ft · 3 Bedrooms · 2 Baths · House · Patio · Garden · Deck · Fireplace · Equipped kitchen · Parking
Tucked away in sought-after Thurows Golden View Estates, beside the neighborhood walking trail and within walking distance of downtown Oconomowoc and Fowler Park! This inviting split-bedroom ranch features a 3-car garage and vaulted great room with gas fireplace, open to the kitchen and dining area (currently used as a den). Enjoy solid wood cabinetry, granite counters and a pantry. Spacious primary suite offers a jetted tub, walk-in shower and generous closet space. Two additional bedrooms share a Jack-and-Jill bath. Main-floor laundry and half bath add convenience. The clean, open lower level offers abundant storage and room to finish. Enjoy a private yard with patio and freestanding deck. Per seller: roof approx. 4 years old, siding 3 years old and appliances 5 years old or less!
USD 549,900
N50W34386 Road P
View photo
House · for sale
USD 399,000
USD 367/sq.ft
N50W34386 Road P
Helenville
· 1,087 sq.ft · 3 Bedrooms · 1 Bath · House
· Equipped kitchen · Parking
Helenville · 1,087 sq.ft · 3 Bedrooms · 1 Bath · House · Equipped kitchen · Parking
Enjoy Okauchee living without the lakefront price tag! Just a one-minute walk from highly sought-after Okauchee Lake, this beautifully updated 3-bedroom, 1-bath home offers an incredible opportunity in one of Lake Country's most desirable communities. Step inside to a bright, spacious living room and a fully renovated kitchen featuring quartz countertops, a center island, and new appliances. The remodeled bathroom and modern finishes throughout create a fresh, contemporary feel. New windows, updated mechanicals, and a spacious 2.5-car garage tucked beneath the home add convenience and peace of mind. Completely turnkey and move-in ready, this home delivers the charm and lifestyle of Okauchee Lake living without the waterfront price! Schedule your private showing today!
USD 399,000
W1654 County Road F
View photo
House · for sale
USD 346,000
USD 210/sq.ft
W1654 County Road F
Helenville
· 1,647 sq.ft · 2 Bedrooms · 2 Baths · House
· Swimming pool
Helenville · 1,647 sq.ft · 2 Bedrooms · 2 Baths · House · Swimming pool
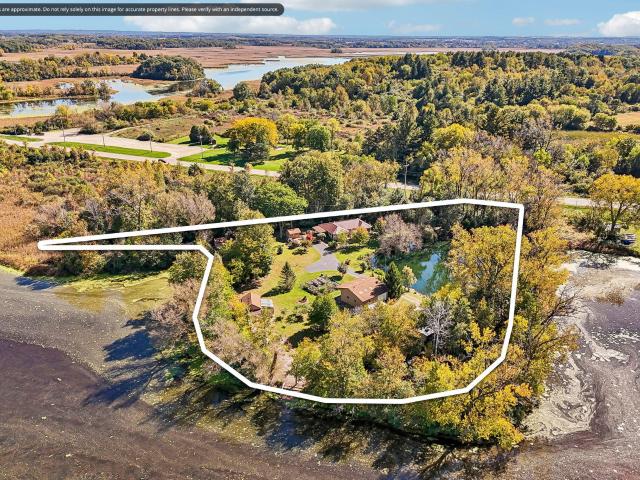
Have you ever wanted to own your own slice of paradise? This 2.3 acre oasis with approximately 850+/. Ft of Rome Pond frontage is your chance. This home was completely remodeled in 2007 and is loaded with features inside and out. Inside amenities include in-floor heat with furnace and wood heat backup, on demand water heater, alder woodwork, primary bath and walk-in closet. Outside amenities include your own. 3+/. Acre stocked pond, custom hot tub, gazebo, green house, sheds and an orchard with cherry, apple, peach, pear and plum trees all on a private setting adjacent to state land. Enjoy hunting and fishing from multiple spots along the frontage or park your boat in your own boat house. The Sullivan/Rome area offers utv access to town. Public sewer so no septic to worry about
USD 346,000
W5125 Bark River Rd
View photo
House · for sale
USD 1,175,000
USD 335/sq.ft
W5125 Bark River Rd
Helenville
· 3,498 sq.ft · 4 Bedrooms · 3 Baths · House
· Deck · Equipped kitchen · Parking · Swimming pool
Helenville · 3,498 sq.ft · 4 Bedrooms · 3 Baths · House · Deck · Equipped kitchen · Parking · Swimming pool
Fully renovated and privately set on 54.6 acres, this serene country ranch showcases hardwood floors, wood stoves and distinctive architectural details. The spacious primary suite features a vaulted ceiling and walk-in closet, while a four-season sunroom offers a place to unwind year-round. A finished lower-level suite includes a full kitchen, bathroom, walkout entrance and dedicated garage. The heated, insulated 3-car shop with workshop provides space for projects and storage. Explore maintained trails, a pond stocked with fish, apple trees and tillable acreage. An expansive deck creates an inviting setting for outdoor dining and entertaining, complemented by an above-ground pool and peaceful country views
USD 1,175,000
1155 Arrowood E Cir
View photo
House · for sale
USD 549,900
USD 352/sq.ft
1155 Arrowood E Cir
Helenville
· 1,561 sq.ft · 3 Bedrooms · 2 Baths · House
Helenville · 1,561 sq.ft · 3 Bedrooms · 2 Baths · House
Move-In Ready 134 ARW Harlequin Farmhouse. Available 12/28/26! All of our homes are Quality360 certified, meaning they exceed energy-efficiency industry standards and will perform, on average, much better than a typical used home. As your local home builder, you can expect the best local brands and trades for your home as well. We have partnered with Lindsay Windows, Kohler(r), Floor360 and Auburn Ridge just to name a few
USD 549,900
1115 Saratoga Pkwy
View photo
House · for sale
USD 469,900
USD 219/sq.ft
1115 Saratoga Pkwy
Helenville
· 2,142 sq.ft · 4 Bedrooms · 1 Bath · House
· Patio · Fireplace
Helenville · 2,142 sq.ft · 4 Bedrooms · 1 Bath · House · Patio · Fireplace
Welcome home to this spacious and well-located 4-bedroom, 1.5-bath property offering plenty of room to live, relax, and entertain. The inviting living room features a cozy fireplace and sliding doors leading to the patio, creating an ideal space for gatherings or enjoying the outdoors. A separate family room, dining room, and recreation room provide even more flexibility for everyday living. Recent updates include a newer roof and siding, offering peace of mind for years to come. Ideally situated close to downtown, major freeway access, shopping, and schools, this home combines comfortable living with a convenient location. Don't miss the opportunity to make this versatile property your new home!
USD 469,900
N63W35852 Frederick Dr
View photo
House · for sale
USD 1,359,900
USD 344/sq.ft
N63W35852 Frederick Dr
Helenville
· 3,950 sq.ft · 4 Bedrooms · 4 Baths · House
· Patio · Fireplace · Equipped kitchen
Helenville · 3,950 sq.ft · 4 Bedrooms · 4 Baths · House · Patio · Fireplace · Equipped kitchen
The Elsa is a beautifully crafted modern farmhouse that blends elevated design with everyday functionality. An open-concept layout filled w/ natural light. A spacious great room that flows seamlessly into the chef's kitchen. A large center island and dedicated scullery provide both style and practicality. Adjoining dining area opens to a covered patio with a gas fireplace, extending your living space outdoors. Primary suite offers a peaceful retreat, complete with a cozy sitting area along with a spa-like bath featuring a luxurious wet room with a soaking tub. Two additional bedrooms, each designed as private ensuites. LL is built for entertaining, featuring recreation room, custom bar, and an impressive wine room. The Elsa is designed to enhance the way you live, entertain and unwind
USD 1,359,900
N1565 County Road K
View photo
House · for sale
USD 415,000
USD 248/sq.ft
N1565 County Road K
Helenville
· 1,668 sq.ft · 3 Bedrooms · 2 Baths · House
· Swimming pool · Deck · Fireplace · Parking · Air conditioning · Cellar
Helenville · 1,668 sq.ft · 3 Bedrooms · 2 Baths · House · Swimming pool · Deck · Fireplace · Parking · Air conditioning · Cellar
Enjoy the ease of main-floor living in this inviting ranch-style home in the Town of Koshkonong! Featuring wood floors, main-level laundry, and a primary suite with a large walk-in closet and Jacuzzi tub. A cozy natural fireplace adds warmth & charm while keeping heating costs down. Step outside to a spacious newer deck, perfect for entertaining. The nearly half-acre lot offers room for gardening, a fire pit, and outdoor enjoyment. Enjoy a unique setting that offers a country feel without being far from town! An attached 2-car garage adds convenience, while the unfinished basement offers potential for additional living space, a possible 4th bedroom, and added equity. Recent updates include a new roof and gutters ('25), Furnace & A/C ('23) and water heater. Photos are Digitally Altered
USD 415,000
W1064 Audubon Park Dr
View photo
House · for sale
USD 495,000
USD 244/sq.ft
W1064 Audubon Park Dr
Helenville
· 2,024 sq.ft · 4 Bedrooms · 2 Baths · House
· Garden · Equipped kitchen
Helenville · 2,024 sq.ft · 4 Bedrooms · 2 Baths · House · Garden · Equipped kitchen
Welcome home to this beautiful 4-bedroom, 2.5-bath home offering a spacious layout and gorgeous sunset views over the conservancy! The bright main level features high ceilings and vinyl plank flooring throughout. The kitchen is designed for both everyday living and entertaining with a large center island, pantry and stainless steel appliances, opening to the inviting living room with NFP. Convenient main-floor laundry adds to the functional layout. Upstairs, the spacious primary suite features a vaulted ceiling, large walk-in closet and private bath with walk-in shower. Enjoy peaceful backyard views overlooking the conservancy, providing a beautiful natural backdrop. All-new siding adds fresh curb appeal and is a fantastic recent exterior improvement! Minutes from downtown Oconomowoc!
USD 495,000
1746 Switchgrass St
View photo
House · for sale
USD 674,900
USD 338/sq.ft
1746 Switchgrass St
Helenville
· 1,991 sq.ft · 3 Bedrooms · 2 Baths · House
· Equipped kitchen · Parking · Cellar
Helenville · 1,991 sq.ft · 3 Bedrooms · 2 Baths · House · Equipped kitchen · Parking · Cellar
Welcome home to the Eliza by Stepping Stone Homes. This open-concept home features 3 bedrooms, 2 bathrooms, and a 3-car garage. Homesite offers a standard foundation. Kitchen features include quartz countertops, soft-close cabinetry, and appliance package. Quality craftsmanship throughout including 2x6 exterior walls, solid core doors, smart home features, active radon system, and 9' first-floor ceilings. Basement includes rough plumbing for future bath and egress window per plan. Features, finishes, dimensions, and specifications subject to change without notice. Concrete Driveway and walkway to front porch included
USD 674,900
1739 Switchgrass St
View photo
House · for sale
USD 696,900
USD 290/sq.ft
1739 Switchgrass St
Helenville
· 2,400 sq.ft · 4 Bedrooms · 2 Baths · House
· Office room · Fireplace · Equipped kitchen · Cellar
Helenville · 2,400 sq.ft · 4 Bedrooms · 2 Baths · House · Office room · Fireplace · Equipped kitchen · Cellar
The Arielle 2404 offers essential living spaces w/the kitchen featuring a WIP, prep island w/ seating, quartz counters, kitchen appliances, tile backsplash & under cabinet lighting. Moving past the dining area, the gathering room offers a cozy fireplace. Finishing the first floor is a multi-use home office, powder room & large mudroom w/ a built-in bench & storage. The second floor is home to 3 guest bedrooms, a hall bath that is compartmentalized for simultaneous use by multiple users & a large primary bedroom w/ attached bathroom featuring a dual vanity, five-foot tile shower & a private water closet. The basement has a ton of potential & includes rough in's for future bathroom & a radon system
USD 696,900
121 Saeger Ave
View photo
House · for sale
USD 649,000
USD 242/sq.ft
121 Saeger Ave
Helenville
· 2,680 sq.ft · 4 Bedrooms · 3 Baths · House
· Equipped kitchen · Parking · Swimming pool
Helenville · 2,680 sq.ft · 4 Bedrooms · 3 Baths · House · Equipped kitchen · Parking · Swimming pool
One-of-a-kind property on over an acre just one block from Lac La Belle in desirable Oconomowoc! This bright and spacious 4-bedroom, 3.5-bath home offers an exceptional combination of location, updates and versatility. Recent improvements include a newer roof, new well, newer LVP flooring in the great room and kitchen, fresh interior paint and updated fixtures. Enjoy a private, fenced-in outdoor pool area perfect for entertaining. The impressive attached 4.5-car heated garage features a full bath for convenient cleanup after the pool, plus an additional detached 2-car garage offering incredible storage and possibilities. Generous living space, exceptional garage capacity and a prime location just steps from Lac La Belle make this unique Oconomowoc property a rare opportunity!
USD 649,000
1391 Bluestem Trl
View photo
House · for sale
USD 749,900
USD 339/sq.ft
1391 Bluestem Trl
Helenville
· 2,207 sq.ft · 3 Bedrooms · 2 Baths · House
· Garden · Deck · Equipped kitchen
Helenville · 2,207 sq.ft · 3 Bedrooms · 2 Baths · House · Garden · Deck · Equipped kitchen
Incredible custom built 3BD/2.5BA smart home in Prairie Creek Ridge! This home offers a suite of smart features including lights, window treatments, camera system, and more! The foyer leads to the two story great room w/expansive wall of windows open to the spectacular kitchen w/quartz, huge pantry, and stainless appliance package! Laundry/mud room w/extra deep cabinets. Main floor primary suite offers en suite w/tile shower and WIC w/custom organizer. Upstairs there are two bedrooms each with WICs and a full bath. Walkout lower level is partially framed and plumbed for a full bath. Wonderful 3 season room w/heater and composite deck overlooking the backyard. Great lot bordering conservancy, this spectacular home is a must see!
USD 749,900
1268 Wild Rye Ln
View photo
House · for sale
USD 716,900
USD 298/sq.ft
1268 Wild Rye Ln
Helenville
· 2,400 sq.ft · 4 Bedrooms · 2 Baths · House
· Office room · Fireplace · Equipped kitchen
Helenville · 2,400 sq.ft · 4 Bedrooms · 2 Baths · House · Office room · Fireplace · Equipped kitchen
This home is under construction. The Arielle 2404 is a plan that offers all the essential living spaces starting w/ the kitchen, which features a walk-in-pantry, quartz counters, appliances & prep island w/ extra seating. The gathering room offers a cozy gas fireplace. Finishing the first floor is a flex space/home office, powder room & large mudroom w/ a built-in bench & storage. The second floor is home to 3 guest bedrooms, a hall bath that is compartmentalized for simultaneous use & a large primary bedroom w/ attached bathroom featuring a dual vanity, ceramic tile 5-foot shower & a private water closet. Home has rough in's for a future bathroom & radon abatement. Driveway and sodded lawn included
USD 716,900
1205 Blue Dahlia Rd
View photo
House · for sale
USD 539,900
USD 206/sq.ft
1205 Blue Dahlia Rd
Helenville
· 2,616 sq.ft · 5 Bedrooms · 2 Baths · House
· Garden · Deck · Fireplace · Equipped kitchen
Helenville · 2,616 sq.ft · 5 Bedrooms · 2 Baths · House · Garden · Deck · Fireplace · Equipped kitchen
Set in one of Oconomowoc's most sought after neighborhoods, this 5 bedroom, 2.5 bath home delivers space, character, and a relaxing backyard retreat! Mature landscaping frames the partial brick exterior, while a private composite deck with a tranquil water feature creates an unforgettable outdoor escape in back. Inside, hardwood floors anchor a large living room and formal dining room, leading to a kitchen with tile flooring, walk in pantry, and built in dining table. The main floor primary suite addition impresses with a vaulted ceiling, fireplace, built ins, walk in closet, and spa like bath. Four generous upper level bedrooms and a partially finished lower level with workshop complete a home that blends comfort, charm, and lasting quality! New roof in 2022. Conveniently located!
USD 539,900
N8398 Cardinal Pass
View photo
House · for sale
USD 459,000
USD 278/sq.ft
N8398 Cardinal Pass
Helenville
· 1,647 sq.ft · 3 Bedrooms · 2 Baths · House
· Garden · Fireplace · Parking · Cellar
Helenville · 1,647 sq.ft · 3 Bedrooms · 2 Baths · House · Garden · Fireplace · Parking · Cellar
Don't Miss This Opportunity! Welcome to this inviting 3-bedroom, 2-Full bath split bedroom ranch featuring an open-concept layout and a cozy wood-burning fireplace. Enjoy the convenience of main-level laundry and a primary-bedroom suite with a walk-in shower and walk-in closet. The 2-car-attached garage adds everyday convenience, while the half-acre lot at the end of a cul-de-sac offers room to spread out and enjoy a peaceful backyard setting! New roof and new siding in 2025, new LVP flooring and painting throughout the home in 2026. The unfinished basement is ready for your vision to create the workshop, rec room, or additional living space you've always wanted! Don't wait to make your move, schedule your showing today and discover the possibilities of making this your next home!
USD 459,000
1326 Orchard Ter
View photo
House · for sale
USD 425,000
USD 394/sq.ft
1326 Orchard Ter
Helenville
· 1,076 sq.ft · 2 Bedrooms · 1 Bath · House
· Patio · Equipped kitchen · Parking
Helenville · 1,076 sq.ft · 2 Bedrooms · 1 Bath · House · Patio · Equipped kitchen · Parking
Discover ease of living in this well maintained ranch home on a wooded cul-de-sac. The overhanging roof shelters and extends your welcome! Note hardwood floors throughout and the space saving closets/storage. Step out to the sun-side patio from the modern kitchen featuring black hard surface counter tops with center island, newer appliances and maple cabinetry. Newer roof, gutters and a bonus garage. Please notice completely finished lower level with areas staged for extended hospitality. Oconomowoc River Highlands welcomes you!
USD 425,000
380 Thurow Dr
View photo
House · for sale
USD 579,900
USD 200/sq.ft
380 Thurow Dr
Helenville
· 2,895 sq.ft · 3 Bedrooms · 2 Baths · House
· Patio · Garden · Office room · Parking · Equipped kitchen
Helenville · 2,895 sq.ft · 3 Bedrooms · 2 Baths · House · Patio · Garden · Office room · Parking · Equipped kitchen
Must see! Beautiful 2-story Colonial offering 3 bedrooms, 2 full Baths & laundry conveniently located upstairs. The main level features a dedicated office, dinning room, kitchen w/Island SS appliances, solid surface tops, newly finished hardwood flooring. Oversized living area for family gatherings. 2 car attached garage with extra storage nook, backyard patio overlooking a peaceful meadow-like walking path to Golden View Park. Major updates include Roof, Siding & Gutters! A wonderful home in a beautiful setting
USD 579,900
1588 Squash Ct
View photo
House · for sale
USD 615,000
USD 214/sq.ft
1588 Squash Ct
Helenville
· 2,863 sq.ft · 4 Bedrooms · 2 Baths · House
· Office room · Equipped kitchen · Cellar
Helenville · 2,863 sq.ft · 4 Bedrooms · 2 Baths · House · Office room · Equipped kitchen · Cellar
Welcome home to this beautifully designed 2-story, 4-bedroom, 2.5-bath home offering 2,112 sq. Ft. of thoughtfully planned living space! The inviting open-concept floor plan seamlessly connects the kitchen, dinette, and spacious living room, creating the perfect setting for everyday living and entertaining. A versatile main-level flex room provides endless possibilities as a home office, study, or formal living room. Upstairs, enjoy the convenience of second-floor laundry, generously sized bedrooms, and multiple walk-in closets offering exceptional storage. Great location with a functional layout, modern design, finished basement
USD 615,000
1615 N Fairview Ln
View photo
House · for sale
USD 624,900
USD 167/sq.ft
1615 N Fairview Ln
Helenville
· 3,724 sq.ft · 4 Bedrooms · 3 Baths · House
· Equipped kitchen
Helenville · 3,724 sq.ft · 4 Bedrooms · 3 Baths · House · Equipped kitchen
One owner, beautifully appointed home in desirable Pleasant Meadow addition. Rural lot feel with all the City conveniences minutes away, This custom home has recent updates including new carpet, freshened woodwork, paint and exterior. Move in ready and waiting for the next family to enjoy this quiet and comfortable neighborhood setting, Cook's kitchen with entertainment living space connected and dining and living room all flowing together. Amazing Master Suite with large master bath, walk in closets. Large secondary bedrooms with plenty of room for a growing family. Bonus entertainment/theater space on the lower level with cinema seating, wet bar and additional bathroom. A place to grow into that is move in ready!
USD 624,900

Get email alerts

Don't miss out: be the first to know about new properties

The alert was correctly created

On subscribing you accept the conditions of use and the privacy policy
Alert
Receive new ads in your inbox
Save this search
Receive alerts for new listings

We'll send you an email when we have new properties for: "Houses for sale in Helenville"

The alert was correctly created

Town of Brookfield
Waukesha city
Get email alerts and be the first to see new listings
Required field
On subscribing I accept the terms of the privacy policy
Perfect! You'll soon start receiving new listings via email
Alert
Receive an email when we have new ads for Houses for sale in Helenville
Save this search
Filters

Bedrooms

Size (sq.ft)

sq.ft
sq.ft

Price

USD
USD

Property type

Bathrooms

Clear all filters
Receive notifications when new entries are published.