190 houses for sale in Helenwood

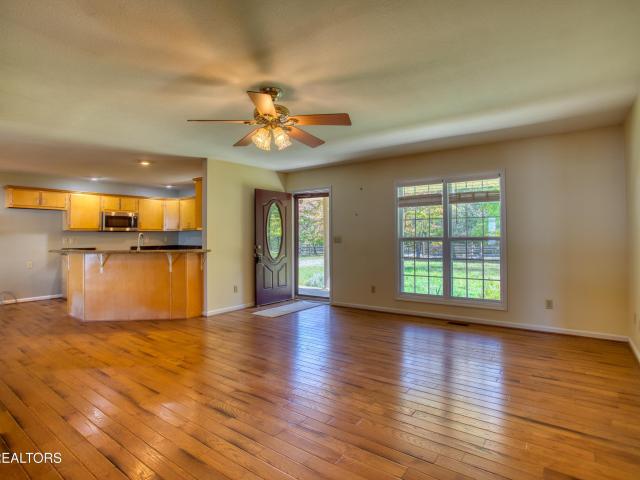
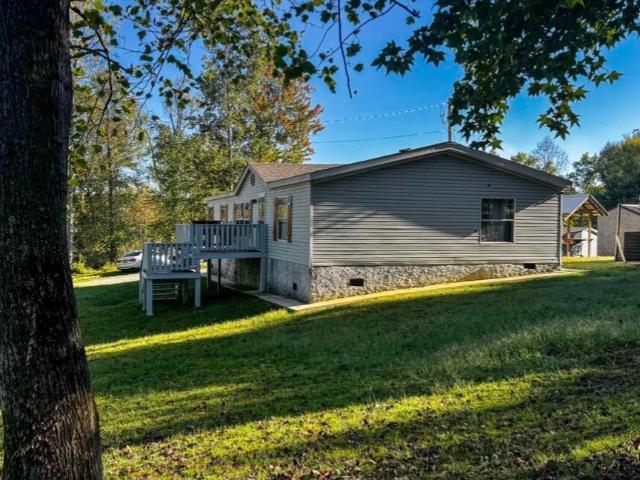
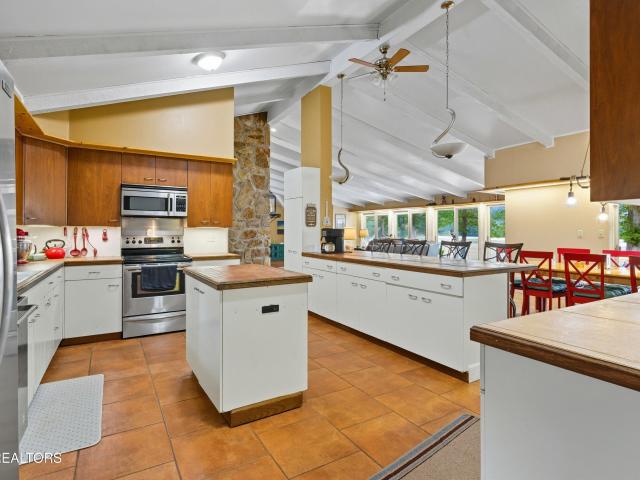
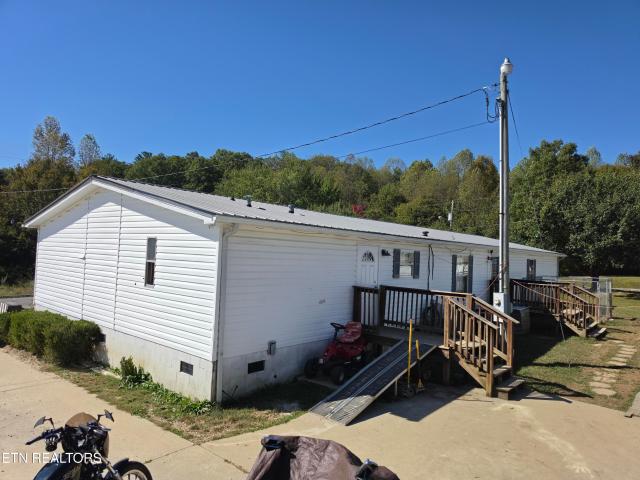
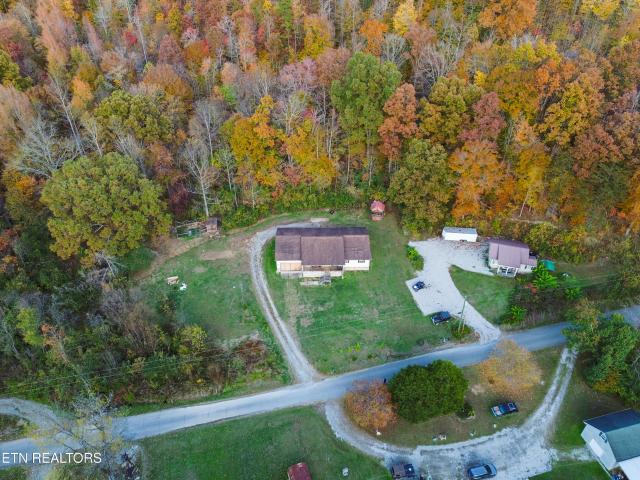
1050 Lick Fork Lane
View photo
House · for sale
USD 310,000
USD 152/sq.ft
1050 Lick Fork Lane
Helenwood
· 2,034 sq.ft · 4 Bedrooms · 2 Baths · House
· Parking · Equipped kitchen
Helenwood · 2,034 sq.ft · 4 Bedrooms · 2 Baths · House · Parking · Equipped kitchen
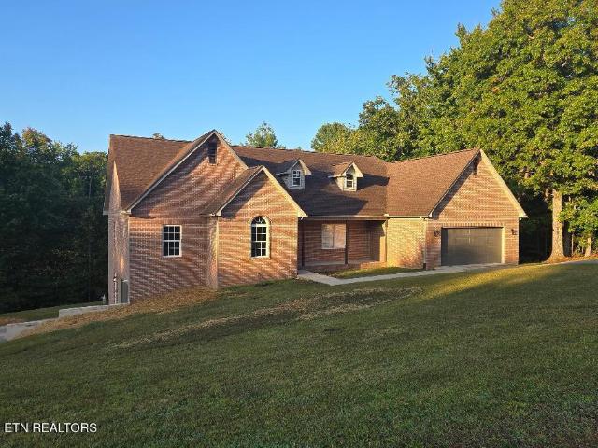
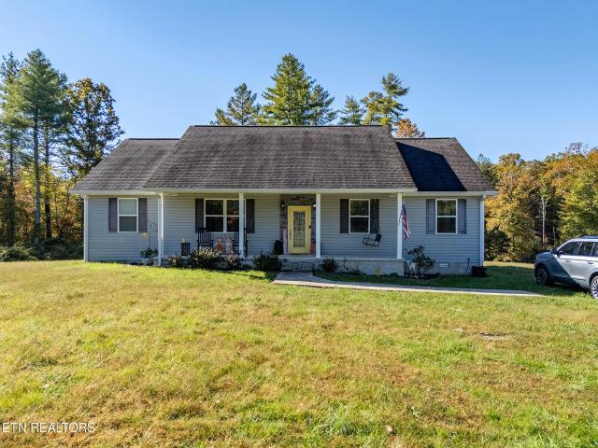
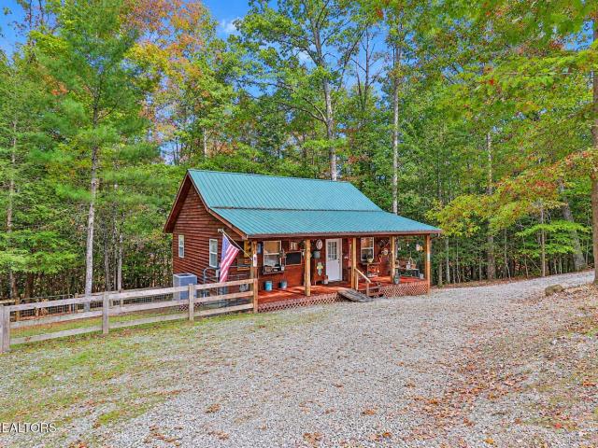
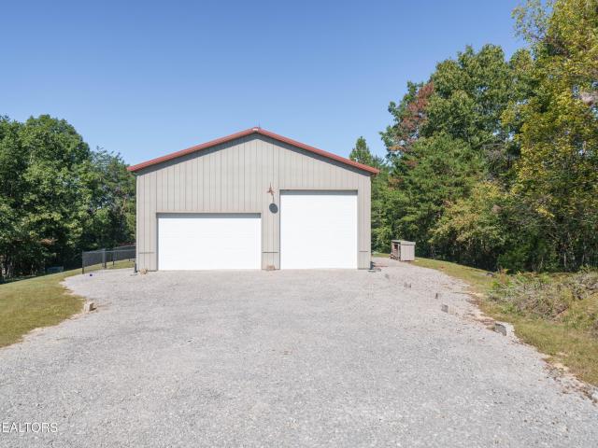
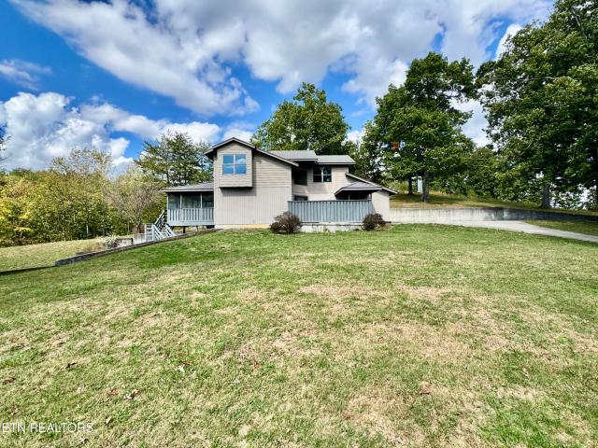
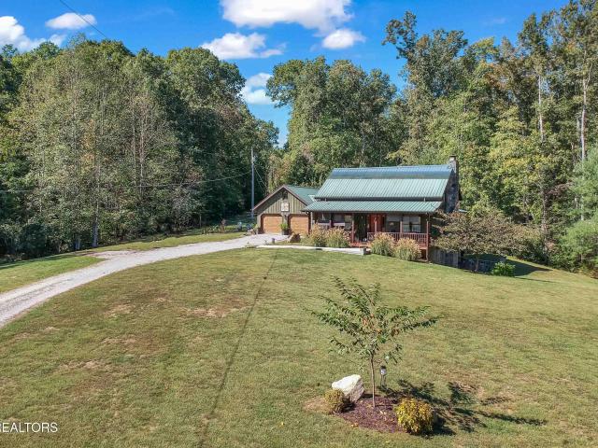
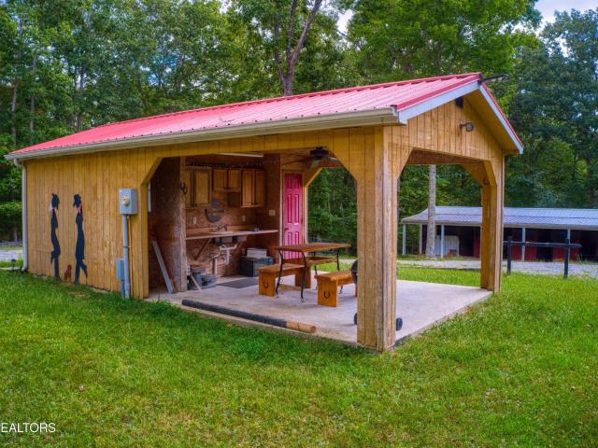
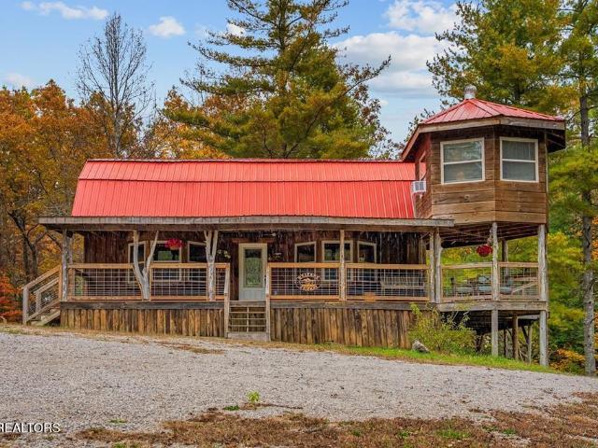
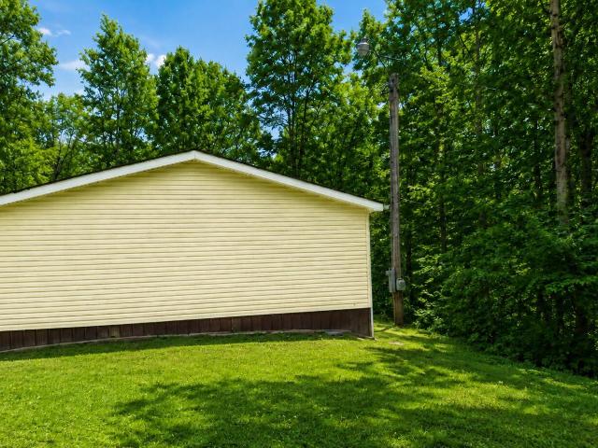
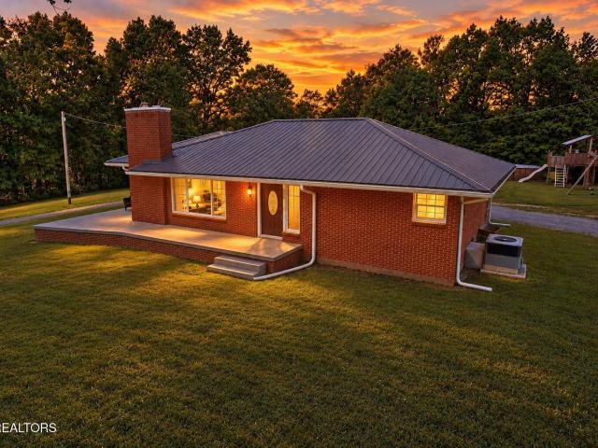
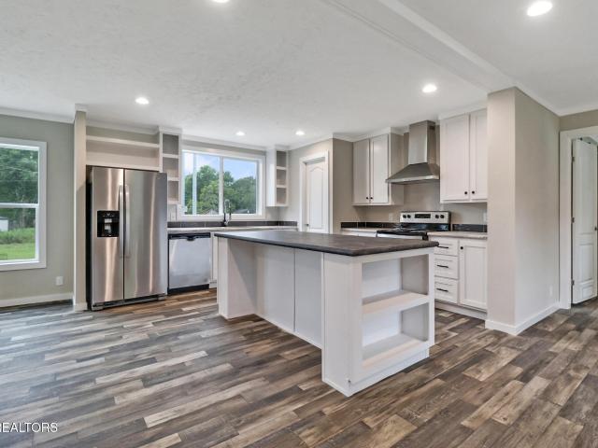
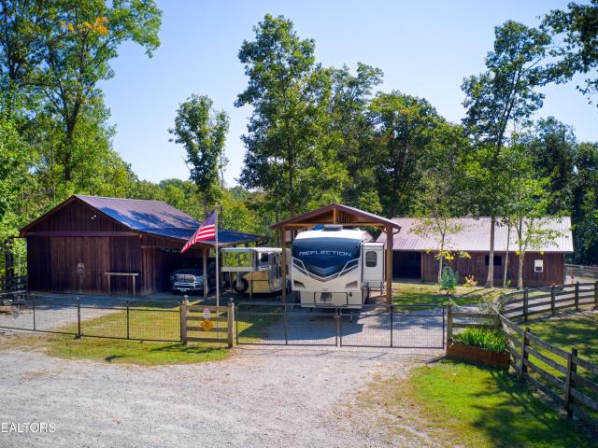
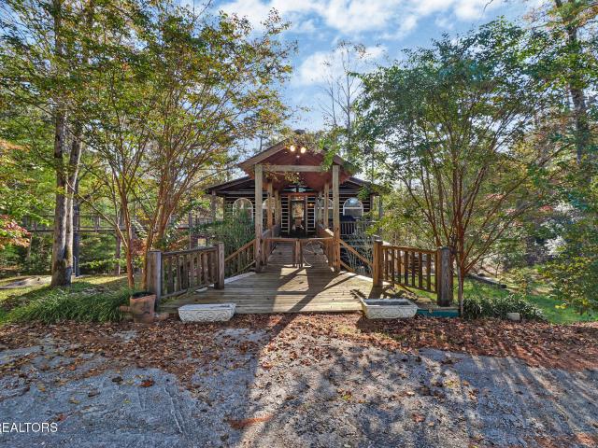
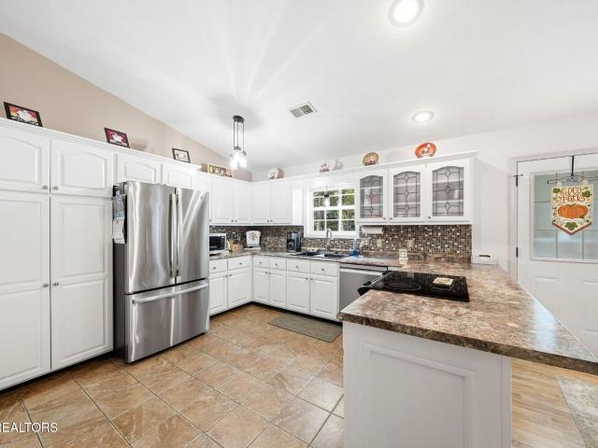
Spacious four bedroom, two bathroom residence offering 2,040 square feet of single level living set against the mountains of Campbell County. Seated on a secluded 0.55 acre lot, this home features a spacious living room, a functional kitchen layout, 2 car garage, and an additional workshop detached from the main house. Outdoor living is highlighted by a covered front porch perfect for a morning coffee with mountain views
USD 310,000
680 Meadow Creek Drive
View photo
House · for sale
USD 439,900
USD 268/sq.ft
Updated
680 Meadow Creek Drive
Helenwood
· 1,636 sq.ft · 3 Bedrooms · 2 Baths · House
· Fireplace · Parking
Helenwood · 1,636 sq.ft · 3 Bedrooms · 2 Baths · House · Fireplace · Parking
New construction in one of Oneida's most sought-after established neighborhoods! Situated on one of the last remaining lots in Meadow Creek, this 3-bedroom, 2-bath home offers 1,632 square feet of thoughtfully designed living space. Cathedral ceilings create an airy, spacious feel, while a beautiful stone gas fireplace brings warmth and character to the living area. Granite countertops throughout add a timeless finishing touch. The primary suite offers a spacious walk-in closet and a beautifully appointed bath featuring a double vanity, tile shower, separate soaking tub, and private water closet. A pantry, dedicated laundry room, and attached two-car garage provide everyday convenience. Spacious front and back porches invite you to enjoy the peaceful surroundings. An opportunity to own a brand-new home in a neighborhood that has long been a favorite in Oneida!
USD 439,900
1151 Rockhouse Pass
View photo
House · for sale
USD 899,000
USD 432/sq.ft
1151 Rockhouse Pass
Helenwood
· 2,077 sq.ft · 3 Bedrooms · 2 Baths · House
· Swimming pool · Fireplace · Equipped kitchen · Parking · Cellar
Helenwood · 2,077 sq.ft · 3 Bedrooms · 2 Baths · House · Swimming pool · Fireplace · Equipped kitchen · Parking · Cellar
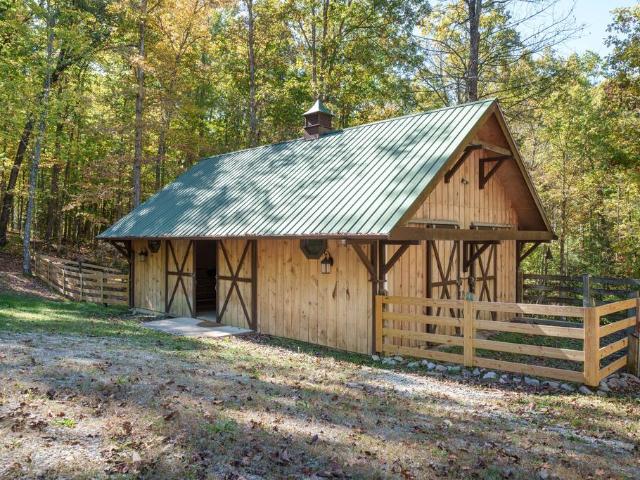
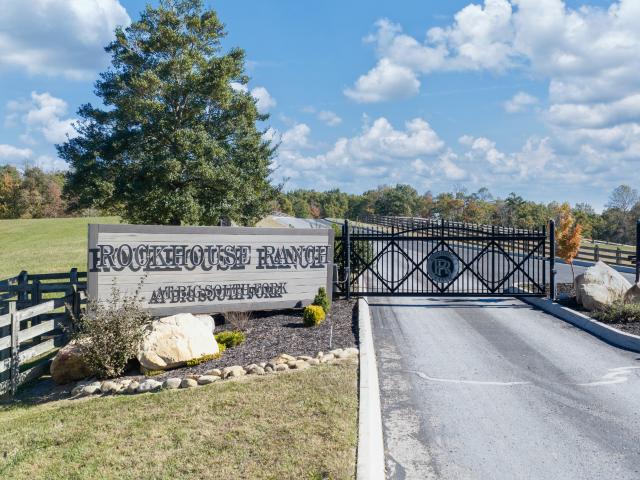
Located in the gated Rockhouse Ranch equestrian community in Tennessee's Upper Cumberland region, this custom architect-designed home sits on 9.48 acres with direct access to community riding trails leading into the Big South Fork National River and Recreation Area. Built in 2006, the main level of the home offers 3 bedrooms, 2 bathrooms, and approximately 2,000 square feet of living space. The lower level includes a walkout basement/garage for two cars and a storage room, along with a separate 17x19 workshop. Interior features include vaulted ceilings, custom hickory kitchen cabinetry, a bay window, and a great room with a wood-burning fireplace, gas lighter, and natural Tennessee stone accent wall. The primary suite features a pass-through fireplace finished with Spanish marble and black granite, along with a bathroom offering a Jacuzzi tub and rain shower. French doors open from the great room to a 12x19 lanai overlooking the surrounding landscape. Equestrian amenities include a thr
USD 899,000
1151 Rockhouse Pass
View photo
House · for sale
USD 899,000
USD 222/sq.ft
1151 Rockhouse Pass
Helenwood
· 4,047 sq.ft · 3 Bedrooms · 2 Baths · House
· Swimming pool · Fireplace · Equipped kitchen · Parking · Cellar
Helenwood · 4,047 sq.ft · 3 Bedrooms · 2 Baths · House · Swimming pool · Fireplace · Equipped kitchen · Parking · Cellar
Located in the gated Rockhouse Ranch equestrian community in Tennessee's Upper Cumberland region, this custom architect-designed home sits on 9.48 acres with direct access to community riding trails leading into the Big South Fork National River and Recreation Area. Built in 2006, the main level of the home offers 3 bedrooms, 2 bathrooms, and approximately 2,000 square feet of living space. The lower level includes a walkout basement/garage for two cars and a storage room, along with a separate 17x19 workshop. Interior features include vaulted ceilings, custom hickory kitchen cabinetry, a bay window, and a great room with a wood-burning fireplace, gas lighter, and natural Tennessee stone accent wall. The primary suite features a pass-through fireplace finished with Spanish marble and black granite, along with a bathroom offering a Jacuzzi tub and rain shower. French doors open from the great room to a 12x19 lanai overlooking the surrounding landscape. Equestrian amenities include a thr
USD 899,000
155 Crabtree Rd
View photo
House · for sale
USD 164,900
USD 122/sq.ft
155 Crabtree Rd
Helenwood
· 1,345 sq.ft · 2 Bedrooms · 2 Baths · House
· Garden · Office room · Parking · Equipped kitchen
Helenwood · 1,345 sq.ft · 2 Bedrooms · 2 Baths · House · Garden · Office room · Parking · Equipped kitchen
Calling all outdoor enthusiasts, ATV riders, and buyers ready to bring their renovation ideas to life! Welcome to 155 Crabtree Road in Huntsville, Tennessee, where a quiet dead-end-road setting, flexible living space, and an oversized detached garage create an exciting opportunity in the heart of Scott County's outdoor recreation country. Built in 1990, this two-level home offers approximately 1,356 square feet of living space on. 51 of an acre with backyard views of a neigbors private pond. The main level features 906 square feet with two bedrooms, a full bathroom, kitchen, and living room. Downstairs, an additional 450 square feet includes a second bathroom and a spacious flexible area that could serve as a third bedroom, recreation room, home office, or additional living space, depending on your needs. One of the property's standout features is the massive 30-by-32-foot detached block garage, offering approximately 960 square feet of space for a workshop, ATV and side-by-side storag
USD 164,900
425 Indian Hills Rd
View photo
House · for sale
USD 499,000
USD 151/sq.ft
425 Indian Hills Rd
Helenwood
· 3,294 sq.ft · 4 Bedrooms · 3 Baths · House
· Office room · Fireplace · Equipped kitchen · Cellar
Helenwood · 3,294 sq.ft · 4 Bedrooms · 3 Baths · House · Office room · Fireplace · Equipped kitchen · Cellar
Freshly transformed from top to bottom, this four-bedroom, three-bathroom home delivers flexible living space, thoughtful upgrades, and a peaceful cul-de-sac setting away from the daily rush. The main level showcases genuine hardwood floors, complemented by new flooring, carpet and fresh paint throughout the residence. In the kitchen, new appliances make cooking and entertaining feel effortless, including a stove with a double oven and a four-door French-door refrigerator. Whether preparing a weeknight meal or a holiday feast, there is plenty of capacity for every culinary ambition. Downstairs, the finished basement expands the possibilities with its own exterior entrance, a comfortable living area, fireplace, bedroom space, and bathroom. It is well suited for guests, hobbies, a home office, or additional living space. Additional storage provides room for seasonal items, tools, and outdoor equipment without requiring heroic closet-stuffing skills. Major improvements include a new roof
USD 499,000
79 Amelia Lane
View photo
House · for sale
USD 285,000
USD 181/sq.ft
79 Amelia Lane
Helenwood
· 1,572 sq.ft · 3 Bedrooms · 2 Baths · House
Helenwood · 1,572 sq.ft · 3 Bedrooms · 2 Baths · House
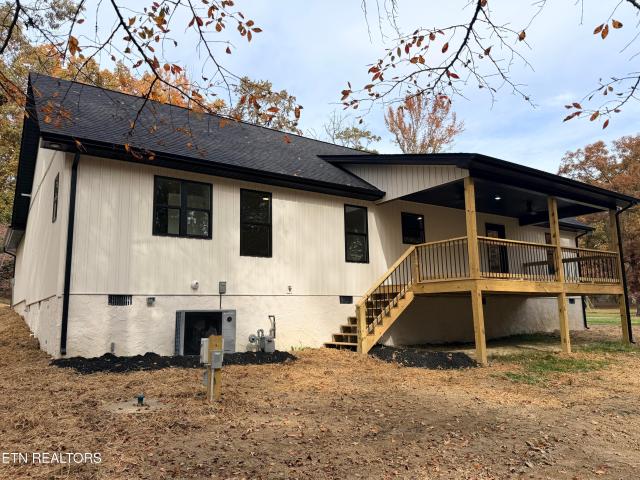
Newer Construction, Pond Views & Privacy! Adjoining lot of 1.8 acres can be purchased for additional cost. Imagine slow mornings sipping coffee on the covered front porch, overlooking the peaceful pond, and evenings spent enjoying the quiet surroundings. Welcome to a place that truly feels like home! Tucked away in a subdivision, this beautiful 3-bedroom, 2-bath home offers 1,582 sq ft of living space with the perfect balance of neighborhood living and privacy. Featuring modern farmhouse charm, eye-catching board and batten siding on the front, a striking black roof, and a spacious covered porch, this home is just as inviting outside as it is inside. Whether you're hosting family and friends, enjoying the outdoors, or simply looking for a peaceful place to unwind, this property offers a setting you'll love coming home to. Looking to customize? The primary bathroom has plumbing roughed in beneath the floor for a future shower installation, offering the opportunity to add one if desired.
USD 285,000
339 Edgewood Blvd
View photo
House · for sale
USD 169,000
USD 176/sq.ft
339 Edgewood Blvd
Helenwood
· 958 sq.ft · 3 Bedrooms · 2 Baths · House
· Garden · Office room · Equipped kitchen · Parking
Helenwood · 958 sq.ft · 3 Bedrooms · 2 Baths · House · Garden · Office room · Equipped kitchen · Parking
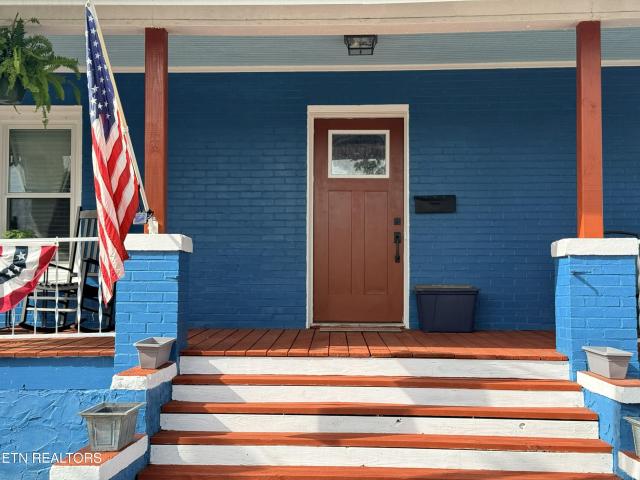
Discover the freedom of homeownership in this cozy 3-bedroom, 2-bathroom retreat nestled in Oneida, TN. Warm hardwood-style laminate flooring flows throughout, tying each space together beautifully. The open-concept kitchen, dining, and living area is perfect for gathering, featuring a stove/oven, refrigerator, ample cabinetry, and natural light streaming through multiple windows. A ceiling fan anchors the airy living room. The primary bedroom offers a private ensuite bath, while two additional bedrooms provide flexible space for family or a home office. Convenient and dedicated laundry room completes this move-in-ready gem. Outside you'll find a level yard, fenced on two sides, with a small creek serving as your boundary line for the shaded and wooded back yard. Storage building, carport, and swingset will convey with property. MLS is deemed reliable but not guaranteed, buyer to verify all information
USD 169,000
215 Grave Hill Rd
View photo
House · for sale
USD 340,000
USD 112/sq.ft
215 Grave Hill Rd
Helenwood
· 3,035 sq.ft · 4 Bedrooms · 3 Baths · House
· Garden · Parking · Fireplace · Air conditioning · Swimming pool · Cellar
Helenwood · 3,035 sq.ft · 4 Bedrooms · 3 Baths · House · Garden · Parking · Fireplace · Air conditioning · Swimming pool · Cellar
Incredible original Jim Barna log home on 2.1 private acres with no HOA, desirable Oneida Special School District, and peaceful green meadow surroundings! This well-maintained 3-story home offers a 1-year-old pool liner, 2-year-old water heater, 3-year-old 2nd-floor AC unit, vinyl windows, and a durable metal roof. Additional features include: main-level primary bedroom, cathedral ceilings with exposed beams, wood-burning fireplace in the living room, finished walk-out basement with a second fireplace insert, and a 6-car detached garage with workshop area and RV parking. Outside enjoy an above-ground pool, expansive private yard with room for a garden, and tranquil country setting view. Enjoy all of this with NO HOA dues, low county-only taxes, and a convenient location close to town!
USD 340,000
235 Hugh Jones Rd
View photo
House · for sale
USD 749,900
USD 334/sq.ft
235 Hugh Jones Rd
Helenwood
· 2,239 sq.ft · 2 Bedrooms · 2 Baths · House
· Office room · Deck
Helenwood · 2,239 sq.ft · 2 Bedrooms · 2 Baths · House · Office room · Deck
Discover the perfect blend of comfort, space, and peaceful country living with this beautiful 2-bedroom, 2-bath home situated on 20.92 unrestricted acres of scenic property. Inside, you'll find stainless steel appliances and a welcoming layout designed for both everyday living and entertaining. The main-level primary suite offers convenience and comfort, complete with his-and-her sinks for added functionality. Upstairs, a spacious loft area provides versatile space that can be used as a home office, reading nook, playroom, or additional gathering area. Enjoy the outdoors from the comfort of the covered porch or relax on the deck while taking in the surrounding natural beauty. A highlight of the property is the private pond, stocked with bass and bluegill, offering a wonderful setting for fishing and enjoying nature. A dedicated deck beside the pond creates the perfect spot to sit back, unwind, and take in the peaceful waterfront views. With 20.92 acres to explore, this property offers
USD 749,900
728 Deer Haven Tr
View photo
House · for sale
USD 289,000
USD 323/sq.ft
728 Deer Haven Tr
Helenwood
· 893 sq.ft · 2 Bedrooms · 1 Bath · House
· Garden · Deck · Air conditioning · Heating
Helenwood · 893 sq.ft · 2 Bedrooms · 1 Bath · House · Garden · Deck · Air conditioning · Heating
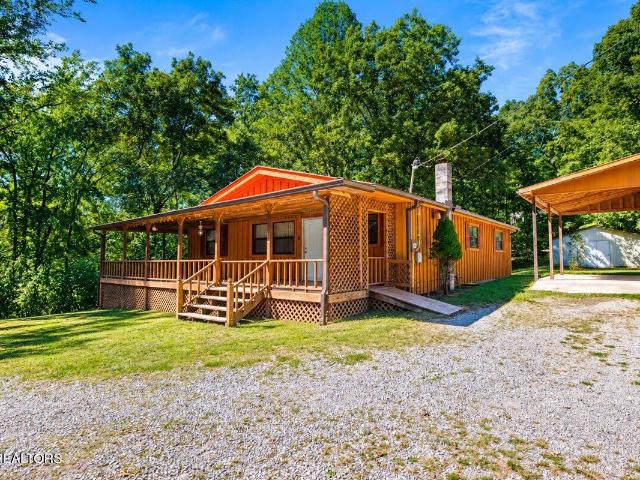
Cabin in Spruce Creek Acres Surrounded by towering hemlocks and nestled in a peaceful natural setting, this charming 2-bedroom, 1-bath cabin offers the perfect blend of privacy, comfort, and outdoor adventure. Bordering a gently flowing creek with beautiful rock formations, the property provides a serene retreat for those seeking to escape the hustle and bustle of everyday life. Outdoor enthusiasts will love the direct access to horse and hiking trails, while pet owners will appreciate the fenced yard designed with dogs in mind. Located just minutes from Big South Fork National River & Recreation Area and Pickett State Park, this property offers endless opportunities for hiking, horseback riding, wildlife watching, and exploring some of Tennessee's most breathtaking scenery. The cabin features attractive hemlock siding, a welcoming covered front porch, laminate wood flooring, central heat and air, and a spacious open deck perfect for relaxing and enjoying the sights and sounds of natur
USD 289,000
3637 Leatherwood Ford Rd
View photo
House · for sale
USD 599,840
USD 359/sq.ft
3637 Leatherwood Ford Rd
Helenwood
· 1,668 sq.ft · 3 Bedrooms · 2 Baths · House
· Garden · Equipped kitchen
Helenwood · 1,668 sq.ft · 3 Bedrooms · 2 Baths · House · Garden · Equipped kitchen
Welcome to 3637 Leatherwood Ford Rd. Where you'll find 10+ acres of unrestricted peaceful retreat nestled in front of Big South Fork where you have over 14,000 acres in your backyard to play in! You'll fina a rare blend of refined country living, thoughtful self-sufficiency, and extraordinary space for the way you truly want to live. Built in 2016 utilities underground, this Craftsman-style ranch welcomes you with a broad covered porch before opening to 10-foot ceilings, a vaulted great room, recessed lighting, and windows that keep the wooded surroundings in view. The formal dining area is warmed by a high-efficiency wood stove, while the kitchen pairs granite countertops and a tiled backsplash with custom knotty alder cabinetry, a gas range, double oven, stainless appliances, and pantry storage. Tray ceilings add dimension throughout, including in the spacious primary suite, where a large walk-in closet and private bath with dual vanities and a tiled step-in shower create a comfortab
USD 599,840
1065 Poplar Lane
View photo
House · for sale
Request Details
1065 Poplar Lane
Helenwood
· 1,927 sq.ft · 3 Bedrooms · 3 Baths · House
· Fireplace · Equipped kitchen · Parking
Helenwood · 1,927 sq.ft · 3 Bedrooms · 3 Baths · House · Fireplace · Equipped kitchen · Parking
Online only real estate auction | home & 7.46 acres. Winfield, TN. Scott County | BIDDING BEGINS TO CLOSE: Thursday, November 12th at 12:00PM. Noon (et) | OPEN HOUSE: Tuesday, November 10th from 1:00PM. 3:00PM (ET) This beautifully designed home spans across three levels and is bathed in natural light throughout. A lovely entrance foyer with a gorgeous staircase sets an immediate and welcoming tone for the home. Additional adjoining tract with 3975 SF Shop Building & 3 acres is also available in the same auction. Hardwood floors flow throughout the entire main level, complementing a thoughtfully designed layout featuring a large living room and dining room combination with gas fireplace, access to an incredible screened porch. A truly spectacular outdoor living space, kitchen with breakfast nook, guest bathroom with walk-in shower and adjoining laundry room, and an attached two-car garage with abundant storage, shelving, and floor drain. The upper level offers a private and beautifully
Request Details
4959 Grave Hill Rd
View photo
House · for sale
USD 475,000
USD 169/sq.ft
4959 Grave Hill Rd
Helenwood
· 2,799 sq.ft · 3 Bedrooms · 3 Baths · House
Helenwood · 2,799 sq.ft · 3 Bedrooms · 3 Baths · House
Secluded big south fork getaway. Your private cabin in the woods! If you've been searching for a truly secluded property surrounded by nature and outdoor adventure, this is the one you've been waiting for! Located within walking distance of the Big South Fork horse trails and hiking trails, this private gated property offers a rustic cabin feel with three stories of living space and 4+-. There is approximately 200 acres of undeveloped surrounding land, providing an incredible sense of privacy and seclusion. Step inside and enjoy plenty of room for entertaining, relaxing, and making memories. The screened-in porch is the perfect place to unwind and enjoy the peaceful surroundings and abundant wildlife. This property offers endless possibilities. Use it as your full-time residence, weekend getaway, or overnight rental/income-producing property. The area is ideal for outdoor enthusiasts, with horseback riding, ATV riding, hiking, and exploring right at your doorstep. There is also plenty
USD 475,000
35 Buffalo Rd
View photo
House · for sale
USD 145,000
USD 179/sq.ft
35 Buffalo Rd
Helenwood
· 807 sq.ft · 3 Bedrooms · 1 Bath · House
Helenwood · 807 sq.ft · 3 Bedrooms · 1 Bath · House
Welcome to 35 Buffalo Road in Oneida, TN! This 3 bedroom, 1. Bath home sits on a 0.42 flat lot and offers the convenience of being just minutes from town. Enjoy a beautiful setting while staying close to local shopping, dining, schools, and everyday amenities. Whether you are looking for your first home, downsizing, or searching for a great investment opportunity, this property offers plenty of potential!
USD 145,000
125 S Cross St
View photo
House · for sale
USD 199,000
USD 55/sq.ft
125 S Cross St
Helenwood
· 3,563 sq.ft · 2 Bedrooms · 1 Bath · House
· Office room
Helenwood · 3,563 sq.ft · 2 Bedrooms · 1 Bath · House · Office room
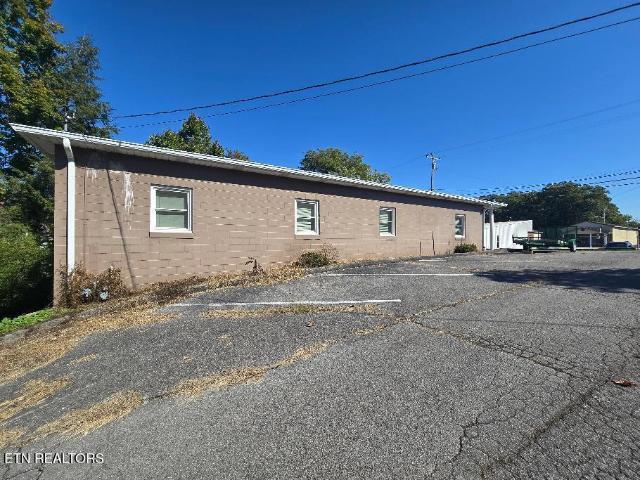
In the heart of Oneida, this property most recently was used as a doctors' office but could easily be converted into living space with 1984 square feet on the main level. Most of the office furniture and waiting room furniture will convey
USD 199,000
719 Spruce Creek Drive
View photo
House · for sale
USD 325,000
USD 816/sq.ft
719 Spruce Creek Drive
Helenwood
· 398 sq.ft · 2 Bedrooms · 1 Bath · House
· Equipped kitchen
Helenwood · 398 sq.ft · 2 Bedrooms · 1 Bath · House · Equipped kitchen
This property is being sold in'AS IS-WHERE IS' condition. Perfect set up for FAMILY FUNCTIONS, AIR B&B or Rental space with 2 cabin style buildings for sleeping. A separate 2 bathroom bath house in the center that also has a kitchen area. 5 RV hookup sites, 3 of those sites have running water. Wrap around Driveway. 12 stall BARN. Easy access off the Public paved road. High speed internet available in this area. Huge fire-pit area. 8-10 miles of community horse trail system in this community. One of those horse trails will take you directly onto the main Cumberland Trail head of the BIG SOUTH FORK National Park. What a draw for Equestrian enthusiasts
USD 325,000
70 Gum Branch Rd
View photo
House · for sale
USD 399,900
USD 187/sq.ft
70 Gum Branch Rd
Helenwood
· 2,131 sq.ft · 2 Bedrooms · 2 Baths · House
· Equipped kitchen · Cellar
Helenwood · 2,131 sq.ft · 2 Bedrooms · 2 Baths · House · Equipped kitchen · Cellar
Secluded Cabin Retreat with Lake Views and Privacy*. Nestled on a serene 4.78-acre property, this enchanting cabin, currently operating as a successful Airbnb, offers a tranquil escape for nature enthusiasts and outdoor adventurers. Boasting frontage on a small lake, at the end of the road, this property is a haven for those seeking peace and privacy amidst nature's beauty. *Key Features*.*Bedrooms & Baths: This cozy cabin features 2 bedrooms and 2 full baths, providing comfortable accommodations for guests to relax and unwind. *Bonus Sleeping Area: *. The unique circular room offers extra space for overnight visitors or can serve as a cozy reading nook. *Entertainment Area: The basement living area provides endless entertainment options, making it ideal for hosting gatherings or family fun nights. *Dual Kitchens: With two kitchens, this cabin offers convenience and versatility for food storage and preparation on multiple levels of the cabin. *Outdoor Amenities: Relax and rejuvenate in
USD 399,900
320 Spruce Creek Drive
View photo
House · for sale
USD 595,000
USD 314/sq.ft
320 Spruce Creek Drive
Helenwood
· 1,894 sq.ft · 3 Bedrooms · 2 Baths · House
· Patio · Parking · Swimming pool
Helenwood · 1,894 sq.ft · 3 Bedrooms · 2 Baths · House · Patio · Parking · Swimming pool
Turn key equestrian property complete with 127 foot x 65 foot covered riding arena. ALL brick home with spacious 2 car garage located in Spruce Creek Acres. Features include: Granite Counter Tops, Solid Hardwood Floors in some areas, covered front porch, screened in back porch, large patio, Hot Tub, 4 rail wood fencing-spring fed creek. Direct Trail Access into the Big South Fork National Park out your front door! 7.71 Acres with 3 fenced turnouts. Wonderfully designed 36x42 Barn with three 11 x 11 stalls with Dutch Doors & room to add 2 more stalls. This center isle Barn has water inside-all concrete pad-and an additional 14 foot covered wing on each side. Massive hay storage area, insulated tack room, and a Large covered horse trailer storage area. Home has New METAL roof in 2019. Attic insulation replaced MAY 2026. Entire property fenced/cross fenced. Deluxe shower in Master. Property is carefully thought out with the HORSE LOVER in mind. 8-10 miles of community trail system & a DIR
USD 595,000
616 Verdun Rd
View photo
House · for sale
USD 179,000
USD 127/sq.ft
616 Verdun Rd
Helenwood
· 1,399 sq.ft · 3 Bedrooms · 2 Baths · House
· Garden · Fireplace · Equipped kitchen
Helenwood · 1,399 sq.ft · 3 Bedrooms · 2 Baths · House · Garden · Fireplace · Equipped kitchen
Move-In Ready Manufactured Home in Oneida, TN! Welcome home to this well-maintained manufactured home on a permanent block foundation, conveniently located on Verdun Road in Oneida, TN. This 3-bedroom, 2-full-bath home offers comfortable living space along with numerous recent upgrades that make it truly move-in ready. The primary bedroom features a spacious bathroom with a stand-up shower, garden tub, and double vanity. Recent improvements include a new roof installed in October 2025, waterproof flooring throughout, a new shower/tub combination in the hall bathroom, a tiled backsplash in the kitchen, ceiling fans, and a bathroom exhaust fan. The living room features a beautiful rock gas fireplace, adding warmth and character to the space. A wonderful bonus sunroom on the back of the home provides additional space for relaxing, entertaining, enjoying your morning coffee, or simply taking in the outdoors. A bonus to the property is the insulated storage shed. This home is conveniently l
USD 179,000
605 S Lake Drive A
View photo
House · for sale
USD 525,000
USD 69/sq.ft
605 S Lake Drive A
Helenwood
· 7,567 sq.ft · House
Helenwood · 7,567 sq.ft · House
Now this is something special! Come see what opportunity looks like in Oneida, TN—close to the golf course and airport. There are endless possibilities here! Imagine your own gigantic family facility, equipped with four efficiency apartments, two one-bedroom apartments, and a three-bedroom, two-bath main house. This could be your income-producing home base! All of this on 3.6 Acres, so there's lots of room for everyone to spread out and enjoy being on the Lake! The list of awesome features here could go on and on, but don't wait. Call today for your personal showing! Attention investors! This could be a cash cow! With six rental units already in place, converting the main house into additional units would be easy, and overnight rentals would pose no problem. Opportunity to be creative! Gross income projections as long-term rental $65,000-$84,000 per year, as STR $75,000-$100,000! Whatever your heart's desire, this is an amazing opportunity! Priced below tax appraisal! Call Today for yo
USD 525,000
300 Shirley Lane
View photo
House · for sale
USD 189,000
USD 74/sq.ft
300 Shirley Lane
Helenwood
· 2,551 sq.ft · 4 Bedrooms · 2 Baths · House
· Fireplace · Equipped kitchen
Helenwood · 2,551 sq.ft · 4 Bedrooms · 2 Baths · House · Fireplace · Equipped kitchen
Spacious 4BR/2BA manufactured home on a permanent foundation offering 2500 sq. Ft. of open-concept living! Located in desirable Edgewood Estates on 0.29 acre lot. This home features high vaulted ceilings, an electric fireplace, and a light filled layout. The large kitchen comes equipped with a center island and stainless steel appliances. Enjoy the private primary suite, guest bath, low maintenance concrete driveway, and handy storage building out back. Generous space, great community, and with a little TLC make it your own. Buyer to verify all information and is to make any or all inspections. Listing agent will provide a 1 year warranty at no cost to buyer with full price offer at close
USD 189,000
151 N Main St
View photo
House · for sale
USD 186,000
USD 150/sq.ft
151 N Main St
Helenwood
· 1,238 sq.ft · 2 Bedrooms · 1 Bath · House
· Garden · Fireplace · Equipped kitchen · Cellar
Helenwood · 1,238 sq.ft · 2 Bedrooms · 1 Bath · House · Garden · Fireplace · Equipped kitchen · Cellar
Welcome Home to this Beautiful Craftsman Architecture Home. The home was fully remodeled in 2022. This home features 2 bedrooms and 1 bath with a large formal dining room, a spacious living room with a cozy gas log fireplace with ventless logs and a kitchen that includes stainless steel appliances. The unfinished basement provides lots of extra storage and can be finished to make extra rooms. The property has a pull-through driveway that gives access from the front and the rear. The covered back porch leads out to a fenced back yard perfect for the kids and pets. Conveniently located within walking distance to schools, and only a 5-minute drive to shopping, dining, and the hospital. Call today!
USD 186,000
135 Harold Brooks Lane
View photo
House · for sale
USD 175,000
USD 116/sq.ft
135 Harold Brooks Lane
Helenwood
· 1,496 sq.ft · 3 Bedrooms · 2 Baths · House
· Fireplace · Equipped kitchen
Helenwood · 1,496 sq.ft · 3 Bedrooms · 2 Baths · House · Fireplace · Equipped kitchen
Back on the market no fault of the Seller. *Seller will pay up to $5,000.00 for Buyers Closing Costs*. Qualifies for FHA, VA, USDA financing. This recently updated residence offers 1,500 square feet of comfortable living space situated on approximately 1.23 acres, providing both privacy and convenience in a desirable Oneida location. Oneida Special School District. New Roof Upgraded Vinyl Windows Fresh Paint All Bedrooms have Walk in closets Well insulated for lower utility bills City Water & Sewer Featuring three bedrooms and two full bathrooms, this property presents an ideal opportunity for those seeking space, functionality, and proximity to area amenities. But also being a private location. The thoughtfully designed wraparound galley kitchen offers abundant cabinetry and workspace, creating an efficient and practical layout suited for both daily living and entertaining. New three-dimensional shingle roof recently added. The main living area is enhanced by an electric log fireplace
USD 175,000
101 Mountain View Rd
View photo
House · for sale
USD 258,000
USD 239/sq.ft
101 Mountain View Rd
Helenwood
· 1,076 sq.ft · 3 Bedrooms · 1 Bath · House
· Equipped kitchen · Parking
Helenwood · 1,076 sq.ft · 3 Bedrooms · 1 Bath · House · Equipped kitchen · Parking
Welcome to 101 Mountain View Road! If you're looking for quiet, peaceful country living with room to enjoy the great outdoors, this property is worth a look. Privately tucked away on 5.54 acres, this charming home offers the perfect blend of comfort, character, and rural tranquility. Relax on the inviting wraparound porch while taking in the beautiful surrounding landscape. Inside, you'll find beautiful hardwood floors, three bedrooms, a charming country kitchen, a spacious living room, a dining room, and a newly remodeled bathroom. For those dreaming of a mini-farm or homestead, the property offers plenty of possibilities. Outdoor amenities include a greenhouse, chicken coops, a barn, a utility building, and a carport with attached storage. Enjoy the privacy and serenity of country living while remaining conveniently close to Huntsville and Oneida, where shopping, medical facilities, dining, and entertainment are just minutes away. Outdoor enthusiasts will love the convenient access t
USD 258,000
8757 Morgan County Hwy
View photo
House · for sale
USD 400,000
USD 273/sq.ft
8757 Morgan County Hwy
Helenwood
· 1,464 sq.ft · 3 Bedrooms · 1 Bath · House
· Fireplace · Cellar · Parking
Helenwood · 1,464 sq.ft · 3 Bedrooms · 1 Bath · House · Fireplace · Cellar · Parking
This 3-bedroom, 1-bath home features original hardwood flooring throughout and a fireplace. Seller updates include a metal roof, septic system, HVAC, gutters, interior paint, fresh concrete on the front porch, and improvements to the basement. The partially finished basement includes a laundry area, two additional rooms, and an open living area providing flexible additional space, with room to continue finishing for additional living space and a bathroom. The attached carport connects to a storage building with separate areas for a workshop and storage of mowers or equipment. A wraparound driveway provides convenient access to and from the property. Home is on 10.6 acres in Sunbright, located in Tennessee's Upper Cumberland region, with approximately 3 acres cleared and the remainder wooded. The property is level with a gently elevated setting, and the home sits well back from Highway 27, surrounded by trees for added privacy
USD 400,000
126 Pullman Lane
View photo
House · for sale
USD 229,900
USD 154/sq.ft
126 Pullman Lane
Helenwood
· 1,485 sq.ft · 3 Bedrooms · 2 Baths · House
· Office room · Equipped kitchen
Helenwood · 1,485 sq.ft · 3 Bedrooms · 2 Baths · House · Office room · Equipped kitchen
Newer home | move-in ready | 3 bedrooms | 2 baths | 1,493 sq. FT. Welcome home to this beautiful 2025 manufactured home in Oneida, Tennessee, offering approximately 1,500 square feet of comfortable living space on 0.57 acre. Step inside to a bright, open-concept floor plan designed for both everyday living and entertaining. The spacious kitchen is the heart of the home and features a large center island, stainless steel farmhouse-style sink, upgraded stainless steel appliance package, and abundant cabinetry and counter space. The primary suite provides a private retreat with a generous walk-in closet and en-suite bath, while two additional bedrooms offer space for guests, an office, or hobbies. Additional features include drywall interior, OSB-wrapped construction and a built-in entertainment center. Enjoy the benefits of a new home. Conveniently located in the Oneida area and ready for its new owner. Ask about available 100 percent financing options for qualified buyers. Seller offeri
USD 229,900
232 Wild Cat Rd
View photo
House · for sale
USD 745,000
USD 311/sq.ft
232 Wild Cat Rd
Helenwood
· 2,390 sq.ft · 2 Bedrooms · 2 Baths · House
· Garden · Parking · Equipped kitchen · Cellar
Helenwood · 2,390 sq.ft · 2 Bedrooms · 2 Baths · House · Garden · Parking · Equipped kitchen · Cellar
Equestrian living at the end of a Cul-de-Sac. 2400 s/f of Cabin style home which includes a Finished Basement & with living quarters. Property is fully fenced. Front & Back Covered deckings for total enjoyment. 10 foot ceilings on the main level. Hardwood flooring 2 Wood Burning stoves (1 on each level). WALKOUT Lower level is completely finished off with 2 sets of double doors. Separate 24x32 Hay barn/workshop with Power. The main horse Barn is 36x48. CENTER ISLE 6 stall with water & electric barn which also has a 12x48 run in area attached, & separate 12x12 TAC Room. 4 stalls have Dutch Doors. Separate 12x16 Run in shed. 3 car Attached garage that is HEATED & COOLED. Plenty of RV Parking. Hop onto the Community horse trail right from your own property. Covered front & back porch. 10 foot plus ceilings. Open concept living. Walk in Master closet. Center Island in kitchen, tiled backsplash kitchen. RV Sized Carport. Raised planting beds as well as a large garden area. Direct trail acce
USD 745,000
698 Boone Ridge Rd
View photo
House · for sale
USD 510,000
USD 356/sq.ft
698 Boone Ridge Rd
Helenwood
· 1,432 sq.ft · 3 Bedrooms · 2 Baths · House
Helenwood · 1,432 sq.ft · 3 Bedrooms · 2 Baths · House
Saddle up at home & ride into big south fork! This one of a kind equestrian retreat offers the lifestyle horse lovers dream about: beautiful Tennessee surroundings, exceptional horse facilities, and incredible access to outdoor recreation. Located at 698 Boone Ridge Road in Jamestown, this furnished 3 bedroom, 2 bath home offers approximately 1,440 square feet of living space on 2.2 acres designed for both horses and their owners. The property features a 4 stall barn with tack room and hay loft, three fenced pastures, and direct access to Big South Fork National River & Recreation Area, allowing you to saddle up and ride from home. With miles of spectacular trails nearby, this is an incredible opportunity for trail riders, equestrians, and outdoor enthusiasts. But the amenities don't stop there! A unique two story workshop with a skywalk connecting to the home provides outstanding space for hobbies, equipment, storage, or projects. The property also includes three RV hookups, making it
USD 510,000
383 Chance Private Drive
View photo
House · for sale
USD 647,900
USD 308/sq.ft
383 Chance Private Drive
Helenwood
· 2,099 sq.ft · 4 Bedrooms · 2 Baths · House
· Parking
Helenwood · 2,099 sq.ft · 4 Bedrooms · 2 Baths · House · Parking
Buyer incentives available! Seller willing to consider closing cost assistance, mortgage rate buydown contributions, or other allowable seller concessions with a strong offer. Well-Maintained 4-Bedroom Home on 3.31 Acres with Exceptional Outdoor Amenities! Welcome to your own private retreat! This very well-kept 4-bedroom, 2-bath home sits on 3.31 acres and offers an open-concept layout with plenty of space inside and out. Numerous recent improvements make this property truly move-in ready, including a new roof, new septic, new electrical, and new HVAC system. The property features a brand-new 30' x 40' detached wood stove-garage/workshop with 10-foot ceilings and an 8-foot garage door, providing excellent space for vehicles, hobbies, equipment, or storage. The heated detached garage also includes additional space above for even more possibilities. RV owners will appreciate the dedicated RV parking with 50-amp service. Outdoors, enjoy established trails throughout the property, includi
USD 647,900

Get email alerts

Don't miss out: be the first to know about new properties

The alert was correctly created

On subscribing you accept the conditions of use and the privacy policy
Alert
Receive new ads in your inbox
Save this search
Receive alerts for new listings

We'll send you an email when we have new properties for: "Houses for sale in Helenwood"

The alert was correctly created

Oliver Springs town
Lake City, District 4 Anderson County Tennessee
Get email alerts and be the first to see new listings
Required field
On subscribing I accept the terms of the privacy policy
Perfect! You'll soon start receiving new listings via email
Alert
Receive an email when we have new ads for Houses for sale in Helenwood
Save this search
Filters

Bedrooms

Size (sq.ft)

sq.ft
sq.ft

Price

USD
USD

Property type

Bathrooms

Clear all filters
Receive notifications when new entries are published.