212 properties for sale in Hellertown

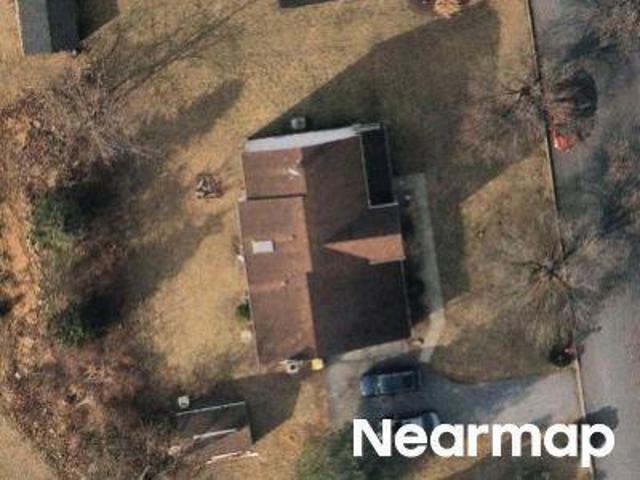
Hilltop Pl
View photo
House · for sale
Request Details
Updated
Hilltop Pl
Hellertown
· 1,679 sq.ft · 3 Bedrooms · 1 Bath · House
Hellertown · 1,679 sq.ft · 3 Bedrooms · 1 Bath · House
This home is in preforeclosure, which means the homeowner is in default (missed payments). Therefore, there could be an opportunity to strike a great deal with the owner and the bank
Request Details
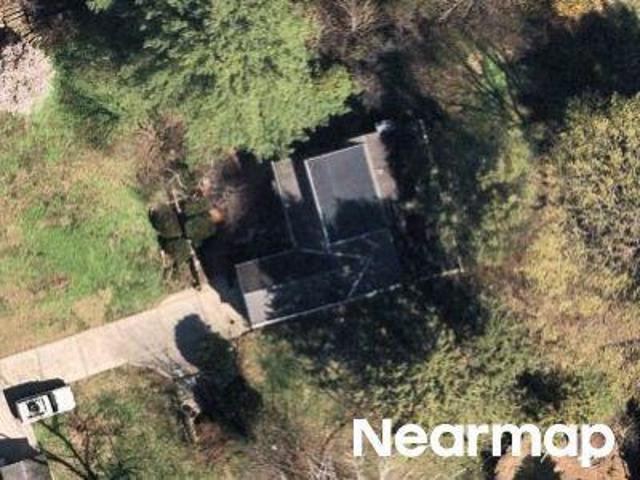
Bridge Ln
View photo
House · for sale
Request Details
Updated
Bridge Ln
Hellertown
· 2,303 sq.ft · 4 Bedrooms · 2 Baths · House
Hellertown · 2,303 sq.ft · 4 Bedrooms · 2 Baths · House
This home is in preforeclosure, which means the homeowner is in default (missed payments). Therefore, there could be an opportunity to strike a great deal with the owner and the bank
Request Details
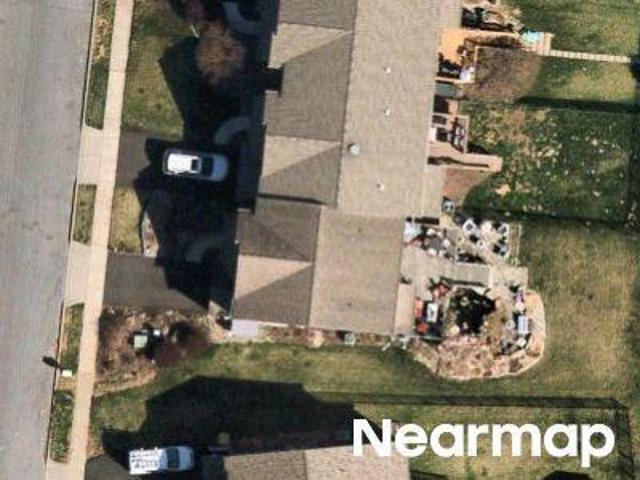
Center St
View photo
House · for sale
Request Details
Updated
Center St
Hellertown
· 1,324 sq.ft · 3 Bedrooms · 1 Bath · House
Hellertown · 1,324 sq.ft · 3 Bedrooms · 1 Bath · House
This is a Real Estate-Owned (REO)/post-foreclosure home owned or managed by a bank. All offers are considered; however, the highest and best will most likely be accepted
Request Details
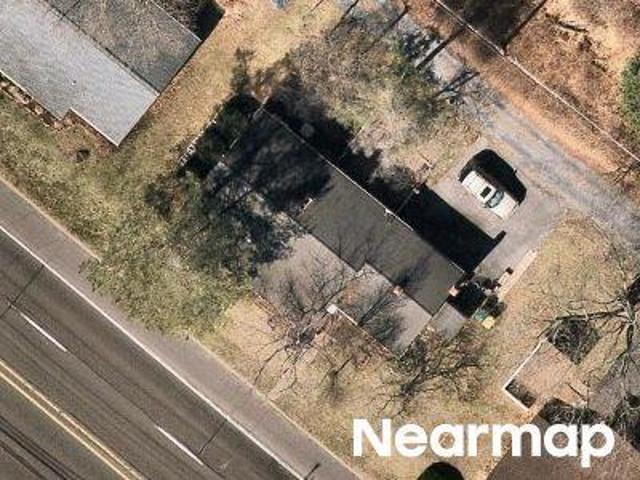
Reeve Dr
View photo
House · for sale
Request Details
Updated
Reeve Dr
Hellertown
· 1,798 sq.ft · 3 Bedrooms · 2 Baths · House
Hellertown · 1,798 sq.ft · 3 Bedrooms · 2 Baths · House
This is a Real Estate-Owned (REO)/post-foreclosure home owned or managed by a bank. All offers are considered; however, the highest and best will most likely be accepted
Request Details
Nazareth Rd
View photo
House · for sale
Request Details
Updated
Nazareth Rd
Hellertown
· 1,432 sq.ft · 2 Bedrooms · 1 Bath · House
Hellertown · 1,432 sq.ft · 2 Bedrooms · 1 Bath · House
This home is in preforeclosure, which means the homeowner is in default (missed payments). Therefore, there could be an opportunity to strike a great deal with the owner and the bank
Request Details
Briarstone Rd
View photo
House · for sale
Request Details
Updated
Briarstone Rd
Hellertown
· 1,356 sq.ft · 3 Bedrooms · 1 Bath · House
Hellertown · 1,356 sq.ft · 3 Bedrooms · 1 Bath · House
This home is in preforeclosure, which means the homeowner is in default (missed payments). Therefore, there could be an opportunity to strike a great deal with the owner and the bank
Request Details
1439 Westgate Drive
View photo
House · for sale
USD 325,000
USD 225/sq.ft
New
1439 Westgate Drive
Hellertown
· 1,442 sq.ft · 3 Bedrooms · 1 Bath · House
· Garden · Fireplace · Equipped kitchen · Air conditioning
Hellertown · 1,442 sq.ft · 3 Bedrooms · 1 Bath · House · Garden · Fireplace · Equipped kitchen · Air conditioning
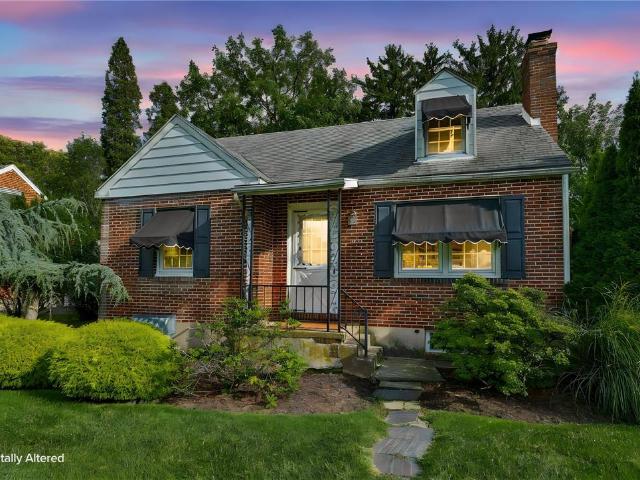
Classic full brick cape cod in the charming Westgate Hills neighborhood, offers an A+ location in Hanover Township, near RT22 and walking distance to everything you need! Storybook setting on a flat lot with mature landscaping that has been impeccably manicured and maintained. Home features first-floor bedroom, full bath, and two additional well-sized bedrooms on second floor. Home has newer windows, is cooled by central air, and comes with a clear CO providing added peace of mind for next owners. Welcoming first floor living room has a wood-burning brick fireplace for cozy winter nights. Sunny kitchen has plenty of cabinet storage, a breakfast bar, and side entrance leading to a covered porch. Adjacent to the kitchen is a formal dining room with views of the back yard. First floor also has a full bath, and a corner bedroom with hardwood floors. Note, hardwood floors under carpet in living and dining rooms. Second floor features two large bedrooms with hardwood floors under carpet, a w
USD 325,000
2505 Stonewall Drive
View photo
House · for sale
USD 1,399,900
USD 279/sq.ft
New
2505 Stonewall Drive
Hellertown
· 5,005 sq.ft · 5 Bedrooms · 4 Baths · House
· Balcony · Fireplace · Equipped kitchen
Hellertown · 5,005 sq.ft · 5 Bedrooms · 4 Baths · House · Balcony · Fireplace · Equipped kitchen
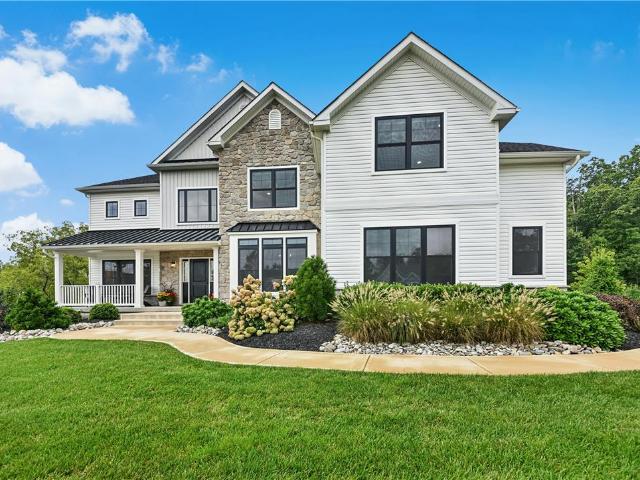
Offering a host of details distinguishing it from the ordinary, this amazing home, in the coveted Estates at Saucon Valley, will melt your heart and welcome your family. Built in 2023 by Tuskes Homes, elegant appointments are commonplace throughout, including nine-foot first floor ceilings and an impressive 2 story foyer with balcony. Fabulous updates to this modern classic include California Closets custom organizers in nearly every closet. The floor plan is designed for light and livability, with a two-story family room that includes a wall of windows and floor to ceiling stone fireplace, adjacent to the breathtaking kitchen, boasting magazine quality finishes and appliances. On the second floor, there are four bedrooms and three baths. The primary bedroom is a luxurious getaway with walk-in closet and a stunning primary bath. For family fun, the finished, walkout lower level has a custom bar, game and recreation rooms, a full bath with steam shower and flexible space suitable for a
USD 1,399,900
3573 Lower Saucon Road
View photo
House · for sale
USD 395,000
USD 374/sq.ft
New
3573 Lower Saucon Road
Hellertown
· 1,055 sq.ft · 2 Bedrooms · 1 Bath · House
· Fireplace · Equipped kitchen
Hellertown · 1,055 sq.ft · 2 Bedrooms · 1 Bath · House · Fireplace · Equipped kitchen
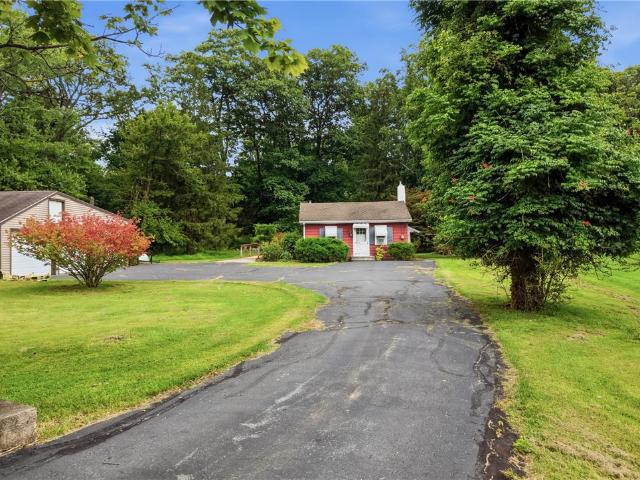
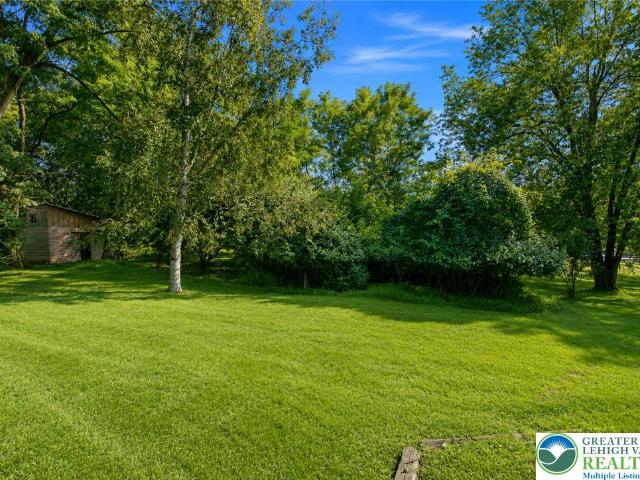
Tucked beneath a canopy of mature trees on 6 wooded acres in sought-after Saucon Valley, this charming red-sided home is full of character and rooted in rustic charm. Classic lap siding and dual chimneys anchor its exterior, while towering evergreens, mature hardwoods, and a well-maintained lawn sweep toward the home, creating a private, serene setting with raw, untamed potential all around. Inside, rich hardwood floors stretch throughout, catching natural light that pours in through multiple windows. A stunning floor-to-ceiling brick fireplace with a gothic-arched wood-burning insert serves as a dramatic focal point in the main living space, while sage green vertical wood-paneled walls add earthy, vintage warmth. The dining area is bathed in light from an oversized picture window framing lush greenery views, with bold navy wood-paneled walls and built-in shelving lending an intimate, character-rich atmosphere to every meal. The galley-style kitchen stretches with purposeful efficiency
USD 395,000
1513 Route 212 #
View photo
House · for sale
USD 625,000
USD 225/sq.ft
New
1513 Route 212 #
Hellertown
· 2,777 sq.ft · 3 Bedrooms · 2 Baths · House
· Fireplace
Hellertown · 2,777 sq.ft · 3 Bedrooms · 2 Baths · House · Fireplace
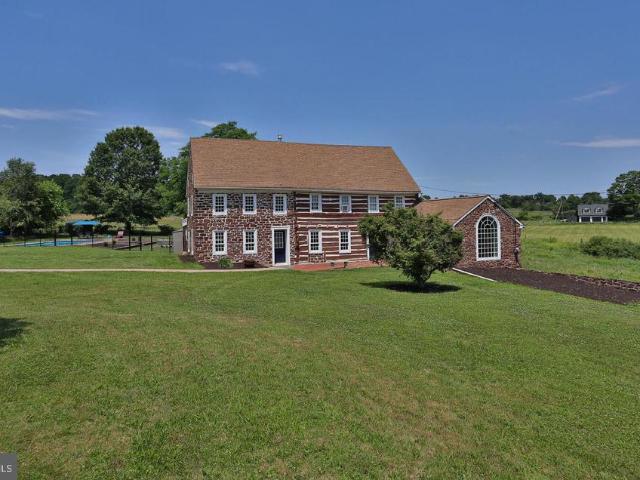
This log & fieldstone farmhouse was originally erected just after the birth of our nation in 1790, situated next to Cooks Creek & surrounded by picturesque farmland. Character & craftsmanship of yesteryear with modern updates & convenances gives this estate property the best of both worlds. As you approach the post & beam barn-garage & stroll down the paver walkway it is apparent that this property is extraordinary. Your eye is immediately drawn to the stunning fieldstone & massive logs that constitute the outer walls. The depth of the outer walls becomes clear when entering the double door entryway. Enter the original log portion of the home onto a massive piece of Uba Tuba granite, surrounded by gorgeous wide plank pine flooring throughout the large, open, living room. Exposed, hand hewn beams, posts & logs exude character and the fireplace offers warmth on cold winter nights. Walls that are not exposed stone or log, are framed, insulted & drywalled for efficiency. Step into, what is
USD 625,000
2160 Wassergass Road
View photo
House · for sale
USD 325,000
USD 267/sq.ft
2160 Wassergass Road
Hellertown
· 1,216 sq.ft · 3 Bedrooms · 1 Bath · House
· Garden · Equipped kitchen · Parking
Hellertown · 1,216 sq.ft · 3 Bedrooms · 1 Bath · House · Garden · Equipped kitchen · Parking
The spectacular lot is the true highlight of this Lower Saucon Township property! Set on 3.3 flat, usable acres in a peaceful, private setting, the property offers endless possibilities for outdoor living, gardening, recreation, or creating your own private retreat. The partially fenced yard includes a large storage shed, with even more open acreage extending beyond the fenced area. Ready for renovation and personalization, the three-bedroom ranch offers convenient one-floor living with spacious, open living and dining areas featuring two large picture windows overlooking the expansive backyard. The galley-style kitchen is equipped for propane cooking, and the centrally located hall bath features a newer shower surround. The attached garage was previously converted into additional living space and could be finished as recreational or flex space or potentially restored to garage use, as the original door header remains. Additional features include a new roof installed in 2026, electric
USD 325,000
4245 Windsor Place
View photo
House · for sale
USD 500,000
USD 173/sq.ft
4245 Windsor Place
Hellertown
· 2,874 sq.ft · 5 Bedrooms · 3 Baths · House
· Fireplace · Equipped kitchen
Hellertown · 2,874 sq.ft · 5 Bedrooms · 3 Baths · House · Fireplace · Equipped kitchen
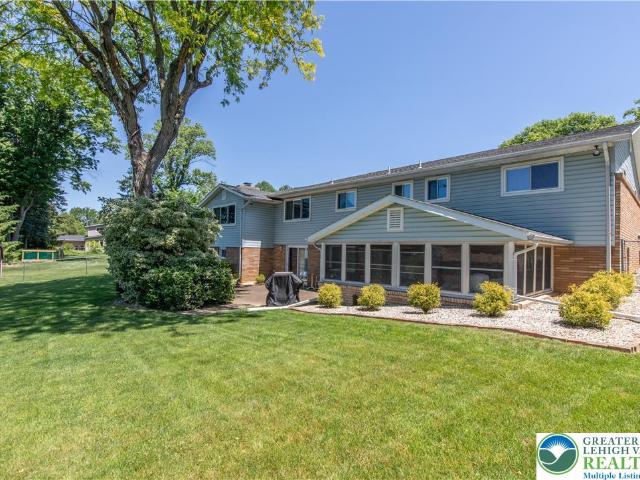
Calling all buyers seeking space for extended-family living! Perfectly positioned on a cul-de-sac in Center Valley, this all-brick raised ranch offers an incredibly versatile layout within the highly regarded Southern Lehigh School District. The main level features three bedrooms and two full baths, including a primary suite with its own private bath. The updated kitchen features stainless steel appliances, granite countertops, a center island, generous cabinetry with convenient pull-out shelves and drawers, and an open-concept design that flows seamlessly into the family area with a wood-burning fireplace. Original hardwood flooring in the bedrooms and replacement windows throughout the house add to the home’s appeal. The expansive walk-out lower level offers two additional bedrooms with the potential for a third, a full bath, family room, bonus room, laundry area with utility sink, and workshop-providing exceptional flexibility for extended family, guests, home offices, or recreation
USD 500,000
3424 Park Place
View photo
Townhouse · for sale
USD 330,000
USD 189/sq.ft
3424 Park Place
Hellertown
· 1,744 sq.ft · 2 Bedrooms · 2 Baths · Townhouse
· Fireplace · Equipped kitchen · Cellar
Hellertown · 1,744 sq.ft · 2 Bedrooms · 2 Baths · Townhouse · Fireplace · Equipped kitchen · Cellar
Welcome home to this beautiful move-in-ready end-unit townhome. Offering the perfect blend of modern upgrades and cozy charm, this beautifully maintained property stands out with its premium end-unit location, providing extra privacy and abundant natural light. Step inside to discover freshly painted rooms and a bright, airy main living space highlighted by dramatic cathedral ceilings and a warm, inviting wood-burning fireplace—the perfect centerpiece for crisp autumn evenings. The heart of the home is the brand-new kitchen, with a beautiful quartz granite countertop, fully equipped with newer included appliances, new shaker style cabinets, and plenty of prep space for the home chef. Peace of mind comes standard here, featuring a high-efficiency HVAC system that is less than one year old, (replaced 10/2025) ensuring year-round comfort and energy savings. The spacious layout includes a master suite, serving as a private retreat at the end of the day. Downstairs, the finished basement of
USD 330,000
3183 Village Drive
View photo
Townhouse · for sale
USD 485,000
USD 162/sq.ft
3183 Village Drive
Hellertown
· 2,982 sq.ft · 4 Bedrooms · 3 Baths · Townhouse
· Fireplace · Equipped kitchen · Cellar
Hellertown · 2,982 sq.ft · 4 Bedrooms · 3 Baths · Townhouse · Fireplace · Equipped kitchen · Cellar
This exceptional 1st floor primary bedroom luxury townhome is located in one of the best kept secret enclaves, The Villages of Valley Green. Walking distance to the promenade shops and wonderful walking paths around the community and minutes from Saucon Valley Country Club. Check out this wonderful floor plan with vaulted ceilings, open areas, first floor living plus a finished basement and second floor loft with 2 additional bedrooms and full bath. Beautifully positioned end townhome welcomes you from a covered front porch to a large open living room/dining room combination with open staircase. The fully equipped kitchen features stainless appliances, gas cooking, beautiful cabinets and tile backsplash. Enjoy this special area overlooking a lovely family room with gas fireplace and open to an enchanting sunroom with views of nature, trees and lovely landscaping. The first floor primary bedroom has 2 walk in closets and a bath with soaking tub, two sinks, private toilet area and separa
USD 485,000
102 Sutton Road
View photo
House · for sale
USD 550,000
USD 163/sq.ft
102 Sutton Road
Hellertown
· 3,358 sq.ft · 4 Bedrooms · 2 Baths · House
· Fireplace · Equipped kitchen · Parking
Hellertown · 3,358 sq.ft · 4 Bedrooms · 2 Baths · House · Fireplace · Equipped kitchen · Parking
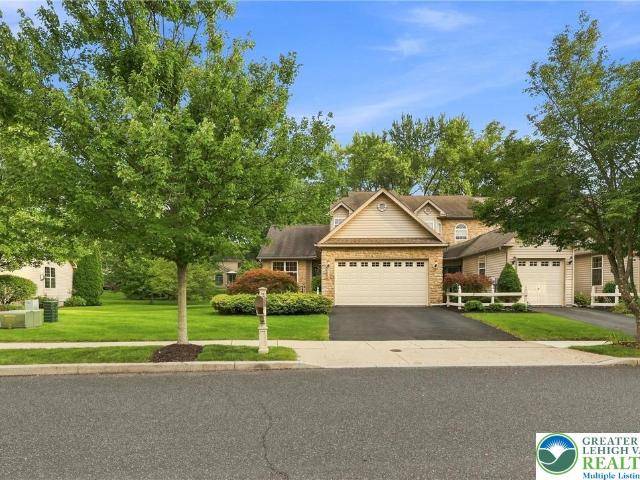
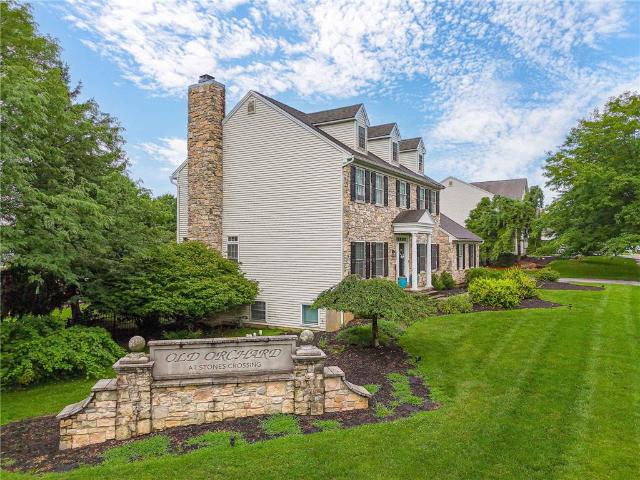
An elegant stone facade stands framed by a manicured lawn and mature trees, establishing a stately presence for this two-story detached home in Easton. The front exterior features classic dormer windows, classical columns flanking the main entryway, a covered porch, a winding concrete path, and vinyl siding. An asphalt driveway leads to an attached garage with an electric garage door, while sidewalks and curbs frame the 0.42-acre lot. Inside, rich hardwood flooring guides the eye through a welcoming entrance foyer featuring classic crown molding. The formal dining room displays wainscoting, while the kitchen is equipped with a center island, wooden cabinetry, classic white cabinetry, a glass tile backsplash, and solid surface countertops. Main-level appliances include a microwave, oven gas, refrigerator, gas cooktop, gas range, dishwasher, and disposal. Hardwood flooring transitions to carpeting in the living area, which features a fireplace. A utility/mud room and laundry first area f
USD 550,000
230 E Susquehanna Street
View photo
House · for sale
USD 274,900
USD 162/sq.ft
Updated
230 E Susquehanna Street
Hellertown
· 1,690 sq.ft · 3 Bedrooms · 2 Baths · House
· Garden · Deck · Equipped kitchen · Parking
Hellertown · 1,690 sq.ft · 3 Bedrooms · 2 Baths · House · Garden · Deck · Equipped kitchen · Parking
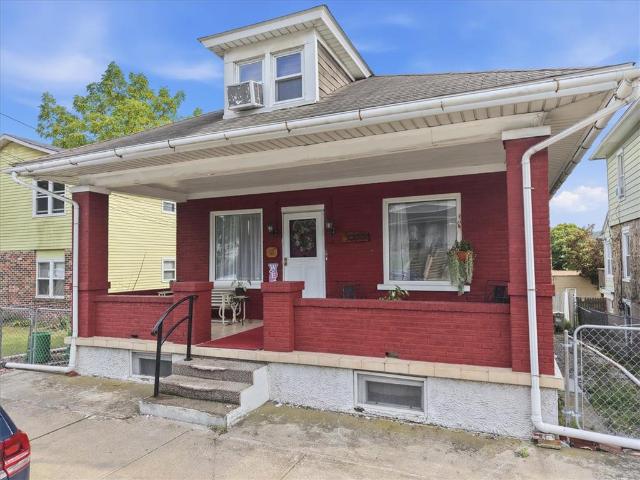
Offer received, highest & best due Monday, 9/7 @ noon. Welcome to 230 E Susquehanna Street, a charming detached bungalow in a prime location with plenty of outdoor space and off-street parking. A large covered front porch welcomes you into the living room, which features fresh paint and hardwood floors. The living room opens to the dining area which leads to the kitchen. An attached mudroom and deck are off the kitchen and accessible from the back of the home. There are two bedrooms on the first floor with an updated full bathroom. Upstairs is another large bedroom with plenty of storage space. Outside, the fenced-in yard offers space for pets, gardening, entertaining, or simply enjoying time outdoors. One of the home's standout features is the large private parking pad with room for up to six vehicles. A rare and convenient find. With the privacy of a detached home, classic bungalow charm, usable outdoor space, and abundant off-street parking, this property is full of potential. It is
USD 274,900
Martin St
View photo
House · for sale
USD 175,000
Martin St
Hellertown
· House
Hellertown · House
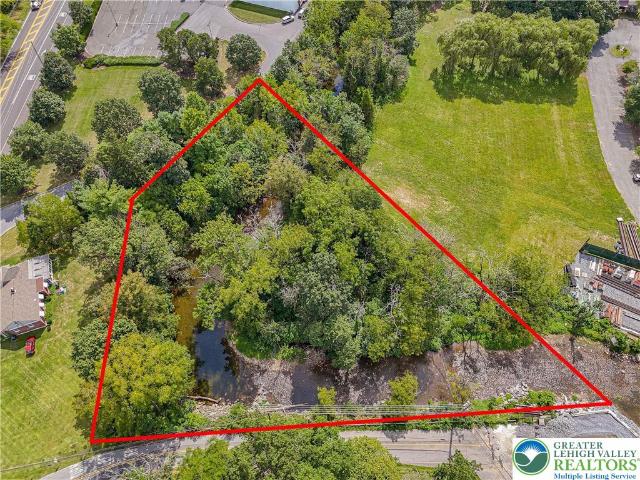
Saucon Creek borders this tract of land, offering a serene setting for your future plans in Lower Saucon Township. Located just outside Bethlehem, this property provides a unique opportunity in a prime location. The zoning is commercial, with all proposed uses to be approved through the Township. This piece of land invites you to realize its full potential. Positioned comfortably along the creek, the property combines a tranquil atmosphere with commercial possibilities. Take advantage of this excellent location and explore the options available on Martin St. Contact Lower Saucon Township to verify your plans and start your next venture on this creek-side property
USD 175,000
3683 Oakhurst Drive
View photo
House · for sale
USD 535,000
USD 156/sq.ft
3683 Oakhurst Drive
Hellertown
· 3,423 sq.ft · 4 Bedrooms · 1 Bath · House
· Garden · Fireplace · Equipped kitchen · Parking
Hellertown · 3,423 sq.ft · 4 Bedrooms · 1 Bath · House · Garden · Fireplace · Equipped kitchen · Parking
The classic brick, stone, and wood siding facade of this ranch home at 3683 Oakhurst DR welcomes you with a curved concrete walkway and a covered front porch. Situated in Upper Saucon Twp against a mountain and hills backdrop, the exterior features durable vinyl siding, a shingle roof, and a paved driveway leading to an attached multi-car garage, with a garage door openers. The sprawling grounds are accented by mature trees, a lawn, sidewalks, and a useful detached backyard wooden storage sheds. Inside, the main level boasts hardwood flooring, a welcoming entyway, and a comfortable living space anchored by a brick fireplace. The kitchen is outfitted with warm wood cabinetry, granite countertops, a kitchen island, tile flooring, ceramic tile backsplash, and a ceiling fan. Kitchen appliances are newer GE profile, include a gas cooktop, double oven, microwave that vents to the outdoors, refrigerator, dishwasher. Additional main-level spaces include a comfortable home workspace, bedrooms w
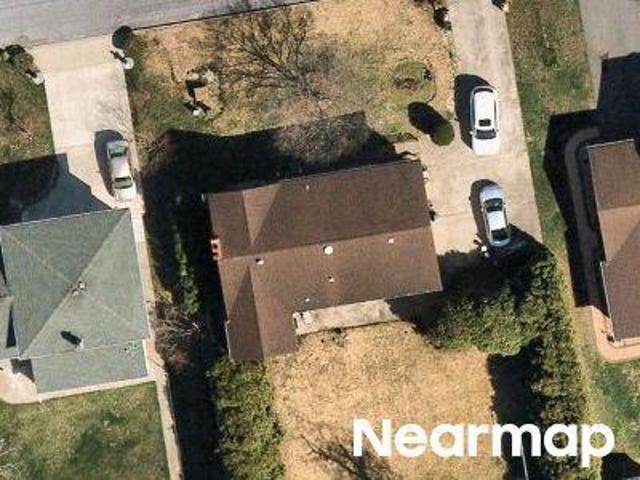
USD 535,000
76 Tumble Creek Road 12
View photo
House · for sale
USD 919,900
USD 326/sq.ft
76 Tumble Creek Road 12
Hellertown
· 2,820 sq.ft · 4 Bedrooms · 2 Baths · House
· Fireplace · Equipped kitchen
Hellertown · 2,820 sq.ft · 4 Bedrooms · 2 Baths · House · Fireplace · Equipped kitchen
This 4-bedroom, 2-story Farmhouse offers 2,828 square feet of living space, under construction now with a move-in ahead of the new year. The main level is built around a 2-Story Great Room, anchored by a direct vent gas fireplace with a two-story stone surround, bluestone hearth, and a stained 59' shelf mantel, with a window on each side bringing in light from both directions. The Kitchen opens to the Nook and Great Room, with a tabletop overhang island lit by two pendants, Level 3 Quartz countertops, a Zellige tile backsplash, a cabinetry chimney hood, a GE Profile Smart Double Wall Oven, and a GE 36' gas cooktop. A formal Dining Room, a private Study, a Powder Room with a pedestal sink, and a Mudroom with Coat Closet and first-floor Laundry Room complete the level. Also on the main level, the Owners' Suite gives you first-floor living without giving up a second story. It includes a large Walk-In Closet and a private Bath with a double vanity, a 4'x6' full-tile shower with a quartz be
USD 919,900
25 Charlie Court 2
View photo
House · for sale
USD 774,400
USD 359/sq.ft
25 Charlie Court 2
Hellertown
· 2,153 sq.ft · 3 Bedrooms · 2 Baths · House
· Equipped kitchen
Hellertown · 2,153 sq.ft · 3 Bedrooms · 2 Baths · House · Equipped kitchen
To Be Built' Introducing the Rockford, an inviting Ranch home designed for both comfort and style and offers a thoughtful layout that maximizes space and functionality. At the heart of the home, the open-concept design of the Great Room and Kitchen creates a welcoming atmosphere. With a grand cathedral ceiling and a wall of windows, there is a sense of openness so that no matter how many people visit, you will never feel cramped. The Owners' Suite tucked away in the back of the home includes two spacious Walk-In Closets, as well as its own ensuite bathroom for added privacy. The Rockford also features two additional Bedrooms that offer flexibility for guests, Dining Room, or other uses to suit your needs. Optional Morning Room. With thoughtfully designed spaces and a layout that promotes flow and functionality, this home is a perfect retreat for those seeking easy living without sacrificing style or comfort
USD 774,400
2811 Old S. Pike Avenue
View photo
House · for sale
USD 325,000
USD 214/sq.ft
2811 Old S. Pike Avenue
Hellertown
· 1,518 sq.ft · 3 Bedrooms · 1 Bath · House
· Garden · Deck · Equipped kitchen · Parking
Hellertown · 1,518 sq.ft · 3 Bedrooms · 1 Bath · House · Garden · Deck · Equipped kitchen · Parking
Set on 1.19 wooded acres in Salisbury Township, this updated 3-bedroom home offers a great combination of privacy, outdoor space, and everyday convenience. A horseshoe driveway provides plenty of parking, while the fenced-in yard and driveway-side entrance welcome you into the home. Inside, the bright living room offers plenty of natural sunlight and leads into an updated kitchen featuring vinyl tile flooring, stainless steel appliances, and updated wood countertops. The first floor features hardwood floors throughout, along with a full bathroom, dining room, additional living/family room, and the first of three bedrooms. Upstairs, you'll find the spacious primary bedroom along with an additional bedroom, providing a comfortable separation between the main living areas and the second floor. Step outside and enjoy everything this property has to offer. With three decks, a covered porch, fire pit, partially fenced-in yard, wooded area, and utility shed, there are plenty of options for re
USD 325,000
4758 Rafi Road
View photo
Townhouse · for sale
USD 509,000
USD 200/sq.ft
4758 Rafi Road
Hellertown
· 2,540 sq.ft · 3 Bedrooms · 2 Baths · Townhouse
· Equipped kitchen
Hellertown · 2,540 sq.ft · 3 Bedrooms · 2 Baths · Townhouse · Equipped kitchen
Welcome to 4758 Rafi Road, an exceptional Griffin Hall carriage home in the highly sought-after Madison Farms community. This beautifully maintained middle-unit residence offers over 2,500 square feet of thoughtfully designed living space, combining low-maintenance living with elegant finishes and a highly desirable first-floor owner's suite. Freshly Painted. Step inside to an inviting open-concept floor plan highlighted by soaring vaulted ceilings, abundant natural light, and seamless flow between the spacious family room, dining area, and kitchen—perfect for everyday living and entertaining alike. The kitchen offers ample cabinetry, generous workspace, and a full complement of appliances, making it ideal for both casual meals and holiday gatherings. The first-floor owner's retreat is designed for comfort and convenience, featuring a tray ceiling, crown molding, a large walk-in closet, and a spacious tiled ensuite bath with double vanities and an oversized glass shower. A first-floor
USD 509,000
2135 Rainlilly Drive
View photo
House · for sale
USD 1,100,000
USD 211/sq.ft
2135 Rainlilly Drive
Hellertown
· 5,199 sq.ft · 5 Bedrooms · 4 Baths · House
· Office room · Fireplace · Equipped kitchen · Cellar
Hellertown · 5,199 sq.ft · 5 Bedrooms · 4 Baths · House · Office room · Fireplace · Equipped kitchen · Cellar
For the first time since it was built, this thoughtfully upgraded Astor model is ready for its next chapter. Lovingly maintained by its original owners, this home offers an impressive combination of space, flexibility and upgrades. Step inside to solid hardwood flooring throughout the main level and a bright, open layout. At the heart of the home, the kitchen features full-wood cabinetry, soft-close drawers, granite countertops, under-cabinet lighting, a center island and spacious breakfast area. Just beyond, the family room draws you in with soaring ceilings and a fireplace. Formal living and dining rooms, a private office with bay windows and a convenient half bath complete the main living areas. One of the home’s most distinctive features is its private multi-generational suite, complete with a bedroom, full bath, living area and kitchenette. Separate basement access leads to two additional bonus rooms, creating even more possibilities. Upstairs, you’ll find four bedrooms and three
USD 1,100,000
3360 Michigan Court
View photo
House · for sale
USD 569,900
USD 174/sq.ft
3360 Michigan Court
Hellertown
· 3,261 sq.ft · 4 Bedrooms · 2 Baths · House
· Patio · Deck · Fireplace · Equipped kitchen · Swimming pool
Hellertown · 3,261 sq.ft · 4 Bedrooms · 2 Baths · House · Patio · Deck · Fireplace · Equipped kitchen · Swimming pool
Beautifully maintained and lovingly cared for by it's original owners, this exceptional 2 story home offers timeless charm. As you enter, the 1st floor displays gleaming hardwood floors, crown molding and wainscoting throughout. The grand Living Room offers beautiful moldings, wainscoting and has a large front window allowing for natural lighting. The updated Kitchen features new appliances, built in double oven and plenty of space for everyday living. The Dining Room, just off the kitchen, is perfect for entertaining and has french doors that lead to the pool patio. The Family Room boasts a gas fireplace with beautiful custom white mantel and corner bookshelves on each side with french doors leading to the outside covered deck. Step up to the second floor where you will find beautiful moldings, a long hallway that leads to the generously sized primary suite with private bath and walk in closet. 3 additional generous sized bedrooms and main bathroom complete the 2nd floor. The lower le
USD 569,900
3708 Hawthorne Drive
View photo
House · for sale
USD 519,000
USD 199/sq.ft
3708 Hawthorne Drive
Hellertown
· 2,605 sq.ft · 3 Bedrooms · 1 Bath · House
· Garden · Deck · Fireplace · Parking
Hellertown · 2,605 sq.ft · 3 Bedrooms · 1 Bath · House · Garden · Deck · Fireplace · Parking
3708 Hawthorne is a sprawling split-level home nestled in a picturesque wooded neighborhood, in Southern Lehigh School District, offering privacy, charm, and convenient access to shopping, dining, employers, and major routes. Surrounded by mature landscaping and serene outdoor spaces, the property invites you to unwind and enjoy the changing seasons from the expansive refurbished deck with lighting, where towering trees sway in the breeze and songbirds visit throughout the day. The thoughtfully designed backyard retreat features a fountain, fire pit, outdoor dining and seating areas, and utility shed that create a truly tranquil setting. Stone walls and borders accentuate this serene yard-scape. Step inside to a spacious foyer with classic slate flooring that sets the tone for this warm and welcoming home. The entry level features a cozy family room with a gas fireplace, convenient garage access, a half bath, and direct access to both the screened porch and the expansive deck, creating
USD 519,000

Get email alerts

Don't miss out: be the first to know about new properties

The alert was correctly created

On subscribing you accept the conditions of use and the privacy policy
Alert
Receive new ads in your inbox
Save this search
Receive alerts for new listings

We'll send you an email when we have new properties for: "Properties for sale in Hellertown"

The alert was correctly created

West Bethlehem
Fountain Hill, Fountain Hill borough Lehigh County Pennsylvania
Get email alerts and be the first to see new listings
Required field
On subscribing I accept the terms of the privacy policy
Perfect! You'll soon start receiving new listings via email
Alert
Receive an email when we have new ads for Properties for sale in Hellertown
Save this search
Filters

Bedrooms

Size (sq.ft)

sq.ft
sq.ft

Price

USD
USD

Property type

Bathrooms

Clear all filters
Receive notifications when new entries are published.