206 properties for sale in Hellertown

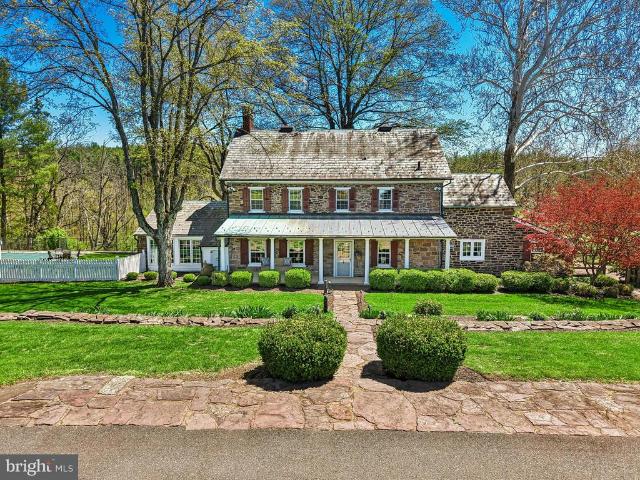
4384 Lehnenberg Road
View photo
House · for sale
USD 1,250,000
USD 413/sq.ft
4384 Lehnenberg Road
Hellertown
· 3,025 sq.ft · 5 Bedrooms · 3 Baths · House
· Deck · Fireplace · Equipped kitchen
Hellertown · 3,025 sq.ft · 5 Bedrooms · 3 Baths · House · Deck · Fireplace · Equipped kitchen
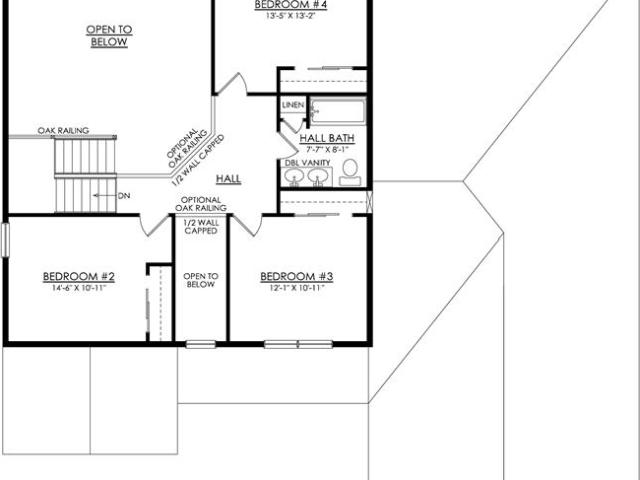
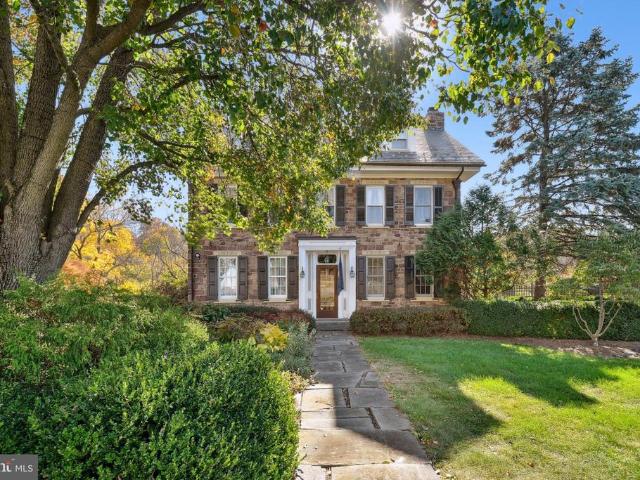
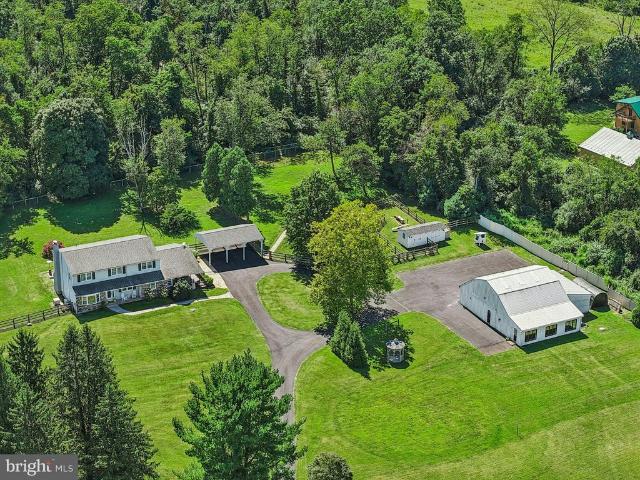
Gracefully set on 4.5 acres of fenced rolling countryside in Upper Bucks County, Moon View Farm pairs timeless character with beautifully considered spaces for modern living. A mile long winding drive leads to the classic renovated colonial with stone accents, surrounded by forest, mature trees, expansive lawns, picturesque views and wide-open skies that are equally beautiful by day or beneath the stars. Within the eight-zone climate controlled main residence, custom finishes and hardwood floors bring warmth throughout much of the home, while a handsome, oversized floor to ceiling stone fireplace that spans an entire wall anchors the family room. The spacious kitchen offers hickory cabinetry, custom countertops and generous room for gathering. A first-floor guest suite with private entry, its own laundry and deck adds flexibility for family, overnight guests, or additional living space. Upstairs you will find 4 additional oversized bedrooms with generous closets, 2 full baths and a cha
USD 1,250,000
4945 Charles Street
View photo
House · for sale
USD 530,000
USD 239/sq.ft
4945 Charles Street
Hellertown
· 2,217 sq.ft · 3 Bedrooms · 2 Baths · House
· Deck · Fireplace · Equipped kitchen · Cellar
Hellertown · 2,217 sq.ft · 3 Bedrooms · 2 Baths · House · Deck · Fireplace · Equipped kitchen · Cellar
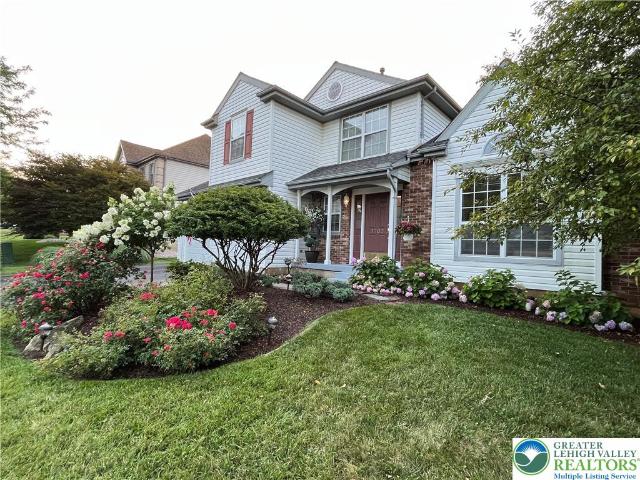
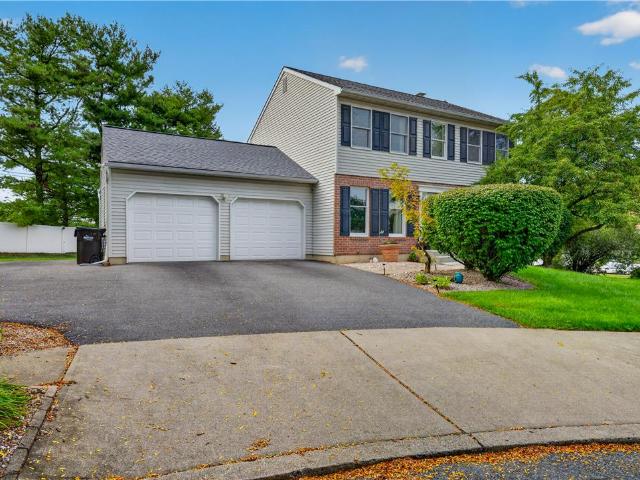
Welcome to this beautiful Colonial home, ideally situated on a quiet cul-de-sac in desirable Bethlehem Township. This spacious property offers so much to enjoy! The first floor features a spacious dining room, kitchen, convenient half bath, and a versatile bonus room that can serve as a home office, guest room, or flex space. The family room is the perfect place to relax and features a cozy gas fireplace and doors leading directly to the large deck. Laundry facilities are also conveniently located on the first floor. Upstairs, you will find a generously sized primary bedroom with a private bathroom and an ample walk-in closet, plus two additional bedrooms and another full bathroom. The fully finished basement provides even more living and entertaining space and includes an additional half bathroom—perfect for gatherings with family and friends. Also, an extra room that could be used as an office or game room. Step outside and enjoy the large deck, ideal for outdoor entertaining, overlo
USD 530,000
Banko Lane
View photo
House · for sale
USD 210,000
Banko Lane
Hellertown
· House
Hellertown · House
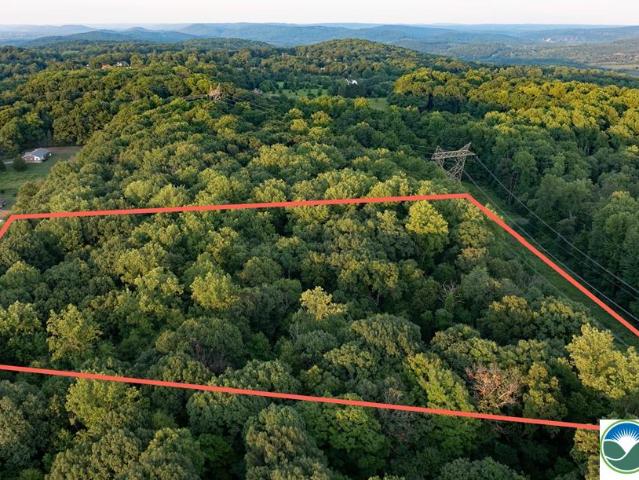
A verdant parcel offers a secluded retreat amidst mature trees and scenic views. This lightly wooded 3.24 acre single family home residential lot in Lower Saucon Twp provides rolling low grade slopes in the serene natural beauty of the Wassergass area in Hellertown, PA. This section has a nirvana feel from the tranquility of softly winding roads to landscapes dotted with stone bank barns and wide open fields. The homesite is accessible via a right-of-way easement from Banko Lane behind #2626 Banko Lane. The lot is situated approximately 300 feet from the road and boarders two currently vacant lots creating lots of natural privacy. The lot is situated approximately 300 feet from the road and boarders two vacant lots creating lots of natural privacy while also being close to many conveniences and minutes from Routes 78, 33, 22, 412, and 611. Sellers are offering to perc the property in the area where your custom builder would plan a septic utility and is offering their existing proposed
USD 210,000
2690 Imperial Crest Lane
View photo
House · for sale
USD 999,900
USD 187/sq.ft
2690 Imperial Crest Lane
Hellertown
· 5,339 sq.ft · 4 Bedrooms · 3 Baths · House
· Equipped kitchen
Hellertown · 5,339 sq.ft · 4 Bedrooms · 3 Baths · House · Equipped kitchen
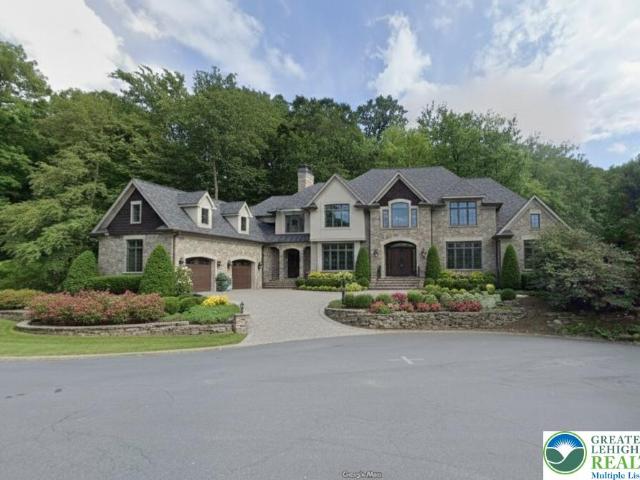
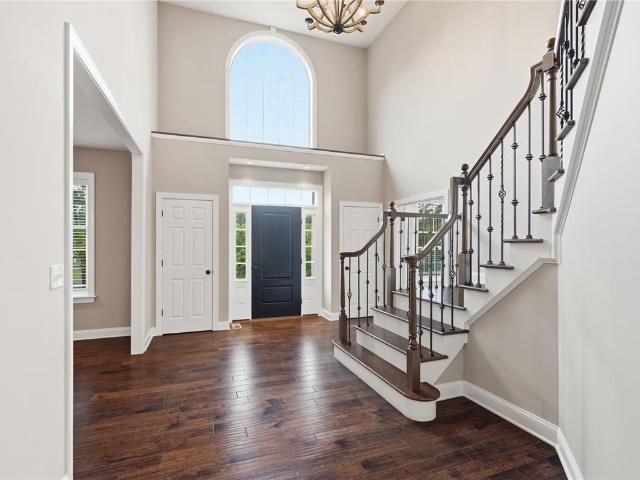
Nestled on a private two acre lot in the highly regarded Saucon Valley School District, this exceptional custom built center hall colonial was originally constructed as the builder’s model home and showcases a level of craftsmanship, attention to detail, and quality rarely found in today’s market. A grand two story foyer with an open staircase welcomes you into a home distinguished by extensive custom millwork, impressive trim, solid doors, and beautiful inlaid Brazilian hardwood flooring. The dramatic two story family room features a striking coffered ceiling and serves as the centerpiece of the home. Elegant entertaining spaces include a formal dining room with tray ceiling and refined style elements throughout. The gourmet kitchen is designed for both everyday living and entertaining, offering custom cabinetry, granite center island, Viking and Bosch appliances including newer refrigerator and dishwasher, and abundant workspace. French doors open from the kitchen into the magnificen
USD 999,900
102 Sutton Road
View photo
House · for sale
USD 550,000
USD 163/sq.ft
102 Sutton Road
Hellertown
· 3,358 sq.ft · 4 Bedrooms · 2 Baths · House
· Fireplace · Equipped kitchen · Parking
Hellertown · 3,358 sq.ft · 4 Bedrooms · 2 Baths · House · Fireplace · Equipped kitchen · Parking
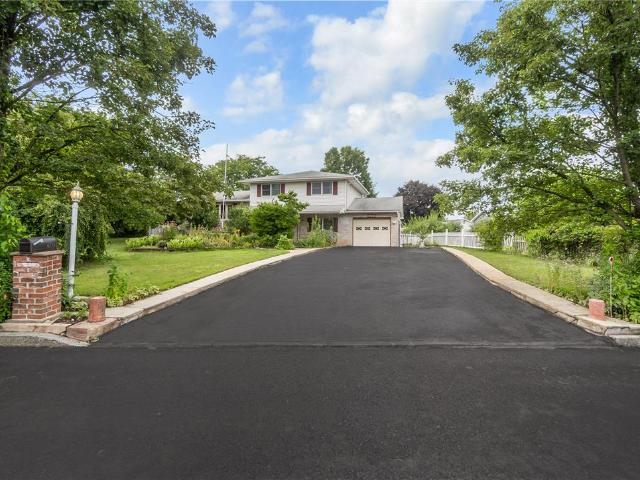
An elegant stone facade stands framed by a manicured lawn and mature trees, establishing a stately presence for this two-story detached home in Easton. The front exterior features classic dormer windows, classical columns flanking the main entryway, a covered porch, a winding concrete path, and vinyl siding. An asphalt driveway leads to an attached garage with an electric garage door, while sidewalks and curbs frame the 0.42-acre lot. Inside, rich hardwood flooring guides the eye through a welcoming entrance foyer featuring classic crown molding. The formal dining room displays wainscoting, while the kitchen is equipped with a center island, wooden cabinetry, classic white cabinetry, a glass tile backsplash, and solid surface countertops. Main-level appliances include a microwave, oven gas, refrigerator, gas cooktop, gas range, dishwasher, and disposal. Hardwood flooring transitions to carpeting in the living area, which features a fireplace. A utility/mud room and laundry first area f
USD 550,000
3683 Oakhurst Drive
View photo
House · for sale
USD 535,000
USD 156/sq.ft
3683 Oakhurst Drive
Hellertown
· 3,423 sq.ft · 4 Bedrooms · 1 Bath · House
· Garden · Fireplace · Equipped kitchen · Parking
Hellertown · 3,423 sq.ft · 4 Bedrooms · 1 Bath · House · Garden · Fireplace · Equipped kitchen · Parking
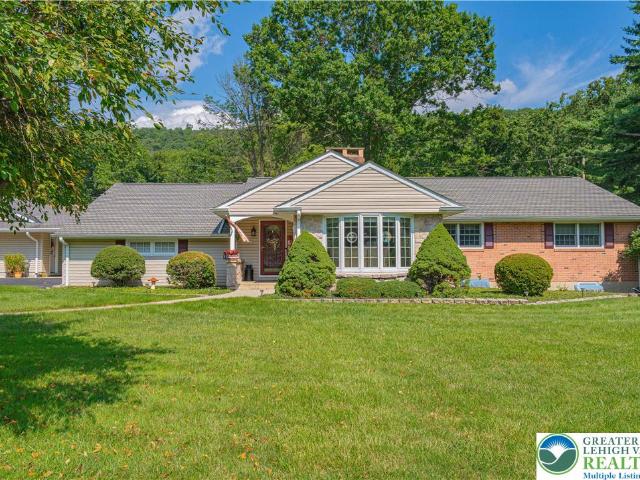
The classic brick, stone, and wood siding facade of this ranch home at 3683 Oakhurst DR welcomes you with a curved concrete walkway and a covered front porch. Situated in Upper Saucon Twp against a mountain and hills backdrop, the exterior features durable vinyl siding, a shingle roof, and a paved driveway leading to an attached multi-car garage, with a garage door openers. The sprawling grounds are accented by mature trees, a lawn, sidewalks, and a useful detached backyard wooden storage sheds. Inside, the main level boasts hardwood flooring, a welcoming entyway, and a comfortable living space anchored by a brick fireplace. The kitchen is outfitted with warm wood cabinetry, granite countertops, a kitchen island, tile flooring, ceramic tile backsplash, and a ceiling fan. Kitchen appliances are newer GE profile, include a gas cooktop, double oven, microwave that vents to the outdoors, refrigerator, dishwasher. Additional main-level spaces include a comfortable home workspace, bedrooms w
USD 535,000
0 Hottle Road
View photo
House · for sale
USD 950,000
USD 308/sq.ft
0 Hottle Road
Hellertown
· 3,078 sq.ft · 4 Bedrooms · 2 Baths · House
· Equipped kitchen · Parking · Cellar
Hellertown · 3,078 sq.ft · 4 Bedrooms · 2 Baths · House · Equipped kitchen · Parking · Cellar
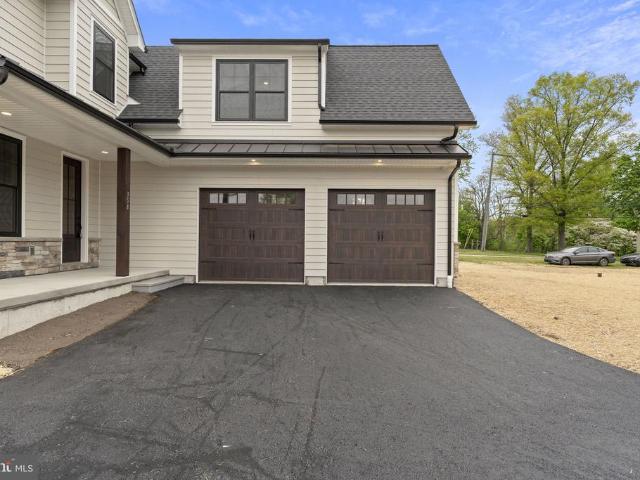
To-be-built. Build the Limerick Model on an almost 3-acre homesite in beautiful Springfield Township. Offering over 3,000 square feet of living space, this thoughtfully designed two-story home features an open and spacious first floor, kitchen, morning room and dining area, along with a two-car garage and full basement. Upstairs, the generous primary suite includes a private sitting area, walk-in closet and en-suite bath. A shared driveway leads to this private homesite surrounded by beautiful countryside and natural scenery, offering the space and peaceful setting that's becoming increasingly difficult to find. Buyers will have the opportunity to personalize selections and finishes throughout. Enjoy new construction, almost three acres and a private country setting while remaining convenient to local amenities and major routes. Pallisades SD. All photos are of a prior build and may depict features, finishes and upgrades not included in the base price. Cover image is AI-generated to il
USD 950,000
76 Tumble Creek Road 12
View photo
House · for sale
USD 919,900
USD 326/sq.ft
76 Tumble Creek Road 12
Hellertown
· 2,820 sq.ft · 4 Bedrooms · 2 Baths · House
· Fireplace · Equipped kitchen
Hellertown · 2,820 sq.ft · 4 Bedrooms · 2 Baths · House · Fireplace · Equipped kitchen
This 4-bedroom, 2-story Farmhouse offers 2,828 square feet of living space, under construction now with a move-in ahead of the new year. The main level is built around a 2-Story Great Room, anchored by a direct vent gas fireplace with a two-story stone surround, bluestone hearth, and a stained 59' shelf mantel, with a window on each side bringing in light from both directions. The Kitchen opens to the Nook and Great Room, with a tabletop overhang island lit by two pendants, Level 3 Quartz countertops, a Zellige tile backsplash, a cabinetry chimney hood, a GE Profile Smart Double Wall Oven, and a GE 36' gas cooktop. A formal Dining Room, a private Study, a Powder Room with a pedestal sink, and a Mudroom with Coat Closet and first-floor Laundry Room complete the level. Also on the main level, the Owners' Suite gives you first-floor living without giving up a second story. It includes a large Walk-In Closet and a private Bath with a double vanity, a 4'x6' full-tile shower with a quartz be
USD 919,900
2120 Turnberry Court
View photo
House · for sale
USD 174,900
2120 Turnberry Court
Hellertown
· House
Hellertown · House
Rare opportunity to build a dream home in prestigious Weyhill Woods, using any builder. Weyhill Woods is a prestigious residential development known for its meticulously landscaped grounds and offers residents stunning views of the surrounding valley and Saucon Valley Country Club. The neighborhood provides a serene and private environment, while still being conveniently located near local amenities such as I-78/Rte 309 & Promenade Shops. The development falls within the Southern Lehigh School District, making it an attractive location for families seeking both luxury and convenience, making it one of Center Valley's most sought-after residential communities. Seller is a licensed real estate salesperson. Excellent opportunity for a spec builder, with homes in the development potentially selling for $2mm+. This property stretches up towards Spyglass Ridge providing incomparable views of woods and Saucon Valley Country Club. Land like this in Weyhill Woods rarely becomes available
USD 174,900
3590 Drifting Drive
View photo
House · for sale
USD 750,000
USD 276/sq.ft
3590 Drifting Drive
Hellertown
· 2,713 sq.ft · 3 Bedrooms · 2 Baths · House
· Deck · Fireplace · Equipped kitchen · Parking
Hellertown · 2,713 sq.ft · 3 Bedrooms · 2 Baths · House · Deck · Fireplace · Equipped kitchen · Parking
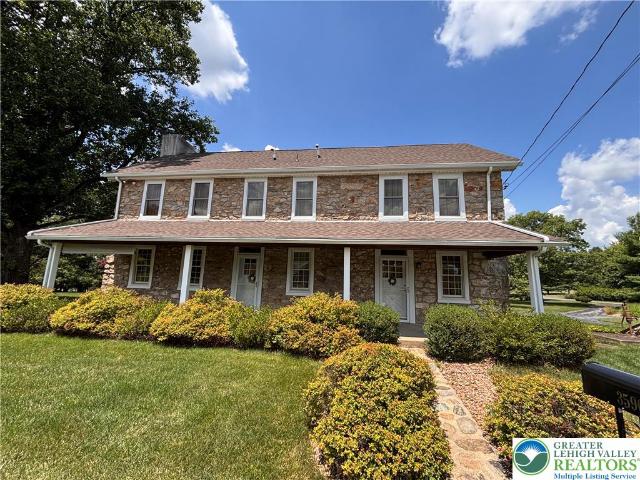
Experience the timeless beauty of this meticulously restored 1830 stone farmhouse, where exceptional craftsmanship and attention to detail set it apart. Original architectural elements blend seamlessly with thoughtfully, integrated modern updates, creating a rare balance of historic charm and contemporary comfort. Situated on 2.26 picturesque acres with mature trees, this extraordinary property showcases exposed hand-hewn beam ceilings, original random-width plank flooring, exposed stone walls, deep-set windows with custom concrete sills and solid wood shutters, new windows, a newer roof, a trex deck and a large barn and shed with upgraded steel siding and two new garage doors with openers. The updated kitchen offers granite countertops, custom cabinetry and a downdraft stove, while the inviting living room showcases exposed stone and an original fireplace. An impressive great room with soaring vaulted ceilings, a fireplace insert and a unique loft provides the perfect space for gather
USD 750,000
2371 Honeysuckle Road
View photo
House · for sale
USD 479,500
USD 202/sq.ft
2371 Honeysuckle Road
Hellertown
· 2,368 sq.ft · 6 Bedrooms · 2 Baths · House
· Parking · Deck · Equipped kitchen
Hellertown · 2,368 sq.ft · 6 Bedrooms · 2 Baths · House · Parking · Deck · Equipped kitchen
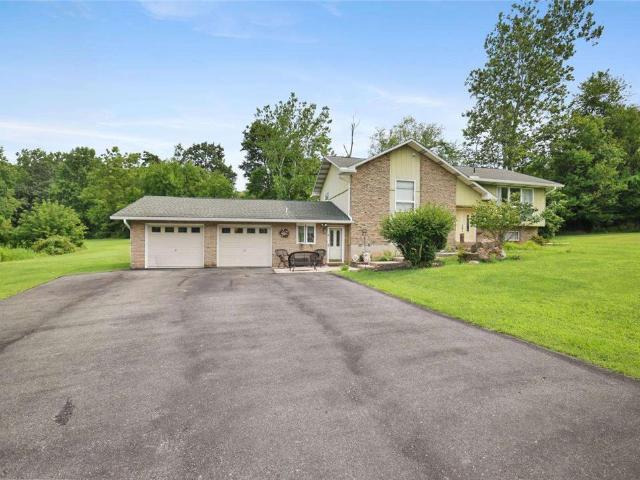
Beautiful country living at its finest just Minutes outside of downtown Allentown. Large split level home, capable of two family living separated by floors. The upstairs consists of kitchen, formal dining room, living room, two bedrooms and 1 full bath. Also has a large deck with access through a sliding glass door. Lower level consists of kitchen and dining room, large family/living room four bedrooms and one full bath. Master bedroom has large sliding door with deck just outside to view nature at its finest. Also has a two car garage with additional outside parking up to six vehicles. Nicely manicured, lawn and property just under 1 1/2 acres. Property also has a 12 x 18 work Shed to the rear of the home. Separate utilities are available at present time
USD 479,500
1603 Freemansburg
View photo
House · for sale
USD 350,000
1603 Freemansburg
Hellertown
· House
Hellertown · House
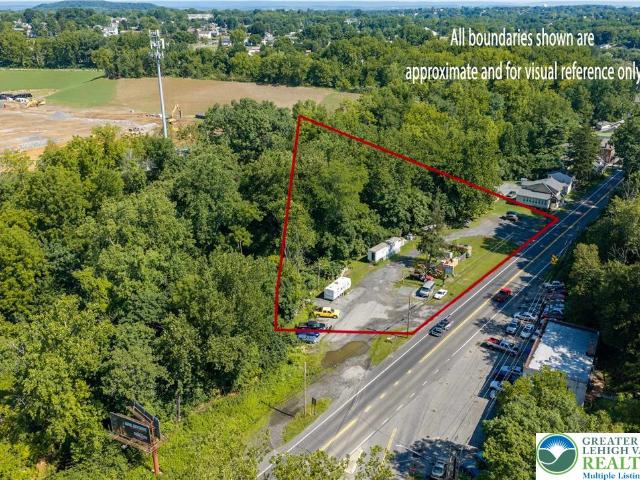
Exceptional opportunity in this Two-property parcel sale. The 1603 Freemansburg Avenue lot, the long time home of the Senick family Excavation and Oil Business is 21000 sqft and features a long. 291 foot frontage right along Freemansburg avenue offering great visibility and ample access to the property. Use showing time for all showing requests and call the listing agents for additional information
USD 350,000
1135 E Susquehanna Street
View photo
House · for sale
USD 309,900
USD 230/sq.ft
1135 E Susquehanna Street
Hellertown
· 1,345 sq.ft · 4 Bedrooms · 1 Bath · House
· Patio · Equipped kitchen · Parking
Hellertown · 1,345 sq.ft · 4 Bedrooms · 1 Bath · House · Patio · Equipped kitchen · Parking
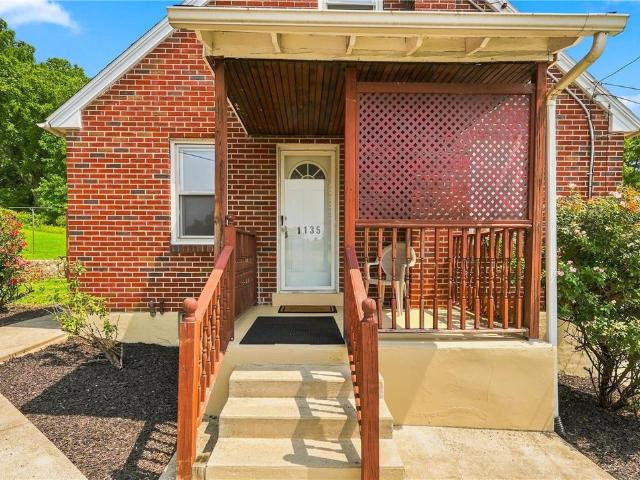
Discover the charm of this move-in-ready, detached brick Cape Cod, perfectly situated in the Salisbury school district. The interior boasts a welcoming eat-in kitchen with tile flooring and a spacious living room, hardwood flooring that extends throughout the main level including two 1st floor bedrooms and full main bathroom. The thoughtful layout ensures a seamless flow between rooms, ideal for daily routines and entertaining. Second floor features two additional bedrooms with brand new carpeting. The fully finished lower level presents a versatile space, perfect for a recreation room including half bathroom. Step outside to enjoy the meticulously maintained 0.22-acre lot from either the relaxing covered porch or the rear patio, offering superb settings for outdoor enjoyment and gatherings. A one-car garage provides practical storage and parking. This home represents an exceptional opportunity for a balanced lifestyle in a sought-after community
USD 309,900
2212 S Melrose Lane
View photo
House · for sale
USD 495,000
2212 S Melrose Lane
Hellertown
· House
· Swimming pool
Hellertown · House · Swimming pool
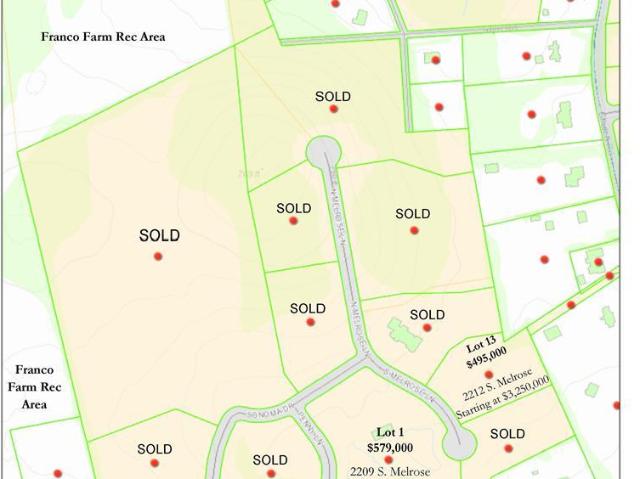
This 2.11 acre cul-de-sac home site is level with green meadows and mature tree borders in the rear. The expansive lot offers southern exposure with mountain views and plenty of room for a an estate home, pool and other luxury improvements. Newport Ridge has been created to provide room for manicured landscapes & outdoor amenities in a private setting, bordered by the Black River Sanctuary covering 187 acres in Salisbury and Upper Saucon townships. The sanctuary has seven different trails, covering 3 miles. Myron R. Haydt, named the 2018 Top Custom Home Builder in PA by Home Builder Digest, will work with homeowners who will settle for nothing less than extraordinary to create their dream home. Protective covenants establish enduring value. For GPS use 1511 Black River Rd, Bethlehem. Building package available for $3,250,000
USD 495,000
2332 Kunsman Road
View photo
House · for sale
USD 3,900,000
USD 591/sq.ft
2332 Kunsman Road
Hellertown
· 6,598 sq.ft · 6 Bedrooms · 4 Baths · House
Hellertown · 6,598 sq.ft · 6 Bedrooms · 4 Baths · House
A premier equestrian estate where heritage meets world-class horsemanship. Set across 58 breathtaking acres in the heart of Bucks County, Molasses Creek Farm is a rare offering designed for the serious equestrian. The property features exceptional, top-tier facilities including a beautifully restored 1803 bank barn, five lush fenced pastures, a round pen, and an extraordinary 80 x 200 indoor riding arenathoughtfully designed for year-round training while seamlessly complementing the estates historic character. Situated amidst pastures, meadows, and hundreds of acres of preserved land, Molasses Creek Farm blends the renowned beauty of the Bucks County countryside with stunning modern enhancements. The expansive property is marked by the convergence of two pristine creeks. Built by a Revolutionary War colonel in 1795, the stone farmhouse boasts original wood floors, deep window sills, period moldings and impressive ceiling heights. With 6 bedrooms and 4.5 baths on the upper floors, the w
USD 3,900,000
1414 Susquehanna Street LOT 30
View photo
House · for sale
USD 69,900
USD 96/sq.ft
1414 Susquehanna Street LOT 30
Hellertown
· 721 sq.ft · 2 Bedrooms · 1 Bath · House
· Equipped kitchen · Parking
Hellertown · 721 sq.ft · 2 Bedrooms · 1 Bath · House · Equipped kitchen · Parking
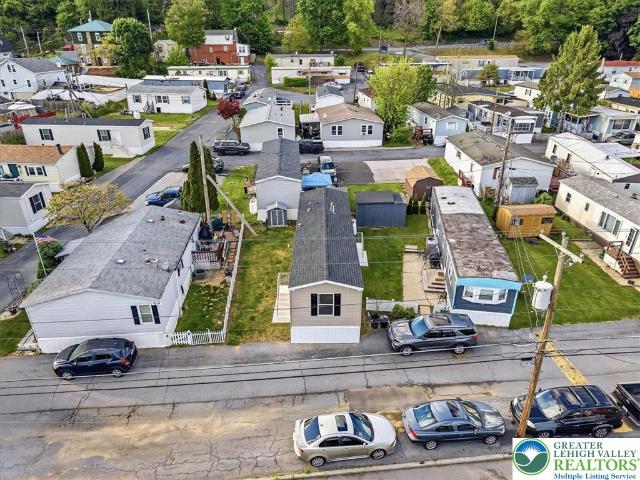
Lot rent incentive offered by owner. 6 months of lot rent included with full price offer. Welcome to effortless, low-maintenance living in Salisbury Township. This brand-new Clayton manufactured home offers a thoughtfully designed single-level layout featuring 2 bedrooms, 1 full bath, and a bright open-concept living space tailored for modern everyday living. Inside, the home showcases durable flooring, recessed lighting, stainless steel appliances, gas cooking, and a functional center island that anchors the kitchen and living area seamlessly. The split-bedroom layout provides privacy and flexibility, while the dedicated laundry area and energy-efficient systems add everyday convenience. The exterior offers clean curb appeal, private parking nearby, and a manageable homesite ideal for buyers seeking simplified ownership without sacrificing comfort or style. Located within the Salisbury School District and conveniently positioned near shopping, dining, commuter routes, and Lehigh Valle
USD 69,900
2615 Union Court
View photo
House · for sale
USD 632,500
USD 269/sq.ft
2615 Union Court
Hellertown
· 2,347 sq.ft · 3 Bedrooms · 3 Baths · House
· Office room · Equipped kitchen
Hellertown · 2,347 sq.ft · 3 Bedrooms · 3 Baths · House · Office room · Equipped kitchen
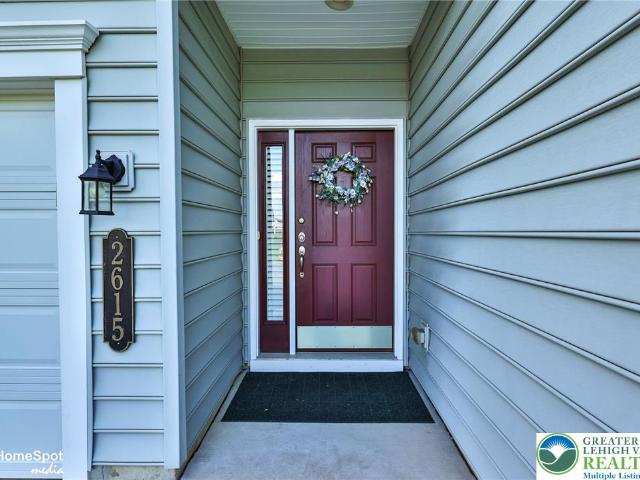
Welcome to 2615 Union Court—where an inviting facade and charming front entry create the perfect first impression for this Betsy Ross II model in ever popular Traditions of America – Bridlepath. This meticulously maintained home offers a bright, open-concept design enhanced by rich hardwood flooring. The spacious great room features soaring vaulted ceilings, creating an airy and welcoming atmosphere that flows seamlessly into the dining area and well-appointed kitchen. The kitchen is designed for both everyday living and entertaining, showcasing abundant cabinetry, granite countertops and generous workspace. The first-floor primary suite provides a peaceful retreat, complete with a ceiling fan for year-round comfort, and a private en-suite bath featuring a double vanity and ample storage. Upstairs, the versatile loft overlooks the great room below and is currently used as a craft area, making it an ideal space for a home office, reading nook, or hobby room. A comfortable third bedroom
USD 632,500
5200 Freemansburg Avenue 12
View photo
House · for sale
USD 99,999
USD 125/sq.ft
5200 Freemansburg Avenue 12
Hellertown
· 797 sq.ft · 2 Bedrooms · 2 Baths · House
Hellertown · 797 sq.ft · 2 Bedrooms · 2 Baths · House
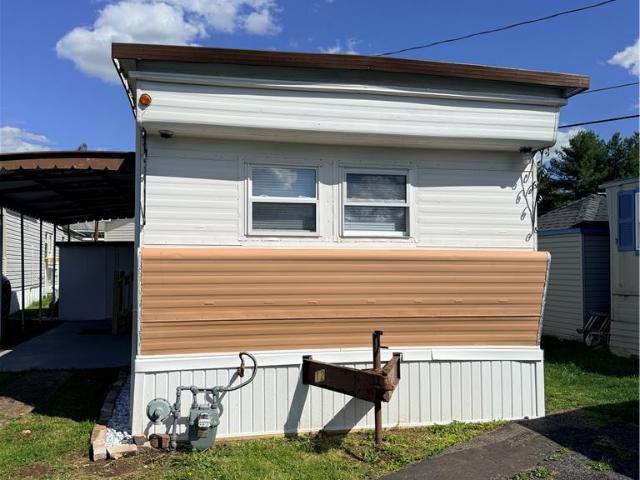
Discover unparalleled living in this charming residence, perfectly situated to offer both convenience and tranquility. Completely renovated and updated to modern styling, this residence provides contemporary comforts. Nestled in Bethlehem Township, this address provides a desirable location with a strong sense of community that is close to major highways and the area's rich history and modern conveniences. Making it an ideal place to call home! The strategic placement offers effortless connections to key destinations while preserving a peaceful residential feel. This property is more than just a home; it is a gateway to a fulfilling lifestyle in a coveted setting
USD 99,999
3904 Trythall Street
View photo
House · for sale
USD 679,900
USD 166/sq.ft
3904 Trythall Street
Hellertown
· 4,090 sq.ft · 5 Bedrooms · 3 Baths · House
· Office room
Hellertown · 4,090 sq.ft · 5 Bedrooms · 3 Baths · House · Office room
Open House Saturday October 3rd from 11-1! Special financing with 5.75% mortgage rate available for qualified borrowers-. Inquire for details! A must see at a new price! Sellers are relocating and ready to pass on this METICULOUSLY MAINTAINED 5 years young home of 4,098 finished square feet to a new owner! Exceptional value and premium upgrades—even better than new construction! 5 Bedrooms & 3 FULL Baths! TWO OFFICES on the FIRST FLOOR—Perfect for working from home or using one as the 5th bedroom for MULTIGENERATIONAL NEEDS. Upon entry, the welcoming open foyer sets the tone with elegant glass French doors opening to a private main-floor executive office. Just beyond, a RARE MAIN FLOOR 5th BEDROOM connects directly to an ENSUITE FULL BATH with a walk-in shower, providing the perfect private layout for guests, in-laws, MULTIGENERATIONAL LIVING, or a quiet second office. The heart of the home opens into an expansive OPEN-CONCEPT LIVING and DINING space anchored by an upgraded floor-to-ce
USD 679,900
4279 Hilltop Place
View photo
House · for sale
USD 449,900
USD 189/sq.ft
4279 Hilltop Place
Hellertown
· 2,368 sq.ft · 4 Bedrooms · 2 Baths · House
· Garden · Office room · Gym
Hellertown · 2,368 sq.ft · 4 Bedrooms · 2 Baths · House · Garden · Office room · Gym
Welcome to 4279 Hilltop Place, a spacious split level home tucked away on a quiet cul de sac in desirable Windswept Acres, where comfort, flexibility, and outdoor living come together. Offering 4 bedrooms, 2 full bathrooms, and 2,374 square feet of living space, this well maintained home provides room to grow while enjoying one of Bethlehem Township's most convenient locations with easy access to Route 33, shopping, dining, parks, and everyday amenities. Step inside to a bright and inviting layout featuring spacious living, dining areas, and multiple gathering spaces designed for everyday living and entertaining. The lower level offers exceptional versatility with a large family room, a fourth bedroom, a full bathroom, and additional finished space that is perfect for guests, a home office, playroom, gym, or multigenerational living. A beautiful sunroom extends your living space and creates the perfect place to relax while overlooking the backyard. Outside, you'll find a fully fenced b
USD 449,900
55 Island Court
View photo
House · for sale
USD 829,900
USD 241/sq.ft
55 Island Court
Hellertown
· 3,434 sq.ft · 6 Bedrooms · 4 Baths · House
· Office room · Equipped kitchen
Hellertown · 3,434 sq.ft · 6 Bedrooms · 4 Baths · House · Office room · Equipped kitchen
Welcome to this exceptional 6-bedroom, 4.5-bath Colonial, beautifully situated on 1.24 picturesque acres and thoughtfully upgraded throughout. Low utility costs thanks to natural gas and excellent home insulation! Freshly painted throughout! Upgraded floors and bathrooms! Serene koi pond! Includes a 1-year basic home warranty from america's preferred home warranty! From the moment you enter the impressive two-story central hall foyer with dual coat closets and a sweeping curved staircase accented by elegant black wrought iron railings, you'll appreciate the home's timeless craftsmanship and sophisticated design. Gleaming hardwood floors flow throughout the main living areas, while French doors open to a private den, study, or home office featuring recessed lighting. The formal dining room is perfect for entertaining with recessed lighting and a stunning chandelier. At the heart of the home is the beautifully upgraded gourmet kitchen, complete with quartz countertops, stainless steel ap
USD 829,900
80 Sutton Place
View photo
House · for sale
USD 1,150,000
USD 248/sq.ft
80 Sutton Place
Hellertown
· 4,628 sq.ft · 4 Bedrooms · 2 Baths · House
· Patio · Deck
Hellertown · 4,628 sq.ft · 4 Bedrooms · 2 Baths · House · Patio · Deck
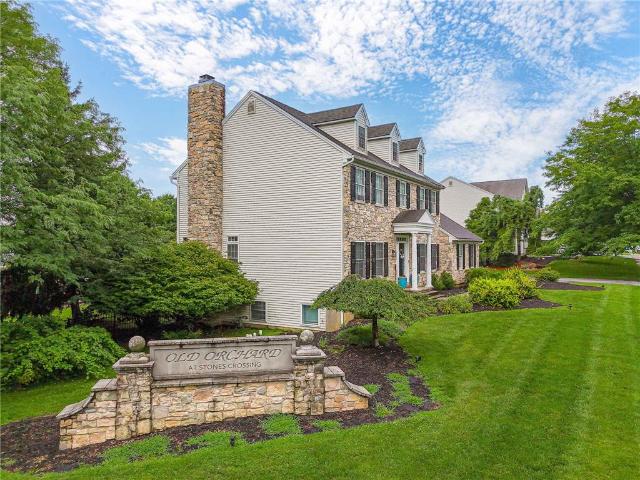
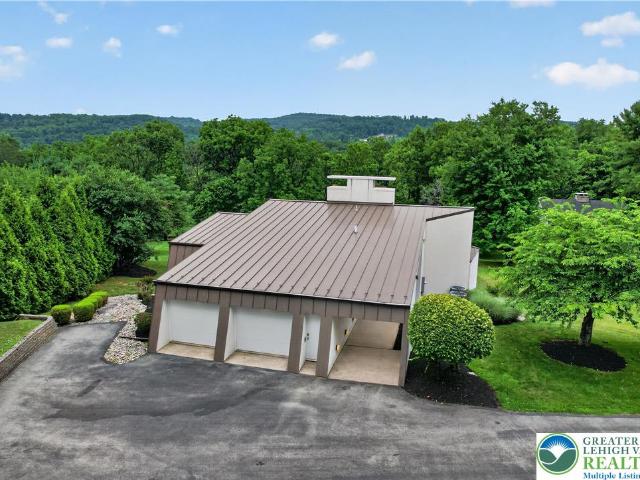
Designed by acclaimed architect John Michael as a custom residence, this extraordinary home is a rare architectural offering in Palmer Township's sought after Old Orchard neighborhood. Set on an oversized 1.09-acre double lot, the property backs to the scenic woodlands along Chain Dam Road overlooking the Pennsylvania Fish & Boat Commission boat launch, the D&L Trail, and the Lehigh River, creating a setting unlike any other in the Lehigh Valley. Purposefully oriented due south to maximize natural light throughout the day, the home is filled with sunlight through soaring walls of glass, clerestory windows, and dramatic cathedral ceilings with exposed beams. Its flowing multi-level design seamlessly blends indoor and outdoor living with an expansive deck crafted from premium Thermory Benchmark Ash decking, patios, a unique walkable skylight overlooking the gallery-inspired art room below, and peaceful views of the surrounding landscape from nearly every room. Offering over 4,600 square
USD 1,150,000
3303 Sturbridge Avenue
View photo
House · for sale
USD 495,000
USD 273/sq.ft
3303 Sturbridge Avenue
Hellertown
· 1,808 sq.ft · 3 Bedrooms · 2 Baths · House
· Garden · Fireplace · Cellar
Hellertown · 1,808 sq.ft · 3 Bedrooms · 2 Baths · House · Garden · Fireplace · Cellar
Don't miss this nice opportunity to own a beautiful 3 bdrm, 2.5 bath home situated on a corner lot in Bethlehem Township. This lovely Pennway Estates home has been well maintained and features a great floor plan boasting a handsome Living Room with a vaulted ceiling, a spacious Family Room featuring a cathedral ceiling, a gas fireplace, and built-in bookcases. The Primary Bedroom is complete with a private bathroom including a garden tub and separate shower. Neutral decor throughout, this home shows very nicely and is move in ready. Other features include economical gas heat, c/a, and a level fenced yard for your enjoyment. The full basement has been partially finished and is ready for your finishing ideas. This home is conveniently located close to the new St. Luke's Anderson campus, Rt. 33, shopping, parks, schools and more. Make this lovely house your new home. Come see today!
USD 495,000
3046 Ridon Court
View photo
House · for sale
USD 459,900
USD 145/sq.ft
3046 Ridon Court
Hellertown
· 3,154 sq.ft · 4 Bedrooms · 3 Baths · House
· Deck · Equipped kitchen
Hellertown · 3,154 sq.ft · 4 Bedrooms · 3 Baths · House · Deck · Equipped kitchen
Multi-generational living at its best! This incredibly unique home offers what is essentially TWO separate in-law/extended-family living areas in addition to the main living space—each with its own kitchenette, full bathroom, living space, and sleeping areas. If you've been searching for a home where parents, adult children, extended family, or long-term guests can live under one roof while still enjoying their own space and privacy, this is a layout you simply don't find every day. The main level functions as a complete living space with a bedroom, full bathroom with laundry, full kitchen, living room, and two additional family/living areas. Upstairs offers a second private living setup with multiple bedrooms, a full bathroom, kitchenette, additional living space, and direct access to the upper level of the expansive rear deck—ideal for extended family who want their own dedicated area of the home. The finished lower level provides another remarkably flexible living area featuring a l
USD 459,900
1509 Albert Street
View photo
Townhouse · for sale
USD 219,900
USD 240/sq.ft
1509 Albert Street
Hellertown
· 915 sq.ft · 3 Bedrooms · 1 Bath · Townhouse
· Garden · Equipped kitchen
Hellertown · 915 sq.ft · 3 Bedrooms · 1 Bath · Townhouse · Garden · Equipped kitchen
Three full bedrooms and one bath. Large living room, good size kitchen with back yard access. All you have to do is move in!
USD 219,900
1720 Molasses Way
View photo
House · for sale
USD 5,900,000
USD 1,343/sq.ft
Updated
1720 Molasses Way
Hellertown
· 4,392 sq.ft · 4 Bedrooms · 3 Baths · House
Hellertown · 4,392 sq.ft · 4 Bedrooms · 3 Baths · House
This stunning 131 acre Bucks County gentlemans farm is the perfect family compound, weekend getaway or full-time estate. The main house, guest house and converted barn present an unparalleled opportunity in the picturesque Pleasant Valley whose name was suggested by location after the William Penn 1737 Walking Purchase. Set well off the road at the end of a tree-lined drive, the land unfolds in layers of open, tillable ground and verdant woodlands, framed by the pristine Cooks Creek, and traversed by bridges and trails. A seasonal chorus of birds, deer and wild turkey creates acreage best described as a living landscape. The main home on the estate is a circa 1850 classic stone farmhouse. Updated over the years by conscientious stewards, the homes modern conveniences have been tastefully and carefully blended with many original features. One former owner, a play and screen writer, shared weekends at his farm with Alfred Hitchcock and other notables. Things of culture, grace and romance
USD 5,900,000

Get email alerts

Don't miss out: be the first to know about new properties

The alert was correctly created

On subscribing you accept the conditions of use and the privacy policy
Alert
Receive new ads in your inbox
Save this search
Receive alerts for new listings

We'll send you an email when we have new properties for: "Properties for sale in Hellertown"

The alert was correctly created

West Bethlehem
Fountain Hill, Fountain Hill borough Lehigh County Pennsylvania
Get email alerts and be the first to see new listings
Required field
On subscribing I accept the terms of the privacy policy
Perfect! You'll soon start receiving new listings via email
Alert
Receive an email when we have new ads for Properties for sale in Hellertown
Save this search
Filters

Bedrooms

Size (sq.ft)

sq.ft
sq.ft

Price

USD
USD

Property type

Bathrooms

Clear all filters
Receive notifications when new entries are published.