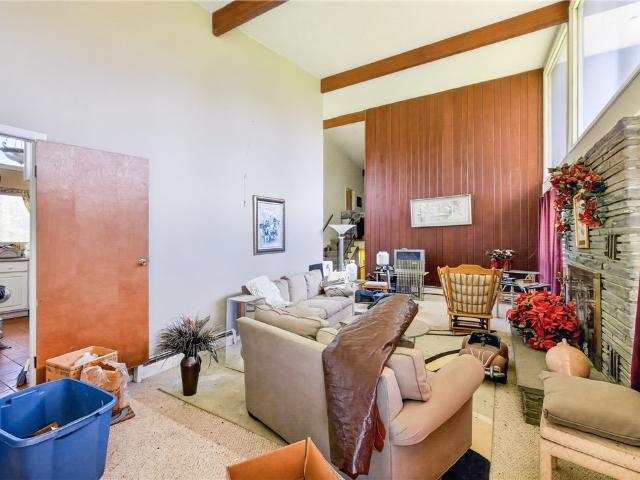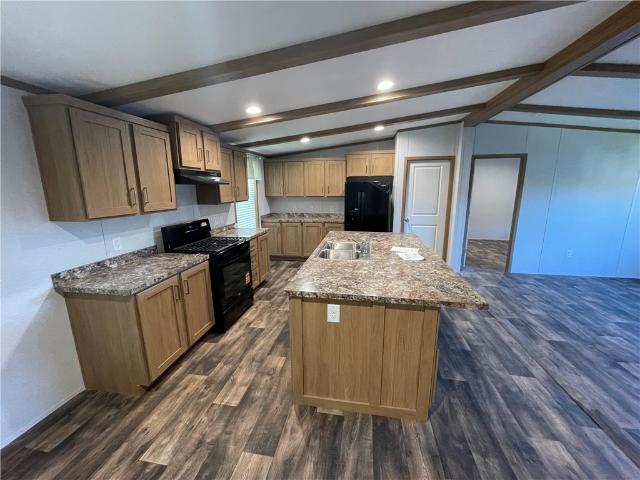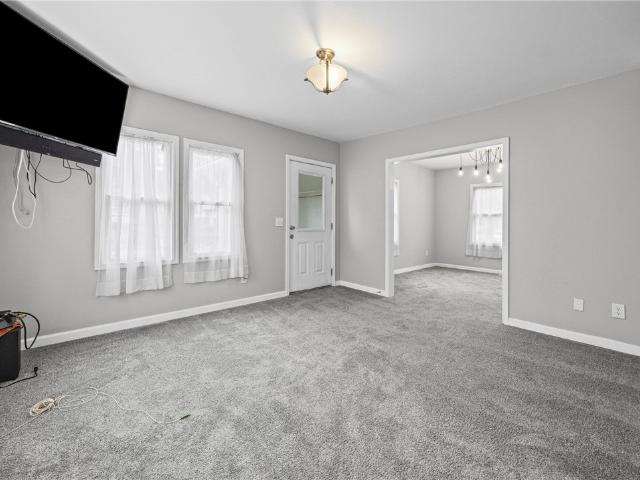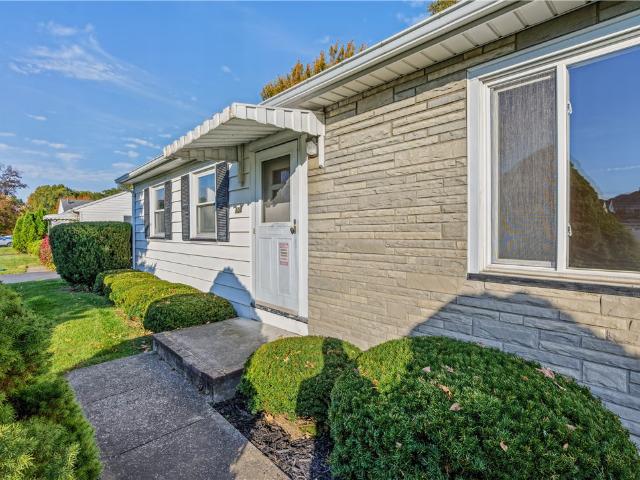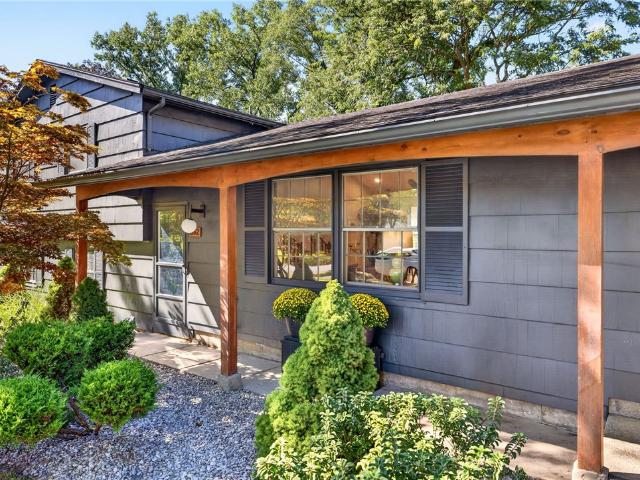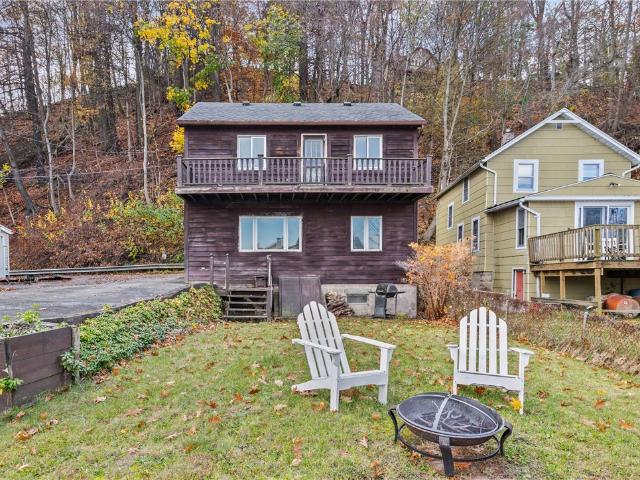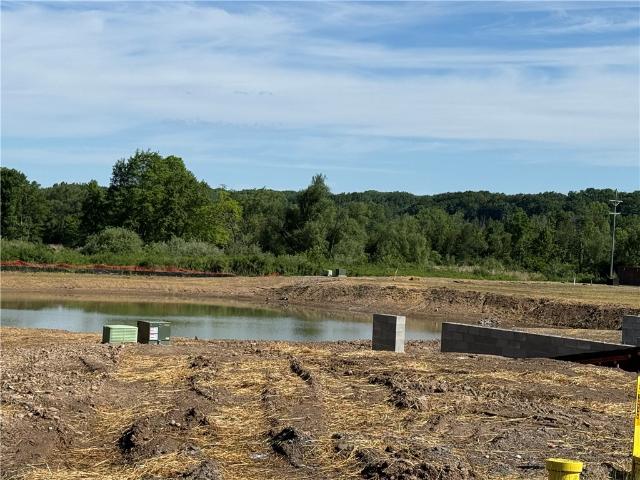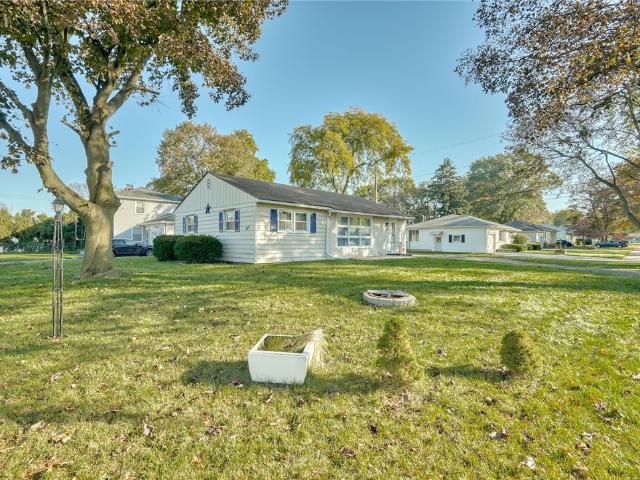
1,997 properties for sale in Henrietta town

243 Cos Grande
View photo
Condo · for sale
USD 569,296
USD 400/sq.ft
243 Cos Grande
Henrietta town
· 1,421 sq.ft · 2 Bedrooms · 2 Baths · Condo
· Fireplace · Air conditioning · Cellar
Henrietta town · 1,421 sq.ft · 2 Bedrooms · 2 Baths · Condo · Fireplace · Air conditioning · Cellar
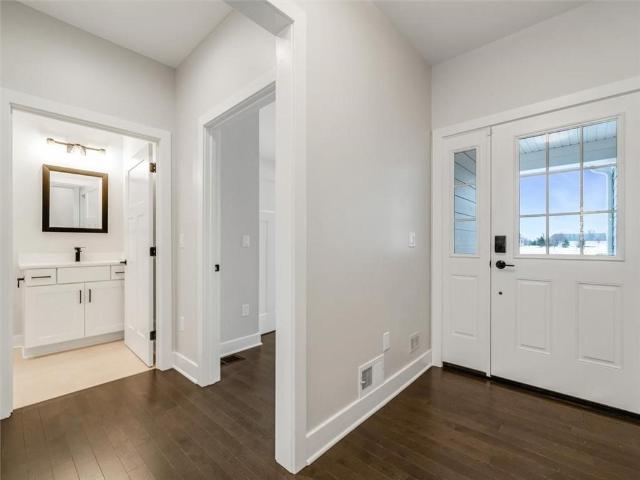
Posted photos are of previous potomac model for illustration only. 243 Cos Grande Heights will be available for closing and possession mid November 2026, all selections are complete and available for viewing, just move-in to a beautifully appointed model. Welcome to'The Reserve on the Erie Canal', The Potomac model offers 1422 sq ft, open floor plan, 2 bedrooms 2 baths. Affordable entry into the Brewerton Neighborhood. Additional 700 sq. ft. Could be added to lower level. Included features offer quartz countertops, 3/4' hardwood flooring, deluxe trim package, gas fireplace, central air, tiled bathroom enclosures, 9' poured basement walls make high quality living space potential, egress window along with transom windows allow natural lighting for bright finished space, open porches designed on all models. HOA fee includes, refuse, 150 channels of Spectrum TV and high-speed internet, Master insurance, exterior maintenance, lawn care, snow removal and access to the Reserve Clubhouse. Shor
USD 569,296
453 Claybourne Road
View photo
House · for sale
USD 495,000
USD 151/sq.ft
453 Claybourne Road
Henrietta town
· 3,261 sq.ft · 5 Bedrooms · 3 Baths · House
· Office room · Fireplace
Henrietta town · 3,261 sq.ft · 5 Bedrooms · 3 Baths · House · Office room · Fireplace
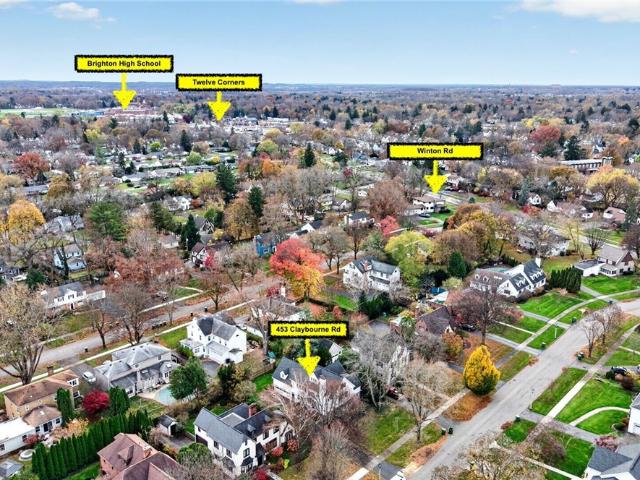
Classic brighton charm with grand spaces for entertaining! Welcome to 453 Claybourne, set on an idyllic street lined w/ mature trees, sidewalks & lampposts in the sought-after Struckmar neighborhood, steps from Twelve Corners. Enjoy walkable access to Brighton schools, Cobbs Hill Park, and the shops & restaurants of Monroe Ave. Only a short 5-min commute to Whole Foods, Midtown Athletic Club & Wegmans. This quintessential 1920s storybook Colonial offers 3,200+ sqft (see floor plans), 5BR, 3 full & 2 half BA. GLEAMING newly refinished hardwoods showcase the home’s original character. You’ll find gems around every corner incl arched doorways, pocket doors & custom molding. The spacious formal LR has a wood-burning fireplace & opens to home office cloaked in rich wood paneling, a built-in desk & dentil crown with cove lighting. Host holidays in the elegant formal dining room. The floor-to-ceiling picture window will be your favorite backdrop, bringing the outside in during every season. F
USD 495,000
46 Cloverland Drive
View photo
House · for sale
USD 189,900
USD 106/sq.ft
46 Cloverland Drive
Henrietta town
· 1,787 sq.ft · 3 Bedrooms · 2 Baths · House
· Garden · Deck · Equipped kitchen
Henrietta town · 1,787 sq.ft · 3 Bedrooms · 2 Baths · House · Garden · Deck · Equipped kitchen
Stylish & charming*three bedroom, two full bath*stone front*bungalow*with*1st floor bedroom & full bath*.& flexible, open floor plan*nestled in the clover heights neighborhood*, one of. *brighton’s most desirable areas*offering great walkability & quiet enchanting streets w/in walking distance to: ellison park, corbet’s glen park, schools & a few minutes drive to restaurants, shopping. Expressways & anything you may need! Including: beautifully updated kitchen w/ granite countertops & stainless-steel appliances opening into the bright & open living room w/ beautiful hardwood floors throughout! One of the bedrooms & one of the 2 full baths are immediately accessible on the first-floor w/ the primary bedroom opening to the delightful, sun filled, 3 season room w/ windows all around, skylight & access to the deck overlooking. *the fully fenced*private*. BACK YARD (trampoline included), w/ a. *serene wooded backdrop*, making it a secluded oasis! A perfect place to have your quiet morning t
USD 189,900
667 Laurelton Road
View photo
House · for sale
USD 199,900
USD 149/sq.ft
667 Laurelton Road
Henrietta town
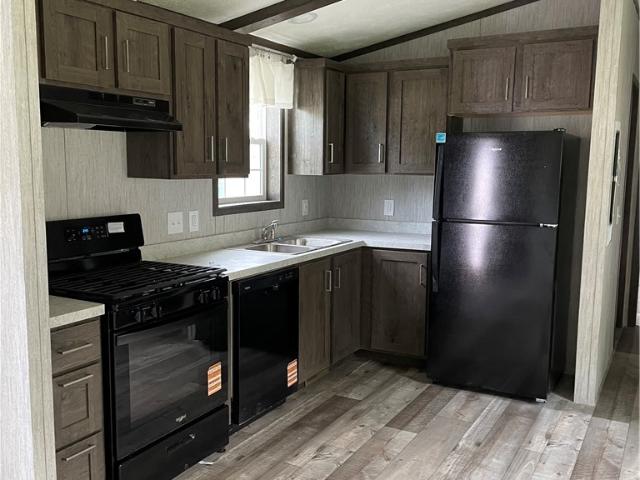
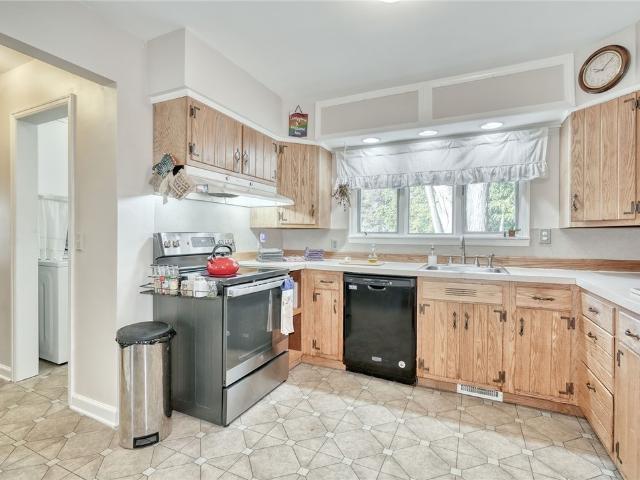
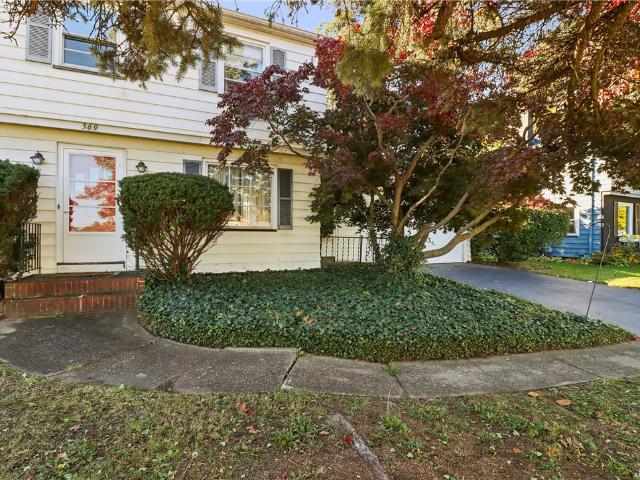
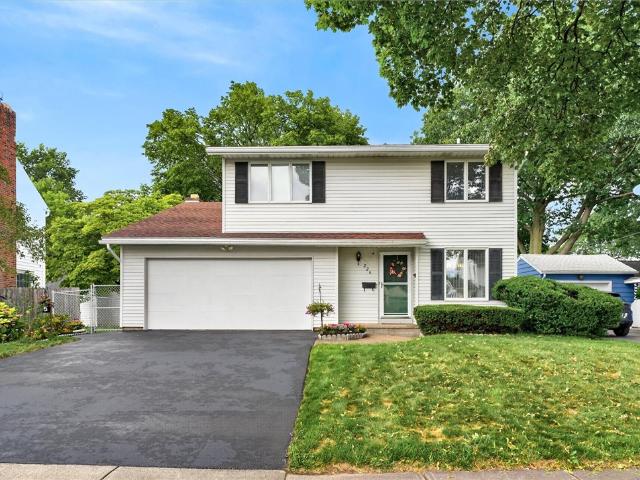
· 1,335 sq.ft · 3 Bedrooms · 1 Bath · House
· Patio · Garden · Equipped kitchen
Henrietta town · 1,335 sq.ft · 3 Bedrooms · 1 Bath · House · Patio · Garden · Equipped kitchen
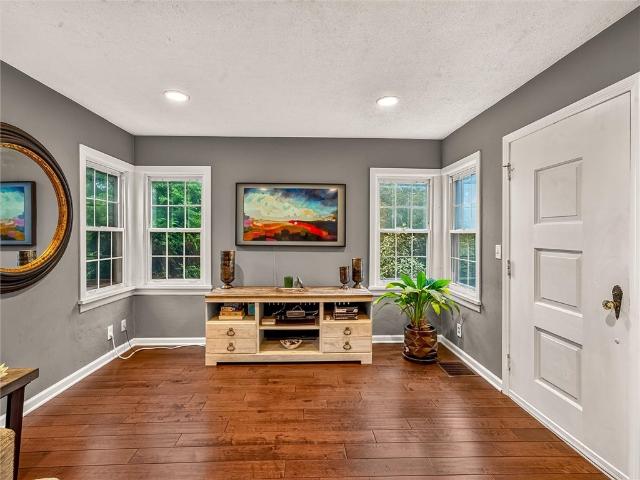
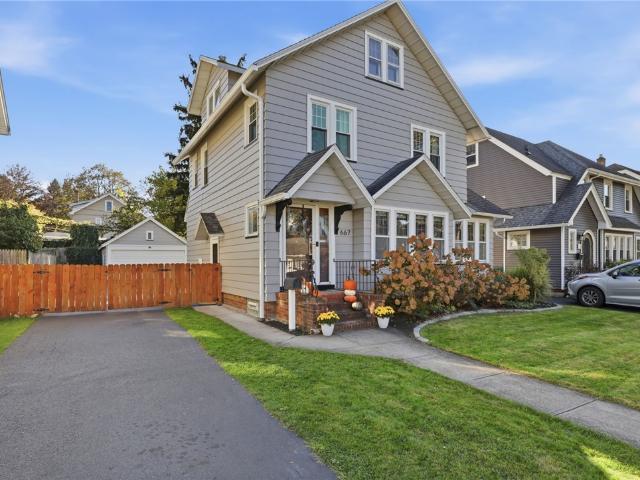
Fall in love with the perfect blend of timeless character and modern convenience in this stunning, move-in-ready East Irondequoit Colonial! Offering 3 bedrooms, 1.5 baths, and 1,345 square feet, this home is full of charm, featuring beautiful gumwood trim, classic archways, and refinished hardwood floors. Thoughtful updates make this home truly move-in ready, including newer kitchen appliances, a washer and dryer, upgraded electrical, a freshly painted exterior, and a beautifully renovated upstairs full bath. The inviting main level offers a spacious living room, formal dining room, a modern kitchen, and a convenient half bath. Upstairs, you'll find three comfortable bedrooms and the updated full bath, providing a wonderful balance of space and privacy. Outside, enjoy the fenced backyard, perfect for entertaining, summer gatherings, or relaxing on the patio. Combining classic character with today's modern updates, this East Irondequoit gem, a short walk away from the desirable North Wi
USD 199,900
11 Rothbury Cir
View photo
House · for sale
USD 549,900
USD 268/sq.ft
11 Rothbury Cir
Henrietta town
· 2,045 sq.ft · 3 Bedrooms · 2 Baths · House
Henrietta town · 2,045 sq.ft · 3 Bedrooms · 2 Baths · House
Rare opportunity on highly desirable Rothbury Circle in Victor! Enjoy the charm and walkability of Village living with the modern comforts of a custom Colonial built in 2010. Nestled in a quaint cul-de-sac neighborhood, this home offers a unique combination of thoughtful design, an exceptional location, and a welcoming sense of community. Covered front porches and sidewalk-lined streets create an inviting atmosphere, with sidewalks connecting you to Victor Village shops, restaurants, coffee shops, breweries, the library, Auburn Trail, and Victor school campus. Enjoy morning coffee on the porch, stroll into town, or bike along neighborhood sidewalks! Convenient access to nearby shopping at Eastview Mall and expressways adds to the appeal of this location. Beautiful curb appeal and a covered front porch welcome you into this thoughtfully designed home. Warm and inviting interiors showcase board and batten millwork, custom shutters and an open-concept layout ideal for everyday living and
USD 549,900
44 Rossmore Street
View photo
House · for sale
USD 124,900
USD 86/sq.ft
44 Rossmore Street
Henrietta town
· 1,442 sq.ft · 4 Bedrooms · 1 Bath · House
· Patio · Garden · Deck · Fireplace · Equipped kitchen · Parking · Air conditioning · Heating · Cellar
Henrietta town · 1,442 sq.ft · 4 Bedrooms · 1 Bath · House · Patio · Garden · Deck · Fireplace · Equipped kitchen · Parking · Air conditioning · Heating · Cellar
Well-maintained 4-bedroom, 1.5-bath Cape Cod offering 1,451 square feet with a functional layout across two levels. The home was painted throughout in 2026 and features new carpeting throughout and new appliances. The main floor includes a spacious living room with natural light, two bedrooms, a full bath, and a kitchen/dining area with ample cabinetry and direct access to the rear deck. Upstairs are two additional bedrooms and a half bath. A full, partially finished basement provides recreation space, laundry, and additional storage. Additional features include central air, forced-air gas heat, sump pump, attached one-car garage, blacktop driveway, patio, storage shed, wood-burning fireplace, and a fully fenced yard on a 0.22-acre lot. Conveniently located near Wegmans and shopping centers with access to I-390 and I-490, approximately 10 minutes from downtown Rochester and 7 minutes from Rochester International Airport. Wood-burning fireplace is being conveyed as-is. Delayed showing 8
USD 124,900
76 2nd Street
View photo
House · for sale
USD 27,900
USD 36/sq.ft
76 2nd Street
Henrietta town
· 775 sq.ft · 2 Bedrooms · 1 Bath · House
· Deck · Equipped kitchen
Henrietta town · 775 sq.ft · 2 Bedrooms · 1 Bath · House · Deck · Equipped kitchen
Move-in ready 2 bedroom, 1 bath home in Woodlawn Estates, renovated throughout and available for immediate occupancy. The kitchen has been completely redone with newly installed, freshly painted cabinetry, new countertops, a full subway tile backsplash, open wood shelving, and a large single-basin stainless sink with pull-down faucet. Storage is a standout for a home this size: a built-in run of four cabinets with a wood counter sits just off the kitchen, plus a second built-in with cabinets above and below. New flooring runs throughout and every wall and ceiling has been freshly painted, with updated fixtures, hardware, and lighting. The second bedroom features a natural cedar plank accent wall. The bathroom has a framed mirror, updated fixtures, extended vanity with knee space, and tub/shower. Laundry hookups are in place with washer plumbing and a dedicated 30-amp dryer circuit. Outside, a covered porch and deck overlook a large lawn with a wooded tree line for privacy, plus off-str
USD 27,900
54 Shadywood Drive
View photo
House · for sale
USD 259,900
USD 123/sq.ft
54 Shadywood Drive
Henrietta town
· 2,099 sq.ft · 3 Bedrooms · 2 Baths · House
· Fireplace · Equipped kitchen
Henrietta town · 2,099 sq.ft · 3 Bedrooms · 2 Baths · House · Fireplace · Equipped kitchen
WOW! what a beauty! Your home sweet home awaits! This Gorgeous & Timeless 3-Bedroom Ranch has been lovingly maintained by the same owners for 55+ YEARS and it SHOWS! Absolutely SPOTLESS inside & out, this home offers pride of ownership, incredible space, and endless possibilities! Newer windows, furnace, hot water heater & appliances add peace of mind. A little retro? Perhaps! But you won't find a cracked tile anywhere! This home has been exceptionally cared for and is ready for its next chapter! The main level offers 1,444 sq. Ft. of living space featuring 3 nicely sized bedrooms, 1 full bath, a spacious eat-in kitchen with cabinets & counters galore, gleaming hardwood floors, ceramic tile, a welcoming living room, and a fantastic family room. But wait…there's more! The finished WALK-OUT lower level adds 700+ sq. Ft. of incredible bonus space, complete with a cozy gas fireplace, full bath, and SECOND FULL KITCHEN! Perfect for entertaining, extended living, hobbies, crafts, cooking, st
USD 259,900
46 W Garden Drive
View photo
House · for sale
USD 239,900
USD 171/sq.ft
46 W Garden Drive
Henrietta town
· 1,399 sq.ft · 3 Bedrooms · 1 Bath · House
· Garden · Parking · Deck · Equipped kitchen · Cellar
Henrietta town · 1,399 sq.ft · 3 Bedrooms · 1 Bath · House · Garden · Parking · Deck · Equipped kitchen · Cellar
Welcome to this well-maintained colonial built in 2011! Sit on the front covered porch and take in the pleasant neighborhood, complete with sidewalks! The front foyer has a coat closet. You'll enjoy cooking and entertaining in this SPACIOUS KITCHEN, with lots of cabinets, counter space, and stainless-steel appliances. The very generous dining area can accommodate a very large table (for lots of guests). There are sliding glass doors leading to a maintenance-free composite deck, where you can enjoy your morning coffee, dinner, or evening cocktail! The living room is light and bright and has a ceiling fan. The first floor also has a powder room for guests. Upstairs, the primary bedroom suite has a walk-in closet and direct access to the dual entry full bath! There are two more bedrooms. The basement features 2 large windows, and it is ready to finish the space for your needs. The 2-1/2 car garage has plenty of extra storage and a'people door'. Plus, for added storage there is a large she
USD 239,900
1939 N Goodman Street
View photo
House · for sale
USD 169,900
USD 190/sq.ft
1939 N Goodman Street
Henrietta town
· 893 sq.ft · 3 Bedrooms · 1 Bath · House
· Garden · Equipped kitchen · Parking · Air conditioning · Cellar
Henrietta town · 893 sq.ft · 3 Bedrooms · 1 Bath · House · Garden · Equipped kitchen · Parking · Air conditioning · Cellar
Welcome to easy, single-floor living in the East Irondequoit School District! This charming ranch located at 1939 North Goodman Street offers 2 bedrooms with a flexible third room that can serve as an additional bedroom, formal dining room, or home office. Enjoy a spacious living room, large eat-in kitchen, and the convenience of central air conditioning. Additional highlights include newer mechanicals, newer vinyl windows, an oversized one-car attached garage, and a fully fenced backyard. The full basement offers plenty of potential for a workshop, hobby area, or additional recreational space, complete with existing plumbing for a possible future half bath. Conveniently located near shopping, dining, and everyday amenities, this home offers comfort, flexibility, and plenty of possibilities. Don't miss your opportunity to make it yours! Delayed Negotiations on Sunday November 8 at 6 pm
USD 169,900
1383 Wayneport Road
View photo
House · for sale
USD 249,000
USD 129/sq.ft
1383 Wayneport Road
Henrietta town
· 1,927 sq.ft · 4 Bedrooms · 2 Baths · House
· Garden · Cellar
Henrietta town · 1,927 sq.ft · 4 Bedrooms · 2 Baths · House · Garden · Cellar
Calling all entrepreneurs, homesteaders, outdoor enthusiasts, animal lovers and anyone looking for a property with incredible potential! Nestled on 5 private acres surrounded by woods, this spacious vaulted ceilings home has 4-bedroom, 2.5-bath and a walkout basement with a rare opportunity to create something truly special! What makes this property even more unique? An on-site commercial dog kennel facility featuring 38 kennels and fenced outdoor play areas! Whether you're looking to operate a dog boarding business or explore other possibilities, the infrastructure is already here! Dreaming of the homesteading lifestyle? You'll love the natural surroundings, complete with a creek, apple and cherry trees, raspberry and blackberry bushes, and plenty of space to garden, explore, and enjoy the outdoors. The wooded acreage also offers excellent potential for hunting and recreation. As an added bonus, the zero-turn lawn mower and 2020 Polaris quad are included with the sale! Yes, this prope
USD 249,000
44 Tidd Avenue
View photo
House · for sale
USD 92,000
USD 71/sq.ft
44 Tidd Avenue
Henrietta town
· 1,281 sq.ft · 3 Bedrooms · 2 Baths · House
· Equipped kitchen
Henrietta town · 1,281 sq.ft · 3 Bedrooms · 2 Baths · House · Equipped kitchen
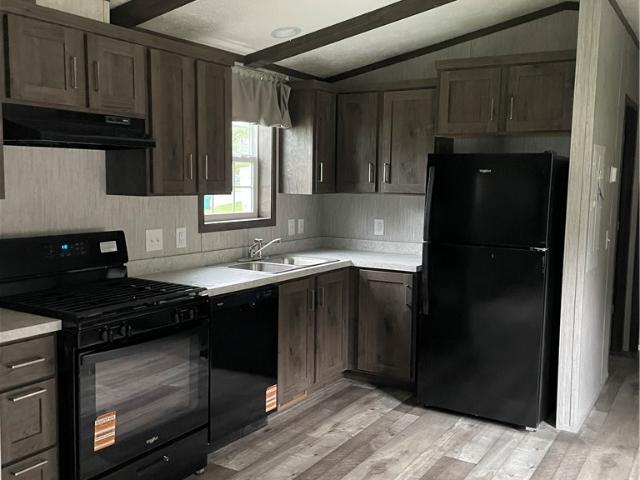
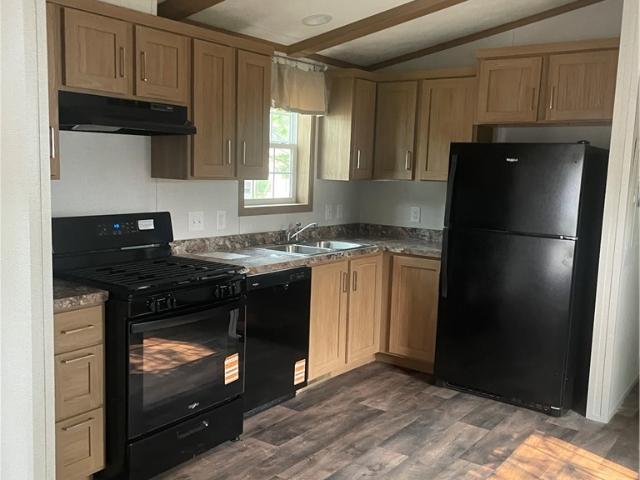
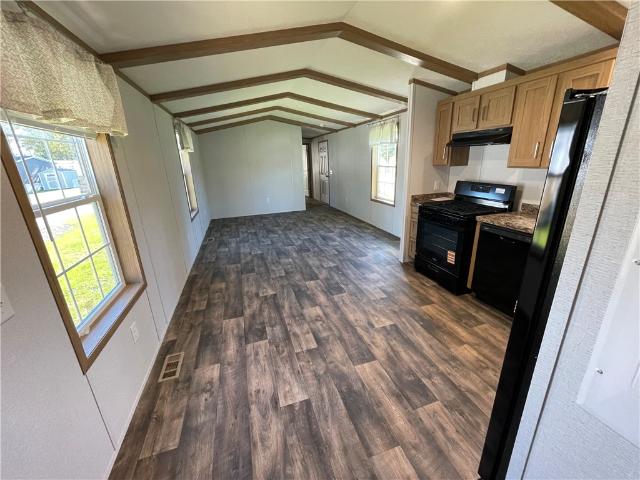
This new Beacon Prestige 3-bedroom, 2 bath home features gorgeous finishes with an open concept kitchen and living area. The kitchen features whirlpool appliances (dishwasher included! ), soft close kitchen drawers, and high-quality dovetail constructed cabinetry. The home includes perimeter heat, allowing a variety of furniture placement without blocking vents! Washer and dryer hook-ups are included in the laundry room/pantry off the kitchen. This new home comes with a one-year limited factory warranty from date of purchase, with additional warranties on appliances and other items. Built entirely in a factory before being delivered and set within the community, manufactured homes are built in compliance with strict federal building codes to ensure superior construction, energy efficiency, and quality. The controlled construction environment and assembly line techniques remove problems encountered during traditional on-site home construction. Much like other assembly line operations, m
USD 92,000
2186 Westfall Road
View photo
House · for sale
USD 324,900
USD 182/sq.ft
2186 Westfall Road
Henrietta town
· 1,776 sq.ft · 4 Bedrooms · 3 Baths · House
· Garden · Office room · Parking · Equipped kitchen
Henrietta town · 1,776 sq.ft · 4 Bedrooms · 3 Baths · House · Garden · Office room · Parking · Equipped kitchen
This spacious home offers 4 bedrooms, 3 full baths, a first-floor primary suite, two inviting living rooms, a formal dining room, and a generously sized kitchen perfect for gathering and entertaining. Enjoy the added bonus of a finished loft area above the two car garage, offering endless possibilities for a home office, hobby space, or private retreat. Situated on a beautiful half-acre lot, the mature yard features 9 varieties of fruit/nut and 4 different types of grapevines, creating a unique outdoor oasis perfect for gardeners of every level. With plenty of space inside and out, this home offers the perfect blend of comfort, versatility, and outdoor enjoyment!
USD 324,900
100 Scholfield Road W
View photo
House · for sale
USD 199,900
USD 185/sq.ft
100 Scholfield Road W
Henrietta town
· 1,076 sq.ft · 3 Bedrooms · 1 Bath · House
· Garden · Equipped kitchen · Cellar
Henrietta town · 1,076 sq.ft · 3 Bedrooms · 1 Bath · House · Garden · Equipped kitchen · Cellar
Welcome to this beautiful ranch home in West Irondequoit. Everything has been well maintained and freshly painted. There are 3 good size bedrooms (one can be formal dining room), 1 full and 1 half bath (in lower level). The kitchen is updated with plenty of storage and nice appliances. The basement is very dry and could be finished for additional living space. The yard is beautiful and very private. Very close to expressways, restaurants, shopping and parks/trails. Delayed negotiations until 11/3/26 @ noon
USD 199,900
91 Northrup Lane
View photo
House · for sale
USD 63,000
USD 75/sq.ft
91 Northrup Lane
Henrietta town
· 840 sq.ft · 2 Bedrooms · 2 Baths · House
· Equipped kitchen
Henrietta town · 840 sq.ft · 2 Bedrooms · 2 Baths · House · Equipped kitchen
This new Eastland Concept 2-bedroom, 2 bath home features gorgeous finishes with an open concept kitchen and living area. The kitchen features whirlpool appliances (dishwasher included! ), soft close kitchen drawers, and high-quality dovetail constructed cabinetry. The home includes perimeter heat, allowing a variety of furniture placement without blocking vents! Washer and dryer hook-ups are included in the laundry room/pantry off the kitchen. This new home comes with a one-year limited factory warranty from date of purchase, with additional warranties on appliances and other items. Built entirely in a factory before being delivered and set within the community, manufactured homes are built in compliance with strict federal building codes to ensure superior construction, energy efficiency, and quality. The controlled construction environment and assembly line techniques remove problems encountered during traditional on-site home construction. Much like other assembly line operations,
USD 63,000
98 Northrup Lane
View photo
House · for sale
USD 63,000
USD 75/sq.ft
98 Northrup Lane
Henrietta town
· 840 sq.ft · 2 Bedrooms · 2 Baths · House
· Equipped kitchen
Henrietta town · 840 sq.ft · 2 Bedrooms · 2 Baths · House · Equipped kitchen
This new Eastland Concept 2-bedroom, 2 bath home features gorgeous finishes with an open concept kitchen and living area. The kitchen features whirlpool appliances (dishwasher included! ), soft close kitchen drawers, and high-quality dovetail constructed cabinetry. The home includes perimeter heat, allowing a variety of furniture placement without blocking vents! Washer and dryer hook-ups are included in the laundry room/pantry off the kitchen. This new home comes with a one-year limited factory warranty from date of purchase, with additional warranties on appliances and other items. Built entirely in a factory before being delivered and set within the community, manufactured homes are built in compliance with strict federal building codes to ensure superior construction, energy efficiency, and quality. The controlled construction environment and assembly line techniques remove problems encountered during traditional on-site home construction. Much like other assembly line operations,
USD 63,000
163 Vinton Road
View photo
House · for sale
USD 169,900
USD 114/sq.ft
163 Vinton Road
Henrietta town
· 1,485 sq.ft · 3 Bedrooms · 1 Bath · House
· Parking
Henrietta town · 1,485 sq.ft · 3 Bedrooms · 1 Bath · House · Parking
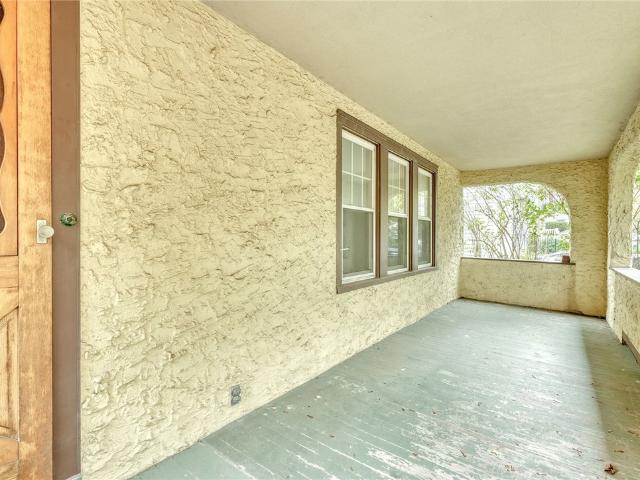
A Cherished Family Home is Ready for It's Next Chapter! Lovingly Owned By The Same Family For Over 70 Years, this Classic Colonial is Filled with Character, Charm, and the Promise of New Beginnings. Featuring a Timeless Stucco Exterior, Welcoming Covered Front Porch and Large Double Lot, this Home Offers a Wonderful Opportunity to Make it Your Own. Inside You'll Find Beautiful Gumwood Trim, Hardwood Floors and a Large Family Room with a Warming Wood Stove Perfect for Gatherings with Family and Friends. 3 Bedrooms, A 1.5 Car Garage and Updated Windows Add to the Home's Appeal. Enjoy a Convenient Location Close to Wegman's, Shopping, The Beach and All Conveniences. Ready for it's Next Chapter, this Wonderful Home is Waiting for a New Owner to Bring Their Own Vision, Updates and Personal Style to Make it Shine Once Again!
USD 169,900
2306 Norton Street
View photo
House · for sale
USD 199,900
USD 118/sq.ft
2306 Norton Street
Henrietta town
· 1,690 sq.ft · 4 Bedrooms · 2 Baths · House
· Garden · Office room · Fireplace · Cellar
Henrietta town · 1,690 sq.ft · 4 Bedrooms · 2 Baths · House · Garden · Office room · Fireplace · Cellar
Welcome to 2306 Norton Street! This spacious 4-bedroom, 2-full-bath home offers approximately 1,700 square feet of comfortable living space with plenty of desirable features. Step inside to discover beautiful hardwood floors, inviting living areas, and a cozy gas fireplace perfect for Rochester's cooler evenings. The updated main bathroom adds a modern touch, while four generously sized bedrooms provide flexibility for guests, a home office, or additional living space. Outside, enjoy a fully fenced backyard that is ideal for entertaining, gardening, or relaxing. The recently painted exterior adds to the home's curb appeal. Additional highlights include owned solar panels, offering potential energy savings, and a dry basement providing valuable storage space. With its combination of space, character, and practical amenities, this home presents a wonderful opportunity to make it your own. Don't miss your chance to see everything 2306 Norton Street has to offer!
USD 199,900
362 Hillview Drive
View photo
House · for sale
USD 349,900
USD 170/sq.ft
362 Hillview Drive
Henrietta town
· 2,056 sq.ft · 4 Bedrooms · 2 Baths · House
· Garden · Equipped kitchen · Parking
Henrietta town · 2,056 sq.ft · 4 Bedrooms · 2 Baths · House · Garden · Equipped kitchen · Parking
Welcome to 362 Hillview Drive, an updated, spacious and inviting Irondequoit home tucked away on a beautiful wooded lot in the desirable Hidden Valley neighborhood. This well-maintained 4-bedroom, 2-full-bath home offers approximately 2,066 square feet with plenty of room to spread out and make it your own. Hardwood flooring, luxury vinyl flooring, a comfortable family room, and a heated Florida/sunroom provide a wonderful mix of character and everyday living space. The kitchen features an eat-in area, island, gas range, dishwasher, refrigerator and wine chiller, with an open connection to the family room that makes entertaining and gatherings easy. A first-floor laundry, den/study and additional flexible spaces add to the functionality, while one of the existing rooms could offer the possibility of an additional bedroom depending on your needs. Outside, enjoy the privacy of a wooded 0.23-acre lot with a covered porch and private yard. The attached two-car garage and double-wide blackt
USD 349,900
127 Schnackel Drive
View photo
House · for sale
USD 395,000
USD 346/sq.ft
Updated
127 Schnackel Drive
Henrietta town
· 1,141 sq.ft · 2 Bedrooms · 2 Baths · House
· Patio · Garden · Cellar
Henrietta town · 1,141 sq.ft · 2 Bedrooms · 2 Baths · House · Patio · Garden · Cellar
Looking for a magnificent waterfront property with spectacular views? This home sits on the quiet & serene Ides Cove, the'crown jewel' of the Irondequoit Bay with a shoreline yard. Located on a private road, this hidden spot provides a calm and peaceful experience every day along with shopping & restaurants a short drive away, including Seabreeze amusement park. Built in 1930 this single-family waterfront property features a patio, upper deck & 1,144 SF of living space. Enjoy an unobstructed view of Irondequoit Bay in a protected cove with 43 feet of stunning, prime waterfront property. The house has a full basement for storage which is where the utilities are located. Potential to extend the house to create a larger room looking at the bay. This secluded cove provides the perfect conditions for waterfront living & enjoyment of numerous recreational activities, including waterskiing/tubing, peaceful kayaking/canoeing & paddleboarding on calm water surrounded by nature. Unlike the wide-
USD 395,000
1077 Bluestone Trail # 23
View photo
Townhouse · for sale
USD 508,400
USD 374/sq.ft
1077 Bluestone Trail # 23
Henrietta town
· 1,356 sq.ft · 2 Bedrooms · 2 Baths · Townhouse
· Deck · Fireplace · Equipped kitchen · Parking · Air conditioning · Cellar
Henrietta town · 1,356 sq.ft · 2 Bedrooms · 2 Baths · Townhouse · Deck · Fireplace · Equipped kitchen · Parking · Air conditioning · Cellar
New and beautiful townhomes in Victor. Bluestone Trail offers 1, 2, and 3 bedroom floor plans in a quiet setting with a walking trail to the village, Curb appeal is highlighted with stone and vinyl facades, street lights, sidewalks and a complimentary variety of siding colors. Always built with quality Pride Mark Homes continues to shine with its generous standard features including designer kitchens and baths from the INDE Design Studio, wide plank hardwood flooring, a variety of carpet and ceramic tile selections, generous allowances for plumbing, lighting, and paint colors. Electric fireplaces, high efficiency gas furnaces, central air and tankless water heaters. Full 13 course basements, 2 car garages with openers. This townhome features a 15' x 10' timbertech deck on this partial walkout lower level. There is so much more! And of course the highly desirable open floor plan that makes living and hosting so enjoyable. Photos may depict upgraded features
USD 508,400
380 Noridge Drive
View photo
House · for sale
USD 199,900
USD 178/sq.ft
380 Noridge Drive
Henrietta town
· 1,119 sq.ft · 3 Bedrooms · 1 Bath · House
· Deck · Equipped kitchen · Parking · Cellar
Henrietta town · 1,119 sq.ft · 3 Bedrooms · 1 Bath · House · Deck · Equipped kitchen · Parking · Cellar
Past delay! Welcome home to this inviting 3-bedroom, 2-bath ranch nestled on a corner lot in a desirable, quiet Irondequoit neighborhood! This home offers a wonderful blend of comfort, convenience, and functionality. Step inside to find freshly painted interiors, beautiful hardwood floors, and an updated kitchen. New additional cabinets, new stainless appliances and storage island. Updated bathroom with a modern touch. Ample closet and cabinet space, additional storage, and built-in shelving provide plenty of room to keep everything organized. The partially finished basement offers valuable extra space with endless possibilities for a recreation room, home office, hobby area, or additional living space. NEW H20 Heater/ disposal/ garage door/ deck, some plumbing and electrical service 2026. New thermal Windows in Bedrooms. Enjoy the convenience of single-level living with room to spread out both inside and out. Ideally located close to shopping, restaurants, major highways, and everythi
USD 199,900
93 Northrup Circle
View photo
House · for sale
USD 60,000
USD 83/sq.ft
93 Northrup Circle
Henrietta town
· 721 sq.ft · 2 Bedrooms · 2 Baths · House
· Equipped kitchen
Henrietta town · 721 sq.ft · 2 Bedrooms · 2 Baths · House · Equipped kitchen
This new Eastland Concept 2-bedroom, 2 bath home features gorgeous finishes with an open concept kitchen and living area. The kitchen features whirlpool appliances (dishwasher included! ), soft close kitchen drawers, and high-quality dovetail constructed cabinetry. The home includes perimeter heat, allowing a variety of furniture placement without blocking vents! Washer and dryer hook-ups are included in the laundry room/pantry off the kitchen. This new home comes with a one-year limited factory warranty from date of purchase, with additional warranties on appliances and other items. Built entirely in a factory before being delivered and set within the community, manufactured homes are built in compliance with strict federal building codes to ensure superior construction, energy efficiency, and quality. The controlled construction environment and assembly line techniques remove problems encountered during traditional on-site home construction. Much like other assembly line operations,
USD 60,000
191 Willowbend Road
View photo
House · for sale
USD 399,900
USD 181/sq.ft
191 Willowbend Road
Henrietta town
· 2,207 sq.ft · 5 Bedrooms · 3 Baths · House
· Garden · Office room · Parking · Air conditioning
Henrietta town · 2,207 sq.ft · 5 Bedrooms · 3 Baths · House · Garden · Office room · Parking · Air conditioning
Space, charm, and pride of ownership shine throughout this lovingly maintained home on Willowbend Road! Brighton School District. Featuring 5 bedrooms and 3 full baths, the flexible floor plan offers 4 bedrooms and 2 full baths on the second floor, plus a first-floor bedroom and full bath. Beautiful hardwood floors throughout add warmth and timeless character, while the first-floor laundry and dedicated office provide everyday convenience. The office could also serve as a 6th bedroom, offering additional flexibility to suit your needs. Enjoy the comfort of central air conditioning, a roof approximately 5 years old, a double-wide driveway, and a 2-car garage. Ideally situated in a desirable neighborhood close to schools, churches, and shopping, this well-cared-for home offers the space and features to accommodate a variety of lifestyles. Even the pie-shaped yard has a character all its own!
USD 399,900
569 Barry Road
View photo
House · for sale
USD 260,000
USD 167/sq.ft
569 Barry Road
Henrietta town
· 1,550 sq.ft · 3 Bedrooms · 1 Bath · House
· Patio · Deck · Fireplace · Equipped kitchen · Parking
Henrietta town · 1,550 sq.ft · 3 Bedrooms · 1 Bath · House · Patio · Deck · Fireplace · Equipped kitchen · Parking
Located on a quiet, quaint street, 569 Barry Rd. Offers space and charm! Mature landscaping, a double-wide driveway, and a two-car garage with a brand-new garage door welcome you home. Inside, an inviting foyer opens to a spacious, light-filled living room featuring a wood-burning fireplace. The layout flows into the formal dining room, with the kitchen and powder room just around the corner. The kitchen features new laminate flooring and all appliances are included. A cozy den completes the first floor, offering an inviting spot to unwind. Upstairs, you’ll find three spacious bedrooms with beautiful original hardwood floors and a well-maintained full bathroom. Additional highlights include fresh paint throughout much of the interior within the past two years, two-year-old carpeting, and newer vanities in both bathrooms. Outside, enjoy both a deck and patio, perfect for relaxing or entertaining. NO delayed negotiations. Schedule your showing today and make your move before the holidays
USD 260,000
226 Somershire Drive
View photo
House · for sale
USD 299,900
USD 158/sq.ft
226 Somershire Drive
Henrietta town
· 1,894 sq.ft · 4 Bedrooms · 2 Baths · House
· Garden · Office room · Gym · Deck · Equipped kitchen · Parking · Cellar
Henrietta town · 1,894 sq.ft · 4 Bedrooms · 2 Baths · House · Garden · Office room · Gym · Deck · Equipped kitchen · Parking · Cellar
Welcome home to this spacious 1,903 sq. Ft. Colonial nestled in the heart of West Irondequoit! Offering 4 bedrooms, 2.5 baths, and an attached 2-car garage, this home delivers the space, versatility, and layout you've been looking for. Step inside to a warm and inviting living room, perfect for cozy gatherings as the cooler months approach. The formal dining room flows seamlessly from the living space, making entertaining a breeze, while the eat-in kitchen offers plenty of room for everyday meals and hosting family and friends. Upstairs, you'll find four generously sized bedrooms and a full bath. The partially finished basement adds even more flexibility, featuring a second kitchen and an additional full bathroom—perfect for a recreation space, home office, gym, guest area, or whatever suits your needs. Outside, enjoy a fully fenced backyard with a spacious deck, ideal for summer barbecues, pets, or relaxing outdoors. Conveniently located near parks, schools, shopping, and Lake Ontario
USD 299,900
667 Seneca Road
View photo
House · for sale
USD 1,249,000
USD 263/sq.ft
667 Seneca Road
Henrietta town
· 4,747 sq.ft · 5 Bedrooms · 4 Baths · House
· Office room · Deck · Equipped kitchen
Henrietta town · 4,747 sq.ft · 5 Bedrooms · 4 Baths · House · Office room · Deck · Equipped kitchen
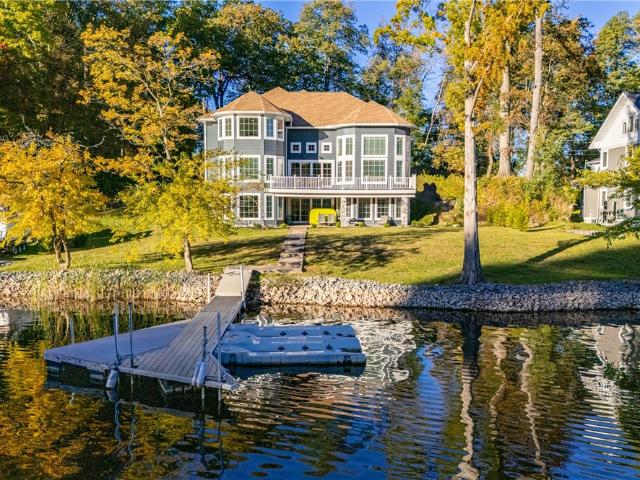
Waterfront retreat! *wow! Exceptional, new, year-round home, with 102 ft of bay frontage! True waterfront value! Over $1,200,000 invested at buiilders cost! Reproduction pricing would be over $1,600,000 retail at todays skyrocketing new build $! Permanent 40 ft dock! Beautiful panoramic bay views from every room! 2 story foyer, huge great room with soaring ceilings and walls of glass*all top of the line marvin windows throughout! *your choice of first floor or second floor primary suite! *wall of slidering glass doors out to expansive azek deck overlooking the water. *. 5 bedrooms*4 full baths*1 half bath*. 1st floor laundry. Amazing custom designed and hand-crafted gourmet chefs kitchen by amish cabinet artisans*. Gorgeous granite counter tops, top of the line, high end c-o-m-m-e-r-c-i-a-l grade stainless steel appliances plus double built-in kitchen aid refrigerator! Flex space includes room for den/offices plus computer room or children’s playroom*gleaming hardwoods throughout*. 2nd
USD 1,249,000
2351 East Avenue
View photo
House · for sale
USD 1,999,999
USD 406/sq.ft
2351 East Avenue
Henrietta town
· 4,919 sq.ft · 7 Bedrooms · 4 Baths · House
· Fireplace · Equipped kitchen
Henrietta town · 4,919 sq.ft · 7 Bedrooms · 4 Baths · House · Fireplace · Equipped kitchen
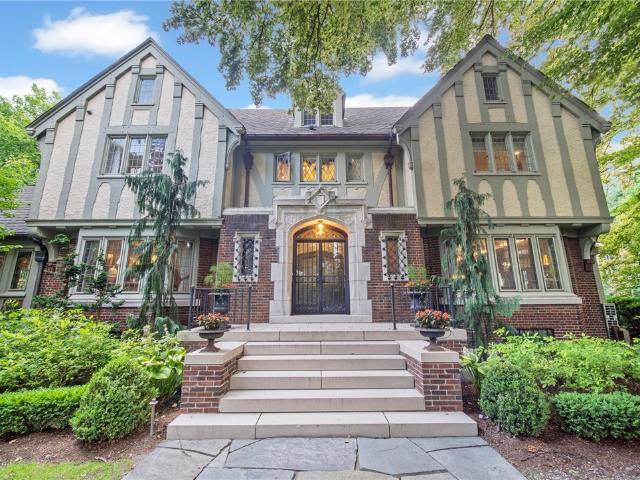
Steeped in architectural significance and gracefully positioned along prestigious East Avenue, this remarkable Council Rock estate is a masterful expression of timeless elegance and exceptional craftsmanship. Set within one of Rochester’s most coveted neighborhoods, the residence seamlessly blends historic character with sophisticated contemporary living. A magnificent foyer welcomes you with a sweeping curved staircase, introducing interiors defined by grand proportions and museum-quality bespoke millwork. The formal living and dining rooms are showcases of artistry, where floor-to-ceiling raised-panel woodwork, intricate architectural detailing, and an exquisitely carved stone gas fireplace create an atmosphere of warmth, refinement, and understated grandeur. Designed for both everyday living and elegant entertaining, the thoughtfully renovated chef’s kitchen is appointed with custom built-in refrigeration, double wall ovens, radiant heated floors, a beautifully appointed butler’s pa
USD 1,999,999
4 Melbar Drive
View photo
House · for sale
USD 67,500
USD 75/sq.ft
4 Melbar Drive
Henrietta town
· 893 sq.ft · 2 Bedrooms · 2 Baths · House
· Equipped kitchen
Henrietta town · 893 sq.ft · 2 Bedrooms · 2 Baths · House · Equipped kitchen
This new Eastland Concept 2-bedroom, 2 bath home features gorgeous finishes with an open concept kitchen and living area. The kitchen features whirlpool appliances (dishwasher included! ), soft close kitchen drawers, and high-quality dovetail constructed cabinetry. The home includes perimeter heat, allowing a variety of furniture placement without blocking vents! Washer and dryer hook-ups are included in the laundry room/pantry off the kitchen. This new home comes with a one-year limited factory warranty from date of purchase, with additional warranties on appliances and other items. Built entirely in a factory before being delivered and set within the community, manufactured homes are built in compliance with strict federal building codes to ensure superior construction, energy efficiency, and quality. The controlled construction environment and assembly line techniques remove problems encountered during traditional on-site home construction. Much like other assembly line operations,
USD 67,500
10 Village Grove
View photo
House · for sale
USD 749,900
USD 259/sq.ft
Updated
10 Village Grove
Henrietta town
· 2,895 sq.ft · 4 Bedrooms · 3 Baths · House
· Patio · Equipped kitchen
Henrietta town · 2,895 sq.ft · 4 Bedrooms · 3 Baths · House · Patio · Equipped kitchen
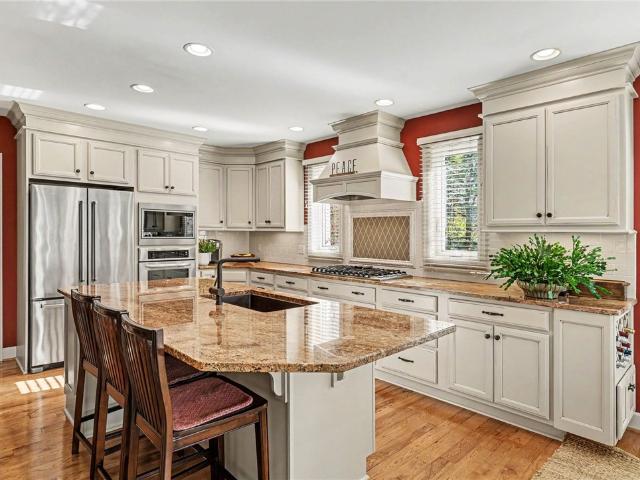
A rare gem in the Village of Pittsford! Built in 1995 by Morrell Builders, this beautiful, spacious colonial pairs an incredibly versatile layout with abundant natural light and a tucked-away setting just steps from village amenities. A stunning vaulted living room welcomes you inside, while the expansive chef’s kitchen features granite countertops, generous storage, modern appliances, a gas range with a statement hood, and a large island with a ceramic sink. An eat-in area offers casual dining, while the formal dining room, surrounded by windows, could easily serve as an additional living space or office. The thoughtfully designed first floor also includes a dedicated office, a spacious bedroom with its own full bath, laundry, and a powder room. Upstairs, three additional bedrooms include one with it's own private bath, plus two bedrooms connected by a beautifully appointed Jack-and-Jill bath with a double vanity. Enjoy the outdoors from the covered porch or expansive rear patio, with
USD 749,900

Get email alerts

Don't miss out: be the first to know about new properties

The alert was correctly created

On subscribing you accept the conditions of use and the privacy policy
Alert
Receive new ads in your inbox
Save this search
Receive alerts for new listings

We'll send you an email when we have new properties for: "Properties for sale in Henrietta town"

The alert was correctly created

Ridgeland, Henrietta town Monroe County New York
Mortimer, Henrietta town Monroe County New York
Get email alerts and be the first to see new listings
Required field
On subscribing I accept the terms of the privacy policy
Perfect! You'll soon start receiving new listings via email
Alert
Receive an email when we have new ads for Properties for sale in Henrietta town
Save this search
Filters

Bedrooms

Size (sq.ft)

sq.ft
sq.ft

Price

USD
USD

Property type

Bathrooms

Clear all filters
Receive notifications when new entries are published.