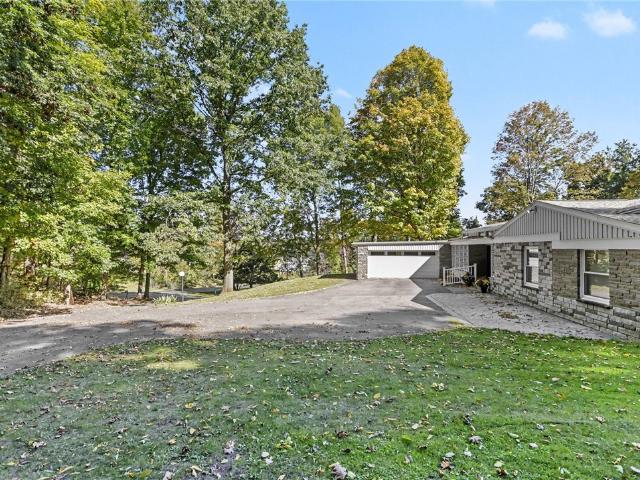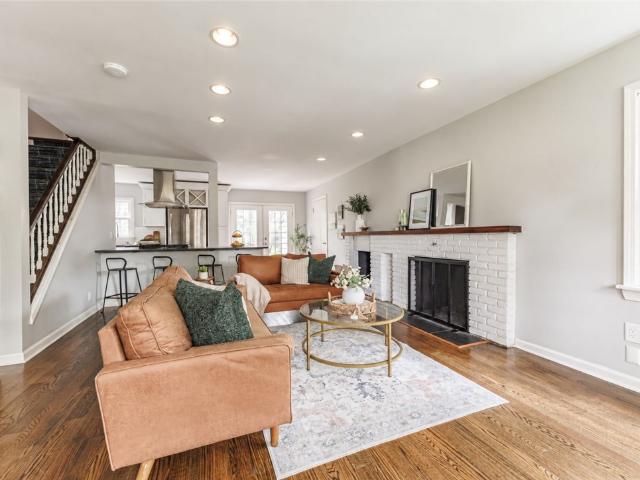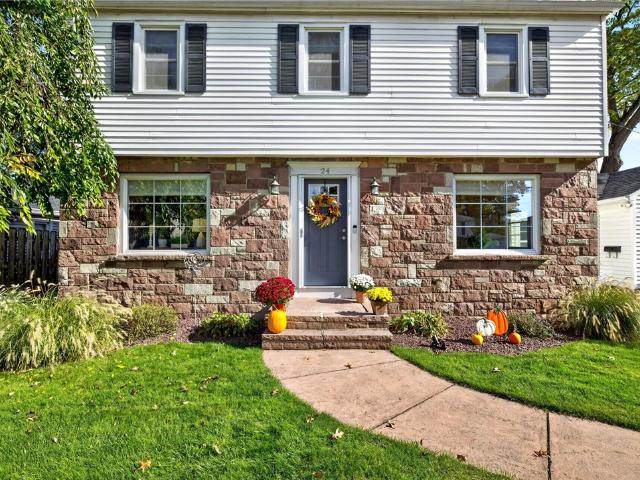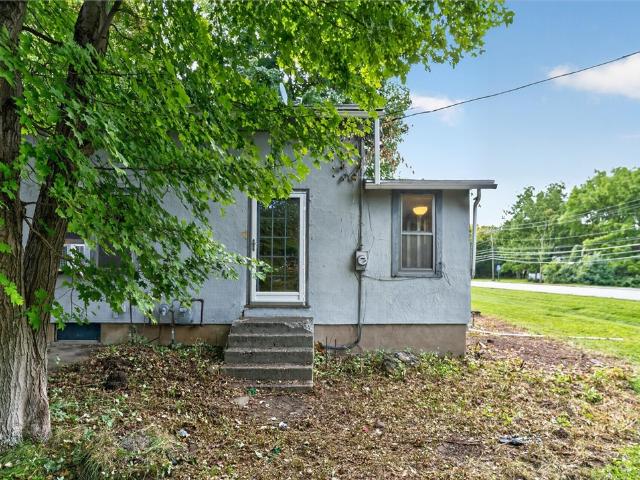
1,997 properties for sale in Henrietta town

187 Lake Front
View photo
House · for sale
USD 600,000
USD 176/sq.ft
Updated
187 Lake Front
Henrietta town
· 3,391 sq.ft · 3 Bedrooms · 2 Baths · House
· Deck · Equipped kitchen
Henrietta town · 3,391 sq.ft · 3 Bedrooms · 2 Baths · House · Deck · Equipped kitchen
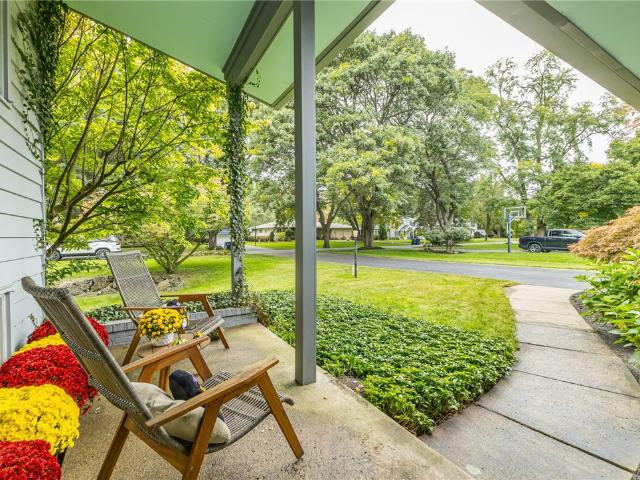
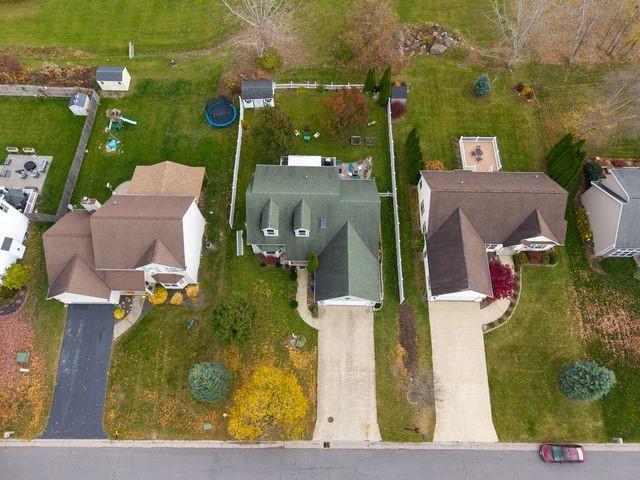
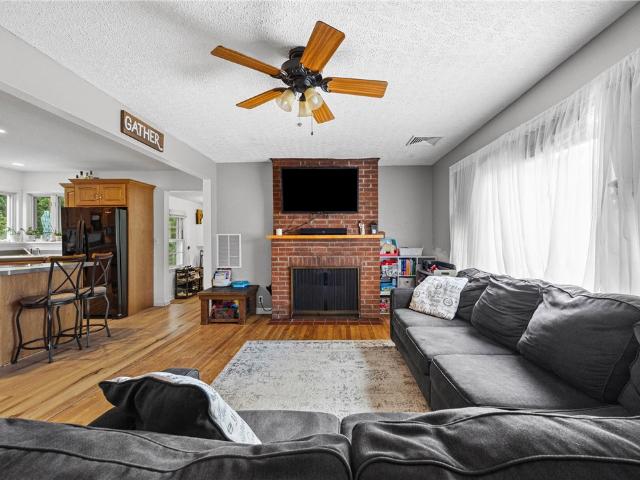
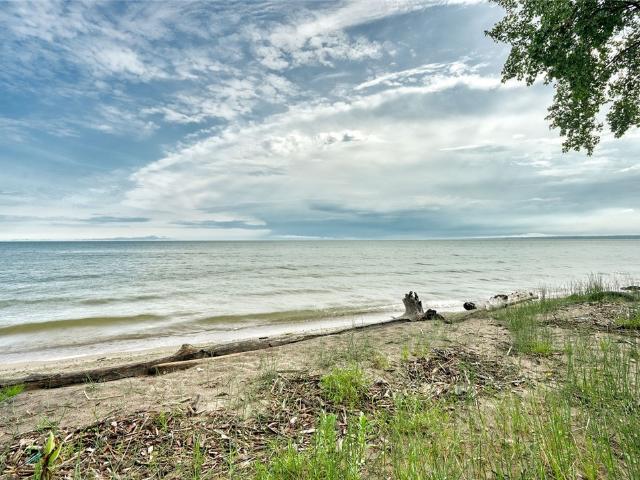
Open house today thursday 10/8, 5:00-6:30! Historic Summerville The sound of waves, sandy shores, and beautiful Lake Ontario sunsets set the tone for this special lakefront property Located in historic Summerville community, this unique offering combines waterfront living with income potential, featuring a main waterfront residence plus two additional year-round homes. This property includes a main waterfront home along with two additional year-round homes, giving you plenty of possibilities whether you’re looking for an investment, extra rental income, space for family, or a combination of all three. The main home offers plenty of room and features an oak kitchen, first-floor laundry, and a bright morning room that opens directly to a large deck with an awning. It’s a great spot to sit outside, enjoy the breeze, and take in the views of the water. Inside, you’ll also find two full bathrooms, three generously sized bedrooms, and a full attic with even more possibilities for storage or
USD 600,000
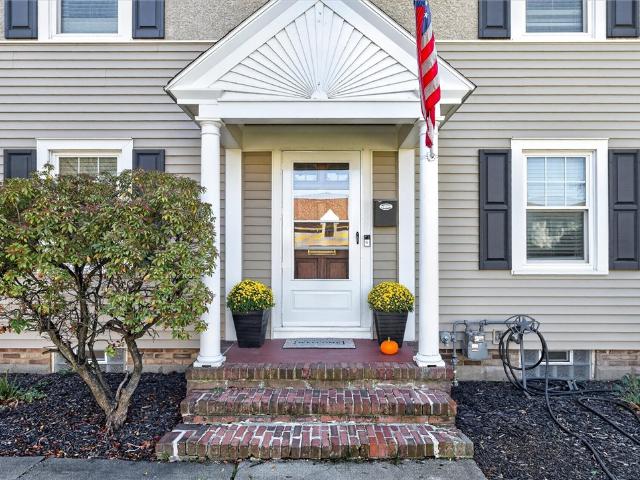
27 Biltmore Drive
View photo
House · for sale
USD 249,900
USD 170/sq.ft
27 Biltmore Drive
Henrietta town
· 1,464 sq.ft · 3 Bedrooms · 1 Bath · House
· Patio · Equipped kitchen · Air conditioning
Henrietta town · 1,464 sq.ft · 3 Bedrooms · 1 Bath · House · Patio · Equipped kitchen · Air conditioning
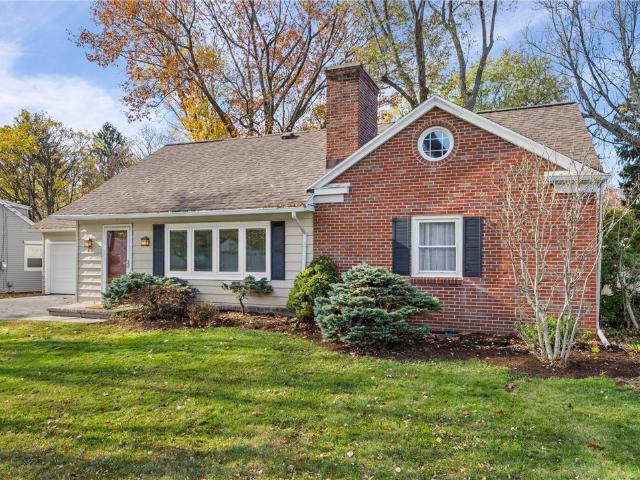
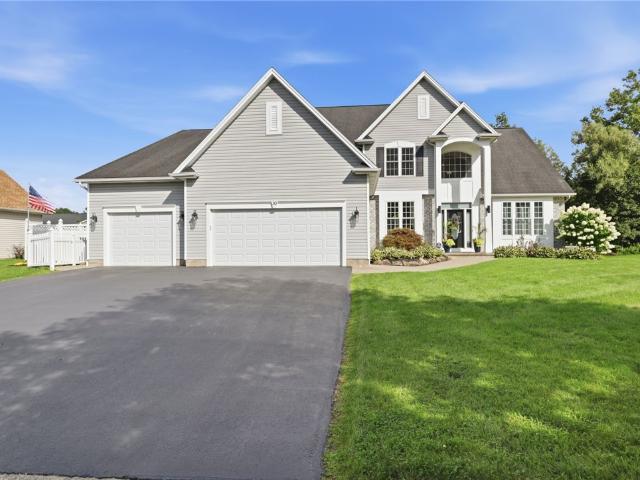
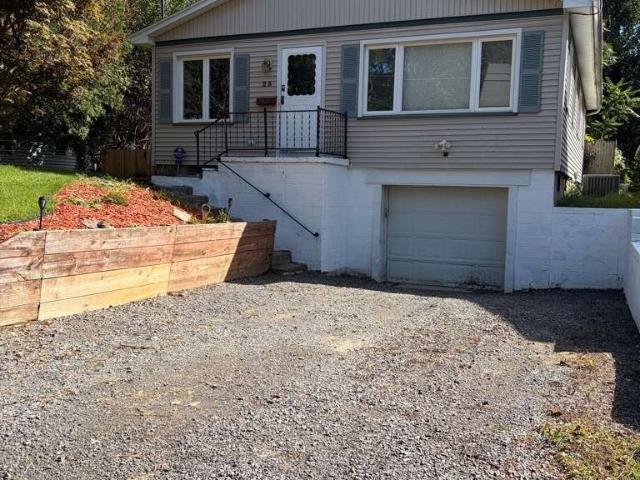
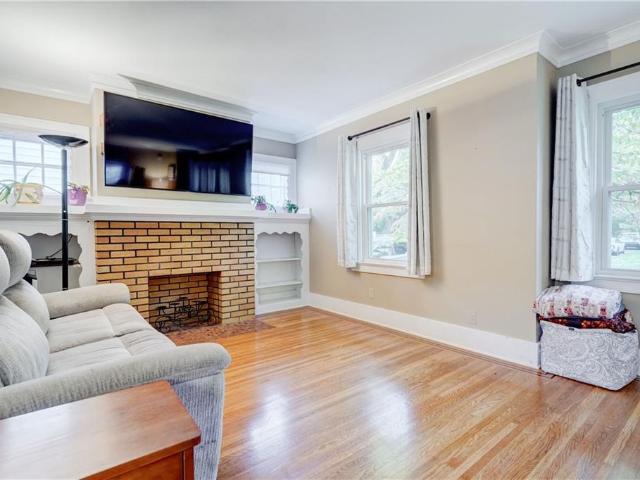
Welcome home to this beautifully maintained colonial in the heart of West Irondequoit. Full of thoughtful updates while preserving all its original character, this 3-bedroom home is truly move-in ready — just unpack and enjoy. Major updates include a total tear-off roof (2017), complete kitchen renovation (2018), updated windows, new driveway and stamped concrete patio (2020), and a new furnace and central A/C (2025) — just to name a few. Character shines throughout with gum wood trim, recently refinished hardwoods, and leaded glass accent windows and doors that fill the home with beautiful natural light. You won't want to miss this one! Delayed Negotiations until 11/2 @ 10am
USD 249,900
150 Georgian Court Road
View photo
House · for sale
USD 489,900
USD 184/sq.ft
150 Georgian Court Road
Henrietta town
· 2,659 sq.ft · 4 Bedrooms · 3 Baths · House
· Garden · Parking · Air conditioning
Henrietta town · 2,659 sq.ft · 4 Bedrooms · 3 Baths · House · Garden · Parking · Air conditioning
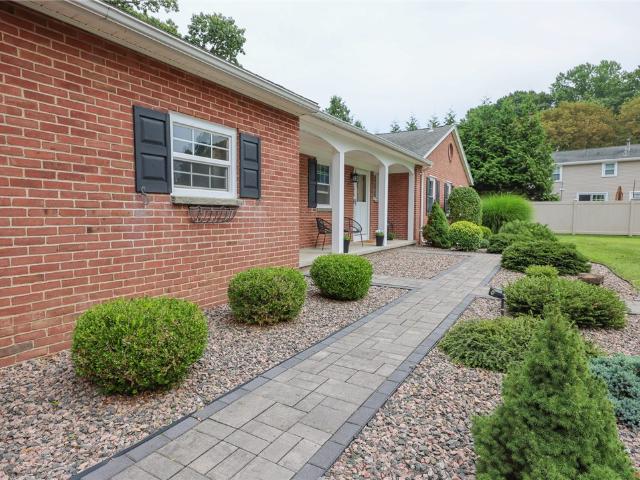
Location, location, location! Situated in one of Brighton’s lovely neighborhoods and within the highly rated Brighton Central School District, this classic Mid-Century Modern split-level is ready for someone to make it their own! Offering the perfect opportunity to bring your vision and create a home that reflects your personal style, this 4-bedroom, 2.5-bath home is being offered AS IS. The spacious layout offers plenty of room to reimagine, with an attached garage, private backyard and a wonderful screened-in porch that will be perfect for relaxing and entertaining. Neighborhood with access to sidewalks and easy access to nearby schools, parks, trails, shops and everyday amenities, this is a location you’ll love for years to come. The major mechanicals provide a solid starting point, including a roof and gutters replaced in 2016, furnace in 2011, central air in 2007 and hot water tank in 2006. A radon mitigation system is already in place. Bring your ideas, your style and your imagin
USD 489,900
11 Seacliffe Road
View photo
House · for sale
USD 214,900
USD 219/sq.ft
11 Seacliffe Road
Henrietta town
· 980 sq.ft · 2 Bedrooms · 1 Bath · House
· Garden · Deck · Equipped kitchen
Henrietta town · 980 sq.ft · 2 Bedrooms · 1 Bath · House · Garden · Deck · Equipped kitchen
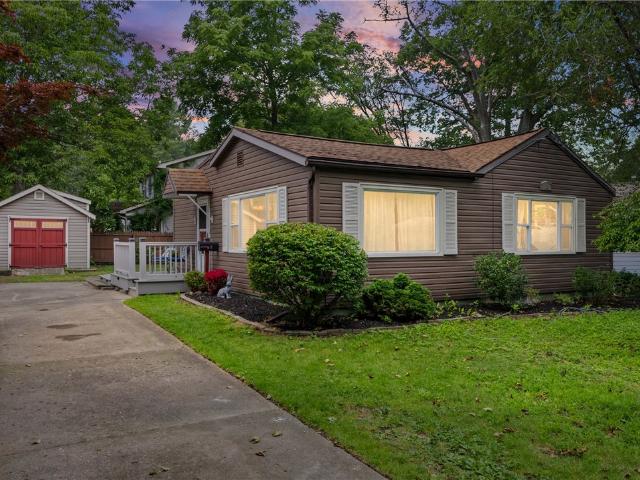
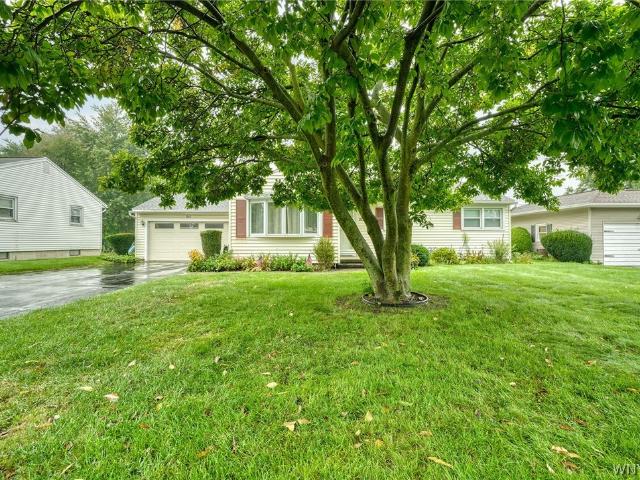
Relisted with brand new roof! Charming Irondequoit Ranch—Move-In Ready and Sparkling! Welcome to this charming home, perfectly suited for a first-time buyer, those looking to downsize, or anyone seeking the ease and convenience of one-level living. This delightful 2-bedroom home has been thoughtfully updated and meticulously cared for. The completely remodeled full bath is beautifully finished and has never been used! The updated kitchen shines with granite countertops, an undermount Revere sink, subway tile and backsplash. The inviting living spaces are filled with natural light and offer a comfortable, easy-flowing layout. Sliding glass doors lead from the home to a serene backyard retreat featuring durable PVC decking, creating a wonderful space for relaxing, entertaining, or enjoying your morning coffee. The spacious, quality-built oversized shed provide excellent storage for seasonal items, lawn equipment, and more—or let your imagination turn it into a fun playhouse, hobby space,
USD 214,900
50 Tidd Avenue
View photo
House · for sale
USD 69,000
USD 72/sq.ft
50 Tidd Avenue
Henrietta town
· 947 sq.ft · 3 Bedrooms · 2 Baths · House
· Equipped kitchen
Henrietta town · 947 sq.ft · 3 Bedrooms · 2 Baths · House · Equipped kitchen
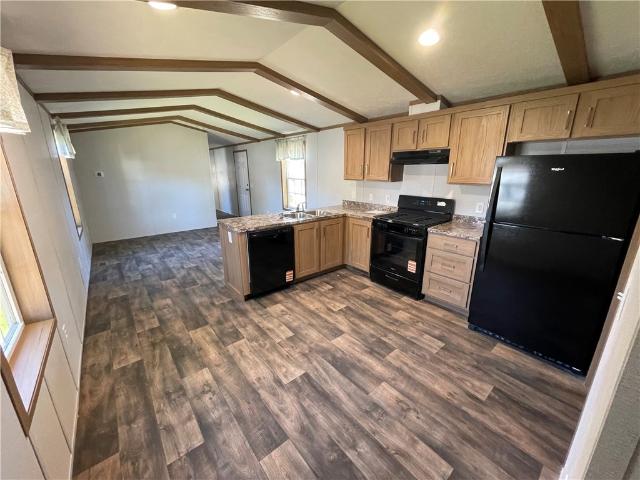
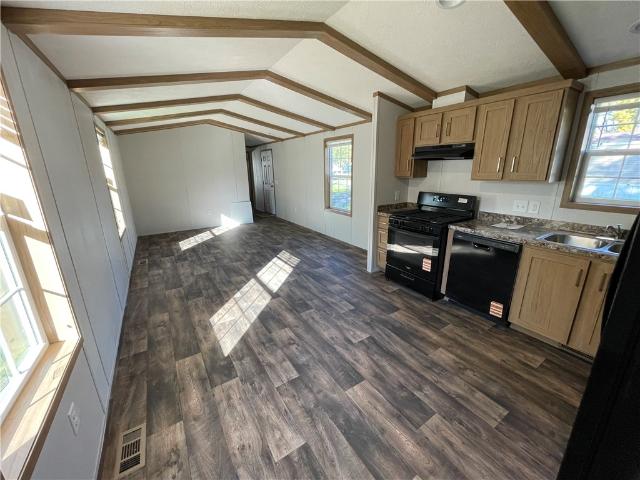
This new Beacon Prestige 3-bedroom, 2 bath home features gorgeous finishes with an open concept kitchen and living area. The kitchen features whirlpool appliances (dishwasher included! ), soft close kitchen drawers, and high-quality dovetail constructed cabinetry. The home includes perimeter heat, allowing a variety of furniture placement without blocking vents! Washer and dryer hook-ups are included in the laundry room/pantry off the kitchen. This new home comes with a one-year limited factory warranty from date of purchase, with additional warranties on appliances and other items. Built entirely in a factory before being delivered and set within the community, manufactured homes are built in compliance with strict federal building codes to ensure superior construction, energy efficiency, and quality. The controlled construction environment and assembly line techniques remove problems encountered during traditional on-site home construction. Much like other assembly line operations, m
USD 69,000
5020 Saint Paul Boulevard
View photo
House · for sale
USD 139,900
USD 74/sq.ft
5020 Saint Paul Boulevard
Henrietta town
· 1,873 sq.ft · 3 Bedrooms · 1 Bath · House
· Garden · Fireplace
Henrietta town · 1,873 sq.ft · 3 Bedrooms · 1 Bath · House · Garden · Fireplace
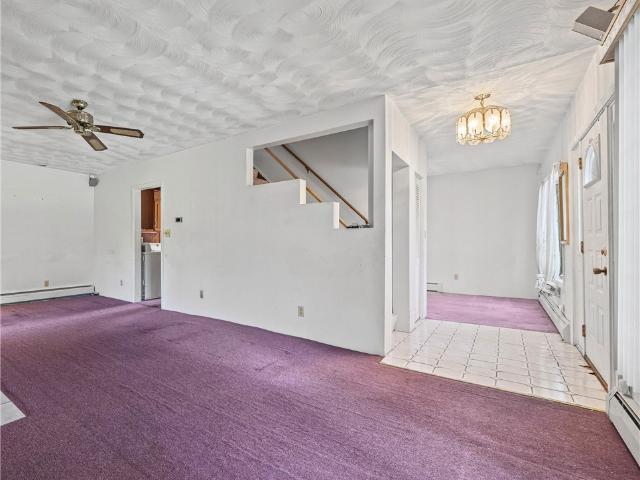
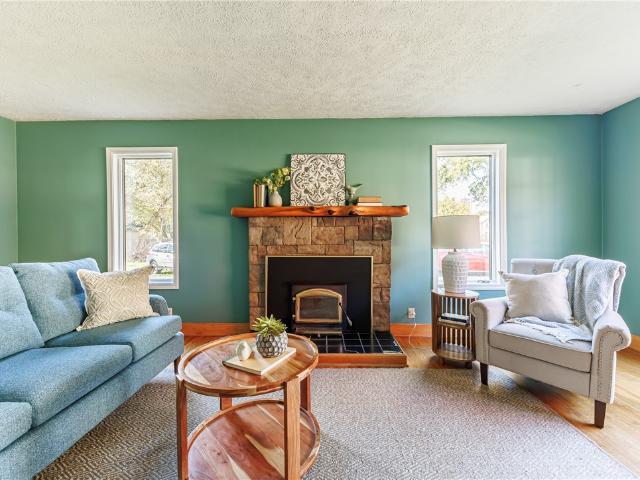
Bring your vision to 5020 St. Paul Boulevard, a spacious 3-bedroom, 1.5-bath home in West Irondequoit with tons of potential for the right buyer. This one is all about opportunity. If you’d rather buy a home with room to improve it, personalize it and make it your own instead of paying a premium for someone else’s renovation, there’s a lot to work with here. Generous room sizes, multiple living and dining spaces, a gas fireplace, plenty of natural light and a traditional floor plan give you a great place to start. Built in 1924, the home has plenty of character and offers the next owner the chance to update it at their own pace and around their own style. It’s a natural fit for renovation-minded buyers, investors, or anyone who can look past today’s finishes and see what the home could become. And there’s more space outside too. The two parcels being sold together total approximately 0.24 acres, giving you additional yard space while keeping you close to Lake Ontario, the harbor area,
USD 139,900
297 School Road
View photo
House · for sale
USD 599,900
USD 230/sq.ft
297 School Road
Henrietta town
· 2,605 sq.ft · 3 Bedrooms · 3 Baths · House
· Fireplace · Equipped kitchen · Cellar
Henrietta town · 2,605 sq.ft · 3 Bedrooms · 3 Baths · House · Fireplace · Equipped kitchen · Cellar
From the moment you arrive, you know this ranch is something different. A charming flagstone front porch welcomes you in, while the striking mosaic tile entryway offers the first hint that there is much more to this home than meets the eye. Inside, soaring vaulted ceilings and beautiful wood beams create warmth and character throughout. With 3 bedrooms, 3 full bathrooms and a half bath, there is room for everyone—and then some. Three fireplaces and a wood-burning stove add cozy gathering spaces throughout the home, making it just as inviting on a quiet evening as it is when entertaining. And then there’s the basement…This isn’t your ordinary basement. With its separate entrance, full kitchen, full bathroom and fireplace, the finished lower level offers incredible flexibility. Imagine it as an in-law or guest suite, a private teen retreat, a work-from-home haven, or an unbelievable game and entertainment space. The possibilities are limited only by your imagination. But perhaps the bigg
USD 599,900
162 Clovercrest Drive
View photo
House · for sale
USD 349,900
USD 208/sq.ft
162 Clovercrest Drive
Henrietta town
· 1,679 sq.ft · 3 Bedrooms · 2 Baths · House
· Deck · Fireplace · Equipped kitchen
Henrietta town · 1,679 sq.ft · 3 Bedrooms · 2 Baths · House · Deck · Fireplace · Equipped kitchen
Brighton living with amazing style and an incredible open-concept design! Tucked into a small neighborhood with limited traffic, 162 Clovercrest Drive offers 1,688 square feet, 3 bedrooms, and 2 full bathrooms. Brighton schools, and a location convenient to Twelve Corners, Wegmans, Trader Joe's, 590, and the Pittsford trail system! Step inside and the stunning hardwood floors immediately set the tone. The heart of the home is an impressive great room encompassing the living, dining, and kitchen areas, creating one seamless space for everyday life and entertaining. A statement-making wood-burning fireplace with built-in wood storage anchors the room, and the fireplace and chimney have been redone. The gorgeous white and bright kitchen is a showstopper, featuring stainless steel appliances, a gas range, apron-front sink, and abundant drawer storage. Quartz counters top the 4-person breakfast bar. There's also space for casual dining, while French doors open directly to the deck, extendin
USD 349,900
24 Sydenham Road
View photo
House · for sale
USD 235,900
USD 151/sq.ft
24 Sydenham Road
Henrietta town
· 1,561 sq.ft · 3 Bedrooms · 1 Bath · House
· Garden · Deck · Fireplace · Equipped kitchen · Parking · Air conditioning · Cellar
Henrietta town · 1,561 sq.ft · 3 Bedrooms · 1 Bath · House · Garden · Deck · Fireplace · Equipped kitchen · Parking · Air conditioning · Cellar
50 years of memories, one beautiful home, and a new chapter waiting to begin! Welcome to 24 Sydenham Road, a charming 3-bedroom, 1.5-bath Colonial in East Irondequoit, lovingly maintained by the same owners for 50 years. Offering 1,568 square feet of inviting living space, this home blends timeless character with thoughtful updates. Beautiful hardwood floors, a cozy gas fireplace, and a spacious formal dining room create a warm, welcoming atmosphere. The updated eat-in kitchen features 2-year-old stainless steel appliances, a subway tile backsplash, and ample cabinet space. Just off the kitchen, an enclosed porch leads to a spacious deck and a beautifully maintained, fully fenced backyard, perfect for entertaining or simply relaxing. Three generously sized bedrooms, an updated full bath, a partially finished basement, central air, and an attached garage complete this wonderful home. Full tear off roof replacement in 2022, hot water tank 2013, furnace 2017, A/C 2018, 8–10-year-old windo
USD 235,900
5743 E Avon Lima Road
View photo
House · for sale
USD 124,900
USD 107/sq.ft
5743 E Avon Lima Road
Henrietta town
· 1,163 sq.ft · 4 Bedrooms · 1 Bath · House
· Fireplace · Equipped kitchen
Henrietta town · 1,163 sq.ft · 4 Bedrooms · 1 Bath · House · Fireplace · Equipped kitchen
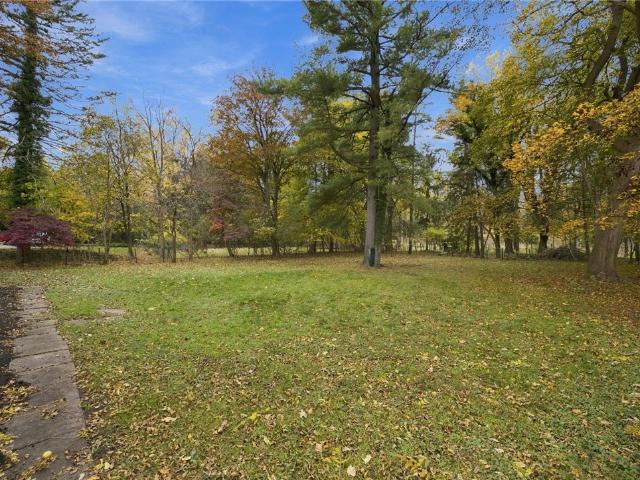
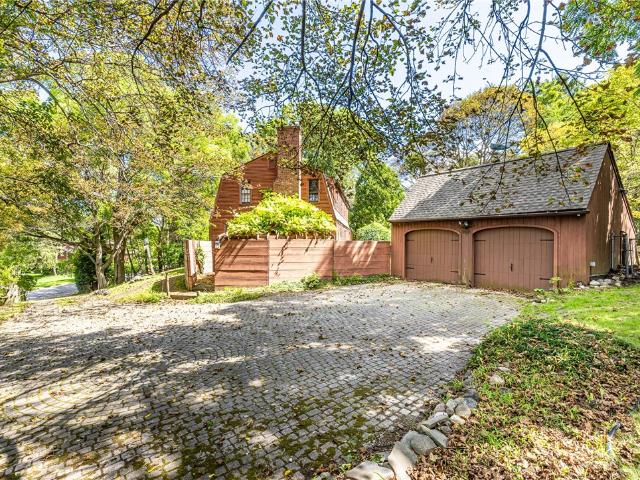
A great opportunity to purchase a home in Avon on 1.45 acres. Attention: Investors and Buyers looking for a home and willing to renovate. Use your imagination and create a special home that reflects your taste. The living room has a cozy vibe with tongue and groove solid knotty pine on the walls, an artistic fireplace and hardwood floors. You will find an enclosed porch off the living room. A nice traditional feature not often found in new construction. The layout gives the downstairs a spacious feel with a roomy kitchen, a dining room with hardwood floors and 2 bedrooms. There's a room in the back of the house with it's own entrance that was previously used as a business. This room can be used for various purposes, including additional living space. Upstairs you will find 2 more bedrooms with plank floors and roomy closets. There is a barn with plenty of space for extra vehicles, a workshop or storage. This unique property has lots of potential. Delayed negotiations until Wednesday Se
USD 124,900
66 Commonwealth Road
View photo
House · for sale
USD 389,900
USD 201/sq.ft
66 Commonwealth Road
Henrietta town
· 1,938 sq.ft · 3 Bedrooms · 2 Baths · House
· Garden · Office room · Balcony · Fireplace · Equipped kitchen
Henrietta town · 1,938 sq.ft · 3 Bedrooms · 2 Baths · House · Garden · Office room · Balcony · Fireplace · Equipped kitchen
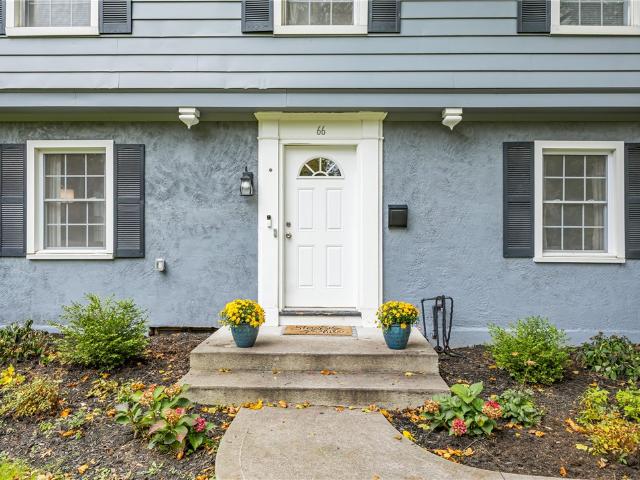
A stunning morning room, gorgeous hardwood floors, and an incredible Brighton location—66 Commonwealth Road has so much to love! Set on a quarter-acre lot in ever-popular Brighton, this 3-bedroom, 2-bath Colonial offers 1,948 square feet of elegant living space and beautiful updates. The absolutely beautiful kitchen features granite countertops, stainless steel appliances, and a center island. Gorgeous hardwood floors flow through much of the home, while a wood-burning fireplace adds warmth and character to the living room. At the back of the home, a dramatic morning room offers floor-to-ceiling windows overlooking the backyard. This space is very flexible and could be used for an office, playroom, family room or additional dining area. Luxury vinyl plank flooring in the foyer offers easy maintenance, and a first-floor laundry and a full bathroom add convenience. Upstairs, you'll find three bedrooms and a second full bathroom, while a rooftop balcony offers a private retreat for relaxi
USD 389,900
360 Allens Creek Road
View photo
House · for sale
USD 595,000
USD 197/sq.ft
360 Allens Creek Road
Henrietta town
· 3,014 sq.ft · 5 Bedrooms · 3 Baths · House
· Terrace · Fireplace · Equipped kitchen
Henrietta town · 3,014 sq.ft · 5 Bedrooms · 3 Baths · House · Terrace · Fireplace · Equipped kitchen
Nestled on nearly an acre of beautifully private grounds in one of Brighton's most sought-after locations, this gracious 5-bedroom, 3.5-bath residence showcases timeless elegance, exceptional craftsmanship, and thoughtful updates throughout. Gleaming hardwood floors, exquisite crown moldings, handcrafted built-ins, and classic wainscoting create a warm and sophisticated ambiance. The updated kitchen opens to a lovely terrace, ideal for outdoor entertainment, while the spacious dining room and inviting living room with a fireplace and custom mantel offer exceptional gathering spaces. A desirable 1st floor primary suite addition provides comfort and convenience, while 4 additional bedrooms and well-appointed baths offer ample space for family and guests. Combining privacy, character, and an unbeatable location near schools, shopping, hospitals, parks, and major expressways, this is a rare opportunity to own a truly special Brighton home. *offers due mon. 11/9 BY 12PM.
USD 595,000
21 Karen Drive
View photo
House · for sale
USD 64,500
USD 73/sq.ft
21 Karen Drive
Henrietta town
· 883 sq.ft · 2 Bedrooms · 2 Baths · House
· Equipped kitchen
Henrietta town · 883 sq.ft · 2 Bedrooms · 2 Baths · House · Equipped kitchen
This new Eastland Concept 2-bedroom, 2 bath home features gorgeous finishes with an open concept kitchen and living area. The kitchen features whirlpool appliances (dishwasher included! ), soft close kitchen drawers, and high-quality dovetail constructed cabinetry. The home includes perimeter heat, allowing a variety of furniture placement without blocking vents! Washer and dryer hook-ups are included in the laundry room/pantry off the kitchen. This new home comes with a one-year limited factory warranty from date of purchase, with additional warranties on appliances and other items. Built entirely in a factory before being delivered and set within the community, manufactured homes are built in compliance with strict federal building codes to ensure superior construction, energy efficiency, and quality. The controlled construction environment and assembly line techniques remove problems encountered during traditional on-site home construction. Much like other assembly line operations,
USD 64,500
215 Noridge Drive
View photo
House · for sale
USD 200,000
USD 88/sq.ft
215 Noridge Drive
Henrietta town
· 2,250 sq.ft · 3 Bedrooms · 2 Baths · House
· Garden · Equipped kitchen · Parking · Air conditioning · Cellar
Henrietta town · 2,250 sq.ft · 3 Bedrooms · 2 Baths · House · Garden · Equipped kitchen · Parking · Air conditioning · Cellar
Affordable enough to buy. Comfortable enough to stay. Comfort and Affordable $200,000 price come together at 215 Noridge Drive! This 3-bedroom, ranch with a fully finished basement has over 2250 SF of useable livable area! Upper level is inviting rooms with carpeted hardwood floors, bright thermal windows, eat-in kitchen, large living room, 3-bedrooms and full-sized bath. Finished Basement has a LARGE, rec room with bar, 2nd kitchen, laundry and bath with shower. PLUS, MODERN vinyl siding, modern roof, thermal windows, central air conditioning and TWO-CAR attached garage! Yard is spacious towards end of Noridge Drive. Everything for your COMFORT at an AFFORDABLE price! Seller will consider ALL offers, Cash, Conventional, FHA or VA finance. Bids due Friday, October 2 at 3PM
USD 200,000
75 Oakridge Drive
View photo
House · for sale
USD 349,900
USD 158/sq.ft
75 Oakridge Drive
Henrietta town
· 2,207 sq.ft · 4 Bedrooms · 2 Baths · House
· Garden · Parking · Deck · Fireplace · Equipped kitchen · Cellar
Henrietta town · 2,207 sq.ft · 4 Bedrooms · 2 Baths · House · Garden · Parking · Deck · Fireplace · Equipped kitchen · Cellar
Welcome to this spacious 2,208 sq ft cape cod on oakridge drive*offering 4 bedrooms, 2 full baths and a 2 car attached garage, this home features a versatile layout with two bedrooms and a full bath on the first floor, allowing it to live comfortably like a ranch*the spacious kitchen boasts granite countertops and opens to a cozy family room, creating the perfect space for everyday living and entertaining*additional highlights include a formal dining room, inviting living room with fireplace, gleaming hardwood floors, and generously sized rooms filled with natural light*a newer heat pump and spray foam insulation throughout provide added energy efficiency and help keep heating costs economical*the full basement is partially finished, offering additional living space along with plenty of storage*step outside to enjoy the large deck off the dining room overlooking a fully fenced, level backyard with plenty of room to relax, entertain, and enjoy the outdoors*a wonderful combination of spa
USD 349,900
45 Shadowlawn Court
View photo
House · for sale
USD 325,000
USD 177/sq.ft
45 Shadowlawn Court
Henrietta town
· 1,830 sq.ft · 3 Bedrooms · 2 Baths · House
· Patio · Deck · Fireplace · Equipped kitchen · Parking · Cellar
Henrietta town · 1,830 sq.ft · 3 Bedrooms · 2 Baths · House · Patio · Deck · Fireplace · Equipped kitchen · Parking · Cellar
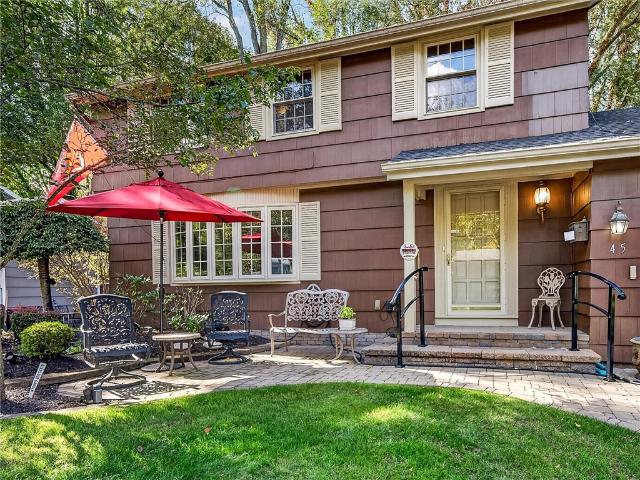
This 1,839 SF Colonial offers 3 bedrooms, 2 full baths and an attached 2-car garage. Open and inviting front Patio starts you off into this 1 owner Home. The large open kitchen and dinning area makes it perfect for entertaining. Loads of storage, breakfast bar, built-in desk and a coffee station area. Formal Living Room with Hardwood floors and a Fireplace. The Family Room offers a Cathedral Ceiling and a wood burning Fireplace. The second floor gives you 3 generous size bedrooms all with hardwood floors and a good size main bath. The basement offers a partially finished area for extra entertaining space. The back wall of the basement was just treated to a full waterproofing barrier from Franks Basement Systems (9/28/26) with a Fully Transferrable Warranty. New Sump Pump with a Battery Back-up. The back of the Home has a private deck and a large shed connected to the back of the garage with it's own garage door
USD 325,000
360 Allens Creek Road
View photo
House · for sale
USD 549,900
USD 182/sq.ft
360 Allens Creek Road
Henrietta town
· 3,014 sq.ft · 5 Bedrooms · 3 Baths · House
· Terrace · Fireplace · Equipped kitchen
Henrietta town · 3,014 sq.ft · 5 Bedrooms · 3 Baths · House · Terrace · Fireplace · Equipped kitchen
Timeless elegance meets everyday comfort on nearly acre of private, park-like grounds in one of Brighton's most coveted locations. This exceptional 5-bedroom, 3.5-bath residence blends classic architectural charm with thoughtful updates, offering a rare combination of sophistication, warmth, and functionality. Rich hardwood floors, detailed crown moldings, custom built-ins, and classic wainscoting reflect the quality craftsmanship found throughout the home. At the heart of the home, the kitchen flows seamlessly to a terrace, creating the perfect setting for outdoor dining and entertaining. Gracious formal living and dining spaces are designed for both intimate gatherings and larger celebrations, highlighted by a welcoming fireplace and custom mantel. A highly desirable 1st floor primary suite addition provides convenience and privacy, while four additional bedrooms and beautifully appointed baths offer plenty of space for family and guests. Surrounded by mature landscaping and tucked a
USD 549,900
4305 Saint Paul Boulevard
View photo
House · for sale
USD 719,900
USD 168/sq.ft
4305 Saint Paul Boulevard
Henrietta town
· 4,263 sq.ft · 4 Bedrooms · 3 Baths · House
· Fireplace · Equipped kitchen
Henrietta town · 4,263 sq.ft · 4 Bedrooms · 3 Baths · House · Fireplace · Equipped kitchen
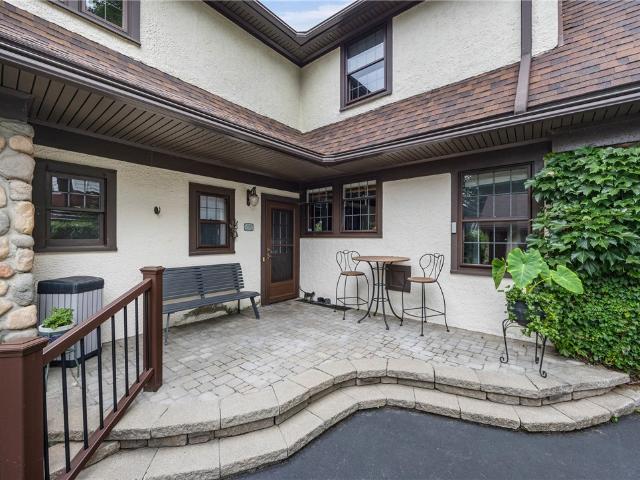
Surround yourself in timeless luxury from yesteryear! Come visit us at this Breathtaking, Elegant and Exquisite Property which sits on 3 lots with 1 tax map. It awaits you at 4305 Saint Paul Blvd. This Classic Tudor of Stucco and Stone this home does not lack space! It is 4,264 sq ft, a Masterpiece of craftsmanship, architecture, ambiance, character and Pride of ownership! This home features: 4 large bedrooms and a possible 5th on the first floor, 3 full bathrooms, 2 sunrooms, a family room, an upstairs sitting room, 1 fireplace and 1 woodburning stove, hardwood floors throughout the downstairs, craftsman's elliptical arched doorways, a beautiful Cherry wood galley eat in kitchen with plenty of cabinet space and stainless-steel appliances. The large formal dining room is stunning with its hand painted oil mural, venetian glass chandelier and glass cornices. As you continue the tour notice the impressive leaded glass windows throughout the home drenching the rooms in sunlight and half c
USD 719,900
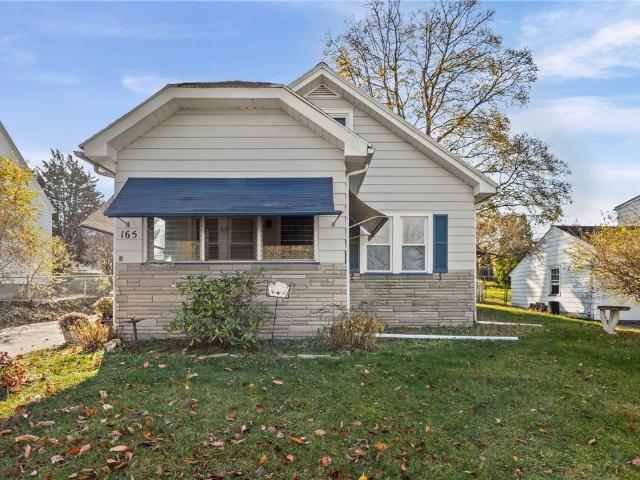
165 Worthington Road
View photo
House · for sale
USD 179,900
USD 183/sq.ft
165 Worthington Road
Henrietta town
· 980 sq.ft · 3 Bedrooms · 2 Baths · House
· Office room · Equipped kitchen · Cellar
Henrietta town · 980 sq.ft · 3 Bedrooms · 2 Baths · House · Office room · Equipped kitchen · Cellar
Welcome to this charming 3-bedroom, 2-full-bath Cape offering 980 sq. Ft. of comfortable living space and plenty of potential! The fully applianced stainless steel kitchen provides a spacious setting for cooking and gathering, while beautiful hardwood floors add warmth and character. Upstairs, discover a large second-floor area with endless possibilities—create a home office, teen suite, hobby room, or whatever best suits your needs. The partially finished basement offers additional space for entertaining, relaxing, or hosting guests, along with convenient laundry and a roughed-in full bathroom ready for your finishing touches. Whether you're a first-time buyer, downsizing, or looking for a home with flexible living space, this charming Cape is full of opportunity and ready for its next chapter! (Sq. Is per attached home measurement) (Seller to only provide permits currently on file with the Town Of Irondequoit). *Delayed negotiations until 11/19/2026 @ 2:00pm. Offers due by 1:00pm on
USD 179,900
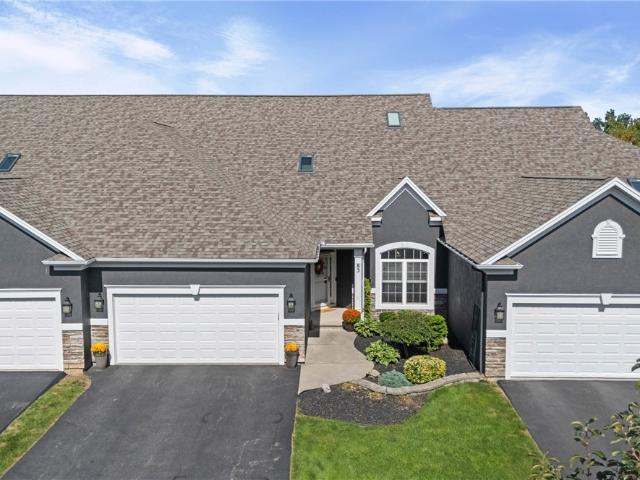
83 Marc Mar Trail
View photo
Townhouse · for sale
USD 369,999
USD 178/sq.ft
83 Marc Mar Trail
Henrietta town
· 2,077 sq.ft · 3 Bedrooms · 2 Baths · Townhouse
· Deck · Fireplace · Equipped kitchen
Henrietta town · 2,077 sq.ft · 3 Bedrooms · 2 Baths · Townhouse · Deck · Fireplace · Equipped kitchen
Back on the market due to previous buyers non-performance. Now is your chance to fall in love with this 3 bed, 2.5 bath Townhome in Hillview Estates! Stepping into the 2-story foyer, you will immediately be in awe of the vaulted ceilings and skylights (brand new w/ remote controlled blinds! )Stunning hardwoods flow throughout the first floor and up the stairs, adding style and elegance to the home. In the kitchen, custom wood cabinetry, granite counter tops, and stainless steel appliances are just a few beautiful features. Enjoy home cooked meals at the breakfast bar, or in the stunning formal dining room with plenty of natural lighting. The spacious living room offers a gas fireplace, and built in cubbies. A sliding glass door leads you to the fully covered deck area, perfect for relaxing during chilly Autumn nights. The first floor continues to win you over with a spacious primary bedroom, walk-in closet, and bathroom featuring custom cabinetry, a tiled shower w/ a granite seat, and
USD 369,999
7 Rothbury Circle
View photo
House · for sale
USD 499,900
USD 320/sq.ft
7 Rothbury Circle
Henrietta town
· 1,561 sq.ft · 2 Bedrooms · 2 Baths · House
· Deck · Fireplace · Equipped kitchen · Cellar
Henrietta town · 1,561 sq.ft · 2 Bedrooms · 2 Baths · House · Deck · Fireplace · Equipped kitchen · Cellar
Impeccably maintained ranch by one single owner on on a cul de sac in the Village of Victor. Just a short walk to downtown shops and services and adjacent to the Auburn Trails for hiking and biking. The spacious 1+ acre lot has a composite deck (with a power louver roof and solar shades) with views of the hill and woods. At the top of the hill accessed by the paver walkway with railing and stairs to the wooded area, there is a bench to enjoy views of both the scenic lot and Village. The open floor plan features 9' ceilings, new flooring, gas fireplace, many new Comfort windows, and Hunter Douglas window treatments. The spacious kitchen offers Cambria quartz countertops, tile backsplash, pantry, and extensive cabinet storage. Two large bedrooms include a primary bedroom with jetted tub. First-floor laundry includes sink, washer and dryer. The partially finished lower level provides additional living space and extensive storage, with poured basement walls. The home has a full irrigation
USD 499,900
155 Hoover Rd
View photo
House · for sale
USD 249,900
USD 133/sq.ft
155 Hoover Rd
Henrietta town
· 1,873 sq.ft · 3 Bedrooms · 1 Bath · House
· Garden · Office room · Gym · Fireplace · Equipped kitchen · Air conditioning · Cellar
Henrietta town · 1,873 sq.ft · 3 Bedrooms · 1 Bath · House · Garden · Office room · Gym · Fireplace · Equipped kitchen · Air conditioning · Cellar
Check out this MOVE IN READY 3 bed 1.5 bath in the heart of West Irondequoit! Newly updated kitchen with high end cabinets, built-in shelves, granite counter tops and stainless steel appliances. Refinished hardwood floors giving the old school charm. Familyroom has lots of natural light, built-ins and wood burning fireplace. Bonus room right off the back of the house for an office/study or gym. Upstairs has 3 large bedrooms and a tastefully updated full bath. HUGE full walkup attic with full electric great for storage or finish for more living space! Finished basement with a half bathroom adding another 300sqft (included in sqftage) perfect for a play room or another office. To die for backyard that has a 6ft high privacy fence perfect for gatherings. SO many updates including vinyl windows, upgraded electric panel, High efficiency furnace and ac 2025, Water tank 2025 and so much more. Walking distance to restaurants, shopping and school across the street! This is an absolute must see.
USD 249,900
1761 Athena Drive
View photo
House · for sale
USD 399,900
USD 206/sq.ft
1761 Athena Drive
Henrietta town
· 1,938 sq.ft · 3 Bedrooms · 2 Baths · House
· Patio · Fireplace · Cellar
Henrietta town · 1,938 sq.ft · 3 Bedrooms · 2 Baths · House · Patio · Fireplace · Cellar
Here you go! Welcome to Royal Springs in the Town of Avon! Public water, sewer and natural gas, 15 minutes to Henrietta or Rochester. Partial finished basement for extra room, cathedral ceilings, gas fireplace, Appliances included and nearly new. First floor primary and bath, Enjoy the fully windowed 3 season room or patio! Fully fenced and private! Stamped concrete patio. Backs up to green fields! No delayed, first acceptable offer will have themselves a great house in a quiet neighborhood! Come take a look!
USD 399,900
171 Burwell Road
View photo
House · for sale
USD 249,900
USD 128/sq.ft
171 Burwell Road
Henrietta town
· 1,948 sq.ft · 4 Bedrooms · 2 Baths · House
· Garden · Deck · Air conditioning · Cellar
Henrietta town · 1,948 sq.ft · 4 Bedrooms · 2 Baths · House · Garden · Deck · Air conditioning · Cellar
Rare find! Close to 2000SF with 4 Spacious Bedrooms ALL ON SECOND FLOOR plus 2.5 baths including a GORGEOUS Primary Suite with bath and walk in closet! This home has so much to offer just steps away from K-6 West Irondequoit Schools (Southlawn and Rogers). Storybook curb appeal with stone front façade and vinyl siding. Fully fenced yard & deck. Tens of thousands in improvements! Updated mechanics! Brand new high efficiency gas furnace and central air (2026), new electric heat pump hybrid hot water tank (2025), Basement and attic insulation 2025, NEW 200 AMP ELCTRICAL PANEL and RISER connection (2023). Additional improvements include COMPLETELY RENOVATED hall bath (gutted to studs). All new stainless steel appliances. Glass block windows 2023. All the costly items have been replaced, now it’s time to ADD VALUE by putting your personal cosmetic touches on it! Quick closing Preferred. One year home warranty provided for buyer peace of mind!
USD 249,900
30 Marc Mar
View photo
House · for sale
USD 585,000
USD 177/sq.ft
30 Marc Mar
Henrietta town
· 3,305 sq.ft · 6 Bedrooms · 4 Baths · House
· Office room · Deck · Fireplace · Equipped kitchen
Henrietta town · 3,305 sq.ft · 6 Bedrooms · 4 Baths · House · Office room · Deck · Fireplace · Equipped kitchen
Welcome to 30 Marc Mar Trail, an expansive multi-generational estate featuring 6 bedrooms, 4 full baths, and 2 half baths across dual private living spaces. The main level welcomes you with an open-concept layout centered around vaulted ceilings, bamboo flooring, and a cozy gas fireplace with custom built-ins. The kitchen features stainless steel appliances, a gas stove, a walk-in pantry, generous cabinetry, and a slider to the deck. Completing the main floor is a primary suite with a walk-in closet and private bath, a flex home office or bedroom, a half bath, and a laundry room equipped with a new washer and dryer set. Upstairs, you will find three additional bedrooms—highlighted by a unique two-tiered bedroom design—along with two full hall bathrooms. A completely self-contained in-law suite offers ideal private accommodations, operating as a standalone second home. This space boasts its own private entrance, a cathedral-ceiling living room, powder room, laundry, and a full kitchen a
USD 585,000
415 Warren Avenue
View photo
House · for sale
USD 459,000
USD 207/sq.ft
415 Warren Avenue
Henrietta town
· 2,207 sq.ft · 5 Bedrooms · 2 Baths · House
· Garden · Fireplace · Air conditioning
Henrietta town · 2,207 sq.ft · 5 Bedrooms · 2 Baths · House · Garden · Fireplace · Air conditioning
Timeless Dutch Colonial. Nestled on a generous 1.2. Acre lot in the highly desirable Brighton area, this classic Colonial offers the perfect blend of space, comfort, and opportunity. Featuring 5 bedrooms, 2 full baths, and over 2,200 square feet of living space, this well-maintained home provides room to grow both inside and out. Built in 1965, the residence showcases timeless charm, spacious living areas, a cozy fireplace, central air conditioning, and abundant natural light throughout. With an expansive backyard there are endless possibilities for outdoor entertaining, gardening, recreation, or simply enjoying the peaceful setting. Conveniently located near parks, shopping, restaurants, and top-rated Brighton schools, this exceptional property combines a prime location with the space today's buyers are seeking The Sale also includes neighboring vacant lot Tax map 262000150070000- Address Warren Ave. 125x185 (. 53 Acre) Lot Size and Taxes are Combined
USD 459,000
1957 Lakeville Road
View photo
House · for sale
USD 175,000
USD 235/sq.ft
1957 Lakeville Road
Henrietta town
· 743 sq.ft · 2 Bedrooms · 1 Bath · House
· Equipped kitchen · Parking · Air conditioning
Henrietta town · 743 sq.ft · 2 Bedrooms · 1 Bath · House · Equipped kitchen · Parking · Air conditioning
Welcome to 1957 lakeville road in avon! Don’t let the size fool you—this charming 2-bedroom, 1-bath ranch makes great use of every square foot and is a perfect opportunity for a first-time buyer, downsizer, or anyone looking for an affordable place to call home. Enjoy peace of mind knowing many of the major-ticket items have already been updated, including the roof, furnace, and central air—all approximately 7 years old—a septic system replaced in 2018, and a hot water tank approximately 3 years old. Inside, the open-concept kitchen and dining area offers plenty of counter space and a functional layout for everyday living and entertaining. The mudroom provides additional storage along with convenient laundry space. Step outside to the back porch, perfect for relaxing, grilling, or entertaining during the warmer months. A 1-car garage provides additional parking and storage. With low taxes for the area, updated major mechanicals, an efficient layout, and a convenient avon location, this
USD 175,000
23 Broderick Drive
View photo
House · for sale
USD 149,900
USD 127/sq.ft
23 Broderick Drive
Henrietta town
· 1,173 sq.ft · 3 Bedrooms · 1 Bath · House
· Gym · Deck · Equipped kitchen
Henrietta town · 1,173 sq.ft · 3 Bedrooms · 1 Bath · House · Gym · Deck · Equipped kitchen
Charming three-bedroom ranch just a short walk or bike ride to Seabreeze and the lake! Step inside to an inviting open layout featuring a spacious living room and a large eat-in kitchen with wood cabinetry, included appliances and a country-style center island—perfect for everyday meals and entertaining. Down the hall, the updated main bath offers a double-sink vanity and subway-tile surround, while three generously sized bedrooms provide comfortable living space. Enjoy morning coffee or relaxing evenings in the delightful three-season porch, which opens to a private deck. The lower level offers even more potential, with a second full bath and two large additional rooms ready to become a recreation room, home office, gym or additional entertaining space. Come with your ideas! With a little cosmetic updating and your personal touches, this welcoming home will truly shine. Delayed negotiations until Thu 9/24 10am
USD 149,900
128 Empire Boulevard
View photo
House · for sale
USD 339,900
USD 131/sq.ft
128 Empire Boulevard
Henrietta town
· 2,594 sq.ft · 4 Bedrooms · 1 Bath · House
· Office room · Equipped kitchen · Air conditioning · Cellar · Parking · Concierge
Henrietta town · 2,594 sq.ft · 4 Bedrooms · 1 Bath · House · Office room · Equipped kitchen · Air conditioning · Cellar · Parking · Concierge
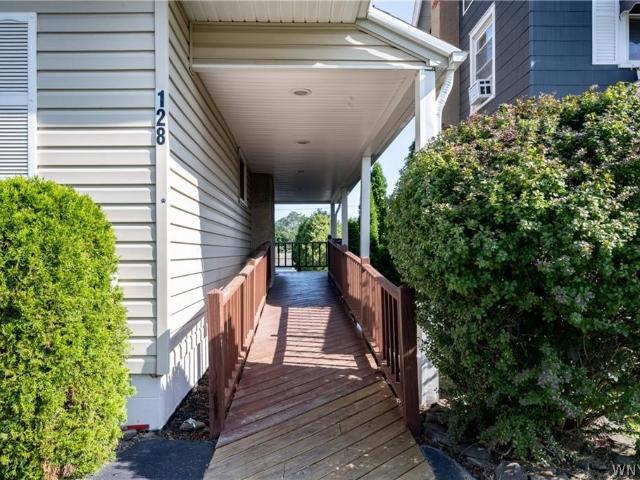
This high-visibility mixed-use opportunity in the area near the Route 590 exit offers flexible space and strong curb appeal. The former dental office includes a fully remodeled property with four plus workstations and a stylish reception area, along with a full walk-out basement. A front entry features a handicap ramp with no-step entry, with handicap parking in front. The second floor is set up for mixed use, with a full bath and a kitchen, and it can work as a conference or meeting area or an owner-occupant living space. Zoning is R6, and a permitted-use list is available with the property. Updates include a new 2020 forced hot water boiler, a central A/C compressor and motor, a roof approximately 6 years old, new windows on the second and third floors, and a new asphalt parking lot at the rear and front with parking for 15 cars. Possible Uses: Barber, Salon, Med spa, Professional offices (attorneys, physicians, physical therapists, chiropractors, dentists, veterinarians, nurses, pod
USD 339,900
166 Nob Hill
View photo
House · for sale
USD 369,900
USD 200/sq.ft
166 Nob Hill
Henrietta town
· 1,841 sq.ft · 5 Bedrooms · 2 Baths · House
· Garden · Fireplace · Equipped kitchen · Cellar
Henrietta town · 1,841 sq.ft · 5 Bedrooms · 2 Baths · House · Garden · Fireplace · Equipped kitchen · Cellar
Remarkable Ranch. This delightful Ranch Offers Plenty of Room to Stretch Out and Relax. Bright and Airy Floor Plan Offers An Open Concept Kitchen, Dining and Living Room that's Perfect for Entertaining Friends & Family. Gorgeous Private Primary Suite with updated bath, newer wall of windows with view of wood back yard. Captivating Custom Kitchen with Quartz Counters and some newer appliances. Upgraded Common Bathroom. Handsome Wood Burning Fireplace plus a second Fireplace in the semi-finished Lower Level Recreation Room. Quiet Cul-de-Sac. Wooded back yard. Come See! Your going to love this one. All offers due by September 3 at noon. Primary bedroom does not have basement
USD 369,900

Get email alerts

Don't miss out: be the first to know about new properties

The alert was correctly created

On subscribing you accept the conditions of use and the privacy policy
Alert
Receive new ads in your inbox
Save this search
Receive alerts for new listings

We'll send you an email when we have new properties for: "Properties for sale in Henrietta town"

The alert was correctly created

Ridgeland, Henrietta town Monroe County New York
Mortimer, Henrietta town Monroe County New York
Get email alerts and be the first to see new listings
Required field
On subscribing I accept the terms of the privacy policy
Perfect! You'll soon start receiving new listings via email
Alert
Receive an email when we have new ads for Properties for sale in Henrietta town
Save this search
Filters

Bedrooms

Size (sq.ft)

sq.ft
sq.ft

Price

USD
USD

Property type

Bathrooms

Clear all filters
Receive notifications when new entries are published.