1,997 properties for sale in Henrietta town

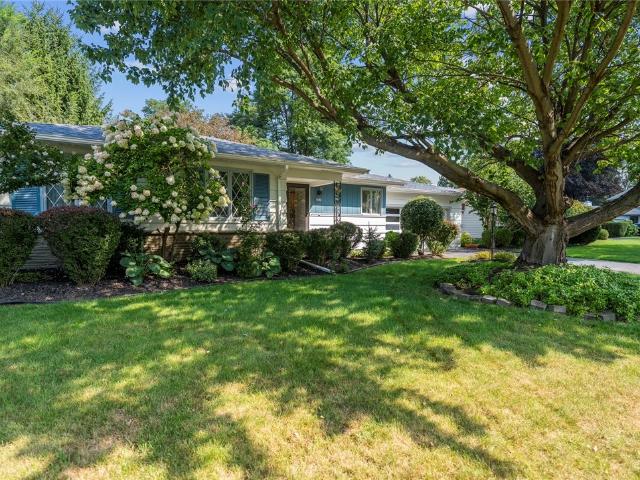
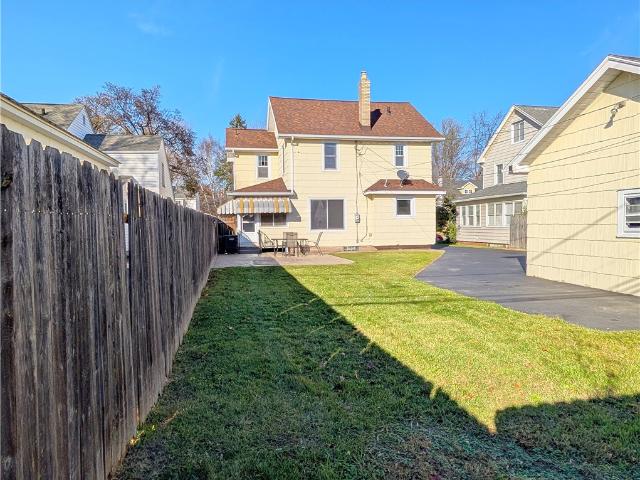
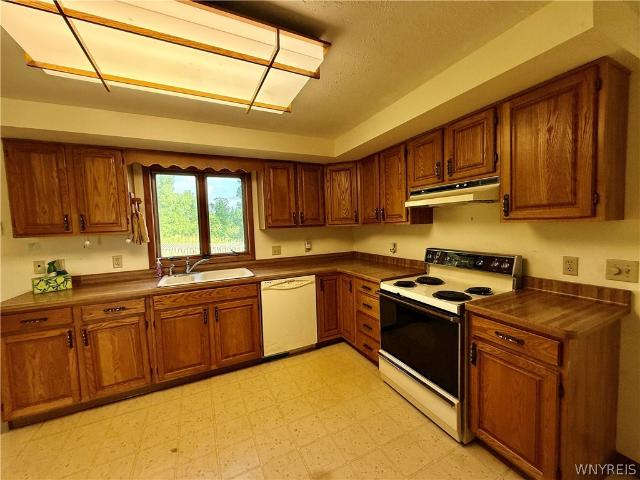
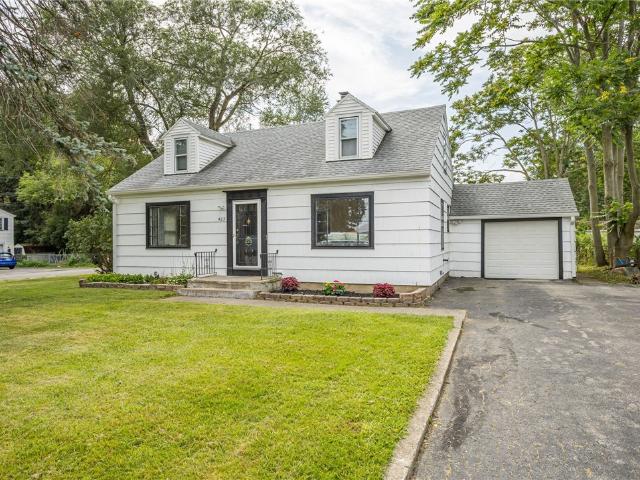
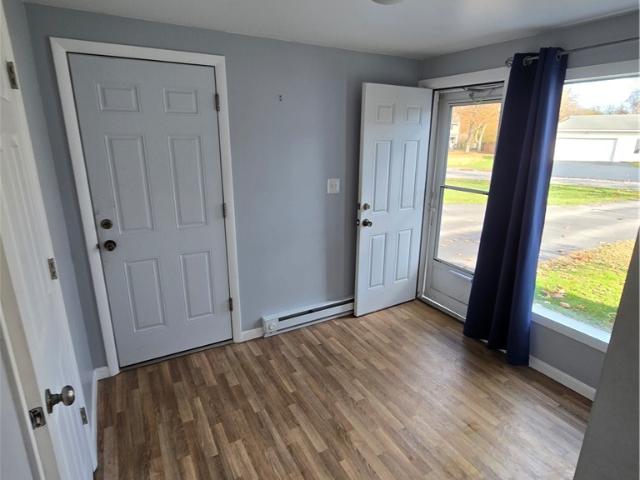
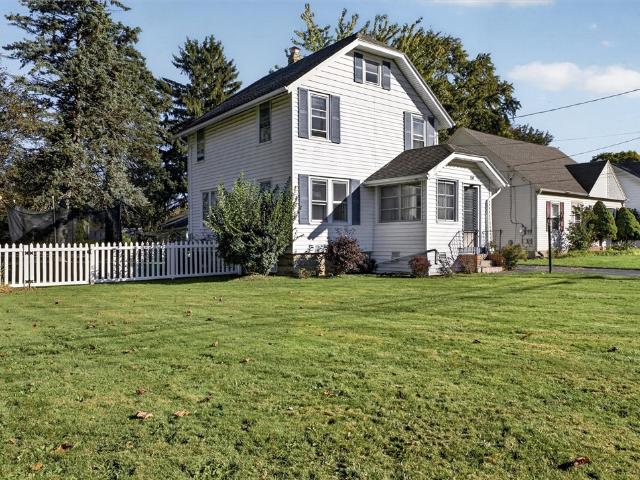
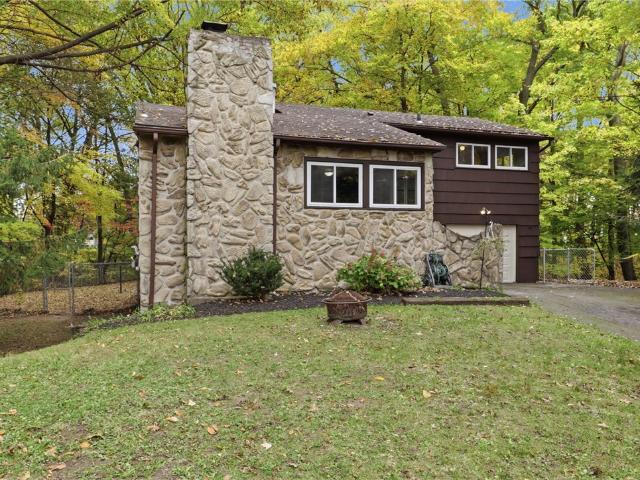
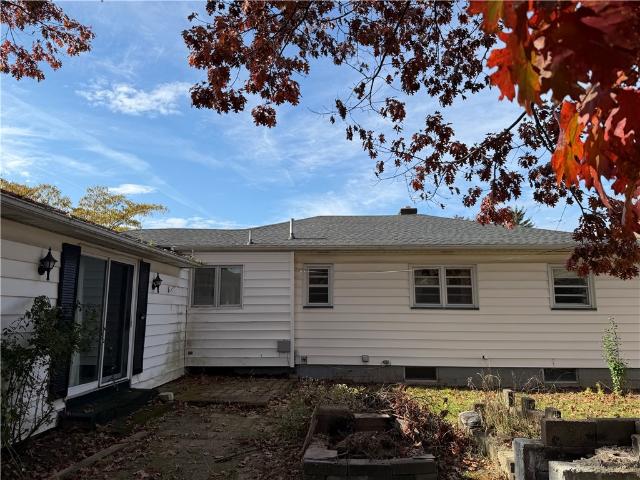
36 Angelus Drive
View photo
House · for sale
USD 159,000
USD 103/sq.ft
36 Angelus Drive
Henrietta town
· 1,539 sq.ft · 4 Bedrooms · 2 Baths · House
Henrietta town · 1,539 sq.ft · 4 Bedrooms · 2 Baths · House
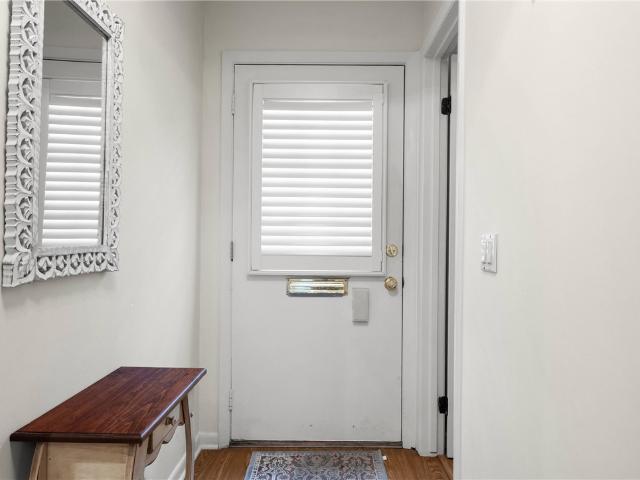
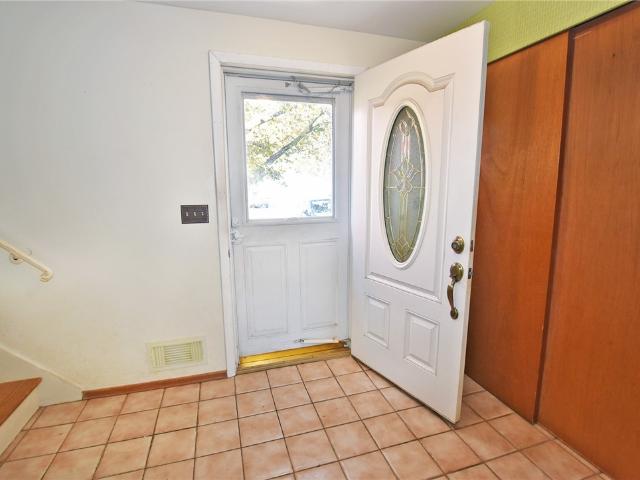
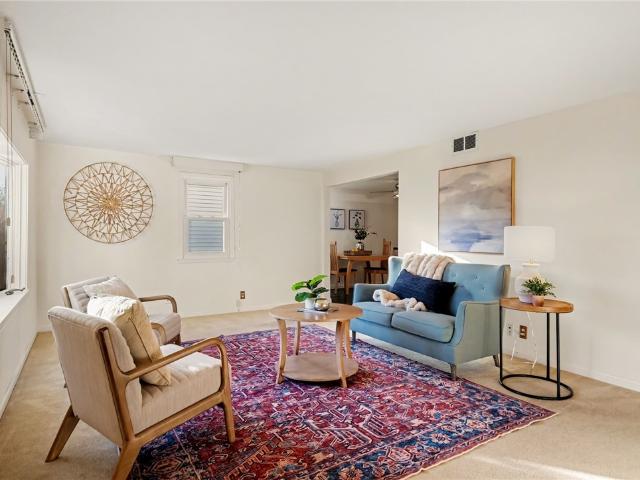
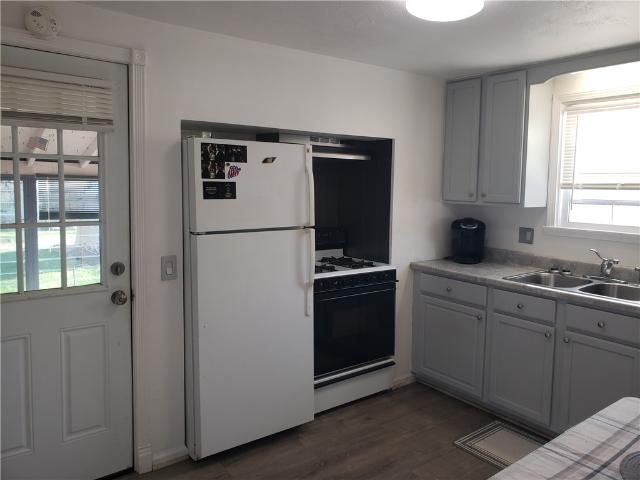
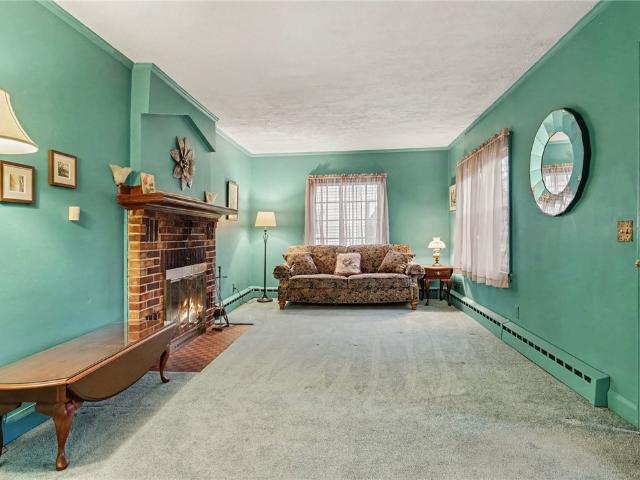
Do-it-yourselfers and renovators imagine the possibilities in this mid-century home, ready for its next chapter. This property is a rare opportunity for investors, renovators, or clients looking to create a truly customized residence. Inside, you'll find a spacious floor plan with generously sized living areas, and many original features waiting to be restored or reimagined. Period details provide a strong foundation for a stunning renovation. The home does require significant updates and repairs. Property is as-is, making it an ideal project for those with vision and creativity. Whether you're looking to preserve its mid-century character or blend vintage charm with modern finishes, the potential is limitless. Conveniently located near shopping, dining, and commuter routes. Delayed Showings begin Thursday 11/12/26 at 9:00am. Delayed Negotiations begin Sunday 11/15/26 at 6:00pm
USD 159,000
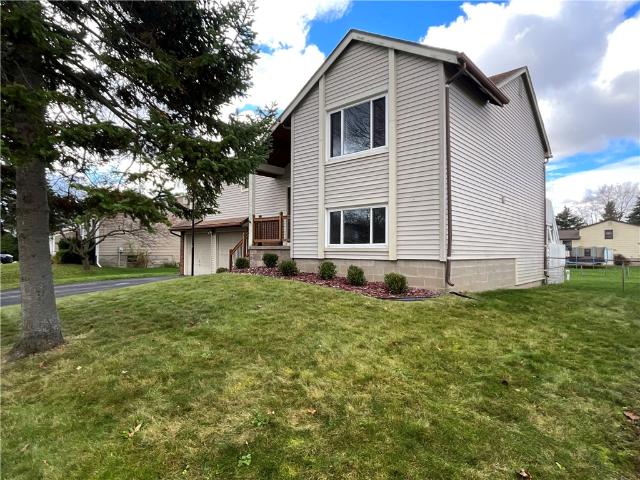
193 Meadow Circle
View photo
House · for sale
USD 249,900
USD 165/sq.ft
193 Meadow Circle
Henrietta town
· 1,507 sq.ft · 3 Bedrooms · 1 Bath · House
· Patio · Garden · Gym · Fireplace · Equipped kitchen · Parking · Air conditioning · Swimming pool
Henrietta town · 1,507 sq.ft · 3 Bedrooms · 1 Bath · House · Patio · Garden · Gym · Fireplace · Equipped kitchen · Parking · Air conditioning · Swimming pool
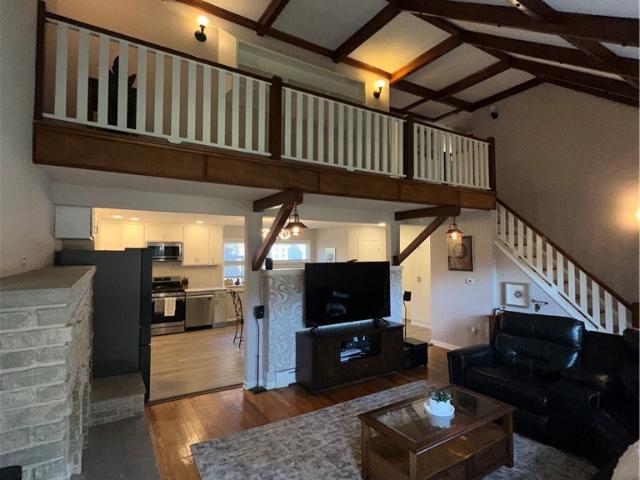
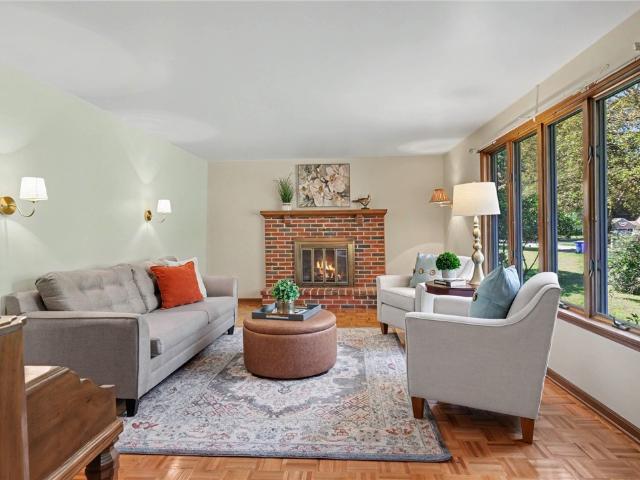
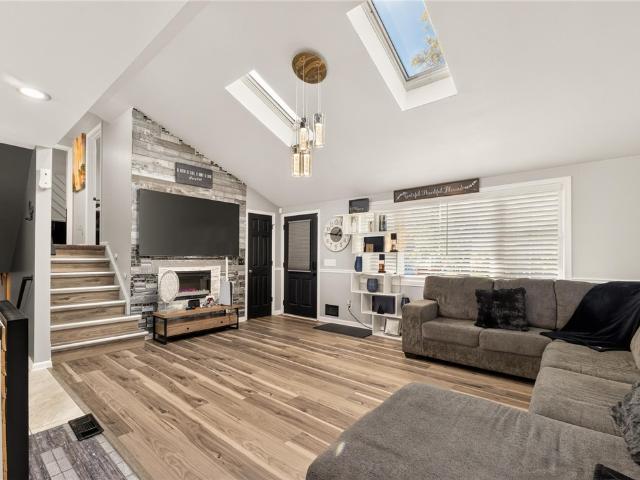
Game day has a new home. This updated 3-bedroom, 1.5-bath split-level in Irondequoit is made for hosting. The main level opens up under a vaulted ceiling with skylights, with new flooring, a stone-look accent wall with an electric fireplace, and a white kitchen with stainless appliances, a gas range and a beverage fridge. On the lower level, a finished theater room made for Sundays (theater equipment is negotiable and not included), plus a bonus room set up as a home gym. Upstairs, the fully renovated full bath has a tiled walk-in shower and a marble-look vanity. More updates: new interior doors, hardware and lighting, fresh professional paint, a furnace and central air updated and serviced in 2026, and a tankless water heater. Solar panels; the seller's solar loan will be paid off at closing. Outside: a partially fenced yard with a patio, an above-ground pool and a two-car garage
USD 249,900
66 Northwick Drive
View photo
House · for sale
USD 209,000
USD 156/sq.ft
66 Northwick Drive
Henrietta town
· 1,335 sq.ft · 3 Bedrooms · 1 Bath · House
· Patio · Garden · Equipped kitchen · Cellar
Henrietta town · 1,335 sq.ft · 3 Bedrooms · 1 Bath · House · Patio · Garden · Equipped kitchen · Cellar
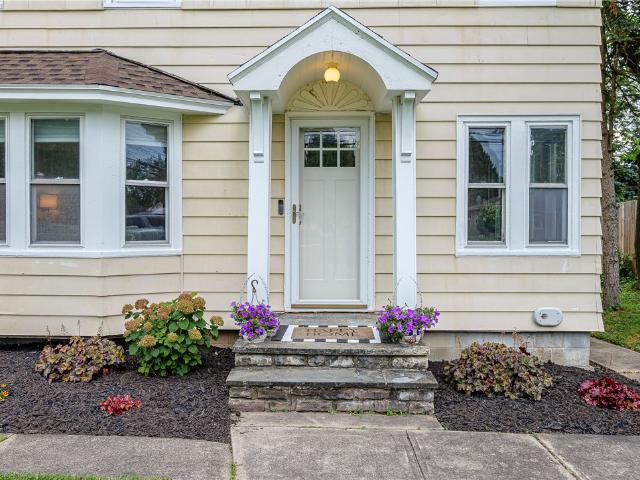
Welcome to 66 Northwick Drive, a well maintained ranch offering comfort, convenience, and thoughtfully designed living spaces. This 3 bedroom home features 1 full bath and 1 half bath on the main floor, making everyday living easy and efficient. The eat in kitchen provides a cozy spot for casual meals, while the combined dining and living room creates an open, inviting space perfect for gatherings. Just off the dining area, an enclosed back porch extends your living space and offers a peaceful place to unwind. Step outside to a lushly landscaped, fully fenced, backyard complete with a patio—ideal for relaxing, entertaining, or enjoying quiet evenings at home. The finished basement adds valuable additional living space, featuring a bar area, laundry facilities, and an extra half bath. It’s a versatile level that can serve as a recreation room, hobby space, or guest area. This home blends comfort, functionality, and charm—an excellent opportunity for buyers seeking a move in ready ranch
USD 209,000
6281 Brownsville Road
View photo
House · for sale
USD 324,900
USD 173/sq.ft
6281 Brownsville Road
Henrietta town
· 1,873 sq.ft · 4 Bedrooms · 1 Bath · House
· Garden · Equipped kitchen · Parking · Swimming pool
Henrietta town · 1,873 sq.ft · 4 Bedrooms · 1 Bath · House · Garden · Equipped kitchen · Parking · Swimming pool
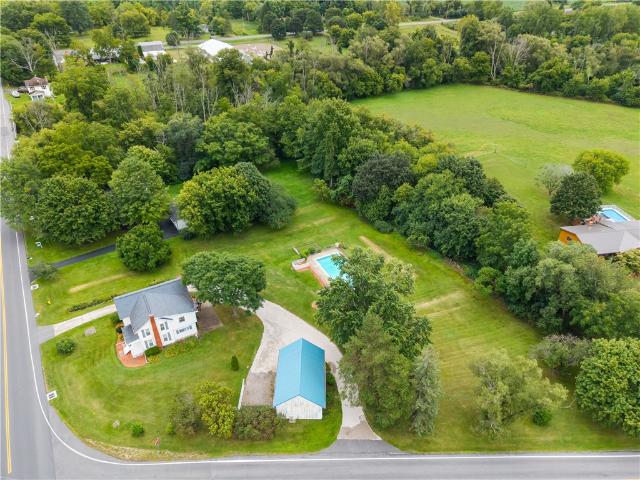
Just wow! What were you hoping your dream home would have? An oversized yard with an in-ground pool, how about a double decker garage/barn with an enclosed workshop, when you go to the upstairs of the barn you will find toweringly grand cathedral ceilings, YES please! The extended double entry horseshoe driveway leads to the backdoor that is used as the entrance. The first room of four downstairs is the open kitchen with an eat-in open area, the next room could be a formal dining room? That room leads to a double connected room that could be used as two additional living rooms with stairs that connect the two rooms together. Once you head upstairs you will find 4 bedrooms that are all a good size with a full bathroom. There is also an additional half bath on the main level. This home has so much to offer, come and see for yourself!
USD 324,900
4766 Saint Paul Boulevard
View photo
House · for sale
USD 189,900
USD 160/sq.ft
4766 Saint Paul Boulevard
Henrietta town
· 1,184 sq.ft · 3 Bedrooms · 1 Bath · House
· Garden · Equipped kitchen · Cellar
Henrietta town · 1,184 sq.ft · 3 Bedrooms · 1 Bath · House · Garden · Equipped kitchen · Cellar
Step right in and be prepared for a BIG surprise! This beautifully renovated, three bedroom home features vaulted ceilings, a huge eat-in kitchen, first floor laundry and powder room, a perfect blend of original and new flooring, a partially finished basement, fenced yard, and an absolutely amazing living room! Brand new hot water tank, new roof (2017), great mechanics and updates! This is truly a'Don't judge a book by its' cover' home! Offers looked at daily
USD 189,900
394 List Avenue
View photo
House · for sale
USD 249,900
USD 131/sq.ft
394 List Avenue
Henrietta town
· 1,905 sq.ft · 4 Bedrooms · 2 Baths · House
· Patio · Garden · Fireplace · Equipped kitchen · Cellar
Henrietta town · 1,905 sq.ft · 4 Bedrooms · 2 Baths · House · Patio · Garden · Fireplace · Equipped kitchen · Cellar
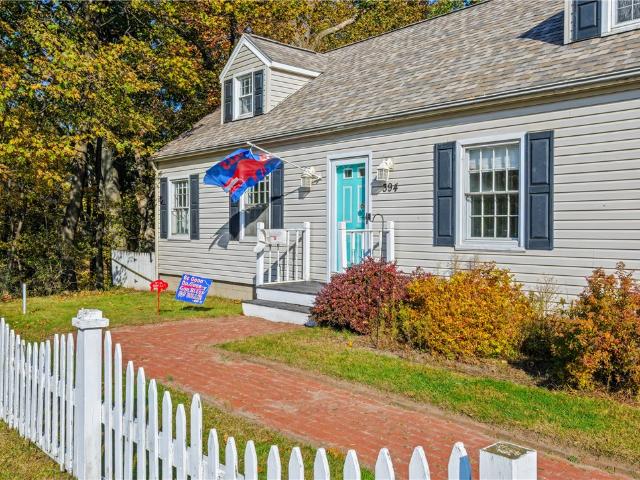
West irondequoit stunner with 2026 brand new roof & furnace! This home has EVERYTHING: A Huge & FULLY FENCED Back Yard with a Shed & Patio, a Huge SCREENED-IN PORCH, and so close and walkable to Listwood Elementary & West Irondequoit High School. With 4 Bedrooms, 2 Full Bathrooms, and nearly 2,000 SqFt, this home has SO MUCH VALUE! A brick sidewalk leads to the front door, and when opening you have a home DRENCHED IN NATURAL LIGHT, Original Hardwood Floors, a Wood Burning Fireplace and Open Layout which makes entertaining so easy! The Living room flows into the Formal Dining Room before entering the EAT-IN KITCHEN with New Flooring, and painted cabinets, and COUNTERTOPS FOR MILES! A Sliding door takes you to the backyard for grilling and entertaining. The 1st floor rounds out with a FULL BATH and 2 Huge Bedrooms, one of which leads to a. *screened in porch*. Upstairs also has 2 massive bedrooms & 2nd full bath! The basement offers a TON OF SPACE for flex areas, storage, and Laundry. Th
USD 249,900
27 Biltmore Drive
View photo
House · for sale
USD 199,900
USD 133/sq.ft
New
27 Biltmore Drive
Henrietta town
· 1,496 sq.ft · 3 Bedrooms · 1 Bath · House
· Patio · Garden · Office room · Parking · Equipped kitchen · Air conditioning · Cellar
Henrietta town · 1,496 sq.ft · 3 Bedrooms · 1 Bath · House · Patio · Garden · Office room · Parking · Equipped kitchen · Air conditioning · Cellar
Classic West Irondequoit colonial in move-in condition. Newer kitchen renovation, tear off roof, windows, central air, and patio. Hardwoods. Natural trim. Leaded glass windows. Laundry chute. Glass block windows. Kitchen appliances included. Two car garage with power openers. Fully privacy fenced back yard. Partially finished basement is a great home office or rec room, man-cave etc. Full finishable walk-up attic is great for storage as-is, or can be further improved. Driveway can accomodate six cars including the bonus parking space next to the garage. Enclosed rear porch leading to private patio. Great coffee spot or three-season reading room. Lovingly cared for by owner of many years. Delayed negotiations begin Wednesday 12/02/26 at noon
USD 199,900
7171 Meadowview Drive
View photo
House · for sale
USD 279,900
USD 156/sq.ft
7171 Meadowview Drive
Henrietta town
· 1,787 sq.ft · 3 Bedrooms · 2 Baths · House
· Garden · Cellar
Henrietta town · 1,787 sq.ft · 3 Bedrooms · 2 Baths · House · Garden · Cellar
Set back from the road in a quiet neighborhood, this three-bedroom, two-and-a-half-bath Colonial offers a wonderful place to make your own. The major updates are already underway: a brand-new furnace, a recently installed hot water tank, and a gutted and remodeled basement with fresh drywall and primer, ready for your finishing touches. Outside, the pretty yard feels like a small park, with a partially fenced backyard and room to relax or play. Located in the Honeoye Falls-Lima School District, this home has the location, solid bones with the major mechanicals updated or NEW and plenty of potential! Bring your decorating vision and make it yours
USD 279,900
423 Howard Road
View photo
House · for sale
USD 199,000
USD 120/sq.ft
423 Howard Road
Henrietta town
· 1,647 sq.ft · 3 Bedrooms · 2 Baths · House
· Garden · Equipped kitchen · Cellar
Henrietta town · 1,647 sq.ft · 3 Bedrooms · 2 Baths · House · Garden · Equipped kitchen · Cellar
Welcome to this spacious and versatile home offering incredible potential for a variety of living arrangements! Perfect for a single-family residence, multi-generational living, an in-law setup, or even rental potential, this home offers flexibility to suit your needs. The first floor features a large primary bedroom, a second bedroom, spacious living room, eat-in kitchen, and full bathroom. Upstairs, you’ll find an additional bedroom, second kitchen, living room, and full bathroom, creating a wonderful opportunity for extended family, guests, or additional living space. Newer windows, refinished hardwood floors throughout much of the home, large bedrooms, and a full basement offering excellent potential with yes another kitchen great for a recreation room, or additional storage. The large backyard provides plenty of outdoor space for entertaining, gardening, or relaxing. With its generous living spaces, flexible layout, and multiple kitchens and living areas, this home offers tremendo
USD 199,000
17 Westgate Drive
View photo
House · for sale
USD 249,000
USD 189/sq.ft
17 Westgate Drive
Henrietta town
· 1,313 sq.ft · 3 Bedrooms · 1 Bath · House
· Patio · Garden · Equipped kitchen · Parking · Cellar
Henrietta town · 1,313 sq.ft · 3 Bedrooms · 1 Bath · House · Patio · Garden · Equipped kitchen · Parking · Cellar
This move-in ready colonial has three bedrooms, one full bath and two half-baths. Located on a cul-de-sac, it is also walkable/bikeable to many amenities including: playgrounds, schools, library, shopping, the Town Hall campus and more. The current owners have enjoyed gathering with friends, neighbors and family to watch the 4th of July fireworks display from the front yard. The home has vinyl replacement windows, vinyl siding, asphalt driveway with additional area for comfortably parking a second car. There is also an updated electrical panel box, Everdry basement system and a newly renovated'mud room' (space between the attached garage and kitchen) which includes a half-bath. There is another half-bath in the basement which also hosts a laundry area, storage and a finishable space which is now ready for your design. The kitchen (all appliances here stay) has a small pantry, room for eat-in, and a man door to the fully fenced back yard and poured concrete patio. There are additional p
USD 249,000
68 Biltmore Drive
View photo
House · for sale
USD 274,900
USD 145/sq.ft
68 Biltmore Drive
Henrietta town
· 1,884 sq.ft · 4 Bedrooms · 1 Bath · House
· Office room · Fireplace · Equipped kitchen
Henrietta town · 1,884 sq.ft · 4 Bedrooms · 1 Bath · House · Office room · Fireplace · Equipped kitchen
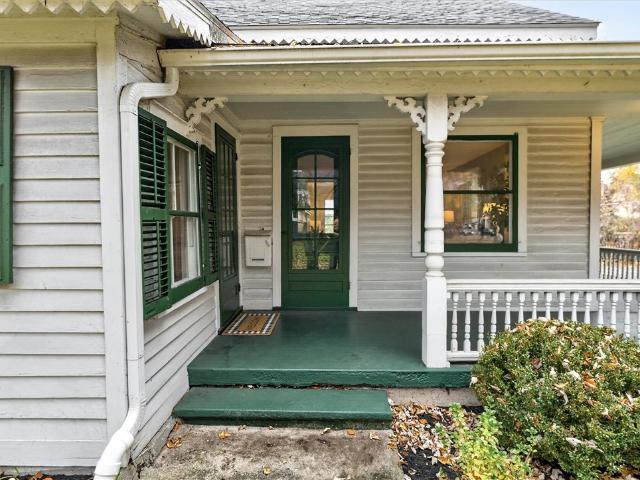
Charming, character filled & perfectly situated in one of West Irondequoit's most desirable locations! This Tudor-style, 4 possibly 5 bedroom home makes a fantastic first impression with incredible curb appeal, a welcoming front porch, fresh exterior stain'26 (two coats SW Woodscapes) and timeless architectural details throughout. Step inside to over 1,800 SqFt featuring beautiful hardwood floors, stained glass, custom archways, and charming cast iron details. The updated kitchen blends modern finishes with the home's original character, offering quartz countertops, tile backsplash, maple hardwood floors, stainless steel appliances, and a new Bosch dishwasher'26. A formal dining room is perfect for gathering, while the spacious living room features a classic wood-burning fireplace. Upstairs you'll find 4 bedrooms plus an additional bonus room, ideal for a home office, nursery, playroom, or potential 5th bedroom! With 1.5 baths (upstairs bath has heated floor and whirlpool tub! ), a 2-c
USD 274,900
204 Norwood Avenue
View photo
House · for sale
USD 229,900
USD 119/sq.ft
204 Norwood Avenue
Henrietta town
· 1,916 sq.ft · 4 Bedrooms · 3 Baths · House
· Equipped kitchen
Henrietta town · 1,916 sq.ft · 4 Bedrooms · 3 Baths · House · Equipped kitchen
EXQUISITELY RENOVATED CAPE COD | 4 BEDROOMS | 3 FULL BATHROOMS | LUXURY FINISHES THROUGHOUT Absolutely stunning and completely transformed from top to bottom, this exceptional four-bedroom, three-full-bath Cape Cod seamlessly blends timeless charm with sophisticated modern design. Thoughtfully renovated with an emphasis on quality, style, and detail, this remarkable home offers the look and feel of new construction with beautifully appointed finishes throughout. At the heart of the home is a spectacular, brand-new kitchen featuring all-new cabinetry, elegant quartz countertops, brand-new stainless steel appliances, and stylish contemporary finishes that create a beautiful and functional space for everyday living and entertaining. Brand-new flooring, modern light fixtures, and new doors throughout complement the home’s fresh, cohesive aesthetic. All three full bathrooms have been completely redesigned with exquisite porcelain tile, upscale fixtures, and contemporary finishes, delivering
USD 229,900
58 Eugene Street
View photo
House · for sale
USD 165,000
USD 104/sq.ft
58 Eugene Street
Henrietta town
· 1,572 sq.ft · 4 Bedrooms · 1 Bath · House
· Patio · Garden · Swimming pool
Henrietta town · 1,572 sq.ft · 4 Bedrooms · 1 Bath · House · Patio · Garden · Swimming pool
Welcome to 58 Eugene St! This exceptional home offers 3–4 bedrooms and a versatile layout designed to accommodate a variety of lifestyles. With major updates already completed, you can enjoy peace of mind while appreciating the home’s inviting spaces, outdoor amenities, and incredible bonus features! Recent improvements include a tear-off roof (2023), updated electrical throughout with an upgraded electrical panel, a new hot water tank (2026), and fresh interior and exterior paint. Step inside to discover an enormous, welcoming family room filled with natural light from an abundance of windows, with direct access to the patio and private backyard. Outside, enjoy a professionally landscaped yard, perfect for relaxing or entertaining, complete with a patio and hot tub. One of the property’s standout features is the impressive 20' x 12' converted Shedquarters! Amish-built by Adirondack, this incredible space currently houses an active dog grooming business but offers endless possibilities
USD 165,000
1448 Blossom Road
View photo
House · for sale
USD 349,900
USD 201/sq.ft
1448 Blossom Road
Henrietta town
· 1,733 sq.ft · 3 Bedrooms · 2 Baths · House
· Patio · Deck · Fireplace · Equipped kitchen
Henrietta town · 1,733 sq.ft · 3 Bedrooms · 2 Baths · House · Patio · Deck · Fireplace · Equipped kitchen
10,000 price reduction. 162 per sq ft with stunning, professionally finished lower level that brings the total space to 2,166 sf. Move-in ready Brighton townhouse in the Penfield School District. Enjoy an exceptional indoor/outdoor lifestyle with a private patio retreat featuring a tranquil fountain and built-in gas fireplace. No HOA fees! This beautifully maintained 3-bedroom, 2.5. Bath home offers a spacious, functional layout with $70,000+ invested in thoughtful upgrades throughout. The open living and dining room combination features a wood-burning fireplace and convenient access to the deck, creating an inviting setting for everyday living and entertaining. The eat-in kitchen features granite countertops and stainless-steel appliances. The versatile, light-filled walkout lower level boasts a dedicated workspace and full-size family room with direct access to the exceptionally private patio. This attractively appointed space is ideal for relaxing, entertaining, or working from home
USD 349,900
54 Elder Street
View photo
House · for sale
USD 129,900
USD 97/sq.ft
54 Elder Street
Henrietta town
· 1,335 sq.ft · 3 Bedrooms · 1 Bath · House
· Garden · Parking · Equipped kitchen · Cellar
Henrietta town · 1,335 sq.ft · 3 Bedrooms · 1 Bath · House · Garden · Parking · Equipped kitchen · Cellar
Looking for your next project? This could be the one! Located in the heart of Gates, this 3-bed, 1-bath home is full of potential and ready for someone to bring their vision to life while building some sweat equity. Whether you're looking for your next investment or a home you can make your own, this one fits the bill. The spacious, covered front porch is a great place to create your own outdoor space to relax and enjoy the neighborhood. Inside, you'll find a spacious living room that flows seamlessly into the dining room, creating a great layout for everyday living and entertaining. The kitchen opens into the dining room and features an island with a sink and plenty of cabinet space. Upstairs, you'll find 3 large bedrooms, including one with walk-up attic access, and is rounded out by a full bathroom. The dry, full basement includes laundry and plenty of storage space. Outside, you'll find a fully fenced yard and a 2-car detached garage, offering plenty of room for parking, storage, o
USD 129,900
42 Springbrook Circle
View photo
House · for sale
USD 239,900
USD 135/sq.ft
42 Springbrook Circle
Henrietta town
· 1,765 sq.ft · 3 Bedrooms · 2 Baths · House
· Garden · Parking · Deck · Air conditioning
Henrietta town · 1,765 sq.ft · 3 Bedrooms · 2 Baths · House · Garden · Parking · Deck · Air conditioning
Welcome to this spacious 1770 sq ft home built in 1982, move-in ready and in the spencerport school district! This home features three good-size bedrooms and two full bathrooms. Primary bedroom with direct access to a full bath and walk-in closet! Updates include newer furnace, CENTRAL AIR CONDITIONING, hot water heater, driveway, maintenance-free vinyl siding, vinyl windows, roof 11 years old, two tier deck, and FULLY FENCED IN YARD! A convenient two car attached garage and shed help with storing all the toys! Come make this home your own! Delayed negotiations offers due Wednesday, Nov. 18th, 2:00 PM, delayed showings, showings start November 11, 1:00 PM. Open house sunday, november 15th 11:30-1:00
USD 239,900
6 Melbar Drive
View photo
House · for sale
USD 69,000
USD 72/sq.ft
6 Melbar Drive
Henrietta town
· 947 sq.ft · 3 Bedrooms · 2 Baths · House
· Equipped kitchen
Henrietta town · 947 sq.ft · 3 Bedrooms · 2 Baths · House · Equipped kitchen
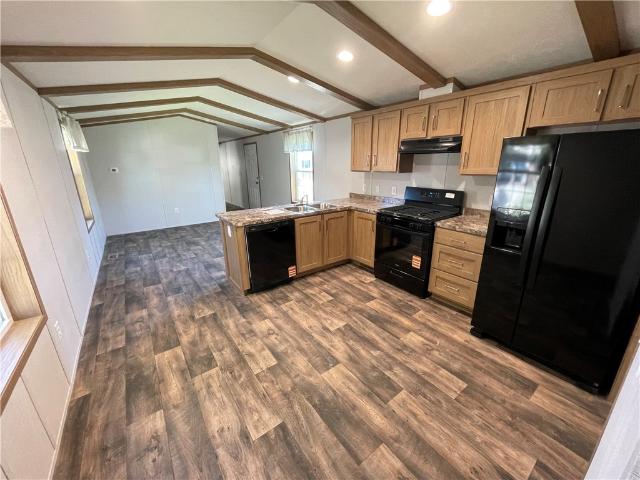
This new Beacon Prestige 3-bedroom, 2 bath home features gorgeous finishes with an open concept kitchen and living area. The kitchen features whirlpool appliances (dishwasher included! ), soft close kitchen drawers, and high-quality dovetail constructed cabinetry. The home includes perimeter heat, allowing a variety of furniture placement without blocking vents! Washer and dryer hook-ups are included in the laundry room/pantry off the kitchen. This new home comes with a one-year limited factory warranty from date of purchase, with additional warranties on appliances and other items. Built entirely in a factory before being delivered and set within the community, manufactured homes are built in compliance with strict federal building codes to ensure superior construction, energy efficiency, and quality. The controlled construction environment and assembly line techniques remove problems encountered during traditional on-site home construction. Much like other assembly line operations, m
USD 69,000
540 Helendale Road
View photo
House · for sale
USD 199,900
USD 126/sq.ft
540 Helendale Road
Henrietta town
· 1,582 sq.ft · 3 Bedrooms · 1 Bath · House
· Patio · Garden · Equipped kitchen
Henrietta town · 1,582 sq.ft · 3 Bedrooms · 1 Bath · House · Patio · Garden · Equipped kitchen
EASY TO SHOW, Fully renovated full bathroom, first-floor office potential, and a large open living and dining space. Oversized chef-size kitchen with excellent counter space and room to actually use it. Private backyard with a beautiful concrete patio, large pergola, and mature trees. All of it in a convenient East Irondequoit location with quick access to 590, Route 104, Sea Breeze, and the lakefront
USD 199,900
345 Ransford Avenue
View photo
House · for sale
USD 199,900
USD 123/sq.ft
345 Ransford Avenue
Henrietta town
· 1,625 sq.ft · 3 Bedrooms · 1 Bath · House
· Garden · Fireplace · Equipped kitchen · Air conditioning · Swimming pool
Henrietta town · 1,625 sq.ft · 3 Bedrooms · 1 Bath · House · Garden · Fireplace · Equipped kitchen · Air conditioning · Swimming pool
Imagine having the space to spread out, entertain, and enjoy the outdoors without giving up the convenience of living in an established neighborhood. Set on an impressive 1.3 acres in the heart of Irondequoit, this 3-bedroom, 1.5-bath home offers a little something that is becoming increasingly hard to find: room to breathe. Spend summer afternoons lounging by the pool, host backyard gatherings with family and friends, or simply enjoy the privacy and possibilities that come with having so much land right in your own neighborhood. Inside, two wood-burning fireplaces bring warmth and character, creating inviting spaces to settle in on chilly Rochester evenings. The kitchen features a gas stove just one year old and a refrigerator only two years old, while newer windows and major mechanical updates add peace of mind, including a furnace and A/C system and a tankless water heater approximately 5–6 years old, and updated electrical panel. New chimney flashing was also installed in 2026. Whe
USD 199,900
579 French Road
View photo
Condo · for sale
USD 219,900
USD 173/sq.ft
579 French Road
Henrietta town
· 1,270 sq.ft · 2 Bedrooms · 1 Bath · Condo
· Patio · Office room · Parking · Cellar
Henrietta town · 1,270 sq.ft · 2 Bedrooms · 1 Bath · Condo · Patio · Office room · Parking · Cellar
Low-Maintenance Living in the Heart of Brighton! Looking for convenience, comfort, and a place to call home? Welcome to this 2-bedroom, 1.5-bath townhouse in the desirable French Court development! With low HOA fees covering exterior maintenance, you can spend less time worrying about upkeep and more time enjoying life. Step inside to an inviting, open-concept living and dining area filled with natural light from oversized sliding glass doors that lead to your own private patio—the perfect spot to enjoy your morning coffee or unwind at the end of the day! Upstairs, you’ll find two spacious bedrooms with plenty of closet space. Need a little extra room? The partially finished basement offers endless possibilities for a home office, guest space, workout area, or your own entertainment zone! And the perks don’t stop there! A detached garage adds even more convenience and storage. Prime Brighton location close to shopping, restaurants, entertainment, and major expressways! Whether you’re l
USD 219,900
112 Auburn Avenue
View photo
House · for sale
USD 179,900
USD 121/sq.ft
112 Auburn Avenue
Henrietta town
· 1,475 sq.ft · 3 Bedrooms · 1 Bath · House
· Garden · Parking · Deck · Equipped kitchen · Air conditioning · Swimming pool · Cellar
Henrietta town · 1,475 sq.ft · 3 Bedrooms · 1 Bath · House · Garden · Parking · Deck · Equipped kitchen · Air conditioning · Swimming pool · Cellar
Price reduction. Your next home is this Split Level 1480 square foot house built, with character, in 1969. There is a wonderful Country Kitchen The top floor has 3 bedrooms and a full bathroom. There is also a half bath in the basement. The architectural roof and Pace vinyl windows are only 15 years old, while the Leaf Guard gutters are only 3 years old. The high efficiency furnace and AC are only 10 years old. The furnace was cleaned 10/15/26. Except for the family room, there are hardwood floors under the carpeting in each room. You will find a Home Generator, for peace of mind should you lose electricity. Laundry facilities are in the basement, along with adequate storage areas and a Freezer A long 1 car garage sits behind a 2 car width driveway. Inside the fenced in backyard is an above ground pool, with deck for your warm weather enjoyment. For outside enthusiasts, there many grape plants, the owner used to make his own wine. You will also enjoy the vegetable garden, along with bl
USD 179,900
376 Falstaff Road
View photo
House · for sale
USD 272,000
USD 166/sq.ft
376 Falstaff Road
Henrietta town
· 1,636 sq.ft · 5 Bedrooms · 2 Baths · House
· Garden · Office room · Deck · Equipped kitchen
Henrietta town · 1,636 sq.ft · 5 Bedrooms · 2 Baths · House · Garden · Office room · Deck · Equipped kitchen
Don't Be Fooled by Appearances! This Fantastic Home Offer More Room & More Rooms! Delightful 5 Bedroom, 2 Full Bath, 2 Story Home Offers a Big Bright & Welcoming Living Room, Generous Sized Eat In Kitchen, Convenient 1st Floor Laundry & Utility Room. The 1st Floor Features 2 Amply Sized Bedrooms and a Full Bath, While the 2nd Floor Offers 3 More Bedrooms and the Home's 2nd Full Bath. The Flexible Floor Plan Allows for a 1st Floor Primary Bedroom if Needed, as well as Rooms that Would Make Ideal Spaces for an In-Home Office Perfect for Tele-Communting to Work. Outside You'll Find a Big Back Yard That's Ideal for Pets & Play as Well as a Relaxing Deck. Maintenance-Free Vinyl Siding, Energy-Efficient Vinyl Thermal-Pane Windows, and So Much More! Fantastic Neighborhood with Sidewalk Lined Streets, a Neighborhood Ice Cream Shop, and Shopping & Dining Nearby, and Just Steps Away from Rochester's Popular North Winton Village Too! No Delayed Negotiations & Available for a quick closing too!
USD 272,000
201 Jordan Avenue
View photo
House · for sale
USD 145,000
USD 228/sq.ft
201 Jordan Avenue
Henrietta town
· 635 sq.ft · 2 Bedrooms · 1 Bath · House
· Garden
Henrietta town · 635 sq.ft · 2 Bedrooms · 1 Bath · House · Garden
Convenient location for this desirable single family home in Gates. With an oversized backyard and all updates done this is a low maintenance opportunity for first time home buyers or those downsizing. Priced to move, this easy living home is close to shopping, parks and transportation. Priced to move. Owner is looking for a quick closing. Delayed showings until 11/05/26. Delayed negotiations on 11/12/26 at 3 pm. Open house Saturday 11/07/2026 from 11am. 1 pm and Sunday 11/08/2026 from Noon to 2pm
USD 145,000
33 Scotch Lane
View photo
House · for sale
USD 349,900
USD 158/sq.ft
33 Scotch Lane
Henrietta town
· 2,207 sq.ft · 4 Bedrooms · 2 Baths · House
· Fireplace · Equipped kitchen · Cellar
Henrietta town · 2,207 sq.ft · 4 Bedrooms · 2 Baths · House · Fireplace · Equipped kitchen · Cellar
Stretch out and relax in this beautiful home, tucked away in one of Irondequoit’s most sought-after neighborhoods! Step into a welcoming entry hall that leads to a bright, airy living room featuring warm hardwood floors and a classic brick wood-burning fireplace. The gracious formal dining room is ideal for hosting family and friends for holidays and special occasions. Nearby, the spacious eat-in kitchen comes complete with all appliances and opens directly into a cozy family room—an ideal retreat featuring a Norwegian wood stove perfect for unwinding with a good book. With over 2,200 square feet, this flexible floor plan offers true main-level living capability with two first-floor bedrooms and a full bath. Upstairs, you will find two additional exceptionally large bedrooms, a second full bath, a walk-in storage attic, and two secret hideaway storage spaces tucked behind built-in bookcases. The full basement offers endless potential for a workshop, rec room, or extra living space. Loc
USD 349,900
77 S Main Street
View photo
House · for sale
USD 300,000
USD 129/sq.ft
77 S Main Street
Henrietta town
· 2,325 sq.ft · 4 Bedrooms · 2 Baths · House
· Garden · Office room · Fireplace · Equipped kitchen
Henrietta town · 2,325 sq.ft · 4 Bedrooms · 2 Baths · House · Garden · Office room · Fireplace · Equipped kitchen
Welcome to 77 S Main St, a charming Gothic Revival home affectionately known as the'Doll House, (don’t let the name fool you, it is 2335sqft big) nestled in the heart of the Village of Pittsford! With its gingerbread-style details, welcoming front porch & incredible historic character, this home is truly something special. Step inside the spacious foyer leading to a bright living room with pine floors, wood-burning fireplace & wall of windows. A generous first-floor bedroom with built-ins & walk-in closet offers flexibility for an office or guest space. The dining room features pine floors & access to a charming three-season sunporch. An additional room offers possibilities for a reading nook, office or bedroom, with an adjoining full bath featuring a tiled tub/shower. The eat-in kitchen overlooks the beautiful unusually deep backyard & connects to first-floor laundry and a gardener's workspace with counters, storage & room for starting seedlings. Upstairs, maple floors lead to a spaci
USD 300,000
255 Peart Avenue
View photo
House · for sale
USD 259,900
USD 191/sq.ft
255 Peart Avenue
Henrietta town
· 1,356 sq.ft · 3 Bedrooms · 1 Bath · House
· Equipped kitchen · Parking
Henrietta town · 1,356 sq.ft · 3 Bedrooms · 1 Bath · House · Equipped kitchen · Parking
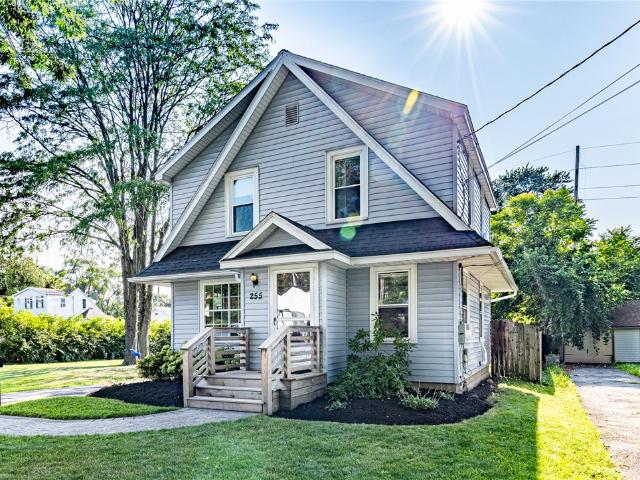
Welcome Home! You’ll be impressed by the immaculate condition and charm of this beautifully maintained home. Step through the front foyer into a bright and spacious living room featuring new carpet and spectacular original gumwood trim throughout. The formal dining area offers a full wall of built-in cabinetry topped with granite countertops, providing both character and functionality. The kitchen features solid maple cabinetry, ceramic tile flooring, and stainless-steel appliances. A recent addition provides a large rear-entry mudroom and convenient half bath on the first floor, along with an additional bedroom on the second floor. The second floor also offers three bedrooms and a full bathroom, while a walk-up attic provides excellent additional storage space. Outside, you’ll find a full two-car garage with loft storage, a brand-new blacktop driveway, and a paver front walkway. Recent updates include a freshly painted interior, with the roof, windows, and furnace all just a few years
USD 259,900
156 Thornton Road
View photo
House · for sale
USD 225,900
USD 124/sq.ft
New
156 Thornton Road
Henrietta town
· 1,819 sq.ft · 3 Bedrooms · 2 Baths · House
· Garden · Parking · Fireplace · Equipped kitchen · Cellar
Henrietta town · 1,819 sq.ft · 3 Bedrooms · 2 Baths · House · Garden · Parking · Fireplace · Equipped kitchen · Cellar
Bigger than it looks! Over 1800 square feet with 3/4 Bedrooms and 2 Full Baths. First floor primary bedroom and full bathroom. Den or office could be fourth bedroom. Rear enclosed porch with natural wood wainscoting and gas fireplace. Large, eat-in kitchen with tons of cabinetry, tile floor. Appliances included. Living room has gas fireplace and opens to formal dining room. Partially finished basement with large recreation room. Separate utility room for storage and laundry. Second floor has 2 bedrooms and a full bath. Maintenance-free vinyl siding, many replacement windows, on-demand boiler 2017, mini-split air conditioner unit. Fully fenced yard, detached garage with opener. One owner for over 50 years. A perfect opportunity to make it your own. Walkable neighborhood location close to schools, restaurants & shopping. Square footage is based on appraiser measurements. Delayed negotiations until Monday, November 23, 2026 at 11am
USD 225,900
90 Seminole Way
View photo
House · for sale
USD 280,000
USD 203/sq.ft
90 Seminole Way
Henrietta town
· 1,378 sq.ft · 3 Bedrooms · 1 Bath · House
· Office room · Fireplace · Equipped kitchen
Henrietta town · 1,378 sq.ft · 3 Bedrooms · 1 Bath · House · Office room · Fireplace · Equipped kitchen
Classic Brighton charm meets thoughtful renovation in this beautifully maintained colonial, ideally situated in the sought-after Roselawn neighborhood. Offering three bedrooms and one-and-a-half baths, this inviting home blends timeless architectural character with stylish, modern updates. Beautiful hardwood floors flow throughout, beginning with the sun-filled living room featuring a decorative fireplace and abundant natural light. Tucked just beyond the fireplace is a fabulous den or study—an ideal space for a home office, reading room, or quiet retreat. A gracious formal dining room provides the perfect setting for entertaining, while the renovated kitchen features stainless steel appliances and a fresh, sophisticated feel. A convenient first-floor powder room was added in 2022. Upstairs, three comfortable bedrooms are complemented by a spacious, beautifully updated main bath. And there's more—the full walk-up attic offers exceptional storage and exciting possibilities for additiona
USD 280,000
1126 Trailside Lane # 2
View photo
Townhouse · for sale
USD 499,900
USD 278/sq.ft
1126 Trailside Lane # 2
Henrietta town
· 1,798 sq.ft · 3 Bedrooms · 2 Baths · Townhouse
· Deck · Fireplace · Equipped kitchen · Parking · Air conditioning · Cellar
Henrietta town · 1,798 sq.ft · 3 Bedrooms · 2 Baths · Townhouse · Deck · Fireplace · Equipped kitchen · Parking · Air conditioning · Cellar
New and beautiful townhomes in Victor. Bluestone Trail offers 1, 2, and 3 bedroom floor plans in a quiet setting with a walking trail to the village, Curb appeal is highlighted with stone and vinyl facades, street lights, sidewalks and a complimentary variety of siding colors. Always built with quality Pride Mark Homes continues to shine with its generous standard features including designer kitchens and baths from the INDE Design Studio, wide plank hardwood flooring, a variety of carpet and ceramic tile selections, generous allowances for plumbing, lighting, and paint colors. Electric fireplaces, high efficiency gas furnaces, central air and tankless water heaters. Full 13 course basements, 2 car garages with openers. This townhome features a 15' x 10' timbertech deck on this partial walkout lower level. There is so much more! And of course the highly desirable open floor plan that makes living and hosting so enjoyable. Photos may depict upgraded features
USD 499,900
173 Willow Avenue
View photo
House · for sale
USD 210,000
USD 203/sq.ft
173 Willow Avenue
Henrietta town
· 1,033 sq.ft · 3 Bedrooms · 2 Baths · House
· Equipped kitchen · Parking · Air conditioning · Cellar
Henrietta town · 1,033 sq.ft · 3 Bedrooms · 2 Baths · House · Equipped kitchen · Parking · Air conditioning · Cellar
Welcome to this 3-bedroom, 2-full-bath ranch in irondequoit! This home features a spacious open-concept living room and kitchen, perfect for everyday living and entertaining. The kitchen was completely renovated in 2025 and features all-new appliances, a large center island, and plenty of space to gather. Major updates include a roof approximately 5 years old, central air conditioning just 1 year old, and a hot water tank approximately 5 years old. The finished basement provides additional living space, complete with a bar area and second full bathroom, making it ideal for entertaining, recreation, or relaxation. Additional highlights include a 1-car garage and a convenient location just minutes from shopping, restaurants, and major highways. With its modern updates, functional layout, and additional finished living space, this home has plenty to offer!
USD 210,000

Get email alerts

Don't miss out: be the first to know about new properties

The alert was correctly created

On subscribing you accept the conditions of use and the privacy policy
Alert
Receive new ads in your inbox
Save this search
Receive alerts for new listings

We'll send you an email when we have new properties for: "Properties for sale in Henrietta town"

The alert was correctly created

Ridgeland, Henrietta town Monroe County New York
Mortimer, Henrietta town Monroe County New York
Get email alerts and be the first to see new listings
Required field
On subscribing I accept the terms of the privacy policy
Perfect! You'll soon start receiving new listings via email
Alert
Receive an email when we have new ads for Properties for sale in Henrietta town
Save this search
Filters

Bedrooms

Size (sq.ft)

sq.ft
sq.ft

Price

USD
USD

Property type

Bathrooms

Clear all filters
Receive notifications when new entries are published.