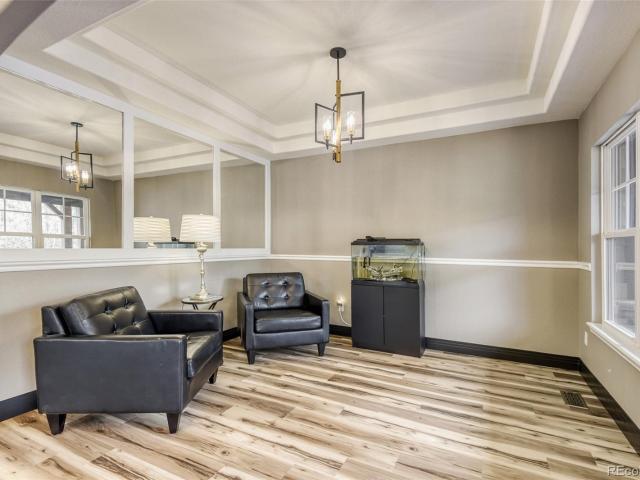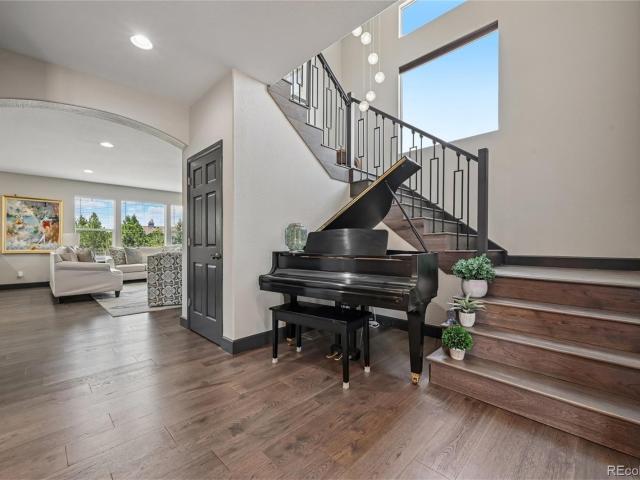
701 houses for sale in Heritage Eagle Bend

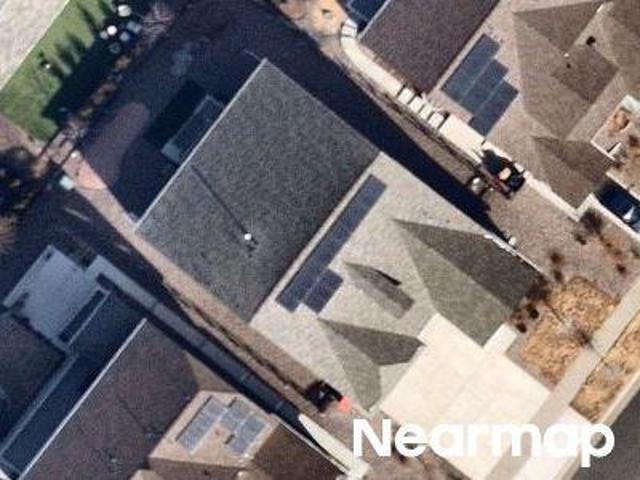
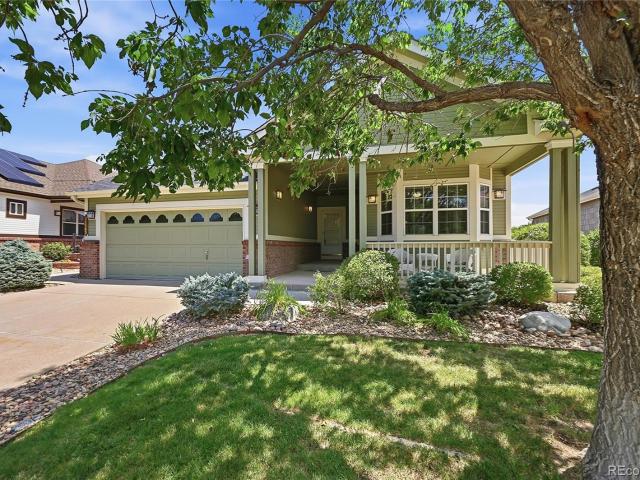
8169 S Catawba Court
View photo
House · for sale
USD 698,000
USD 211/sq.ft
8169 S Catawba Court
Heritage Eagle Bend
· 3,305 sq.ft · 2 Bedrooms · 2 Baths · House
· Patio · Garden · Office room · Fireplace · Equipped kitchen · Cellar
Heritage Eagle Bend · 3,305 sq.ft · 2 Bedrooms · 2 Baths · House · Patio · Garden · Office room · Fireplace · Equipped kitchen · Cellar
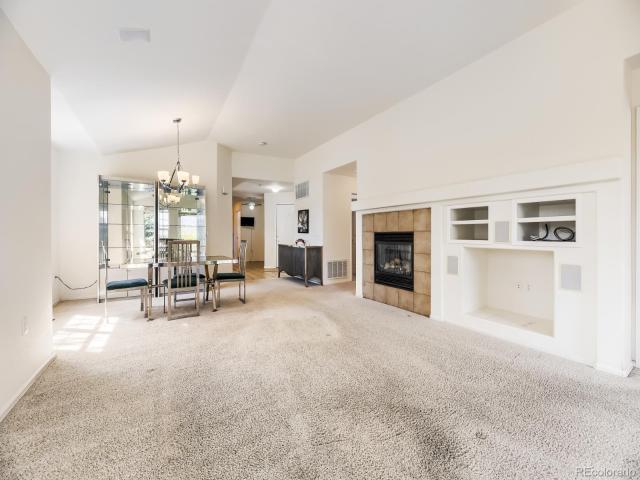
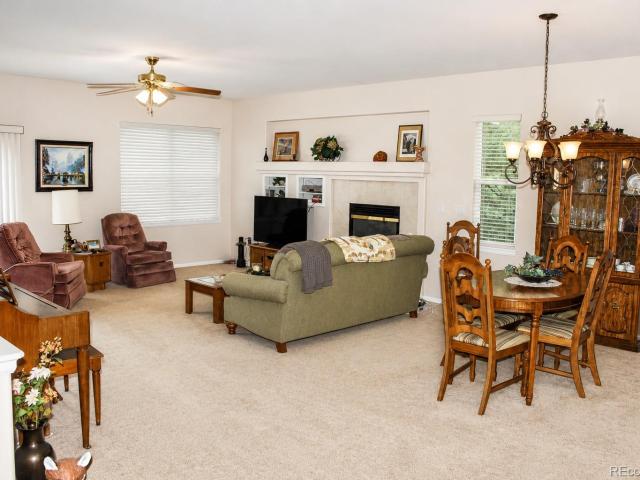
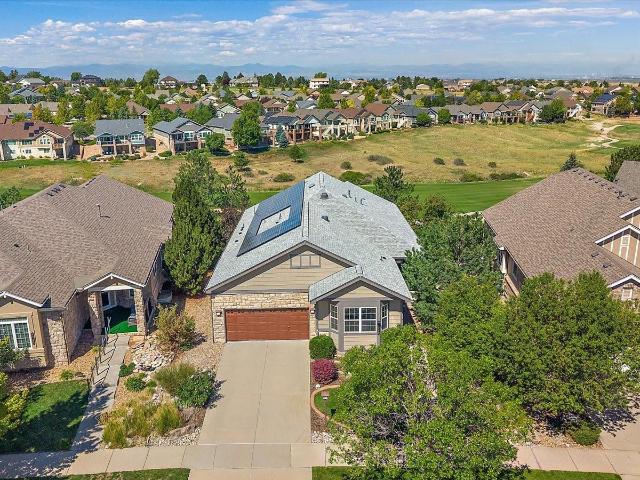
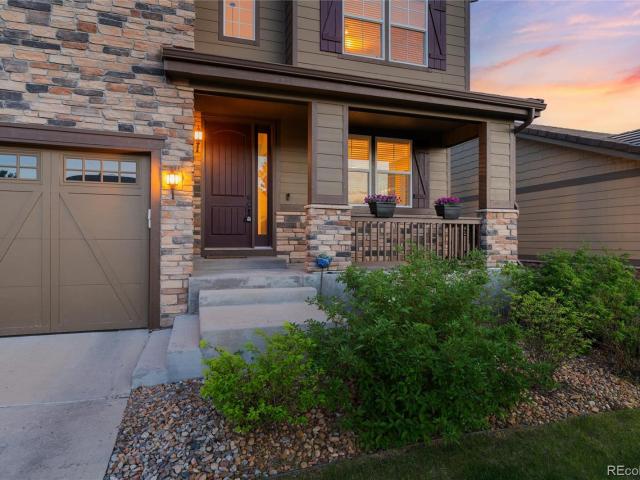
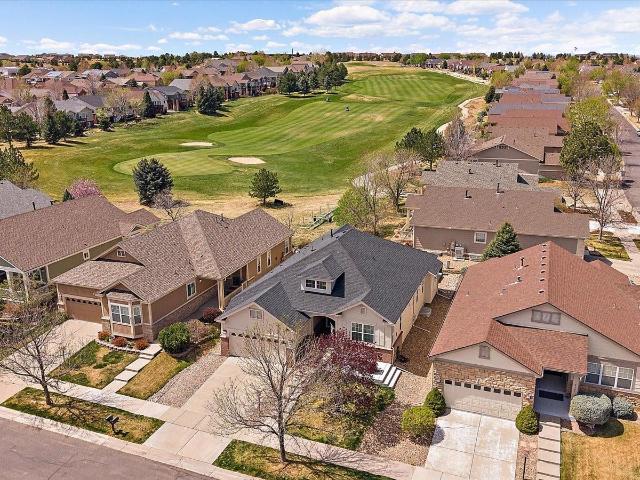
This newly remodeled spacious 603 model sits off of the green on the par 5 hole number 2. The owners have thought of everything and you will love the things they have done! This is main floor living at it's best with 2 bedrooms and an office/den. The floors are covered in beautiful luxury vinyl for easy maintenance. The kitchen has been enlarged from other 603 models with gorgeous quartz countertops. The office/den has great sliding french doors with tons of light. The large living room has a linear fireplace and the TV is being conveyed. You will appreciate the large primary bedroom with an added closet to accompany the already present walk in which is just off of the completely remodeled primary bath. The second bedroom is located just off of the full guest bath. An unfinished basement will afford you the ability to make it what you would like. The outdoor space is quite lovely with a new front patio area to enjoy the morning sunrises and the backyard has two patio areas where you ca
USD 698,000
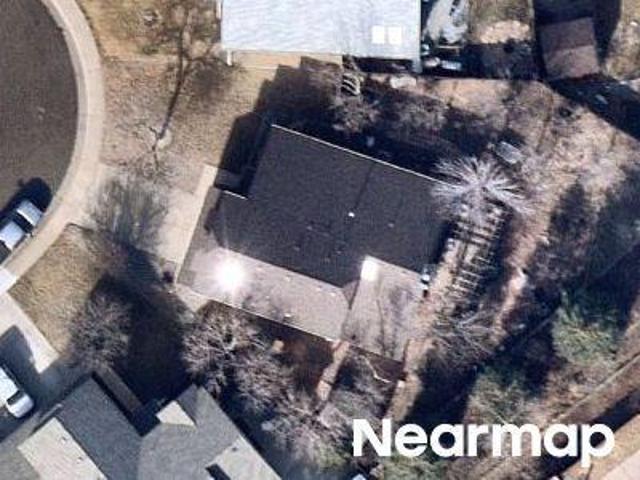
21993 E Heritage Parkway
View photo
House · for sale
USD 815,000
USD 211/sq.ft
21993 E Heritage Parkway
Heritage Eagle Bend
· 3,853 sq.ft · 4 Bedrooms · 3 Baths · House
· Patio · Access for people with disabilities · Sauna · Swimming pool · Parking · Cellar
Heritage Eagle Bend · 3,853 sq.ft · 4 Bedrooms · 3 Baths · House · Patio · Access for people with disabilities · Sauna · Swimming pool · Parking · Cellar
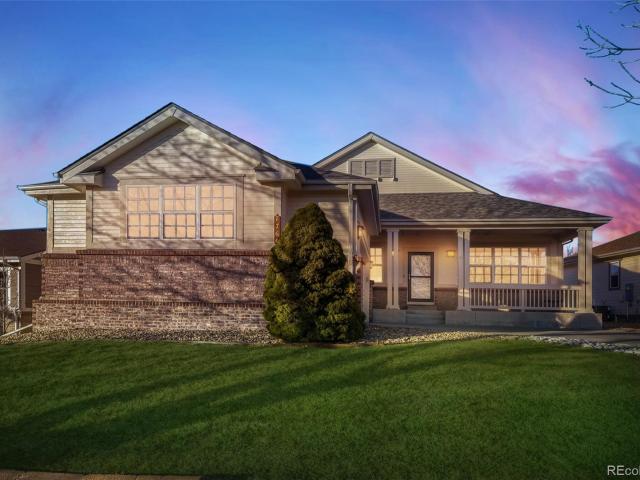
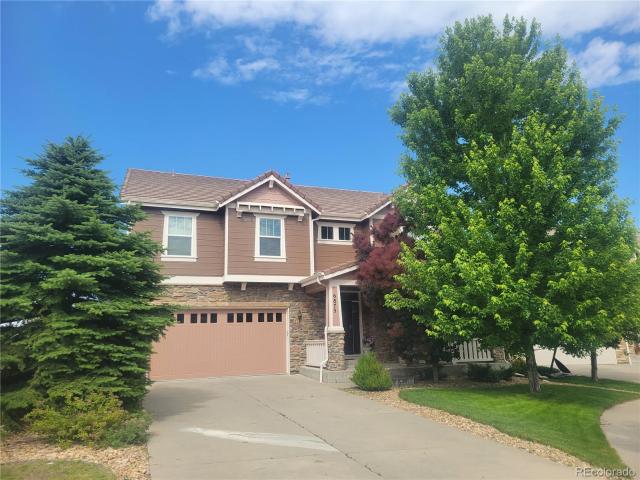
Heritage Eagle Bend Golf Club is considered one of the premier age restricted communities in Colorado. This model #603 is widely sought after. It sits overlooking the 16th fairway. The upper deck is huge, and you can see the 16th fairway as well as the 16th hole. The home has had the driveway curb eliminated for easy access, the HVAC was replaced in 2021, Master bath remodeled with walk in shower and heated tile floor. Deck expanded and remodeled with built in heaters and rollup wind screens. Wheelchair ramp in garage can be dismantled. Expanded patio and sidewalk on lower level. There is A Steam Room/Shower in the lower-level bathroom. The basement is finished and has a wet bar. The other amenities of this great community are Remodeled clubhouse, restaurant, auditorium, card rooms, library, Fitness Center, Indoor/outdoor Pool with sauna and hot tub. In addition, there are Bocce ball courts, Tennis courts and Pickleball courts. The golf course is considered one of the best in Colorado.
USD 815,000
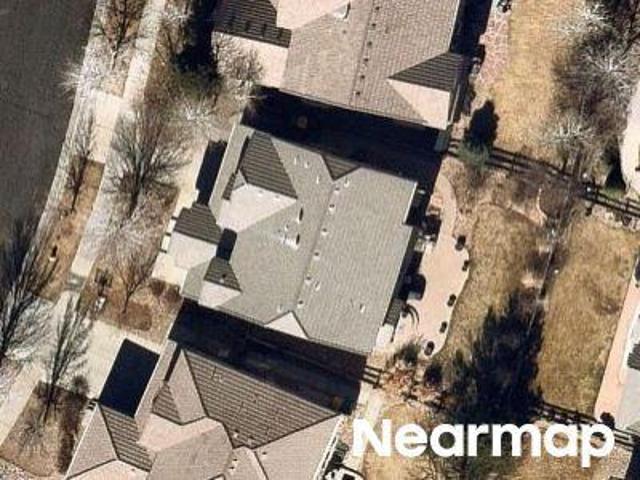
7762 S Biloxi Way
View photo
Townhouse · for sale
USD 469,900
USD 320/sq.ft
7762 S Biloxi Way
Heritage Eagle Bend
· 1,464 sq.ft · 2 Bedrooms · 2 Baths · Townhouse
· Office room · Parking · Swimming pool · Deck · Fireplace · Equipped kitchen
Heritage Eagle Bend · 1,464 sq.ft · 2 Bedrooms · 2 Baths · Townhouse · Office room · Parking · Swimming pool · Deck · Fireplace · Equipped kitchen
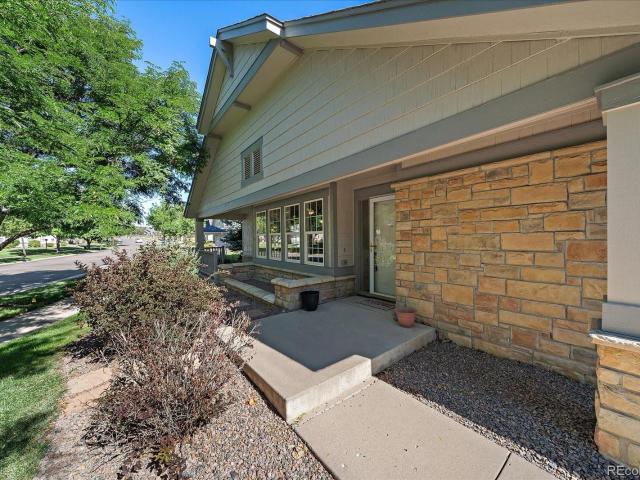
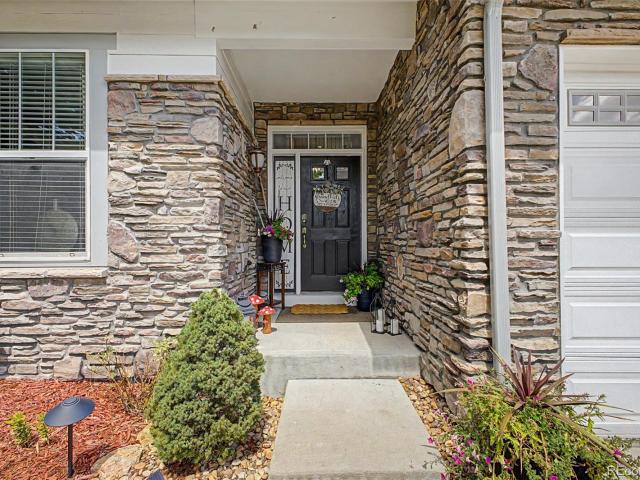
Welcome to the sought-after gated 45+ community of Heritage Eagle Bend! This bright and inviting, well-maintained ranch-style townhome features open concept living with vaulted ceilings, cozy fireplace, office or 3rd bedroom, large kitchen, private covered deck and an attached 2 car garage. This home has 2 bedrooms and 2 bathrooms; the spacious primary bedroom has an en-suite bathroom and a large walk-in closet. This home has windows on three sides of it making it nice and bright. It also just has a new furnace installed. The newly remodeled clubhouse offers resort-style amenities including the Eagles Nest restaurant, indoor and outdoor pools, hot tub, fitness center, tennis, pickleball, bocce ball, billiards, an 18-hole championship golf course, and a full calendar of community events and activities. Conveniently located with easy access to E-470, Southlands Mall and Parker Main Street. This home offers tranquility and proximity to shopping and dining options
USD 469,900
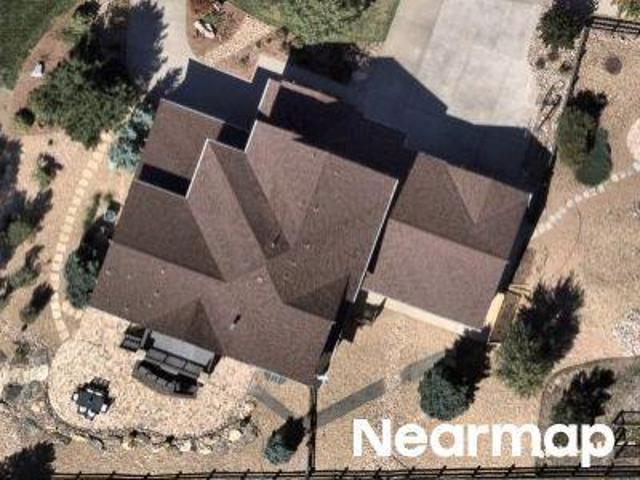
7769 S Algonquian Way
View photo
House · for sale
USD 550,000
USD 283/sq.ft
7769 S Algonquian Way
Heritage Eagle Bend
· 1,938 sq.ft · 2 Bedrooms · 2 Baths · House
· Garden · Sauna · Swimming pool · Equipped kitchen
Heritage Eagle Bend · 1,938 sq.ft · 2 Bedrooms · 2 Baths · House · Garden · Sauna · Swimming pool · Equipped kitchen
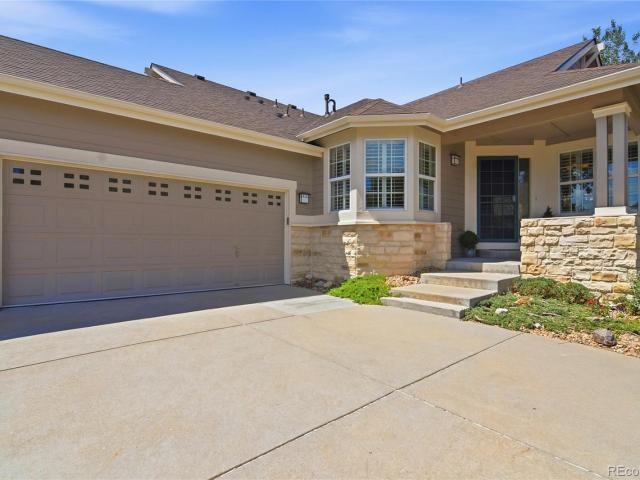
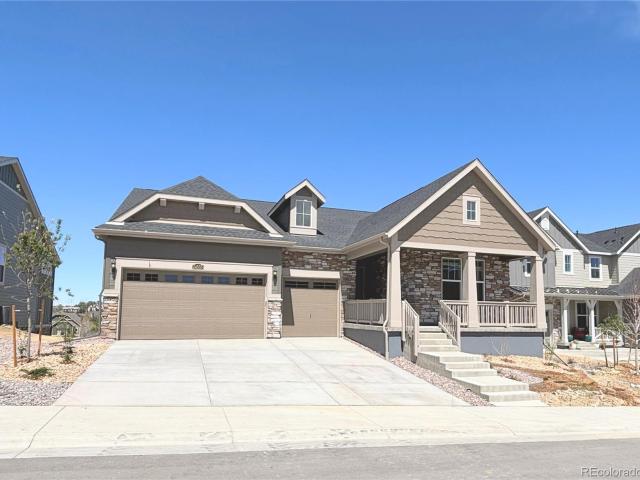
Discover the perfect blend of comfort, elegance, and active living in this beautiful home located directly on the golf course in the highly sought-after Heritage Eagle Bend community. This inviting residence features two spacious bedrooms, including a serene primary suite with a luxurious 5-piece bath, plus an additional full bathroom for guests. A versatile den or office offers the ideal space for work or relaxation, while the great room, formal dining room, and cozy eating area off the kitchen provide the perfect layout for both everyday living and entertaining. Step outside and enjoy peaceful views of the fairways right from your backyard—an effortless connection to the stunning surroundings. Living in Heritage Eagle Bend means resort-style amenities just steps from your door. The community center offers two sparkling pools, a hot tub, sauna, state-of-the-art workout room, and a top-rated restaurant. Golf enthusiasts will love the easy access to the championship course, and the vibr
USD 550,000
23703 E Kettle Place
View photo
Townhouse · for sale
USD 475,000
USD 344/sq.ft
New
23703 E Kettle Place
Heritage Eagle Bend
· 1,378 sq.ft · 2 Bedrooms · 2 Baths · Townhouse
· Equipped kitchen
Heritage Eagle Bend · 1,378 sq.ft · 2 Bedrooms · 2 Baths · Townhouse · Equipped kitchen
Remarkable corner-unit home offering exceptional privacy in a desirable community! Beautifully maintained and move-in ready, this residence features upgraded carpet and pad, fresh interior paint throughout, and beautiful hardwood flooring that adds warmth and character to the family room and dining areas. The spacious kitchen is designed for both everyday living and entertaining, featuring high-quality appliances, a gas cooktop stove with center grill and warmer, generous cabinetry and a convenient pantry. The open connection between the kitchen, dining and family room creates a comfortable gathering space while still providing well-defined living areas. As a corner-end unit, the home enjoys added privacy and a more open feel than many interior locations. Thoughtful upgrades, neutral finishes and pride of ownership are evident throughout, making this an easy home to move into and immediately enjoy. Located within an established community, this property offers the opportunity to enjoy a
USD 475,000
8206 S Tempe Court
View photo
Townhouse · for sale
USD 535,000
USD 196/sq.ft
8206 S Tempe Court
Heritage Eagle Bend
· 2,723 sq.ft · 2 Bedrooms · 2 Baths · Townhouse
· Office room · Equipped kitchen · Parking · Cellar
Heritage Eagle Bend · 2,723 sq.ft · 2 Bedrooms · 2 Baths · Townhouse · Office room · Equipped kitchen · Parking · Cellar
Welcome to resort-style living in the highly sought-after 45+ active adult community of Heritage Eagle Bend. This beautifully maintained paired home offers 2 bedrooms, 2 full bathrooms, and 1,535 square feet of comfortable main-floor living, along with a spacious two-car garage, charming front porch, and an unfinished basement ready for future expansion. Step inside to an inviting open floor plan where the living and dining areas boast vaulted ceilings, abundant natural light, and new plush carpeting, creating a warm and welcoming atmosphere. The kitchen features ample cabinetry, a breakfast bar, and all appliances are included, making it perfect for both everyday living and entertaining. The spacious primary suite offers a private retreat with a walk-in closet, dual vanity, and ensuite bath. A versatile secondary bedroom is ideal for guests or a home office, while the adjacent bathroom includes a walk-in jetted tub with a hand sprayer for added comfort and accessibility. The unfinishe
USD 535,000
8148 S Biloxi Court
View photo
House · for sale
USD 675,000
USD 175/sq.ft
8148 S Biloxi Court
Heritage Eagle Bend
· 3,853 sq.ft · 3 Bedrooms · 3 Baths · House
· Patio · Garden · Deck · Fireplace · Equipped kitchen · Parking · Cellar
Heritage Eagle Bend · 3,853 sq.ft · 3 Bedrooms · 3 Baths · House · Patio · Garden · Deck · Fireplace · Equipped kitchen · Parking · Cellar
This beautiful home greets you with a lush, landscaped yard and an inviting front porch. Step through the front door onto the hardwood floors that extend into the generous kitchen with 42” cabinets with crown molding, center island, pantry and breakfast area with a gas fireplace and bay window. Kick your shoes off by the comfortable fireplace and entertainment center in the expansive living room or rest in the spacious primary bedroom with coved ceilings, ceiling fan, walk-in closet and 5-piece bath. Entertain in the finished walkout basement featuring a great room with an electric insert fireplace, entertainment center with surround sound and wet bar, plus a large bedroom with a walk-in closet, full bathroom and a bonus room. Spend your evenings on the large, covered deck or patio and enjoy the peace and quiet. There is plenty of storage room, plus an oversized garage with space for a golf cart to help get you out on the golf course. Stay active with all the clubhouse amenities which
USD 675,000
8215 S Shawnee Street
View photo
House · for sale
USD 899,900
USD 204/sq.ft
New
8215 S Shawnee Street
Heritage Eagle Bend
· 4,392 sq.ft · 4 Bedrooms · 3 Baths · House
· Patio · Garden · Office room · Deck · Fireplace · Equipped kitchen · Parking · Cellar
Heritage Eagle Bend · 4,392 sq.ft · 4 Bedrooms · 3 Baths · House · Patio · Garden · Office room · Deck · Fireplace · Equipped kitchen · Parking · Cellar
Everyone loves to see the Colorado mountains! You will have that and also golf course views to boot! This lovely 604 floor plan located on the 16th hole of the award winning Heritage Eagle Bend active adult community is picture perfect. Lovely Hickory floors greet you and you when you enter. Open floor concept with great main floor living. Larging living spaces, open kitchen and a large primary bedroom with two closets and primary bath. There is a large office and another bedroom and full bath. Guests will have access to the additional powder room and the laundry is spacious with a utility sink. The basement has 2 additional guest rooms and another bathroom. The family room is great with a fireplace and built in wet bar! Walk out to the lower patio, fenced backyard and artificial turf. The upstairs deck has been replaced with trex decking, lights and looks out to the course and amazing sunset views. The garage is large with a tandem space for a golf cart or small vehicle, sheetrocked a
USD 899,900
E Calhoun Ave
View photo
House · for sale
Request Details
Updated
E Calhoun Ave
Heritage Eagle Bend
· House
Heritage Eagle Bend · House
This home is in preforeclosure, which means the homeowner is in default (missed payments). Therefore, there could be an opportunity to strike a great deal with the owner and the bank
Request Details
E Nichols Pl
View photo
House · for sale
Request Details
Updated
E Nichols Pl
Heritage Eagle Bend
· 2,390 sq.ft · 3 Bedrooms · 2 Baths · House
Heritage Eagle Bend · 2,390 sq.ft · 3 Bedrooms · 2 Baths · House
This home is in preforeclosure, which means the homeowner is in default (missed payments). Therefore, there could be an opportunity to strike a great deal with the owner and the bank
Request Details
S Winnipeg Ct
View photo
House · for sale
Request Details
Updated
S Winnipeg Ct
Heritage Eagle Bend
· House
Heritage Eagle Bend · House
This is a Real Estate-Owned (REO)/post-foreclosure home owned or managed by a bank. All offers are considered; however, the highest and best will most likely be accepted
Request Details
S Cathay Ct
View photo
House · for sale
Request Details
Updated
S Cathay Ct
Heritage Eagle Bend
· 2,357 sq.ft · 3 Bedrooms · 2 Baths · House
Heritage Eagle Bend · 2,357 sq.ft · 3 Bedrooms · 2 Baths · House
This home is in preforeclosure, which means the homeowner is in default (missed payments). Therefore, there could be an opportunity to strike a great deal with the owner and the bank
Request Details
S Gun Club Ct
View photo
House · for sale
Request Details
Updated
S Gun Club Ct
Heritage Eagle Bend
· 2,949 sq.ft · 4 Bedrooms · 2 Baths · House
Heritage Eagle Bend · 2,949 sq.ft · 4 Bedrooms · 2 Baths · House
This home is in preforeclosure, which means the homeowner is in default (missed payments). Therefore, there could be an opportunity to strike a great deal with the owner and the bank
Request Details
E Dry Creek Dr
View photo
House · for sale
Request Details
Updated
E Dry Creek Dr
Heritage Eagle Bend
· 3,907 sq.ft · 5 Bedrooms · 4 Baths · House
Heritage Eagle Bend · 3,907 sq.ft · 5 Bedrooms · 4 Baths · House
This home is in preforeclosure, which means the homeowner is in default (missed payments). Therefore, there could be an opportunity to strike a great deal with the owner and the bank
Request Details
S Bahama Way
View photo
House · for sale
Request Details
Updated
S Bahama Way
Heritage Eagle Bend
· 3,434 sq.ft · 4 Bedrooms · 4 Baths · House
Heritage Eagle Bend · 3,434 sq.ft · 4 Bedrooms · 4 Baths · House
This home is in preforeclosure, which means the homeowner is in default (missed payments). Therefore, there could be an opportunity to strike a great deal with the owner and the bank
Request Details
24619 E Moraine Place
View photo
House · for sale
USD 950,000
USD 199/sq.ft
24619 E Moraine Place
Heritage Eagle Bend
· 4,768 sq.ft · 4 Bedrooms · 3 Baths · House
· Fireplace · Equipped kitchen
Heritage Eagle Bend · 4,768 sq.ft · 4 Bedrooms · 3 Baths · House · Fireplace · Equipped kitchen
A true showstopper! This is the home you have been waiting for, nestled on a private lot backing to a greenbelt, open space, and miles of trails. This gorgeous home is a rare find! From the moment you walk through the door, you can feel how special it is. Every space has been thoughtfully renovated with beautiful finishes, custom details, and a warmth that feels both luxurious and inviting, including a new Owens Corning Class 4 impact-resistant roof, installed in 2024. The renovated kitchen is the heart of the home, featuring granite countertops, a center island, double ovens, upgraded lighting, and a welcoming breakfast nook, the perfect place for family and friends to gather. The great room is equally impressive, anchored by a dramatic fireplace and framed by gorgeous plantation shutters. The main level offers easy everyday living with a private study, a formal dining room with upgraded lighting, a peaceful secondary bedroom with an ensuite bathroom, and a beautiful primary suite mad
USD 950,000
7443 S Biloxi Court
View photo
House · for sale
USD 669,500
USD 196/sq.ft
7443 S Biloxi Court
Heritage Eagle Bend
· 3,412 sq.ft · 3 Bedrooms · 2 Baths · House
· Office room · Fireplace · Equipped kitchen
Heritage Eagle Bend · 3,412 sq.ft · 3 Bedrooms · 2 Baths · House · Office room · Fireplace · Equipped kitchen
Tucked away on a cul-de-sac in the highly sought-after Tallyn's Reach community, 7443 S. Biloxi Court backs to open space, offering added privacy and a peaceful setting. This well-maintained two-story home features three bedrooms, three bathrooms, and a functional floor plan designed for both everyday living and entertaining. Step inside to soaring ceilings, abundant natural light, and rich hardwood floors throughout the main level. The spacious family room is centered around a cozy gas fireplace and flows seamlessly into the kitchen. Granite countertops, quality cabinetry, a subway tile backsplash, a large center island, and a walk-in pantry combine style with everyday convenience. The formal living room offers additional flexibility and could serve perfectly as a dedicated home office, study, or quiet workspace. Upstairs, the primary suite offers a spacious bedroom, oversized walk-in closet, and a private bath with granite counters, stand-alone shower and a soaking tub. Two additiona
USD 669,500
25332 E Indore Drive
View photo
House · for sale
USD 739,950
USD 176/sq.ft
25332 E Indore Drive
Heritage Eagle Bend
· 4,198 sq.ft · 4 Bedrooms · 3 Baths · House
· Garden · Deck · Fireplace · Equipped kitchen · Cellar
Heritage Eagle Bend · 4,198 sq.ft · 4 Bedrooms · 3 Baths · House · Garden · Deck · Fireplace · Equipped kitchen · Cellar
Open house saturday 8/15 1:00. 3:00pm Buy This Home & We'll Buy Yours! Exceptional Value! This beautifully maintained 2-story home blends space, comfort & everyday functionality in the award-winning Cherry Creek School District. Built in 2008, this 4-bed, 4-bath home offers 2,857 finished sq feet with 4,200 total sq feet, including a full walkout basement ready for your future vision. The open-concept chef's kitchen features granite countertops, rich cherry cabinetry, a large center island, pantry, gas cooktop, double ovens & a sunny breakfast nook that flows seamlessly into the inviting family room w/a cozy gas fireplace. A private main-floor office, formal dining room, hardwood floors, & soaring ceilings create flexible spaces for both entertaining & everyday living. Upstairs, you'll find 4 bedrooms, including a spacious primary suite with a five-piece bath, oversized walk-in closet, & convenient wet bar. Step outside to a private, landscaped backyard featuring a spacious deck and pa
USD 739,950
23910 E Ontario Place
View photo
House · for sale
USD 860,000
USD 174/sq.ft
23910 E Ontario Place
Heritage Eagle Bend
· 4,919 sq.ft · 5 Bedrooms · 4 Baths · House
· Parking · Fireplace · Equipped kitchen · Cellar
Heritage Eagle Bend · 4,919 sq.ft · 5 Bedrooms · 4 Baths · House · Parking · Fireplace · Equipped kitchen · Cellar
Quietly tucked away on a large lot in a cul de sac backing to green space in Tallyn's Reach, this incredibly functional and popular Dillon floor plan by Richmond American Homes is priced with undeniable value at $890,000! Offering 5 bedrooms, 5 bathrooms, a finished basement and three car garage with stunning design features and finishes. Wood floors guide guests past a dedicated dining room and butler's pantry with secondary bar sink and beverage fridge opposite a large walk in pantry. The kitchen offers upgraded lighting, stainless steel appliances including a gas range with hood, double ovens, granite countertops and large center island. The Eastern facing two story living room windows illuminate the high ceilings, gas fireplace, surround sound and brand new carpet! A dedicated main floor office with French doors and accent wall, laundry room and main floor powder room complete the main floor. Upstairs offers four additional bedrooms including the oversized Primary Suite with five p
USD 860,000
24781 E Ontario Drive
View photo
House · for sale
USD 835,000
USD 214/sq.ft
24781 E Ontario Drive
Heritage Eagle Bend
· 3,897 sq.ft · 5 Bedrooms · 3 Baths · House
· Fireplace · Equipped kitchen · Cellar
Heritage Eagle Bend · 3,897 sq.ft · 5 Bedrooms · 3 Baths · House · Fireplace · Equipped kitchen · Cellar
Welcome to 24781 East Ontario Drive, a stunning two-story home in the desirable Tallyn’s Reach community! Inside, enjoy an open, light-filled layout with updated flooring throughout. Host in the formal dining room, relax in the inviting family room with a cozy gas fireplace, and cook with ease in the bright kitchen featuring abundant cabinetry, quartz countertops, tile backsplash, stainless steel appliances, a large island, and a sunny breakfast nook. A main-floor office, powder room, and laundry room with utility sink add everyday convenience. Upstairs, a spacious loft offers flexible living space, while the vaulted primary suite features a walk-in closet and spa-like bath with dual vanities, soaking tub, and separate shower. Three additional bedrooms and a full bath with dual sinks complete the upper level. The finished basement provides even more room to spread out and is perfect for movie nights, game days, entertaining, or guests, with a recreation area, additional bedroom, and ba
USD 835,000
6875 S Buchanan Court
View photo
House · for sale
USD 875,000
USD 173/sq.ft
6875 S Buchanan Court
Heritage Eagle Bend
· 5,038 sq.ft · 5 Bedrooms · 4 Baths · House
· Patio · Deck · Fireplace · Equipped kitchen · Cellar
Heritage Eagle Bend · 5,038 sq.ft · 5 Bedrooms · 4 Baths · House · Patio · Deck · Fireplace · Equipped kitchen · Cellar
Welcome to the warmth of your dream home in Tallyn's Reach neighborhood! Looking for the best price per square foot? You found it right here. This stunning 5-bedroom, 5-bathroom house offers 3,391 sq ft of luxurious living space with breathtaking mountain views. Nestled in a wonderful Cul-de-Sac, it's just a short walk to Golden Eagle Park and Tallyn's Reach Library. Experience elegance and comfort with a formal dining and living room featuring beautiful crown molding. The gourmet kitchen is a chef's delight, equipped with granite countertops and a gas cooktop. Relax in the spacious primary suite, which includes a spa-like 5-piece bath. Host gatherings on the large covered deck and patio, overlooking a peaceful green belt. The 1,649 sq ft walkout basement comes with an exercise room and a wet bar, perfect for entertainment. Cozy up by the gas fireplace on chilly evenings, or place a firepit on your patio or deck and enjoy the privacy and tranquility of backing to a green belt. This exc
USD 875,000
24555 E Kettle Court
View photo
House · for sale
USD 869,850
USD 178/sq.ft
24555 E Kettle Court
Heritage Eagle Bend
· 4,876 sq.ft · 4 Bedrooms · 3 Baths · House
· Deck · Equipped kitchen · Parking
Heritage Eagle Bend · 4,876 sq.ft · 4 Bedrooms · 3 Baths · House · Deck · Equipped kitchen · Parking
Contact builder today about Special Financing as low as 3.7% FHA Fixed rate when closing before May 29, 2026 when using Builder's preferred lender. Terms and conditions apply. AVAILABLE NOW with breathtaking views in Guilford Estates at Whispering Pines, a new community with only 28 homesites. Thoughtfully designed with 2,527 square feet of modern living space and an impressive 3-car garage, this home welcomes you with 9' ceilings and wide plank vinyl flooring throughout the main living areas. At its heart, an open-concept Great Room connects seamlessly with the striking kitchen—showcasing a quartz-topped island and stainless steel appliances. Entertain easily in the formal dining room or on the covered deck. Retreat to the private owner’s suite, complete with a spacious walk-in closet, dual sinks, quartz countertops and a walk-in shower. Secondary bedrooms thoughtfully positioned off the foyer offer flexibility for guests or office space while an additional bedroom down a private hall
USD 869,850
24357 E Fremont Drive
View photo
House · for sale
USD 1,030,000
USD 216/sq.ft
24357 E Fremont Drive
Heritage Eagle Bend
· 4,768 sq.ft · 5 Bedrooms · 3 Baths · House
· Patio · Sauna · Gym · Equipped kitchen · Lift · Cellar
Heritage Eagle Bend · 4,768 sq.ft · 5 Bedrooms · 3 Baths · House · Patio · Sauna · Gym · Equipped kitchen · Lift · Cellar
This exceptional luxury home is an entertainer’s dream, blending elegant design with everyday functionality in one of the area’s most desirable communities and within the highly acclaimed Cherry Creek School District. Extensively updated with all new flooring, kitchen cabinets, countertops and backsplash. The floorplan opens to a two story great room and eating space with abundant light. This stunning home offers 2 full kitchens, 2 laundry rooms, a glass lift/elevator. The main-floor primary suite delivers comfort and convenience with a spa-like 5-piece bath, 2 walk-in closets, and french doors leading to the patio. The custom glass elevator is located in the front study to allow access to the lower level, where you’ll find a versatile bedroom or home gym, a beautiful bath with a no ledge glass shower, new cedar sauna, and a bonus room perfect for a wine cellar, a plumbed dog station or extra storage. Designed for multigenerational living, guest accommodations, or unforgettable gatheri
USD 1,030,000
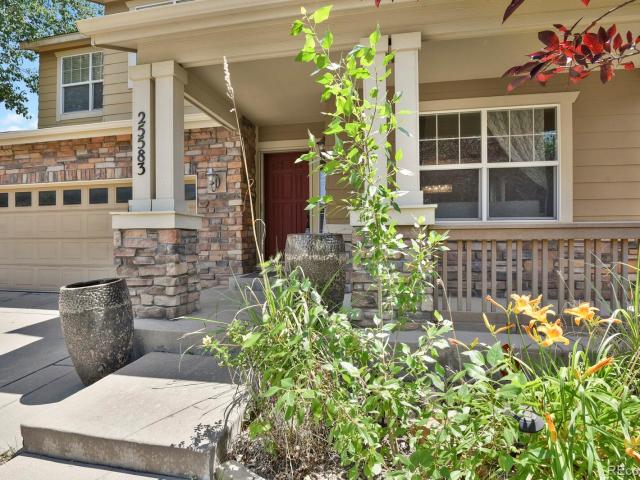
25583 E Frost Place
View photo
House · for sale
USD 794,995
USD 176/sq.ft
25583 E Frost Place
Heritage Eagle Bend
· 4,499 sq.ft · 4 Bedrooms · 2 Baths · House
· Office room · Equipped kitchen · Parking
Heritage Eagle Bend · 4,499 sq.ft · 4 Bedrooms · 2 Baths · House · Office room · Equipped kitchen · Parking
Welcome to this spacious single-family home located in Aurora’s desirable Tallyn’s Reach community. This 4-bedroom, 3-bath home offers generous living space, a thoughtful floor plan, and a comfortable setting for both everyday living and entertaining. The home features an open layout with a spacious kitchen overlooking the family room, along with formal living and dining areas that provide additional flexibility. Upstairs, you’ll find four bedrooms plus a loft, creating extra space for a home office, playroom, or secondary lounge area. The primary suite includes a walk-in closet and private 5-piece bath. Situated on a large 0.36-acre lot with a 3-car garage, this home offers excellent indoor and outdoor potential. Conveniently located near parks, trails, schools, shopping, dining, and major commuter routes, this is a wonderful opportunity in Southeast Aurora. *Open house Saturday, July 18, 11AM-12PM
USD 794,995
25338 E Costilla Place
View photo
House · for sale
USD 925,999
USD 163/sq.ft
25338 E Costilla Place
Heritage Eagle Bend
· 5,662 sq.ft · 5 Bedrooms · 3 Baths · House
· Fireplace · Equipped kitchen
Heritage Eagle Bend · 5,662 sq.ft · 5 Bedrooms · 3 Baths · House · Fireplace · Equipped kitchen
Buy This Home & We'll Buy Yours! Welcome to 25338 E Costilla Place in Tallyn's Reach, where this beautifully remodeled home showcases top-to-bottom updates, timeless design, and exceptional livability in a quiet cul-de-sac setting. With 5 bedrooms, 4 bathrooms, and nearly 4,000 finished square feet, this impressive two-story home features a highly sought-after floor plan with all five bedrooms upstairs, plus a spacious loft perfect for a second living area, playroom, or media space. The open-concept chef's kitchen features granite countertops, a large island, pantry, breakfast nook, double ovens, updated appliances, and flows seamlessly into the great room with a dramatic stone fireplace. A private main-floor office and elegant dining room with a butler's pantry, wine cooler, bar fridge, and ice maker make everyday living and entertaining effortless. The spacious primary suite offers a spa-inspired five-piece bath and custom walk-in closet. From top to bottom, this home has been though
USD 925,999

Get email alerts

Don't miss out: be the first to know about new properties

The alert was correctly created

On subscribing you accept the conditions of use and the privacy policy
Alert
Receive new ads in your inbox
Save this search
Receive alerts for new listings

We'll send you an email when we have new properties for: "Houses for sale in Heritage Eagle Bend"

The alert was correctly created

Piney Creek Village
Prides Crossing, Aurora city East Arapahoe CCD Arapahoe County Colorado
Get email alerts and be the first to see new listings
Required field
On subscribing I accept the terms of the privacy policy
Perfect! You'll soon start receiving new listings via email
Alert
Receive an email when we have new ads for Houses for sale in Heritage Eagle Bend
Save this search
Filters

Bedrooms

Size (sq.ft)

sq.ft
sq.ft

Price

USD
USD

Property type

Bathrooms

Clear all filters
Receive notifications when new entries are published.