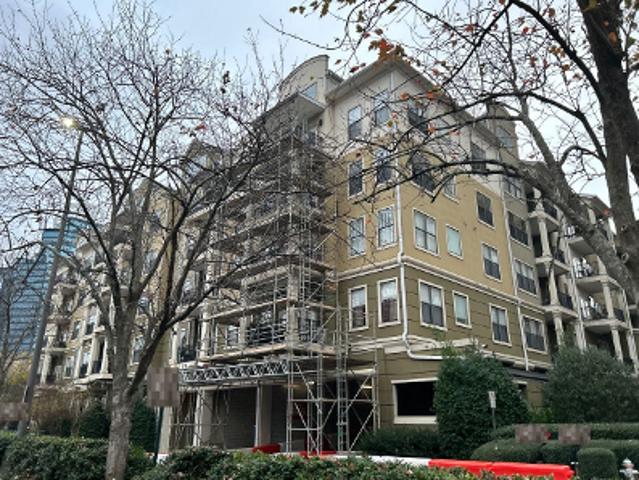
947 properties for sale in Heritage Glen

767 Hadley Lane NE
View photo
Townhouse · for sale
USD 719,000
USD 266/sq.ft
767 Hadley Lane NE
Heritage Glen
· 2,702 sq.ft · 3 Bedrooms · 3 Baths · Townhouse
· Office room · Gym · Equipped kitchen · Swimming pool
Heritage Glen · 2,702 sq.ft · 3 Bedrooms · 3 Baths · Townhouse · Office room · Gym · Equipped kitchen · Swimming pool
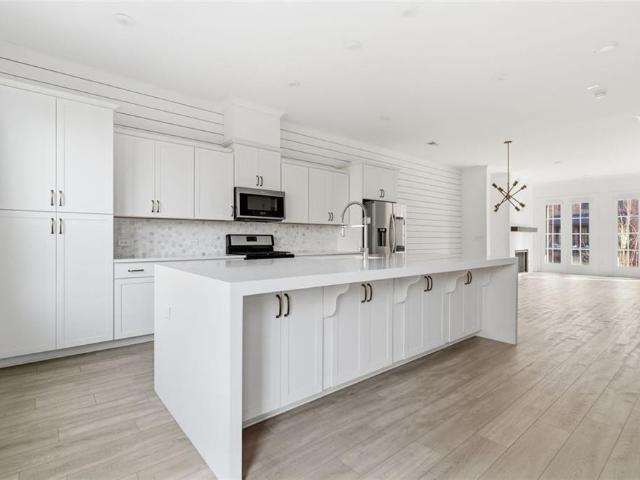
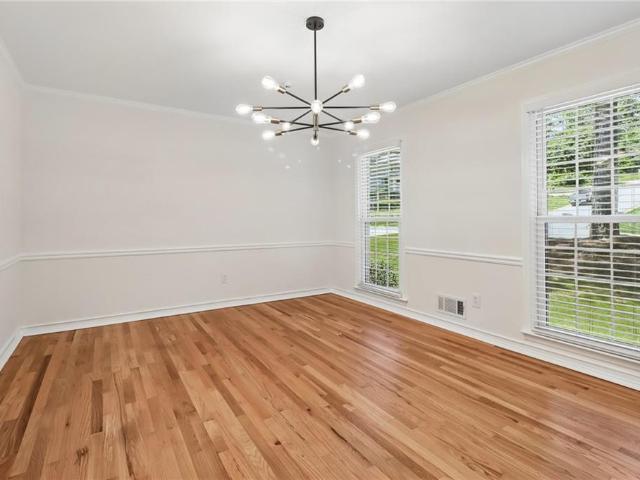
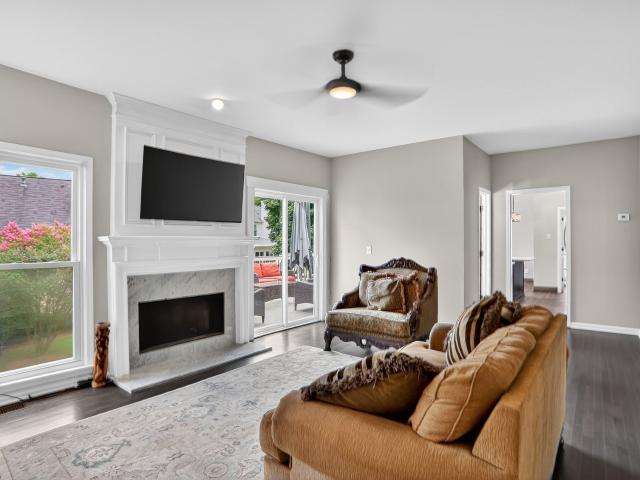
Inquire about an interest rate BUYDOWN! Quite possibly one of Cobb County's most desirable communities recently built by award-winning John Weiland Homes, this modern Brownstone-style 3 Bedroom townhome appeals to today's technology-driven buyer, while exuding the charm & character we yearn for. Nestled in a boutique community in the heart of East Cobb, your wish for convenience yet solitude is perfectly balanced. With walkable access to Olde Towne Athletic Club, you have access to World Class Tennis/Pickleball courts, an oversized gym, an onsite restaurant and an Olympic size pool! As you walk in the main level, you're greeted with a versatile flex-space that doubles as a guest suite / home office, complete with an ensuite bathroom & closet. Walk upstairs to the oversized open-concept main level with 10' ceilings, a chef's kitchen with Kitchen Aid appliances and a custom built-in home office flanking the kitchen. This recently built home is drenched in natural light, as the bank of wi
USD 719,000
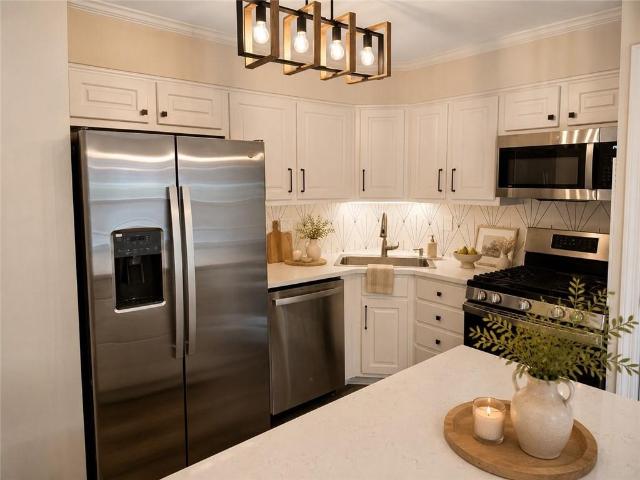
742 olde towne lane
View photo
Townhouse · for sale
USD 440,000
USD 434/sq.ft
742 olde towne lane
Heritage Glen
· 1,012 sq.ft · 2 Bedrooms · 3 Baths · Townhouse
· Office room · Gym · Deck · Fireplace · Equipped kitchen · Cellar
Heritage Glen · 1,012 sq.ft · 2 Bedrooms · 3 Baths · Townhouse · Office room · Gym · Deck · Fireplace · Equipped kitchen · Cellar
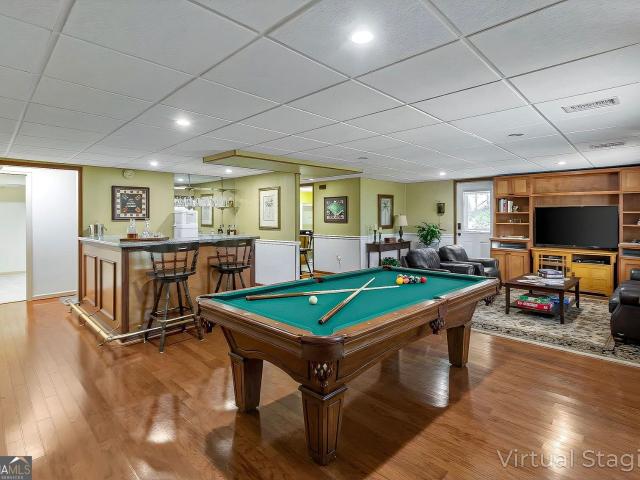
AGGRESSIVELY PRICED AT $429,000 — This beautifully updated townhome is the rare find Cobb County buyers have been waiting for. Located in one of the area's most sought-after school districts, this move-in ready home delivers exceptional value with modern updates throughout. The spacious, light-filled interior features an updated kitchen with stainless steel appliances and open layout, generously sized bedrooms including a primary suite with updated bath, and a large family room with fireplace opening to a private deck overlooking peaceful wooded views. The finished basement with full bathroom offers flexibility as a media room, home office, gym, or guest suite. Close distance to shopping, dining, and parks. Zoned for top-rated Cobb County schools. Strong bones, smart updates, and a price that won't wait—this is move-in ready at a value that moves fast. *Certain images have been virtually staged. Furniture and décor are for illustrative purposes only
USD 440,000
2950 Windrose Drive, Marietta, US, GA
View photo
House · for sale
USD 750,000
2950 Windrose Drive, Marietta, US, GA
Heritage Glen
· 4 Bedrooms · 4 Baths · House
· Garden · Fireplace · Equipped kitchen
Heritage Glen · 4 Bedrooms · 4 Baths · House · Garden · Fireplace · Equipped kitchen
Nestled in the heart of the highly sought-after Pope High School district, this timeless 4 bed / 3.5 bath brick-front beauty offers the perfect blend of classic elegance and modern peace of mind for your family. From the moment you step into the grand two-story foyer with its gleaming hardwoods and fresh interior paint, you'll feel the care put into this home, which features stylish new lighting and updated windows backed by a lifetime warranty. The main level is designed for connection, featuring a warm, fireside family room with a wood-burning fireplace, gas starter, and a built-in wet bar-perfect for cozy evenings in. The beautifully appointed kitchen is a chef's delight with granite countertops, a prep island, and updated appliances including a dishwasher, microwave, exhaust fan, and smart oven. Upstairs, the oversized primary suite serves as a true retreat with a private sitting area, a spacious walk-in closet, and a spa-inspired bath featuring a new garden tub and flooring. Even
USD 750,000
883 Tisdale Trail
View photo
Townhouse · for sale
USD 724,000
USD 274/sq.ft
883 Tisdale Trail
Heritage Glen
· 2,637 sq.ft · 3 Bedrooms · 3 Baths · Townhouse
· Deck · Fireplace · Equipped kitchen
Heritage Glen · 2,637 sq.ft · 3 Bedrooms · 3 Baths · Townhouse · Deck · Fireplace · Equipped kitchen
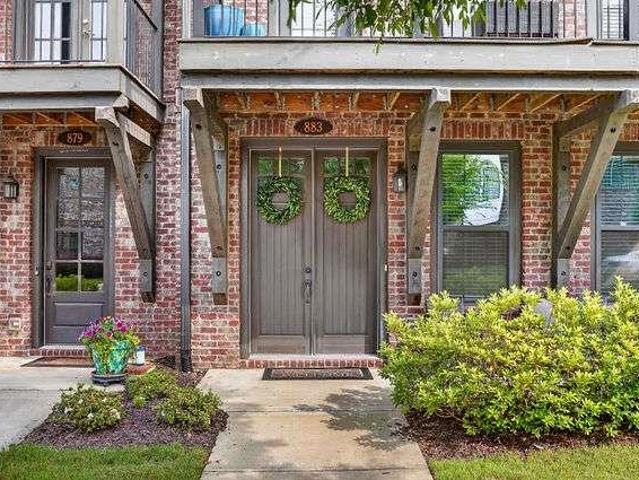
Experience refined luxury in one of East Cobb's most sought-after boutique communities. This stunning John Weiland brownstone-inspired townhome seamlessly blends timeless architecture with sophisticated modern design, offering an exceptional lifestyle in the prestigious Walton High School district. Step inside to soaring 10-foot ceilings, rich site-finished hardwood flooring, abundant natural light, and thoughtfully curated designer finishes throughout. The open-concept main living level was designed for effortless entertaining, featuring a spectacular chef's kitchen complete with quartz countertops, premium stainless steel appliances, custom 42-inch cabinetry, an oversized center island, and a built-in workspace ideal for today's work-from-home lifestyle. The expansive family room is highlighted by a fireplace and oversized windows that frame picturesque views while filling the home with natural light. Two spacious full-width outdoor decks create the perfect setting for morning coffee
USD 724,000
1373 Colony Drive
View photo
House · for sale
USD 650,000
USD 244/sq.ft
1373 Colony Drive
Heritage Glen
· 2,659 sq.ft · 4 Bedrooms · 2 Baths · House
· Swimming pool
Heritage Glen · 2,659 sq.ft · 4 Bedrooms · 2 Baths · House · Swimming pool
Welcome to this East Cobb gem in the highly sought-after Colony Lake Swim/Tennis community, zoned for the award-winning Walton High School district. Perfectly positioned in the heart of East Cobb, this exceptional location offers an unmatched lifestyle just minutes from premier shopping, dining, parks, medical facilities, grocery stores, fitness centers, and major commuter routes. Whether you’re heading to Sandy Springs, Buckhead, Roswell, Downtown Marietta, or The Battery, you’ll appreciate the convenience of being just minutes from everything while enjoying the charm of an established neighborhood. Situated on a beautifully landscaped, level lot with a sparkling pool, this 4-bedroom, 2 full bath, 1 half bath home combines timeless appeal with extensive recent improvements. Enjoy peace of mind with fresh interior and exterior paint throughout the entire home, professionally shampooed carpets, a NEW 2026 HVAC system, NEW 2026 furnace, blower, and ductwork, a 2023 roof with a transferab
USD 650,000
1955 Hitching Post Lane
View photo
House · for sale
USD 619,900
USD 314/sq.ft
1955 Hitching Post Lane
Heritage Glen
· 1,970 sq.ft · 3 Bedrooms · 2 Baths · House
· Patio · Garden · Fireplace · Equipped kitchen
Heritage Glen · 1,970 sq.ft · 3 Bedrooms · 2 Baths · House · Patio · Garden · Fireplace · Equipped kitchen
Lovely extremely well loved ranch on private cul-de-sac in highly soughtafter walton high school district. Literally minutes to shopping, dining both in east cobb & downtown roswell. Almost new roof, new gorgeous rear rock wall helps perfectly display the amazing well planned landscaping that surrounds this entire yard. Excellent thought and perfect pairing in nature serves this home exceptionally well! Very large master bedroom with vaulted ceilings, walk in custom closet system, double vanity is a furniture piece. Windows have custom shades all through, huge greatroom, vaulted ceilings, custom cabinets frame the fireplace. Kitchen complete with stone countertops, plenty of white cabinets, recessed lighting, ss appliances and even a small kitchen island. Wonderful 1 level planning with patios off the kitchen & master bedroom of home, + screened porch is perfectly positioned off the open greatroom. Seemingly bringing the outside inside when doors are open! Stepping stones provide an at
USD 619,900
762 Bedford Oaks Drive
View photo
House · for sale
USD 1,500,000
USD 324/sq.ft
762 Bedford Oaks Drive
Heritage Glen
· 4,618 sq.ft · 6 Bedrooms · 5 Baths · House
· Equipped kitchen
Heritage Glen · 4,618 sq.ft · 6 Bedrooms · 5 Baths · House · Equipped kitchen
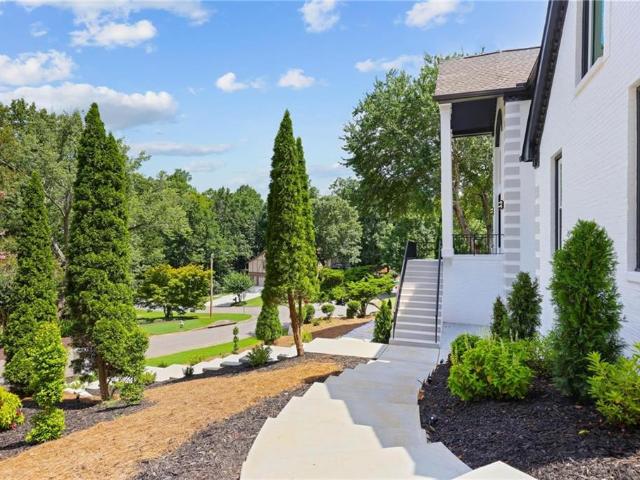
Open this saturday from 2-4pm. Located within the highly rated Mount Bethel Elementary, Dickerson Middle, and Walton High School district, every inch of this East Cobb residence reflects thoughtful design, exceptional craftsmanship, and an uncompromising attention to detail. Behind its striking white brick exterior, professionally designed landscaping, and dramatic illuminated floating staircase leading to the front entrance, this extensively reimagined home blends timeless architecture with carefully curated modern finishes that feel both sophisticated and inviting. At the heart of the home, the custom kitchen was designed to be as functional as it is beautiful, featuring full-height soft-close cabinetry with glass display cabinets, premium quartz countertops, an impressive waterfall island spanning 10 feet, KitchenAid appliances, a ZLINE gas cooktop, built-in coffee bar, buffet, walk-in pantry with custom cabinetry, under-cabinet lighting, and specialized storage including pull-out s
USD 1,500,000
4346 Collingham Trace NE
View photo
House · for sale
USD 1,000,000
USD 284/sq.ft
4346 Collingham Trace NE
Heritage Glen
· 3,520 sq.ft · 5 Bedrooms · 3 Baths · House
· Garden · Terrace · Deck · Equipped kitchen · Cellar
Heritage Glen · 3,520 sq.ft · 5 Bedrooms · 3 Baths · House · Garden · Terrace · Deck · Equipped kitchen · Cellar
Welcome home to this stunning brick ranch home with finished basement in the heart of East Cobb great for entertaining with a flat fenced backyard in the highly sought after swim/tennis community of Hampton Woods. This home boasts five bedrooms and three and one-half baths with a fully finished basement. The beautifully updated kitchen with stainless steel appliances and quartz countertops is open to the breakfast area and keeping/family sunroom. Spacious sunroom opens to the large deck overlooking the beautifully landscaped backyard. Large fireside family room also has deck access and is adjacent to the formal dining area that could also be used as a main level office space. Oversized primary bedroom suite and large spa-like bath with separate his/hers vanities, soaking tub, shower and large walk-in closet is located on the main level. There are also two additional bedrooms that share a hall bath along with the laundry and powder room on the main floor. The walk-out terrace level of t
USD 1,000,000
863 Tisdale Trail NE, Marietta, GA 30068 | MLS #7692
View photo
Townhouse · for sale
Request Details
Updated
863 Tisdale Trail NE, Marietta, GA 30068 | MLS #7692
Heritage Glen
· 2,530 sq.ft · 3 Bedrooms · 4 Baths · Townhouse
· Fireplace · Equipped kitchen
Heritage Glen · 2,530 sq.ft · 3 Bedrooms · 4 Baths · Townhouse · Fireplace · Equipped kitchen
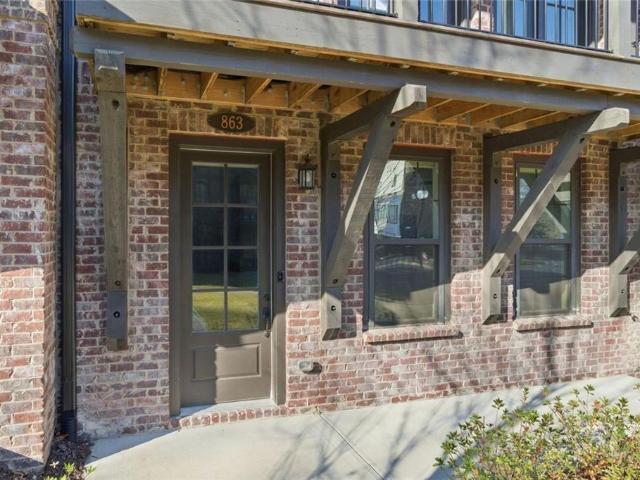
Luxury Townhome Living in The Reserve at Olde Towne | East Cobb Experience elevated townhome living in this newer-construction luxury residence located in the highly sought-after Reserve at Olde Towne neighborhood, perfectly positioned in the heart of East Cobb and within the Walton High School District. Thoughtfully designed with both style and functionality in mind, this beautifully appointed home offers refined finishes, versatile living spaces, and exceptional outdoor areas. The main level welcomes you with luxury vinyl plank flooring, custom shiplap and white brick accents, upgraded lighting and plumbing fixtures, and a spacious open-concept layout ideal for everyday living and entertaining. The chef-inspired kitchen is a standout, featuring stainless steel appliances, a large center island with waterfall-edge quartz countertops, and seamless flow into the living and dining areas. A white brick gas fireplace anchors the living room, creating a warm and inviting focal point. Outdoo
Request Details
4380 Dunmore Road NE
View photo
House · for sale
USD 835,000
USD 304/sq.ft
4380 Dunmore Road NE
Heritage Glen
· 2,745 sq.ft · 4 Bedrooms · 3 Baths · House
· Patio · Garden · Fireplace · Equipped kitchen
Heritage Glen · 2,745 sq.ft · 4 Bedrooms · 3 Baths · House · Patio · Garden · Fireplace · Equipped kitchen
Welcome home to this beautifully maintained residence featuring a highly desirable primary suite on the main level, hardwood flooring throughout, an open-concept floor plan, top-rated schools and a sought-after swim/tennis community. The spacious chef's kitchen is designed for both everyday living and entertaining, showcasing bright white glass-front cabinetry, granite countertops, a classic subway tile backsplash, recessed lighting, stainless steel appliances, and a convenient breakfast bar. The adjoining breakfast area is filled with natural light and opens to the inviting keeping room with easy access to the private backyard. A grand entry welcomes you into the impressive great room featuring a stunning two-sided marble fireplace with a built-in gas heating system and elegant French doors leading to the patio. The formal dining room is beautifully appointed with crown molding, wainscoting, and a sophisticated chandelier, creating the perfect setting for holiday gatherings and specia
USD 835,000
863 Tisdale Trail NE
View photo
Townhouse · for sale
USD 715,000
USD 282/sq.ft
863 Tisdale Trail NE
Heritage Glen
· 2,530 sq.ft · 3 Bedrooms · 3 Baths · Townhouse
· Fireplace · Equipped kitchen
Heritage Glen · 2,530 sq.ft · 3 Bedrooms · 3 Baths · Townhouse · Fireplace · Equipped kitchen
Luxury Townhome Living in The Reserve at Olde Towne | East Cobb Experience elevated townhome living in this newer-construction luxury residence located in the highly sought-after Reserve at Olde Towne neighborhood, perfectly positioned in the heart of East Cobb and within the Walton High School District. Thoughtfully designed with both style and functionality in mind, this beautifully appointed home offers refined finishes, versatile living spaces, and exceptional outdoor areas. The main level welcomes you with luxury vinyl plank flooring, custom shiplap and white brick accents, upgraded lighting and plumbing fixtures, and a spacious open-concept layout ideal for everyday living and entertaining. The chef-inspired kitchen is a standout, featuring stainless steel appliances, a large center island with waterfall-edge quartz countertops, and seamless flow into the living and dining areas. A white brick gas fireplace anchors the living room, creating a warm and inviting focal point. Outdoo
USD 715,000
2270 Rushmore Drive
View photo
House · for sale
USD 699,900
USD 191/sq.ft
Updated
2270 Rushmore Drive
Heritage Glen
· 3,649 sq.ft · 5 Bedrooms · 3 Baths · House
· Garden · Office room · Fireplace · Equipped kitchen
Heritage Glen · 3,649 sq.ft · 5 Bedrooms · 3 Baths · House · Garden · Office room · Fireplace · Equipped kitchen
Completely Renovated*Bright Open Spaces*Almost. 5 Acres*This stunning home welcomes you with a sweeping front yard shaded by mature trees and incredible curb appeal. Inside, gorgeous hardwood floors flow through the formal dining room, highlighted by on-trend designer fixtures. A spacious front flex room with elegant French doors offers the perfect space for a home office or formal living area, with easy access to the inviting family room featuring chair rail detailing and a cozy fireplace. The beautifully updated kitchen is complete with new stainless steel appliances, crisp white cabinetry, quartz countertops, a stylish tile backsplash, and a bright breakfast room overlooking serene wooded views. The screened porch creates the perfect all-season retreat for relaxing or entertaining. Upstairs, unwind in the oversized primary suite featuring an updated en-suite bath with dual sinks and an oversized fully tiled shower. Three spacious bedrooms and a renovated secondary bath provide plent
USD 699,900
1070 Brockton Close NE, Marietta, US, GA
View photo
House · for sale
USD 745,000
1070 Brockton Close NE, Marietta, US, GA
Heritage Glen
· 5 Bedrooms · 3 Baths · House
· Garden · Deck · Equipped kitchen
Heritage Glen · 5 Bedrooms · 3 Baths · House · Garden · Deck · Equipped kitchen
Welcome to 1070 Brockton Close, a beautifully updated five bedroom, two and a half bath traditional home located in the heart of East Cobb’s highly coveted Walton High School district. Ideally situated in the sought-after Park at Paper Mill community, this elegant residence blends timeless charm with thoughtful modern updates and enjoys a prime location just minutes from Atlanta Country Club, I-285, and I-75. Inside, you’ll find hardwood floors, fresh interior and exterior paint, and a fully renovated chef’s kitchen featuring stainless steel appliances, quartz countertops, custom cabinetry, and an oversized island with breakfast bar. The kitchen flows seamlessly into a light-filled dining area and out to a spacious deck, perfect for entertaining, with stairs that lead down to the private backyard. Upstairs, the generous primary suite features a spa-inspired bath and walk-in closet. Three additional bedrooms and a beautifully updated hall bath complete the upper level. The finished terr
USD 745,000
4362 Karls Gate Dr, Marietta, GA 30068 | MLS #7799
View photo
House · for sale
USD 800,000
USD 195/sq.ft
4362 Karls Gate Dr, Marietta, GA 30068 | MLS #7799
Heritage Glen
· 4,090 sq.ft · 6 Bedrooms · 4 Baths · House
· Garden · Deck · Equipped kitchen · Swimming pool
Heritage Glen · 4,090 sq.ft · 6 Bedrooms · 4 Baths · House · Garden · Deck · Equipped kitchen · Swimming pool
Welcome home to Princeton Lakes — one of East Cobb's most sought-after enclaves, zoned for the award-winning Mt. Bethel, Dickerson, and Walton school district. This turnkey beauty blends timeless brick-and-siding charm with thoughtful modern updates, and it shows like a model home. Step inside to sun-drenched main-level living: rich bamboo floors, updated lighting, and fresh paint throughout set the tone. The kitchen is the true heart of the home — stainless appliances, abundant cabinetry, granite counters, and a bay-windowed breakfast nook that makes morning coffee feel like an occasion. French doors lead to a sprawling multi-tier deck overlooking a rare find: a level, clear backyard ringed by mature privacy trees — the perfect setting for entertaining, play, or your dream future pool. Upstairs, the primary suite is a true retreat, complete with a sitting area and a fully remodeled spa-style bath — think designer vanity, elegant tile, and modern fixtures. Three additional bedrooms sha
USD 800,000
61 Sherwood Lane SE
View photo
House · for sale
USD 849,900
USD 288/sq.ft
61 Sherwood Lane SE
Heritage Glen
· 2,949 sq.ft · 4 Bedrooms · 2 Baths · House
· Swimming pool · Cellar
Heritage Glen · 2,949 sq.ft · 4 Bedrooms · 2 Baths · House · Swimming pool · Cellar
Property available on market only for a limited time! Builder/Developer Opportunity with NO HOA! 1.2 Acres in Prime East Cobb Location! Tear down quote for $31,400 for house and $5k for vinyl pool and a rough grade afterwards with seed and straw. Sewer not available. Gas, water, and electric already running to the house with septic tank in place. Located near Paper Mill and Johnson Ferry, this rare 1.2-acre sloped lot offers exceptional potential for a custom luxury build in one of East Cobb’s most prestigious areas. The property has already been cleared of trees, providing a head start for development, and the natural elevation allows for creative architectural design—ideal for homes with walk-out basements or multi-level layouts. An existing 4-bedroom, 2.5-bath structure with unfinished basement sits on the lot and could be renovated, expanded, or removed to make way for new construction. Surrounded by high-end homes and zoned for award-winning schools, this site is just minutes from
USD 849,900
4748 Karls Gate Drive
View photo
House · for sale
USD 1,098,000
USD 240/sq.ft
4748 Karls Gate Drive
Heritage Glen
· 4,564 sq.ft · 5 Bedrooms · 4 Baths · House
· Patio · Garden · Office room · Equipped kitchen · Swimming pool
Heritage Glen · 4,564 sq.ft · 5 Bedrooms · 4 Baths · House · Patio · Garden · Office room · Equipped kitchen · Swimming pool
Price dropped $177,000 below asking price. Private Poolside Paradise in Top-Ranked School District. Welcome to a home designed for the life you've been imagining where comfort meets connection and every space invites you to slow down and stay awhile. Set in the heart of East Cobb, this home features a primary en suite on the main level and is designed for the way you want to live: easily and centered around great indoor-outdoor spaces in the highly sought-after Mount Bethel, Dickerson, and Walton school district. The backyard is the kind of space you'll use every day. Mornings by the pool, afternoons spent relaxing on the patio, and evenings that naturally turn into dinner outside. A light-filled foyer leads you to an inviting office on the left and a dining area on the right. Thoughtfully designed for everyday living, this space features updated kitchen countertops and stainless steel appliances. There are two separate gathering areas with abundant natural light that can function as a
USD 1,098,000
767 Hadley Ln NE, Marietta, GA 30068 | MLS #7788
View photo
Townhouse · for sale
USD 719,000
USD 266/sq.ft
767 Hadley Ln NE, Marietta, GA 30068 | MLS #7788
Heritage Glen
· 2,702 sq.ft · 3 Bedrooms · 4 Baths · Townhouse
· Office room · Gym · Equipped kitchen · Swimming pool
Heritage Glen · 2,702 sq.ft · 3 Bedrooms · 4 Baths · Townhouse · Office room · Gym · Equipped kitchen · Swimming pool
Inquire about an interest rate BUYDOWN! Quite possibly one of Cobb County's most desirable communities recently built by award-winning John Weiland Homes, this modern Brownstone-style 3 Bedroom townhome appeals to today's technology-driven buyer, while exuding the charm & character we yearn for. Nestled in a boutique community in the heart of East Cobb, your wish for convenience yet solitude is perfectly balanced. With walkable access to Olde Towne Athletic Club, you have access to World Class Tennisu002FPickleball courts, an oversized gym, an onsite restaurant and an Olympic size pool! As you walk in the main level, you're greeted with a versatile flex-space that doubles as a guest suite u002F home office, complete with an ensuite bathroom & closet. Walk upstairs to the oversized open-concept main level with 10' ceilings, a chef's kitchen with Kitchen Aid appliances and a custom built-in home office flanking the kitchen. This recently built home is drenched in natural light, as the ba
USD 719,000
Holt Rd NE
View photo
House · for sale
Request Details
Updated
Holt Rd NE
Heritage Glen
· 2,809 sq.ft · 4 Bedrooms · 2 Baths · House
Heritage Glen · 2,809 sq.ft · 4 Bedrooms · 2 Baths · House
This home is in preforeclosure, which means the homeowner is in default (missed payments). Therefore, there could be an opportunity to strike a great deal with the owner and the bank
Request Details
Hammond Dr Unit 117
View photo
Condo · for sale
Request Details
Updated
Hammond Dr Unit 117
Heritage Glen
· 743 sq.ft · 1 Bedroom · 1 Bath · Condo
Heritage Glen · 743 sq.ft · 1 Bedroom · 1 Bath · Condo
This home is in preforeclosure, which means the homeowner is in default (missed payments). Therefore, there could be an opportunity to strike a great deal with the owner and the bank
Request Details
Lessie Maude Dr
View photo
House · for sale
Request Details
Updated
Lessie Maude Dr
Heritage Glen
· 1,410 sq.ft · 3 Bedrooms · 2 Baths · House
Heritage Glen · 1,410 sq.ft · 3 Bedrooms · 2 Baths · House
This home is in preforeclosure, which means the homeowner is in default (missed payments). Therefore, there could be an opportunity to strike a great deal with the owner and the bank
Request Details
Gramercy Dr NE
View photo
House · for sale
Request Details
Updated
Gramercy Dr NE
Heritage Glen
· 8,880 sq.ft · 5 Bedrooms · 6 Baths · House
Heritage Glen · 8,880 sq.ft · 5 Bedrooms · 6 Baths · House
This is a Real Estate-Owned (REO)/post-foreclosure home owned or managed by a bank. All offers are considered; however, the highest and best will most likely be accepted
Request Details
Roswell Rd Apt I2
View photo
House · for sale
Request Details
Updated
Roswell Rd Apt I2
Heritage Glen
· 1,432 sq.ft · 3 Bedrooms · 2 Baths · House
Heritage Glen · 1,432 sq.ft · 3 Bedrooms · 2 Baths · House
This home is in preforeclosure, which means the homeowner is in default (missed payments). Therefore, there could be an opportunity to strike a great deal with the owner and the bank
Request Details
Oak St
View photo
Condo · for sale
Request Details
Updated
Oak St
Heritage Glen
· 829 sq.ft · 1 Bedroom · 1 Bath · Condo
Heritage Glen · 829 sq.ft · 1 Bedroom · 1 Bath · Condo
This home is in preforeclosure, which means the homeowner is in default (missed payments). Therefore, there could be an opportunity to strike a great deal with the owner and the bank
Request Details
Kenstone Ct
View photo
House · for sale
USD 1,272,544
USD 297/sq.ft
Updated
Kenstone Ct
Heritage Glen
· 4,273 sq.ft · 5 Bedrooms · 4 Baths · House
Heritage Glen · 4,273 sq.ft · 5 Bedrooms · 4 Baths · House
This is a Real Estate-Owned (REO)/post-foreclosure home owned or managed by a bank. All offers are considered; however, the highest and best will most likely be accepted
USD 1,272,544
Saddle Ridge Way
View photo
House · for sale
Request Details
Updated
Saddle Ridge Way
Heritage Glen
· 5,651 sq.ft · 5 Bedrooms · 5 Baths · House
Heritage Glen · 5,651 sq.ft · 5 Bedrooms · 5 Baths · House
This home is in preforeclosure, which means the homeowner is in default (missed payments). Therefore, there could be an opportunity to strike a great deal with the owner and the bank
Request Details

Get email alerts

Don't miss out: be the first to know about new properties

The alert was correctly created

On subscribing you accept the conditions of use and the privacy policy
Alert
Receive new ads in your inbox
Save this search
Receive alerts for new listings

We'll send you an email when we have new properties for: "Properties for sale in Heritage Glen"

The alert was correctly created

Chattahoochee Plantation
The Columns
Get email alerts and be the first to see new listings
Required field
On subscribing I accept the terms of the privacy policy
Perfect! You'll soon start receiving new listings via email
Alert
Receive an email when we have new ads for Properties for sale in Heritage Glen
Save this search
Filters

Bedrooms

Size (sq.ft)

sq.ft
sq.ft

Price

USD
USD

Property type

Bathrooms

Clear all filters
Receive notifications when new entries are published.