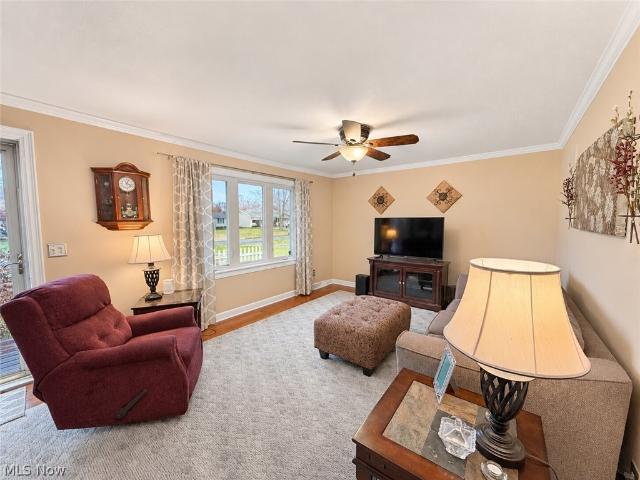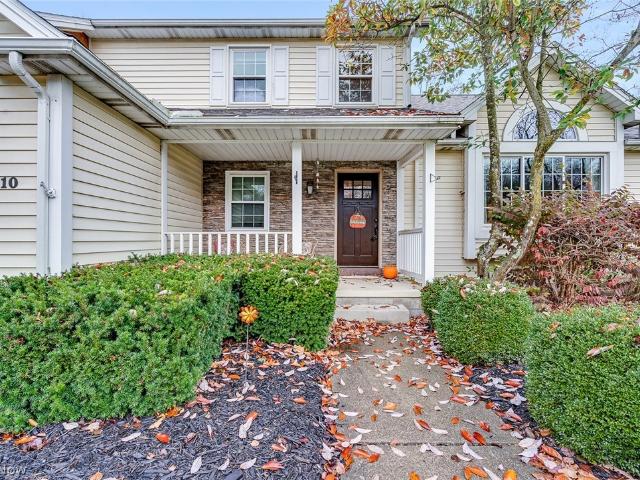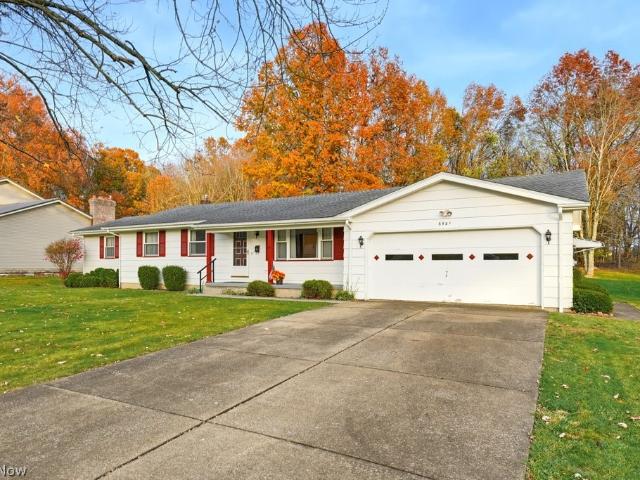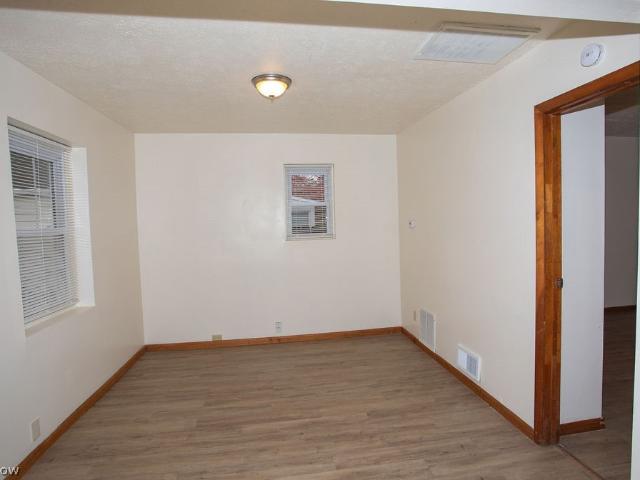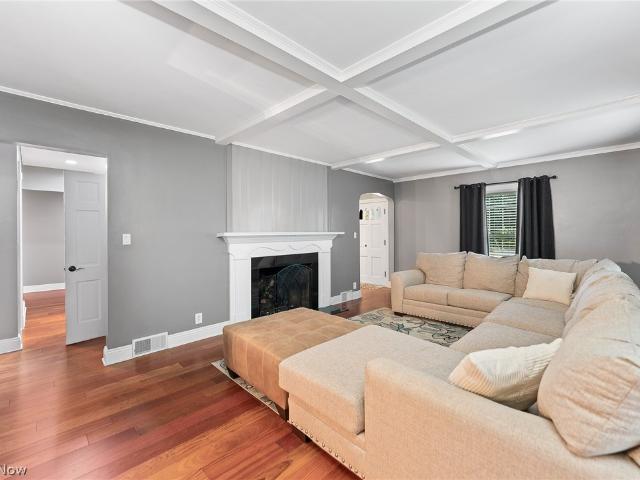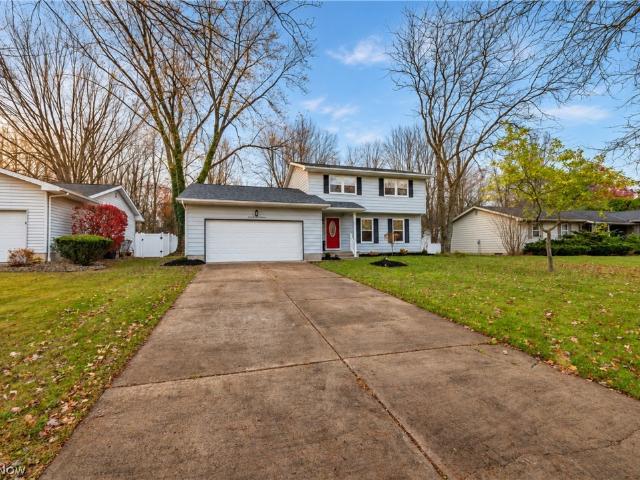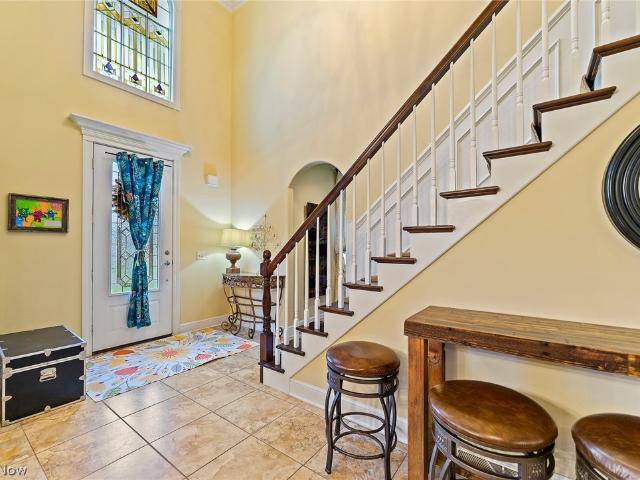
466 houses for sale in Herron Heights

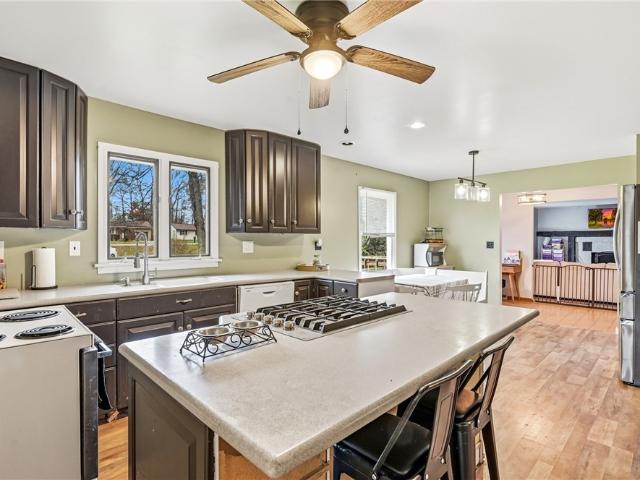
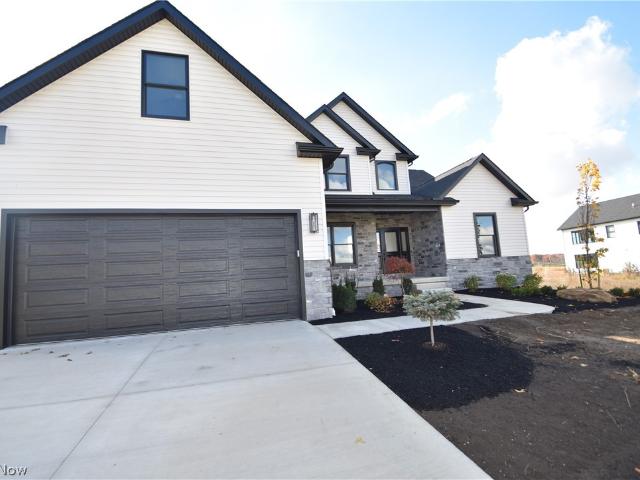
620 Berklee Drive
View photo
House · for sale
USD 649,500
USD 232/sq.ft
620 Berklee Drive
Herron Heights
· 2,799 sq.ft · 4 Bedrooms · 2 Baths · House
· Parking · Fireplace · Equipped kitchen · Cellar
Herron Heights · 2,799 sq.ft · 4 Bedrooms · 2 Baths · House · Parking · Fireplace · Equipped kitchen · Cellar
New Construction in desired Bristol Park. 4 to 5 Bedrooms, 2 full baths and one half bath. Approximately 2800 sq ft. Large Master Bedroom 1st floor with trayed ceiling, huge shower, large walk-in closet. Great Room with fireplace. Large kitchen with appliances, 1st floor has Vinyl/LVT flooring throughout. 2nd floor bedrooms with carpet. 1st floor laundry, large 2 1/2 car attached garage, full basement
USD 649,500
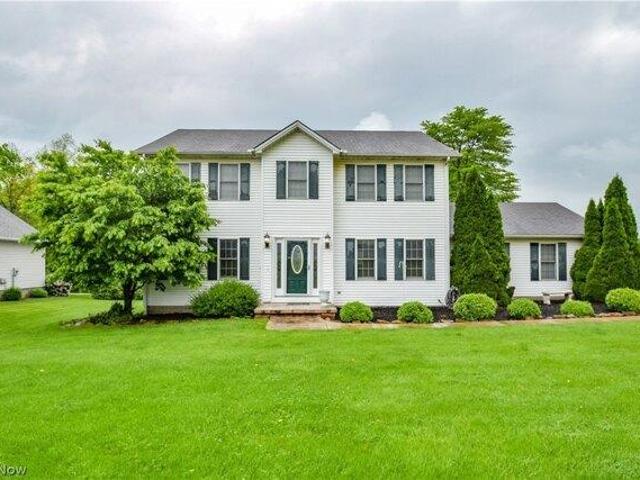
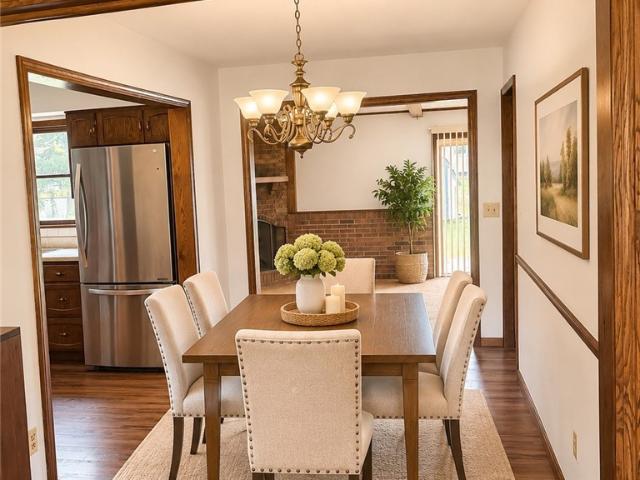
4 bedroom, Canfield OH 44406 106622114
View photo
House · for sale
USD 339,900
USD 153/sq.ft
4 bedroom, Canfield OH 44406 106622114
Herron Heights
· 2,217 sq.ft · 4 Bedrooms · 3 Baths · House
· Parking · Fireplace · Equipped kitchen
Herron Heights · 2,217 sq.ft · 4 Bedrooms · 3 Baths · House · Parking · Fireplace · Equipped kitchen
Canfield, OH-This beautiful 4 bedroom, 2.5 bath, 2 car garage home that sits on a corner lot has been well maintained and is waiting for new owners! The front entrance hall is located in the center of the home and offers access to every room on the first floor. Once you enter the home on the left you will find a colorful living room that had been used as a play room, to the right is the formal dining room, further down the hallway is where you will find the powder room and straight ahead and to the right is the eat in kitchen and to the left is the family room with gas log fireplace. There is also an entrance from the garage into a hallway between the kitchen and dining room where you will find 2 large closets; one is used as a pantry/small appliance garage. The second floor offers a spacious primary suite with 2nd floor laundry and two walk in closets! You will be please to find that the remaining 3 bedrooms all have ample floor and closet space. Completing the second floor is a hallw
USD 339,900
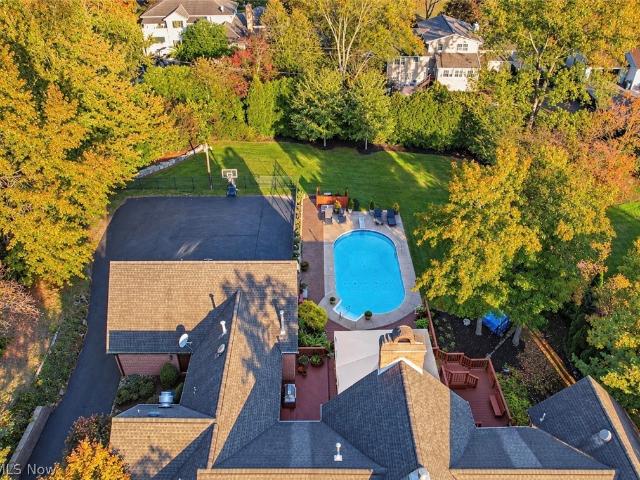
6825 Clingan Road
View photo
House · for sale
USD 265,000
USD 136/sq.ft
6825 Clingan Road
Herron Heights
· 1,938 sq.ft · 4 Bedrooms · 2 Baths · House
· Parking
Herron Heights · 1,938 sq.ft · 4 Bedrooms · 2 Baths · House · Parking
Welcome to this spacious 4-bedroom, 2-full-bath home situated on 2.92 acres in the desirable Poland Local School District! Offering 1,944 square feet of living space, this property provides a wonderful combination of space, functionality, and potential. The home features a generous layout with plenty of room for everyday living and entertaining, while the expansive 2.92-acre lot offers endless possibilities for outdoor enjoyment, recreation, or additional storage needs. A standout feature of the property is the oversized detached garage, providing ample space for multiple vehicles, equipment, storage, or a workshop. With just a few minor cosmetic updates, this home presents an excellent opportunity to add your personal touches and make it your own without the need for extensive renovations. Whether you're looking for additional living space, acreage, or a property with room to grow, this home offers plenty of possibilities in the Poland School District. Notable improvements and feature
USD 265,000
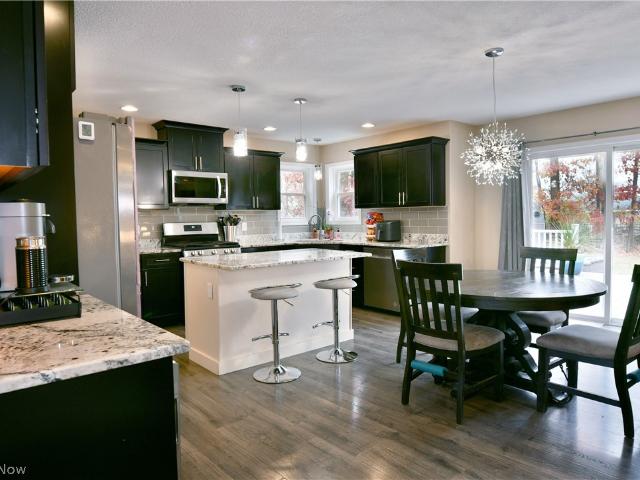
641 Matawan Avenue
View photo
House · for sale
USD 206,000
USD 136/sq.ft
641 Matawan Avenue
Herron Heights
· 1,507 sq.ft · 3 Bedrooms · 2 Baths · House
· Fireplace · Cellar
Herron Heights · 1,507 sq.ft · 3 Bedrooms · 2 Baths · House · Fireplace · Cellar
Welcome home to this inviting 3-bedroom, 2-full-bath ranch offering 1,516 square feet of comfortable living space! Step inside to discover a freshly painted interior and a warm, welcoming living area featuring a cozy fireplace, perfect for relaxing evenings. The convenient ranch-style floor plan offers easy one-floor living, while the full basement provides plenty of additional space for storage, hobbies, or future possibilities! All appliances remain, making your move that much easier. Nestled in a quiet neighborhood, this charming home offers comfort, convenience, and room to make it your own. Whether you're a first-time buyer, downsizing, or simply looking for the ease of ranch-style living, this home is a must-see! Schedule your private showing today and see everything 641 Matawan Ave has to offer!
USD 206,000
6145 Pebble Beach Court
View photo
House · for sale
USD 699,000
USD 134/sq.ft
6145 Pebble Beach Court
Herron Heights
· 5,199 sq.ft · 4 Bedrooms · 4 Baths · House
· Fireplace
Herron Heights · 5,199 sq.ft · 4 Bedrooms · 4 Baths · House · Fireplace
A rare canfield opportunity! Welcome to this truly unique custom-built residence in the highly desirable Canfield Local School District. Designed by Strollo Architects, Inc. Roof was replace in 2012! This extraordinary home showcases exceptional craftsmanship, soaring ceilings, and a distinctive multi-level design offering the perfect blend of luxury, comfort, and functionality. Step inside the grand 24’ x 12’ foyer, where cathedral ceilings and a stylish wet bar create an unforgettable first impression. The thoughtfully designed floor plan provides generous space for everyday living and entertaining, while two stunning floor-to-ceiling brick and stone gas fireplaces add warmth, character, and architectural presence throughout the home. A standout custom feature is the hand-built glass-enclosed wine storage, designed to accommodate up to 386 bottles while helping maintain an ideal temperature year-round. The home offers four spacious bedroom suites, including a luxurious owner’s suite,
USD 699,000
657 Wilcox Road
View photo
House · for sale
USD 450,000
USD 215/sq.ft
657 Wilcox Road
Herron Heights
· 2,088 sq.ft · 3 Bedrooms · 3 Baths · House
· Office room · Fireplace
Herron Heights · 2,088 sq.ft · 3 Bedrooms · 3 Baths · House · Office room · Fireplace
Some treasures hide in plain sight, others you have to dig for. Fortunately, you won’t need to get your hands dirty, but you will have to drive to the very end of this exclusive Austintown development to find this absolute gem waiting along the colorful trees in peaceful serenity! Welcome home to this incredible residence that showcases three floors of sleek, modern styling and stunning quality alike; all wrapped up in a three-bedroom package. Step inside past the prominent, covered front porch to find a towering, second story foyer waiting with elegant overhead lighting and a catwalk overlook. Provisions for a home office or a perfect play area for the little ones, offset the entryway. Sitting opposite, enjoy a favorite meal within the incredible formal dining room. First floor laundry service and a charming half bath sit nearby. An open central floorplan completes the first floor, highlighting handsome hardwood flooring, a cozy family room with a gas fireplace and the must-see, bespo
USD 450,000
2277 Innwood Drive
View photo
House · for sale
USD 224,900
USD 217/sq.ft
2277 Innwood Drive
Herron Heights
· 1,033 sq.ft · 3 Bedrooms · 2 Baths · House
· Garden · Equipped kitchen · Cellar
Herron Heights · 1,033 sq.ft · 3 Bedrooms · 2 Baths · House · Garden · Equipped kitchen · Cellar
Welcome to 2277 Innwood Drive! This inviting Youngstown ranch offers an updated kitchen and bathrooms, comfortable living spaces, and additional room to spread out in the partially finished basement. A large front window brings natural light into the living room, which connects to the dining area and kitchen. Oak cabinetry, a tile backsplash, generous counter space, and stainless steel appliances make the kitchen both attractive and practical, while sliding glass doors in the dining area lead to the backyard. Natural wood trim and solid wood doors add character throughout the main level. The bedrooms offer flexibility for your needs, with one room currently used as a home office. The updated main-level bathroom features a tiled shower with a pebble-style floor and a built-in shelf. Downstairs, a spacious recreation room, bar area, and second full bathroom with a tiled shower extend the living space, while separate laundry and storage areas provide room for household essentials. The fro
USD 224,900
1310 Hunters
View photo
House · for sale
USD 405,000
USD 170/sq.ft
1310 Hunters
Herron Heights
· 2,379 sq.ft · 4 Bedrooms · 2 Baths · House
· Garden · Sauna · Fireplace · Equipped kitchen · Cellar
Herron Heights · 2,379 sq.ft · 4 Bedrooms · 2 Baths · House · Garden · Sauna · Fireplace · Equipped kitchen · Cellar
Welcome to this beautiful 4-bedroom, 2 full bath, 1 half bath home located in the heart of Boardman! Conveniently situated near coffee shops, grocery stores, shopping, restaurants, and so much more, this home offers the perfect combination of comfort and convenience! Step inside to find two spacious living areas and a beautiful fireplace that adds warmth and charm to the home. The kitchen offers plenty of cabinet space, a convenient kitchen island, and an eat-in dining area perfect for everyday meals. For more formal occasions, enjoy a separate dining room with plenty of space for gatherings! Glass doors off the kitchen provide easy access to the backyard, making indoor and outdoor entertaining a breeze. Enjoy the added convenience of first-floor laundry, making everyday living that much easier! The primary suite is a true retreat, featuring double sinks, a walk-in closet, and your very own private sauna! Looking for even more space? The partially finished basement offers the perfect o
USD 405,000
126 S Pearl Street
View photo
House · for sale
USD 100,000
126 S Pearl Street
Herron Heights
· 4 Bedrooms · 1 Bath · House
· Garden · Equipped kitchen · Parking
Herron Heights · 4 Bedrooms · 1 Bath · House · Garden · Equipped kitchen · Parking
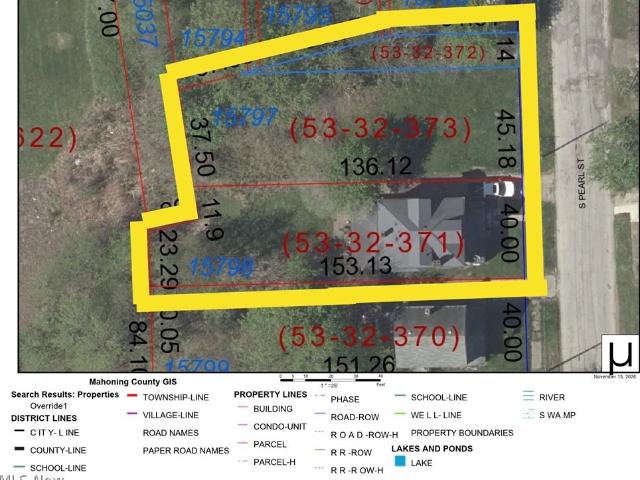
3 parcels! This brick home comes with two extra lots, so you get a lot more land than you usually find in the city. Room for a garden, a play area, a garage, or just space to breathe. Step inside and you’ll see natural woodwork throughout the home, from the staircase and paneled wainscoting to the wide trim around every doorway. The original pocket doors between the living room and the first floor master bedroom are still there behind the drywall, ready for anyone who wants to restore them. The dining room and the walk-in pantry are being used as part of the master right now. You can keep it as a main floor master or easily turn it back into a dining room with a walk-in pantry. The kitchen is fully updated with a dishwasher and gas cooking, and all appliances stay. Upstairs you’ll find a second oversized master bedroom with his and hers closets, plus an updated, modern full bathroom. With 4 bedrooms and about 1,766 sq ft, there’s room for everyone. Newer windows and a newer roof are al
USD 100,000
6981 Ron Park Place
View photo
House · for sale
USD 299,999
USD 164/sq.ft
6981 Ron Park Place
Herron Heights
· 1,819 sq.ft · 4 Bedrooms · 1 Bath · House
· Cellar
Herron Heights · 1,819 sq.ft · 4 Bedrooms · 1 Bath · House · Cellar
Welcome to 6981 Ron Park Place! This well-maintained 4-bedroom, 1.5-bath ranch offers the convenience of single-floor living on a beautiful lot spanning over an acre in Boardman. Inside, you'll find original hardwood floors that add warmth and character throughout the home. The spacious layout provides comfortable living areas, while the full unfinished basement offers abundant storage and endless possibilities for additional living space, a workshop, or recreation area. With its generous lot size, classic charm, and pride of ownership evident throughout, this property presents a wonderful opportunity to make it your own. Don't miss your chance to enjoy peaceful surroundings with convenient access to Boardman's shopping, dining, and amenities!
USD 299,999
1345 Ohio Avenue
View photo
House · for sale
USD 69,000
USD 29/sq.ft
1345 Ohio Avenue
Herron Heights
· 2,314 sq.ft · 6 Bedrooms · 3 Baths · House
· Office room
Herron Heights · 2,314 sq.ft · 6 Bedrooms · 3 Baths · House · Office room
Endless possibilities for this spacious 5–6 bedroom, 3 full bathroom home! Whether you need room for a growing family, home office, guest accommodations, or simply want the flexibility of extra space, this home offers opportunities that are hard to find. Don't miss the chance to explore everything this property has to offer. Come see the potential for yourself!
USD 69,000
94 Beechwood Drive
View photo
House · for sale
USD 104,900
94 Beechwood Drive
Herron Heights
· 3 Bedrooms · 1 Bath · House
· Office room · Deck · Equipped kitchen · Cellar
Herron Heights · 3 Bedrooms · 1 Bath · House · Office room · Deck · Equipped kitchen · Cellar
Beautifully renovated home. Major updates throughout! Welcome to 94 Beechwood Dr, Youngstown, OH 44512! This charming two-story Colonial-style home has undergone an extensive renovation, offering 1,171 square feet of above-grade living space, plus an additional 636 square feet in the full basement, for a total gross area of approximately 1,807 square feet! Enjoy the peace of mind that comes with major improvements throughout, including a new roof, new windows, new electrical, new plumbing, new kitchen, new bathroom, and new back deck! Step inside to discover a spacious living room, a beautifully updated kitchen, and a refreshed bathroom. The home features two upstairs bedrooms and a versatile first-floor room with French doors that can serve as an additional bedroom, home office, or flex space. The 636-square-foot basement provides valuable additional space for storage, laundry, hobbies, or future possibilities, offering flexibility beyond the main living areas. Outside, the newly cons
USD 104,900
2023 Bancroft Avenue
View photo
House · for sale
USD 109,900
USD 95/sq.ft
2023 Bancroft Avenue
Herron Heights
· 1,152 sq.ft · 3 Bedrooms · 1 Bath · House
Herron Heights · 1,152 sq.ft · 3 Bedrooms · 1 Bath · House
Welcome home to this charming Cape Cod nestled in the desirable Brownlee Woods neighborhood! Featuring 3 bedrooms and 1 full bathroom, this home offers comfortable living with a warm and inviting feel. Conveniently located near shopping, dining, and everyday amenities, you'll love the easy access to everything you need. Whether you're a first-time homebuyer, looking to downsize, or searching for your next investment opportunity, this home is full of potential and ready for its next chapter. Don't miss your opportunity to make it yours!
USD 109,900
7367 Oregon Trail
View photo
House · for sale
USD 99,900
USD 98/sq.ft
7367 Oregon Trail
Herron Heights
· 1,012 sq.ft · 3 Bedrooms · 1 Bath · House
· Equipped kitchen · Parking
Herron Heights · 1,012 sq.ft · 3 Bedrooms · 1 Bath · House · Equipped kitchen · Parking
If move-in ready is what you're looking for then look no further! This adorable 3 bedroom 1 bath ranch has a new granite and tile updated kitchen and Bath. The large 3rd bedroom off the back could easily convert into a home office with a private entrance off the back of the house. Each room has been freshly painted and is ready for you to call it yours. This Conveniently located 3-bedroom ranch is near shopping, restaurants, and Boardman schools. The perks continue outside with an attached garage and double driveway for added parking plus a storage shed for your lawn care equipment. Schedule your appointment now before it's too late. Great investment opportunity
USD 99,900
54 Placid Boulevard
View photo
House · for sale
USD 169,900
USD 144/sq.ft
54 Placid Boulevard
Herron Heights
· 1,173 sq.ft · 3 Bedrooms · 1 Bath · House
Herron Heights · 1,173 sq.ft · 3 Bedrooms · 1 Bath · House
Welcome home to this cozy three-bedroom, ranch property offering comfortable one-floor living and plenty of charm! This inviting home features a warm and welcoming atmosphere with a functional layout and comfortable living spaces perfect for relaxing or entertaining. Enjoy the convenience of single-level living, a cozy feel throughout, and the opportunity to make this house your own. Whether you're a first-time homebuyer, downsizing, or looking for a home with timeless appeal, this charming ranch is ready for its next chapter. Don't miss the opportunity to make this cozy home your own!
USD 169,900
2634 Austin Avenue
View photo
House · for sale
USD 59,900
USD 77/sq.ft
2634 Austin Avenue
Herron Heights
· 775 sq.ft · 2 Bedrooms · 1 Bath · House
· Parking
Herron Heights · 775 sq.ft · 2 Bedrooms · 1 Bath · House · Parking
Cute 2 bedroom ranch on the west side. It is a great investment opportunity. Freshly painted and new flooring in May 2026. Covered front porch, 1 car garage. Tenant occupied, $775 per month rent, lease end date 06/30/2027
USD 59,900
2054 Thalia Avenue
View photo
House · for sale
USD 105,000
USD 90/sq.ft
2054 Thalia Avenue
Herron Heights
· 1,163 sq.ft · 3 Bedrooms · 1 Bath · House
· Patio · Garden · Parking · Swimming pool · Equipped kitchen · Heating · Cellar
Herron Heights · 1,163 sq.ft · 3 Bedrooms · 1 Bath · House · Patio · Garden · Parking · Swimming pool · Equipped kitchen · Heating · Cellar
You will need a little vision and some TLC but the price is right to get this Cape Cod style home in Brownlee Woods in tip top shape! 3 Bedrooms and 1 bath with an additional shower in the basement. There is a great chance there are hardwood floors under the carpets on the main floor. Good size eat in kitchen and living room with 2 bedrooms and main bath on the first floor. Upstairs is a spacious 3rd bedroom. Basement has a rec room area and other half is storage/utility/laundry room. Updated electric panel and forced air furnace. Home in vinyl sided, age of room unknown but it is a dimensional shingle. Outside is a large privacy fenced back yard, hot tub will stay and a 1 car detached garage with covered patio area overlooking back yard. Selling as is to settle estate, bring your offer and make this one yours by the holidays!
USD 105,000
189 Terrace Drive
View photo
House · for sale
USD 150,000
USD 130/sq.ft
189 Terrace Drive
Herron Heights
· 1,152 sq.ft · 3 Bedrooms · 1 Bath · House
· Terrace · Deck · Equipped kitchen
Herron Heights · 1,152 sq.ft · 3 Bedrooms · 1 Bath · House · Terrace · Deck · Equipped kitchen
Pack your bags and get ready to fall in love! Tucked away on a dead-end street with sidewalks, this beautifully remodeled 3-bedroom Cape Cod is an absolute gem and ready for the holidays. From top to bottom, this home has been cleaned, refreshed and updated, with fresh paint, new flooring, a BRAND NEW ROOF, new hot water tank, new front porch, and new back deck! Step inside to a spacious living room featuring a large window that fills the space with natural light and beautiful new LVT flooring that flows seamlessly into the dining room and kitchen. The completely updated kitchen features BRAND NEW stainless steel appliances, new cabinetry, new countertops, new ceramic tile backsplash, and a convenient pantry! Two first-floor bedrooms offer brand new carpeting, while the updated full bath features new LVT flooring, a new vanity, new toilet, and a tub/shower combination. Upstairs, you'll find a generously sized third bedroom spanning the length of the home, complete with a wall of double
USD 150,000
1815 Alverne Drive
View photo
House · for sale
USD 339,900
USD 190/sq.ft
1815 Alverne Drive
Herron Heights
· 1,787 sq.ft · 3 Bedrooms · 2 Baths · House
· Fireplace · Equipped kitchen
Herron Heights · 1,787 sq.ft · 3 Bedrooms · 2 Baths · House · Fireplace · Equipped kitchen
Beautifully updated and meticulously maintained, this Poland ranch has plenty to offer, starting with the curb appeal! A newly poured concrete driveway, walkway & front porch, fresh landscaping and attractive vinyl and stone siding make for a welcoming arrival. Inside, nearly 1,800 sq ft of living space offers room to gather or spread out. A bright, oversized formal dining room features board and batten walls and leads into the eat-in kitchen with granite countertops, stainless steel appliances & a newly added coffee bar for additional counter space, storage & a little flair! The spacious family room brings warmth and character with vaulted ceilings, a wood beam & a cozy fireplace. Three bedrooms, including a primary suite with a full bath and walk-in closet, provide flexibility for guests, an office, hobbies & more. There are two full bathrooms, one with a walk-in shower, and conveniently located main-floor washer and dryer hookups make one-floor living an option. The laundry is curre
USD 339,900
132 N Canfield Niles Road
View photo
House · for sale
USD 110,000
USD 97/sq.ft
132 N Canfield Niles Road
Herron Heights
· 1,130 sq.ft · 3 Bedrooms · 1 Bath · House
Herron Heights · 1,130 sq.ft · 3 Bedrooms · 1 Bath · House
Investors. Flippers. Fixer uppers! Look at the price on this great little guy that sits on a high-visibility location on N. Canfield Niles Rd. Convenient access to I-80. This is prime location for development with a high volume of traffic. Zoned Commercial! It has a ton of potential! Agent is related to seller Selling AS-IS
USD 110,000
1188 Signature Drive
View photo
House · for sale
USD 329,900
USD 211/sq.ft
1188 Signature Drive
Herron Heights
· 1,561 sq.ft · 3 Bedrooms · 3 Baths · House
· Garden · Deck · Equipped kitchen · Parking
Herron Heights · 1,561 sq.ft · 3 Bedrooms · 3 Baths · House · Garden · Deck · Equipped kitchen · Parking
Heart of Austintown! Welcome to this beautifully maintained, move-in-ready ranch, where comfort, style, and versatility come together! From the moment you arrive, the inviting covered front porch sets the stage for everything this remarkable home has to offer. Step inside to discover a spacious kitchen featuring abundant cabinetry and generous counter space. The open-concept design flows seamlessly into the dining and living areas, creating a warm, inviting atmosphere perfect for everyday living and entertaining. Designed for the convenience of one-floor living, the main level features three spacious bedrooms and two full bathrooms. The primary suite offers a generous walk-in closet and private en-suite bathroom with a walk-in shower. A conveniently located first-floor laundry and mudroom provides direct access to the attached garage. Sliding glass doors off the kitchen lead to a freshly painted deck overlooking the fenced-in backyard, offering a wonderful setting for outdoor entertain
USD 329,900
56 Evans Avenue
View photo
House · for sale
USD 199,000
USD 177/sq.ft
56 Evans Avenue
Herron Heights
· 1,119 sq.ft · 3 Bedrooms · 1 Bath · House
· Garden · Parking · Cellar
Herron Heights · 1,119 sq.ft · 3 Bedrooms · 1 Bath · House · Garden · Parking · Cellar
Welcome to this inviting 3-bedroom, 1.5-bath ranch, offering 1,120 square feet of space and the convenience of one-floor living. Located in Austintown, this home features a fenced-in backyard, an attached garage, and several recent updates throughout. Major improvements include plumbing updates (2023), air conditioning (2023), roof and gutters (2025), replacement basement windows (2025), and a new furnace (2026). The basement provides additional storage, with room to create finished living space and the possibility of adding a full bathroom. The private backyard offers a great place to relax or entertain. With several major improvements already completed and additional possibilities to make the space your own, this ranch offers a great opportunity for its next owner!
USD 199,000
2046 Medford Avenue
View photo
House · for sale
USD 72,000
USD 117/sq.ft
2046 Medford Avenue
Herron Heights
· 614 sq.ft · 1 Bedroom · 1 Bath · House
Herron Heights · 614 sq.ft · 1 Bedroom · 1 Bath · House
Pre-inspected by ASHI certified, and licensed Inspector. Available in the attachments. Well maintained four room ranch. Furnace is 8 yrs, roof estimated at 10 yrs, (not verified) water heater is 6 yrs
USD 72,000
129 Diana Drive
View photo
House · for sale
USD 349,500
USD 187/sq.ft
129 Diana Drive
Herron Heights
· 1,862 sq.ft · 3 Bedrooms · 2 Baths · House
· Deck · Fireplace · Equipped kitchen · Parking · Cellar
Herron Heights · 1,862 sq.ft · 3 Bedrooms · 2 Baths · House · Deck · Fireplace · Equipped kitchen · Parking · Cellar
Welcome to this beautifully updated Poland Colonial offering spacious living, modern amenities, and timeless charm! A welcoming foyer leads to a cozy den, a large living room highlighted by a stunning stone fireplace, and a formal dining room perfect for entertaining. The expansive gourmet kitchen features granite countertops, abundant cabinetry, and a breakfast bar. A convenient first-floor laundry area and half bath complete the main level. Upstairs, you'll find 3 generously sized bedrooms, including 2 with walk-in closets, and an updated full bath. The full basement offers exceptional additional living space with a recreation room featuring a second fireplace, another full bath, and plenty of storage. Outside, enjoy relaxing on the covered front porch or entertaining on the rear deck with privacy fencing. The attached 2-car garage features a large rear storage area offering endless possibilities for a man cave, she shed, workshop, or hobby space. An additional storage shed provides
USD 349,500
7619 Red Fox Drive
View photo
House · for sale
USD 279,000
USD 167/sq.ft
7619 Red Fox Drive
Herron Heights
· 1,668 sq.ft · 3 Bedrooms · 1 Bath · House
· Equipped kitchen · Cellar
Herron Heights · 1,668 sq.ft · 3 Bedrooms · 1 Bath · House · Equipped kitchen · Cellar
Welcome home to this extensively remodeled, move-in-ready traditional two-story home tucked away on a quiet cul-de-sac in the desirable Hitchcock Woods area. Conveniently located near parks, shopping, dining, and medical facilities, this beautifully updated property combines timeless traditional charm with modern comfort and stylish finishes throughout. The thoughtfully arranged first floor offers a welcoming living room, formal dining room, spacious kitchen, and comfortable family room, providing plenty of room for everyday living, entertaining, and gathering with friends and family. The beautifully updated kitchen features new cabinetry, granite countertops, a stylish backsplash, and stainless steel appliances. Upstairs, you'll find three bedrooms and a completely remodeled full bath, offering a comfortable and functional layout. Need additional space in the future? The basement presents exciting potential for finishing to create additional living space, a recreation room, home offic
USD 279,000
843 Mayfield Drive
View photo
House · for sale
USD 465,000
USD 158/sq.ft
843 Mayfield Drive
Herron Heights
· 2,928 sq.ft · 5 Bedrooms · 3 Baths · House
· Patio · Garden · Equipped kitchen · Parking · Cellar
Herron Heights · 2,928 sq.ft · 5 Bedrooms · 3 Baths · House · Patio · Garden · Equipped kitchen · Parking · Cellar
Welcome home to this 5 bedroom 3 bath colonial offering space, comfort, and convenience with 3 car heated garage in the heart of Boardman. First floor features an inviting open-concept floor plan featuring a spacious kitchen with island seating, a dining area, and separate formal living and dining rooms—perfect for everyday living and entertaining. Enjoy the bright and relaxing sunroom which can also be a den or office. Separate quarters on the first floor with a bedroom next to a full bath perfect for guests. Second floor features Master Bedroom and Master bath along with 3 additional spacious bedrooms with a guest full bath. Full basement with plenty of storage is ready to be easily finished and already plumbed for another full bath. Step out into a private fenced backyard with covered patio perfect for entertaining and cookouts before you walk over to take in a ball game at the Field of Dreams Complex. Updates include Furnace and Air 2024. 75 gallon Hot Water Heater and much more. C
USD 465,000
203 Marmion Avenue
View photo
House · for sale
USD 59,000
203 Marmion Avenue
Herron Heights
· 2 Bedrooms · 1 Bath · House
· Garden · Parking · Cellar
Herron Heights · 2 Bedrooms · 1 Bath · House · Garden · Parking · Cellar
This 2-bedroom, 1-full-bath Cape Cod home features both bedrooms and the full bathroom conveniently located on the second floor. The property includes a detached garage with two parking spaces, glass block basement windows, and a fenced-in backyard. Situated on a desirable corner lot, this home offers additional outdoor space and convenience
USD 59,000
46 Carter Circle
View photo
House · for sale
USD 425,000
USD 101/sq.ft
Updated
46 Carter Circle
Herron Heights
· 4,198 sq.ft · 9 Bedrooms · 4 Baths · House
· Patio · Parking
Herron Heights · 4,198 sq.ft · 9 Bedrooms · 4 Baths · House · Patio · Parking
Location, location, location. Rare opportunity to own a well-maintained 4-unit multi-family building in a highly desirable Boardman location. 46 Carter Circle offers three 2 bedroom, 1 bath units and one 3-bedroom, 1 bath unit, each with its own private patio or porch, a feature that sets this property apart and keeps tenants happy. The building is in very nice condition, with separate hot water tanks for every unit and tenant pays electric, and a secure parking garage with remote access. Recent updates include carpeting in two units and a brand-new coin operated washer and dryer that adds extra income. Centrally located near Western Reserve Road and Glenwood Ave, the property offers easy access to shopping, dining and major commuter routes. Owner has another 4 plex on 806 Kentwood Drive with same type of building that can be bought in a package deal. Both properties are being professionally managed. This is a rare find. Call today!
USD 425,000
275 Poland Avenue
View photo
House · for sale
USD 200,000
USD 113/sq.ft
Updated
275 Poland Avenue
Herron Heights
· 1,765 sq.ft · 3 Bedrooms · 1 Bath · House
· Deck · Equipped kitchen
Herron Heights · 1,765 sq.ft · 3 Bedrooms · 1 Bath · House · Deck · Equipped kitchen
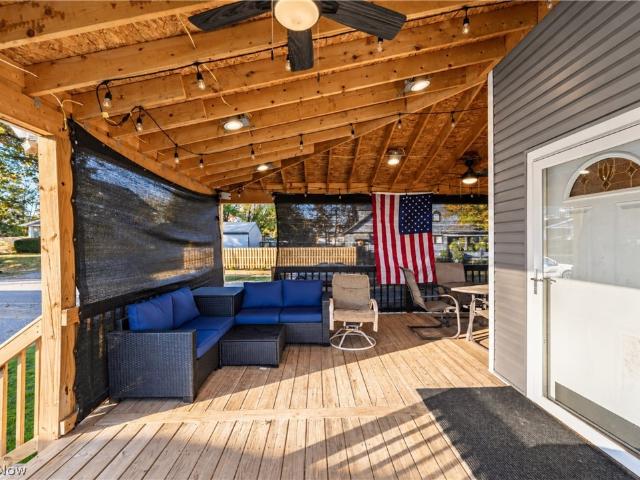
This home offers a perfect blend of original features and modern updates. Gorgeous original woodwork at every turn! The exterior is updated as well! Awake and have your morning coffee on the beautiful rebuilt porch, completed in 2025. Enjoy dinner on the spacious L shaped deck right off the kitchen! With exposed wood framing, ceiling fans, overhead lighting, and room for both dining & a lounge area you may not go inside much during the warmer months! Pavers lead to the covered front porch. Step inside to a beautiful wood staircase, wide original wood trim, & arched openings connecting the main living spaces. Hardwood floors in both living areas, one currently set up as a billiards room, use as you like. Spacious formal dining. Refreshed kitchen in 2025, offers nicely painted white cabinetry, new hardware, sink, & recessed lighting. Generous prep space on Warm wood countertops! In 2024, new Samsung refrigerator, gas range, and microwave, they stay! Upstairs, the primary bedroom has a la
USD 200,000
829 Glenbrook Road
View photo
House · for sale
USD 125,000
USD 81/sq.ft
829 Glenbrook Road
Herron Heights
· 1,539 sq.ft · 3 Bedrooms · 1 Bath · House
· Equipped kitchen
Herron Heights · 1,539 sq.ft · 3 Bedrooms · 1 Bath · House · Equipped kitchen
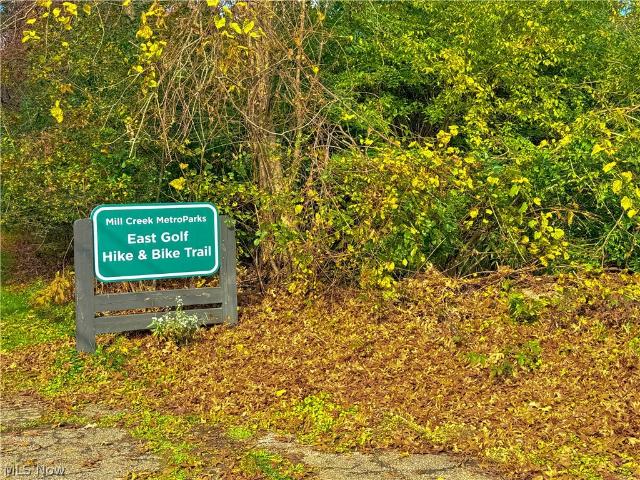
If you're looking for a project with BIG potential, this could be the one! Located in Boardman, almost directly across the street from an entrance to beautiful Mill Creek Park, this 3-bedroom, 1.5-bath, three-level split offers an incredible opportunity for someone ready to roll up their sleeves and get to work! Situated on an absolutely beautiful lot of nearly 3/4 of an acre, the property offers plenty of outdoor space, along with a storage shed and a screened-in pavilion. Inside the home, you'll find a living room, kitchen, three bedrooms, 1.5 baths, and an added family room. This home is not for the faint of heart! Extensive repairs and renovations are needed throughout. The buyer will be solely responsible for removing and disposing of all contents left behind. Seller will be back for a few items. Please use extreme caution when entering and walking through the property due to its condition. This home needs more than a little TLC, but for the buyer with the right vision, determinat
USD 125,000

Get email alerts

Don't miss out: be the first to know about new properties

The alert was correctly created

On subscribing you accept the conditions of use and the privacy policy
Alert
Receive new ads in your inbox
Save this search
Receive alerts for new listings

We'll send you an email when we have new properties for: "Houses for sale in Herron Heights"

The alert was correctly created

Kirkmere
Idora, Youngstown city Youngstown city Mahoning County Ohio
Get email alerts and be the first to see new listings
Required field
On subscribing I accept the terms of the privacy policy
Perfect! You'll soon start receiving new listings via email
Alert
Receive an email when we have new ads for Houses for sale in Herron Heights
Save this search
Filters

Bedrooms

Size (sq.ft)

sq.ft
sq.ft

Price

USD
USD

Property type

Bathrooms

Clear all filters
Receive notifications when new entries are published.