533 houses for sale in Hi-Acres

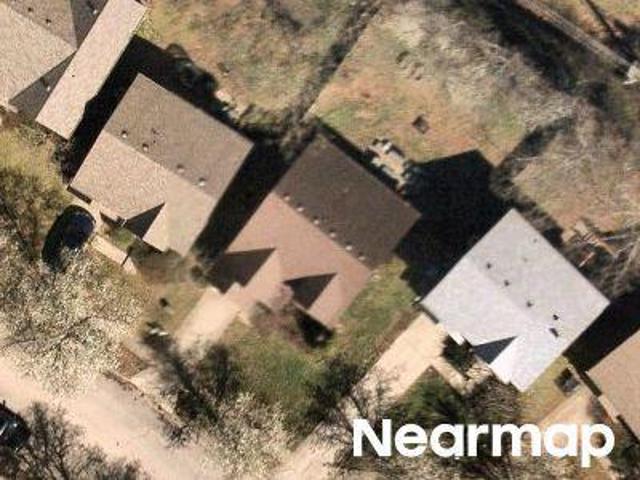
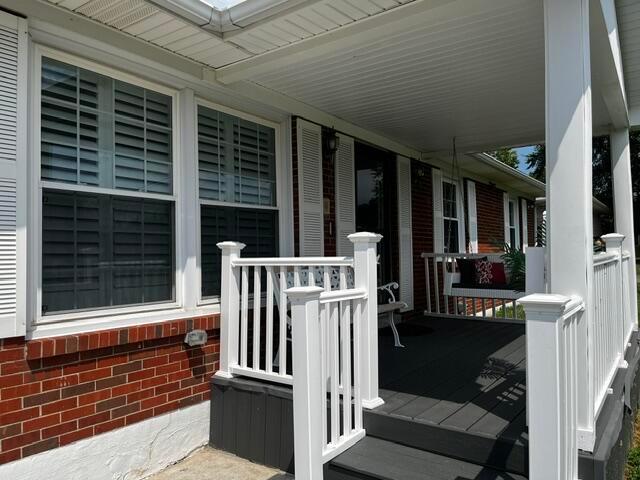
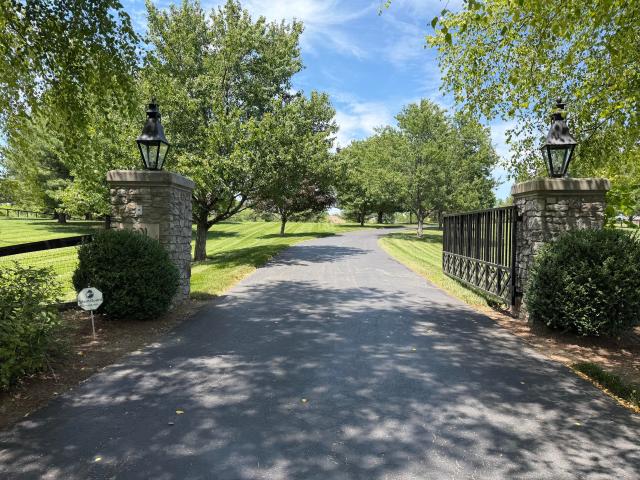
Deer Lake Cir
View photo
House · for sale
Request Details
Updated
Deer Lake Cir
Hi-Acres
· 1,270 sq.ft · 1 Bath · House
Hi-Acres · 1,270 sq.ft · 1 Bath · House
This is a Real Estate-Owned (REO)/post-foreclosure home owned or managed by a bank. All offers are considered; however, the highest and best will most likely be accepted
Request Details
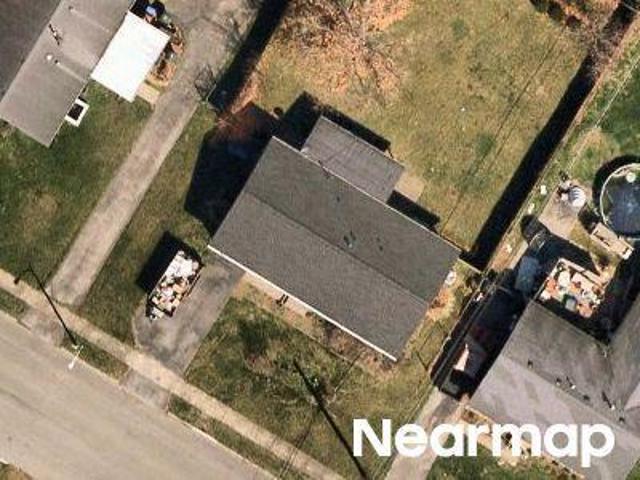
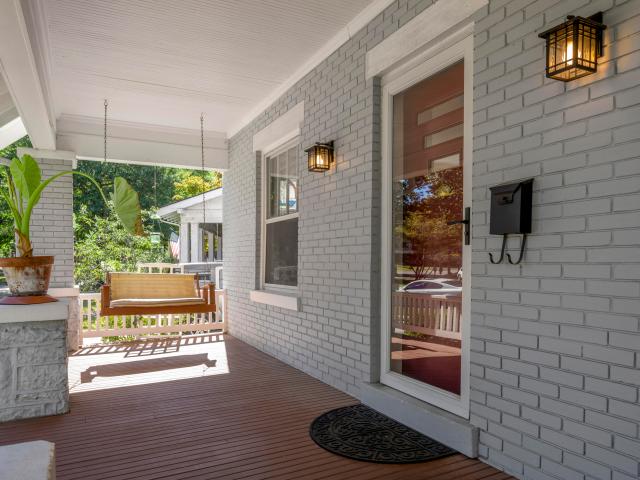
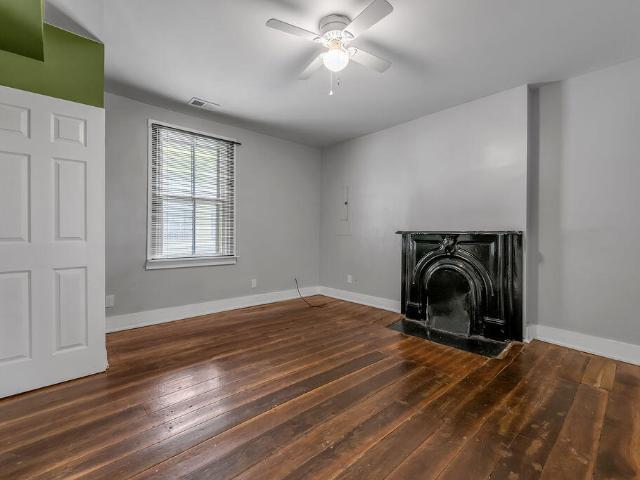
Rhodora Rdg
View photo
House · for sale
Request Details
Updated
Rhodora Rdg
Hi-Acres
· House
Hi-Acres · House
This is a Real Estate-Owned (REO)/post-foreclosure home owned or managed by a bank. All offers are considered; however, the highest and best will most likely be accepted
Request Details
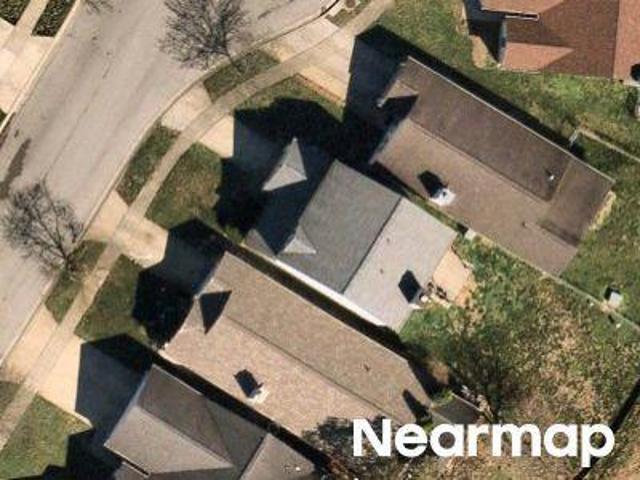
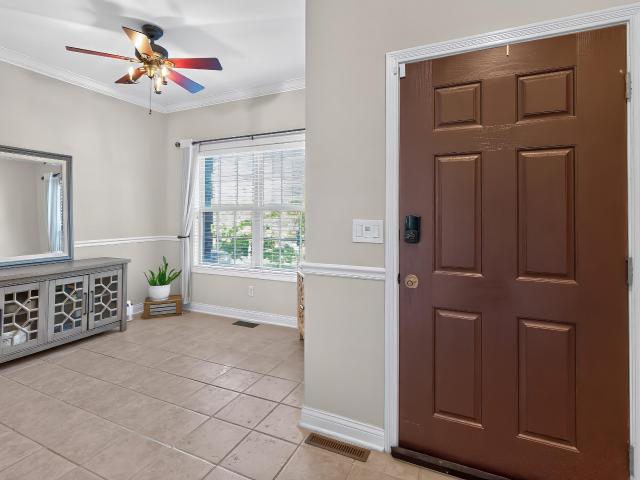
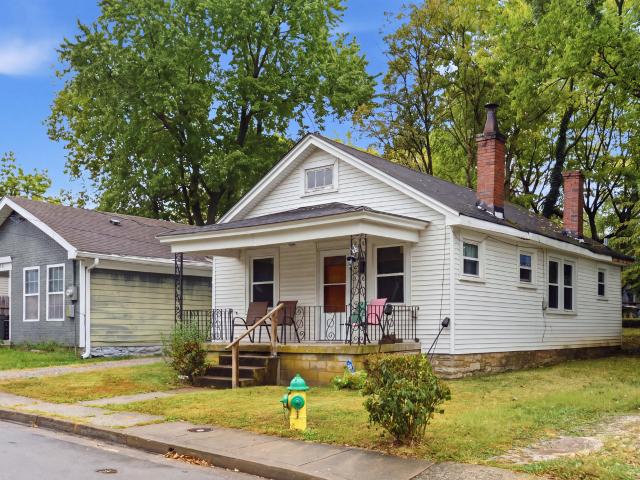
Stephen Foster Dr
View photo
House · for sale
Request Details
Updated
Stephen Foster Dr
Hi-Acres
· 1,044 sq.ft · 1 Bath · House
Hi-Acres · 1,044 sq.ft · 1 Bath · House
This is a Real Estate-Owned (REO)/post-foreclosure home owned or managed by a bank. All offers are considered; however, the highest and best will most likely be accepted
Request Details
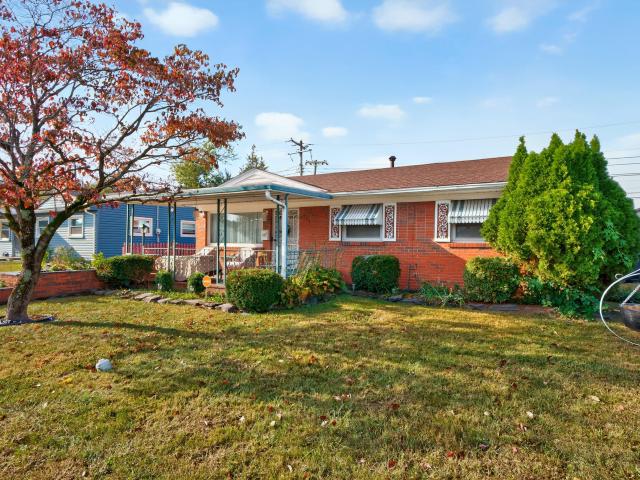
Lady Di Ln
View photo
House · for sale
Request Details
Updated
Lady Di Ln
Hi-Acres
· 1,550 sq.ft · 3 Bedrooms · 2 Baths · House
Hi-Acres · 1,550 sq.ft · 3 Bedrooms · 2 Baths · House
This home is in preforeclosure, which means the homeowner is in default (missed payments). Therefore, there could be an opportunity to strike a great deal with the owner and the bank
Request Details
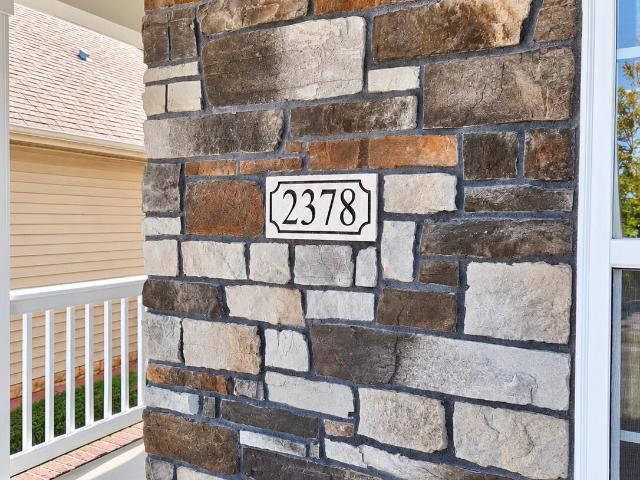
2378 Patchen Wilkes Drive
View photo
House · for sale
USD 539,900
USD 230/sq.ft
New
2378 Patchen Wilkes Drive
Hi-Acres
· 2,347 sq.ft · 4 Bedrooms · 2 Baths · House
· Patio · Garden · Fireplace · Equipped kitchen · Parking
Hi-Acres · 2,347 sq.ft · 4 Bedrooms · 2 Baths · House · Patio · Garden · Fireplace · Equipped kitchen · Parking
Welcome to this beautifully maintained 4 bedroom, 2.5 bath, two story home in Lexington's desirable Summerfield neighborhood. Step inside to the gorgeous hardwood floors, beautiful moldings, fireplace and natural light throughout the open floor plan. The kitchen features granite countertops, tiled backsplash, abundant cabinetry, expansive pantry and an oversized island perfect for everyday living or entertaining. Walk upstairs and you will find a very spacious primary suite with a large bathroom with a shower, soaking tub and walk in closet, along with 3 other bedrooms and full bath! Outside, sit on your covered patio and enjoy a wood privacy-fenced backyard made even more special by a mature tree line! A 2-car garage completes the package. Don't forget the access to the walking trails! Conveniently located near interstates, downtown/UK, new circle and the popular Hamburg area with all the shopping, dining, schools and MORE! Easy access to everything that Lexington has to offer! Schedu
USD 539,900
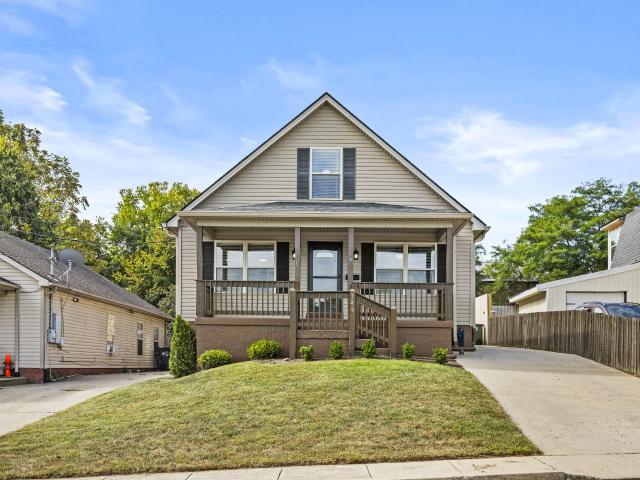
737 Kingston Road
View photo
House · for sale
USD 295,000
USD 200/sq.ft
New
737 Kingston Road
Hi-Acres
· 1,475 sq.ft · 3 Bedrooms · 1 Bath · House
· Patio · Garden · Parking · Fireplace · Equipped kitchen
Hi-Acres · 1,475 sq.ft · 3 Bedrooms · 1 Bath · House · Patio · Garden · Parking · Fireplace · Equipped kitchen
You will fall in love with the stunning remodeled kitchen with custom high-end white cabinets, gray & white marble island, grey & white tile backsplash, marble countertop, deep stainless sink and spacious walk-in pantry. This gorgeous ranch has a detached garage with an extra storage room, also the garage has covered side patio. The beautiful original hardwood floors have been refinished. The relaxing living room has attractive custom white shutters at the picture window, brick fireplace with wood mantle. You will find the primary bedroom is spacious enough to accommodate a king size bed. All three bedrooms have hardwood flooring. The expansive professionally built bonus room in the back of the home surrounded with windows, can be used as a family room, extra eating area, sunroom and enough room for a combination of uses. This lovely ranch sits on close to a quarter of an acre lot, level back yard that is completely fenced. Plenty of parking with a long driveway, and gate for private p
USD 295,000
1108 Fincastle Road
View photo
House · for sale
USD 675,000
USD 319/sq.ft
New
1108 Fincastle Road
Hi-Acres
· 2,110 sq.ft · 3 Bedrooms · 2 Baths · House
· Garden · Fireplace · Equipped kitchen
Hi-Acres · 2,110 sq.ft · 3 Bedrooms · 2 Baths · House · Garden · Fireplace · Equipped kitchen
Craftsman beauty in the heart of Ashland Park—and an exceptional opportunity to make this special property your own. Lovingly maintained by the same owners for almost 30 years, this home retains many of the timeless architectural details that make a Craftsman so special; broad eaves, original hardwood floors, tall ceilings, built-in shelving and a dreamy full-length front porch. The natural light throughout is phenomenal. The renovated kitchen was carefully designed for a chef, with a gas range, lots of counter space and plenty of custom cabinetry. Spacious first-floor living includes a large living room with cozy fireplace, dining room AND a sunny family room with built-ins and a wall of windows overlooking the private backyard. Upstairs are three absolutely charming bedrooms with surprisingly generous closet space, a full bath and an additional large closet. The unique, original porte-cochère with convenient access from the front porch is the icing on the cake. Great bones, wonderful
USD 675,000
2209 Dunhill Lane
View photo
House · for sale
USD 459,900
USD 184/sq.ft
New
2209 Dunhill Lane
Hi-Acres
· 2,497 sq.ft · 5 Bedrooms · 2 Baths · House
· Patio · Garden · Deck · Fireplace · Equipped kitchen · Parking
Hi-Acres · 2,497 sq.ft · 5 Bedrooms · 2 Baths · House · Patio · Garden · Deck · Fireplace · Equipped kitchen · Parking
Rare ranch in the ever popular Gleneagles subdivision located minutes from Hamburg Pavilion, I-75, Baptist Health Hospital and Costco among many others. This five-bedroom sprawling ranch offers an open floor plan with numerous upgrades. The home has an open floor plan with numerous upgrades. It boasts a nice entry, Great Rm w/ HW floors/vaulted ceiling/gas fireplace, kitchen w/ island bar/Kitchenaide appliances/pantry, dining area, recently added enclosed sunroom, powder room, master suite w/ vaulted ceilings/WIC/whirlpool tub/dual vanities, four guest bedrooms, full guest bathroom and a nice walk-in laundry room. In addition, this property offers an oversized 23X23 garage, privacy fenced yard, a wood deck/patio area, quoined corners, lever handle doors, 9' ceilings and central vac. Opportunity knocks! Set your showing today for this rare Hamburg ranch before it is gone!
USD 459,900
957 Waverly Drive
View photo
House · for sale
USD 189,900
USD 154/sq.ft
New
957 Waverly Drive
Hi-Acres
· 1,227 sq.ft · 3 Bedrooms · 1 Bath · House
· Patio · Garden · Parking
Hi-Acres · 1,227 sq.ft · 3 Bedrooms · 1 Bath · House · Patio · Garden · Parking
This home offers so much: INSIDE New Circle Road. Brick home with large family room addition. New Gas Furnace September, 2026. New Roof on House 2024. Replacement Windows Throughout. Detached Garage. Storage Shed. Fenced Back Yard. Covered Porches in Front and Back. Uncovered Brick Patio in Back, too. Lots of custom tile and brick work. All on one level
USD 189,900
146 Ashton Drive
View photo
House · for sale
USD 299,900
USD 118/sq.ft
New
146 Ashton Drive
Hi-Acres
· 2,540 sq.ft · 4 Bedrooms · 2 Baths · House
· Garden · Office room · Deck · Equipped kitchen
Hi-Acres · 2,540 sq.ft · 4 Bedrooms · 2 Baths · House · Garden · Office room · Deck · Equipped kitchen
Welcome to 146 Ashton Drive! This 4-bedroom, 2-bath home offers plenty of room to gather, entertain, and make the space your own. A welcoming covered front porch leads into a spacious living room. To the left, the dining room flows into the kitchen, featuring upgraded luxury vinyl plank flooring and a mix of black and black stainless steel appliances. The main level includes the primary suite with double vanities and a tiled walk-in shower, plus an additional bedroom and full bath. A private bonus room adjoining the primary suite gives you options for a nursery, home office, workout room, dressing room, or a quiet place to unwind. Upstairs, you'll find two more bedrooms and a central flex space that would make a great playroom, reading nook, or additional living area. Step out from the utility room onto the new deck—a great spot to relax or fire up the grill—with access to the backyard. Conveniently located near Winchester Road, New Circle Road, downtown Lexington, and Hamburg, you're
USD 299,900
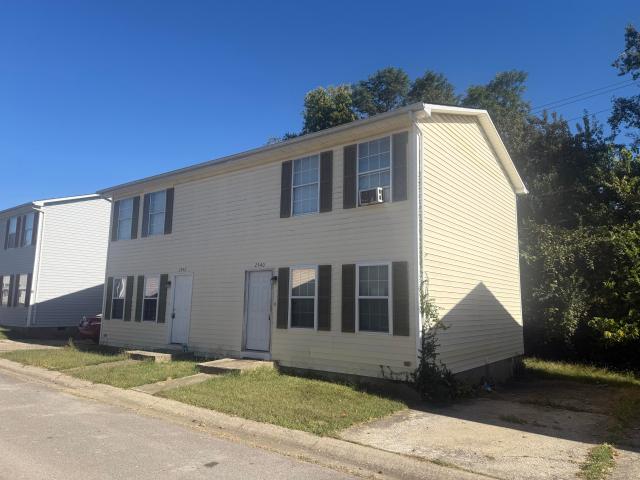
2540 Lindenhurst Loop
View photo
House · for sale
USD 339,800
USD 170/sq.ft
New
2540 Lindenhurst Loop
Hi-Acres
· 1,991 sq.ft · 4 Bedrooms · 2 Baths · House
Hi-Acres · 1,991 sq.ft · 4 Bedrooms · 2 Baths · House
Investment opportunity featuring two adjoining townhomes being offered together as one package. 2540 and 2542 Lindenhurst Loop are separately deeded properties, each offering approximately 1,000 sq. Ft. with 2 bedrooms and 1.5 baths. Both units are currently tenant occupied, providing immediate rental income for the new owner. Conveniently located near Richmond Road, Hamburg, Man O' War Boulevard and I-75, with easy access to shopping, dining and employment centers. An excellent opportunity to acquire two rental units in one transaction while retaining the flexibility of two separately deeded properties
USD 339,800
3412 Destin Court
View photo
House · for sale
USD 449,977
USD 183/sq.ft
New
3412 Destin Court
Hi-Acres
· 2,454 sq.ft · 4 Bedrooms · 2 Baths · House
· Office room · Parking
Hi-Acres · 2,454 sq.ft · 4 Bedrooms · 2 Baths · House · Office room · Parking
Charming two-story traditional home in a highly preferred Brighton East subdivision is the perfect opportunity for buyers seeking space, comfort and an ideal location. Built in 1993, this single-family residence features a durable masonry and vinyl exterior, offering 2,458 square feet of well-designed living space with excellent curb appeal. Step inside to an inviting ambiance that opens up to brightness of skylights and expansive layout. The current property layout effortlessly accommodates multiple bedrooms, dedicated home offices, or formal dining and recreation rooms. The home includes 2 full bathrooms and 1 half bathroom, highlighted by a primary suite featuring an accessible jetted tub for convenience. The heart of the home is designed for both everyday living and entertaining your guests with luxury. This property has generous space throughout of versatile interior living area and a spacious 440 sq. Ft. attached garage offering abundant extra storage. All of these features are s
USD 449,977
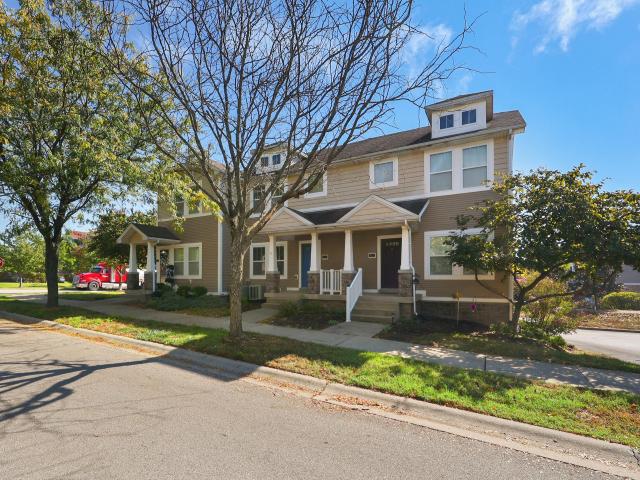
255 Towne Square Park
View photo
House · for sale
USD 275,000
USD 220/sq.ft
New
255 Towne Square Park
Hi-Acres
· 1,249 sq.ft · 2 Bedrooms · 2 Baths · House
Hi-Acres · 1,249 sq.ft · 2 Bedrooms · 2 Baths · House
Welcome to Townley Park, where convenience, comfort, and a little Kentucky blue pride come together! This recently refreshed two bedroom, two and a half bathroom townhome is ready for its next owner, featuring fresh paint throughout and a Kentucky blue front door perfect for cheering on our Cats! Located inside New Circle Road, Townley Park offers a wonderful balance of neighborhood living and everyday convenience. With easy access to downtown Lexington, local restaurants, shopping, and major commuter routes, you can enjoy all that Lexington has to offer while coming home to a community designed for comfortable living. The beauty of this townhome is its versatility. Working from home? There is room to create a comfortable space for your daily routine. Need a Lexington home base without the upkeep of a larger property? This could be just the place. Ready to purchase your first home or explore real estate investing? This property offers an exciting opportunity to take that next step. Wit
USD 275,000
1313 Angus Trail
View photo
House · for sale
USD 485,000
USD 250/sq.ft
New
1313 Angus Trail
Hi-Acres
· 1,938 sq.ft · 3 Bedrooms · 2 Baths · House
· Garden · Fireplace · Equipped kitchen
Hi-Acres · 1,938 sq.ft · 3 Bedrooms · 2 Baths · House · Garden · Fireplace · Equipped kitchen
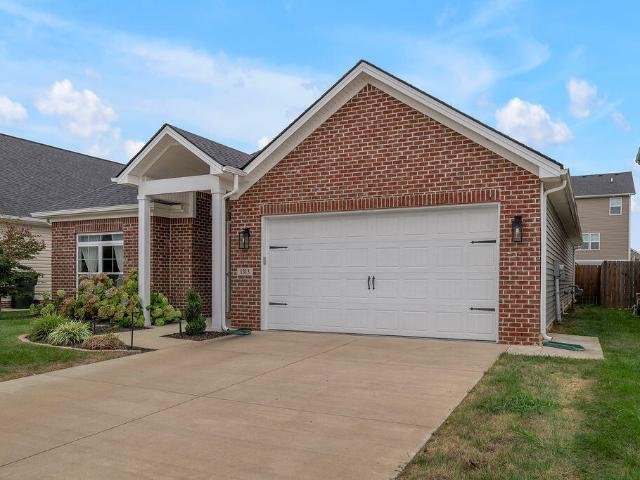
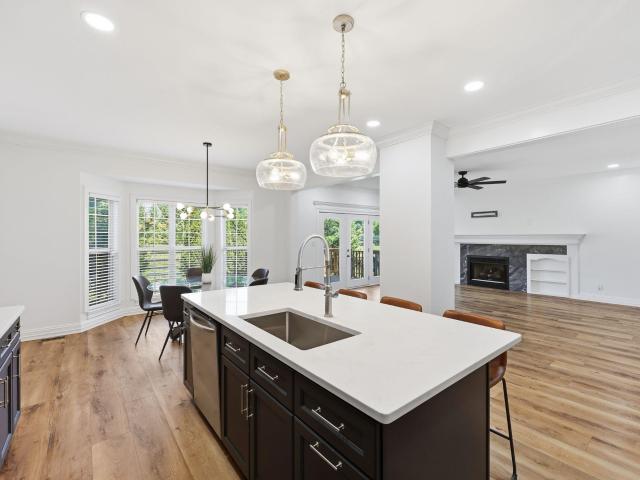
Pristine, polished, and truly move-in ready! Built in 2021, this gorgeous 3-bedroom, 2-bath ranch shows like new construction and offers easy one-level living with no steps, a flat driveway, and a level backyard. Inside, you'll love the tall ceilings, hardwood flooring throughout with tile in the wet areas, and a spacious open floor plan filled with natural light. The inviting living room features a gas log fireplace and flows seamlessly into the chef's kitchen, complete with quartz countertops, stainless steel appliances, a gas range, ample cabinetry, and an oversized, extended island with plenty of room to gather. A large dining room provides the perfect setting for entertaining, while the separate laundry room offers a coat closet and pantry. The beautiful primary suite features a walk-in closet and an ensuite bath with a double-bowl vanity and spacious tiled walk-in shower. Two additional bedrooms and a second full bath complete the home. Step outside to enjoy the covered back porc
USD 485,000
3637 Amick Way
View photo
Townhouse · for sale
USD 365,000
USD 188/sq.ft
New
3637 Amick Way
Hi-Acres
· 1,938 sq.ft · 3 Bedrooms · 2 Baths · Townhouse
· Fireplace · Equipped kitchen · Parking
Hi-Acres · 1,938 sq.ft · 3 Bedrooms · 2 Baths · Townhouse · Fireplace · Equipped kitchen · Parking
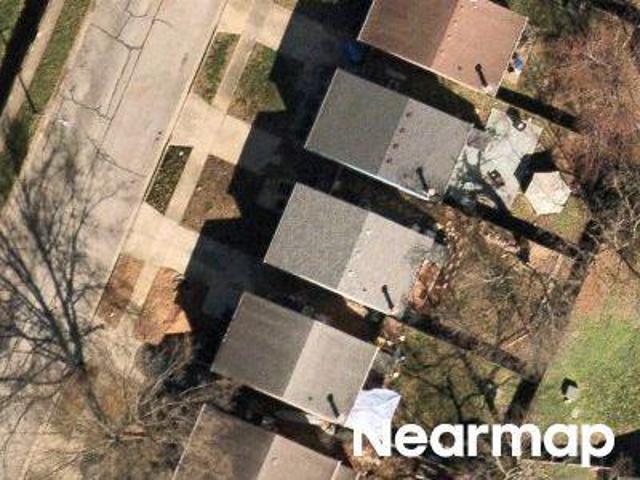
Seller offering $7,500 towards rate buy-down or closing costs! Updated end-unit townhome in desirable Andover offering 3 bedrooms, 2.5 baths and nearly 2,000 sq ft. A professional 2025 renovation removed two walls to create a bright, open kitchen, dining, and living space. The kitchen offers quartz countertops, custom cabinetry, stainless-steel appliances, and a large island. A gas fireplace and custom mantel add warmth. Upstairs offers a primary suite with a walk-in closet and ensuite bath, two bedrooms, a renovated full bath, and laundry. New HVAC and a two-car garage add convenience, while the HOA covers exterior maintenance, lawn care, and snow removal. Carson's at Andover, Hamburg Pavilion, shopping, dining, parks, and interstate access are minutes away. This home truly has it all; modern updates, low-maintenance living, and an unbeatable location!
USD 365,000
712 Burkshire Drive
View photo
House · for sale
USD 1,499,000
USD 286/sq.ft
New
712 Burkshire Drive
Hi-Acres
· 5,231 sq.ft · 4 Bedrooms · 3 Baths · House
· Garden · Fireplace · Equipped kitchen · Parking
Hi-Acres · 5,231 sq.ft · 4 Bedrooms · 3 Baths · House · Garden · Fireplace · Equipped kitchen · Parking
Move-in ready! Welcome home to this spacious 4-bedroom, 3.5 bath home offering over 5,000 square feet in the desirable Lansdowne neighborhood. Recent updates make this exquisite home a rare find in 40502. The home offers multiple living spaces, brick fireplaces, and an eat-in kitchen/bar featuring beautiful cabinetry, granite countertops, and stainless steel appliances. Oversized bedrooms, abundant storage, flexible living areas, a four-car garage, and a private fenced backyard provide plenty of room to spread out. Conveniently located near shopping, dining, downtown Lexington, and UK. With the recent improvements complete, this home is ready for its next owner to simply move in and enjoy the luxury of the large private backyard & custom finishings
USD 1,499,000
172 Somersly Place
View photo
House · for sale
USD 759,900
USD 192/sq.ft
New
172 Somersly Place
Hi-Acres
· 3,950 sq.ft · 6 Bedrooms · 4 Baths · House
· Office room · Swimming pool · Deck · Fireplace · Equipped kitchen · Cellar
Hi-Acres · 3,950 sq.ft · 6 Bedrooms · 4 Baths · House · Office room · Swimming pool · Deck · Fireplace · Equipped kitchen · Cellar
Welcome to this stunning two-story home in Ellerslie at Delong resting on a corner lot, offering an impressive 6 bedrooms and 4 full baths with room for everyone! The inviting two-story living room features a beautiful fireplace and opens seamlessly to the kitchen, creating the perfect setting for everyday living and entertaining. Step outside to the spacious covered deck, where a gorgeous stone wall and additional outdoor fireplace create an exceptional space to relax and gather with family and friends. The first floor features a private guest bedroom, home office, formal dining room, and impressive two-story foyer. Beautiful hardwood floors and elegant wrought-iron spindles add timeless style throughout the main level and upstairs hallway. The spacious primary suite boasts a tray ceiling and a private bath with double vanities, a separate shower, Jacuzzi tub, and walk-in closet. The second-floor laundry room is conveniently located near the bedrooms. The fully finished basement offer
USD 759,900
601 Delong Road
View photo
House · for sale
USD 2,795,000
USD 487/sq.ft
New
601 Delong Road
Hi-Acres
· 5,737 sq.ft · 5 Bedrooms · 5 Baths · House
· Garden · Equipped kitchen · Parking · Swimming pool
Hi-Acres · 5,737 sq.ft · 5 Bedrooms · 5 Baths · House · Garden · Equipped kitchen · Parking · Swimming pool
A rare masterpiece of country elegance and modern luxury, this spectacular 10-acre estate offers unparalleled privacy just moments from the city. Designed for both grand-scale entertaining and serene daily living, the property features a resort-style custom pool, a tranquil zen garden with a koi pond, a custom playhouse, and a pristine pond complete with a newly installed fountain and a dedicated well pump to maintain perfect water levels. The expansive outdoor oasis is further elevated by updated custom pergolas, a brand-new fire pit, and a convenient outdoor shower. Inside, impeccable craftsmanship defines the 5-bedroom, 5-full, and 2-half-bath residence. The gourmet chef's kitchen is a culinary dream, boasting top-of-the-line appliances, endless workspace, and a massive walk-in pantry. The luxurious primary suite serves as a private sanctuary with panoramic nature views, custom closets, and a spa-like bath with a deep soaking tub. A collector's dream, the massive 8-door garage accom
USD 2,795,000
356 Corral Street
View photo
House · for sale
USD 289,000
USD 198/sq.ft
New
356 Corral Street
Hi-Acres
· 1,453 sq.ft · 3 Bedrooms · 2 Baths · House
· Patio · Garden
Hi-Acres · 1,453 sq.ft · 3 Bedrooms · 2 Baths · House · Patio · Garden
Discover the character and convenience of downtown living at 356 Corral Street! Built in the late 1800's, this beautifully maintained 3 bedroom, 2 bath home blends historic charm with modern updates for true move in ready comfort. Enjoy a spacious yard, privacy fence, and back patio perfect for relaxing or entertaining. A separate building offers ideal space for a workshop or extra storage. Located just minutes from restaurants, shopping, Gatton Park, the farmers market, and Central Bank Center, this home delivers the best of Lexington's vibrant lifestyle right at your doorstep
USD 289,000
395 Redding Road 41
View photo
Townhouse · for sale
USD 325,000
USD 139/sq.ft
New
395 Redding Road 41
Hi-Acres
· 2,336 sq.ft · 3 Bedrooms · 3 Baths · Townhouse
· Balcony · Fireplace · Equipped kitchen · Cellar · Parking
Hi-Acres · 2,336 sq.ft · 3 Bedrooms · 3 Baths · Townhouse · Balcony · Fireplace · Equipped kitchen · Cellar · Parking
A remodeled kitchen, private courtyard and generous living space across three levels make this condo stand out in the gated Oaks community. With 3 bedrooms and 3.5 baths, the thoughtfully arranged layout offers separate spaces for gathering, hosting guests and enjoying time to yourself. The main level features hardwood floors and an inviting family room with a fireplace and built-in shelving. The remodeled eat-in kitchen includes new appliances installed in July 2026. Step outside to your own brick-walled courtyard, complete with pavers, a mature shade tree and a storage shed. A rear gate leads directly to the two-car covered carport. Upstairs, both bedrooms offer private en suite baths. The spacious primary suite features a walk-in closet and an enclosed former balcony with heated tile floors-a welcoming bonus space for reading or relaxing. The finished basement expands your options with a third bedroom featuring egress windows, a full bath, a family room or recreation area, and a sep
USD 325,000
452 Lindberg Drive
View photo
House · for sale
USD 89,900
USD 109/sq.ft
New
452 Lindberg Drive
Hi-Acres
· 818 sq.ft · 2 Bedrooms · 1 Bath · House
Hi-Acres · 818 sq.ft · 2 Bedrooms · 1 Bath · House
Opportunity awaits at 452 Lindberg Drive! This 2 bedroom, 1 bath single family home is ready for its next chapter and offers plenty of potential for an investor, rental property owner, or handy buyer looking to make a home their own. All new windows except for the two on the back addition. The property is in need of some TLC, but provides a great opportunity to renovate and add value. Conveniently located inside New Circle Road on Lexington's west side, you'll enjoy easy access to downtown, Georgetown Road, shopping, dining, and the growing Citation area, including Publix. With a park located just across the street, this property combines location, affordability, and potential. Whether you're looking for your next investment, rental property, or a home you can put your own touches on, 452 Lindberg Drive is worth a look. Schedule your showing today!
USD 89,900
301 Weston Park
View photo
House · for sale
USD 789,000
USD 262/sq.ft
New
301 Weston Park
Hi-Acres
· 3,003 sq.ft · 3 Bedrooms · 2 Baths · House
Hi-Acres · 3,003 sq.ft · 3 Bedrooms · 2 Baths · House
Beautiful, new construction, ranch home in the desirable Ellerslie at Delong development. High-end, designer selected, finishes throughout
USD 789,000
2736 Mill Wood Cove
View photo
House · for sale
USD 328,900
USD 228/sq.ft
New
2736 Mill Wood Cove
Hi-Acres
· 1,442 sq.ft · 3 Bedrooms · 2 Baths · House
· Deck · Equipped kitchen
Hi-Acres · 1,442 sq.ft · 3 Bedrooms · 2 Baths · House · Deck · Equipped kitchen
This lovely ranch home is in a quiet cul-de-sac in Masterson Station, and it is even within walking distance to Sandersville Elementary School. It has a spacious open floor plan with 9. Ft ceilings, 3 bedrooms, and 2 baths, and the primary bedroom has a walk-in closet and an ensuite bath. The eat-in kitchen and new deck are perfect for family night. This home is ideal for young families starting out together
USD 328,900
3486 Ormond Circle
View photo
House · for sale
USD 329,000
USD 156/sq.ft
New
3486 Ormond Circle
Hi-Acres
· 2,099 sq.ft · 4 Bedrooms · 2 Baths · House
· Garden · Parking · Fireplace · Equipped kitchen
Hi-Acres · 2,099 sq.ft · 4 Bedrooms · 2 Baths · House · Garden · Parking · Fireplace · Equipped kitchen
Welcome home to this spacious, 4-bedroom, 2.5 bath split foyer ideally located on a quiet cul de sac. Fresh, neutral decor throughout creates a bright, move in ready feel and makes it easy to add your own personal style. 5000 decorating allowance or apply it to your closing costs. This home offers 4 generously sized bedrooms, plenty of living space and a functional floor plan with room to spread out. The kitchen offers white cabinetry, a full compliment of stainless steel appliances and a pantry. The lower level includes a good sized family room and is highlighted by a brick fireplace and access to the two car garage with plenty of space for a workshop. Outside, enjoy a large fenced yard with plenty of room for outdoor entertaining, recreation or gardening. With it's spacious interior, neutral finishes, and convenient location, this home has much to offer. Ready for immediate occupancy. Schedule your showing today!
USD 329,000
3025 Maddie Lane
View photo
House · for sale
USD 264,900
USD 229/sq.ft
New
3025 Maddie Lane
Hi-Acres
· 1,152 sq.ft · 3 Bedrooms · 2 Baths · House
· Office room · Parking
Hi-Acres · 1,152 sq.ft · 3 Bedrooms · 2 Baths · House · Office room · Parking
Priced with improvements in mind—an opportunity to buy smart in masterson station! Welcome to this spacious and functional 3-bedroom, 2-full-bath home in Lexington's popular and conveniently located Masterson Station neighborhood. This home has been strategically priced to account for the updates a buyer may choose to make—including new carpeting, fresh interior paint, and converting the current office space back to its original one-car garage configuration. Rather than completing these improvements and increasing the price, the seller has factored them directly into the asking price, giving the next owner the opportunity to make their own selections, personalize the home, and potentially build equity from day one. Inside, you'll find an inviting open living area with a comfortable and practical floor plan. The three bedrooms and two full bathrooms provide plenty of flexibility for everyday living, guests, or a home office. The one-car garage is currently being used as office space, bu
USD 264,900
1601 1 Maywick View Lane
View photo
House · for sale
USD 279,000
USD 175/sq.ft
New
1601 1 Maywick View Lane
Hi-Acres
· 1,593 sq.ft · 4 Bedrooms · 2 Baths · House
Hi-Acres · 1,593 sq.ft · 4 Bedrooms · 2 Baths · House
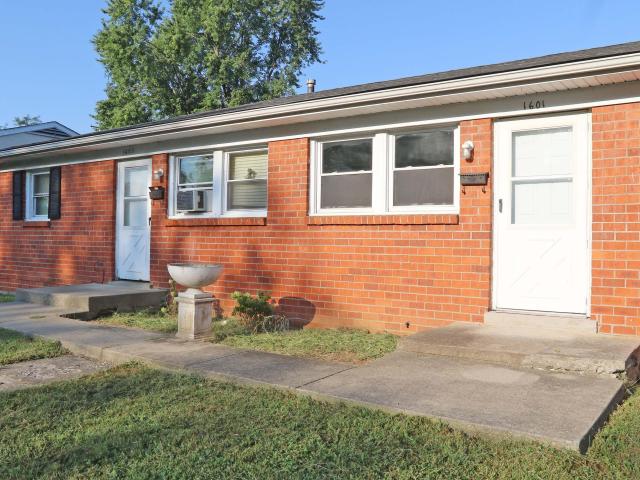
Great investment opportunity. This cute Duplex offers new carpet and fresh paint throughout on one side Ready for move in. The other side is currently occupied
USD 279,000
333 Lakeshore Drive
View photo
House · for sale
USD 749,000
USD 218/sq.ft
333 Lakeshore Drive
Hi-Acres
· 3,423 sq.ft · 4 Bedrooms · 3 Baths · House
· Garden · Fireplace · Equipped kitchen · Swimming pool · Cellar
Hi-Acres · 3,423 sq.ft · 4 Bedrooms · 3 Baths · House · Garden · Fireplace · Equipped kitchen · Swimming pool · Cellar
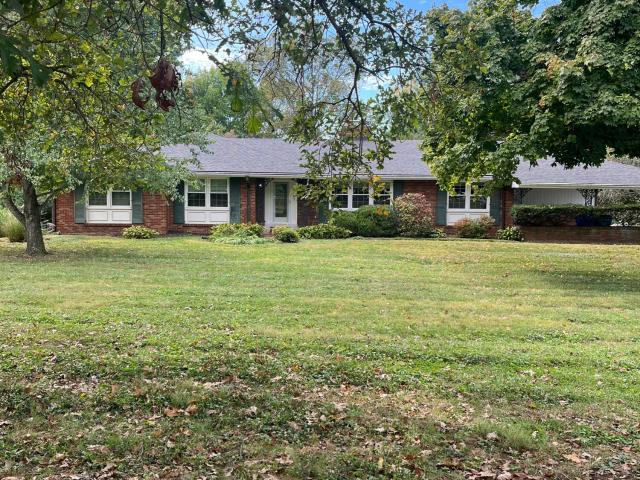
New roof, offering 25k in seller concessions, location! A two story on a full basement in the Lakeview neighborhood. Enjoy your own private salt water pool! Inside features 4 bedrooms, 3 full bathrooms and 1 half bath, hardwood floors throughout, multiple living areas, a formal dining room, and an updated kitchen with abundant storage, plus a separate breakfast room. Expansive windows fill the home with tons of natural light and overlook the backyard, complimented by a cozy fireplace. The unfinished basement offers excellent potential or additional storage
USD 749,000
4189 Buttermilk Road
View photo
House · for sale
USD 725,000
USD 232/sq.ft
New
4189 Buttermilk Road
Hi-Acres
· 3,122 sq.ft · 5 Bedrooms · 3 Baths · House
· Fireplace · Equipped kitchen
Hi-Acres · 3,122 sq.ft · 5 Bedrooms · 3 Baths · House · Fireplace · Equipped kitchen
Experience exceptional craftsmanship and thoughtful design in this stunning 5-bedroom, 3.5-bath new construction home, where elegance, comfort, and functionality come together beautifully. A welcoming foyer sets the tone, leading to a beautifully designed formal dining room featuring a striking accent wall. Gorgeous hardwood flooring and extensive crown molding add warmth and sophistication throughout. The impressive kitchen is designed for both entertaining and everyday living, offering an beautiful island, abundant cabinetry, and a spacious butler's pantry for additional storage and convenience. The inviting living area features a beautiful fireplace, creating the perfect space to gather and relax. The thoughtfully designed floor plan includes a generously sized primary suite on the main level, while the second floor offers an additional bedroom with its own private bathroom, along with spacious secondary bedrooms. Additional highlights include a convenient drop zone, spray foam insu
USD 725,000
1701 Sahalee Drive
View photo
House · for sale
USD 3,990,000
USD 283/sq.ft
1701 Sahalee Drive
Hi-Acres
· 14,090 sq.ft · 5 Bedrooms · 7 Baths · House
· Sauna · Gym · Fireplace · Equipped kitchen · Parking · Swimming pool
Hi-Acres · 14,090 sq.ft · 5 Bedrooms · 7 Baths · House · Sauna · Gym · Fireplace · Equipped kitchen · Parking · Swimming pool
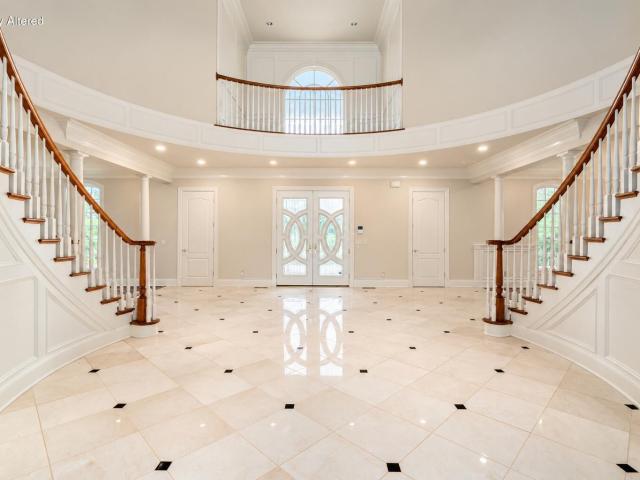
A truly exceptional gated horse-country estate set on 10 private acres, offering more than 14,000 SF of refined living with 5 bedrooms, 7 full and 2 half baths. A grand marble foyer with sweeping curved staircases sets the tone for elegant interiors, including formal living and dining rooms, a dramatic vaulted great room, stone fireplaces and a richly appointed wood-paneled study. The chef's kitchen features custom cabinetry, oversized island, granite, professional appliances and walk-in pantry. The extraordinary primary suite offers a private bar, wine fridge, custom closets and a stunning marble bath. Outdoors, resort-style amenities include a pool and raised spa, a brick loggia, a covered summer kitchen, pergolas and beautifully landscaped grounds. The finished lower level adds exceptional entertaining space, kitchenettes, a gym, sauna and dog wash. A 10-bay garage and a climate-controlled 4-by-6-foot gun safe complete this remarkable private retreat
USD 3,990,000
1601 Traveller Road
View photo
House · for sale
USD 500,000
USD 123/sq.ft
New
1601 Traveller Road
Hi-Acres
· 4,036 sq.ft · 3 Baths · House
· Fireplace · Equipped kitchen · Cellar
Hi-Acres · 4,036 sq.ft · 3 Baths · House · Fireplace · Equipped kitchen · Cellar
Welcome to Gardenside. If you are looking for that rare ranch with a full walk-out basement and sitting on an over-an-acre lot, check out this lovely home. This home is perfect for multi-family living. You'll love the bright, spacious feel. The flowing floor plan offers over 4,000 sq. Ft. great for entertaining or family living. The first floor features 3 bedrooms, 2 full baths, a living room, a formal living room, a dining room with dentil molding, and gleaming hardwood floors. The home also features a large family room with a gas-log fireplace, hardwood flooring, and plenty of updated windows for natural light. The eat-in kitchen has granite countertops with space for a large table. The large walk-out basement includes a second laundry room, a kitchen area with a stainless steel refrigerator, plus space for a large table & chairs. The second family room has another gas-log fireplace, slate flooring, and plenty of room for a game room. It also has a modern full bath, office, or bedroo
USD 500,000

Get email alerts

Don't miss out: be the first to know about new properties

The alert was correctly created

On subscribing you accept the conditions of use and the privacy policy
Alert
Receive new ads in your inbox
Save this search
Receive alerts for new listings

We'll send you an email when we have new properties for: "Houses for sale in Hi-Acres"

The alert was correctly created

Kenwick
Lexington Manor
Get email alerts and be the first to see new listings
Required field
On subscribing I accept the terms of the privacy policy
Perfect! You'll soon start receiving new listings via email
Alert
Receive an email when we have new ads for Houses for sale in Hi-Acres
Save this search
Filters

Bedrooms

Size (sq.ft)

sq.ft
sq.ft

Price

USD
USD

Property type

Bathrooms

Clear all filters
Receive notifications when new entries are published.