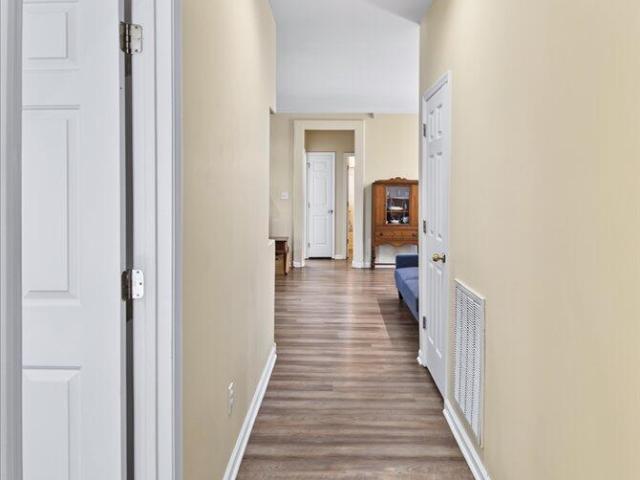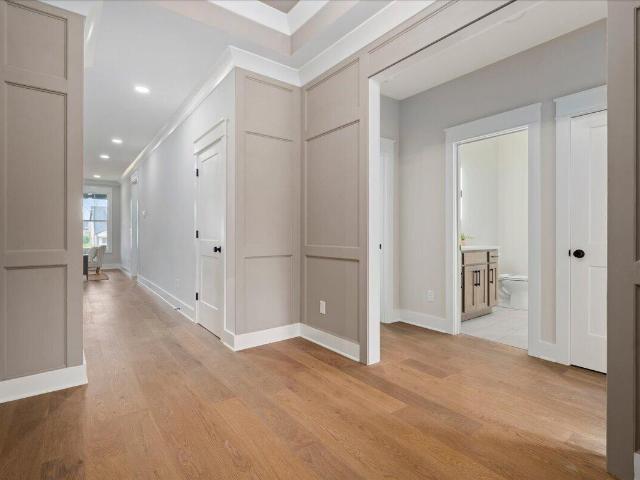
View photo
House
·
for sale
USD 519,000
USD 278/sq.ft
4136 Buttermilk Road
Hi-Acres
· 1,862 sq.ft · 3 Bedrooms · 2 Baths · House
· Office room · Fireplace · Equipped kitchen · Parking
Hi-Acres · 1,862 sq.ft · 3 Bedrooms · 2 Baths · House · Office room · Fireplace · Equipped kitchen · Parking
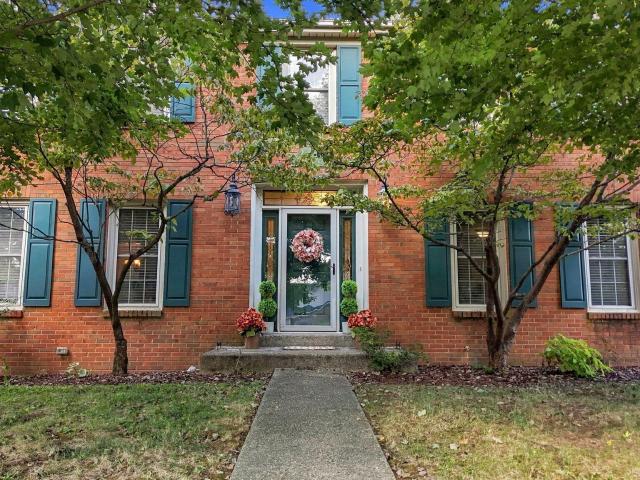
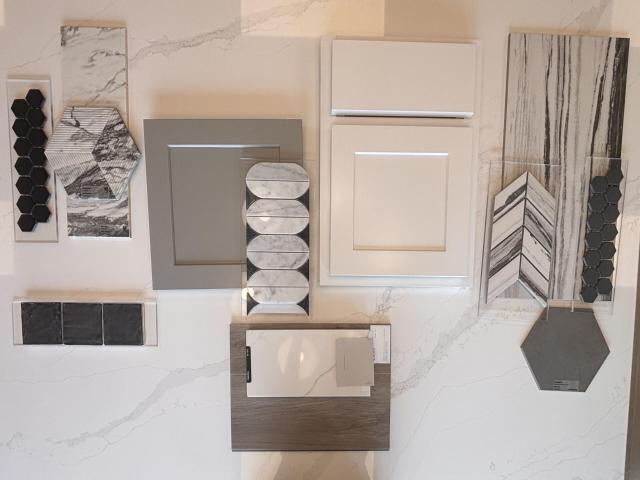
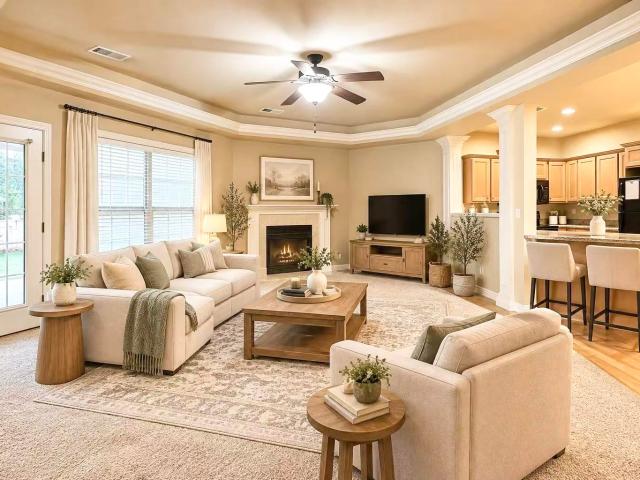
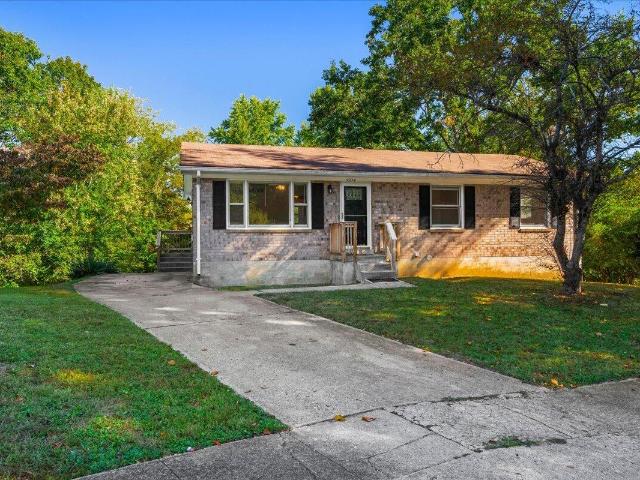
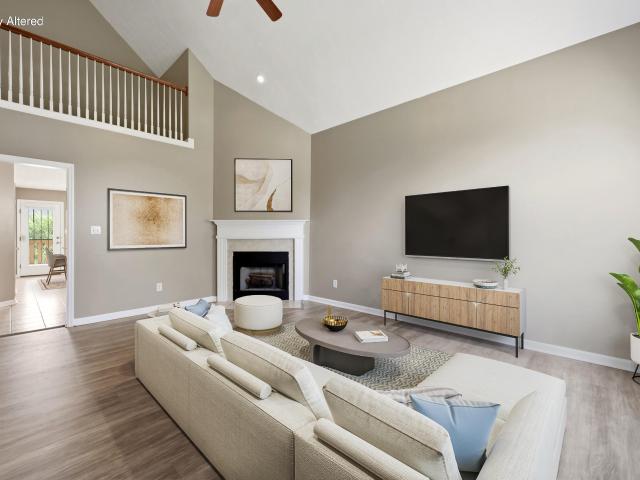
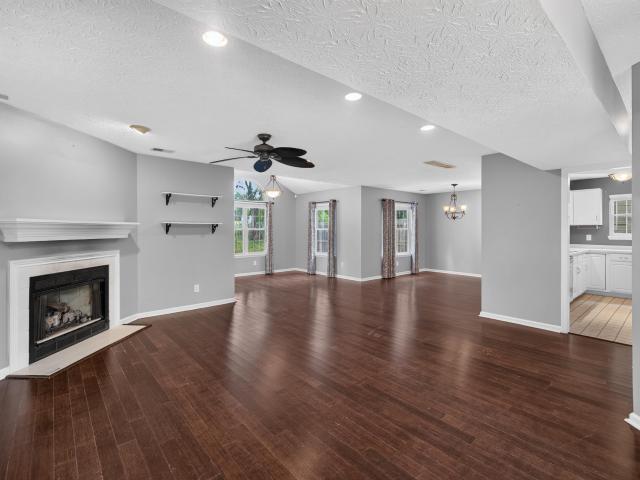
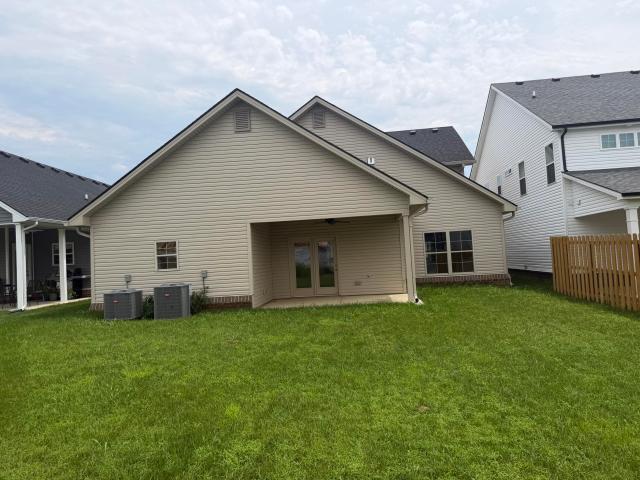
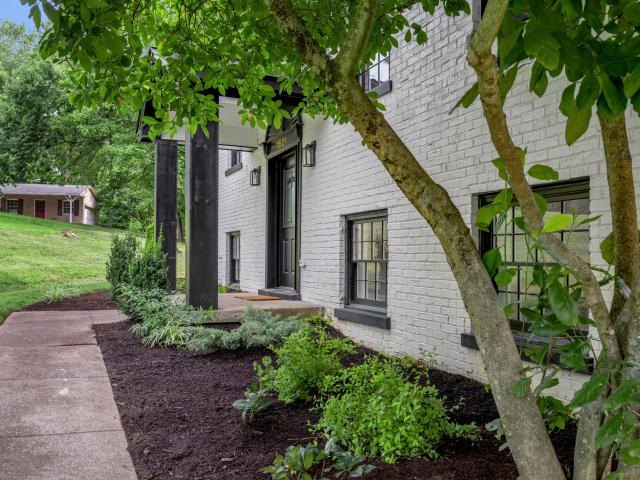
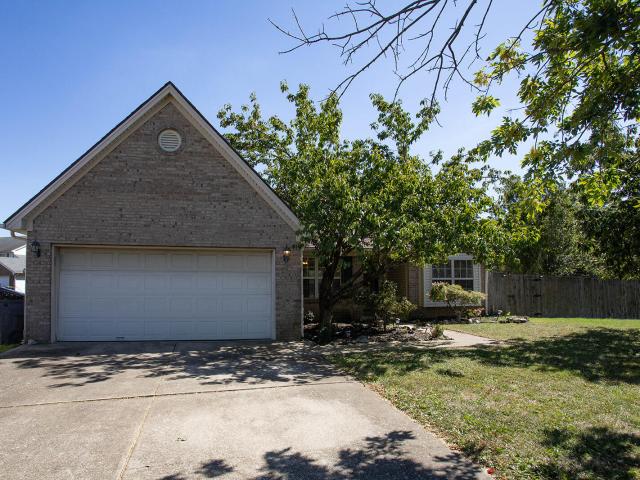
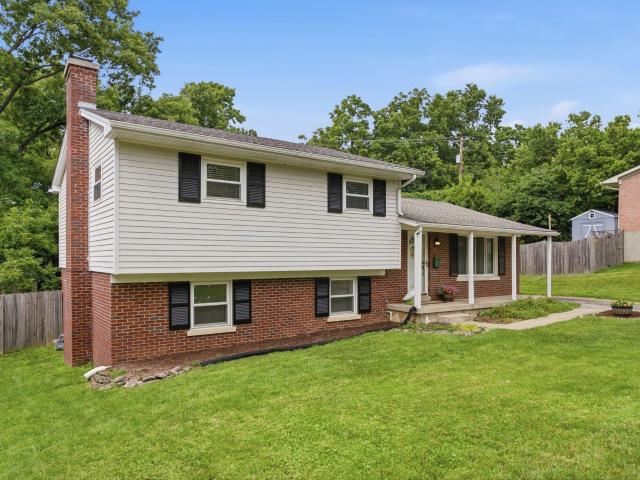
The Charleston is a beautifully designed single-level home that blends comfort, function, and timeless style. Offering lots of square footage with 3 bedrooms and 2 bathrooms, this floor plan is perfect for any buyer, and has the everyday convenience all on one level. The heart of the home features an open-concept layout, creating a seamless flow between the family room, dining area, and kitchen. Whether you're entertaining guests, enjoying family time, or relaxing by the fireplace with gas logs, the Charleston offers a warm and inviting space that feels like home from the moment you walk in. The split-bedroom design gives the primary suite added privacy from children, guests, or a home office setup. The primary bath is designed with comfort in mind, featuring a double vanity and custom tiled shower for a more elevated everyday experience. This plan also includes a mudroom/laundry room off the garage, making busy mornings, rainy days, and everyday routines easier. Covered front and back
The Charleston is a beautifully designed single-level home that blends comfort, function, and timeless style. Offering lots of square footage with 3 bedrooms and 2 bathrooms, this floor plan is perfect for any buyer, and has the everyday convenience all on one level. The heart of the home features an open-concept layout, creating a seamless flow between the family room, dining area, and kitchen. Whether you're entertaining guests, enjoying family time, or relaxing by the fireplace with gas logs, the Charleston offers a warm and inviting space that feels like home from the moment you walk in. The split-bedroom design gives the primary suite added privacy from children, guests, or a home office setup. The primary bath is designed with comfort in mind, featuring a double vanity and custom tiled shower for a more elevated everyday experience. This plan also includes a mudroom/laundry room off the garage, making busy mornings, rainy days, and everyday routines easier. Covered front and back
USD 519,000