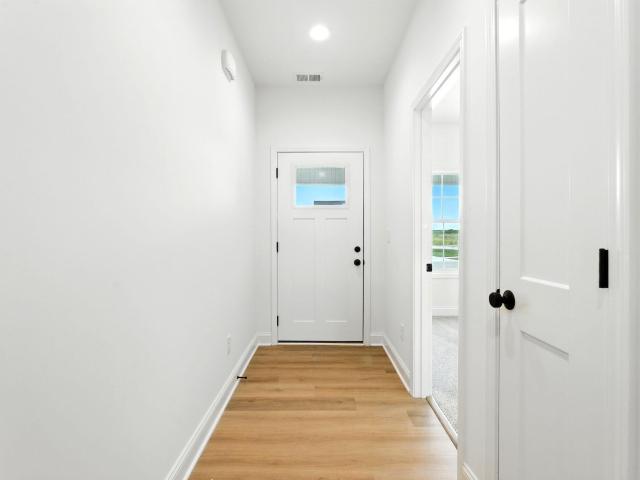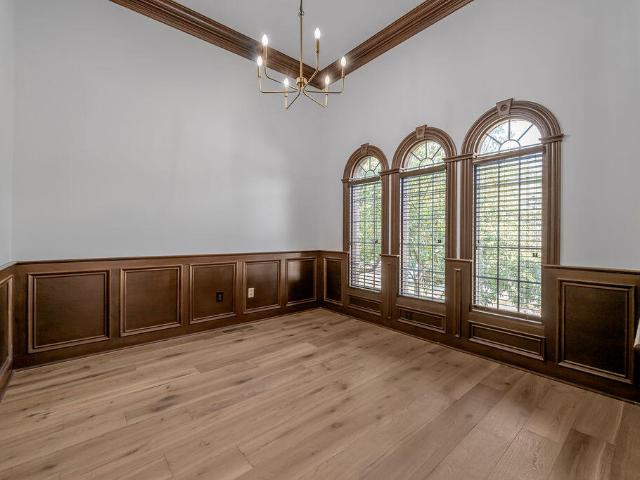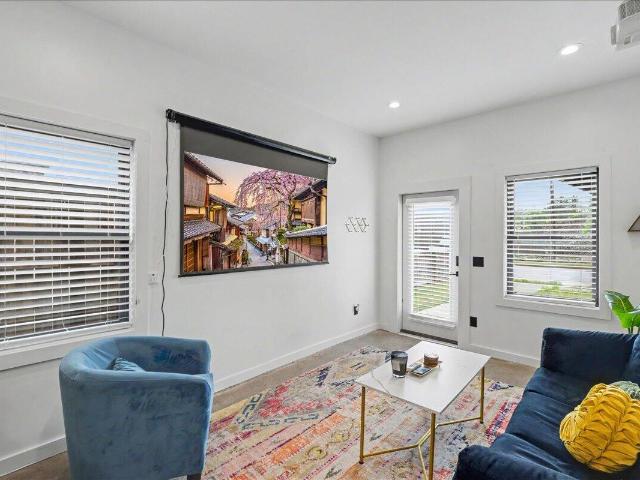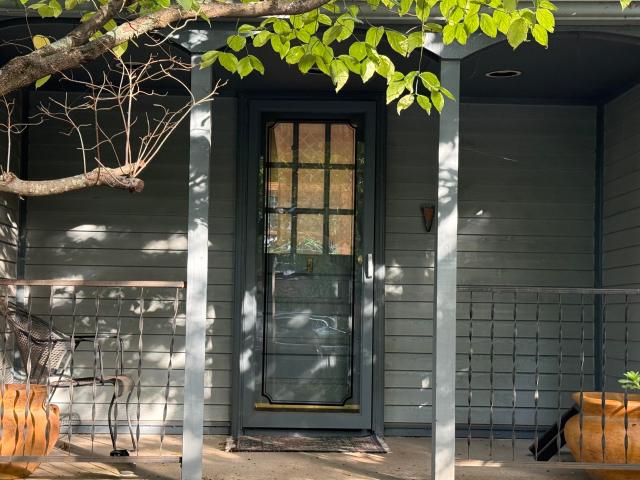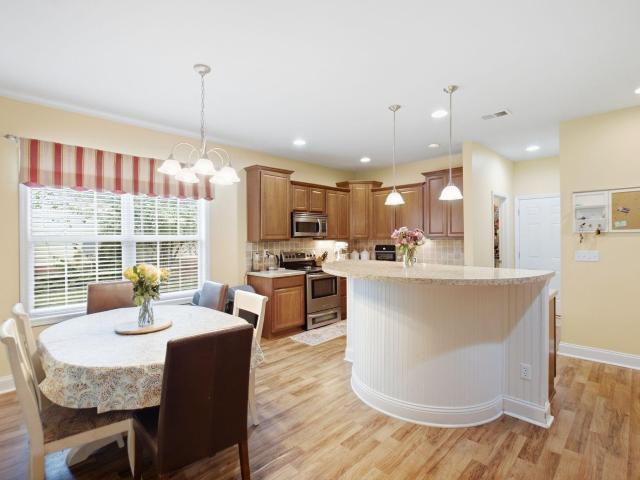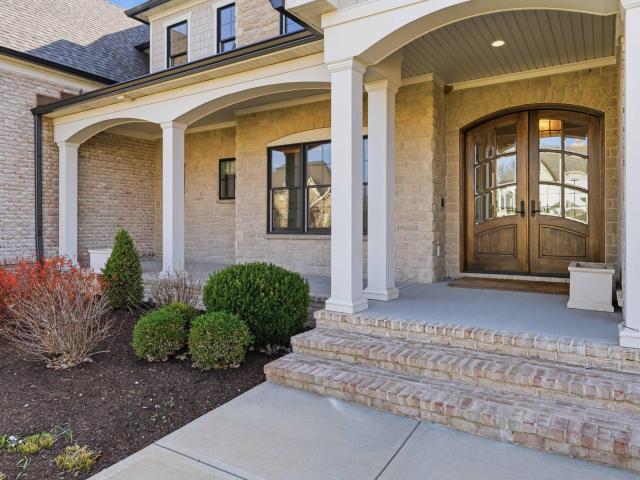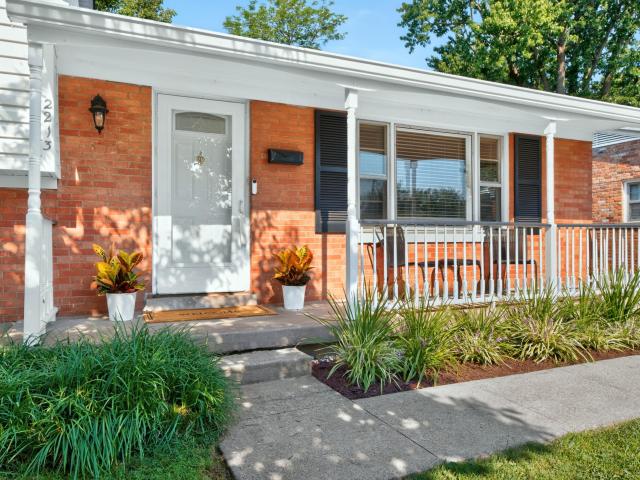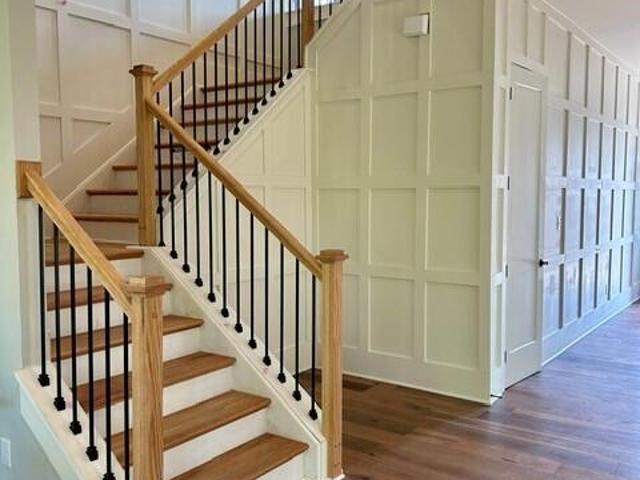
529 houses for sale in Hi-Acres

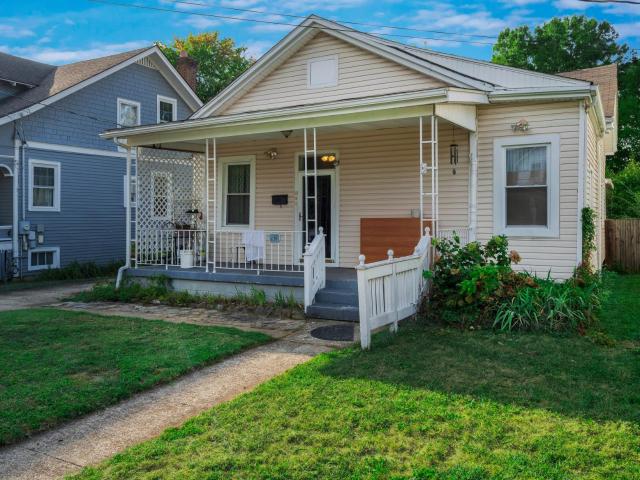
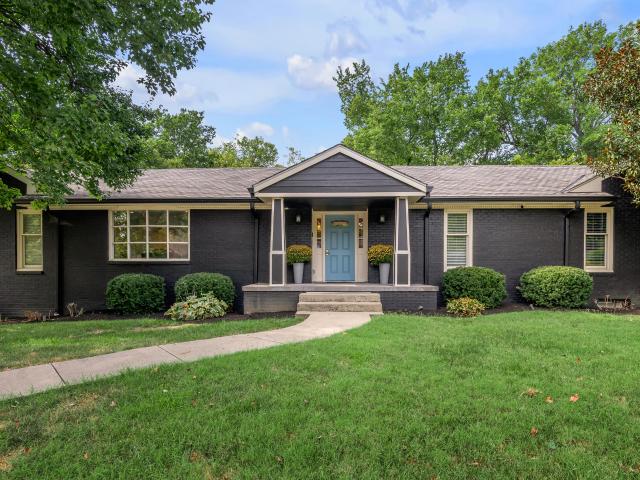
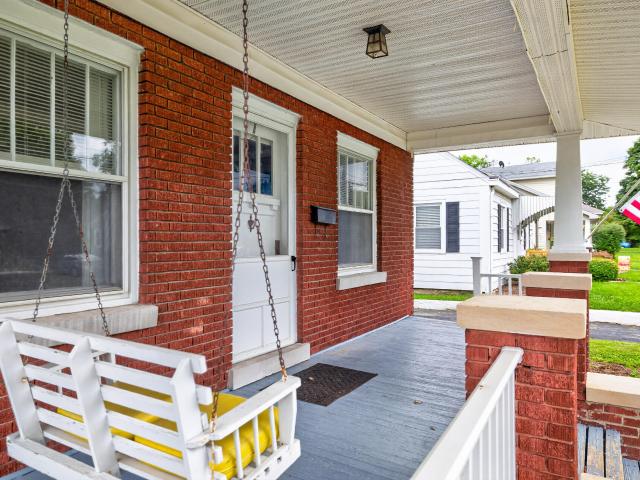
143 Penmoken Park
View photo
House · for sale
USD 339,000
USD 235/sq.ft
143 Penmoken Park
Hi-Acres
· 1,442 sq.ft · 4 Bedrooms · 2 Baths · House
· Garden · Fireplace · Parking
Hi-Acres · 1,442 sq.ft · 4 Bedrooms · 2 Baths · House · Garden · Fireplace · Parking
Welcome to this charming Craftsman bungalow offering loads of character, a spacious layout, and a fantastic location near UK, area hospitals, shopping, dining, and more. Step inside to a cozy living room featuring built-in bookcases, a fireplace, and hardwood floors that continue into the formal dining room. The home offers four bedrooms and two full baths, with two bedrooms located toward the front of the home and two additional bedrooms added in 2015. One bathroom features a newer walk-in shower, while the spacious second bath was also added in 2015. Other improvements completed in 2015 include the roof, HVAC system, and tankless water heater. Outside, you'll find a nice, level backyard and a detached one-car garage perfect for parking, motorcycles, hobbies, or additional storage. This home has so much potential and, while it could benefit from some additional updates it offers a wonderful opportunity to add your own touches while preserving its classic Craftsman charm. Conveniently
USD 339,000
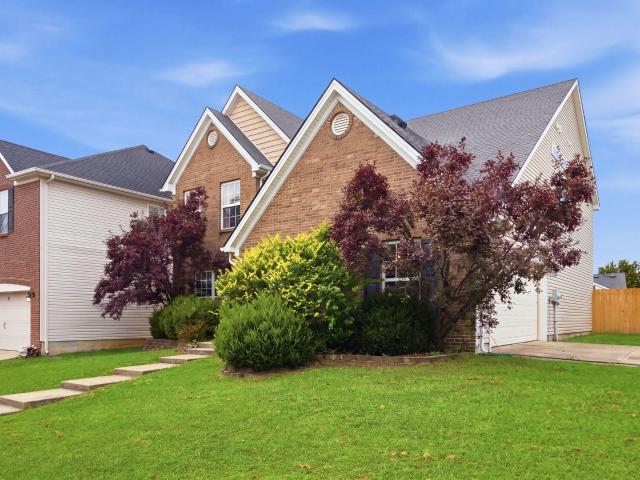
697 Cielo Vista Road
View photo
House · for sale
USD 399,900
USD 158/sq.ft
697 Cielo Vista Road
Hi-Acres
· 2,530 sq.ft · 4 Bedrooms · 2 Baths · House
· Patio · Garden · Equipped kitchen
Hi-Acres · 2,530 sq.ft · 4 Bedrooms · 2 Baths · House · Patio · Garden · Equipped kitchen
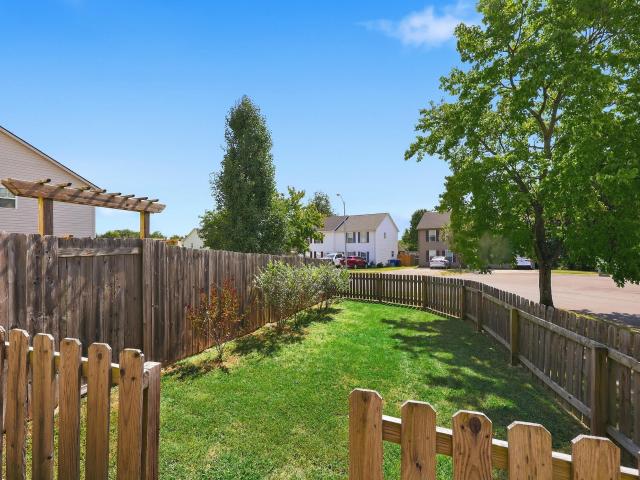
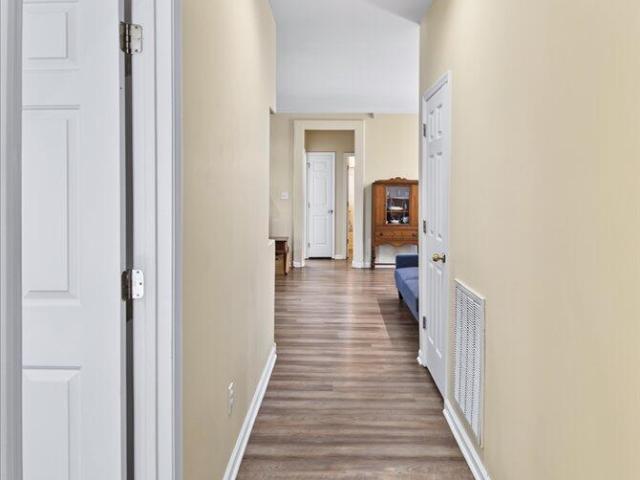
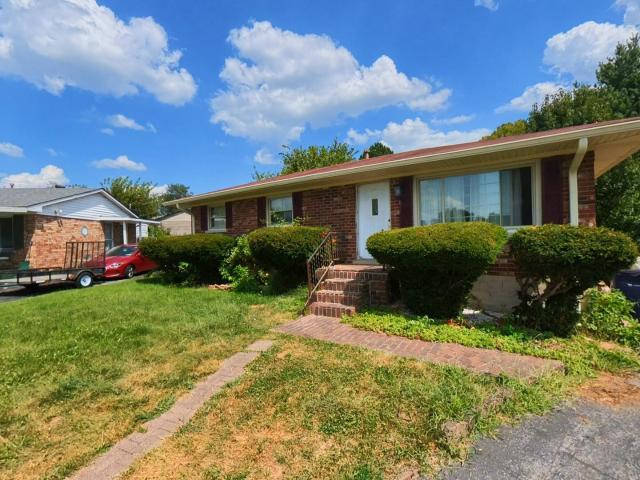
Welcome to 697 Cielo Vista, a beautifully refreshed 4-bedroom, 2.5-bath home situated on a desirable corner lot in Lexington! The home features new luxury vinyl plank flooring throughout the upstairs, creating a fresh, modern look and feel. The refreshed kitchen offers quartz countertops and provides a stylish, functional space for cooking and entertaining. Step outside to enjoy the fully fenced backyard, complete with a spacious back patio and large pergola—perfect for outdoor dining, entertaining, or relaxing. With four bedrooms, 2.5 bathrooms, updated finishes, and excellent outdoor living space, this home offers the perfect combination of comfort and functionality. Conveniently located near shopping, dining, schools, and major roadways. Don't miss the opportunity to make this move-in-ready home your own!
USD 399,900
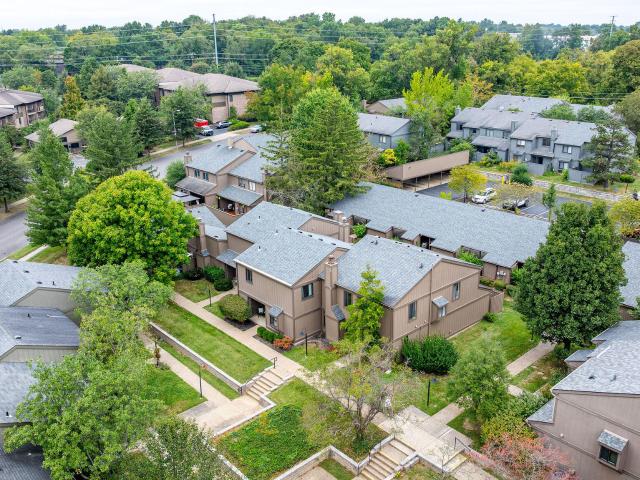
2131 Santa Anita Drive
View photo
Townhouse · for sale
USD 205,000
USD 181/sq.ft
2131 Santa Anita Drive
Hi-Acres
· 1,130 sq.ft · 2 Bedrooms · 2 Baths · Townhouse
· Garden · Equipped kitchen
Hi-Acres · 1,130 sq.ft · 2 Bedrooms · 2 Baths · Townhouse · Garden · Equipped kitchen
Welcome to this cheerful, bright contemporary home on a desirable corner lot, offering an abundance of natural light and an exceptional amount of outdoor living space. Truly unique to the neighborhood. The inviting living room is filled with natural light and flows seamlessly into the eat-in kitchen, featuring stainless-steel appliances and a comfortable layout for everyday living and entertaining. Spacious bedrooms and generous closet space add to the homes's functionality an appeal. New HVAC system installed 2025. Step outside to enjoy the beautifully landscaped grounds, including a private fully fenced rear area that is garden ready, perfect for relaxing, gardening, pets, or outdoor gatherings. An additional fenced front. Side yard provides even more usable outdoor space. With its corner-lot setting, multiple fenced areas, mature landscaping, and plentiful outdoor living opportunities, this home offers a rare combination of indoor comfort and outdoor space that is hard to find in th
USD 205,000
372 Lucille Drive
View photo
House · for sale
USD 289,900
USD 228/sq.ft
372 Lucille Drive
Hi-Acres
· 1,270 sq.ft · 3 Bedrooms · 2 Baths · House
· Patio · Garden · Fireplace · Equipped kitchen · Swimming pool
Hi-Acres · 1,270 sq.ft · 3 Bedrooms · 2 Baths · House · Patio · Garden · Fireplace · Equipped kitchen · Swimming pool
This adorable three-bedroom, two-bathroom house in Masterson Station is move-in ready, and all of the updates have already been made for you! This home features beautiful luxury vinyl plank flooring, Quartz kitchen countertops, a gas fireplace and a brand-new walk-in shower in the primary bedroom. The backyard is completely fenced in for privacy there is a patio, metal pergola, three raised garden beds and a large storage closet. The HVAC system and roof are only four years old. Enjoy an active lifestyle in Masterson Station where there is a nearby pool, clubhouse, two playgrounds and a walking trail
USD 289,900
5300 Stewart Road
View photo
House · for sale
USD 589,000
USD 152/sq.ft
5300 Stewart Road
Hi-Acres
· 3,853 sq.ft · 3 Bedrooms · 2 Baths · House
· Parking · Fireplace · Cellar
Hi-Acres · 3,853 sq.ft · 3 Bedrooms · 2 Baths · House · Parking · Fireplace · Cellar
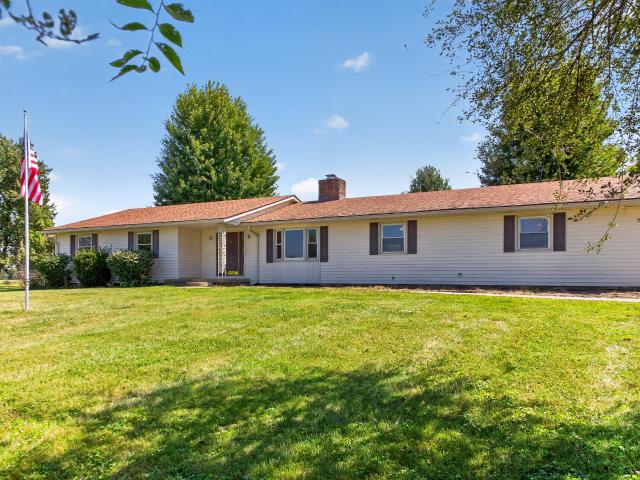
Looking for the perfect country living location within 10 minutes of the city? !?!This is it! Perfectly situated on the Fayette/Bourbon County line, and right off the beautiful horse farms of-. Muir Station Rd. This beautiful property offers the ultimate blend of peaceful rural living and city convenience. Enjoy quiet country surroundings and expansive views while remaining just minutes from everything Lexington has to offer. Featuring a spacious layout with a main-level primary suite, cozy fireplace, full basement, 2 car attached garage, huge barn, —all set on 5 flat generous acres! Did I mention your very own private pond! This home is also located within a very short drive to the local legendary Windy Corner Market & Restaurant! A rare find combining space, tranquility, and an unbeatable location! A little TLC will go a long way*. Don't let this one get away. Make your private showing today! Motivated Sellers!
USD 589,000
2011 Abelia Lane
View photo
House · for sale
USD 340,000
USD 167/sq.ft
2011 Abelia Lane
Hi-Acres
· 2,024 sq.ft · 4 Bedrooms · 2 Baths · House
· Patio · Garden · Equipped kitchen · Swimming pool
Hi-Acres · 2,024 sq.ft · 4 Bedrooms · 2 Baths · House · Patio · Garden · Equipped kitchen · Swimming pool
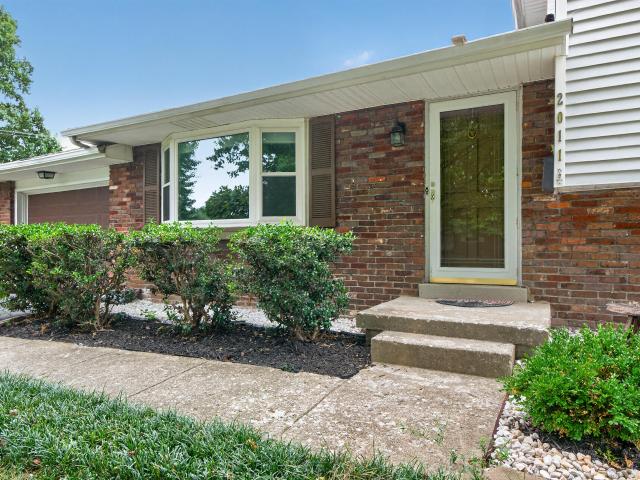
Resort style living in your own saltwater pool in the beautiful backyard of this house in Garden Springs! There are 4 bedrooms and 2 full baths with tons of updates. Beautiful hardwood flooring and tile throughout the main level and upstairs. Enter into the spacious living room with 3 front windows and lots of light. Kitchen has stainless appliances and tile backsplash with plenty of room for a table and chairs. There are 3 bedrooms on the next level and an updated full bath. The downstairs has a large family room, another bedroom, and another updated bath. Out back, there is a big screened patio with a tile floor. The inground pool which is 32x16 is very inviting and there is still plenty of yard space, a beautiful koi pond, and additional patio left to entertain family and friends. Close to schools, parks, restaurants, hospitals, and easy access to UK, and downtown
USD 340,000
4120 Meadowlark Road
View photo
House · for sale
USD 415,000
USD 287/sq.ft
4120 Meadowlark Road
Hi-Acres
· 1,442 sq.ft · 3 Bedrooms · 2 Baths · House
· Equipped kitchen · Parking
Hi-Acres · 1,442 sq.ft · 3 Bedrooms · 2 Baths · House · Equipped kitchen · Parking
Enjoy privacy and scenic views on this beautiful tree-lined lot, with no homes directly behind, giving you a serene and natural backdrop. The Tiffany floor plan is a thoughtfully designed ranch-style home that combines style, functionality, and comfort in a single-level layout. Step inside to a bright and open-concept living space where the kitchen, dining area, and living room flow seamlessly together. The spacious kitchen is a standout feature, offering a large breakfast island, granite countertops throughout the kitchen and bathrooms, and soft-close cabinetry, including elegant soft-close bathroom vanities. The home's durable LVP flooring provides both style and low-maintenance practicality, perfect for busy households. The primary bathroom is designed as a private retreat, featuring a fully tiled shower with a sleek glass enclosure for a modern, spa-like feel. Additionally there is a two-car attached garage for added storage, completing a home that balances comfort, functionality,
USD 415,000
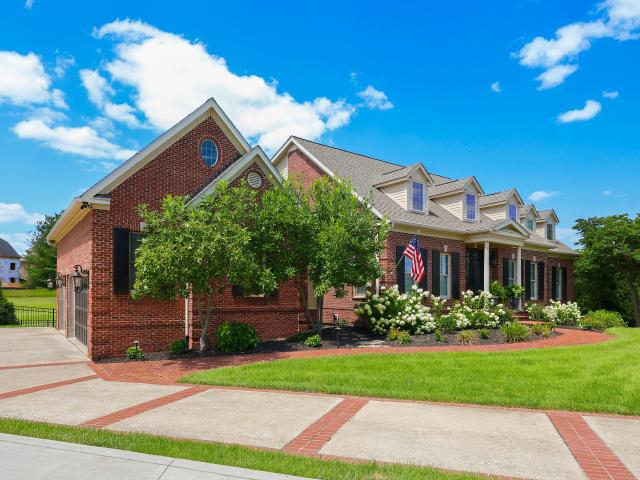
2505 Pascoli Place
View photo
House · for sale
USD 925,000
USD 210/sq.ft
2505 Pascoli Place
Hi-Acres
· 4,392 sq.ft · 5 Bedrooms · 4 Baths · House
· Patio · Deck · Fireplace · Equipped kitchen · Parking · Cellar
Hi-Acres · 4,392 sq.ft · 5 Bedrooms · 4 Baths · House · Patio · Deck · Fireplace · Equipped kitchen · Parking · Cellar
Wow! A most impressive home in the highly desirable Tuscany neighborhood of Hamburg! This beautifully appointed home offers exceptional living and entertaining space with a first-floor primary suite, finished walkout basement, 3-car garage, covered deck, patio and picturesque creek setting. The main level features hardwood flooring, extensive crown molding, decorative columns and a dramatic family room with soaring 2-story ceiling, coffered ceiling and gas fireplace. The chef's kitchen is beautifully equipped with custom cabinetry, Electrolux stainless gas cooktop, pot filler, triple wall ovens, Bosch dishwasher, Samsung smart refrigerator and under/over cabinet lighting. The spacious first-floor primary suite features a vaulted ceiling, custom walk-in closet and luxurious bath with granite double vanity, whirlpool tub and travertine-tiled shower with frameless glass doors. Upstairs you'll find 3 bedrooms, a Jack-and-Jill bath, additional full bath and a huge loft/rec room offering inc
USD 925,000
742 Bellaire Avenue
View photo
House · for sale
USD 480,000
USD 343/sq.ft
Updated
742 Bellaire Avenue
Hi-Acres
· 1,399 sq.ft · 3 Bedrooms · 3 Baths · House
· Terrace · Parking
Hi-Acres · 1,399 sq.ft · 3 Bedrooms · 3 Baths · House · Terrace · Parking
Built in 2021, this modern downtown Lexington property offers a unique combination of style, location, and income-producing potential. Currently configured as a 3-bedroom duplex, the property features 10-foot ceilings, sleek contemporary finishes, tankless water heaters, a second-floor terrace, rooftop views, and ample off-street parking in the rear. Downstairs unit has 2 bedrooms, and the upstairs unit has 1 bedroom. Whether you're looking for a long-term rental investment, a house-hacking opportunity, a mid-term furnished rental, this property provides multiple options for an investor or owner-occupant. Located near the heart of downtown Lexington, you'll enjoy convenient access to Transylvania University, the Legacy Trail, West Sixth Brewing, dining, entertainment, and more. A furniture package is negotiable for buyers interested in a more turnkey opportunity
USD 480,000
166 Romany Road
View photo
House · for sale
USD 410,000
USD 346/sq.ft
166 Romany Road
Hi-Acres
· 1,184 sq.ft · 2 Bedrooms · 1 Bath · House
Hi-Acres · 1,184 sq.ft · 2 Bedrooms · 1 Bath · House
Fantastic opportunity to renovate and make this charmer your own-right in the heart of Chevy Chase! Ranch 2 bedroom and one bath with extensive plants and foliage. Home is being sold'as is'. Great walkable location to UK, downtown and multiple restaurants
USD 410,000
131 N Hanover Avenue
View photo
House · for sale
USD 230,000
USD 168/sq.ft
131 N Hanover Avenue
Hi-Acres
· 1,367 sq.ft · 4 Bedrooms · 1 Bath · House
Hi-Acres · 1,367 sq.ft · 4 Bedrooms · 1 Bath · House
Restore the Charm of Kenwick! Located in Lexington's sought-after Kenwick neighborhood, this 4-bedroom, 1.5-bath home is full of original character and ready for someone to bring its charm back to life. Featuring original hardwood floors and classic details, this property offers an exciting opportunity for renovation and restoration. With the right vision, it could become a beautiful Kenwick home that blends historic character with modern living. Enjoy convenient access to downtown Lexington, the University of Kentucky campus, local restaurants, coffee shops, parks, and neighborhood amenities. Kenwick is known for its historic homes, strong sense of community and charm. Schedule your showing today!
USD 230,000
993 Star Shoot Parkway
View photo
Townhouse · for sale
USD 365,000
USD 186/sq.ft
993 Star Shoot Parkway
Hi-Acres
· 1,959 sq.ft · 3 Bedrooms · 2 Baths · Townhouse
· Office room · Equipped kitchen
Hi-Acres · 1,959 sq.ft · 3 Bedrooms · 2 Baths · Townhouse · Office room · Equipped kitchen
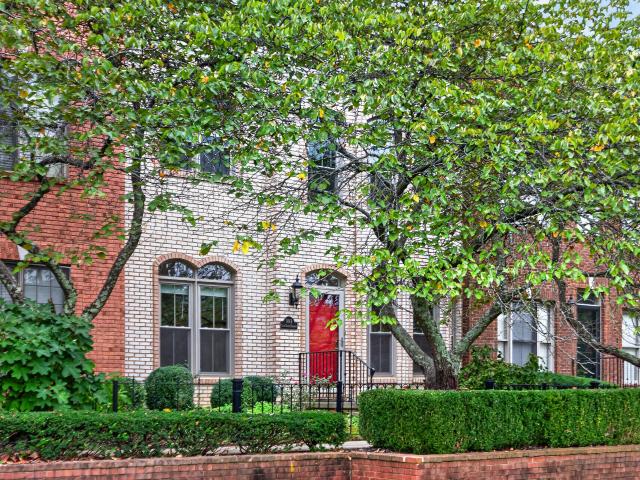
This luxurious townhome is situated at right front of the beautiful courtyard with a fountain and fantastic landscaping in the conter of the Hamburg Park Townhomes community. It features a living room with a bay-window, quartz kitchen countertops & back-splash and an island in the kitchen/dining, a half bathroom and laundry room on the main floor. There are the master bedroom with mater bath and 2 guestrooms with a guest bathroom upstairs. The middle room could be an office. The kitchen applainces are Cafe Appliances that are the high-end customized kitchen appliances from GE. HVAC units for heating and cooling are newly replaced in 2026. The water heater was replaced in 2023. The windows were replaced in 2022 and the roof was replaced by HOA in 2020. It's a very convenient loaction, steps away from restaurants and shopping stores, also an easy access to I-75 and I-64. Don't miss this great deal!
USD 365,000
501 Kildare Court
View photo
House · for sale
USD 200,000
USD 97/sq.ft
501 Kildare Court
Hi-Acres
· 2,045 sq.ft · 3 Bedrooms · 1 Bath · House
· Patio · Garden · Fireplace · Equipped kitchen · Cellar
Hi-Acres · 2,045 sq.ft · 3 Bedrooms · 1 Bath · House · Patio · Garden · Fireplace · Equipped kitchen · Cellar
This charming 3-bedroom, 1.5-bath ranch features a spacious kitchen, separate dining room, and a full walkout basement. Outside, enjoy a large, fully fenced backyard complete with a patio and fireplace, perfect for outdoor living and entertaining
USD 200,000
2784 Red Leaf Drive
View photo
House · for sale
USD 490,000
USD 197/sq.ft
Updated
2784 Red Leaf Drive
Hi-Acres
· 2,486 sq.ft · 4 Bedrooms · 2 Baths · House
· Fireplace · Parking
Hi-Acres · 2,486 sq.ft · 4 Bedrooms · 2 Baths · House · Fireplace · Parking
Welcome to this spacious 4-bedroom, 2.5-bath home in Lexington offering approximately 2,497 square feet of comfortable living space. Built in 2004, this home features a welcoming living room with a fireplace, creating a cozy space to gather and relax. The home offers a combination of hardwood, tile, and carpet flooring throughout, along with a convenient first-floor primary suite. Three additional bedrooms provide plenty of space for family and guests, while the two-car garage offers convenient parking and additional storage. Another major highlight is the location within the Mary E. Britton Middle School district, giving families access to the new middle school that has received positive attention in the area. The home is also conveniently located near shopping, dining, parks, and everyday amenities. With a spacious floor plan, desirable first-floor primary suite, fireplace, two-car garage, and sought-after school location, this home offers a great opportunity to make it your own. Sel
USD 490,000
2079 Von List Way
View photo
House · for sale
USD 929,000
USD 247/sq.ft
2079 Von List Way
Hi-Acres
· 3,757 sq.ft · 5 Bedrooms · 3 Baths · House
· Deck · Equipped kitchen · Parking · Cellar
Hi-Acres · 3,757 sq.ft · 5 Bedrooms · 3 Baths · House · Deck · Equipped kitchen · Parking · Cellar
Ideally located and thoughtfully updated brick ranch in sought-after Lakeview (40502), set on a large, beautifully landscaped and treed lot with a walkout basement. This home has had significant recent investment, including a new deck completed in 2025 (over $65,000), new windows (over $40,000), a new HVAC system in 2025, spray foam insulation in the attic, and new carpet in 2023. Inside, you'll find travertine tile, granite counters, updated cabinetry, a kitchen island, crown moldings, fresh paint, and LED lighting throughout. Additional updates include new garage doors and an inviting courtyard. This is a very pleasant home filled with great natural light and an easy, social flow for everyday living and entertaining. Enjoy walking to Henry Clay and beautiful Lakeview Park, with its walking trails and playground
USD 929,000
500 Laketower Drive 23
View photo
Townhouse · for sale
USD 339,900
USD 170/sq.ft
500 Laketower Drive 23
Hi-Acres
· 1,991 sq.ft · 4 Bedrooms · 2 Baths · Townhouse
· Fireplace · Equipped kitchen
Hi-Acres · 1,991 sq.ft · 4 Bedrooms · 2 Baths · Townhouse · Fireplace · Equipped kitchen
Some homes are updated. This one was reimagined. Set within Lakeshore Village, this popular end-unit townhome has undergone a complete transformation pairing nearly 2,000 square feet of living space with a crisp, modern interior and a lifestyle that is difficult to replicate at this price in 40502 with 4 bedrooms. Inside, new flooring runs throughout, including Coretec luxury vinyl plank on the main level, while a redesigned staircase with wood risers and a custom banister creates an immediate architectural upgrade. The kitchen has been completely refreshed with quartz countertops, stainless steel appliances, updated cabinetry, new hardware, lighting, sink and faucet. All 2.5 baths have been updated, and new interior doors, lighting and fresh paint from ceilings to closets give the entire home a cohesive, finished feel. Primary suite, second floor laundry, and family room with wood burning fireplace should not be overlooked. Outside, the improvements continue with refreshed landscaping
USD 339,900
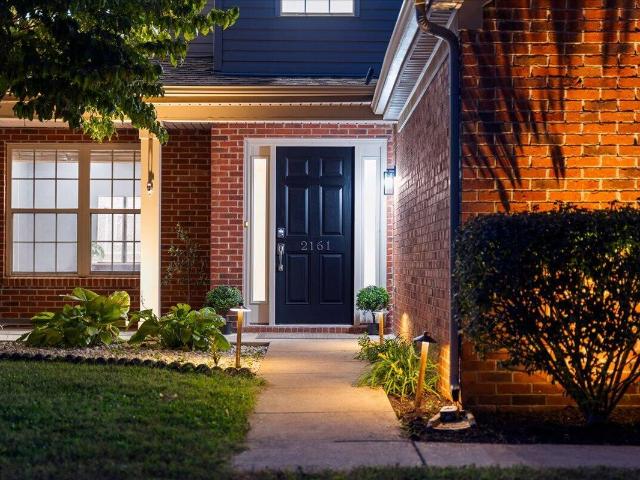
2161 Drummond Drive
View photo
House · for sale
USD 429,000
USD 203/sq.ft
2161 Drummond Drive
Hi-Acres
· 2,110 sq.ft · 4 Bedrooms · 2 Baths · House
· Garden · Equipped kitchen · Parking
Hi-Acres · 2,110 sq.ft · 4 Bedrooms · 2 Baths · House · Garden · Equipped kitchen · Parking
Move-in ready, beautifully updated, and full of style—welcome home to 2161 Drummond Dr. Situated on a desirable corner lot, this spacious 4-bedroom, 2.5-bath home has been thoughtfully renovated and is ready to impress from the moment you arrive. A classic front porch creates a warm welcome, while fresh modern touches throughout give the interior an updated, polished feel. Step inside to discover stylish new lighting and chandeliers, a dedicated dining room perfect for gatherings, and generous walk-in closets offering plenty of storage. At the heart of the home, the refreshed kitchen shines with BRAND-NEW GRANITE COUNTERTOPS and a beautiful new backsplash, creating an inviting space for everything from everyday meals to entertaining family and friends. Outside, the fully fenced backyard offers a private space to relax, entertain, play, or enjoy evenings outdoors. Add in a spacious 2-car garage and extensive recent improvements, and this home delivers the updates, space, and convenience
USD 429,000
201 Kelburn Court
View photo
House · for sale
USD 1,414,900
USD 229/sq.ft
201 Kelburn Court
Hi-Acres
· 6,157 sq.ft · 4 Bedrooms · 5 Baths · House
· Garden · Fireplace · Equipped kitchen · Cellar
Hi-Acres · 6,157 sq.ft · 4 Bedrooms · 5 Baths · House · Garden · Fireplace · Equipped kitchen · Cellar
Nestled in the highly sought-after Ellerslie at Delong, this beautifully appointed home showcases timeless design, exceptional craftsmanship, and thoughtfully curated upgrades throughout. The main level welcomes you with elegant wainscoting, tiered ceilings with designer lighting, and extensive 6-inch crown molding. At the heart of the home is a chef's kitchen featuring premium appliances, a spacious walk-in pantry, and an open layout that flows seamlessly into the inviting great room with custom built-ins, a fireplace, and picturesque views of the greenspace beyond. Enjoy indoor-outdoor living with screened porches on both the main and lower levels overlooking the fully fenced backyard. Upstairs, three generously sized bedrooms each offer en suite baths, providing comfort and privacy for family or guests. The finished walkout basement is designed for entertaining, complete with a full bar, billiards area, digital home theater with whole-home audio zones, a full bath, and a dedicated f
USD 1,414,900
2213 Clematis Way
View photo
House · for sale
USD 495,000
USD 198/sq.ft
2213 Clematis Way
Hi-Acres
· 2,497 sq.ft · 3 Bedrooms · 2 Baths · House
· Garden · Equipped kitchen
Hi-Acres · 2,497 sq.ft · 3 Bedrooms · 2 Baths · House · Garden · Equipped kitchen
This all-brick ranch built in 2025, in Sanders Garden, is thoughtfully designed for effortless everyday living. It offers an open, inviting layout with elevated finishes and plenty of functional space. The main level centers around a spacious family room, flex area, and island kitchen, all seamlessly connected for both relaxed living and entertaining. Vaulted ceilings in the kitchen transition to 10' ceilings, with 9' ceilings throughout the remainder of the main level. The kitchen is designed to work as beautifully as it lives, featuring double ovens, a generous island, and a huge walk-in pantry. A convenient utility room entrance, coat closet, with drop zone provide plenty of organization for daily life. Zero carpet is this home. The private primary suite overlooks the rear yard and offers a spacious bedroom and luxurious bath with soaking tub, separate tiled shower, dual vanities with stone countertops, enclosed commode, linen closet, and an expansive walk-in closet. Two additional
USD 495,000
1042 Heather Hills Lane
View photo
Townhouse · for sale
USD 349,900
USD 282/sq.ft
1042 Heather Hills Lane
Hi-Acres
· 1,238 sq.ft · 2 Bedrooms · 2 Baths · Townhouse
· Patio · Fireplace · Swimming pool
Hi-Acres · 1,238 sq.ft · 2 Bedrooms · 2 Baths · Townhouse · Patio · Fireplace · Swimming pool
Welcome to this cozy 2 bedroom 2 full bath one level condo nestled in under the trees in beautiful Griffin Gate Subdivision! Home features spacious rooms with tall ceilings, great room with gas log fireplace, enclosed glassed in patio that overlooks the 15th hole fairway and tee box. This gated community has much to offer with 2 pools, tennis courts, fitness center and a golf course!
USD 349,900
3637 Horsemint Trail
View photo
House · for sale
USD 899,000
USD 211/sq.ft
3637 Horsemint Trail
Hi-Acres
· 4,241 sq.ft · 5 Bedrooms · 3 Baths · House
· Patio · Garden · Deck · Fireplace · Equipped kitchen · Cellar
Hi-Acres · 4,241 sq.ft · 5 Bedrooms · 3 Baths · House · Patio · Garden · Deck · Fireplace · Equipped kitchen · Cellar
Welcome to 3637 Horsemint Trail in Still Meadow, a Jimmy Nash Homes Community, where over 4,400 square feet of finished living space offers plenty of room to live, entertain and unwind. The main level is anchored by a bright, open kitchen and great room, with custom built-ins surrounding the fireplace and a spacious first-floor primary suite. The kitchen and baths were updated in 2025 featuring quartz countertops and updated finishes. Upstairs you'll find three additional bedrooms as well as a flexible bonus space, currently used as an office. Downstairs, the finished walkout basement adds an entirely new level of living with a large family room, bedroom, full bath, golf simulator, and abundant storage. The outdoor spaces are just as impressive with a Trex deck that leads to a covered porch complete with built-in heaters and speakers for your enjoyment all season long, while the patio and firepit below provides even more room to gather and enjoy the backyard. Conveniently located near
USD 899,000
1416 Ridgecrest Drive
View photo
Townhouse · for sale
USD 219,900
USD 194/sq.ft
1416 Ridgecrest Drive
Hi-Acres
· 1,130 sq.ft · 2 Bedrooms · 1 Bath · Townhouse
· Garden · Deck · Fireplace · Equipped kitchen · Parking
Hi-Acres · 1,130 sq.ft · 2 Bedrooms · 1 Bath · Townhouse · Garden · Deck · Fireplace · Equipped kitchen · Parking
Tucked between New Circle Road and Man o' War Boulevard, this 2-bedroom, 1½-bath Park Hills townhome offers a convenient Lexington location and a standout outdoor space. The oversized, immaculately maintained backyard is fully fenced, with a deck overlooking the lawn and plenty of room to relax or entertain. Inside, cheerful blue kitchen cabinetry adds personality, the dining area opens directly to the deck, and a brick fireplace anchors the living room. Both bedrooms are upstairs, and an attached one-car garage adds everyday convenience. The seller reports an HVAC system and smart thermostat installed in 2020, a refurbished deck in 2022, and crawl space drainage improvements and encapsulation in 2025, along with other improvements
USD 219,900
440 Longview Drive
View photo
House · for sale
USD 500,000
USD 203/sq.ft
440 Longview Drive
Hi-Acres
· 2,454 sq.ft · 4 Bedrooms · 2 Baths · House
· Garden · Fireplace · Equipped kitchen · Cellar
Hi-Acres · 2,454 sq.ft · 4 Bedrooms · 2 Baths · House · Garden · Fireplace · Equipped kitchen · Cellar
Fall in love with this completely remodeled Cape Cod in the heart of Southland! The location is hard to beat, with coffee shops, restaurants, Good Foods Co-op, and Critchfield Meats all within walking distance. At home, a quarter acre fenced backyard gives you plenty of space to relax, entertain, or enjoy the outdoors. Fresh paint, hardwood floors, and plantation blinds give the main floor a polished feel, while a gas log fireplace adds warmth to the living room. The updated kitchen features quartz countertops and stainless steel appliances. Two bedrooms and a full bath complete the first floor. Upstairs, the expansive primary suite offers a walk in closet and a beautiful bath with a tiled shower, soaking tub, and double bowl vanity. The finished basement adds a den, spacious laundry room, and fourth bedroom without a closet. With newer mechanicals and beautiful updates throughout, you won't need to do a thing. Just walk in and fall in love!
USD 500,000
607 Camino Drive
View photo
House · for sale
USD 599,000
USD 233/sq.ft
607 Camino Drive
Hi-Acres
· 2,562 sq.ft · 3 Bedrooms · 3 Baths · House
· Patio · Garden · Parking
Hi-Acres · 2,562 sq.ft · 3 Bedrooms · 3 Baths · House · Patio · Garden · Parking
Location! Tucked into one of Lexington's most connected pockets, 607 Camino Drive (the left side of the duplex) perfectly blends modern updates with unbeatable convenience. You're less than five minutes from Kroger Field, the University of Kentucky, UK Hospital, the Arboretum, and Chevy Chase. Bike to Kenwick or Downtown where you can connect to the Legacy Trail for rides to the Distillery District, and even the Kentucky Horse Park. This fully updated (2021) 3-bedroom, 3-bath home offers 2,568 square feet of thoughtfully laid-out living space across two levels. The main level is built for everyday living and entertaining. Step out to the covered, screened-in patio overlooking a private, fenced backyard. The lower level expands your options with a second living area, full bathroom, additional bedroom, dedicated laundry room, and a 611 sq ft two-car tandem garage. Whether you're looking for a forever home near everything Lexington has to offer or a high-demand investment property in the
USD 599,000
4536 Pebble Brook Circle
View photo
House · for sale
USD 440,000
USD 177/sq.ft
4536 Pebble Brook Circle
Hi-Acres
· 2,476 sq.ft · 4 Bedrooms · 2 Baths · House
· Garden · Equipped kitchen
Hi-Acres · 2,476 sq.ft · 4 Bedrooms · 2 Baths · House · Garden · Equipped kitchen
Outstanding home located in the desirable area of Chilesburg. School zoning, access to Hamburg, and proximity to the interstate makes this home sought after. When you enter you will notice just how well kept and clean this home presents itself. Fresh paint, carpet, and LVP throughout the main level. Open concept of living/kitchen area is perfect for hosting family and friends. Abundant amount of cabinets and countertops with eat-in kitchen and just installed backsplash. As you head to the second floor you find three nice sized bedrooms and one small bedroom that would be ideal for a home office. Outside you find privacy with a flat yard, fencing and gorgeous covered porch. Perfect for Fall nights. Located on a cul de sac and only a block away from the neighborhood pond. Don't miss out and schedule your appointment today
USD 440,000
3008 Roundway Down Lane
View photo
House · for sale
USD 389,500
USD 162/sq.ft
3008 Roundway Down Lane
Hi-Acres
· 2,400 sq.ft · 3 Bedrooms · 2 Baths · House
· Garden · Deck · Equipped kitchen · Parking · Cellar
Hi-Acres · 2,400 sq.ft · 3 Bedrooms · 2 Baths · House · Garden · Deck · Equipped kitchen · Parking · Cellar
Fabulous Walkout Basement! This Charming Home located in prime Hamburg area offers 3-bedrooms, 2-baths, spacious living room, spacious kitchen and laundry on the main level. The basement in this beautiful home features a sprawling open family room that's perfect for entertaining. Enjoy the deck overlooking the large backyard, plus the convenience of an attached garage with a NEMA 14-50 outlet that can support Level 2 EV charging setup with the appropriate charger. Located close to I-64/I-75, Hamburg shopping, restaurants, and the new Baptist Health located next to the Costco. Don't let this one get away!
USD 389,500
2868 Jenna Rest
View photo
House · for sale
USD 475,000
USD 145/sq.ft
2868 Jenna Rest
Hi-Acres
· 3,261 sq.ft · 4 Bedrooms · 2 Baths · House
· Patio · Fireplace · Equipped kitchen
Hi-Acres · 3,261 sq.ft · 4 Bedrooms · 2 Baths · House · Patio · Fireplace · Equipped kitchen
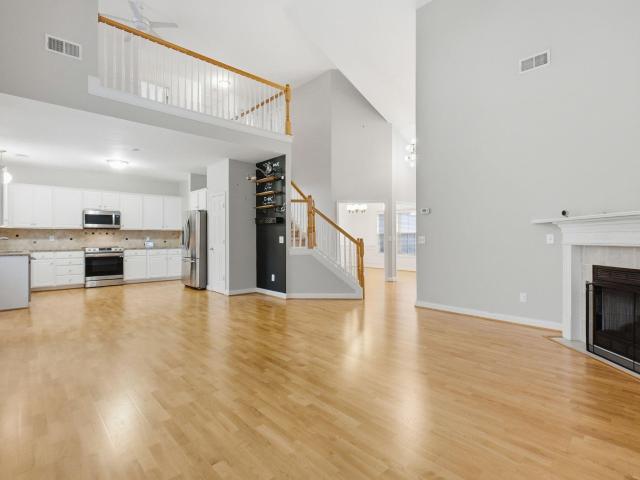
If space is at the top of your wish list, this Masterson Station home deserves a closer look. Offering over 3,260 square feet of finished living space, 4 bedrooms and 2.5 baths, this home provides an exceptional amount of room for everyday living, entertaining and everything in between. The heart of the home is the beautiful two-story great room that immediately grabs your attention with soaring ceilings, expansive windows and a stunning floor to ceiling stone fireplace. The open, airy feel continues into the spacious kitchen, featuring tons of cabinetry, generous workspace and easy access to the main living area, making it the perfect gathering spot for family and guests. The first floor primary suite provides a peaceful retreat with a spacious bedroom, private access to the covered back patio, a luxurious ensuite bath featuring a jetted tub, separate shower, double vanity, and two closets! Upstairs you'll find four generously sized bedrooms plus an oversized loft/second living area.
USD 475,000
2584 Cayman Heights
View photo
House · for sale
USD 1,999,000
USD 418/sq.ft
2584 Cayman Heights
Hi-Acres
· 4,779 sq.ft · 5 Bedrooms · 4 Baths · House
· Office room · Equipped kitchen
Hi-Acres · 4,779 sq.ft · 5 Bedrooms · 4 Baths · House · Office room · Equipped kitchen
Located in the prestigious Reserve at Greenbrier, this exceptional custom-built Jimmy Nash home blends luxury craftsmanship with thoughtful design and modern efficiency. Offering 5 spacious bedrooms—all with walk-in closets and bathrooms-this home provides both comfort and functionality at every turn. The main level showcases stunning wood floors, a dramatic Great Room with 10-foot coffered ceilings, and a private office complete with custom built-in bookcases. The first-floor primary suite is a true retreat, featuring a spa-like bath with separate vanities, a soaking tub, walk-in shower, and an incredible custom closet with built-in cabinetry and vanity. The chef's kitchen is equally impressive, highlighted by quartz countertops, a large island, gas range, microwave drawer, and an enormous walk-in pantry designed for maximum organization. Designed for everyday ease, the home includes a spacious drop zone with built-in storage, a first-floor laundry room, and seamless flow throughout.
USD 1,999,000
2213 Oleander Court
View photo
House · for sale
USD 319,500
2213 Oleander Court
Hi-Acres
· 3 Bedrooms · 1 Bath · House
· Garden
Hi-Acres · 3 Bedrooms · 1 Bath · House · Garden
This is the home you've been waiting for. First, it's on a court, and move in ready. Lots of up grades have been made to electrical service, plumbing, heating and cooling, painting. Beautiful hardwood floors. The screened in porch is perfect for mornning coffee or evening meals. Nice level rear yard. By now you've guessed this great home won't last long. Call today!
USD 319,500
749 Shady Cove
View photo
House · for sale
USD 1,121,574
USD 266/sq.ft
749 Shady Cove
Hi-Acres
· 4,209 sq.ft · 5 Bedrooms · 4 Baths · House
· Deck · Equipped kitchen · Parking
Hi-Acres · 4,209 sq.ft · 5 Bedrooms · 4 Baths · House · Deck · Equipped kitchen · Parking
Current progress photos can be made available upon request. (Update: 9/12/26-This beautiful home and complete and ready for you! ). The Rochester offers a great first floor layout with a large family room opening to a spacious kitchen and breakfast area. Five bedrooms and four full baths are possible with this plan. The first floor includes a guest bedroom, full bath and coat closet, conveniently located off the entry hall, as well as a formal dining room. A u-shaped central stairway adds elegance to the plan. A mudroom with optional drop zone and walk-in pantry connects the garage to the kitchen. Upstairs are the primary suite, three bedrooms, a large loft, and utility room with folding counter. The luxurious primary bedroom suite is a spacious retreat, with a sitting area and a very large, divided walk-in closet. The primary bath features separate vanities, a fully tiled shower, and freestanding tub. An optional covered deck off the primary bedroom has been added to extend outdoor li
USD 1,121,574
View map Back to list

Get email alerts

Don't miss out: be the first to know about new properties

The alert was correctly created

On subscribing you accept the conditions of use and the privacy policy
Alert
Receive new ads in your inbox
Save this search
Receive alerts for new listings

We'll send you an email when we have new properties for: "Houses for sale in Hi-Acres"

The alert was correctly created

Kenwick
Lexington Manor
Get email alerts and be the first to see new listings
Required field
On subscribing I accept the terms of the privacy policy
Perfect! You'll soon start receiving new listings via email
Alert
Receive an email when we have new ads for Houses for sale in Hi-Acres
Save this search
Filters

Bedrooms

Size (sq.ft)

sq.ft
sq.ft

Price

USD
USD

Property type

Bathrooms

Clear all filters
Receive notifications when new entries are published.