409 properties for sale in Hickman Mills

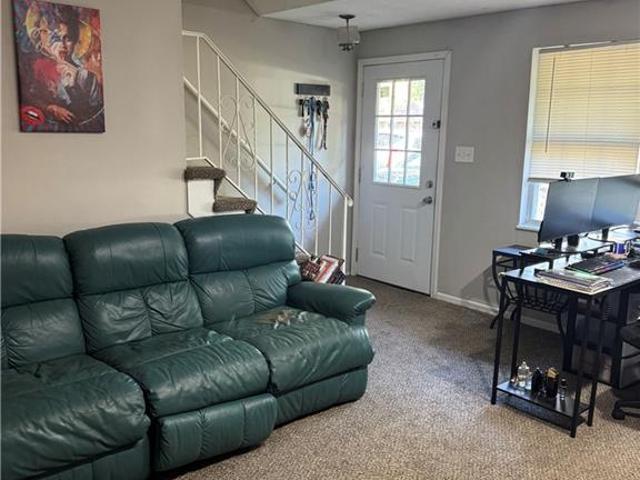
E 98th Ter
View photo
Condo · for sale
Request Details
Updated
E 98th Ter
Hickman Mills
· Condo
Hickman Mills · Condo
This is a Real Estate-Owned (REO)/post-foreclosure home owned or managed by a bank. All offers are considered; however, the highest and best will most likely be accepted
Request Details
W 122nd Ter
View photo
House · for sale
Request Details
Updated
W 122nd Ter
Hickman Mills
· 4 Bedrooms · 2 Baths · House
Hickman Mills · 4 Bedrooms · 2 Baths · House
This is a Real Estate-Owned (REO)/post-foreclosure home owned or managed by a bank. All offers are considered; however, the highest and best will most likely be accepted
Request Details
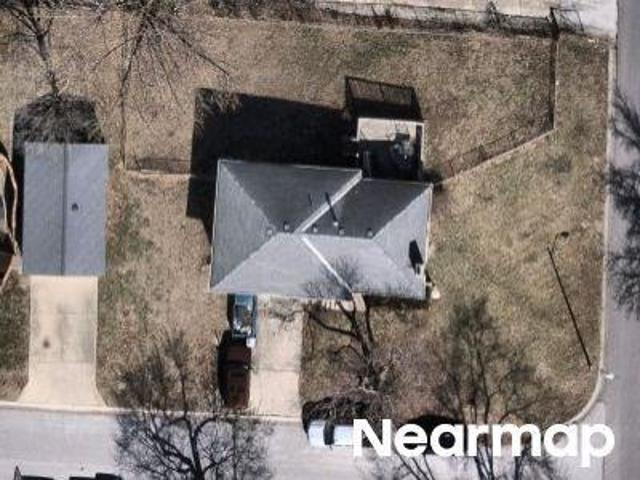
E 88th Ter
View photo
House · for sale
Request Details
Updated
E 88th Ter
Hickman Mills
· 1,098 sq.ft · 3 Bedrooms · 2 Baths · House
Hickman Mills · 1,098 sq.ft · 3 Bedrooms · 2 Baths · House
This is a Real Estate-Owned (REO)/post-foreclosure home owned or managed by a bank. All offers are considered; however, the highest and best will most likely be accepted
Request Details
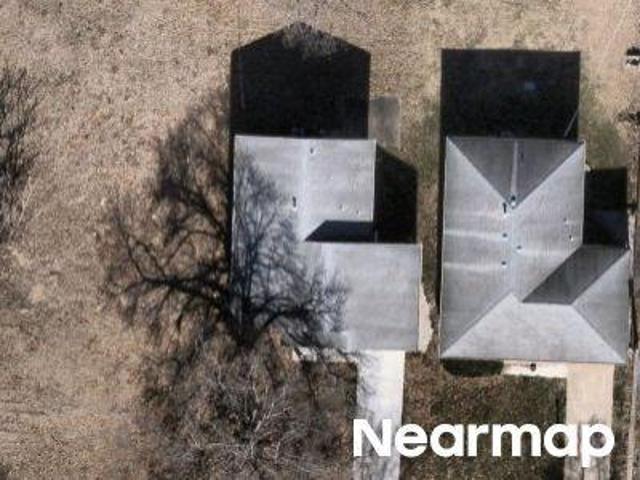
E 79th St
View photo
House · for sale
Request Details
Updated
E 79th St
Hickman Mills
· 1,173 sq.ft · 3 Bedrooms · 2 Baths · House
Hickman Mills · 1,173 sq.ft · 3 Bedrooms · 2 Baths · House
This is a Real Estate-Owned (REO)/post-foreclosure home owned or managed by a bank. All offers are considered; however, the highest and best will most likely be accepted
Request Details
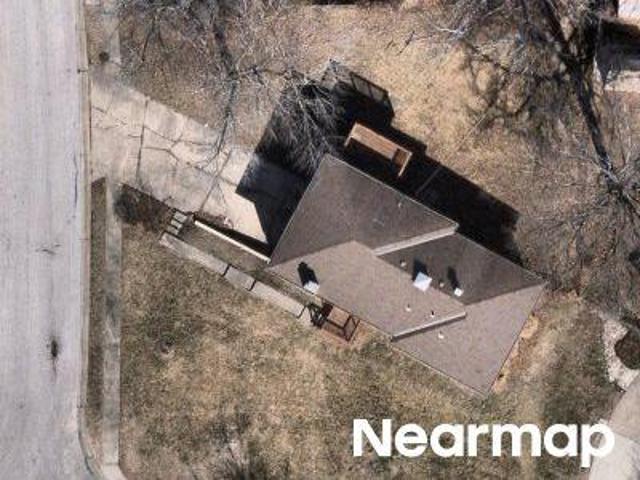
E 84th St
View photo
House · for sale
Request Details
Updated
E 84th St
Hickman Mills
· 1,399 sq.ft · 3 Bedrooms · 2 Baths · House
Hickman Mills · 1,399 sq.ft · 3 Bedrooms · 2 Baths · House
This is a Real Estate-Owned (REO)/post-foreclosure home owned or managed by a bank. All offers are considered; however, the highest and best will most likely be accepted
Request Details
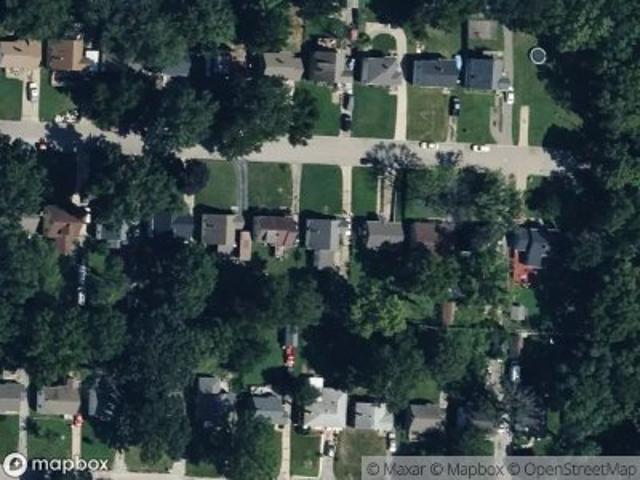
E 68th Ter
View photo
House · for sale
Request Details
Updated
E 68th Ter
Hickman Mills
· 3 Bedrooms · 1 Bath · House
Hickman Mills · 3 Bedrooms · 1 Bath · House
This is a Real Estate-Owned (REO)/post-foreclosure home owned or managed by a bank. All offers are considered; however, the highest and best will most likely be accepted
Request Details
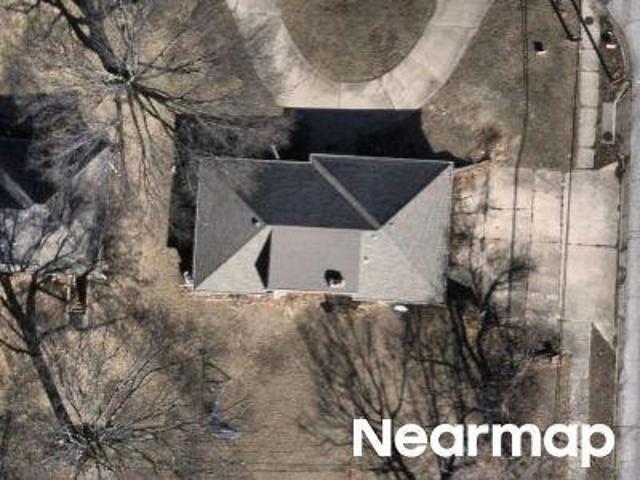
E 76th Ter
View photo
House · for sale
Request Details
Updated
E 76th Ter
Hickman Mills
· House
Hickman Mills · House
This is a Real Estate-Owned (REO)/post-foreclosure home owned or managed by a bank. All offers are considered; however, the highest and best will most likely be accepted
Request Details
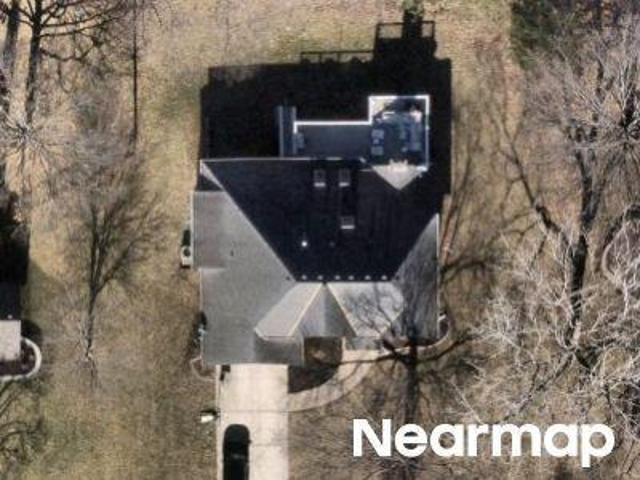
W 121st Ter
View photo
House · for sale
Request Details
Updated
W 121st Ter
Hickman Mills
· 3,218 sq.ft · 4 Bedrooms · 3 Baths · House
Hickman Mills · 3,218 sq.ft · 4 Bedrooms · 3 Baths · House
This is a Real Estate-Owned (REO)/post-foreclosure home owned or managed by a bank. All offers are considered; however, the highest and best will most likely be accepted
Request Details
Bellefontaine Ave
View photo
House · for sale
Request Details
Updated
Bellefontaine Ave
Hickman Mills
· House
Hickman Mills · House
This is a Real Estate-Owned (REO)/post-foreclosure home owned or managed by a bank. All offers are considered; however, the highest and best will most likely be accepted
Request Details
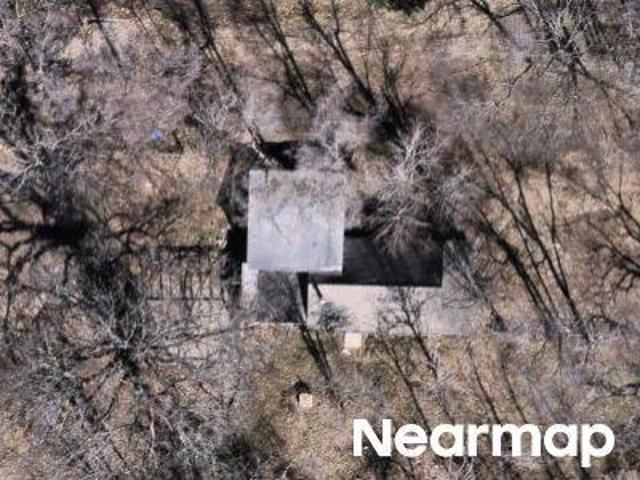
Sycamore Ave
View photo
House · for sale
Request Details
Updated
Sycamore Ave
Hickman Mills
· 1,259 sq.ft · 3 Bedrooms · 2 Baths · House
Hickman Mills · 1,259 sq.ft · 3 Bedrooms · 2 Baths · House
This is a Real Estate-Owned (REO)/post-foreclosure home owned or managed by a bank. All offers are considered; however, the highest and best will most likely be accepted
Request Details
Bellefontaine Ave
View photo
House · for sale
Request Details
Updated
Bellefontaine Ave
Hickman Mills
· House
Hickman Mills · House
This is a Real Estate-Owned (REO)/post-foreclosure home owned or managed by a bank. All offers are considered; however, the highest and best will most likely be accepted
Request Details
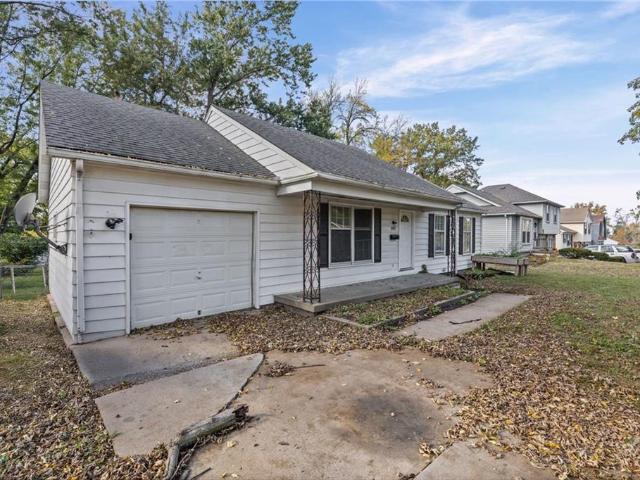
9900 Lawndale Avenue
View photo
House · for sale
USD 179,000
USD 173/sq.ft
New
9900 Lawndale Avenue
Hickman Mills
· 1,033 sq.ft · 3 Bedrooms · 2 Baths · House
· Garden · Deck · Equipped kitchen · Parking · Cellar
Hickman Mills · 1,033 sq.ft · 3 Bedrooms · 2 Baths · House · Garden · Deck · Equipped kitchen · Parking · Cellar
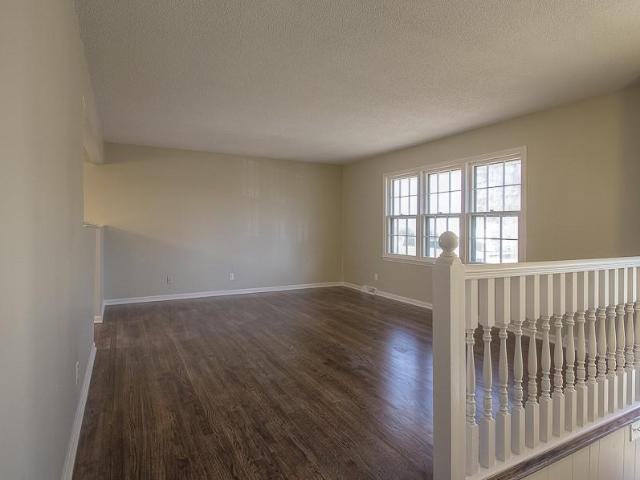
Welcome to 9900 Lawndale Avenue! This 3-bedroom, 2-bath home offers a functional floor plan with plenty of space to make your own. Step inside to find hardwood and tile flooring, a comfortable living area, and a kitchen equipped with ample workspace and storage. The basement provides additional flexibility for storage, recreation, or future living space. Outside, enjoy a fenced backyard and deck with plenty of room for relaxing, entertaining, pets, or outdoor activities. An attached garage adds everyday convenience and additional storage. Conveniently located with easy access to major roadways, shopping, dining, and other Kansas City amenities. Whether you are looking for your next home or an investment opportunity, 9900 Lawndale Avenue is ready for its next chapter. Schedule your showing today!
USD 179,000
13007 bennington avenue
View photo
House · for sale
USD 236,000
USD 267/sq.ft
New
13007 bennington avenue
Hickman Mills
· 883 sq.ft · 3 Bedrooms · 2 Baths · House
· Equipped kitchen · Parking
Hickman Mills · 883 sq.ft · 3 Bedrooms · 2 Baths · House · Equipped kitchen · Parking
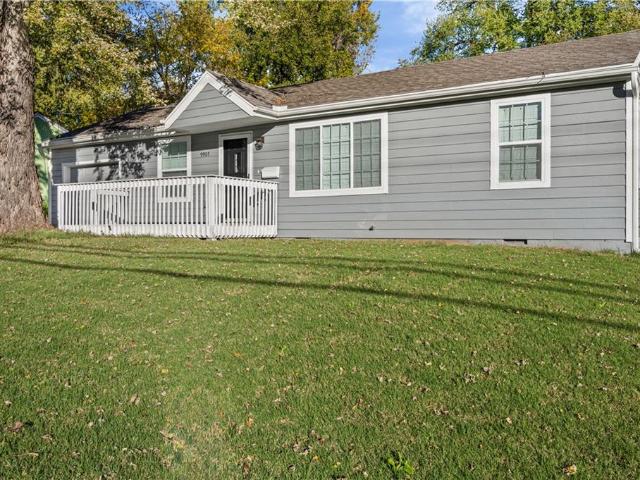
Charming ranch living on a generous, tree-lined lot at 13007 Bennington Ave, Grandview, MO 64030. The home as a 3 bedroom, 2 bath ranch, with nearby Grandview schools (Meadow mere Elementary, Grandview Middle, Grandview High). This single-story gray ranch with white trim and an attached two-car garage sits on a wide, well-kept lawn framed by mature trees. Warm evening light and open sky give the exterior real curb appeal; daytime photos show the same home as bright, simple, and ready to move into. Step inside to refinished hardwood floors and freshly painted light walls. The living spaces feel open and airy, with large windows, a welcoming front door with fanlight, and a natural flow toward the kitchen. The kitchen is the heart of the house: white cabinetry, a stainless range and refrigerator, mosaic tile backsplash, a deep sink, and plenty of counter space. Tile flooring keeps it practical; a nearby eating area with a chandelier makes everyday meals easy. Bedrooms are bright and strai
USD 236,000
8206 Elm Avenue
View photo
House · for sale
USD 239,500
USD 164/sq.ft
New
8206 Elm Avenue
Hickman Mills
· 1,453 sq.ft · 3 Bedrooms · 3 Baths · House
· Patio · Garden · Office room · Equipped kitchen · Parking · Cellar
Hickman Mills · 1,453 sq.ft · 3 Bedrooms · 3 Baths · House · Patio · Garden · Office room · Equipped kitchen · Parking · Cellar
Beautifully Remodeled and Truly Move. In Ready! This stunning 3-bedroom, 3-full-bath home offers spacious living areas and thoughtful updates throughout. The gorgeous kitchen features beautiful countertops, stainless steel appliances, and plenty of workspace. The dining room provides convenient access to the patio, making outdoor entertaining a breeze. Newly refinished hardwood floors flow throughout the home, adding warmth and character. The finished basement offers additional living space and includes a full bathroom, with the potential for a non-conforming bedroom, home office, recreation room, or guest area. Enjoy the convenience of a double-car garage and a large, fully fenced backyard with plenty of mature shade trees and a storage shed. This home has been beautifully updated and is ready for its new owners
USD 239,500
8122 willow way
View photo
House · for sale
USD 335,000
USD 155/sq.ft
New
8122 willow way
Hickman Mills
· 2,153 sq.ft · 4 Bedrooms · 2 Baths · House
· Parking
Hickman Mills · 2,153 sq.ft · 4 Bedrooms · 2 Baths · House · Parking
Welcome to 8122 Willow Way! This spacious 4-bedroom, 2-bath home offers plenty of room both inside and out. Enjoy generously sized bedrooms, comfortable living spaces, and a layout that provides flexibility for everyday living and entertaining. The home also features a convenient 2-car garage and a great amount of outdoor space to enjoy. Located in Raytown with convenient access to nearby shopping, dining, parks, and major roadways, this home offers both space and convenience. Come see all that 8122 Willow Way has to offer!
USD 335,000
13742 Byars Road
View photo
House · for sale
USD 340,000
USD 180/sq.ft
New
13742 Byars Road
Hickman Mills
· 1,884 sq.ft · 4 Bedrooms · 2 Baths · House
· Equipped kitchen · Parking
Hickman Mills · 1,884 sq.ft · 4 Bedrooms · 2 Baths · House · Equipped kitchen · Parking
Wood and metal fencing borders this single-story residential property located at 13742 Byars Rd in Grandview. A circular drive provides elegant access to the residence, with additional RV parking situated behind the wood fence. The four-bedroom, two-bathroom home offers 1,893 square feet of living space. The interior features a pantry, ceiling fan(s), and a serene sun porch located off the master. Kitchen appliances include a dishwasher, disposal, refrigerator, and electric range/oven. Great-size walk-in pantry. Outdoor elements include a newer storage shed. The property is located one-half block from the View (Grandview Park & Rec. Center). The house is in front of Meadowmere Park and across from the Amphitheater. The Tails & Trails dog park is located two blocks south. The location offers convenient access to 150 Hwy and 49/71 Highway, and is minutes from Longview Lake, and schools, and churches. Schedule a private viewing of this Grandview property to experience its features and ref
USD 340,000
8602 E 91st Terrace
View photo
House · for sale
USD 189,500
USD 79/sq.ft
8602 E 91st Terrace
Hickman Mills
· 2,390 sq.ft · 3 Bedrooms · 2 Baths · House
· Garden · Terrace · Parking · Equipped kitchen · Cellar
Hickman Mills · 2,390 sq.ft · 3 Bedrooms · 2 Baths · House · Garden · Terrace · Parking · Equipped kitchen · Cellar
Beautifully updated home with lots of things to love about it! First, you would love the newly build front porch to enjoy a gathering with the family. As you enter the front door, you will be amazed with the large living room that leads to the formal dining room. The kitchen is updated and very spacious with room for an eating area. A small hallway offers the main bathroom with a tub and the three main bedrooms. The master suite has half a bathroom. From the dining room, you would love the super large family room that is an entertainment dream with lots of windows and exit to the backyard. Finished basement offers large family room, laundry room, full bathroom and additional large bedrooms. The house is unique as it also has double drive way, long driveway that leads to a concrete pavement in the back where you would enjoy the two large detached garage with lots of rooms and a work area
USD 189,500
10014 Wheeling Avenue
View photo
House · for sale
USD 210,000
USD 146/sq.ft
10014 Wheeling Avenue
Hickman Mills
· 1,432 sq.ft · 4 Bedrooms · 2 Baths · House
· Patio · Garden · Equipped kitchen · Parking · Air conditioning · Cellar
Hickman Mills · 1,432 sq.ft · 4 Bedrooms · 2 Baths · House · Patio · Garden · Equipped kitchen · Parking · Air conditioning · Cellar
Welcome to this spacious 4-bedroom, 2.5-bath ranch situated on a corner lot! This home features vaulted ceilings, an updated kitchen, a spacious primary suite, and a fenced backyard with patio. Recent improvements include a high-efficiency furnace and AC installed in 2024, French drains added to the front and backyard, and updated GFCI outlets throughout the living spaces. Additional highlights include an attached garage, partial basement, and convenient access to shopping, dining, and major highways. Schedule your showing today!
USD 210,000
9907 Hillcrest Road
View photo
House · for sale
USD 225,000
USD 248/sq.ft
9907 Hillcrest Road
Hickman Mills
· 904 sq.ft · 3 Bedrooms · 1 Bath · House
· Patio · Deck · Equipped kitchen
Hickman Mills · 904 sq.ft · 3 Bedrooms · 1 Bath · House · Patio · Deck · Equipped kitchen
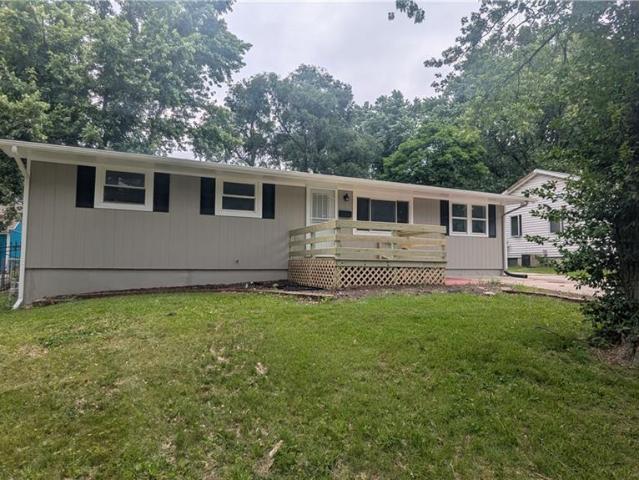
This is a rare opportunity to own a virtually brand new home in Hickman Hills. After a fire in 2024, this home was completely gutted and rebuilt by Phoenix Restoration. New kitchen and all new appliances, new driveway, deck, patio, sheetrock, etc. Is all new. New roof. The bathroom is also new. This 3 bedroom home is within walking distance to shopping and restaurants. There is fencing on three sides. Don't miss seeing this great property!
USD 225,000
12812 Crystal Avenue
View photo
House · for sale
USD 198,900
USD 72/sq.ft
12812 Crystal Avenue
Hickman Mills
· 2,734 sq.ft · 3 Bedrooms · 2 Baths · House
· Equipped kitchen
Hickman Mills · 2,734 sq.ft · 3 Bedrooms · 2 Baths · House · Equipped kitchen
Beautiful 3-bedroom, 2.5-bath home located in a great neighborhood and ready for its next owners! This home offers a clean, welcoming feel with attractive flooring throughout and a spacious kitchen with plenty of room for cooking, gathering, and entertaining. With a comfortable layout and plenty of space for the whole family, this home is ready for you to move in and make it your own. Don't miss the opportunity to make this wonderful home yours!
USD 198,900
7924 Park Avenue
View photo
House · for sale
USD 125,000
USD 168/sq.ft
New
7924 Park Avenue
Hickman Mills
· 743 sq.ft · 2 Bedrooms · 1 Bath · House
· Patio · Garden · Parking
Hickman Mills · 743 sq.ft · 2 Bedrooms · 1 Bath · House · Patio · Garden · Parking
Discover this affordable ranch home with an attached garage in the Center School District. Featuring 2 bedrooms, 1 bathroom, and main-level laundry, it offers both comfort and convenience. Enjoy the spacious garage, a large covered patio, and a generous backyard—perfect for entertaining. Convenient to highway, shopping and popular restaurants
USD 125,000
9909 E 76th Terrace
View photo
House · for sale
USD 269,500
USD 137/sq.ft
New
9909 E 76th Terrace
Hickman Mills
· 1,959 sq.ft · 4 Bedrooms · 3 Baths · House
· Terrace · Parking · Fireplace · Equipped kitchen
Hickman Mills · 1,959 sq.ft · 4 Bedrooms · 3 Baths · House · Terrace · Parking · Fireplace · Equipped kitchen
Beautifully updated home that you will enjoy! This ranch home has lots of things to love about inside and outside. This home features four bedrooms and 3 full bathrooms. Spacious living room large family room with a fireplace, formal dining, large kitchen with an eat-in area. There are two master suites; one in the main level has its own full bathroom and another master suite in the second floor with walk-in closet and full bathroom. The first floor also features two large bedrooms and a full bathroom in the hallway. The lower level is huge; with two car garage, workshop; and extra space to claim. There are lots of updates in every corner of the house, inside and out. Updates include, new flooring, light fixtures, paint inside and out, updated Kitchen, back splash, updated bathrooms, new heating and cooling system, updated electric panel, new sump pump and much more. This home sits on a corner lot with plenty of space to enjoy. Location is excellent and close to city attractions, highw
USD 269,500
711 W 89th Street
View photo
House · for sale
USD 279,900
USD 220/sq.ft
New
711 W 89th Street
Hickman Mills
· 1,270 sq.ft · 3 Bedrooms · 2 Baths · House
· Garden · Parking · Cellar
Hickman Mills · 1,270 sq.ft · 3 Bedrooms · 2 Baths · House · Garden · Parking · Cellar
Location, space & opportunity! Welcome to 711 W 89th Street, a charming 3 bedroom, 2 bath ranch in the established Western Hills neighborhood! Offering amazing main level living space, this home combines comfort, convenience, and the opportunity to make it your own. Step inside to discover a spacious family room, formal dining area, and the convenience of main level laundry. The oversized backyard creates the perfect setting for morning coffee, weekend gatherings, or relaxing evenings. It also offers additional space to entertain, garden, or simply unwind. An attached garage and full basement adds even more functionality and possibilities. Here's where the opportunity gets even better! A couple of rooms are ready for your finishing touches, giving you the chance to add your personal style while enjoying the potential for built-in equity. Why pay a premium for someone else's design choices when you can create a space that truly feels like yours? Conveniently located near Ward Parkway sh
USD 279,900
7410 Hedges Avenue
View photo
House · for sale
USD 200,000
USD 189/sq.ft
New
7410 Hedges Avenue
Hickman Mills
· 1,055 sq.ft · 3 Bedrooms · 1 Bath · House
· Patio · Garden · Equipped kitchen · Cellar
Hickman Mills · 1,055 sq.ft · 3 Bedrooms · 1 Bath · House · Patio · Garden · Equipped kitchen · Cellar
Welcome home! Stunning mid-century modern ranch with so many amazing details! OPENED CONCEPT with living room, dining room and kitchen all pretty opened! PERFECT space to entertain with friends and family! Wow! KITCHEN has great updates with QUARTZ counters, PRETTY back splash, STAINLESS STEEL appliances and more! Stove is a gas 5-burner stove / center burner can be a griddle. Many shelves added in the kitchen for storage. Adorable living room with space for extra seating! You will love this back yard as it is 0.368 of an acre! Yard is fully fenced in great for kids and pets! Patio outside for summer bbq's! Space between the neighbors is awesome! This home has a 1/2 bathroom connected to the primary bedroom and a full bathroom in the hall! Sellers did a lot of FRESH PAINT. Great colors! This home has 3 bedrooms and is REALLY IDEAL for a First-time or Second-time buyer! Basement is a FULL basement with washer & dryer hookups, space for storage and even a workout room in the corner! Part
USD 200,000
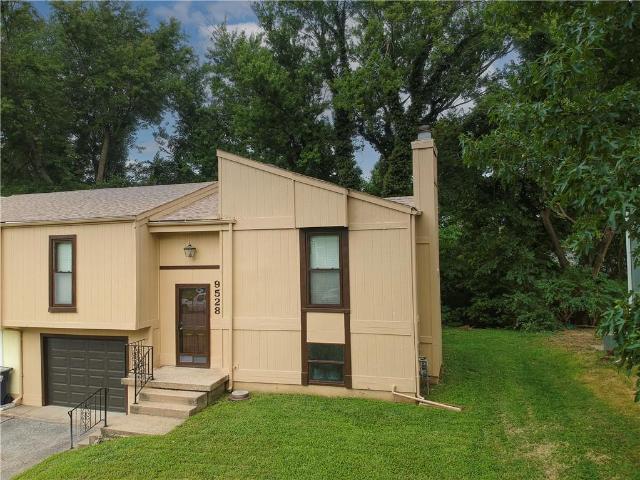
9528 Manning Avenue
View photo
Townhouse · for sale
USD 169,500
USD 120/sq.ft
9528 Manning Avenue
Hickman Mills
· 1,410 sq.ft · 3 Bedrooms · 2 Baths · Townhouse
· Garden · Equipped kitchen · Parking
Hickman Mills · 1,410 sq.ft · 3 Bedrooms · 2 Baths · Townhouse · Garden · Equipped kitchen · Parking
Beautifully Updated 3-Bedroom Home with Private Backyard, Garage & NO HOA! Modern updates. Flexible living space. Room to enjoy your own little slice of privacy. Fall in love with this beautifully renovated 3-bedroom, 2-full-bath home that blends modern style with everyday comfort! Thoughtfully refreshed from top to bottom, this move-in-ready home offers the updates buyers want, the functionality they need, and the freedom of NO HOA! Step inside to discover fresh interior paint, smooth ceilings, stylish LVP flooring, and modern LED lighting throughout. With dimmable, adjustable-color lighting, you can create the perfect ambiance for everything from cozy evenings at home to entertaining friends and family. The updated kitchen is both stylish and functional, featuring quartz countertops, a spacious professional-style sink, updated fixtures, and a large window overlooking the peaceful, wooded setting. The stove and microwave are included, making this space ready for your next home-cooked
USD 169,500
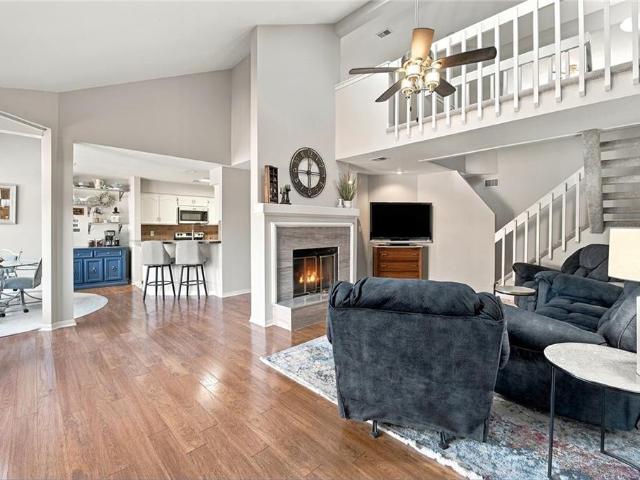
12307 Charlotte Street
View photo
Townhouse · for sale
USD 264,950
USD 141/sq.ft
12307 Charlotte Street
Hickman Mills
· 1,873 sq.ft · 3 Bedrooms · 2 Baths · Townhouse
· Patio · Fireplace · Equipped kitchen · Parking
Hickman Mills · 1,873 sq.ft · 3 Bedrooms · 2 Baths · Townhouse · Patio · Fireplace · Equipped kitchen · Parking
Beautiful Water Views & Maintenance-Provided Living in Mission Lake! Enjoy serene water views in this beautifully updated 1.5-story townhome, featuring one of Mission Lake's larger floor plans with 1,879 square feet, three bedrooms, two full baths, and a hard-to-find, extra-deep two-car garage. Designed for convenient main-level living, the home offers zero-step entry from both the front door and garage, plus a generously sized main-floor bedroom, full bath, and laundry room. The thoughtful floor plan provides flexibility with two potential primary bedrooms. Inside, soaring vaulted ceilings, multiple skylights, and a cozy gas fireplace highlight the open living area. The updated kitchen features crisp white cabinetry and opens to a light-filled dining area with picturesque water views. Step outside to the patio and enjoy the peaceful setting with the water just beyond. Upstairs, the spacious primary suite features a beautifully renovated, spa-inspired bathroom with a double vanity, sty
USD 264,950
631 E 77TH Street
View photo
House · for sale
USD 315,000
USD 142/sq.ft
New
631 E 77TH Street
Hickman Mills
· 2,207 sq.ft · 5 Bedrooms · 2 Baths · House
· Garden · Equipped kitchen · Cellar
Hickman Mills · 2,207 sq.ft · 5 Bedrooms · 2 Baths · House · Garden · Equipped kitchen · Cellar
Welcome to this beautifully refreshed home in the charming Waldo neighborhood! Featuring 5 bedrooms, 2 full bathrooms, and an additional bonus room, this home offers plenty of space and flexibility. Recent updates include a refreshed kitchen, fresh paint throughout, and new carpet in the bedrooms. The fully finished basement features a separate entrance, offering additional living space and endless possibilities. Enjoy the large backyard, perfect for entertaining, relaxing, or outdoor activities. Conveniently located directly across from a park and just minutes from everything Waldo has to offer, this home combines space, updates, and a fantastic location!
USD 315,000
610 W 88th Terrace
View photo
House · for sale
USD 239,500
USD 318/sq.ft
New
610 W 88th Terrace
Hickman Mills
· 753 sq.ft · 2 Bedrooms · 1 Bath · House
· Garden · Terrace · Deck · Equipped kitchen
Hickman Mills · 753 sq.ft · 2 Bedrooms · 1 Bath · House · Garden · Terrace · Deck · Equipped kitchen
Fully updated Waldo/ Ward Parkway Ranch! Ultimate peace of mind with a newer HVAC system, brand new roof, new windows, and full cosmetic updates inside and out. The property has bonus features including custom built kitchen cabinets, a rolling gate that allows you to pull a car through to the backyard, a shed wired with electric, and a brand new back deck! Agent/ Owner
USD 239,500
12916 12 BEACON Avenue
View photo
House · for sale
USD 315,000
12916 12 BEACON Avenue
Hickman Mills
· 3 Bedrooms · House
· Equipped kitchen
Hickman Mills · 3 Bedrooms · House · Equipped kitchen
A brick front accent and vinyl siding define the exterior of this two-story townhome duplex property located at 12916. 12918 beacon ave. Offering a total of 1,568 square feet of living area, each unit contains 3 bedrooms and two full bathrooms. This is a reverse floor plan first floor is a living area and 1 bedroom and bath, second story is living area, kitchen, eat in kitchen, 2 bedrooms and 1 bath. Situated on a lot of 0.22 acres, or 9374.0 square feet, the exterior offers outdoor space within the Grandview community. This property presents an established opportunity for those seeking to acquire a duplex asset. Both sides of this duplex are rented with full year leases. However, one side has been remodeled and rents for $1,374, while the other side rents for $1,090. Schedule an appointment to view this Grandview duplex and evaluate the potential of this residential income investment. All showings will need at least a 24 hour notice to the tenants. For private showings call Sharon Arc
USD 315,000
1217 SW Coachlight Drive
View photo
House · for sale
USD 1,150,000
USD 269/sq.ft
1217 SW Coachlight Drive
Hickman Mills
· 4,263 sq.ft · 5 Bedrooms · 4 Baths · House
· Equipped kitchen
Hickman Mills · 4,263 sq.ft · 5 Bedrooms · 4 Baths · House · Equipped kitchen
Yes. This is THAT brick home in Longview Farm. Iykyk. Iconic. You know you've driven by and thought, I wonder what that house looks like inside. Well, here you go.And let us tell you, she is fantastic from top to bottom. The sellers have poured so much love into her over the past nine years, and it shows. With 5 bedrooms, 4 full baths, 2 half baths and nearly 5,000 square feet, she has the space AND the style! The sellers remodeled this beauty from top to bottom, and the design choices are spectacular. We'll let the pictures do the talking. The kitchen features Cambria quartz countertops, abundant cabinetry and storage. You will love the walk in pantry. The primary suite is a dream with a beautifully remodeled bath, dual shower heads and a HUGE custom closet system with its own laundry. Glorious. Upstairs, every bedroom is generously sized with a walk-in closet, plus a SECOND dedicated laundry room. Not just a laundry closet, an actual room. The finished lower level offers another fant
USD 1,150,000

Get email alerts

Don't miss out: be the first to know about new properties

The alert was correctly created

On subscribing you accept the conditions of use and the privacy policy
Alert
Receive new ads in your inbox
Save this search
Receive alerts for new listings

We'll send you an email when we have new properties for: "Properties for sale in Hickman Mills"

The alert was correctly created

Hidden Valley, Kansas City Kaw township Jackson County Missouri
Bryant, Kansas City Kaw township Jackson County Missouri
Get email alerts and be the first to see new listings
Required field
On subscribing I accept the terms of the privacy policy
Perfect! You'll soon start receiving new listings via email
Alert
Receive an email when we have new ads for Properties for sale in Hickman Mills
Save this search
Filters

Bedrooms

Size (sq.ft)

sq.ft
sq.ft

Price

USD
USD

Property type

Bathrooms

Clear all filters
Receive notifications when new entries are published.