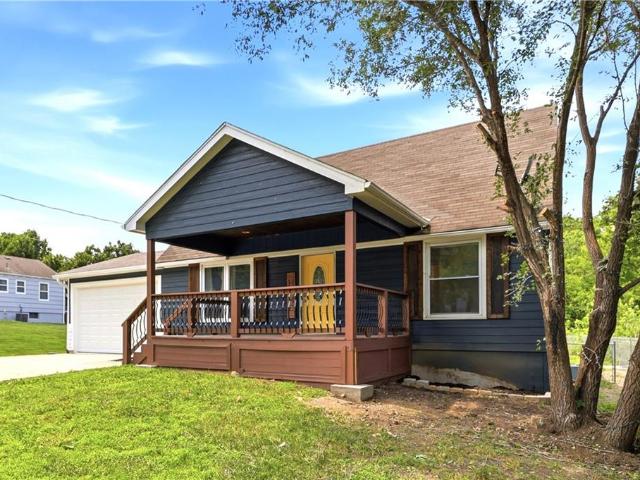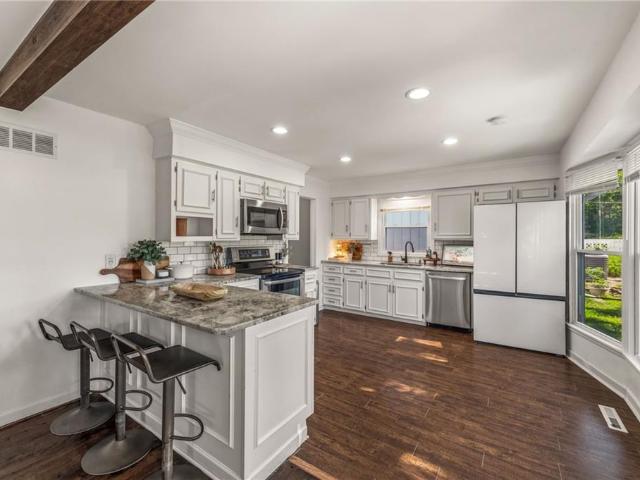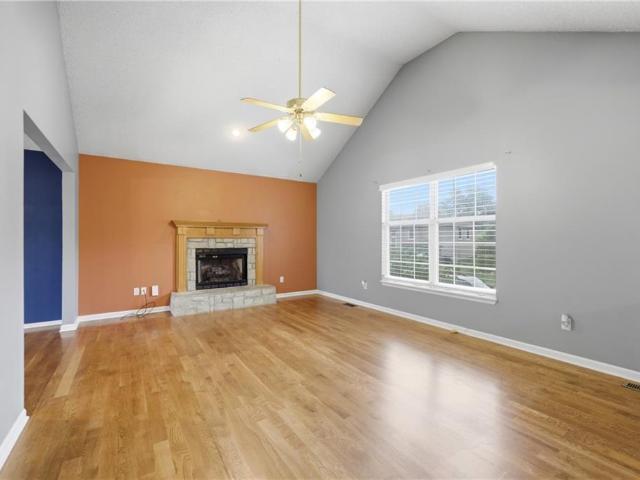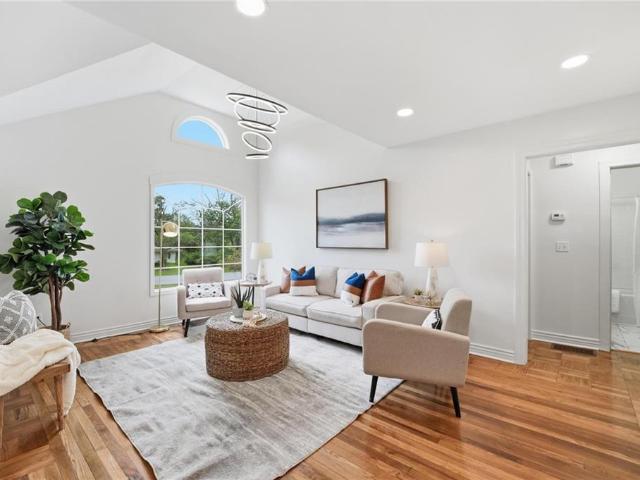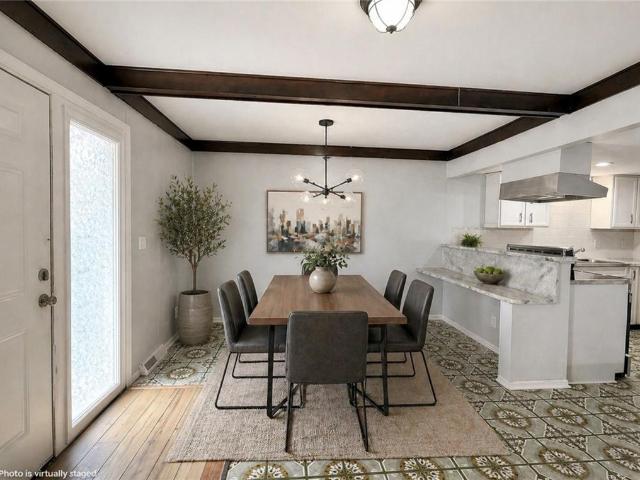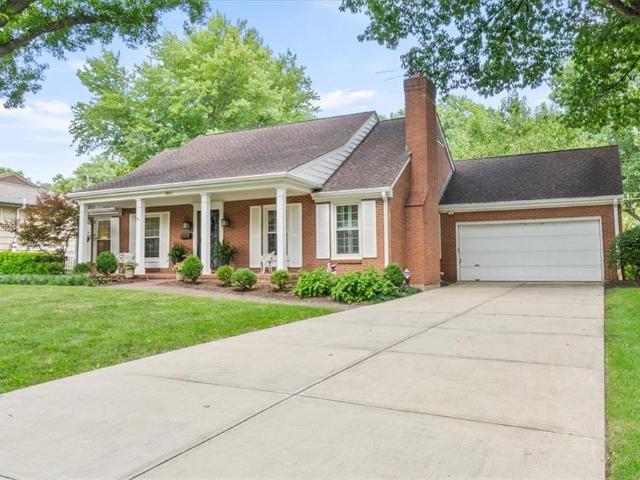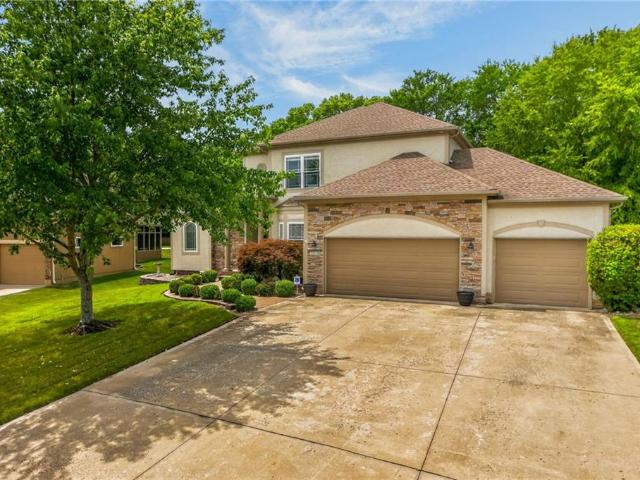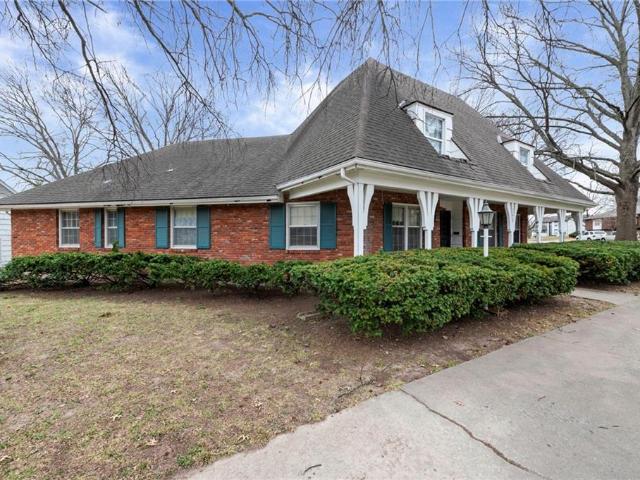
406 properties for sale in Hickman Mills

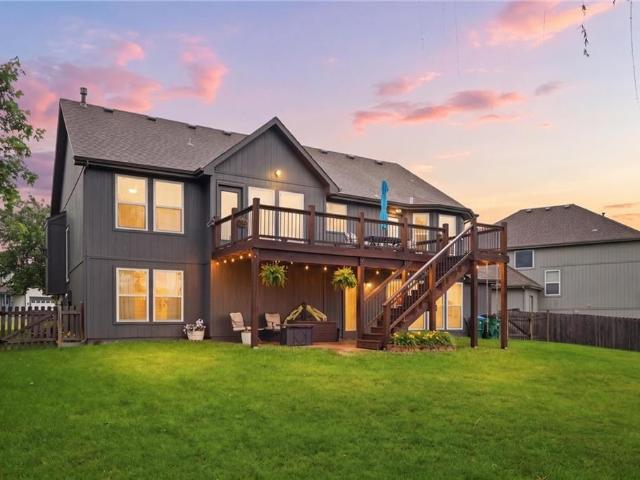
425 W 104th Street # D
View photo
Condo · for sale
USD 79,000
USD 99/sq.ft
425 W 104th Street # D
Hickman Mills
· 797 sq.ft · 1 Bedroom · 1 Bath · Condo
· Gym · Balcony · Equipped kitchen · Swimming pool · Parking
Hickman Mills · 797 sq.ft · 1 Bedroom · 1 Bath · Condo · Gym · Balcony · Equipped kitchen · Swimming pool · Parking
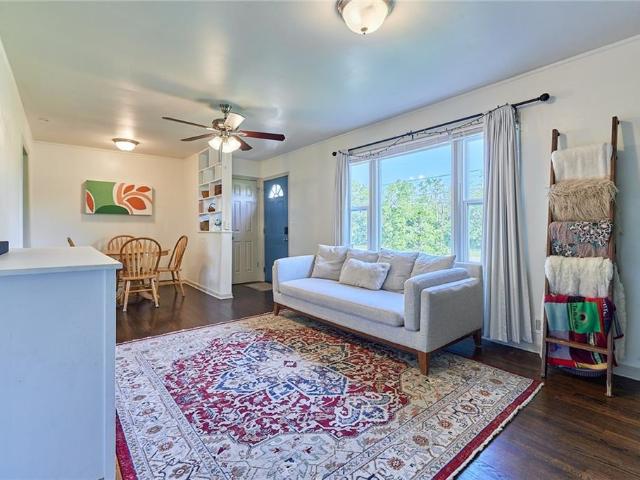
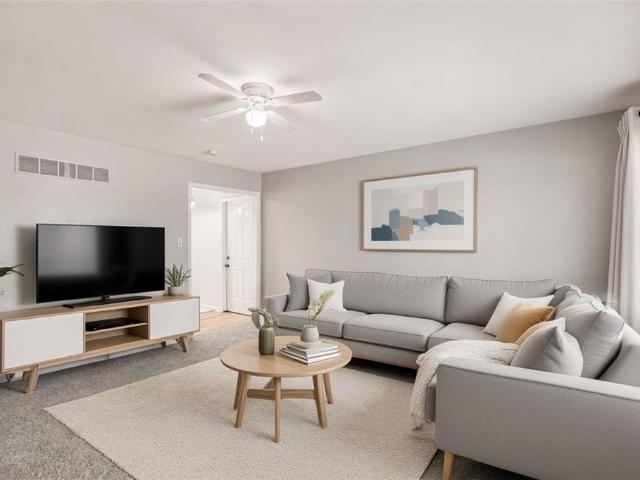
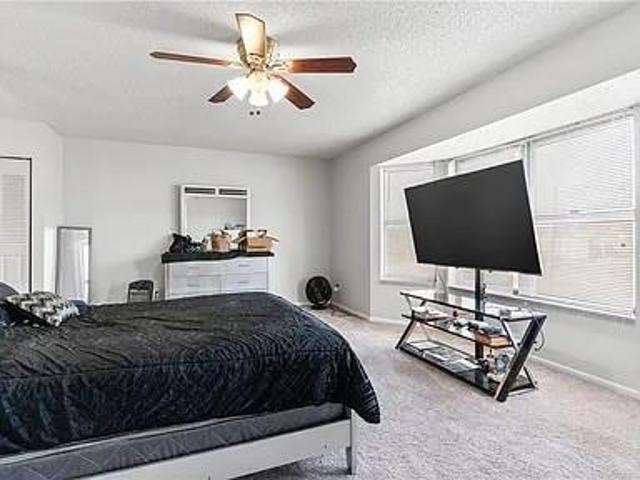
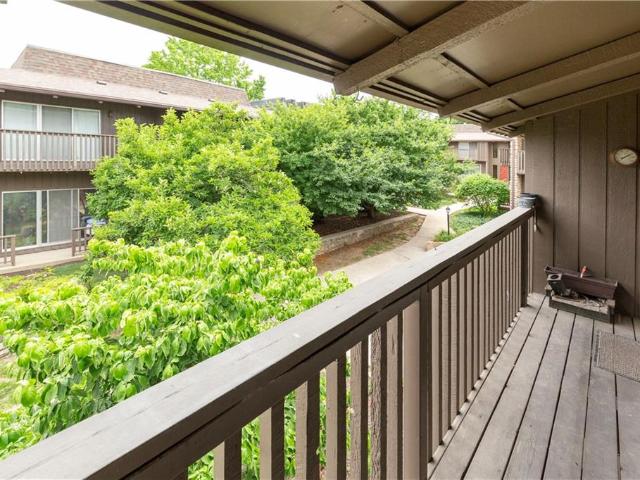
Ranch style condo located close to everything! This condo needs some work and is priced accordingly. Cash only sale and selling'as-is'. Great for an investor or for a first-time buyer that wants a condo that is super affordable! This unit has a large living room with a kitchen and eat-in area. Bedroom is very large and even room for a desk if you work from home. Washer & dryer hookup added for convenience! Home has some wall and ceiling repair to do. Lovely balconies on both sides of the unit! Perfect to sit and sip coffee in the morning and overlook the courtyard! The courtyard has so many beautiful plants, flowers and trees to enjoy. Nice slice of a nature! Extra amenities include a gym, pool, clubhouse and trails! There are many parking spaces. This neighborhood includes a gated community off of Wornall. Come look at this CONDO and do some updates and make it your own. Location is close to shopping, Prairie Village shops, Waldo, restaurants, schools and more! The school district is
USD 79,000
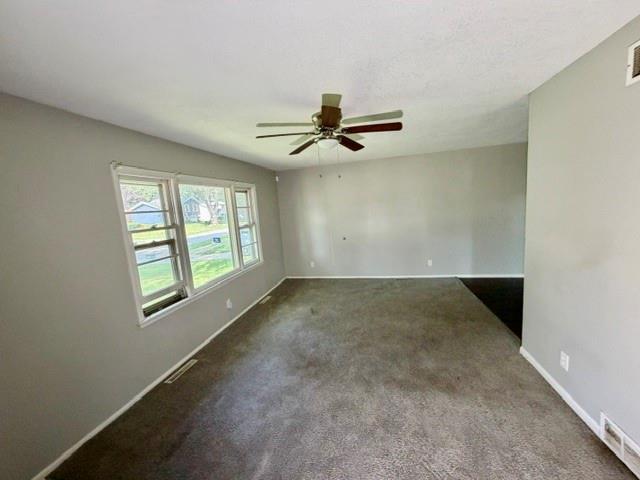
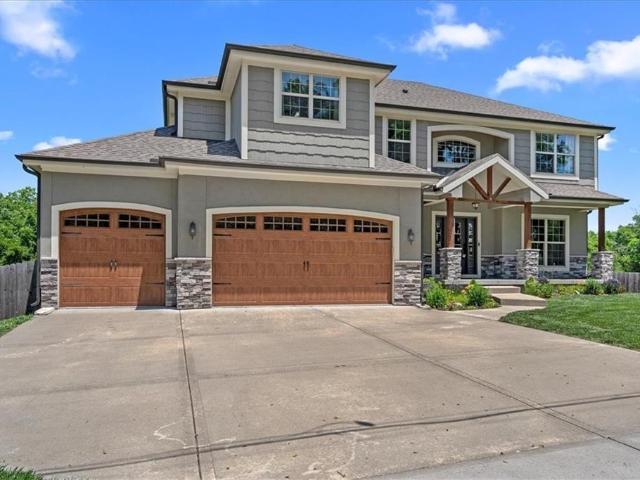
7906 E 93rd Street
View photo
House · for sale
USD 165,000
USD 92/sq.ft
7906 E 93rd Street
Hickman Mills
· 1,787 sq.ft · 3 Bedrooms · 1 Bath · House
· Garden · Parking
Hickman Mills · 1,787 sq.ft · 3 Bedrooms · 1 Bath · House · Garden · Parking
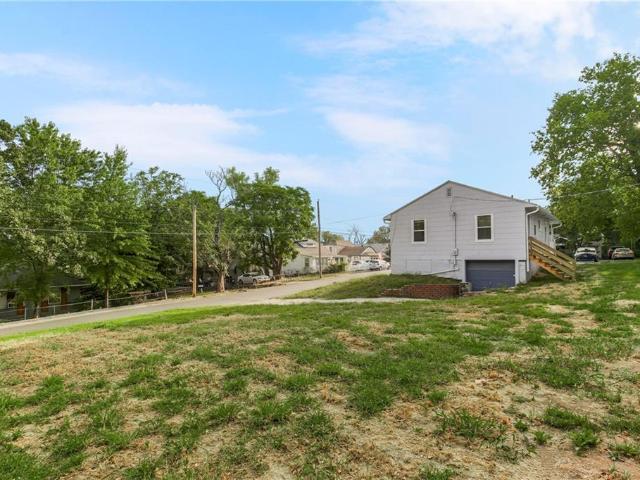
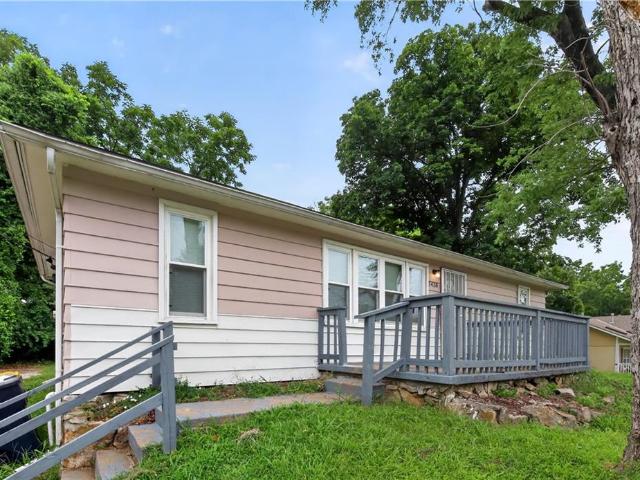
Charming residence offering comfort, space, and everyday convenience in an established neighborhood! Step onto the welcoming front entry and imagine coming home each day. Inside, you'll find a functional layout with comfortable living spaces designed for both relaxing and entertaining. The spacious backyard provides endless possibilities for outdoor gatherings, gardening, pets, or play. A garage offers valuable storage and parking, helping keep everything organized. Conveniently located near shopping, dining, schools, parks, and major highways, this home blends accessibility with neighborhood charm. Whether you're a first-time buyer, growing household, or investor, this property presents an excellent opportunity to make it your own. Schedule your showing today and discover all the potential this home has to offer! Sold AS IS Condition
USD 165,000
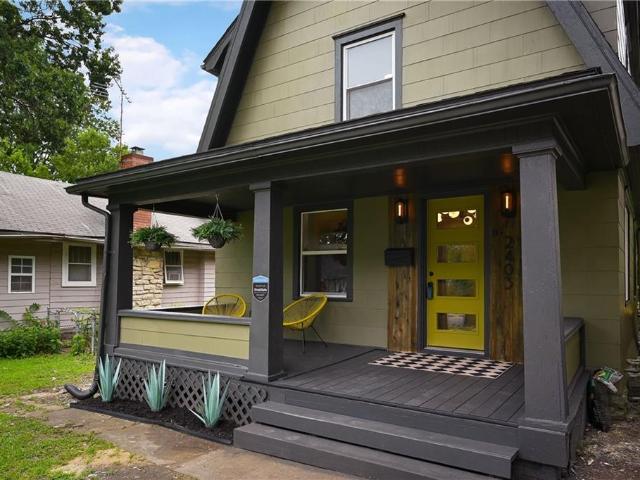
8848 LANE Avenue
View photo
House · for sale
USD 314,900
USD 178/sq.ft
8848 LANE Avenue
Hickman Mills
· 1,765 sq.ft · 3 Bedrooms · 2 Baths · House
· Office room · Parking · Cellar
Hickman Mills · 1,765 sq.ft · 3 Bedrooms · 2 Baths · House · Office room · Parking · Cellar
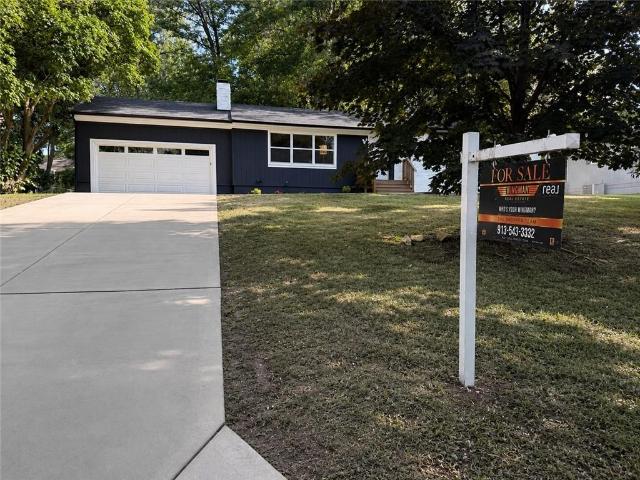
Completely remodeled and move-in ready! This home has been updated over the years with a combination of previous and recent improvements, offering the perfect mix of character and modern finishes. You'll appreciate the new siding, updated vinyl windows, and the newer 2-car garage that provides plenty of parking and storage. Inside, you'll find an open and inviting layout featuring newer cabinetry, beautiful white quartz countertops, and updated finishes throughout. Step outside to the amazing covered back porch, an ideal space to relax, entertain, or enjoy your morning coffee. Upstairs, the spacious loft offers endless possibilities. Use it as a second living area, playroom, home office, or easily convert it into a true 4th bedroom. The finished basement adds even more living space with a large non-conforming 4th bedroom, an immaculate full bathroom, and additional space perfect for a family room, game room, or guest suite. If you're looking for a home that's been thoughtfully updated
USD 314,900
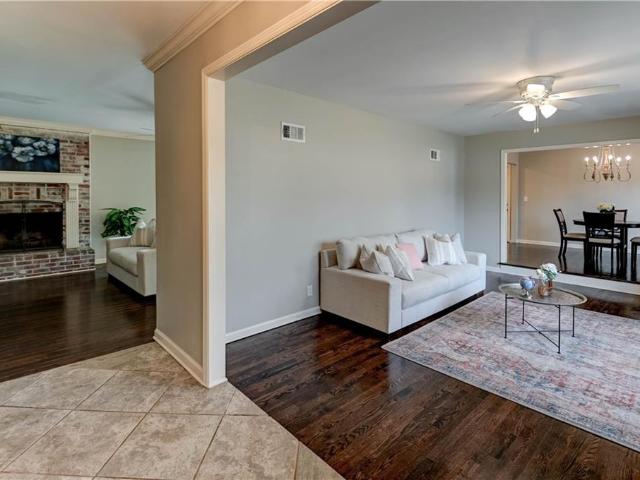
12819 Cambridge Avenue
View photo
House · for sale
USD 240,000
USD 118/sq.ft
12819 Cambridge Avenue
Hickman Mills
· 2,024 sq.ft · 3 Bedrooms · 2 Baths · House
· Garden · Equipped kitchen · Cellar
Hickman Mills · 2,024 sq.ft · 3 Bedrooms · 2 Baths · House · Garden · Equipped kitchen · Cellar
Reduced Price, AS-IS. Move right into this beautifully updated Grandview home! Featuring 3 bedrooms, 2 full baths, and a versatile partially finished lower level with an additional living area, non-conforming bedroom, and half bath, there's plenty of space to fit your needs. You'll love the gorgeous kitchen with granite countertops, stainless steel appliances, and the character-filled great room with exposed wood beams. Luxury vinyl flooring runs throughout the main level with no carpet. Major updates include a roof that's only 5 years old. Njoy summer evenings in the fenced backyard around the fire pit, which stays with the home. Well-maintained, updated, and move-in ready—schedule your tour today! Please see on basement walls, the structural engineers report from Schroeder engineering and the foundation bid from Sure foundation
USD 240,000
14512 Bristol Avenue
View photo
House · for sale
USD 320,000
USD 160/sq.ft
14512 Bristol Avenue
Hickman Mills
· 1,991 sq.ft · 4 Bedrooms · 3 Baths · House
· Garden · Office room · Deck · Equipped kitchen · Parking · Cellar
Hickman Mills · 1,991 sq.ft · 4 Bedrooms · 3 Baths · House · Garden · Office room · Deck · Equipped kitchen · Parking · Cellar
Beautifully maintained home offering generous living space and a spacious backyard overlooking the open greenery of a former golf course. Rich hardwood floors throughout the main-level family room, dining room, and kitchen. The kitchen includes a newer stove/range and dishwasher. Major updates include a 9-year-old roof, 6-year-old furnace and air conditioner, and new garage doors with newer openers. The finished walk-out basement adds additional living space which includes a full bathroom and dedicated office/bedroom with built-in desk, bookshelves, and brand new carpet. Enjoy the 3-year-old deck overlooking the greenery of a former golf course and a fenced backyard with plenty of space to relax or play. With an acceptable offer, the sellers are offering a $5,000 flooring allowance, giving buyers the opportunity to update the remaining flooring to match their personal style. Don't miss out on calling this house home!
USD 320,000
9400 Raytown Road
View photo
House · for sale
USD 325,000
USD 253/sq.ft
9400 Raytown Road
Hickman Mills
· 1,281 sq.ft · 3 Bedrooms · 2 Baths · House
· Equipped kitchen
Hickman Mills · 1,281 sq.ft · 3 Bedrooms · 2 Baths · House · Equipped kitchen
Completely rebuilt to current KCMO new construction codes and energy efficiency standards with city inspections at every phase, this home offers the efficiency and peace of mind of new construction. Taken down to studs. New plumbing, electric, sheetrock, thermal windows, roof, septic, cabinets, high EE insulation and HVAC, etc. All new! Stunning new kitchen and baths w/ quartz, vaulted living room, luxe primary bath w/ laundry, and refinished hardwood floors. Set on 1 acre with no HOA, room for an outbuilding, mature-trimmed trees, and a rural feel just 1 mile from I-470—5 minutes to Lee's Summit, with parks and Longview Lake nearby. Grab this incredible value before it's gone!
USD 325,000
4801 Martha Truman Road
View photo
House · for sale
USD 189,000
USD 204/sq.ft
4801 Martha Truman Road
Hickman Mills
· 926 sq.ft · 3 Bedrooms · 1 Bath · House
· Patio · Garden
Hickman Mills · 926 sq.ft · 3 Bedrooms · 1 Bath · House · Patio · Garden
Situated on an incredible half-acre lot, this beautifully maintained home combines thoughtful design, timeless finishes, and exceptional outdoor space. Inside, you’ll find newly refinished hardwood floors, stainless steel appliances, and a layout that feels both functional and inviting. Every space has been meticulously cared for, creating a home that feels truly move-in ready. The backyard is a standout feature, offering a massive yard with endless possibilities and a fantastic patio perfect for entertaining, relaxing, or enjoying quiet evenings outdoors. From the pristine condition to the warm, welcoming feel throughout, this is a home that clearly reflects pride of ownership at every turn
USD 189,000
7900 chestnut avenue
View photo
House · for sale
USD 110,000
USD 61/sq.ft
7900 chestnut avenue
Hickman Mills
· 1,776 sq.ft · 3 Bedrooms · 1 Bath · House
· Garden · Equipped kitchen · Parking · Cellar
Hickman Mills · 1,776 sq.ft · 3 Bedrooms · 1 Bath · House · Garden · Equipped kitchen · Parking · Cellar
Turnkey Investment Opportunity | Tenant in Place at $1,575/Month Looking to add a cash-flowing property to your portfolio? 7900 Chestnut Ave. Is a 3-bedroom, 1.5-bath home that is currently leased at $1,575 per month, with the current lease running through October 1, 2026, providing immediate rental income from day one. Situated on a large corner lot, this well-maintained home offers a bright, inviting interior with beautiful hardwood floors, abundant natural light, and tasteful updates throughout. The kitchen features stainless steel appliances, modern countertops, subway tile backsplash, and generous cabinet space, while the updated bathroom adds a clean, contemporary feel. Additional features include a basement garage, off-street parking, and an oversized yard offering room to enjoy today and future potential tomorrow. Whether you're expanding your rental portfolio or planning ahead for a future owner-occupied home, this property offers flexibility, strong rental income, and lasting
USD 110,000
6307 E 154th Terrace
View photo
House · for sale
USD 165,000
USD 180/sq.ft
6307 E 154th Terrace
Hickman Mills
· 915 sq.ft · 3 Bedrooms · 2 Baths · House
· Garden · Terrace · Parking · Air conditioning · Cellar
Hickman Mills · 915 sq.ft · 3 Bedrooms · 2 Baths · House · Garden · Terrace · Parking · Air conditioning · Cellar
Move-in ready and full of value! This updated 3-bedroom, 2-full-bath home features brand-new carpet and fresh paint throughout, creating a clean and welcoming space from the moment you walk in. The practical layout includes comfortable living areas, an unfinished basement offering plenty of storage and future possibilities, and an attached one-car garage. All appliances including fridge and washer and dryer stay! Newer furnace/AC! Outside, you’ll find a spacious front yard and a large fenced backyard with plenty of room for entertaining, pets, gardening, or simply relaxing. Whether you’re a homebuyer looking for an affordable place to make your own or an investor searching for a turnkey rental property with strong income potential, this home is ready for its next chapter. Schedule your showing today!
USD 165,000
7900 Tennessee Avenue
View photo
House · for sale
Request Details
7900 Tennessee Avenue
Hickman Mills
· 1,927 sq.ft · 3 Bedrooms · 2 Baths · House
· Deck · Equipped kitchen · Parking · Cellar
Hickman Mills · 1,927 sq.ft · 3 Bedrooms · 2 Baths · House · Deck · Equipped kitchen · Parking · Cellar
Spacious, move-in ready ranch with brand new carpet, a full finished basement, and a huge detached 2-car garage on a sprawling lot with private deck and outdoor space! And true one level living that includes a full finished basement gives you the best of both worlds. Nestled on a quiet street across from green space but with easy access to major highways, this home has it all. The spacious kitchen with plenty of storage including a large pantry flows easily into the formal dining area to make everything from your daily cup of coffee to hosting friends for dinner fun and effortless. The sprawling main living area has room for all of your favorite things. Your big screen TV, the comfiest sectional, and of course all of the people you love to watch movies and KC sports with. Three generously sized bedrooms and two full baths, including a private primary suite, complete the large main level. Downstairs, the huge finished basement with cabinetry, a conveniently located half bath, clean stor
Request Details
6238 E 129th Street
View photo
Townhouse · for sale
USD 139,900
USD 99/sq.ft
6238 E 129th Street
Hickman Mills
· 1,410 sq.ft · 3 Bedrooms · 2 Baths · Townhouse
· Deck · Equipped kitchen · Parking
Hickman Mills · 1,410 sq.ft · 3 Bedrooms · 2 Baths · Townhouse · Deck · Equipped kitchen · Parking
Previous contract cancelled due to failed buyer financing. No fault of seller. This inviting townhouse offers 3 bedrooms and 2.5 bathrooms with a functional layout designed for everyday living. The main floor features an open kitchen and living area, creating an ideal space for relaxing or entertaining. The kitchen peninsula provides plenty of room for gathering, meal prep, and casual dining. Fresh interior paint throughout makes this home truly move-in ready. Enjoy the convenience of an enclosed garage stall for parking and extra storage, plus a private fenced back deck perfect for outdoor seating, grilling, or pets. A great opportunity for low-maintenance living with comfortable indoor and outdoor spaces. HOA covers roof, siding, exterior, water, and lawn
USD 139,900
8611 Belleview Avenue
View photo
House · for sale
USD 375,000
USD 252/sq.ft
8611 Belleview Avenue
Hickman Mills
· 1,485 sq.ft · 3 Bedrooms · 2 Baths · House
· Garden
Hickman Mills · 1,485 sq.ft · 3 Bedrooms · 2 Baths · House · Garden
Beautifully maintained all-brick ranch ideally situated on a corner lot in the heart of. *Ward Parkway Estates*! Just a short walk to Ward Parkway Center for shopping, dining, and everyday conveniences, this move-in ready home also offers quick access to Brookside, Waldo, the Country Club Plaza, and major highways—placing some of Kansas City's most beloved destinations just minutes away. Inside, you'll find gleaming hardwood floors flowing throughout much of the home, an updated primary bathroom, and an impressive primary closet complete with abundant custom built-ins for exceptional organization. The spacious floor plan offers comfortable everyday living, while the inviting three-season room provides the perfect place to relax with your morning coffee or unwind while overlooking the beautifully landscaped backyard. Recent improvements include a brand-new electrical panel, giving buyers added peace of mind. From the meticulously maintained exterior to the pride of ownership found throu
USD 375,000
2529 SW Kristin Drive
View photo
House · for sale
USD 585,000
USD 124/sq.ft
2529 SW Kristin Drive
Hickman Mills
· 4,704 sq.ft · 4 Bedrooms · 4 Baths · House
· Garden · Office room · Equipped kitchen · Cellar
Hickman Mills · 4,704 sq.ft · 4 Bedrooms · 4 Baths · House · Garden · Office room · Equipped kitchen · Cellar
Welcome home to this beautiful 1.5-story offering an exceptional blend of space, functionality, and privacy. This home features 4 generously sized bedrooms, 4.5 bathrooms, and a finished basement with a 5th non-conforming bedroom, providing flexible living space for guests, a home office, or hobbies, and storage. The spacious main level offers a well-appointed kitchen, while the finished basement includes a second full kitchen, making it ideal for entertaining, multi-generational living, or extended stays. Step outside to enjoy the large, fully fenced and treed backyard that backs to a peaceful farm, providing scenic views and added privacy. Every morning you can wake up to the sounds of birds, and other wildlife-. While in the evenings you will see deer roaming the farm as the sun sets. With ample living space, versatile floor plan, and a desirable setting, this home is one you won’t want to miss. While also being in the award winning Lee's Summit West school district, with a neighbor
USD 585,000
11415 Minor Drive
View photo
House · for sale
USD 397,500
11415 Minor Drive
Hickman Mills
· 4 Bedrooms · 1 Bath · House
· Fireplace · Equipped kitchen · Cellar
Hickman Mills · 4 Bedrooms · 1 Bath · House · Fireplace · Equipped kitchen · Cellar
One of Red Bridge's rare true 2-family properties. Legitimate duplex zoning, two fully separate units, two separate entrances, on a 17,760 sq ft corner lot. At 3,368 sq ft, this is the largest duplex currently available in the immediate market. At $118 per square foot, it offers more space per dollar than any comparable sale in the area. Unit 1 (main level): 3 bedrooms, 2.5 bathrooms, 2,257 sq ft. Hardwood floors, exposed beam ceiling, brick fireplace, built-ins, and generous room sizes throughout. Large kitchen with abundant cabinetry. Full unfinished basement with walkout potential. Unit 2 (upper level): 2 bedrooms, 1 bathroom, 1,111 sq ft. Private entrance. Functional and self-contained. Live in one unit, rent the other. Hold both. Or renovate and maximize. The bones and the zoning support all three. Foundation work completed and certified by licensed structural engineer. 7 I-beam braces installed, cracks sealed, perimeter grading improved. Full documentation including initial repor
USD 397,500
2353 SW Switchback Court
View photo
House · for sale
USD 450,000
USD 142/sq.ft
2353 SW Switchback Court
Hickman Mills
· 3,154 sq.ft · 4 Bedrooms · 3 Baths · House
· Garden · Gym · Equipped kitchen · Swimming pool · Cellar
Hickman Mills · 3,154 sq.ft · 4 Bedrooms · 3 Baths · House · Garden · Gym · Equipped kitchen · Swimming pool · Cellar
So Much Living Space! Bright, open & meticulously cared for and move-in ready! Welcome to 2353 SW Switchback Court in the highly desired Eagle Creek subdivision! This MOVE-IN ready home features 4-bedroom, 3-bath and is filled with natural light, new interior paint and tile in master bath! Enjoy an open main level with soaring ceilings, a spacious kitchen with plenty of counter space, and a bright living area perfect for gatherings. The finished lower level offers additional living space, bedroom, full bathroom and a WALK-OUT basement. The sub-basement offers flexible space for a home gym, playroom, or just extra storage. Outside, the fenced backyard provides privacy for entertaining or relaxing. Located near trails, parks, schools, and shopping, this move-in ready home blends comfort and convenience in one of Lee’s Summit’s most sought-after neighborhoods. Living in Eagle Creek means enjoying resort-style amenities, including: Two neighborhood pools for summertime fun; Playgrounds and
USD 450,000
13768 Lookout Drive
View photo
House · for sale
USD 565,000
USD 211/sq.ft
13768 Lookout Drive
Hickman Mills
· 2,669 sq.ft · 4 Bedrooms · 3 Baths · House
· Equipped kitchen · Cellar
Hickman Mills · 2,669 sq.ft · 4 Bedrooms · 3 Baths · House · Equipped kitchen · Cellar
Less than 10 years old on land! Custom Built 2 story home is located on secluded Lookout Dr. Lot backs up to treed area w Incredible Views. Hardwood floors throughout main level with tons of natural light. Beautiful open floor plan with high end finishes. Open kitchen features granite countertops, custom cabinets, walk in pantry, stainless steel appliances complete with Gas Range! Upstairs features generous sized bedrooms with 2nd bedroom and a full bath, 3rd and 4th bedroom share jack and jill. Designated laundry on 2nd level as well! Spacious master bedroom with large custom bathroom with dual vanity, herringbone tiled floor, stand alone jetted tub and shower. Don't miss out on the massive walk in closet! Unfinished basement with WALKOUT and stubbed for bath gives plenty of options to add your personal touch!
USD 565,000
2403 E 69th Terrace
View photo
House · for sale
USD 169,500
USD 155/sq.ft
2403 E 69th Terrace
Hickman Mills
· 1,087 sq.ft · 2 Bedrooms · 1 Bath · House
· Terrace
Hickman Mills · 1,087 sq.ft · 2 Bedrooms · 1 Bath · House · Terrace
Step into the charm of Kansas City's historic district with this beautifully updated 2-bedroom, 2-bath home that perfectly blends timeless character with modern convenience. Thoughtfully renovated while preserving its classic appeal, this home features inviting living spaces, updated finishes, and a functional layout ideal for everyday living or entertaining. Enjoy the convenience of being just minutes from major highways, making commuting a breeze, while also being close to the vibrant Brookside, Waldo, and Plaza areas, offering endless shopping, dining, parks, and entertainment options. Whether you're a first-time homebuyer, downsizing, or looking for an investment opportunity, this move-in-ready gem offers the perfect combination of historic charm, modern updates, and an unbeatable central location
USD 169,500
10708 Saint Catherines Lane
View photo
House · for sale
USD 329,000
USD 91/sq.ft
10708 Saint Catherines Lane
Hickman Mills
· 3,595 sq.ft · 3 Bedrooms · 3 Baths · House
· Deck · Equipped kitchen
Hickman Mills · 3,595 sq.ft · 3 Bedrooms · 3 Baths · House · Deck · Equipped kitchen
Welcome to this beautifully updated true ranch offering the perfect blend of comfort, functionality, & thoughtful design! With approximately 1,800 square feet above grade & an additional 1,800 square feet of finished lower-level space, this home provides exceptional room to live, work, and entertain. Extensively remodeled in 2018, the home features hardwood floors throughout. The chef-inspired kitchen is truly the heart of the home, complete with granite countertops, stainless steel appliances, gas range, designer hood vent, deep drawers, soft-close cabinetry, built-in microwave, an island, a peninsula & a bar area which accomodate bar seating. Ideal for everyday living, entertaining & offering seamless sightlines to the hearth room, dining area, & deck. The primary suite is a private retreat, featuring a spacious en-suite bath with double vanities & two closets with extra-wide access. The main level includes two additional bedrooms, while the finished lower level expands your options
USD 329,000
19 E 78th Terrace
View photo
House · for sale
USD 450,000
USD 373/sq.ft
19 E 78th Terrace
Hickman Mills
· 1,206 sq.ft · 2 Bedrooms · 2 Baths · House
· Patio · Garden · Terrace · Equipped kitchen · Parking
Hickman Mills · 1,206 sq.ft · 2 Bedrooms · 2 Baths · House · Patio · Garden · Terrace · Equipped kitchen · Parking
Welcome home to this charming and quaint NEW construction 2-bedroom, 2-bath residence, perfectly blending comfort, functionality, and location. Step through the front door into an inviting open-concept living space that flows seamlessly into the spacious kitchen, complete with a center island ideal for meal preparation, entertaining, or casual dining. The home's thoughtful layout offers comfortable living throughout, while the patio provides the perfect spot to relax and enjoy the outdoors. The generous backyard offers plenty of room for gardening, play, or entertaining and even includes a concrete pad ready for a future shed or additional outdoor storage. A one-car garage provides convenient parking along with extra storage space for tools, seasonal items, and hobbies. Ideally located near the Country Club Plaza, Ward Parkway Shopping Center, and the scenic Brookside Trails, this home offers easy access to shopping, dining, recreation, and some of the area's most desirable amenities.
USD 450,000
13211 Winchester Avenue
View photo
House · for sale
USD 249,999
USD 116/sq.ft
13211 Winchester Avenue
Hickman Mills
· 2,153 sq.ft · 3 Bedrooms · 1 Bath · House
Hickman Mills · 2,153 sq.ft · 3 Bedrooms · 1 Bath · House
Welcome to this Grandview home offering a spacious layout and a great opportunity to make it your own. This two-story property features comfortable living areas with room for everyday living, entertaining, and creating a space that fits your lifestyle. Enjoy the convenience of an established neighborhood with easy access to shopping, dining, parks, schools, and major roadways. Whether you’re looking for a place to settle in or an opportunity to add your personal touches, this home offers plenty of potential in a desirable Grandview location
USD 249,999
7601 E 76th Street
View photo
House · for sale
USD 219,900
USD 137/sq.ft
7601 E 76th Street
Hickman Mills
· 1,604 sq.ft · 3 Bedrooms · 1 Bath · House
· Garden · Equipped kitchen · Cellar
Hickman Mills · 1,604 sq.ft · 3 Bedrooms · 1 Bath · House · Garden · Equipped kitchen · Cellar
Welcome to this lovely 3-bedroom, 1.5-bathroom home located in the desirable Lakeview Gardens neighborhood. Step inside to discover a functional layout that features a kitchen fully equipped with sleek stainless steel appliances and beautiful granite countertops, making meal preparation a breeze. All bedrooms are located on the main level and generously sized, including the primary bedroom with ensuite bath. This property also includes a finished basement, providing excellent additional living space. Outside, you will find a fully fenced-in backyard, perfect for enjoying outdoor activities, relaxing, or entertaining in privacy. The location is exceptionally convenient, situated just 15-20 minutes from Downtown Kansas City and the Country Club Plaza. Residents will enjoy quick access to major highways, as well as being less than 10 minutes away from the Kansas City Zoo, Aquarium, and Swope Memorial Golf Course. Schedule your private showing today!
USD 219,900
9103 Central Street
View photo
House · for sale
USD 265,000
USD 214/sq.ft
9103 Central Street
Hickman Mills
· 1,238 sq.ft · 3 Bedrooms · 1 Bath · House
· Garden · Parking · Equipped kitchen
Hickman Mills · 1,238 sq.ft · 3 Bedrooms · 1 Bath · House · Garden · Parking · Equipped kitchen
Waldo cutie! This welcoming and adorable home would be great for a first-timer or downsizer, with convenient one-level living and a nice flat yard. Living room and two bedrooms feature true hardwood floors. Master bedroom is set away from the others for extra privacy and immediately adjacent to a spacious family room! Eat-in kitchen has granite counters and stainless appliances. One car garage but a. Two.car driveway for extra space. This neighborhood is a gem and is ultra-convenient to lots of shopping and dining!
USD 265,000
7418 Bales Avenue
View photo
House · for sale
USD 104,900
USD 54/sq.ft
7418 Bales Avenue
Hickman Mills
· 1,916 sq.ft · 3 Bedrooms · 1 Bath · House
· Heating
Hickman Mills · 1,916 sq.ft · 3 Bedrooms · 1 Bath · House · Heating
Single-story single-family residence located in the Gregory Ridge neighborhood of Kansas City, Missouri. Constructed in 1956, this 3-bedroom, 1-bathroom home provides an efficient 960-square-foot footprint optimized for baseline functional utility. The interior layout is serviced by a forced-air heating system and features a combination of classic hardwood flooring along with dedicated carpeted areas. Positioned on an expansive 0.36-acre level lot, the exterior layout features a deep lot footprint with practical off-street vehicle placement capabilities. Served by the Kansas City 33 School District, the property offers a straightforward canvas well-suited for long-term rental portfolio integration, professional modernization, or a budget-focused primary entry. Convenient transit location offers quick access to local neighborhood amenities, parks, and regional highway corridors
USD 104,900
1001 W 93rd Street
View photo
House · for sale
USD 459,000
USD 188/sq.ft
1001 W 93rd Street
Hickman Mills
· 2,433 sq.ft · 4 Bedrooms · 3 Baths · House
· Equipped kitchen · Cellar
Hickman Mills · 2,433 sq.ft · 4 Bedrooms · 3 Baths · House · Equipped kitchen · Cellar
Practically brand new and completely transformed from top to bottom, this exceptional ranch offers the perfect blend of modern luxury, thoughtful design, and an unbeatable location. *. Every major component has been updated, providing peace of mind with a new roof, updated HVAC, plumbing, electrical, windows, lighting, gutters, and countless quality improvements throughout. Designed for today's lifestyle, the heart of the home is the stunning, fully reimagined kitchen featuring quartz countertops, custom cabinetry, stainless steel appliances, and a. *large custom island*. Perfect for gathering with family and friends. Rich hardwood flooring flows throughout the main level, creating warmth and timeless appeal. The spacious primary suite has been expanded into a true owner's retreat with a luxurious en-suite bath and oversized walk-in closet. Every bathroom has been beautifully remodeled with designer finishes. The. *fully finished walk-out basement*. Adds exceptional living space with.
USD 459,000
8627 Countryshire Lane
View photo
House · for sale
USD 2,150,000
8627 Countryshire Lane
Hickman Mills
· House
· Garden · Parking
Hickman Mills · House · Garden · Parking
Countryshire Apartments is a 22-unit multifamily offering located at 8627 Countryshire Lane in Kansas City, MO. The property offers investors the opportunity to acquire a workforce housing asset with value-add potential in a quiet residential neighborhood with strong renter demand. The property consists of 22 units across four 4-plex’s and three duplexes with attached garages in a low-density garden style layout. The layout provides residents with a quiet environment while maintaining great access to major highways, employers, retail amenities, and local schools. Countryshire apartments offers local and regional investors the opportunity to capitalize on rent growth and operational improvements through strategic renovations and management
USD 2,150,000

Get email alerts

Don't miss out: be the first to know about new properties

The alert was correctly created

On subscribing you accept the conditions of use and the privacy policy
Alert
Receive new ads in your inbox
Save this search
Receive alerts for new listings

We'll send you an email when we have new properties for: "Properties for sale in Hickman Mills"

The alert was correctly created

Hidden Valley, Kansas City Kaw township Jackson County Missouri
Bryant, Kansas City Kaw township Jackson County Missouri
Get email alerts and be the first to see new listings
Required field
On subscribing I accept the terms of the privacy policy
Perfect! You'll soon start receiving new listings via email
Alert
Receive an email when we have new ads for Properties for sale in Hickman Mills
Save this search
Filters

Bedrooms

Size (sq.ft)

sq.ft
sq.ft

Price

USD
USD

Property type

Bathrooms

Clear all filters
Receive notifications when new entries are published.