410 properties for sale in Hickman Mills

10201 Belmont Avenue
View photo
House · for sale
USD 179,000
USD 147/sq.ft
10201 Belmont Avenue
Hickman Mills
· 1,216 sq.ft · 4 Bedrooms · 1 Bath · House
· Office room · Equipped kitchen
Hickman Mills · 1,216 sq.ft · 4 Bedrooms · 1 Bath · House · Office room · Equipped kitchen
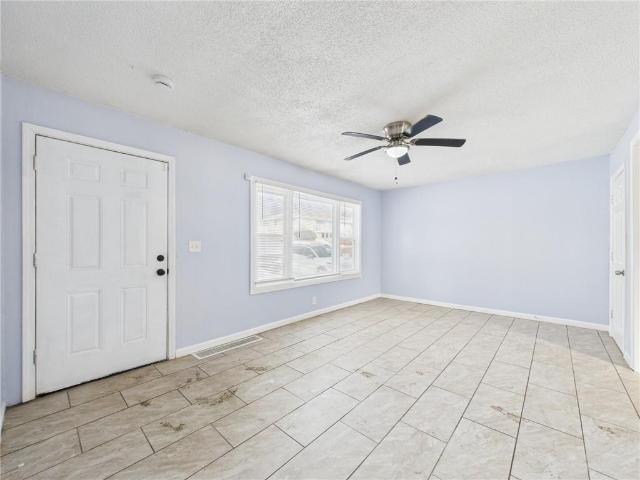
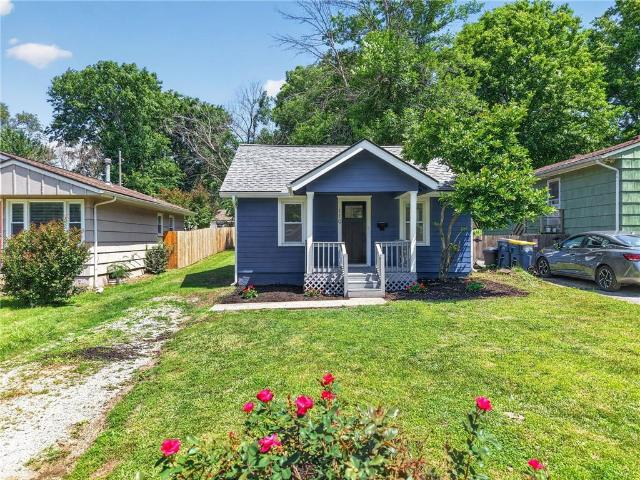
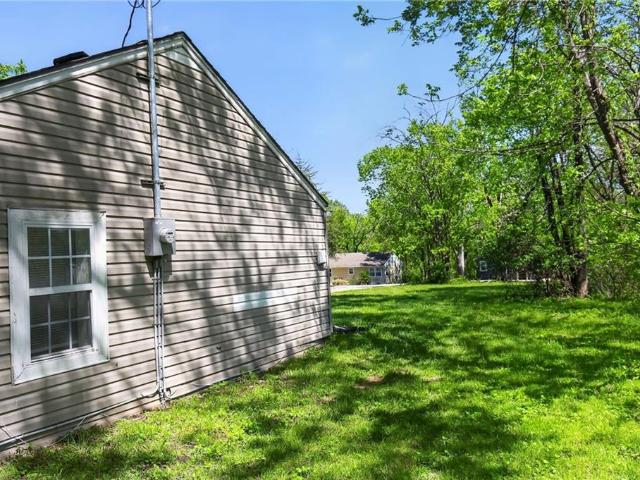
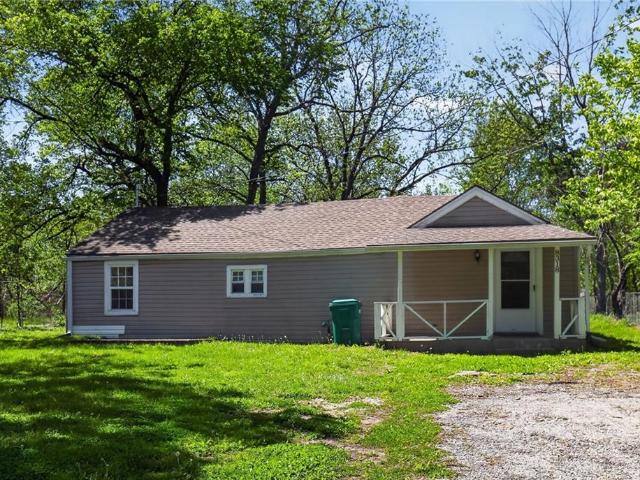
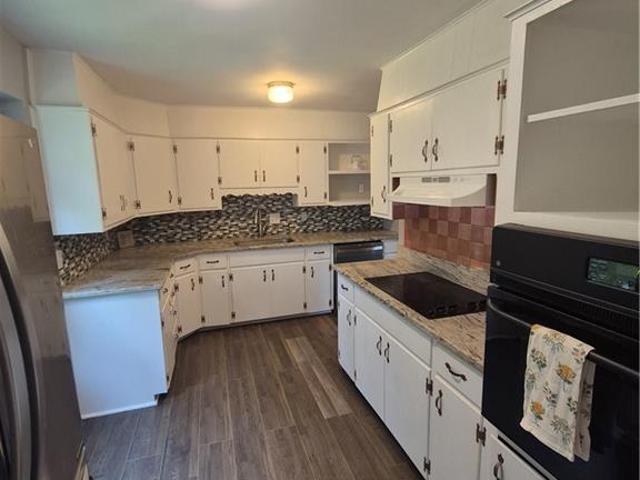
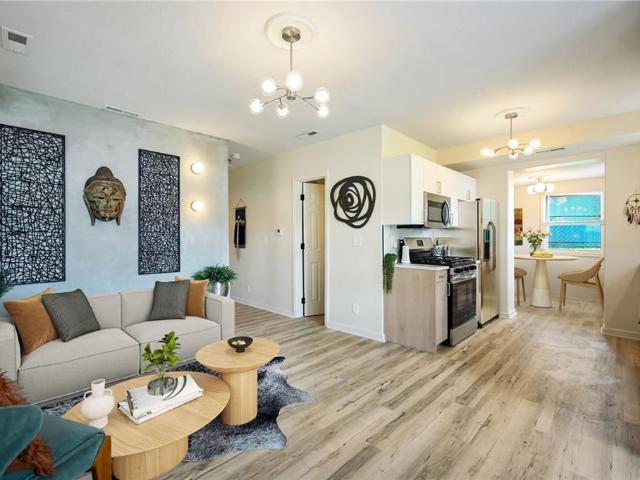
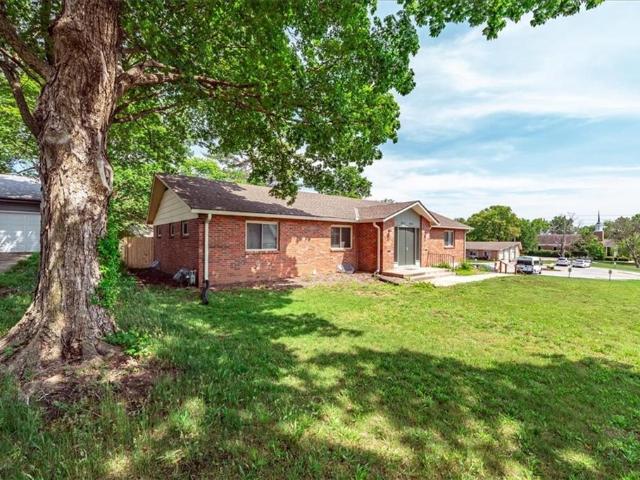
New, new, new! Don't miss this lovely, recently renovated, single family home on a quiet, tree-lined street! New paint inside and out. Brand new flooring throughout. Updated kitchen and bath, new water heater and much, much more! This home is turn-key ready! 4 bedrooms or 3 beds and an office; you choose! Easy to show and ready to go. Come and get it! All financing options are available except seller financing
USD 179,000
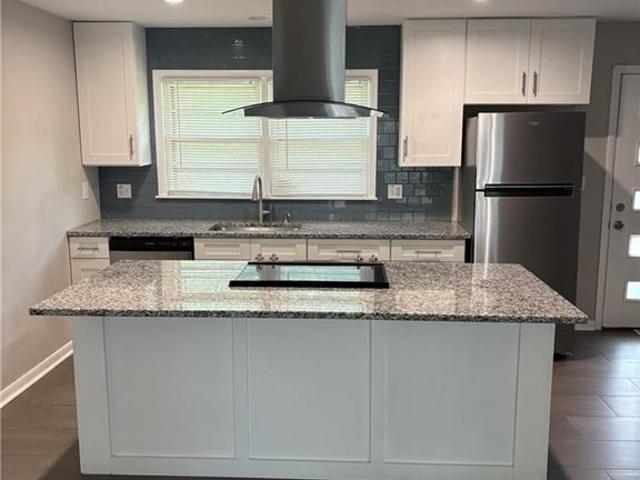
8719 Stark Avenue
View photo
House · for sale
USD 219,900
USD 135/sq.ft
8719 Stark Avenue
Hickman Mills
· 1,625 sq.ft · 3 Bedrooms · 2 Baths · House
· Garden · Equipped kitchen · Cellar
Hickman Mills · 1,625 sq.ft · 3 Bedrooms · 2 Baths · House · Garden · Equipped kitchen · Cellar
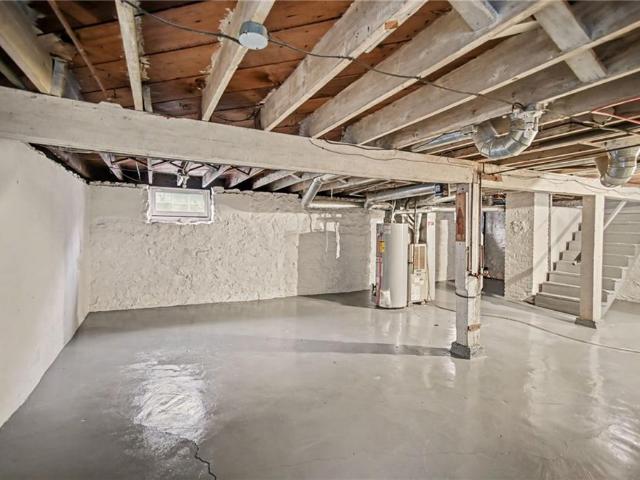
Charming Updated 3 Bedroom Home in a Prime Raytown Location! Welcome to 8719 Stark Ave-a beautifully maintainted single family home offering 1,626 sq ft of comfortable living space. This 3 bed/2 bath residence features thoughtful updates and renovations completed in recent years, combining classic appeal with modern comfort. Step inside to find a welcoming layout with granite and stainless accents in the kitchen, spacious living areas, and a fenced yard. Three generous bedrooms provide plenty of room for family or guests, while the basement provides additional living space to make it your own rec room. Key Features-Recent upgrades throughout (approx. 2 years old); 2 full bathrooms; 2 acre lot Located in the desirable Raytown area of KC, this home is close to schools, parks, shopping, and easy access to major highways for commuting. Whether you're a first-time buyer, investor, or looking to downsize this gen offers exceptional value and move-in readiness
USD 219,900
1603 E 82ND Street
View photo
House · for sale
USD 103,500
USD 135/sq.ft
1603 E 82ND Street
Hickman Mills
· 764 sq.ft · 2 Bedrooms · 1 Bath · House
Hickman Mills · 764 sq.ft · 2 Bedrooms · 1 Bath · House
Check out this great investment property in Marlborough! This 2 bed / 1 bath home sits on a large lot and rents easily. Currently rents for $1075, leased through February 2027. This property is also being sold as a part of a package. Contact listing agent for details
USD 103,500
110 W 79th Terrace
View photo
House · for sale
USD 209,900
USD 354/sq.ft
110 W 79th Terrace
Hickman Mills
· 592 sq.ft · 2 Bedrooms · 1 Bath · House
· Garden · Terrace · Equipped kitchen
Hickman Mills · 592 sq.ft · 2 Bedrooms · 1 Bath · House · Garden · Terrace · Equipped kitchen
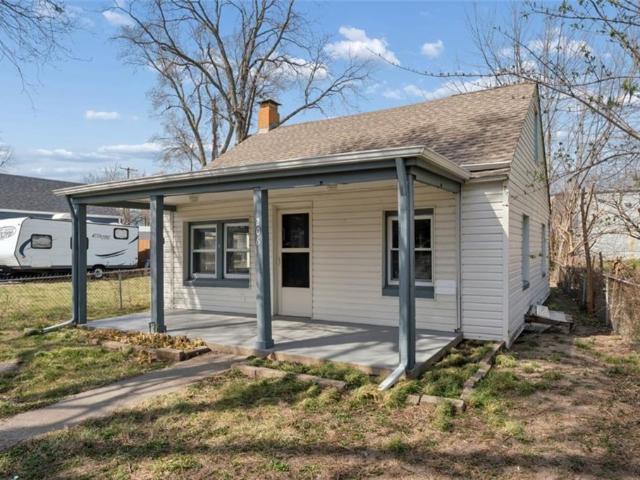
This move-in ready home welcomes you with a covered front porch, fresh exterior paint, and crisp white trim for great curb appeal. Inside, the fully renovated kitchen features white shaker cabinets with brushed gold hardware, stainless steel appliances, a subway tile backsplash, and stunning quartz countertops with dramatic natural veining, finished off with a designer gold faucet. A new water heater adds peace of mind for the new owner. Step outside to a large, fully fenced backyard shaded by mature trees, great for relaxing, gardening, or entertaining. Conveniently located near shopping, dining, and quick highway access. Buyer to verify all square footage, taxes, and information
USD 209,900
12301 Frost Road
View photo
House · for sale
USD 465,000
USD 105/sq.ft
12301 Frost Road
Hickman Mills
· 4,413 sq.ft · 5 Bedrooms · 3 Baths · House
· Office room · Fireplace · Equipped kitchen · Cellar
Hickman Mills · 4,413 sq.ft · 5 Bedrooms · 3 Baths · House · Office room · Fireplace · Equipped kitchen · Cellar
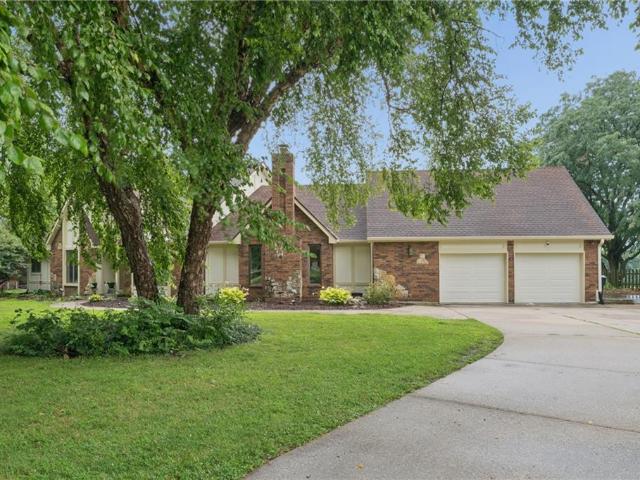
Welcome home to this spacious and beautifully maintained 5-bedroom, 3-bathroom ranch-style home situated on approximately 1.4 acres, offering the perfect blend of comfort, functionality, and outdoor enjoyment. The main level features a welcoming and inviting floor plan with a stunning family room highlighted by a cozy fireplace, an updated kitchen with ample cabinetry and workspace, a generous dining room perfect for gatherings, a comfortable sitting room, and a large laundry room. The main floor also includes three bedrooms and two full bathrooms, providing convenient everyday living. The finished basement offers exceptional flexibility and additional living space! The basement features two non-conforming bedrooms, a dedicated office/workspace, a full bathroom, a spacious second living area, a second dining space, and a second kitchen area which is ideal for guests, multi-generational living, hobbies, or entertaining. Step outside and discover your own private retreat. The expansive b
USD 465,000
468 W 104th Street # A
View photo
Condo · for sale
USD 136,900
USD 93/sq.ft
468 W 104th Street # A
Hickman Mills
· 1,464 sq.ft · 2 Bedrooms · 1 Bath · Condo
· Gym · Deck · Equipped kitchen · Swimming pool · Cellar · Parking
Hickman Mills · 1,464 sq.ft · 2 Bedrooms · 1 Bath · Condo · Gym · Deck · Equipped kitchen · Swimming pool · Cellar · Parking
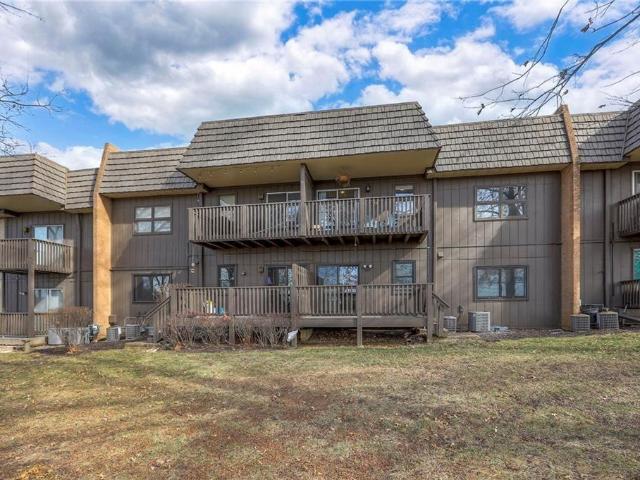
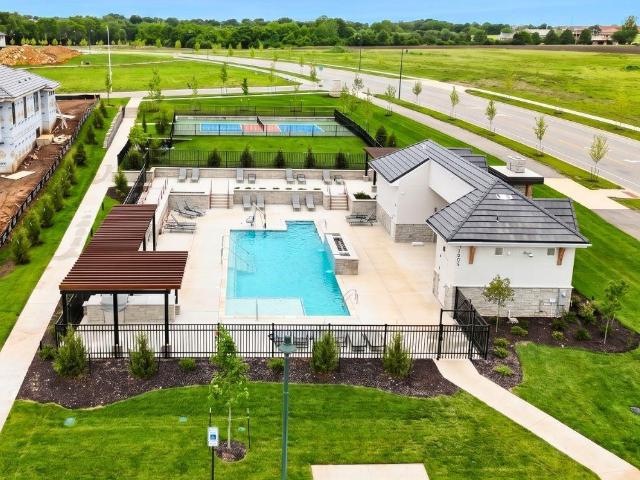
Conveniently located just off I-435 and Wornall, this unique main-level ranch condo offers the perfect combination of comfort, space, and low-maintenance living. This 2-bedroom, 1.5-bath home features both formal dining and an additional dining area just off the kitchen, providing flexibility for everyday meals or entertaining guests. The full basement with a finished non conforming room and half bath expands your living space and is ideal for a recreation room, home office or a workout area. Enjoy your private deck, in-unit laundry hookup, and additional storage locker for extra convenience. Located within a gated community, the HOA covers nearly everything — all utilities except electric, HVAC maintenance, mowing, exterior maintenance, foundation and termite upkeep, snow and trash removal, and maintenance of common areas. Community amenities include a pool, fitness room, picnic areas, and a dog park. Ample parking is available right out front, with covered carports available for leas
USD 136,900
4214 E 113th Terrace
View photo
House · for sale
USD 250,000
USD 209/sq.ft
4214 E 113th Terrace
Hickman Mills
· 1,195 sq.ft · 3 Bedrooms · 2 Baths · House
· Patio · Garden · Terrace · Equipped kitchen · Parking · Cellar
Hickman Mills · 1,195 sq.ft · 3 Bedrooms · 2 Baths · House · Patio · Garden · Terrace · Equipped kitchen · Parking · Cellar
Come see this charming, move-in ready home filled with natural light and a bright, inviting atmosphere! Offering 3 bedrooms and 2 full baths, all conveniently located on the upper level. The primary suite features its own private bath with a shower. The open floor plan creates a seamless flow from the spacious kitchen to the living room, making it perfect for everyday living and entertaining. Hardwood floors on the main level add warmth and character, while fresh neutral interior paint provides a clean, modern backdrop that's ready for your personal style. Enjoy meals in the dining room with easy access to the large patio overlooking the fenced backyard with mature shade trees—an ideal setting for relaxing, outdoor gatherings, or summer barbecues. An inside entrance to the basement provides added convenience along with excellent storage potential. All appliances stay with home. The spacious two-car garage with automatic openers offers plenty of room for vehicles as well as lawn equipme
USD 250,000
9320 oakland avenue
View photo
House · for sale
USD 194,500
USD 130/sq.ft
9320 oakland avenue
Hickman Mills
· 1,485 sq.ft · 3 Bedrooms · 2 Baths · House
Hickman Mills · 1,485 sq.ft · 3 Bedrooms · 2 Baths · House
Great opportunity for investors and owner occupants. This is an opportunity for you to add your personal touches. It is conveniently located with quick access to shopping, dining and major highways. This is a great opportunity in a very desirable area! Property to be sold as-is. Sellers requests a minimum earnest deposit of 1% and a 48 hr expiration date on all offers. All information including but not limited to square footage, acreage and taxes are approximate. Information deemed reliable but not guaranteed
USD 194,500
2121 W 120th St, Leawood, KS 66209 | MLS #2613
View photo
House · for sale
USD 874,500
USD 204/sq.ft
2121 W 120th St, Leawood, KS 66209 | MLS #2613
Hickman Mills
· 4,284 sq.ft · 6 Bedrooms · 5 Baths · House
· Equipped kitchen
Hickman Mills · 4,284 sq.ft · 6 Bedrooms · 5 Baths · House · Equipped kitchen
New price—reduced more than $20,000—plus up to $10,000 in seller-paid buyer concessions! Use the concession toward a permanent 3u002F8% interest-rate buydown—potentially saving approximately $62,000 in interest over the life of a qualifying 30-year loan—or apply it toward a temporary rate buydown, purchase price, or closing costs. Subject to lender approval and loan terms. Welcome to your dream home in the heart of Leawood, ideally located in the highly sought-after Blue Valley School District, ranked in the top 1% nationally. This home feeds into Leawood Elementary and Middle Schools, both just a 10-minute walk or less than a 3-minute drive away. Blue Valley North High School is just 10 minutes away. This transformed. 4,000 sq ft home offers spacious, flexible living with an open floor plan that blends functionality with timeless elegance. At the heart of the home is the chef’s kitchen, featuring custom craftsman-style cabinetry, quartz countertops, stainless steel appliances, and vie
USD 874,500
8309 Wabash Ave, Kansas City, MO 64132 | MLS #2632
View photo
House · for sale
USD 110,000
USD 139/sq.ft
8309 Wabash Ave, Kansas City, MO 64132 | MLS #2632
Hickman Mills
· 786 sq.ft · 2 Bedrooms · 1 Bath · House
· Deck · Equipped kitchen · Parking
Hickman Mills · 786 sq.ft · 2 Bedrooms · 1 Bath · House · Deck · Equipped kitchen · Parking
Don’t miss this opportunity to own a charming ranch-style home with an inviting open floor plan! This cozy 2-bedroom, 1. Bath home offers plenty of off-street parking, a welcoming front porch, and a spacious back deck perfect for relaxing or entertaining. Inside, you’ll enjoy abundant natural light, a convenient laundry area just off the kitchen, and a generous storage pantry for all your needs. Priced to sell fast
USD 110,000
8318 Pershing Road
View photo
House · for sale
USD 149,900
USD 124/sq.ft
8318 Pershing Road
Hickman Mills
· 1,206 sq.ft · 3 Bedrooms · 1 Bath · House
· Garden · Parking
Hickman Mills · 1,206 sq.ft · 3 Bedrooms · 1 Bath · House · Garden · Parking
Charming single-story residence located in established Raytown neighborhood. This 3-bedroom, 1-bath home offers a functional layout with comfortable living space and well-proportioned rooms. Situated on a residential lot with driveway parking and a spacious yard, the property provides potential for outdoor enjoyment or future enhancements. Conveniently located near schools, shopping, dining, and major highway access, offering an easy commute to downtown Kansas City and surrounding areas. Property is being sold as-is and presents a strong opportunity for first-time buyers, downsizers, or investors
USD 149,900
8318 Pershing Rd, Raytown, MO 64138 | MLS #2615
View photo
House · for sale
USD 139,900
USD 116/sq.ft
8318 Pershing Rd, Raytown, MO 64138 | MLS #2615
Hickman Mills
· 1,206 sq.ft · 3 Bedrooms · 1 Bath · House
· Garden · Parking
Hickman Mills · 1,206 sq.ft · 3 Bedrooms · 1 Bath · House · Garden · Parking
Charming single-story residence located in established Raytown neighborhood. This 3-bedroom, 1-bath home offers a functional layout with comfortable living space and well-proportioned rooms. Situated on a residential lot with driveway parking and a spacious yard, the property provides potential for outdoor enjoyment or future enhancements. Conveniently located near schools, shopping, dining, and major highway access, offering an easy commute to downtown Kansas City and surrounding areas. Property is being sold as-is and presents a strong opportunity for first-time buyers, downsizers, or investors
USD 139,900
9304 E 81st Street
View photo
House · for sale
USD 215,000
USD 221/sq.ft
9304 E 81st Street
Hickman Mills
· 969 sq.ft · 3 Bedrooms · 1 Bath · House
· Parking · Equipped kitchen · Cellar
Hickman Mills · 969 sq.ft · 3 Bedrooms · 1 Bath · House · Parking · Equipped kitchen · Cellar
Welcome Home! Come check out this sensational Southwood 3 bedroom Ranch! Featuring a spacious 2 car garage and a genuine workshop out back, 3 bedroom. 2 updated baths 1 full and 1 half, Granite countertops in the kitchen and a partially finished basement with a fabulous rec room and basement office. So, ladies and gentleman, start your engines and get over here to check this one out, your new home is excited to meet you too! Sewer line replacement before closing
USD 215,000
505 E 82ND Street
View photo
House · for sale
USD 229,500
USD 276/sq.ft
505 E 82ND Street
Hickman Mills
· 829 sq.ft · 2 Bedrooms · 1 Bath · House
· Garden · Equipped kitchen
Hickman Mills · 829 sq.ft · 2 Bedrooms · 1 Bath · House · Garden · Equipped kitchen
Charming waldo ranch. 505 E 82nd Street is a stylishly renovated ranch offering modern design and move-in-ready convenience. The striking exterior features contemporary black accents, corrugated metal details, custom landscaping, and impressive curb appeal. Inside, you'll find an quaint, open-concept layout with luxury vinyl plank flooring, designer lighting, and a beautifully updated kitchen complete with quartz countertops, sleek cabinetry, stainless steel appliances, and a marble-look backsplash. The bathroom showcases floor-to-ceiling textured tile and concrete wall feature, while thoughtful updates throughout create a cohesive, modern feel. This home is tucked back off the street on a spacious lot, fenced backyard, and is conveniently located near shopping, dining, schools, parks, and major highways. All information is deemed reliable but is not guaranteed. Buyer / Buyer's Agent to verify all
USD 229,500
2221 SW Hawk View Road
View photo
House · for sale
USD 500,000
USD 142/sq.ft
2221 SW Hawk View Road
Hickman Mills
· 3,520 sq.ft · 4 Bedrooms · 3 Baths · House
· Patio · Garden · Deck · Equipped kitchen · Parking · Cellar
Hickman Mills · 3,520 sq.ft · 4 Bedrooms · 3 Baths · House · Patio · Garden · Deck · Equipped kitchen · Parking · Cellar
Motivated seller! This is one of the largest lots and floor plans in Eagle Creek. If you have been looking for a 4 bedroom home with 3+ baths AND a finished walkout basement for $500,000, your search has not come up with much to choose from. Here is the solution! So much to LOVE! Huge kitchen filled with stainless steel appliances, walk in pantry, wood floors, 3 full baths, 2 half baths, TWO walk in closets in the primary bedroom and a finished walkout basement! The yard is absolutely gorgeous, thanks to the inground sprinkler system. Just pulling in the driveway gives you the feeling of comfort and pride of ownership. The storage space in the home and garage is amazing. Some of the highlights a buyer looks for in a quality home: newer energy efficient HVAC, comfort height toilets, formal dining room, spacious living room, laundry next to the bedrooms, whirlpool tub, oil rubbed plumbing fixtures, wood fence, patio and deck, tile shower in the master and surround sound. You could be the
USD 500,000
525 E 129th Terrace
View photo
House · for sale
USD 369,950
USD 150/sq.ft
525 E 129th Terrace
Hickman Mills
· 2,465 sq.ft · 4 Bedrooms · 2 Baths · House
· Garden · Office room · Terrace · Balcony · Equipped kitchen · Parking · Swimming pool
Hickman Mills · 2,465 sq.ft · 4 Bedrooms · 2 Baths · House · Garden · Office room · Terrace · Balcony · Equipped kitchen · Parking · Swimming pool
Great opportunity for spacious home in desirable Woodbridge community. Four nicely spread out bedrooms (one with bonus room for home office, kids toys, crafts, etc). Generous size primary bedroom includes ensuite bath with double vanity and a large shower. Private balcony off the primary is perfect spot for morning coffee. Huge cedar closet for off season clothing is on upper level. Main level laundry right off the kitchen. Bonus large lower level room has exterior entrance if desired for an office. Generous amount of unfinished space too! Beautifully landscaped backyard, oversized garage and even a NEW DRIVEWAY complete this home! Loads of great home space for the money! Monthly HOA of $59 allows access to swimming pool and you can reserve the clubhouse for gatherings. Great value for the whole family
USD 369,950
2127 NW Killarney Ln, Lee's Summit, MO 64081 | MLS #2595
View photo
House · for sale
USD 850,000
USD 289/sq.ft
2127 NW Killarney Ln, Lee's Summit, MO 64081 | MLS #2595
Hickman Mills
· 2,939 sq.ft · 4 Bedrooms · 4 Baths · House
· Patio · Garden · Deck · Swimming pool
Hickman Mills · 2,939 sq.ft · 4 Bedrooms · 4 Baths · House · Patio · Garden · Deck · Swimming pool
Welcome to your spacious retreat nestled in a serene wooded setting! This charming home features 3 bedrooms on the main level and an additional 2 bedrooms in the finished lower level, offering ample space for living and entertaining. Enjoy the convenience of everything you need on the main level, including a cozy deck overlooking the tranquil woods, perfect for morning coffee or evening relaxation. The lower level boasts a walkout patio with equally stunning views, creating an ideal spot for outdoor gatherings. Outside, a nicely landscaped flat backyard provides a great space for activities and gardening. Located close to shopping, highway access, and within an award-winning school district, this home combines comfort, convenience, and natural beauty in one desirable package. The amenities complex features: a club house, pool, pickleball court, hammock garden, and playground area. The HOA dues also include trash, recycling, and paved walking trails
USD 850,000
433 NW Kaylea Ct, Lee's Summit, MO 64081 | MLS #2627
View photo
House · for sale
USD 675,000
USD 429/sq.ft
433 NW Kaylea Ct, Lee's Summit, MO 64081 | MLS #2627
Hickman Mills
· 1,572 sq.ft · 2 Bedrooms · 2 Baths · House
· Garden · Deck · Fireplace · Equipped kitchen · Swimming pool · Cellar
Hickman Mills · 1,572 sq.ft · 2 Bedrooms · 2 Baths · House · Garden · Deck · Fireplace · Equipped kitchen · Swimming pool · Cellar
Welcome to this beautiful ranch home in the sought-after maintenance-provided Woodside Ridge Villas community! You’ll love the open-concept floor plan featuring a bright living area with large windows, a cozy fireplace, and seamless flow into the kitchen and dining spaces. The kitchen is a showpiece with custom cabinetry, granite countertops, stainless steel appliances, a gas cooktop, and an oversized island perfect for gatherings. The primary suite offers a spa-like retreat with dual sinks, a walk-in shower, and a generous closet, while the unfinished walkout basement provides endless potential for expansion. Enjoy peaceful mornings on the covered deck overlooking the private yard, plus access to fantastic neighborhood amenities including a pool, clubhouse, pickleball courts, walking trails, and more—all just minutes from shopping, dining, and top-rated schools!
USD 675,000
8021 Holmes Road
View photo
House · for sale
USD 309,500
8021 Holmes Road
Hickman Mills
· 2 Bedrooms · 1 Bath · House
· Equipped kitchen · Parking · Cellar
Hickman Mills · 2 Bedrooms · 1 Bath · House · Equipped kitchen · Parking · Cellar
Incredible Investment Opportunity! All-brick, purpose-built duplex offers a prime location and immediate rental income from day one. Both units are currently leased and have been well maintained with thoughtful updates throughout. Each unit features 2 bedrooms and 1 bathroom, with spacious living areas, a combined kitchen and dining space, and ample closet storage. The property also includes an oversized attached side-entry garage, adding convenience and value for tenants. The basement provides generous storage space along with washer and dryer hookups for each unit. Utilities are separately metered, making this an ideal setup for investors. Don’t miss this turnkey, income-producing property in a desirable location!
USD 309,500
13705 W Guilford Rd, Leawood, KS 66224 | MLS #2591
View photo
House · for sale
USD 1,856,000
USD 578/sq.ft
Updated
13705 W Guilford Rd, Leawood, KS 66224 | MLS #2591
Hickman Mills
· 3,208 sq.ft · 4 Bedrooms · 4 Baths · House
· Office room · Deck · Fireplace · Equipped kitchen
Hickman Mills · 3,208 sq.ft · 4 Bedrooms · 4 Baths · House · Office room · Deck · Fireplace · Equipped kitchen
The Bradford Cottage by Willis Custom Homes is coming to REGENTS PARK LEAWOOD on Lot 2, one of the community’s few walkout lots! This reverse 1.5-story home showcases the craftsmanship and thoughtful design Willis Custom Homes is known for, paired with a layout that feels like home from the moment you step inside. The kitchen, dining, and great room flow together naturally, creating a space that works just as well for everyday living as it does for entertaining. Just beyond the great room, the screened deck with fireplace and adjacent grilling deck extends the living space outdoors and creates a true indoor-outdoor experience. A flex room on the main level adds versatility and can function as a bedroom or home office. The primary suite is also located on the main floor and offers a calm retreat with a well-appointed, spa-like bath and generous closet space. The walkout lower level is anchored by a large family room, stunning wet bar, two additional bedrooms, and access to a covered pat
USD 1,856,000
1025 E 76th St, Kansas City, MO 64131 | MLS #2605
View photo
House · for sale
USD 189,950
USD 210/sq.ft
1025 E 76th St, Kansas City, MO 64131 | MLS #2605
Hickman Mills
· 904 sq.ft · 2 Bedrooms · 1 Bath · House
· Garden · Parking · Equipped kitchen · Cellar
Hickman Mills · 904 sq.ft · 2 Bedrooms · 1 Bath · House · Garden · Parking · Equipped kitchen · Cellar
Classic charm and modern updates create a perfect balance for this nearly century-old home. Landscaping added for curb appeal around the covered front porch. Single car detached garage with a long driveway for extra off-street parking. Beautiful hardwood throughout with hex tile flooring in the bathroom. Flooded with natural light, the livingu002Fdining great room leads back to the kitchen with space for a small breakfast table and access to the fenced backyard. Both bedrooms, one with double closets, sit at opposite ends of the hallway with the bathroom in between. Clean and dry basement can store all the things plus laundry. Convenient location within minutes of shops and restaurants in the vibrant Waldo area!
USD 189,950
7547 Grand Avenue
View photo
House · for sale
USD 425,000
USD 299/sq.ft
7547 Grand Avenue
Hickman Mills
· 1,421 sq.ft · 3 Bedrooms · 2 Baths · House
· Equipped kitchen
Hickman Mills · 1,421 sq.ft · 3 Bedrooms · 2 Baths · House · Equipped kitchen
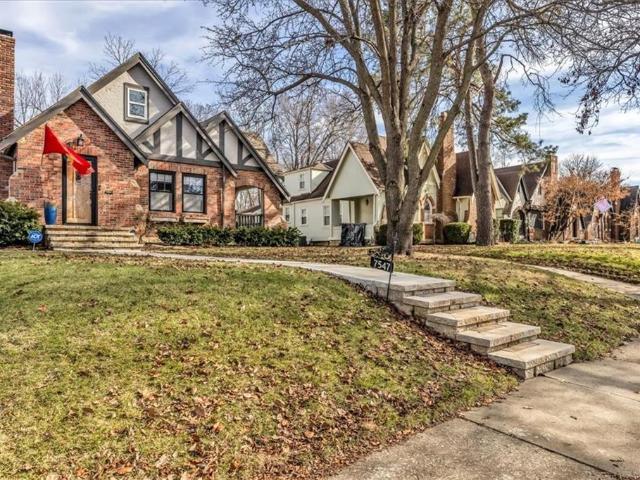
This Waldo Tudor will charm your socks off. The curb appeal will have you pulling over to find the most adorable brick Tudor well maintained and loved through time. Enter to find a cozy living room with all original character still intact and tasteful updates throughout. Brand new kitchen renovation featuring new cabinets, custom countertops, stainless appliances and luxury tile. Main floor office with new Designor wallpaper. Hardwood floors throughout with updated bathrooms. Upstairs you’ll find a huge primary suite with large closet spaces and a brand new bathroom renovation. Downstairs has additional finished sq footage with opportunity to expand. Great fenced in lot perfect for entertaining. Walk to the trolley trail and all that Waldo has to offer
USD 425,000
3256 W 133rd Ter, Leawood, KS 66209 | MLS #2586
View photo
House · for sale
USD 2,250,000
USD 525/sq.ft
3256 W 133rd Ter, Leawood, KS 66209 | MLS #2586
Hickman Mills
· 4,284 sq.ft · 4 Bedrooms · 4 Baths · House
· Fireplace · Equipped kitchen
Hickman Mills · 4,284 sq.ft · 4 Bedrooms · 4 Baths · House · Fireplace · Equipped kitchen
Model Now for Sale! A $50,000 exclusive incentive offer to customize your home, enhance your furnishings, or reduce your purchase price! Home needs to be under contract by July 31, 2026. Discover the perfect balance of contemporary design and comfortable living in this stunning Willis Custom Homes Reverse 1.5-story home. From the moment you step through the smart glass double front doors, you’re greeted by soaring ceilings, floor-to-ceiling windows, and an abundance of natural light that flows seamlessly through the open main level. The floating staircase and offset fireplace serve as striking architectural centerpieces, while thoughtfully designed ambient lighting enhances the home’s warm and modern aesthetic. The gourmet kitchen is a chef’s dream — featuring solid surface countertops, custom cabinetry, and high-end appliances, all crafted for both functionality and entertaining. With 4 bedrooms and 4 bathrooms, this home offers flexible living spaces ideal for families or guests. The
USD 2,250,000
206 W 81st Street
View photo
House · for sale
USD 195,000
USD 188/sq.ft
206 W 81st Street
Hickman Mills
· 1,033 sq.ft · 3 Bedrooms · 2 Baths · House
· Garden · Office room · Equipped kitchen · Parking
Hickman Mills · 1,033 sq.ft · 3 Bedrooms · 2 Baths · House · Garden · Office room · Equipped kitchen · Parking
Charming and updated 3 bedroom, 2 bathroom home in the heart of Waldo! This home features a functional layout with fresh neutral finishes, updated flooring, and great natural light throughout. The kitchen offers modern cabinetry, sleek countertops, and a clean subway tile backsplash. Both bathrooms have been refreshed with contemporary finishes, including a beautifully tiled shower. Bonus sunroom provides additional living space perfect for a second living area, office, or playroom. Enjoy the covered front porch along with a manageable yard and off-street parking. Convenient location close to shopping, dining, and major highways
USD 195,000
1122 E 76th St, Kansas City, MO 64131 | MLS #2622
View photo
House · for sale
USD 220,000
USD 150/sq.ft
1122 E 76th St, Kansas City, MO 64131 | MLS #2622
Hickman Mills
· 1,464 sq.ft · 3 Bedrooms · 2 Baths · House
· Equipped kitchen
Hickman Mills · 1,464 sq.ft · 3 Bedrooms · 2 Baths · House · Equipped kitchen
Welcome come to this Marlborough classic with brick exterior and loads of charm. Beautiful refinished hardwood floors throughout with modern finish levels. Elevated light fixtures throughout with brand new kitchen. Primary suite upstairs includes designer tile choices, luxury vanities and a big closet. Formal dining. Stunning kitchen with fresh paint and stainless appliances. Great lot size for entertaining. And check out the low taxes
USD 220,000

Get email alerts

Don't miss out: be the first to know about new properties

The alert was correctly created

On subscribing you accept the conditions of use and the privacy policy
Alert
Receive new ads in your inbox
Save this search
Receive alerts for new listings

We'll send you an email when we have new properties for: "Properties for sale in Hickman Mills"

The alert was correctly created

Hidden Valley, Kansas City Kaw township Jackson County Missouri
Bryant, Kansas City Kaw township Jackson County Missouri
Get email alerts and be the first to see new listings
Required field
On subscribing I accept the terms of the privacy policy
Perfect! You'll soon start receiving new listings via email
Alert
Receive an email when we have new ads for Properties for sale in Hickman Mills
Save this search
Filters

Bedrooms

Size (sq.ft)

sq.ft
sq.ft

Price

USD
USD

Property type

Bathrooms

Clear all filters
Receive notifications when new entries are published.