410 properties for sale in Hickman Mills

9103 Central Street
View photo
House · for sale
USD 265,000
USD 214/sq.ft
9103 Central Street
Hickman Mills
· 1,238 sq.ft · 3 Bedrooms · 1 Bath · House
· Garden · Parking · Equipped kitchen
Hickman Mills · 1,238 sq.ft · 3 Bedrooms · 1 Bath · House · Garden · Parking · Equipped kitchen
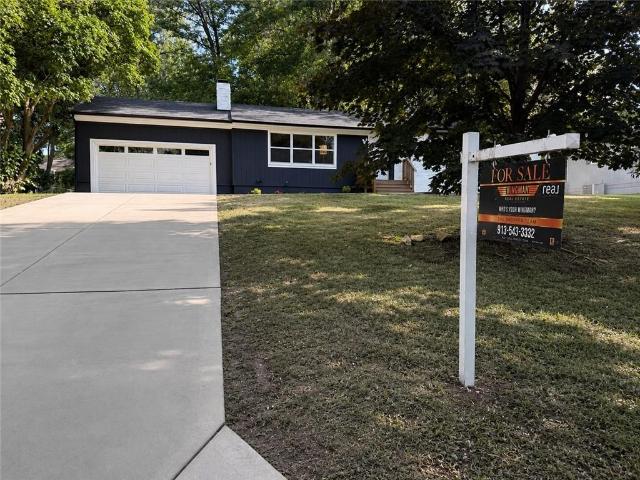
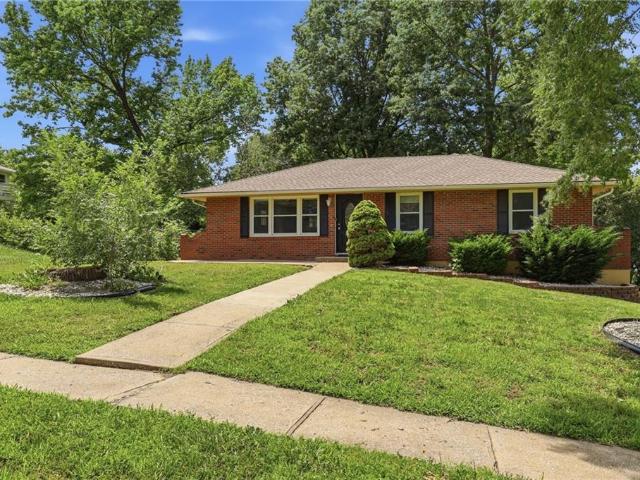
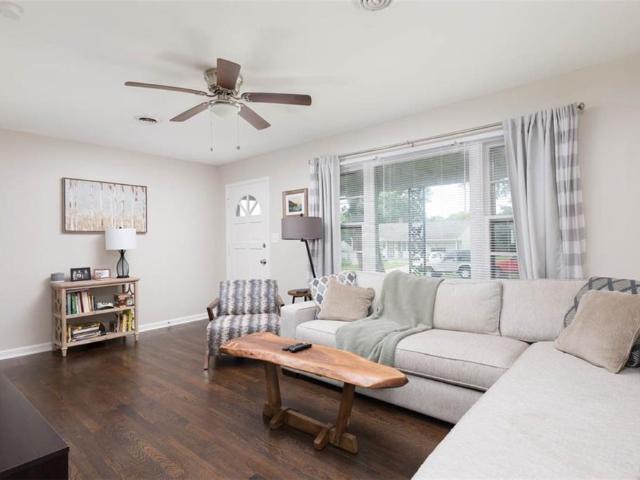
Waldo cutie! This welcoming and adorable home would be great for a first-timer or downsizer, with convenient one-level living and a nice flat yard. Living room and two bedrooms feature true hardwood floors. Master bedroom is set away from the others for extra privacy and immediately adjacent to a spacious family room! Eat-in kitchen has granite counters and stainless appliances. One car garage but a. Two.car driveway for extra space. This neighborhood is a gem and is ultra-convenient to lots of shopping and dining!
USD 265,000
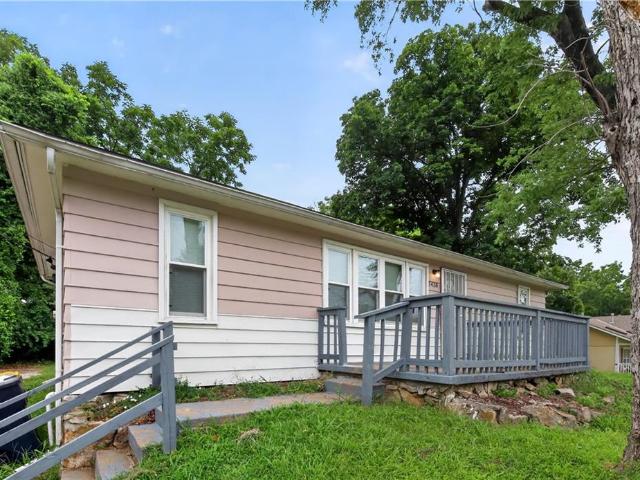
7418 Bales Avenue
View photo
House · for sale
USD 104,900
USD 54/sq.ft
7418 Bales Avenue
Hickman Mills
· 1,916 sq.ft · 3 Bedrooms · 1 Bath · House
· Heating
Hickman Mills · 1,916 sq.ft · 3 Bedrooms · 1 Bath · House · Heating
Single-story single-family residence located in the Gregory Ridge neighborhood of Kansas City, Missouri. Constructed in 1956, this 3-bedroom, 1-bathroom home provides an efficient 960-square-foot footprint optimized for baseline functional utility. The interior layout is serviced by a forced-air heating system and features a combination of classic hardwood flooring along with dedicated carpeted areas. Positioned on an expansive 0.36-acre level lot, the exterior layout features a deep lot footprint with practical off-street vehicle placement capabilities. Served by the Kansas City 33 School District, the property offers a straightforward canvas well-suited for long-term rental portfolio integration, professional modernization, or a budget-focused primary entry. Convenient transit location offers quick access to local neighborhood amenities, parks, and regional highway corridors
USD 104,900
1001 W 93rd Street
View photo
House · for sale
USD 459,000
USD 188/sq.ft
1001 W 93rd Street
Hickman Mills
· 2,433 sq.ft · 4 Bedrooms · 3 Baths · House
· Equipped kitchen · Cellar
Hickman Mills · 2,433 sq.ft · 4 Bedrooms · 3 Baths · House · Equipped kitchen · Cellar
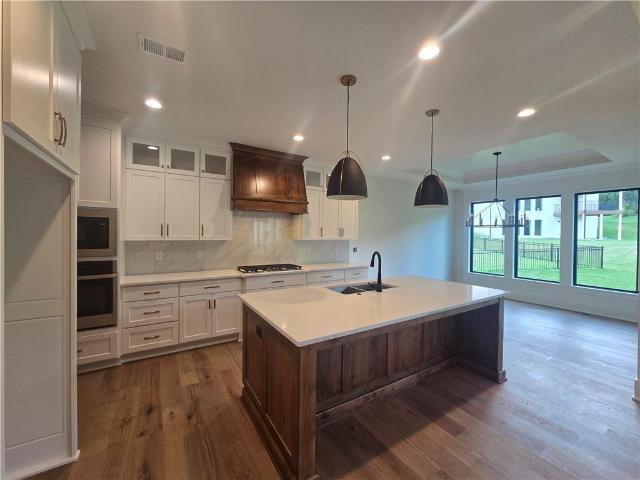
Practically brand new and completely transformed from top to bottom, this exceptional ranch offers the perfect blend of modern luxury, thoughtful design, and an unbeatable location. *. Every major component has been updated, providing peace of mind with a new roof, updated HVAC, plumbing, electrical, windows, lighting, gutters, and countless quality improvements throughout. Designed for today's lifestyle, the heart of the home is the stunning, fully reimagined kitchen featuring quartz countertops, custom cabinetry, stainless steel appliances, and a. *large custom island*. Perfect for gathering with family and friends. Rich hardwood flooring flows throughout the main level, creating warmth and timeless appeal. The spacious primary suite has been expanded into a true owner's retreat with a luxurious en-suite bath and oversized walk-in closet. Every bathroom has been beautifully remodeled with designer finishes. The. *fully finished walk-out basement*. Adds exceptional living space with.
USD 459,000
8627 Countryshire Lane
View photo
House · for sale
USD 2,150,000
8627 Countryshire Lane
Hickman Mills
· House
· Garden · Parking
Hickman Mills · House · Garden · Parking
Countryshire Apartments is a 22-unit multifamily offering located at 8627 Countryshire Lane in Kansas City, MO. The property offers investors the opportunity to acquire a workforce housing asset with value-add potential in a quiet residential neighborhood with strong renter demand. The property consists of 22 units across four 4-plex’s and three duplexes with attached garages in a low-density garden style layout. The layout provides residents with a quiet environment while maintaining great access to major highways, employers, retail amenities, and local schools. Countryshire apartments offers local and regional investors the opportunity to capitalize on rent growth and operational improvements through strategic renovations and management
USD 2,150,000
8509 Wornall Road
View photo
House · for sale
USD 210,000
USD 177/sq.ft
8509 Wornall Road
Hickman Mills
· 1,184 sq.ft · 3 Bedrooms · 1 Bath · House
· Garden · Deck · Parking · Cellar
Hickman Mills · 1,184 sq.ft · 3 Bedrooms · 1 Bath · House · Garden · Deck · Parking · Cellar
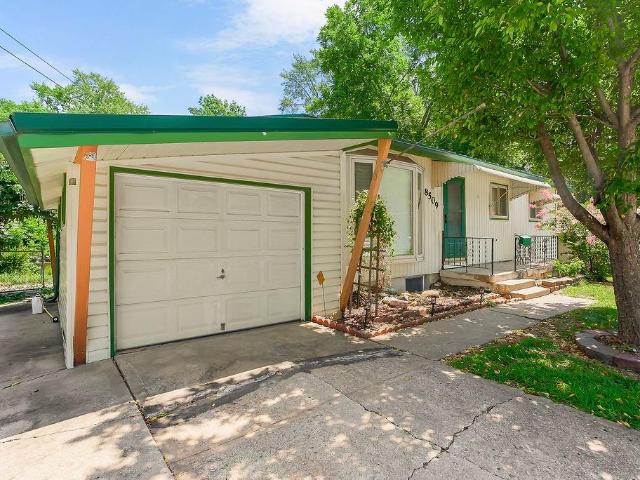
Professional photos coming soon*. Welcome home to this charming, light-filled ranch in the heart of Kansas City! Perfectly situated just minutes from everything Waldo and Brookside have to offer, this move-in-ready 3-bedroom, 1-bath gem blends classic character with peace of mind. Step inside to discover glowing hardwood floors running throughout the airy, open-concept living and dining area, as well as all three main-level bedrooms. Out back, your private deck overlooks a beautifully landscaped, low-maintenance yard—a true gardener’s retreat. Downstairs, the solid full basement expands your living area with a cozy family room plus extensive extra storage. A single-car garage with a tandem second parking space completes the package. Best of all, the big-ticket items are already done! Enjoy complete peace of mind with a newer HVAC system (2 years), hot water heater (6 years), updated windows, durable metal roof, and low-maintenance siding. Just unpack, relax, and start enjoying neighbor
USD 210,000
1109 Queens Place
View photo
House · for sale
USD 324,900
USD 186/sq.ft
1109 Queens Place
Hickman Mills
· 1,744 sq.ft · 4 Bedrooms · 2 Baths · House
· Office room · Fireplace · Equipped kitchen
Hickman Mills · 1,744 sq.ft · 4 Bedrooms · 2 Baths · House · Office room · Fireplace · Equipped kitchen
Welcome home to this beautifully refreshed property offering an exceptional blend of classic charm and modern updates. Freshly painted exterior sets the tone the moment you arrive, while inside, thoughtful details abound throughout. The formal living room impresses with durable luxury vinyl flooring, while a separate formal dining room provides the perfect setting for memorable gatherings. The heart of the home is a well-appointed kitchen featuring stunning granite countertops, a convenient prep/bar sink, and handsome tile floors — ideal for the home chef who loves to entertain. The adjoining family room invites you to unwind beside a cozy brick fireplace on those cool Kansas City evenings. A dedicated office retreat stands out with its rich luxury vinyl flooring, built-in bookcases, and striking brick-style accent walls — perfect for working from home in style. With four generously sized bedrooms, including a primary suite boasting a spacious walk-in closet, plus 2½ bathrooms, there’s
USD 324,900
6901 E 127th Terrace
View photo
House · for sale
USD 332,900
USD 150/sq.ft
6901 E 127th Terrace
Hickman Mills
· 2,207 sq.ft · 3 Bedrooms · 2 Baths · House
· Terrace · Equipped kitchen
Hickman Mills · 2,207 sq.ft · 3 Bedrooms · 2 Baths · House · Terrace · Equipped kitchen
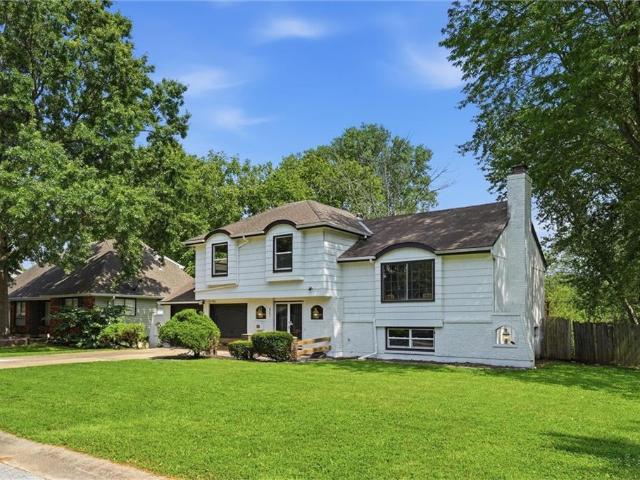
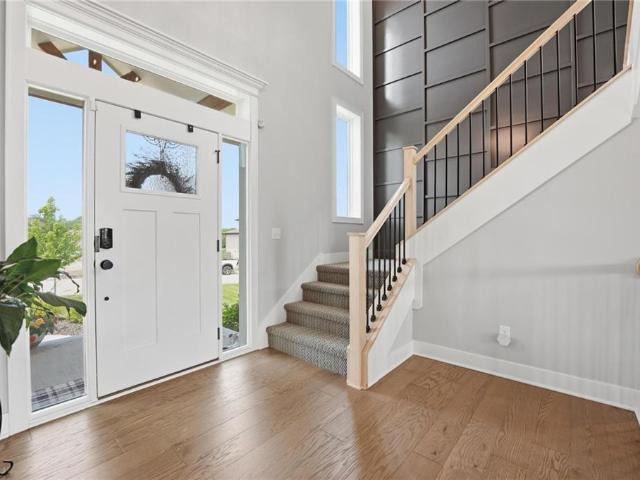
Situated on a large lot this fully remodeled home offers ample space and unique design. Upon entering you step into a wide foyer offering drop space, storage and powder room. The expansive main living room is open to the dining and kitchen area offering plenty of space for entertaining. Kitchen is complete with new cabinets, plumbing, granite counter tops, stainless appliances, and fixtures. Also featured is a peninsula offering more seating along the counters. A few steps up leads down the hall to a large bathroom offering a new double vanity, new tub, new plumbing, electrical etc. Across the hall is two generous size bedrooms both complete with ceiling fans, large windows, and built in features. Inside the Primary you will notice extra space for additional furniture, his and hers closets and private on suite bathroom. Fully renovated bathroom showcases a rain shower, new vanity, fixtures, and plumbing. The lower level further expands living space offering a second family room complet
USD 332,900
2063 NW O'Brien Road
View photo
House · for sale
USD 744,900
USD 188/sq.ft
2063 NW O'Brien Road
Hickman Mills
· 3,950 sq.ft · 5 Bedrooms · 4 Baths · House
· Patio · Garden · Fireplace
Hickman Mills · 3,950 sq.ft · 5 Bedrooms · 4 Baths · House · Patio · Garden · Fireplace
Welcome to 2063 NW O'Brien Road, a stunning 5-bedroom, 4.5-bathroom home in the highly sought-after Reserve at Woodside Ridge community in Lee's Summit. Less than 3 years old and meticulously maintained, this home offers the perfect blend of modern design and turn-key livability, all without the wait or hassle of new construction. The thoughtfully designed main level flows seamlessly into a finished lower level that's made for entertaining. Whether you're hosting game nights, watch parties, or holiday gatherings, there's room for everyone to spread out and enjoy. Retreat to the luxurious primary suite, where a private fireplace anchors a cozy sitting area perfect for unwinding at the end of the day. The spa-inspired primary bathroom features generous his and hers walk-in closets, offering the kind of storage and separation typically reserved for custom builds. Step outside to your private backyard retreat featuring a covered patio that extends into an oversized outdoor living space, pe
USD 744,900
4101 E 100th Ter, Kansas City, MO 64137 | MLS #2563
View photo
House · for sale
USD 799,000
USD 153/sq.ft
4101 E 100th Ter, Kansas City, MO 64137 | MLS #2563
Hickman Mills
· 5,199 sq.ft · 4 Bedrooms · 4 Baths · House
· Office room · Equipped kitchen
Hickman Mills · 5,199 sq.ft · 4 Bedrooms · 4 Baths · House · Office room · Equipped kitchen
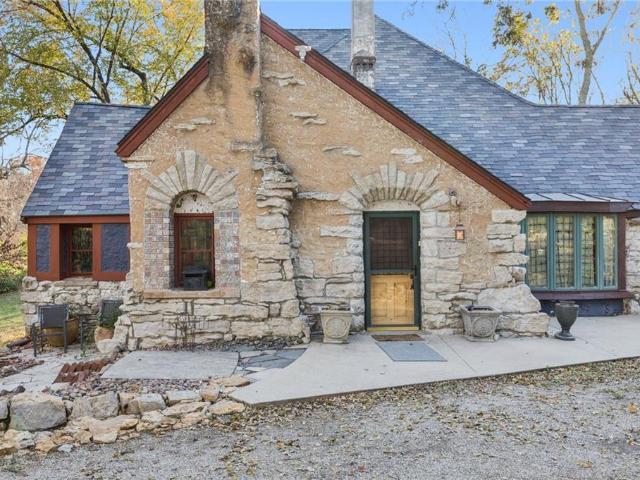
Great new price! Welcome to your Fairytale Home! Bring the outdoors in, truly one-of-a-kind 1.5-story home situated on over 3 acres. From the moment you step inside, you’ll notice craftsmanship & character throughout. Custom wood finishes, arched ceilings, stone accents, & stone pathways which creates a warm, rustic feel that blends beautifully. Each room has its own unique charm while still flowing seamlessly together. Spacious main level includes a sitting room, private office, primary suite, laundry, living room, an impressive great room, formal dining area, 1u002F2 bath, & a chef’s dream kitchen. The second floor features two conforming bedrooms, one non-conforming bedroom. The third floor offers even more space that can be customized to suit your needs, whether for additional living quarters, a playroom, studio, or private retreat. This home is not only beautiful but also thoughtfully built & well-equipped. It includes upgraded electrical with two 200-amp breaker boxes, central va
USD 799,000
305 SW Marion Lane
View photo
House · for sale
USD 348,900
USD 200/sq.ft
305 SW Marion Lane
Hickman Mills
· 1,744 sq.ft · 3 Bedrooms · 2 Baths · House
Hickman Mills · 1,744 sq.ft · 3 Bedrooms · 2 Baths · House
Welcome to 305 SW Marion—an exceptional, fully renovated home that seamlessly blends modern design with everyday comfort. This move-in ready property showcases high-end updates throughout, including brand new fixtures, stylish flooring, sleek countertops, and fresh interior paint, all thoughtfully selected to create a clean, contemporary aesthetic. Deceptively spacious, the home features a well-designed floor plan ideal for both relaxing and entertaining, offering generous living areas and the flexibility to fit today’s lifestyle. Every detail has been carefully curated, delivering a perfect balance of functionality and elevated style. From the quality finishes to the inviting layout, this beautifully upgraded home truly stands out. Schedule your private showing today and experience everything this impressive property has to offer
USD 348,900
2750 SW Heartland Road
View photo
House · for sale
USD 793,408
USD 260/sq.ft
2750 SW Heartland Road
Hickman Mills
· 3,046 sq.ft · 4 Bedrooms · 4 Baths · House
· Patio · Equipped kitchen
Hickman Mills · 3,046 sq.ft · 4 Bedrooms · 4 Baths · House · Patio · Equipped kitchen
The Heather by Walker Custom Homes is the perfect blend of everyday comfort and next-level entertaining, offering 4 bedrooms and 4 full baths with thoughtful design at every turn. From the moment you step through the double front doors, you’re welcomed by soaring ceilings, stunning detail work, and an open, inviting feel that makes this home stand out. The open-concept great room is the heart of the home, featuring a beautiful and a slider that leads to a covered patio. Ideal for relaxing evenings or morning coffee. The light-filled kitchen was built for both function and gathering, complete with a large island for additional seating, wall oven and microwave, gas cooktop, and a butler’s pantry for extra storage and prep space. The spacious primary suite is a true retreat with vaulted ceilings and a custom feature wall. The spa-like primary bath includes a custom tiled shower, soaking tub, and double vanities, and leads to a large walk-in closet with direct access to the laundry room fo
USD 793,408
459 SW Longview Boulevard
View photo
Townhouse · for sale
USD 320,000
USD 247/sq.ft
459 SW Longview Boulevard
Hickman Mills
· 1,292 sq.ft · 2 Bedrooms · 2 Baths · Townhouse
· Office room · Balcony · Equipped kitchen · Parking
Hickman Mills · 1,292 sq.ft · 2 Bedrooms · 2 Baths · Townhouse · Office room · Balcony · Equipped kitchen · Parking
The Chicago plan is your opportunity to live comfortably and efficiently in the sought-after Village at New Longview—Lee’s Summit’s premier low-maintenance townhome community. This thoughtfully designed 2-bedroom + home office layout is ideal for professionals, downsizers, and anyone looking to simplify without sacrificing style. Key features include: Two spacious upstairs bedrooms and two full baths, including a luxe primary suite with dual vanities and dual showerheads, A dedicated home office on the lower level—perfect for remote work or hobbies, Open-concept living with a quartz kitchen, soft-close cabinetry, and a powder room for guests, Private balcony off the kitchen, ideal for grilling or morning coffee Oversized garage with extra room for bikes, gear, or storage. The $240/month HOA covers a wide range of services—roof, exterior paint, lawn care, snow removal, trash/recycling, building insurance, and access to a future community pool—so you can focus on living, not maintenance.
USD 320,000
12816 Overhill Ave, Grandview, MO 64030 | MLS #2612
View photo
House · for sale
USD 349,000
USD 125/sq.ft
12816 Overhill Ave, Grandview, MO 64030 | MLS #2612
Hickman Mills
· 2,777 sq.ft · 5 Bedrooms · 5 Baths · House
· Garden · Office room · Equipped kitchen · Cellar
Hickman Mills · 2,777 sq.ft · 5 Bedrooms · 5 Baths · House · Garden · Office room · Equipped kitchen · Cellar
Come see this stunning home in Hunter Gardens—bright, clean, and airy with modern, sleek finishes throughout! From the moment you step inside, you’ll notice the open and inviting feel, filled with tons of natural light and thoughtfully designed spaces that flow effortlessly from room to room. The main level offers a comfortable layout perfect for both everyday living and entertaining, with a stylish kitchen that opens into the living area, creating a seamless gathering space to enjoy. The spacious primary suite is a true retreat, offering a peaceful place to unwind along with a beautifully finished en-suite bath. Additional bedrooms are generously sized, with well-appointed bathrooms throughout the home to provide convenience and flexibility. Downstairs, you’ll find even more living space to spread out and enjoy, including a basement featuring a non-conforming 6th bedroom and an additional half bath—ideal for guests, a home office, or flex space! Don’t miss your chance to own a move-in
USD 349,000
7505 E 130 St, Grandview, MO 64030 | MLS #2603
View photo
House · for sale
USD 229,750
USD 220/sq.ft
7505 E 130 St, Grandview, MO 64030 | MLS #2603
Hickman Mills
· 1,044 sq.ft · 3 Bedrooms · 3 Baths · House
· Parking · Equipped kitchen
Hickman Mills · 1,044 sq.ft · 3 Bedrooms · 3 Baths · House · Parking · Equipped kitchen
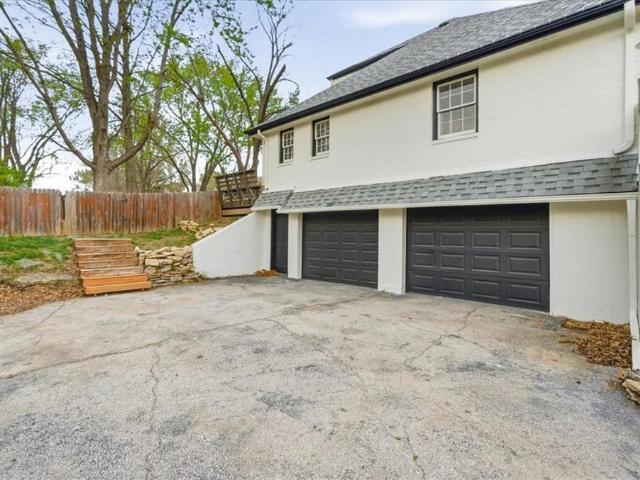
Tastefully remodeled ranch on a spacious lot. Double driveways, one leading to the front single car garage and another to the side entry 2 car garage on the lower level. Great for the car enthusiast! Brand new garage doors. Freshly painted exterior and new landscaping. Inside is a dream with refinished hardwood floors, light and bright walls and lots of sunlight! Big eat-in kitchen with new cabinets, granite counters, and appliances. 3 good sized bedrooms, one with ensuite full bath and also a nicely redone hall bath on the main level. Downstairs is wide open and ready for finishing or to use for storage or hobbies. There's a functional toilet and sink, laundry area, and the double garage. Repairs, including foundation bracing completed in 2025 after previous contract. It's a must see!
USD 229,750
13301 7th Street
View photo
House · for sale
USD 171,499
USD 143/sq.ft
13301 7th Street
Hickman Mills
· 1,195 sq.ft · 3 Bedrooms · 2 Baths · House
· Garden · Office room · Equipped kitchen
Hickman Mills · 1,195 sq.ft · 3 Bedrooms · 2 Baths · House · Garden · Office room · Equipped kitchen
Spacious single-story home featuring 3 bedrooms, 2 bathrooms, and a functional layout with comfortable living space. The main living areas offer room for both everyday living and entertaining, while the kitchen provides ample cabinet and counter space. The primary bedroom includes an en-suite bathroom, and additional bedrooms offer flexibility for guests, office, or hobbies. Enjoy the yard with space to relax or entertain. Great opportunity with plenty of potential!
USD 171,499
2924 SW Silverspur Road
View photo
House · for sale
USD 505,000
USD 157/sq.ft
2924 SW Silverspur Road
Hickman Mills
· 3,208 sq.ft · 4 Bedrooms · 4 Baths · House
· Patio · Deck · Fireplace · Equipped kitchen
Hickman Mills · 3,208 sq.ft · 4 Bedrooms · 4 Baths · House · Patio · Deck · Fireplace · Equipped kitchen
Great home located in the popular Longview Lake area. This 1 1/2 story home has a 1st floor office or sitting room, a large formal dining area, an eat in kitchen with ample counter space and a peninsula island for bar stool seating. Kitchen leads to an expansive deck for entertaining. There is a 2-story great room that opens from the kitchen, has a fireplace and an abundance of natural light. On the main level is the primary bedroom with a walk-in closet and the 2nd level has 3 good size bedrooms. The homes lower level has a large, finished recreation room with a bathroom and small kitchen area. The recreation room leads out to a huge patio for extra entertaining space. In the past 5 years seller has replaced the roof, entire HVAC system and thermal windows
USD 505,000
13301 7 St, Grandview, MO 64030 | MLS #2609
View photo
House · for sale
USD 171,499
USD 143/sq.ft
13301 7 St, Grandview, MO 64030 | MLS #2609
Hickman Mills
· 1,195 sq.ft · 3 Bedrooms · 2 Baths · House
· Garden · Office room · Equipped kitchen
Hickman Mills · 1,195 sq.ft · 3 Bedrooms · 2 Baths · House · Garden · Office room · Equipped kitchen
Spacious single-story home featuring 3 bedrooms, 2 bathrooms, and a functional layout with comfortable living space. The main living areas offer room for both everyday living and entertaining, while the kitchen provides ample cabinet and counter space. The primary bedroom includes an en-suite bathroom, and additional bedrooms offer flexibility for guests, office, or hobbies. Enjoy the yard with space to relax or entertain. Great opportunity with plenty of potential!
USD 171,499
709 Rhodes Street
View photo
House · for sale
USD 110,000
USD 146/sq.ft
709 Rhodes Street
Hickman Mills
· 753 sq.ft · 2 Bedrooms · 1 Bath · House
· Garden
Hickman Mills · 753 sq.ft · 2 Bedrooms · 1 Bath · House · Garden
Welcome home to this charming 2-bedroom, 1-bath featuring gorgeous hardwood flooring and tile throughout. The thoughtfully designed layout offers comfortable living spaces filled with warmth and character. Step outside to enjoy the back porch and spacious backyard — Ideal for summer evenings, entertaining, or simply unwinding after a long day. Don't miss this one!
USD 110,000
8506 Maple Avenue
View photo
House · for sale
USD 237,999
USD 100/sq.ft
8506 Maple Avenue
Hickman Mills
· 2,357 sq.ft · 3 Bedrooms · 1 Bath · House
· Deck · Fireplace · Parking
Hickman Mills · 2,357 sq.ft · 3 Bedrooms · 1 Bath · House · Deck · Fireplace · Parking
Welcome to this charming 1-story home featuring 3 bedrooms, 1.5 bathrooms, and a 2-car garage. The inviting living room is highlighted by a cozy fireplace, creating the perfect space for relaxing and gathering with family and friends. The functional layout offers comfortable living spaces and well-sized bedrooms, providing flexibility for everyday living. Step outside to enjoy the wood deck, an ideal spot for outdoor dining, entertaining, or simply unwinding. With its combination of comfort, functionality, and desirable features, this home offers a wonderful opportunity to make it your own. One or more photo(s) has been virtually staged, AI generated, or rendered
USD 237,999
1831 E 81st Street
View photo
House · for sale
USD 119,900
USD 114/sq.ft
1831 E 81st Street
Hickman Mills
· 1,044 sq.ft · 3 Bedrooms · 1 Bath · House
· Garden · Parking
Hickman Mills · 1,044 sq.ft · 3 Bedrooms · 1 Bath · House · Garden · Parking
Charming 3-bedroom, 1-bath home with a detached garage offering immediate income potential! Currently tenant occupied, this property is a great opportunity for investors looking to add a cash-flowing asset to their portfolio from day one. The home features a functional layout with comfortable living spaces, plenty of natural light, and a spacious yard ideal for outdoor enjoyment. The detached garage provides additional storage, workshop space, or covered parking. Conveniently located with quick access to major highways, shopping, dining, schools, and downtown Kansas City amenities. Whether you are expanding your investment portfolio or looking ahead to a future owner-occupant opportunity, this property offers strong potential and value!
USD 119,900
9325 Walnut Street
View photo
House · for sale
USD 425,000
USD 249/sq.ft
9325 Walnut Street
Hickman Mills
· 1,701 sq.ft · 4 Bedrooms · 3 Baths · House
· Patio · Parking · Deck · Equipped kitchen
Hickman Mills · 1,701 sq.ft · 4 Bedrooms · 3 Baths · House · Patio · Parking · Deck · Equipped kitchen
New Price! Contemporary raised ranch, 3 years young! Located in South Waldo, this home features 4 bedrooms and 3 full baths, plus an oversized 2 car garage. The main floor features an open floor plan with vaulted ceilings and tons of natural light. You will love the kitchen with granite counters, large island and stainless steel appliances that stay! The primary bedroom includes a lovely on suite bath with heated floors as well as access to a private martini deck. A second bedroom, full bath and laundry are also located on the main floor. Head downstairs to find 2 more bedrooms. One that walks out to a patio, another full bath and a bonus space that could be a mud room, a spot for yoga or a Peloton bike
USD 425,000
9516 Manning Ave, Kansas City, MO 64134 | MLS #2624
View photo
Townhouse · for sale
USD 169,000
USD 100/sq.ft
9516 Manning Ave, Kansas City, MO 64134 | MLS #2624
Hickman Mills
· 1,690 sq.ft · 4 Bedrooms · 2 Baths · Townhouse
· Parking
Hickman Mills · 1,690 sq.ft · 4 Bedrooms · 2 Baths · Townhouse · Parking
Nestled in a quiet, tucked-away neighborhood, this beautifully updated townhome offers the perfect combination of convenience, comfort, and privacy. Featuring 4 bedrooms, 2 full bathrooms, approximately 1,700 square feet of living space, and an attached garage, this home provides plenty of room for families, professionals, or investors alike. Recent updates include new flooring, fresh interior paint, serviced HVAC system (2025), serviced water heater (2025), and new exterior paint, giving buyers peace of mind and a move-in-ready experience. The spacious layout offers flexible living areas, generous bedroom sizes, and modern finishes throughout. For added value, appliances and select furniture may be included with an acceptable offer. Conveniently located near shopping, dining, schools, and major highways while maintaining the tranquility of a secluded neighborhood, this property is a rare opportunity in the Kansas City market
USD 169,000
3507 Ruysser Road
View photo
House · for sale
USD 269,900
USD 197/sq.ft
3507 Ruysser Road
Hickman Mills
· 1,367 sq.ft · 3 Bedrooms · 2 Baths · House
· Garden · Office room · Equipped kitchen · Parking
Hickman Mills · 1,367 sq.ft · 3 Bedrooms · 2 Baths · House · Garden · Office room · Equipped kitchen · Parking
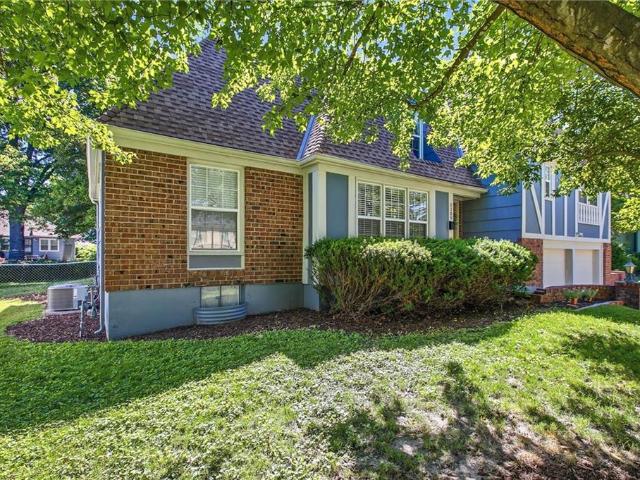
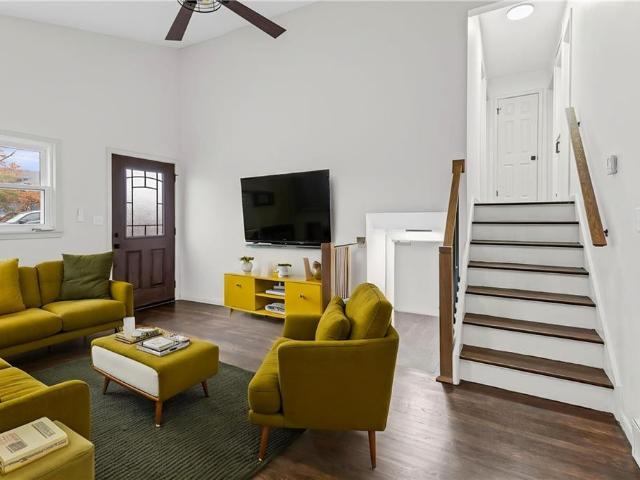
Stylish mid-century inspired home with a unique tri-level layout and beautifully updated interior. This 3 bedroom, 2 bathroom home offers vaulted ceilings, rich hardwood floors, and abundant natural light throughout the main living space. The updated kitchen includes white shaker cabinets, quartz countertops, stainless steel appliances, and modern tile backsplash with dining space nearby. Upstairs you'll find three bedrooms and two fully renovated bathrooms with stylish tile surrounds and modern vanities. The finished lower level provides a spacious second living area or family room, perfect for entertaining, a home office, or media space. Additional highlights include an attached garage with epoxy flooring, updated finishes throughout, and a large yard with mature trees. Move-in ready with style, function, and character
USD 269,900
9411 Farley Ave, Kansas City, MO 64138 | MLS #2611
View photo
House · for sale
USD 199,000
USD 145/sq.ft
9411 Farley Ave, Kansas City, MO 64138 | MLS #2611
Hickman Mills
· 1,367 sq.ft · 3 Bedrooms · 2 Baths · House
· Garden · Deck · Parking · Cellar
Hickman Mills · 1,367 sq.ft · 3 Bedrooms · 2 Baths · House · Garden · Deck · Parking · Cellar
Welcome to this ranch property, a well-maintained residence in Kansas City offering approximately 1,375 square feet of comfortable living space. This home features three bedrooms and 1.5 bathrooms, complemented by a functional layout that includes a one-car attached garage for convenient parking and a full basement for additional storage. The outdoor area is perfect for relaxation or activities, a spacious deck and a fully fenced yard
USD 199,000
11230 College Avenue
View photo
House · for sale
USD 230,000
USD 113/sq.ft
11230 College Avenue
Hickman Mills
· 2,034 sq.ft · 3 Bedrooms · 2 Baths · House
· Fireplace · Equipped kitchen
Hickman Mills · 2,034 sq.ft · 3 Bedrooms · 2 Baths · House · Fireplace · Equipped kitchen
This updated 3-bedroom, 2-bath Kansas City home checks every box — bright, open floor plan, soaring vaulted ceilings, a dramatic floor-to-ceiling brick fireplace, exposed wood beams, and beautiful luxury vinyl floors throughout — not a single inch of carpet. The large kitchen flows into the dining room for easy everyday living, and all appliances stay. The enormous fully finished lower level sets this home apart with a complete second living area featuring a FULL KITCHEN, rec room, full bath, laundry, and a non-conforming fourth bedroom — perfect for multigenerational living, a teen retreat, or the ultimate family hangout space. All of this in a maintenance-free community where the HOA covers the roof, building exterior, lawn care, snow removal and trash. Just move in and enjoy! This home was previously part of a 6 property package deal and is now available as a single purchase! Fantastic opportunity for a home buyer or an investor
USD 230,000

Get email alerts

Don't miss out: be the first to know about new properties

The alert was correctly created

On subscribing you accept the conditions of use and the privacy policy
Alert
Receive new ads in your inbox
Save this search
Receive alerts for new listings

We'll send you an email when we have new properties for: "Properties for sale in Hickman Mills"

The alert was correctly created

Hidden Valley, Kansas City Kaw township Jackson County Missouri
Bryant, Kansas City Kaw township Jackson County Missouri
Get email alerts and be the first to see new listings
Required field
On subscribing I accept the terms of the privacy policy
Perfect! You'll soon start receiving new listings via email
Alert
Receive an email when we have new ads for Properties for sale in Hickman Mills
Save this search
Filters

Bedrooms

Size (sq.ft)

sq.ft
sq.ft

Price

USD
USD

Property type

Bathrooms

Clear all filters
Receive notifications when new entries are published.