399 houses for sale in Hickman Mills

12620 Charlotte Street
View photo
House · for sale
USD 449,000
USD 169/sq.ft
12620 Charlotte Street
Hickman Mills
· 2,648 sq.ft · 4 Bedrooms · 3 Baths · House
· Garden · Deck · Fireplace · Equipped kitchen
Hickman Mills · 2,648 sq.ft · 4 Bedrooms · 3 Baths · House · Garden · Deck · Fireplace · Equipped kitchen
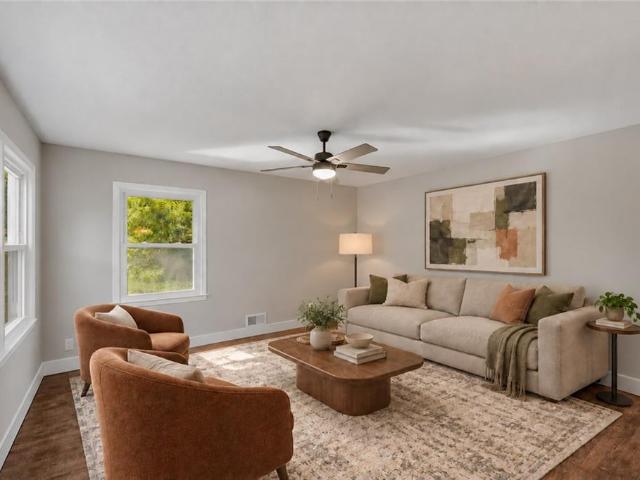
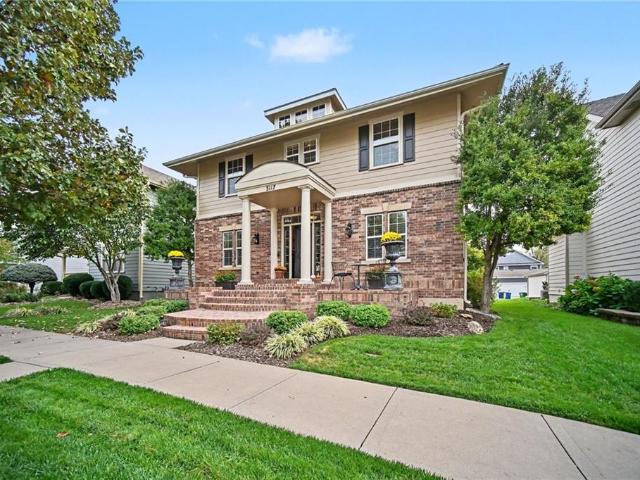
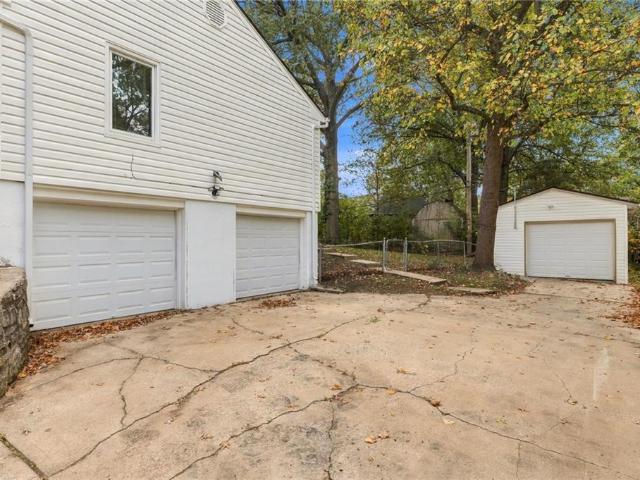
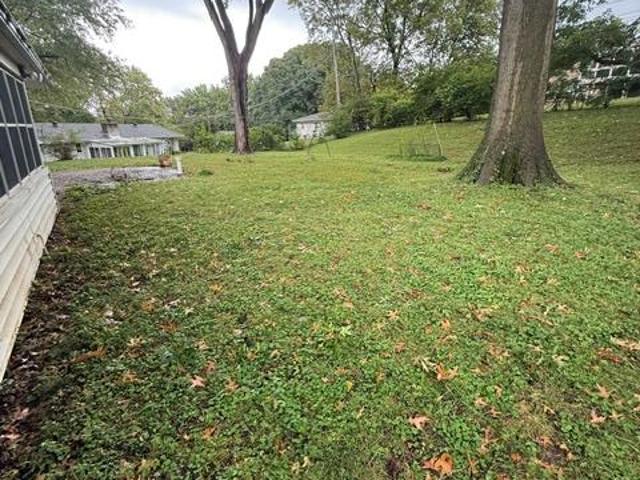
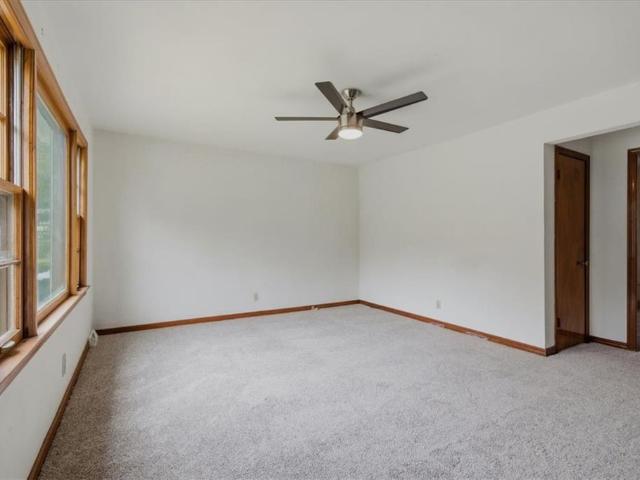
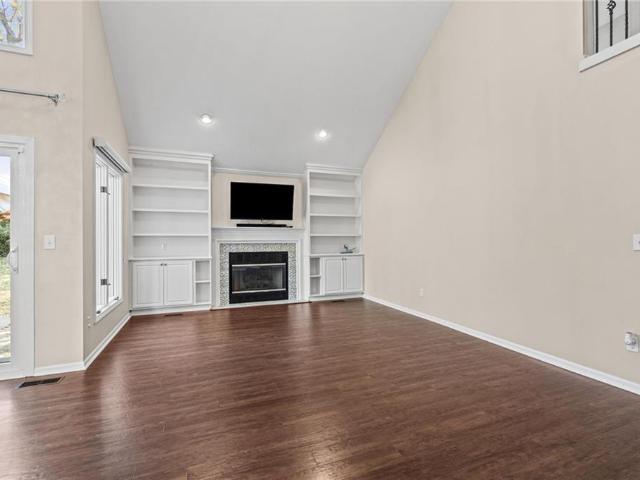
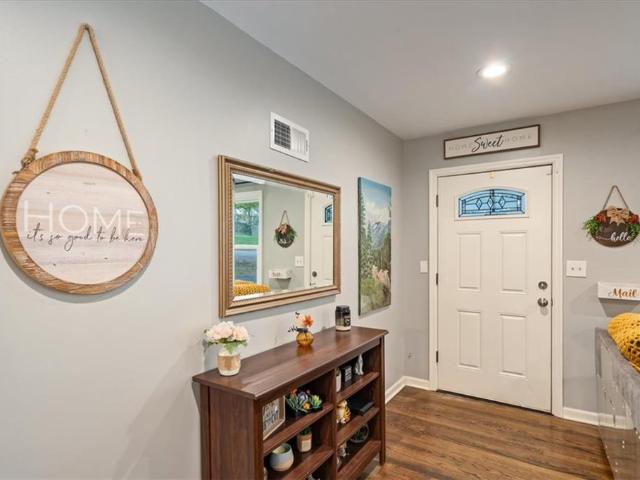
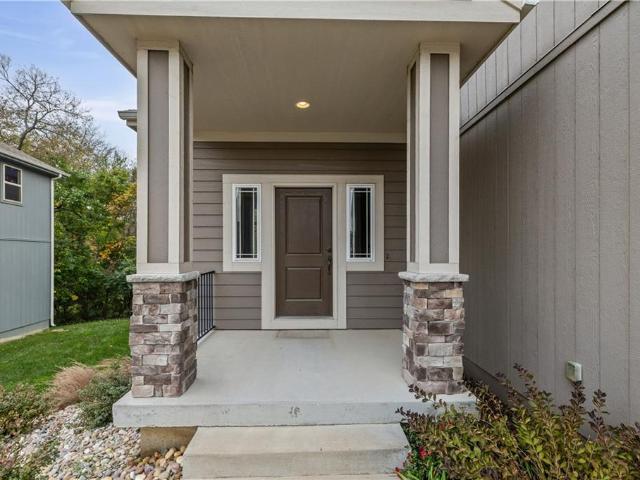
This incredible 2-story has active solar to keep your electric bill to a minimum and is located on the neighborhood's largest cul-de-sac that backs to a large tree line for amazing backyard privacy. The covered front porch welcomes you to a beautiful open floor plan. The main level features high ceilings, large picture windows, a stone fireplace, wood flooring, built-ins, and a huge kitchen with a robust center island with counter seating, a walk-in pantry and black stainless appliances. The dining area effortlessly sits between the kitchen and great room. The second floor features the convenience of bedroom level laundry and three bedrooms including the primary suite with double vanities and a walk-in closet. The 2nd full bedroom on the 2nd floor also has double vanities. The finished daylight lower level has a large recreation room, 4th bedroom and an amazing full bathroom with a dog-washing station. Out back, you will love the sprawling 20ft composite deck that spans the entire widt
USD 449,000
6435 E 127th Street
View photo
Townhouse · for sale
USD 164,000
USD 108/sq.ft
6435 E 127th Street
Hickman Mills
· 1,518 sq.ft · 3 Bedrooms · 2 Baths · Townhouse
· Patio · Equipped kitchen · Parking
Hickman Mills · 1,518 sq.ft · 3 Bedrooms · 2 Baths · Townhouse · Patio · Equipped kitchen · Parking
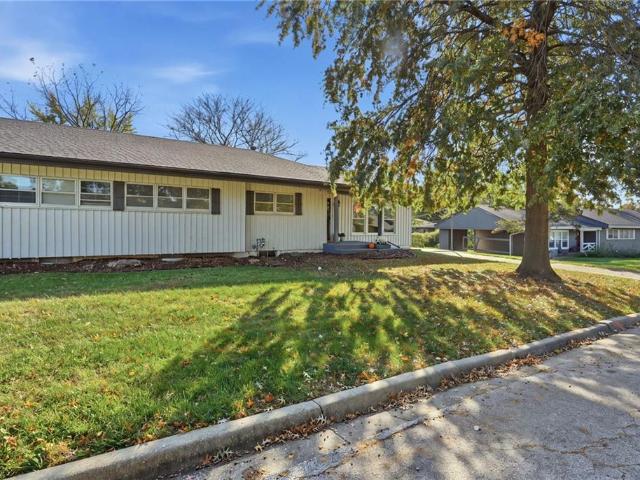
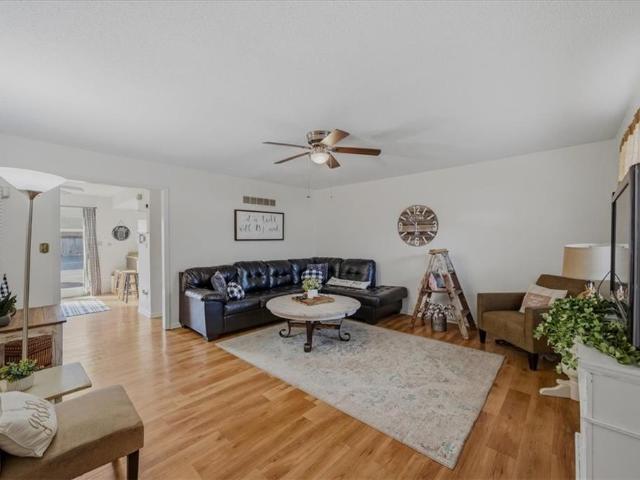
Enjoy low-maintenance living in this spacious, well-maintained townhome with a functional layout and plenty of room to spread out! The main level features a kitchen with abundant cabinet space and access to a private, fenced patio, perfect for relaxing or entertaining. Upstairs, the generous primary suite offers two closets, including a large walk-in, and a private bathroom. Two additional bedrooms share a full hall bath. The finished lower level provides even more living space with a recreation room and separate utility room. You'll appreciate the convenience of three parking spaces, including two covered carport spaces and one designated for visitors, along with the open green space just outside your front door. With maintenance provided, multiple living areas, and a private outdoor retreat, this townhome offers comfort, convenience, and room to make it your own!
USD 164,000
6003 E 99TH Street
View photo
House · for sale
USD 145,000
USD 156/sq.ft
6003 E 99TH Street
Hickman Mills
· 926 sq.ft · 3 Bedrooms · 1 Bath · House
· Patio · Garden · Equipped kitchen · Parking
Hickman Mills · 926 sq.ft · 3 Bedrooms · 1 Bath · House · Patio · Garden · Equipped kitchen · Parking
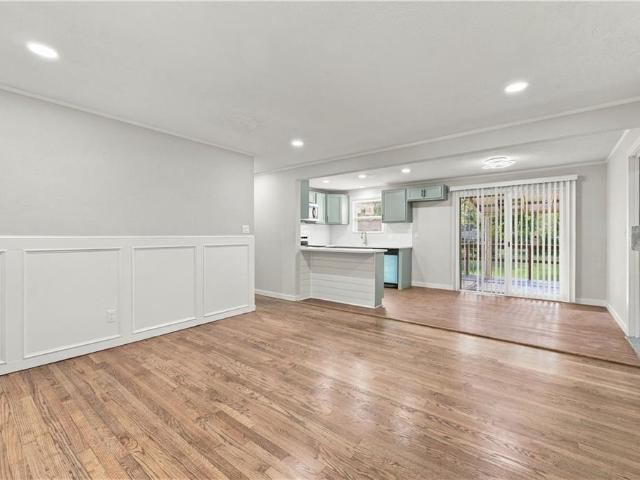
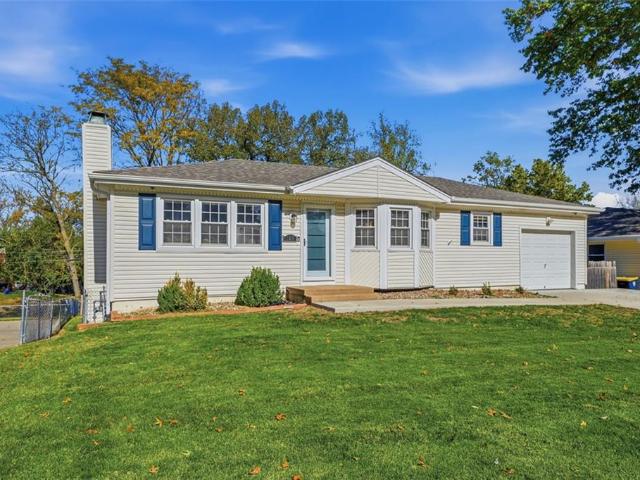
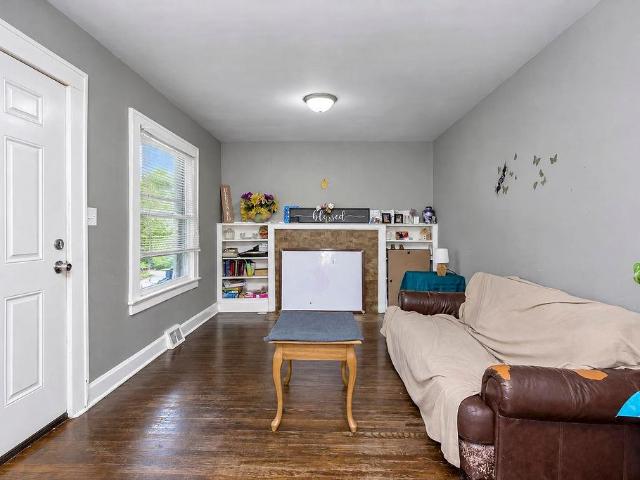
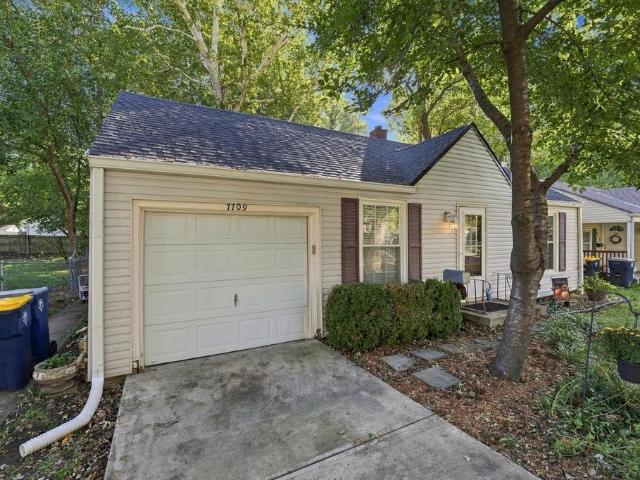
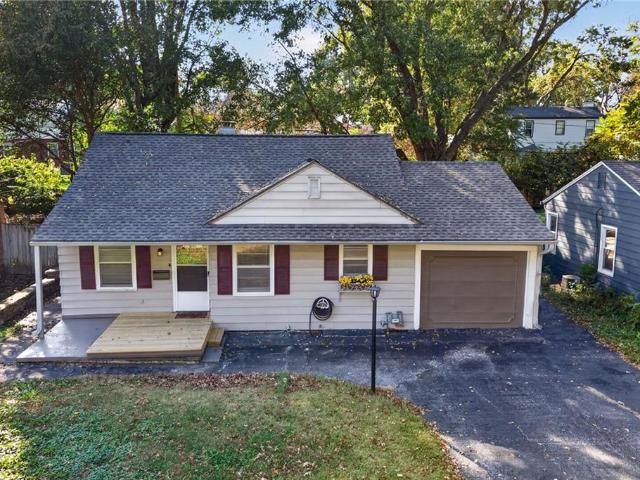
Welcome home to this charming 3-bedroom ranch, set beneath mature shade trees in a convenient south Kansas City location just minutes from I-435 and the Cerner campus. Inside, you’ll find LVT flooring throughout. A large picture window fills the living room with natural light, and the space flows easily into a dining area with built-in shelving. The kitchen offers plenty of cabinet storage and a window over the sink that looks out to the backyard. Three bedrooms and a full bath with a tiled tub/shower complete the home. Out back, the large backyard is a true highlight, with a concrete patio for grilling and relaxing, mature trees, and a storage shed. An attached one-car garage and a front porch add everyday convenience. This is easy one-level living close to shopping, dining, and major highways!
USD 145,000
6211 E 99th Street
View photo
House · for sale
USD 180,000
USD 154/sq.ft
6211 E 99th Street
Hickman Mills
· 1,163 sq.ft · 3 Bedrooms · 1 Bath · House
· Garden · Deck · Fireplace · Equipped kitchen
Hickman Mills · 1,163 sq.ft · 3 Bedrooms · 1 Bath · House · Garden · Deck · Fireplace · Equipped kitchen
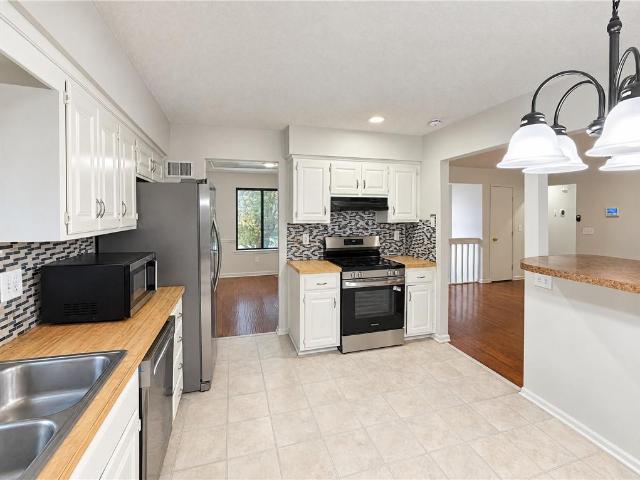
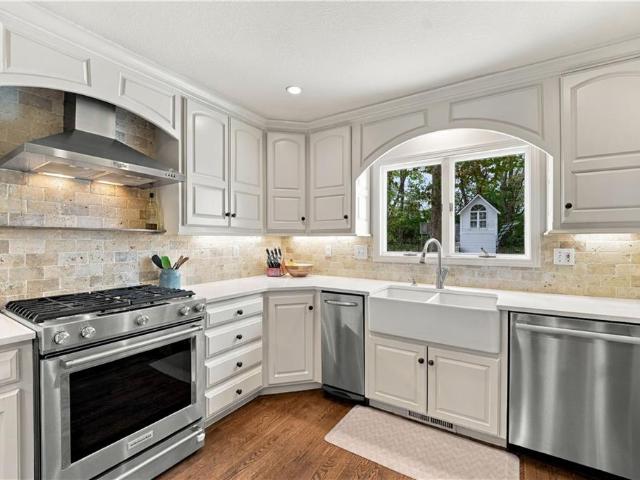
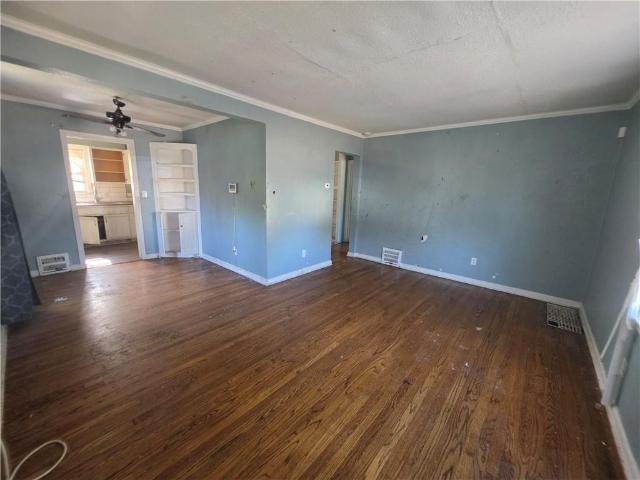
Welcome home to this inviting ranch offering comfortable one-level living, a functional layout, and bright, welcoming spaces throughout! A covered front porch leads into the spacious living room, where a wall of windows fills the space with natural light. Neutral finishes, easy-care flooring, recessed lighting, and a painted brick fireplace create a warm and versatile setting for relaxing or entertaining. The kitchen features crisp white cabinetry, a subway tile backsplash, stainless steel appliances, and plenty of counter space and storage. The adjoining dining area flows easily from the kitchen, with sliding glass doors opening to the back deck for convenient indoor-outdoor living. The bedrooms are filled with natural light and feature ceiling fans and durable flooring. The bathroom includes a tiled tub and shower surround with decorative accents, along with a glass block window that provides both privacy and additional natural light. Step outside to enjoy a spacious yard surrounded
USD 180,000
9410 White Avenue
View photo
House · for sale
USD 254,900
USD 209/sq.ft
9410 White Avenue
Hickman Mills
· 1,216 sq.ft · 3 Bedrooms · 1 Bath · House
· Patio · Garden · Equipped kitchen · Parking
Hickman Mills · 1,216 sq.ft · 3 Bedrooms · 1 Bath · House · Patio · Garden · Equipped kitchen · Parking
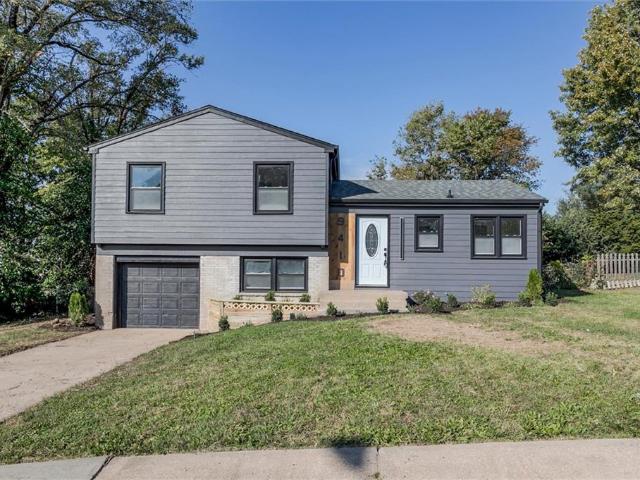
Spectacular Renovation. Three Bedroom, One Full Bath & One Half BathHome. High-End Finishes throughout with attention to detail. New Roof, All Paint, All New Flooring, Ceramic Tile, Plumbing, Updated Electrical, Added Insulation, Thermal Pane Windows, Custom Kitchen Cabinetry ripped down to the studs. Open Concept Feel. Main Level Family Room walks out to Patio. Designer Lighting, Quality Stainless Steel Appliances installed prior to closing. Quartz & Marble Countertops, Rec Room & Laundry Room/Half Bath at Garage Level. Private Backyard. Please note photo descriptions. This Fun Home Truly has the Wow Factor!
USD 254,900
13230 SE Raytown Road
View photo
House · for sale
USD 8,000,000
USD 770/sq.ft
13230 SE Raytown Road
Hickman Mills
· 10,387 sq.ft · 4 Bedrooms · 4 Baths · House
· Sauna · Fireplace · Equipped kitchen
Hickman Mills · 10,387 sq.ft · 4 Bedrooms · 4 Baths · House · Sauna · Fireplace · Equipped kitchen
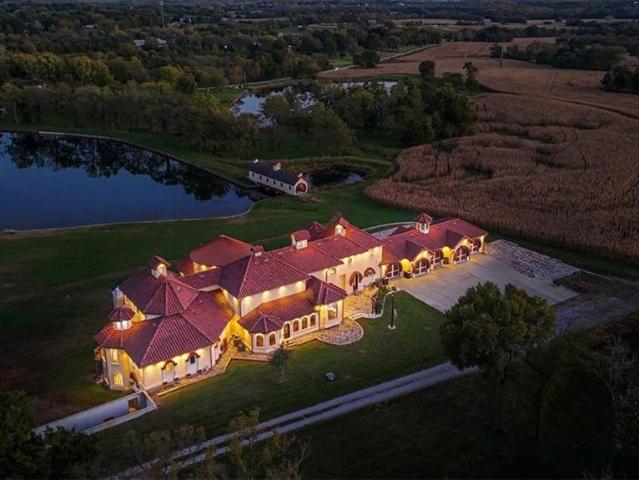
Wake up to water views, wildlife, and 48± private acres to explore. Offering more than 15,000 square feet, five ponds, equestrian facilities, and exceptional privacy, this one-of-a-kind property is designed for those who value land as much as the home itself. The home features 4 bedrooms, 2 additional non-conforming bedrooms, 4 full baths, 6 half baths, multiple living and gathering spaces, a private office, and 9 fireplaces. A dramatic circular entry with dual staircases, dome ceiling, and Waterford crystal chandelier creates an unforgettable first impression, while the flexible floor plan accommodates entertaining, multigenerational living, home-based business operations, or large-scale hobbies. The primary suite includes separate his-and-her closets, a secondary laundry area, sauna, and spacious bath. The walkout lower level features a private 2-bedroom apartment with its own full kitchen and living area, along with additional finished and partially finished spaces that offer flexib
USD 8,000,000
1704 E 79th Street
View photo
House · for sale
USD 219,000
USD 183/sq.ft
1704 E 79th Street
Hickman Mills
· 1,195 sq.ft · 3 Bedrooms · 2 Baths · House
· Equipped kitchen · Parking
Hickman Mills · 1,195 sq.ft · 3 Bedrooms · 2 Baths · House · Equipped kitchen · Parking
This beautiful 3-bedroom, 2-bathroom home is everything you've been looking for. As you step inside, you'll notice sunlight pouring through the new vinyl windows, highlighting rich hardwood floors and an open living and dining space. The kitchen features ceiling-height white cabinetry, bright quartz countertops, stainless-steel appliances, matte-black accents, and a stunning backsplash that adds just the right touch of color. The refreshed bathrooms continue the cohesive design with modern vanities, custom tile work, and black fixtures. Outside, enjoy an inviting front porch and an attached garage, which create standout curb appeal. Polished without feeling precious, this is a home where all the work has been done. Simply move in and make it yours
USD 219,000
14416 Saint Andrews Drive
View photo
House · for sale
USD 290,000
USD 147/sq.ft
14416 Saint Andrews Drive
Hickman Mills
· 1,970 sq.ft · 5 Bedrooms · 2 Baths · House
· Deck · Fireplace · Equipped kitchen · Parking
Hickman Mills · 1,970 sq.ft · 5 Bedrooms · 2 Baths · House · Deck · Fireplace · Equipped kitchen · Parking
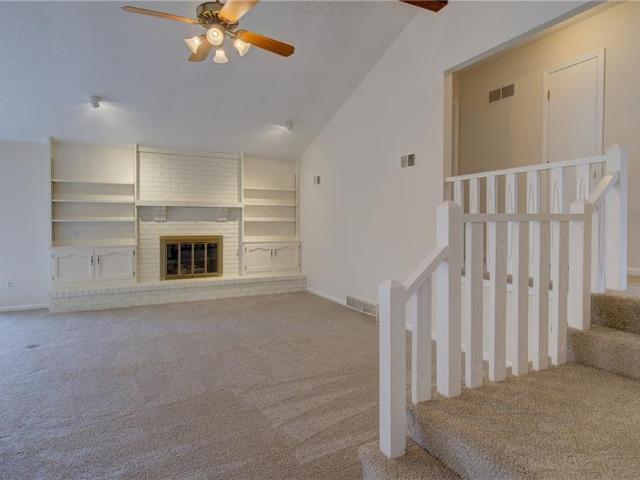
14416 Saint Andrews Dr is a 1-story Grandview home with a pergola-topped rear deck and a finished walkout lower level. White cabinetry, a patterned backsplash, and a pass-through counter connect the kitchen to the main living room, where a vaulted ceiling rises above the fireplace. A separate dining room provides a more defined setting for meals. The primary bedroom includes an adjoining shower bathroom, and secondary bedrooms sit near the hall bathroom. Downstairs, another fireplace and built-in shelving anchor the recreation room, alongside additional flexible space and laundry. The deck overlooks a tree-lined lawn, and an attached garage adds parking and storage
USD 290,000
8507 Eastern Avenue
View photo
House · for sale
USD 185,000
USD 193/sq.ft
8507 Eastern Avenue
Hickman Mills
· 958 sq.ft · 3 Bedrooms · 1 Bath · House
· Cellar
Hickman Mills · 958 sq.ft · 3 Bedrooms · 1 Bath · House · Cellar
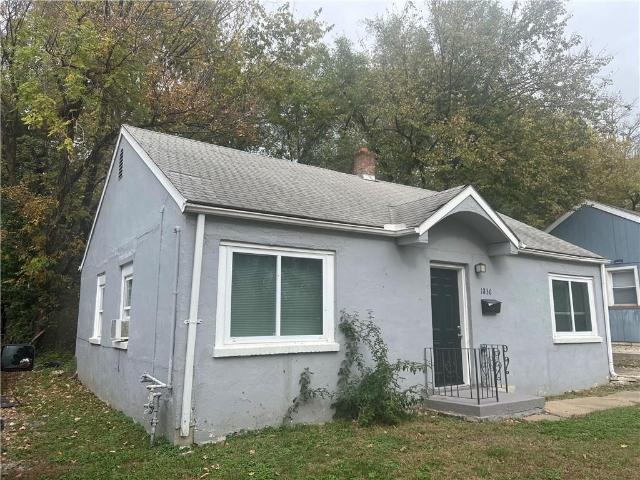
READY TO MOVE-IN Beautifully 3-bedroom, 1-bath ranch-style home featuring a semi-open-concept layout and hardwood flooring throughout. The unfinished basement offers ample storage, a separate exterior entrance, and a blank canvas ready for your personal touch. Enjoy the covered back porch and spacious lot, perfect for relaxing and outdoor activities. Power line will be upgraded to 200 amps before closing
USD 185,000
2900 NW Thoreau Drive
View photo
House · for sale
USD 925,000
USD 242/sq.ft
2900 NW Thoreau Drive
Hickman Mills
· 3,821 sq.ft · 5 Bedrooms · 4 Baths · House
· Patio · Garden · Fireplace · Equipped kitchen · Swimming pool
Hickman Mills · 3,821 sq.ft · 5 Bedrooms · 4 Baths · House · Patio · Garden · Fireplace · Equipped kitchen · Swimming pool
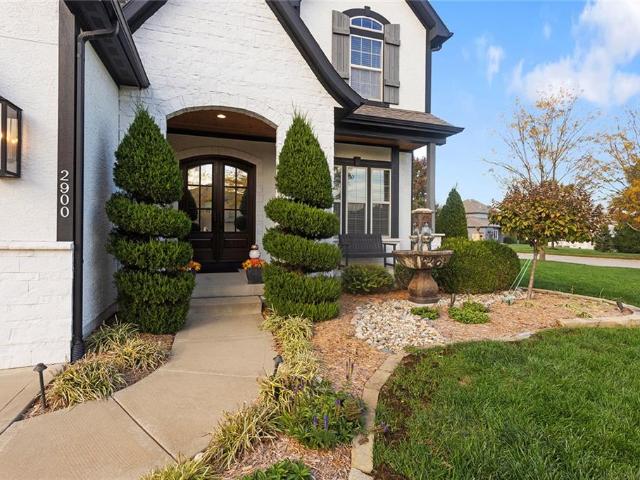
This stunning 5-bedroom, 4-bathroom home offers the perfect blend of luxury, comfort, and incredible spaces for entertaining! The backyard is an absolute showstopper! Featuring a BRAND-NEW inground saltwater pool with beautiful waterfall features, an expansive upgraded patio, new fencing, and gorgeous landscaping, this outdoor space feels like your very own private oasis. Whether you’re spending summer afternoons poolside or entertaining friends and family, this backyard was designed for making memories! Just steps away, the incredible screened-in porch offers the perfect place to unwind, complete with a beautiful stone fireplace, warm wood-paneled ceiling, and plenty of space to relax and enjoy the outdoors throughout the seasons. Inside, you’ll find beautiful hardwood floors, stylish finishes, and thoughtfully updated spaces. The recently remodeled kitchen is truly a standout with its stunning waterfall quartz island, gorgeous white and gold backsplash, crisp white cabinetry, and upg
USD 925,000
3117 SW Grandstand Circle
View photo
House · for sale
USD 595,000
USD 186/sq.ft
3117 SW Grandstand Circle
Hickman Mills
· 3,186 sq.ft · 4 Bedrooms · 3 Baths · House
· Parking · Deck · Equipped kitchen
Hickman Mills · 3,186 sq.ft · 4 Bedrooms · 3 Baths · House · Parking · Deck · Equipped kitchen
Just two blocks from Longview Farm Elementary School, this stunning New Longview home offers the perfect blend of timeless craftsmanship, thoughtful design, and exceptional peace of mind—all enhanced by $75,000 in recent upgrades! This impressive two-story residence is truly move-in ready, with major systems and countless details already taken care of. Recent improvements include a new roof on both the home and garage, new HVAC system, new water heater, new radon mitigation system, new double garage door opener, new kitchen appliances, new plantation shutters, fresh exterior and garage paint, a new deck with ceiling fan, LED lighting throughout, and all-new smoke and carbon monoxide detectors. The home's inviting exterior features classic brick and James Hardie siding, a charming front stoop, and picturesque walkway leading to the oversized three-car garage. With plenty of room for larger vehicles, recreational equipment, and additional storage, this garage offers both space and versat
USD 595,000
19 E Woodbridge Lane
View photo
Townhouse · for sale
USD 265,000
USD 153/sq.ft
19 E Woodbridge Lane
Hickman Mills
· 1,722 sq.ft · 2 Bedrooms · 3 Baths · Townhouse
· Patio · Office room · Fireplace · Equipped kitchen · Parking
Hickman Mills · 1,722 sq.ft · 2 Bedrooms · 3 Baths · Townhouse · Patio · Office room · Fireplace · Equipped kitchen · Parking
Move-in-ready 2-bedroom, 3-bath villa in sought-after Woodbridge! Fresh paint, new carpet, and an open living, dining, and kitchen layout create a welcoming space for everyday living and entertaining. The living room features a brick gas fireplace with built-in shelving, adding warmth and character. The updated kitchen offers painted cabinetry and beautiful new quartz countertops. From the dining room, step out to the private patio to enjoy the fenced outdoor space, perfect for relaxing or entertaining. The primary bedroom includes a private bathroom with large vanity, shower, walk-in closet and linen closet. A second bedroom and another bathroom complete this level. The finished lower level offers a spacious bonus room and an additional bathroom, providing flexible space for a home office, hobbies, exercise, or a second living area. An oversized two-car garage and a large concrete crawlspace provide abundant storage. Enjoy low-maintenance living with exterior maintenance provided, plu
USD 265,000
126 E 132nd Terrace
View photo
House · for sale
USD 290,000
USD 161/sq.ft
126 E 132nd Terrace
Hickman Mills
· 1,798 sq.ft · 4 Bedrooms · 2 Baths · House
· Patio · Garden · Terrace · Fireplace · Equipped kitchen · Parking · Cellar
Hickman Mills · 1,798 sq.ft · 4 Bedrooms · 2 Baths · House · Patio · Garden · Terrace · Fireplace · Equipped kitchen · Parking · Cellar
Welcome to this charming ranch home tucked away on a quiet dead-end street in South Kansas City! Offering approximately 1,800 square feet of finished living space, this home features a functional layout with three bedrooms on the main level and a spacious finished walkout basement. The kitchen offers an eating bar, tile countertops and backsplash, and a recently replaced gas stove/oven. The lower level provides additional living space with a cozy gas fireplace, fourth bedroom, full bathroom, and plenty of storage. Major improvements include a new roof installed in 2025, HVAC system less than two years old, and a newer driveway! Additional updates include new carpet on the stairs and lower-level bedroom, along with new flooring in the basement. Step outside from the lower-level family room to a patio overlooking the spacious fenced backyard. Thermal windows, low-maintenance vinyl siding, and an attached garage add to the home's appeal. Located within walking distance of downtown Martin
USD 290,000
2123 E 83rd Street
View photo
House · for sale
USD 205,000
USD 127/sq.ft
2123 E 83rd Street
Hickman Mills
· 1,604 sq.ft · 4 Bedrooms · 1 Bath · House
· Garden
Hickman Mills · 1,604 sq.ft · 4 Bedrooms · 1 Bath · House · Garden
Great opportunity at 2123 E 83rd Street in Kansas City! This property offers plenty of potential for buyers looking to make a home their own or investors searching for their next opportunity. Conveniently located with easy access to major highways, shopping, dining, and everyday amenities. Whether you're looking to add to your investment portfolio or create a space of your own, this property is worth a look. This property is also part of a larger investment portfolio the seller is offering for sale, providing a great opportunity for investors looking to expand their holdings. (See me for other MLS numbers) Property is tenant-occupied. Please do not disturb tenants. No sign in yard. Schedule your showing today! Seller is licensed broker in KS/MO
USD 205,000
8310 Stark Avenue
View photo
House · for sale
USD 175,000
USD 162/sq.ft
8310 Stark Avenue
Hickman Mills
· 1,076 sq.ft · 3 Bedrooms · 1 Bath · House
Hickman Mills · 1,076 sq.ft · 3 Bedrooms · 1 Bath · House
Going Going GONE! Items in house are being sold. Might be a sale this weekend if you go by you can also see the house. More information and photos coming. Great location just East of Blue Ridge Blvd and south of 83rd
USD 175,000
10113 E 84TH Street
View photo
House · for sale
USD 265,000
USD 128/sq.ft
10113 E 84TH Street
Hickman Mills
· 2,056 sq.ft · 3 Bedrooms · 2 Baths · House
· Garden · Deck · Fireplace · Parking · Cellar
Hickman Mills · 2,056 sq.ft · 3 Bedrooms · 2 Baths · House · Garden · Deck · Fireplace · Parking · Cellar
Tucked away in a well-established Raytown neighborhood, this updated raised ranch backs to mature trees for exceptional privacy! Step inside to fresh LVP flooring and brand-new carpet throughout, offering a clean, move-in-ready feel from the moment you arrive. The main level features 3 bedrooms and well-planned living space, while the fully finished walkout basement adds a second living area centered around a cozy fireplace, perfect for movie nights, hosting, or a home office setup. Step outside to the brand-new deck overlooking the wooded backyard, an ideal spot for morning coffee or evening get-togethers with a peaceful, tree-lined view. With 2.5 baths, a 2-car garage, and major updates already done, this home offers the space, privacy, and value buyers are looking for. Schedule your showing today!
USD 265,000
8144 Wabash Avenue
View photo
House · for sale
USD 249,000
USD 173/sq.ft
8144 Wabash Avenue
Hickman Mills
· 1,432 sq.ft · 3 Bedrooms · 2 Baths · House
· Parking · Air conditioning
Hickman Mills · 1,432 sq.ft · 3 Bedrooms · 2 Baths · House · Parking · Air conditioning
Welcome to 8144 Wabash Ave, a recently renovated 3-bedroom, 2-bath ranch-style home in South Kansas City, Missouri. Offering approximately 1433 sq ft, this home features updated finishes, a new AC system, and a rare 3 car garage with room for vehicles, storage, or hobbies. Enjoy convenient access to Kansas City shopping, dining, parks and major roadways. If you're searching for a renovated ranch home in Kansas City, MO 64132, schedule your showing at 8144 Wabash Ave today!
USD 249,000
8816 Sleepy Hollow Road
View photo
House · for sale
USD 269,000
USD 152/sq.ft
8816 Sleepy Hollow Road
Hickman Mills
· 1,765 sq.ft · 3 Bedrooms · 1 Bath · House
· Garden · Parking · Fireplace · Equipped kitchen · Cellar
Hickman Mills · 1,765 sq.ft · 3 Bedrooms · 1 Bath · House · Garden · Parking · Fireplace · Equipped kitchen · Cellar
This is not your typical Waldo home! Sitting on a HUGE lot (over 14,000 sq ft), the homeowners added on, giving it an unusually large kitchen with huge island. And it has all the charm you dream about like arched doorways, built-ins, hardwood floors and original wood trim. The addition also gives you a bonus living space on the main level, plus you have your formal living room with a fireplace, a formal dining room, two main level bedrooms that share a hall bath, and main level laundry. If you love to entertain, the large kitchen, circular flow and big yard make this home perfect for hosting! Upstairs is the third bedroom, a half bath and a bonus attic space that’s perfect for another bedroom or a hangout spot (it was previously used as an artist’s studio! ). There’s plenty of space upstairs to convert the half bath to a full bath and still have additional bonus space. A full basement adds even more room, and the 2 car detached garage and large shed are a dream for storage and hobbies.
USD 269,000
10501 E 82ND Street
View photo
House · for sale
USD 294,000
USD 131/sq.ft
10501 E 82ND Street
Hickman Mills
· 2,228 sq.ft · 3 Bedrooms · 2 Baths · House
· Parking · Cellar
Hickman Mills · 2,228 sq.ft · 3 Bedrooms · 2 Baths · House · Parking · Cellar
Fully updated with charming design throughout, this 3-bedroom, 2.5-bath home offers inviting spaces for everyday living and room to pursue your hobbies. The multilevel layout includes a finished walkout basement that opens to a charming screened-in porch—perfect for outdoor dining or relaxing at the end of the day. Three-car garage capacity includes a standout detached garage featuring a robust, thoughtfully designed electrical setup. Create your ideal workshop, hobby space, or hangout, or explore its potential for conversion to an additional dwelling unit, subject to applicable approvals. With stylish updates, flexible living spaces, and exceptional garage functionality, this home offers a distinctive blend of comfort and possibility
USD 294,000
905 W 93rd Street
View photo
House · for sale
USD 370,000
USD 105/sq.ft
Updated
905 W 93rd Street
Hickman Mills
· 3,498 sq.ft · 7 Bedrooms · 3 Baths · House
· Equipped kitchen
Hickman Mills · 3,498 sq.ft · 7 Bedrooms · 3 Baths · House · Equipped kitchen
Opportunity knocks! *. Discover this TRUE 7-bedroom, 3.5-bathroom masterpiece offering incredible space, versatility, and investment potential! As the. *largest home in the neighborhood*, this property presents a rare opportunity for homeowners and investors alike! Whether you're envisioning multigenerational living, a room-by-room rental strategy, sober living, a fix-and-flip, or your next BRRRR investment, the possibilities are endless! Nearby remodeled homes with approximately. *HALF the square footage*. Are selling in the high $400s, highlighting the exciting potential this property has to offer. Inside, you'll find an abundance of living space spread across three levels! The main floor features multiple living areas, a four-season room, a spacious kitchen, formal dining room, and convenient half bath. The second floor offers. *3 generously sized bedrooms and a full bathroom*, while the third floor boasts. *4 additional bedrooms and 2 full bathrooms*—an exceptionally rare layout! S
USD 370,000
909 E 100th Terrace
View photo
House · for sale
USD 175,000
USD 211/sq.ft
909 E 100th Terrace
Hickman Mills
· 829 sq.ft · 2 Bedrooms · 1 Bath · House
· Garden · Terrace · Parking
Hickman Mills · 829 sq.ft · 2 Bedrooms · 1 Bath · House · Garden · Terrace · Parking
Welcome to 909 E 100th Terrace! This charming 2-bedroom, 1 bath home is a great opportunity for a first-time home buyer or investor looking to add to their rental portfolio. New carpet provides a fresh feel, with hardwood floors underneath offering the potential to restore added character and charm. Enjoy a functional layout, an attached garage, and spacious front and back yards with plenty of room to enjoy the outdoors. Whether your're looking for an affordable place to call home or your next investment property, this home is full of potential and ready for its next owner!
USD 175,000
627 NW Timberbrooke Drive
View photo
Townhouse · for sale
USD 339,000
USD 120/sq.ft
627 NW Timberbrooke Drive
Hickman Mills
· 2,809 sq.ft · 3 Bedrooms · 2 Baths · Townhouse
· Gym · Equipped kitchen · Cellar
Hickman Mills · 2,809 sq.ft · 3 Bedrooms · 2 Baths · Townhouse · Gym · Equipped kitchen · Cellar
Spacious, Updated Living in a Convenient Lee’s Summit Location! Enjoy the perfect blend of comfort, style, and low-maintenance living in this beautifully updated 1.5-story townhome featuring 3 bedrooms, 2.5 bathrooms, and a full basement. This move-in-ready home offers versatile space for everyday living, working from home, and entertaining. The main floor showcases beautiful dark wood laminate flooring, creating a warm and inviting atmosphere, while the kitchen features granite countertops and stainless steel appliances that combine style and functionality. The maintenance-provided setup allows you to spend less time on upkeep and more time enjoying your home. Downstairs, the partially finished basement offers additional flexible space with painted walls and exposed painted ceilings – perfect for a home gym, hobby space, or recreation area. Conveniently located within walking distance of a local park, grocery store, restaurants, shopping and scenic walking trails, this property combin
USD 339,000
8009 E 155th Street
View photo
House · for sale
USD 725,000
USD 219/sq.ft
8009 E 155th Street
Hickman Mills
· 3,305 sq.ft · 4 Bedrooms · 2 Baths · House
· Parking · Equipped kitchen · Cellar
Hickman Mills · 3,305 sq.ft · 4 Bedrooms · 2 Baths · House · Parking · Equipped kitchen · Cellar
Beautiful 2 Story home sitting on picturesque 3.38 Acres. This is a 4 bedroom 2 Full and 2, 1/2 bath, home with a 3 car detached garage (39X24). The home offers lots of wonderful updates from the hardwood flooring and new carpeting to the thermal windows, updated Primary Bathroom and Hall bath. Plantation shutters and window coverings add a finished look while providing privacy and light control. The kitchen offers both style and functionality, featuring a charming farmhouse sink, gas range, dishwasher, and trash compactor. Abundant cabinetry provides plenty of storage, while the under cabinet lighting beautifully illuminates the workspace. Elegant crown molding adds a finishing touch, and the TV by the barstools stays for added convenience and enjoyment. The family room (26X19) in basement is the perfect place to hang out and enjoy family gatherings also offering a wet bar downstairs. Here are many of the updates that have been done in the recent years, 2024 Black fencing added, 2020
USD 725,000
4021 E 68th Street
View photo
House · for sale
USD 130,000
USD 88/sq.ft
4021 E 68th Street
Hickman Mills
· 1,464 sq.ft · 3 Bedrooms · 1 Bath · House
· Office room · Fireplace · Equipped kitchen · Cellar
Hickman Mills · 1,464 sq.ft · 3 Bedrooms · 1 Bath · House · Office room · Fireplace · Equipped kitchen · Cellar
Charming 3-bedroom, 1-bath home offering classic character, spacious living areas, and plenty of potential! A welcoming covered front porch sets the tone, providing the perfect spot to relax and unwind. Step inside to discover beautiful hardwood floors, neutral paint colors, and an inviting living room featuring a fireplace with built-in shelving on both sides. Large windows bring in abundant natural light, creating a warm and comfortable atmosphere throughout. The spacious formal dining room flows into the kitchen, offering a functional layout for everyday living and entertaining. The kitchen features white cabinetry, decorative tile backsplash, generous counter space, and updated flooring. Three bedrooms provide flexible options for sleeping arrangements, a home office, or additional living needs, while the full bathroom features a tiled tub and shower surround. An unfinished basement offers plenty of room for storage, a workshop, or future possibilities. Outside, enjoy a covered fro
USD 130,000
7709 Oak Street
View photo
House · for sale
USD 257,500
USD 284/sq.ft
7709 Oak Street
Hickman Mills
· 904 sq.ft · 3 Bedrooms · 1 Bath · House
· Garden · Deck · Equipped kitchen
Hickman Mills · 904 sq.ft · 3 Bedrooms · 1 Bath · House · Garden · Deck · Equipped kitchen
Welcome to this updated true Waldo ranch, where the hard work is done and all that’s left to do is move in! This charming home combines classic character with modern updates and a functional layout. Inside, you’ll find beautiful hardwood floors, fresh neutral finishes, and plenty of natural light throughout. The updated kitchen features crisp white cabinetry, granite countertops, and stainless steel appliances for a clean, timeless look. The flexible floor plan offers versatility to fit your needs, whether you envision a home office, hobby room, or additional bedroom. The inviting living space provides a comfortable place to relax or entertain, while the updated finishes throughout make settling in easy. Outside, enjoy a tree-shaded backyard with mature trees, a deck, and a storage shed. Located in the heart of Waldo, this home offers the charm of an established neighborhood with the convenience of a home that’s ready for its next owner. Skip the to-do list and start enjoying your new
USD 257,500
1836 E 77th Street
View photo
House · for sale
USD 120,000
USD 134/sq.ft
1836 E 77th Street
Hickman Mills
· 893 sq.ft · 2 Bedrooms · 1 Bath · House
· Garden
Hickman Mills · 893 sq.ft · 2 Bedrooms · 1 Bath · House · Garden
This Kansas City home offers a functional layout with plenty of potential to make it your own. Conveniently located near shopping, dining, parks, and major roadways with easy access throughout the metro. Whether you’re looking for your next home or an investment opportunity, this property is ready for its next chapter. Property is tenant occupied and requires a minimum 24-hour notice for all showings. Please do not disturb the tenant. There is no sign in the yard. Schedule your showing today! Owner is licensed in MO/KS
USD 120,000
7207 Overton Avenue
View photo
House · for sale
USD 200,000
USD 175/sq.ft
7207 Overton Avenue
Hickman Mills
· 1,141 sq.ft · 3 Bedrooms · 2 Baths · House
· Patio · Garden · Equipped kitchen · Parking
Hickman Mills · 1,141 sq.ft · 3 Bedrooms · 2 Baths · House · Patio · Garden · Equipped kitchen · Parking
Welcome home to pin oaks! This charming, move-in-ready ranch offers three bedrooms, two full baths, and a wonderful blend of modern updates and comfortable living. Completely renovated in 2021, this home sits on a quiet cul-de-sac and features a large, fenced backyard with a storage shed, providing plenty of room to relax, entertain, and enjoy the outdoors. The spacious kitchen features attractive cabinetry, granite countertops, a subway tile backsplash, and stainless steel appliances. The adjoining dining area offers a newer sliding glass door leading to the back patio, making indoor-outdoor living easy. The hall bath has been updated with a tiled shower, new flooring, vanity, and fixtures, while the Primary Suite stands out with an impressive, high-end walk-in shower. Additional improvements include interior and exterior paint completed in 2021, a newer roof and mechanical systems, and a new sewer line installed in April 2026. The oversized two-car garage with epoxy flooring adds bot
USD 200,000
611 W 85th Street
View photo
House · for sale
USD 182,000
USD 142/sq.ft
611 W 85th Street
Hickman Mills
· 1,281 sq.ft · 2 Bedrooms · 2 Baths · House
· Garden · Parking
Hickman Mills · 1,281 sq.ft · 2 Bedrooms · 2 Baths · House · Garden · Parking
A little Waldo charm with room to make it your own! Looking for a home with a great location, practical updates, and the opportunity to add your personal touch? This 2-bedroom ranch puts you close to the shops, restaurants, and neighborhood charm that make South Kansas City so special. The backyard offers a peaceful place to enjoy your morning coffee, tend to the garden beds, or gather with friends as the seasons change. Inside, the converted garage provides bonus space for entertaining, hobbies, or simply spreading out, while the lower-level hobby area offers even more room to fit your needs. An updated main-floor bathroom and double driveway add to the home’s everyday convenience. You’ll appreciate the big-ticket updates, including a roof just 4 years old, brand-new carpet, and a brand-new HVAC system and water heater. Low-maintenance aluminum siding is another practical bonus. With its functional spaces, important updates, and convenient Waldo-area location, this home offers a wonde
USD 182,000
4229 E 68th Terrace
View photo
House · for sale
USD 70,000
USD 51/sq.ft
4229 E 68th Terrace
Hickman Mills
· 1,367 sq.ft · 3 Bedrooms · 1 Bath · House
· Garden · Terrace · Deck · Equipped kitchen · Air conditioning · Heating · Cellar · Parking
Hickman Mills · 1,367 sq.ft · 3 Bedrooms · 1 Bath · House · Garden · Terrace · Deck · Equipped kitchen · Air conditioning · Heating · Cellar · Parking
Opportunity awaits in this 1951 home in Southeast Garden Homes! This 3-bedroom, 1-bath home offers 1,373 square feet of living space on a generous 7,104-square-foot lot. Inside, enjoy a mix of wood floors and carpet, a living room with ceiling fan, and a kitchen ready for your updates. The unfinished basement provides plenty of storage. Relax on the porch or entertain on the deck overlooking the spacious yard. Central air conditioning, forced-air gas heat, composition roof, and off-street parking. City water and sewer; cable and high-speed internet available. Bring your ideas and make this home shine!
USD 70,000
502 Tumbleweed Place
View photo
House · for sale
USD 170,000
USD 143/sq.ft
502 Tumbleweed Place
Hickman Mills
· 1,184 sq.ft · 3 Bedrooms · 1 Bath · House
· Garden · Office room · Equipped kitchen · Cellar · Parking
Hickman Mills · 1,184 sq.ft · 3 Bedrooms · 1 Bath · House · Garden · Office room · Equipped kitchen · Cellar · Parking
Charming, Comfortable, and Full of Potential! Welcome home to this inviting 3-bedroom, 1-bath home offering 1,186 square feet of comfortable living space! Fresh interior paint, beautiful refinished hardwood floors, and newer living room windows bring warmth, character, and a fresh feel to this charming home. Roof is only 6 years old. The welcoming eat-in kitchen is perfect for everyday meals, while the separate dining area offers a wonderful space for gathering with family and friends. The partially finished basement adds even more possibilities, featuring a fourth non-conforming bedroom with new carpet, ideal for guests, a home office, or hobby room. The large unfinished area provides plenty of additional storage or room to expand and make it your own. Outside, enjoy a spacious, partially fenced backyard with plenty of room for outdoor activities. A one-car carport and attached storage shed offer even more convenience. This charming home is ready for its next owner! Buyers and buyer's
USD 170,000

Get email alerts

Don't miss out: be the first to know about new properties

The alert was correctly created

On subscribing you accept the conditions of use and the privacy policy
Alert
Receive new ads in your inbox
Save this search
Receive alerts for new listings

We'll send you an email when we have new properties for: "Houses for sale in Hickman Mills"

The alert was correctly created

Hidden Valley, Kansas City Kaw township Jackson County Missouri
Bryant, Kansas City Kaw township Jackson County Missouri
Get email alerts and be the first to see new listings
Required field
On subscribing I accept the terms of the privacy policy
Perfect! You'll soon start receiving new listings via email
Alert
Receive an email when we have new ads for Houses for sale in Hickman Mills
Save this search
Filters

Bedrooms

Size (sq.ft)

sq.ft
sq.ft

Price

USD
USD

Property type

Bathrooms

Clear all filters
Receive notifications when new entries are published.