399 houses for sale in Hickman Mills

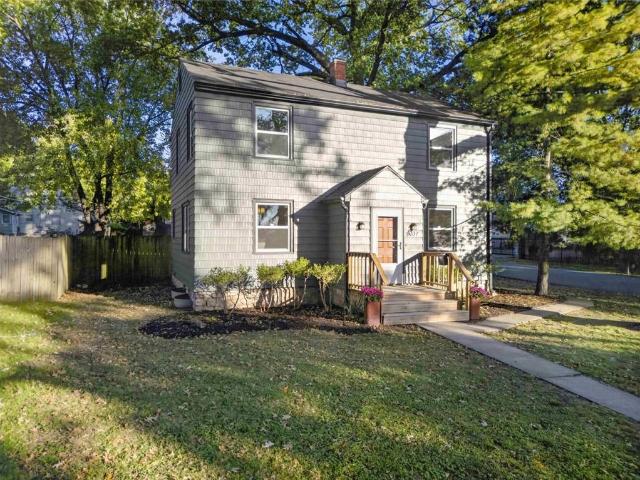
8037 Jefferson Street
View photo
House · for sale
USD 399,000
USD 200/sq.ft
8037 Jefferson Street
Hickman Mills
· 1,991 sq.ft · 4 Bedrooms · 2 Baths · House
· Equipped kitchen
Hickman Mills · 1,991 sq.ft · 4 Bedrooms · 2 Baths · House · Equipped kitchen
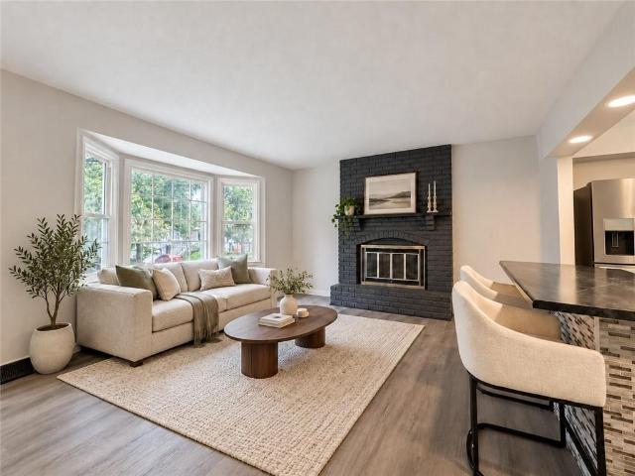
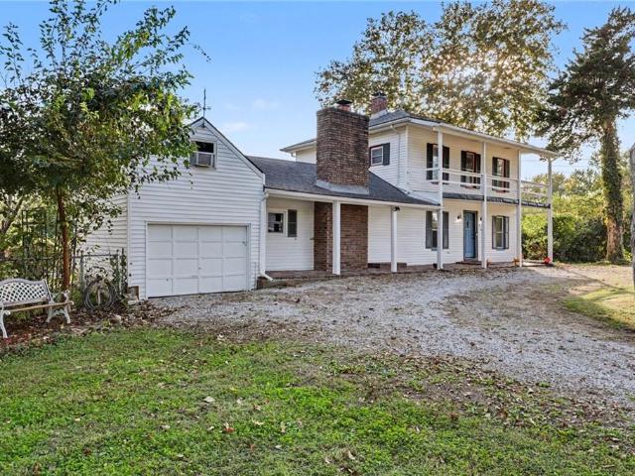
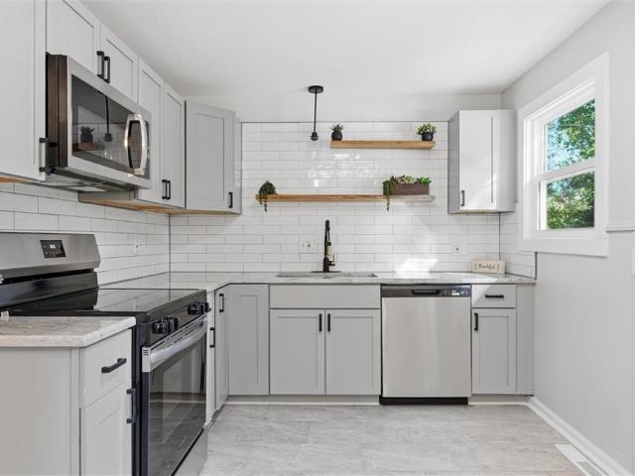
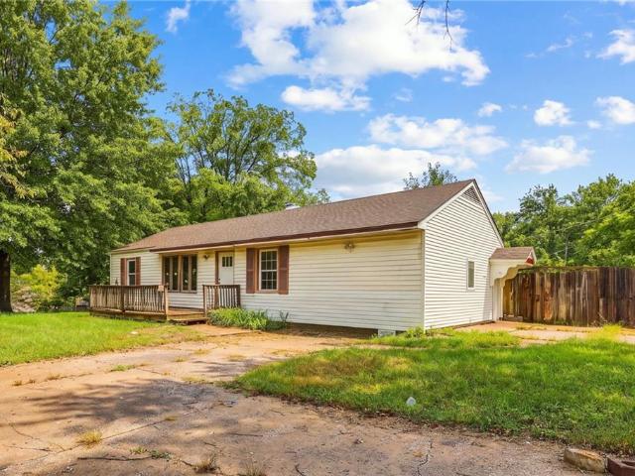
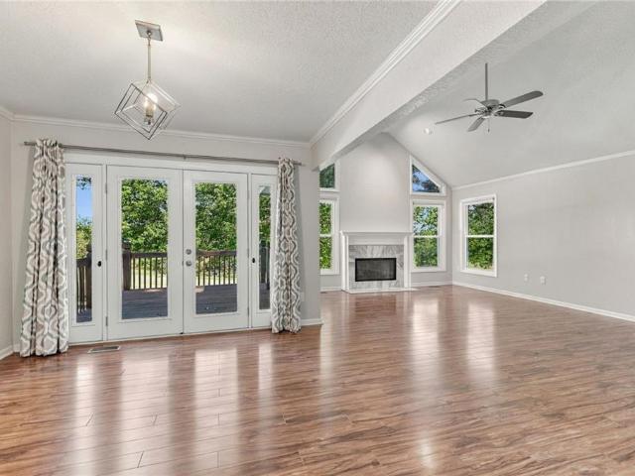
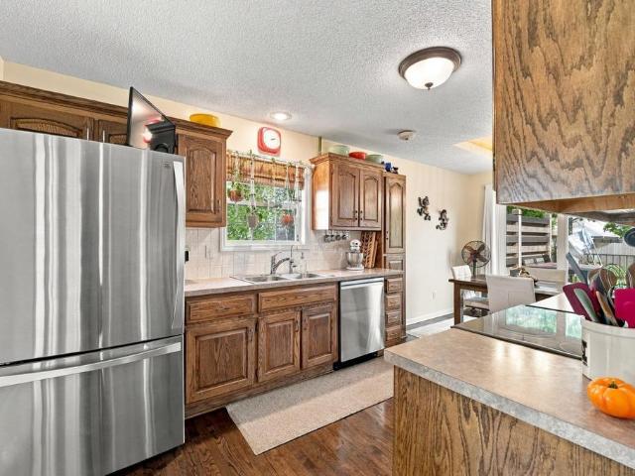
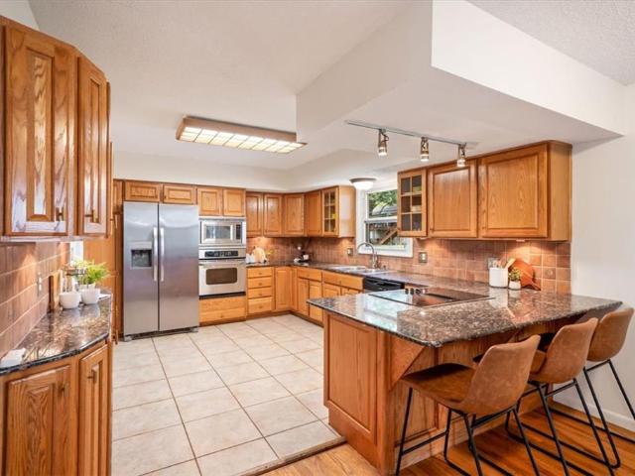
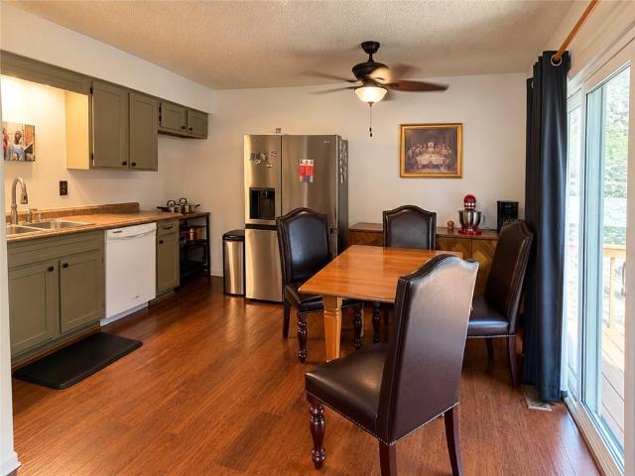
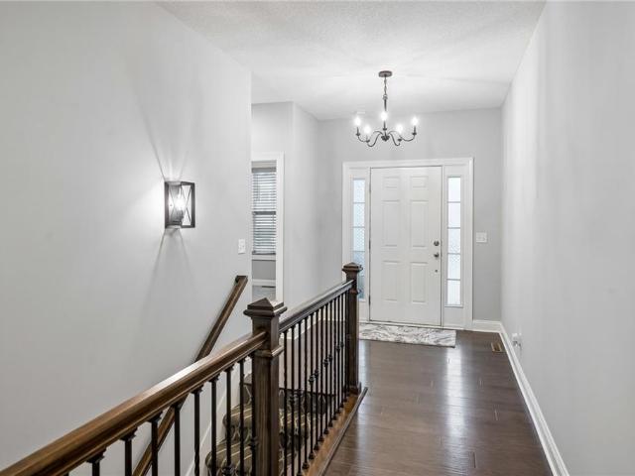
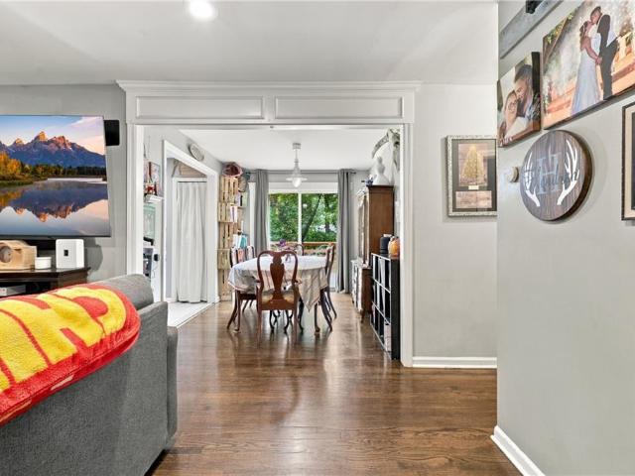
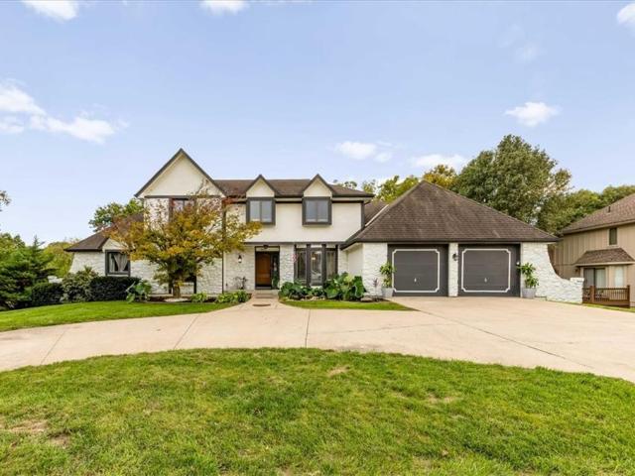
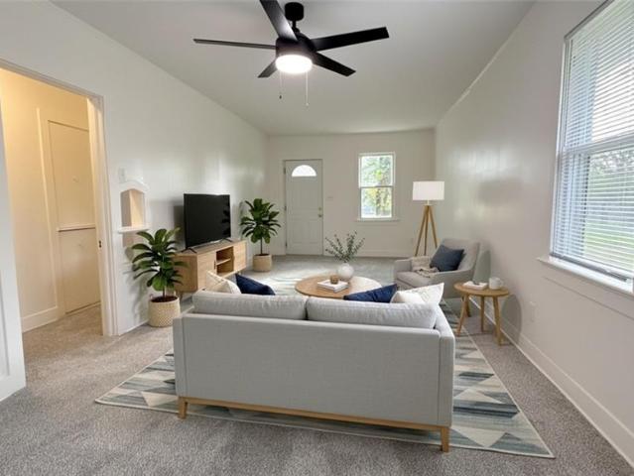
Welcome home to this beautifully updated 4-bedroom Colonial in the highly desirable Waldo area! Blending timeless character with stunning modern finishes, this home has been thoughtfully refreshed from top to bottom. Step inside to discover fresh paint, stylish updates, and an inviting atmosphere throughout. The beautifully renovated kitchen is a true showstopper, featuring gorgeous quartz countertops, modern finishes, stainless steel appliances, and an updated design perfect for everyday living and entertaining. Enjoy peace of mind with major improvements already completed, including a NEW roof, NEW windows, and upgraded plumbing and electrical! Every detail has been carefully considered to deliver the perfect combination of classic charm, modern style, and everyday functionality. With four spacious bedrooms, impressive upgrades, and a sought-after Waldo location, this move-in-ready gem is one you won't want to miss! Classic character, modern luxury, and big-ticket updates — this home
USD 399,000
8001 Summit Street
View photo
House · for sale
USD 295,000
USD 297/sq.ft
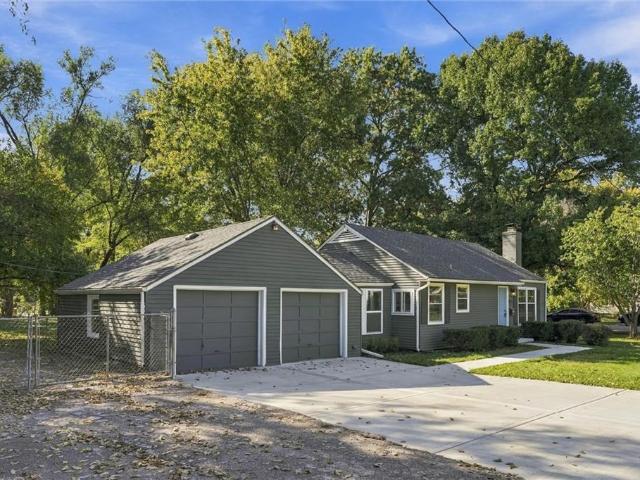
8001 Summit Street
Hickman Mills
· 990 sq.ft · 2 Bedrooms · 1 Bath · House
· Equipped kitchen · Parking
Hickman Mills · 990 sq.ft · 2 Bedrooms · 1 Bath · House · Equipped kitchen · Parking
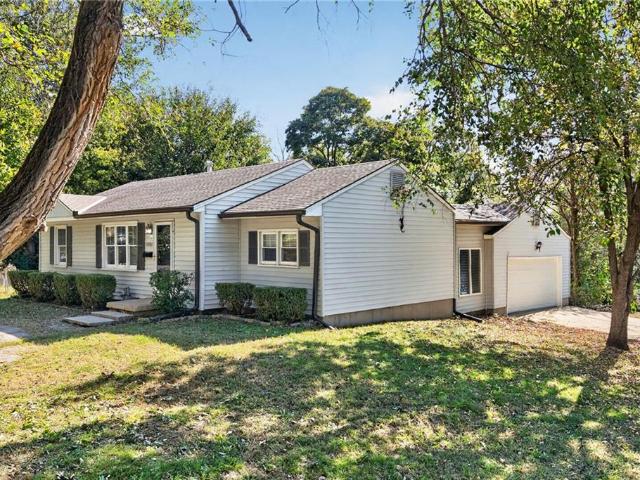
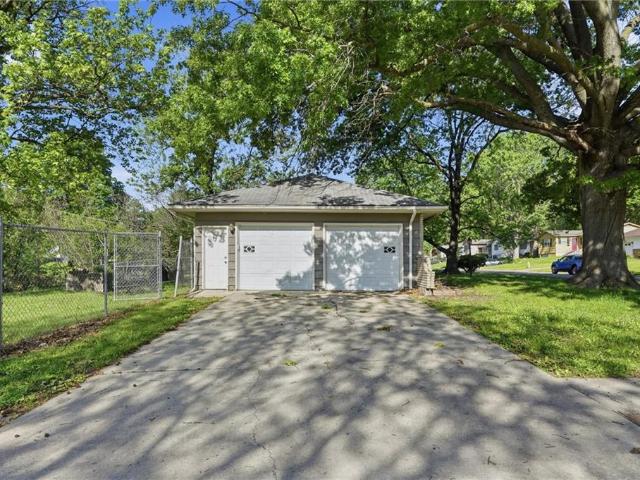
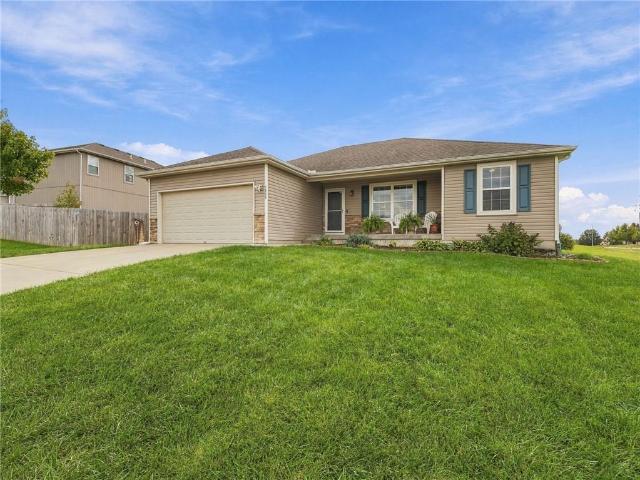
This thoughtfully updated Waldo ranch hits that perfect sweet spot of style and practical upgrades. From the moment you pull up, the brand-new double-wide concrete driveway and fresh sidewalk set the stage for a home that has been truly cared for. Inside, the vibe is bright and modern, featuring a beautifully renovated kitchen and a crisp, new bathroom. The big-ticket items are already checked off your list, including the new driveway and a newer roof for peace of mind. Situated on a spacious fenced corner lot, the property offers plenty of outdoor breathing room, along with a massive two-car garage that’s a rare find for the area. You’re positioned right in the heart of everything Waldo is famous for—just a quick trip to local favorites, eclectic shops, and some of the best dining in the city. It’s the kind of home where you can just move in, unpack, and start enjoying the neighborhood
USD 295,000
7701 E 90th Terrace
View photo
House · for sale
USD 2,400,000
USD 1,921/sq.ft
7701 E 90th Terrace
Hickman Mills
· 1,249 sq.ft · 3 Bedrooms · 2 Baths · House
· Patio · Garden · Office room · Terrace · Fireplace · Equipped kitchen · Parking
Hickman Mills · 1,249 sq.ft · 3 Bedrooms · 2 Baths · House · Patio · Garden · Office room · Terrace · Fireplace · Equipped kitchen · Parking
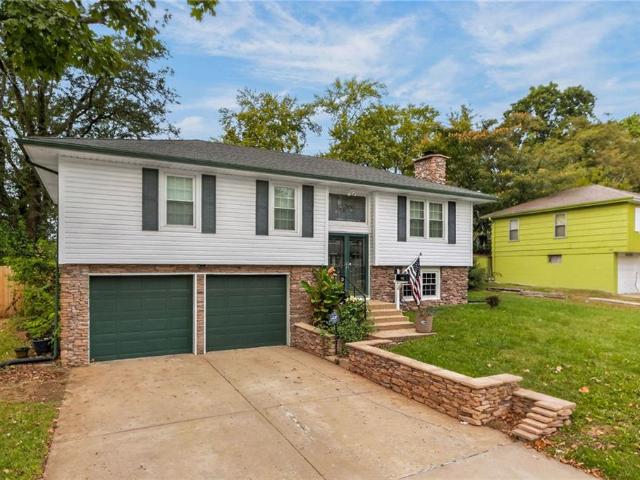
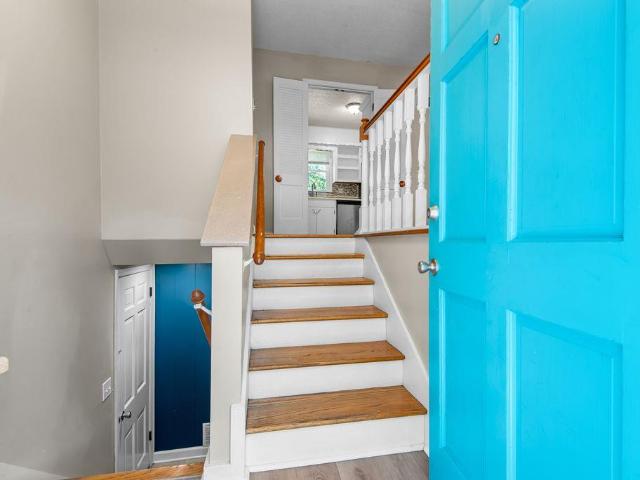
This inviting split-entry home in Carlton Square offers a functional layout with plenty of room to enjoy. The main living area features a fireplace that adds warmth and character, while the eat-in kitchen provides a comfortable space for everyday dining. Downstairs, the finished lower level offers additional living space, ideal for a second family room, entertainment area, or home office. Step outside to a spacious fenced backyard complete with a patio and storage shed. An attached two-car garage adds everyday convenience. Conveniently located near shopping, dining, and major highways. Come see everything this home has to offer!
USD 2,400,000
11300 Norton Avenue
View photo
House · for sale
USD 235,000
USD 232/sq.ft
11300 Norton Avenue
Hickman Mills
· 1,012 sq.ft · 3 Bedrooms · 1 Bath · House
· Fireplace · Cellar
Hickman Mills · 1,012 sq.ft · 3 Bedrooms · 1 Bath · House · Fireplace · Cellar
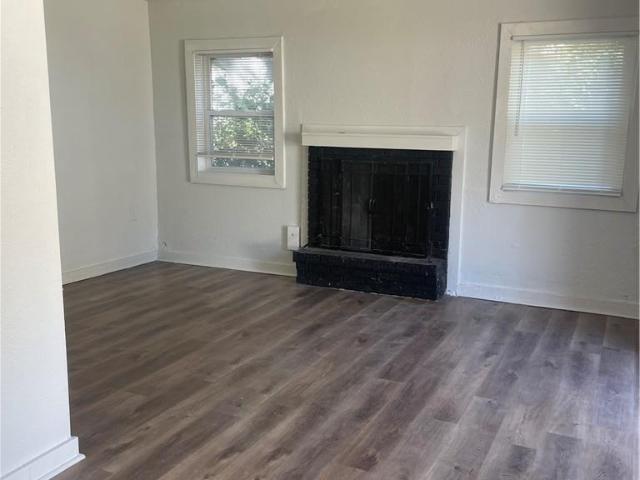
Welcome to 11300 Norton Avenue! This inviting Kansas City home offers a wonderful combination of comfort, functionality, and thoughtful improvements. Step inside and enjoy the warmth and charm of a cozy fireplace, perfect for relaxing evenings at home. The spacious primary bedroom features two closets, providing plenty of storage and room to unwind. Recent updates include a new HVAC system, added basement insulation, and a new garbage disposal. The roof is less than 10 years old, offering additional peace of mind. Outside, you'll find a convenient storage shed complete with electricity, ideal for a workshop, hobbies, or extra storage. With practical upgrades already completed and plenty of potential to make it your own, this home is ready for its next chapter. Schedule your showing today!
USD 235,000
7218 James A Reed Road
View photo
House · for sale
USD 140,000
USD 112/sq.ft
Updated
7218 James A Reed Road
Hickman Mills
· 1,249 sq.ft · 2 Bedrooms · 2 Baths · House
· Garden · Equipped kitchen
Hickman Mills · 1,249 sq.ft · 2 Bedrooms · 2 Baths · House · Garden · Equipped kitchen
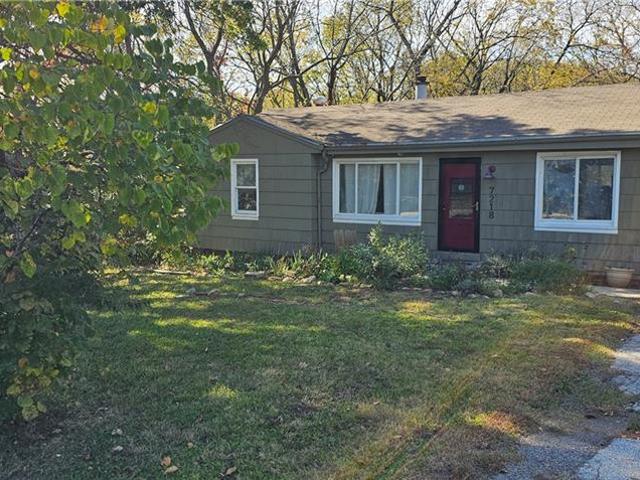
Bring your vision and tool belt to this project home full of potential! The main level features two bedrooms, one bathroom, a spacious kitchen, and a comfortable living room. Downstairs, an additional bedroom and bathroom offer the opportunity to restore a primary suite. The standout backyard provides plenty of space for outdoor entertaining, fall gatherings, or simply relaxing. Cosmetic updates are needed throughout, and the home is priced accordingly—a great opportunity to add your personal touch and make it your own. Property is currently rented please do not disturb tenant
USD 140,000
212 E 99 Street
View photo
House · for sale
USD 399,999
USD 174/sq.ft
212 E 99 Street
Hickman Mills
· 2,293 sq.ft · 4 Bedrooms · 2 Baths · House
· Patio · Garden · Fireplace · Equipped kitchen · Parking · Cellar
Hickman Mills · 2,293 sq.ft · 4 Bedrooms · 2 Baths · House · Patio · Garden · Fireplace · Equipped kitchen · Parking · Cellar
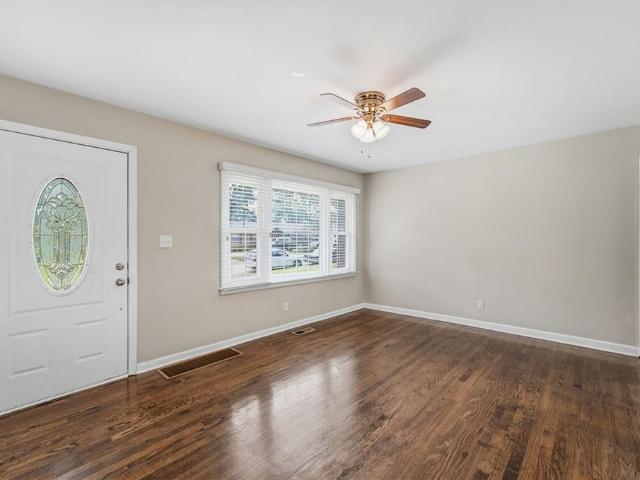
Classic charm meets fresh style in this inviting home! Hardwood floors, a fireplace with a white mantel, and abundant natural light create a welcoming living space. The updated kitchen features sage-green cabinetry, quartz countertops, stainless steel appliances, a white hexagon-tile backsplash, and matte-black hardware. Updated bathrooms showcase marble-look tile surrounds, black fixtures, and wood accents. Upstairs, carpeted rooms and sloped ceilings add character, while the spacious sunroom features a vaulted, beamed ceiling, tile flooring, and sliding doors to the backyard. Enjoy the rear patio and expansive yard with mature trees and room to relax, entertain, or garden. An attached garage and unfinished basement provide additional storage and utility space. With stylish finishes and inviting indoor and outdoor spaces, this home is ready for your personal touch!
USD 399,999
10901 E 81st Terrace
View photo
House · for sale
USD 205,000
USD 99/sq.ft
10901 E 81st Terrace
Hickman Mills
· 2,067 sq.ft · 3 Bedrooms · 1 Bath · House
· Garden · Terrace · Equipped kitchen · Parking · Cellar
Hickman Mills · 2,067 sq.ft · 3 Bedrooms · 1 Bath · House · Garden · Terrace · Equipped kitchen · Parking · Cellar
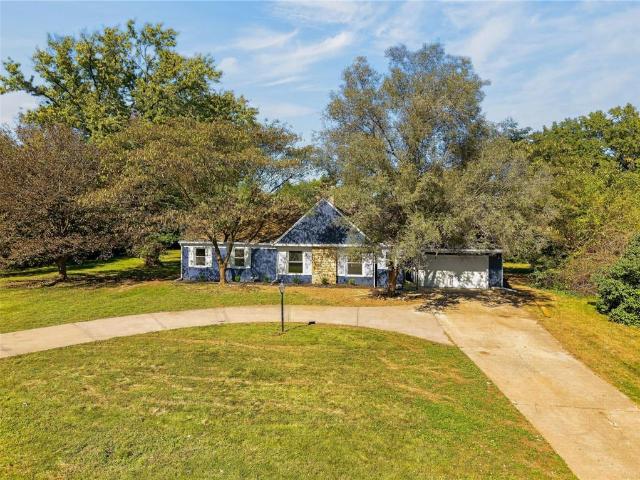
Charming 3-bedroom, 1-bath ranch situated on a spacious corner lot! A circular driveway provides additional parking and easy access, while the two-car garage offers room for vehicles and storage. Inside, the kitchen features a gas range and plenty of cabinet space, with a dedicated dining area perfect for everyday meals and gatherings. A covered breezeway connects the home to the garage and provides convenient access to the large, fenced backyard, ideal for entertaining, pets, or outdoor activities. The basement offers additional living space with flexibility for a recreation room, home office, or hobby area. With its functional layout, oversized outdoor space, and convenient location, this home has plenty to offer!
USD 205,000
8301 E 83RD Street
View photo
House · for sale
USD 245,000
USD 114/sq.ft
8301 E 83RD Street
Hickman Mills
· 2,142 sq.ft · 3 Bedrooms · 1 Bath · House
· Patio · Garden · Fireplace · Equipped kitchen
Hickman Mills · 2,142 sq.ft · 3 Bedrooms · 1 Bath · House · Patio · Garden · Fireplace · Equipped kitchen
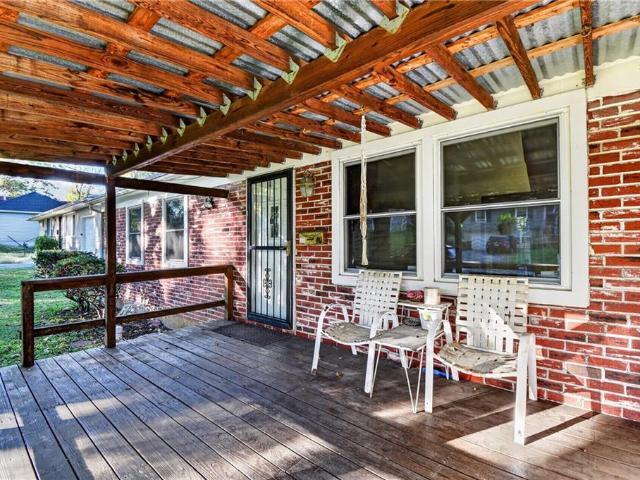
Exposed beams, skylights, and a rustic covered patio give this home character worth seeing in person. Built in 1900, this 3-bedroom, 1.5-bath home offers distinctive details throughout. The living room draws your eye upward with a vaulted ceiling and white beams, while a fireplace with a detailed mantel anchors the space. A loft overlooks the room, adding another unexpected touch. Wood floors, wide trim, and exposed brick bring warmth to the dining area and kitchen, where colorful cabinetry and a patterned backsplash add personality. Step outside to a covered patio with wood framing, corrugated metal, and an eclectic collection of windows. Picture a long dinner with friends, a quiet cup of coffee, or an afternoon spent unwinding here. The yard offers open space and mature trees. Bring your ideas and explore the possibilities—schedule your showing today!
USD 245,000
7416 Montgall Avenue
View photo
House · for sale
USD 132,500
USD 56/sq.ft
7416 Montgall Avenue
Hickman Mills
· 2,347 sq.ft · 3 Bedrooms · 1 Bath · House
· Parking
Hickman Mills · 2,347 sq.ft · 3 Bedrooms · 1 Bath · House · Parking
Rare find in kansas city! Two parcels included! Opportunities like this don’t come around often! Located at 7416 Montgall Ave. Kansas City, MO, this completely remodeled, move-in-ready home comes with an incredible bonus: the sale includes the neighboring parcel at 7412 Montgall Ave. Two parcels in one unique offering make this property a standout for both homeowners and investors. Inside, you’ll find a well-maintained home featuring large rooms, a great floor plan, and a spacious laundry room. Major improvements include completed foundation work and updated electrical in 2022. A new HVAC system will be installed with an acceptable offer, adding even more peace of mind. Investors, take note! The property had a long-term tenant paying $1,325 per month, with interest at $1,390 per month, offering the potential for immediate rental income. This 1% rule property is worth a closer look! Outside, enjoy a large fenced lot and the convenience of two driveways, providing additional parking and
USD 132,500
9318 E 79th Street
View photo
House · for sale
USD 149,900
USD 86/sq.ft
9318 E 79th Street
Hickman Mills
· 1,733 sq.ft · 3 Bedrooms · 2 Baths · House
· Parking · Fireplace
Hickman Mills · 1,733 sq.ft · 3 Bedrooms · 2 Baths · House · Parking · Fireplace
Ranch Style. 1 Level Living. 3 Bedroom, 2 Bath, 2 Car garage home on 3/4 of an Acre, GORGEOUS Treed Lot. This Fixer Upper is waiting on you. Bring the Beautiful Hardwood Floors back to life and enjoy the Wood Burning Stone Fireplace. Sit out back, under your Covered Porch and listen to all of the birds in trees. Have all of the amenities of being in the Country, while having the conveniences of living in town. Bring your tool belts and make this house a Home. Fantastic Buy! Build Sweat Equity. Owner/agent
USD 149,900
320 NW Thoreau Circle
View photo
House · for sale
USD 825,000
USD 166/sq.ft
320 NW Thoreau Circle
Hickman Mills
· 4,951 sq.ft · 5 Bedrooms · 4 Baths · House
· Patio · Garden · Office room · Fireplace · Equipped kitchen · Parking
Hickman Mills · 4,951 sq.ft · 5 Bedrooms · 4 Baths · House · Patio · Garden · Office room · Fireplace · Equipped kitchen · Parking
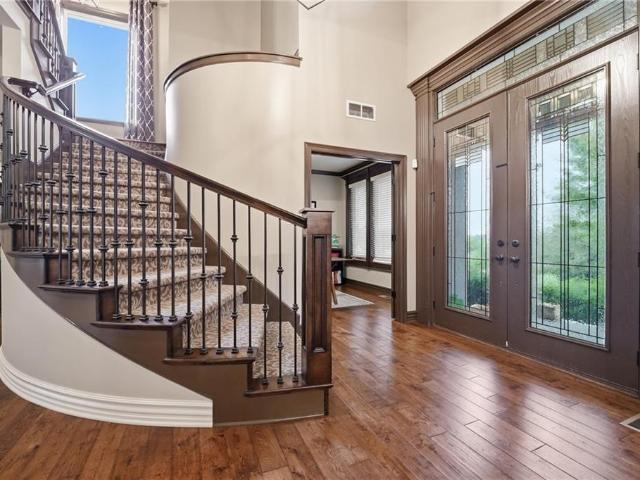
Beautiful 2 story home tucked into The Enclave at Winterset Valley. Custom home offers 2 story entry, wide plank wood floors & 8' double doors. A private office to the right, formal dining to left. Great room has see-thru fireplace and wall of windows overlooking backyard. Hearth room is cozy & spacious, built-ins, wood floor & custom wet bar for easy entertaining. Breakfast room surrounded by windows & door out to large covered patio. Kitchen is a DREAM! Massive hidden walk-in pantry, updated quartz top on large island with seating, hood over range. Mud room area at entry from garage has bonus pocket office for keeping mail and other clutter out of the rest of the home. Wide, sweeping staircase at entry & 2nd staircase from kitchen, to 2nd level. Wide plank wood floor in hall upstairs. Primary suite is a true retreat with inviting sitting room with fireplace. Luxury bath & dressing room/closet has room for everything! Guest suite has private bath & walk-in closet. 2 additional large b
USD 825,000
8503 Crystal Avenue
View photo
House · for sale
USD 199,900
USD 173/sq.ft
8503 Crystal Avenue
Hickman Mills
· 1,152 sq.ft · 3 Bedrooms · 1 Bath · House
· Garden · Parking · Equipped kitchen · Cellar
Hickman Mills · 1,152 sq.ft · 3 Bedrooms · 1 Bath · House · Garden · Parking · Equipped kitchen · Cellar
Welcome to your newly renovated home! NEW kitchen, including new granite countertops, cabinets, stainless steel appliances, gooseneck faucet, cabinet hardware, shelving, and tile backsplash and floors. NEW bathroom, including new vanity, tub, hardware, toilet and shower wall and floor tile. All NEW lighting throughout. Refinished hardwood floors in living room, hallway and bedrooms. GIANT mudroom with plenty of built-in storage. For even more storage, access to full unfinished basement is through mudroom. Interior and exterior paint is also new. Other special features: OVERSIZED, detached double garage for special projects/storage, plenty of extra room for parking on driveway, and a private, fenced backyard. Enjoy your newly renovated home!
USD 199,900
9418 Fairwood Drive
View photo
House · for sale
USD 225,000
USD 122/sq.ft
9418 Fairwood Drive
Hickman Mills
· 1,830 sq.ft · 3 Bedrooms · 1 Bath · House
· Patio · Garden · Parking · Fireplace
Hickman Mills · 1,830 sq.ft · 3 Bedrooms · 1 Bath · House · Patio · Garden · Parking · Fireplace
Come check out this great home on Fairwood Drive! Featuring 3 bedrooms, 1.5 bathrooms, a cozy fireplace, and a finished lower level with extra space to hang out, entertain, or make your own. The home has had several notable updates over the last few years, including a new privacy fence, a replaced HVAC system, and a brand new concrete patio out back, perfect for enjoying the outdoors or hosting friends and family. You'll also enjoy an attached 2 car garage and a nice sized backyard with room to relax and make it your own. Conveniently located near shopping, dining, and major roadways, this home has a lot to offer. Whether you're looking for a place to call home or your next investment, this one is worth checking out!
USD 225,000
3317 SW Longview Road
View photo
House · for sale
USD 545,000
USD 227/sq.ft
3317 SW Longview Road
Hickman Mills
· 2,400 sq.ft · 4 Bedrooms · 3 Baths · House
· Patio · Garden · Office room · Fireplace · Equipped kitchen · Parking
Hickman Mills · 2,400 sq.ft · 4 Bedrooms · 3 Baths · House · Patio · Garden · Office room · Fireplace · Equipped kitchen · Parking
Classic Charm Meets Modern Living. The one you've been waiting for. Want to live in a picture-perfect neighborhood? Come to New Longview and this beautifully crafted 1.5-story. Welcoming you with an inviting front porch and gleaming hardwood floors that lead into a bright, open-concept living space, the kitchen flows seamlessly into the main living area, complete with a stunning stone fireplace. With the primary suite and an office/dining room on the main level, you’ll enjoy a favorite Gale Homes floor plan, the Crestwood. Upstairs, you will have three more bedrooms and two bathrooms. Attached with a mudroom, the 2-car garage has an addition perfect for a workspace, golf cart, or lots of toys. The unfinished lower level with an egress window and stubbed for a bath is ready to be finished or more storage. Step outside to your relaxing patio, an entertainer's dream and a peaceful retreat in every season. A corner, double lot offers the opportunity for enjoying an over-sized yard for the
USD 545,000
10013 Bellaire Avenue
View photo
House · for sale
USD 170,000
USD 98/sq.ft
10013 Bellaire Avenue
Hickman Mills
· 1,722 sq.ft · 3 Bedrooms · 2 Baths · House
· Garden · Office room
Hickman Mills · 1,722 sq.ft · 3 Bedrooms · 2 Baths · House · Garden · Office room
Your next home awaits at 10013 Bellaire Ave in Kansas City, MO! Offering 3 bedrooms, 2 bathrooms, and updated finishes, this well-maintained home combines everyday comfort with the flexibility to fit your needs. Whether you’re a first-time homebuyer, looking for more space, or searching for a home that can grow with you, this property offers plenty of possibilities to make it your own. Inside, you’ll find functional living spaces designed for everyday living, while the finished lower level adds valuable versatility. The additional non-conforming room is perfect for a home office, hobby room, workout space, or guest area. With separate access to the lower level, you’ll also have added flexibility for extended family, guests, or potential rental income, subject to applicable requirements. Enjoy the added privacy of a fenced backyard, a private driveway, and a location that makes everyday life convenient. With easy access to I-435 and Highway 71, commuting to Downtown Kansas City or Lee’s
USD 170,000
12034 E 86th Street
View photo
Townhouse · for sale
USD 299,900
USD 214/sq.ft
12034 E 86th Street
Hickman Mills
· 1,399 sq.ft · 2 Bedrooms · 2 Baths · Townhouse
· Parking
Hickman Mills · 1,399 sq.ft · 2 Bedrooms · 2 Baths · Townhouse · Parking
What a super townhouse Right on the golf course, behind and in front of this villa steps to the golf course This has been meticulously maintained many updates through out roof 2 yrs, appliances, flooring painting most windows, so much light and space granite countertop stainless steel appliances, So much storage space. The seller will redo the steps into the garage if buyer desires. Immediate possession. Enjoy the relaxed lifestyle
USD 299,900
2405 Woodhaven Lane SW
View photo
House · for sale
USD 350,000
USD 194/sq.ft
2405 Woodhaven Lane SW
Hickman Mills
· 1,798 sq.ft · 4 Bedrooms · 3 Baths · House
· Office room · Fireplace · Equipped kitchen
Hickman Mills · 1,798 sq.ft · 4 Bedrooms · 3 Baths · House · Office room · Fireplace · Equipped kitchen
Immaculate and exceptionally well-maintained by only the second owners for more than 24 years, this Lee’s Summit home reflects true pride of ownership. Located in the sought-after Lee’s Summit School District and Lee’s Summit West High School attendance area, this home offers a functional layout with a main-level primary suite, finished lower-level living space, abundant storage, and valuable updates. Step inside to a bright interior filled with natural light, vaulted ceilings, hardwood floors, newer carpeting, and a fireplace anchoring the main living area. The kitchen features rich wood-stained cabinetry with generous workspace and storage, while main-level laundry adds everyday convenience. The main-level primary suite offers a spacious walk-in closet and ensuite bath with a jetted tub. Additional bedrooms and living areas provide flexibility for guests, a home office, hobbies, or entertaining. The finished lower level adds even more living space along with generous storage. Major i
USD 350,000
912 W 98th Street
View photo
House · for sale
USD 397,500
USD 117/sq.ft
912 W 98th Street
Hickman Mills
· 3,369 sq.ft · 4 Bedrooms · 2 Baths · House
· Equipped kitchen
Hickman Mills · 3,369 sq.ft · 4 Bedrooms · 2 Baths · House · Equipped kitchen
Seller is offering to contribute toward buyer’s financing costs*!*. There's more room to live, more room to grow, and MORE VALUE PER SQFT in Lea Manor! This spacious 4-bedroom home offers approximately 3,370 square feet of finished living space, giving you room to spread out, gather together, and make the most of every square foot. If you’ve been searching near Waldo, where you may find yourself paying more for less space, this home is worth a closer look. The kitchen features granite countertops, generous cabinet storage, and a practical layout that flows into the adjoining combination dining and hearth room, creating a natural gathering spot for everyday meals and time with family and friends. Multiple living areas offer room to entertain, relax, work from home, or create spaces that fit your lifestyle. Need room for hobbies, movie nights, or game day? The finished lower level adds a large recreation room and half bath, while the oversized laundry and mudroom provides extra space for
USD 397,500
8408 Lane Place
View photo
House · for sale
USD 145,000
USD 106/sq.ft
8408 Lane Place
Hickman Mills
· 1,367 sq.ft · 2 Bedrooms · 2 Baths · House
· Garden · Office room · Deck · Equipped kitchen · Parking
Hickman Mills · 1,367 sq.ft · 2 Bedrooms · 2 Baths · House · Garden · Office room · Deck · Equipped kitchen · Parking
Step inside and discover just how much space this well-maintained 2-bedroom, 2-full-bath home has to offer. The multi-level floor plan provides more flexibility than you might expect, with comfortable living areas, generously sized bedrooms and additional finished spaces perfect for a family room, home office, hobby area or everyday flex space. Recent interior improvements include new carpet, fresh paint throughout much of the main living areas and a beautifully remodeled upstairs bathroom featuring an impressive walk-in shower. The kitchen offers ample cabinetry and opens to the side deck, providing a convenient spot to relax outdoors. A small, fenced yard adds additional outdoor space for gardening or pets. Both bedrooms are generously sized, and storage is another standout feature—including an oversized closet and built-in storage in the lower level. An attached one-car garage with rear-drive access adds everyday convenience and built in shelving. Clean, comfortable and thoughtfully
USD 145,000
8705 E 83rd Terrace
View photo
House · for sale
USD 215,000
USD 172/sq.ft
8705 E 83rd Terrace
Hickman Mills
· 1,249 sq.ft · 3 Bedrooms · 3 Baths · House
· Garden · Terrace · Equipped kitchen · Parking
Hickman Mills · 1,249 sq.ft · 3 Bedrooms · 3 Baths · House · Garden · Terrace · Equipped kitchen · Parking
Welcome to 8705 E 83rd Terrace — a 3-bedroom, 3-bath split-level on a large corner lot in Raytown, ready for its next chapter. With plenty of living space spread across multiple levels, this home offers flexibility and room to grow. The upper level features three bedrooms and two full bathrooms, while the main floor offers a comfortable living area and kitchen that flow to the attached 2-car garage and front entry. Downstairs, the first lower level is ready to be finished to your taste — walls and bath are in place, just waiting for flooring and your design choices to add valuable additional living space. Below that, a full storage level with garage access offers room for hobbies, workshop space, or future expansion. Outside, enjoy a fully fenced backyard on a desirable corner lot — perfect for hosting. Whether you're looking to add your personal style with paint and updated finishes or simply settle in and enjoy, this Raytown home offers tremendous flexibility. The corner lot location
USD 215,000
520 SW Haverford Road
View photo
House · for sale
USD 515,000
USD 215/sq.ft
520 SW Haverford Road
Hickman Mills
· 2,390 sq.ft · 4 Bedrooms · 3 Baths · House
· Garden · Equipped kitchen · Cellar
Hickman Mills · 2,390 sq.ft · 4 Bedrooms · 3 Baths · House · Garden · Equipped kitchen · Cellar
You will LOVE coming home to this beautiful reverse 1.5 story in a beautiful neighborhood close to shopping and minutes to the highway. The home has new lighting, carpet, paint, landscaping and more! Walk into the lovely entry and go to your open living room, kitchen, and dining area with a vaulted ceiling in the living room for lots of drama. The main floor has a master bedroom, bath, and walk-in closet along with a second bedroom, second full bath, laundry room, and walk-in pantry. Enjoy sunset evenings on your covered porch. Finished basement offers a second living area, bedroom and full bath. There is tons of unfinished space with potential for additional rooms and another full bath stubbed area. New landscaping in front along with a sprinkler system to keep your yard beautiful. You will love coming home to this house that is like new!
USD 515,000
2107 E 77th Terrace
View photo
House · for sale
USD 95,000
USD 67/sq.ft
2107 E 77th Terrace
Hickman Mills
· 1,410 sq.ft · 3 Bedrooms · 1 Bath · House
· Garden · Terrace · Equipped kitchen
Hickman Mills · 1,410 sq.ft · 3 Bedrooms · 1 Bath · House · Garden · Terrace · Equipped kitchen
A Charming exterior defines the facade of this single family residence in Kansas City, presenting a distinct opportunity for strategic revitalization. This one-story residence encompasses an abundance of true living area, incorporating A Newly addded Primary Bedrooms and 2 additional bedrooms w brand new carpand. The nicely updated Full bathroom is situated close to the bedrooms and living area. Interior elements include ceiling fan(s), and the property has recently been refreshed with all new interior paint and kitchen updates. Situated on a lot of 0.16 acres, equivalent to 7130.0 square feet, the exterior welcomes you with a large fenced yard offering the perfect space to entertain and relax
USD 95,000
8427 Jame A Reed Road
View photo
House · for sale
USD 199,000
USD 141/sq.ft
8427 Jame A Reed Road
Hickman Mills
· 1,410 sq.ft · 2 Bedrooms · 2 Baths · House
· Office room · Cellar
Hickman Mills · 1,410 sq.ft · 2 Bedrooms · 2 Baths · House · Office room · Cellar
Adorable, updated & move-in ready for just $199,000! This charming 2-bedroom, 2-bath home, plus an additional non-conforming room, has so much to offer! From the beautifully updated bathrooms to the newly finished basement, many updates are already done for you! The spacious primary bedroom has been expanded, giving you plenty of room to spread out, relax, and make the space your own. The newly finished basement offers additional living space, perfect for a family room, home office, hobby room, or entertaining! Whether you're a first-time homebuyer, looking to downsize, or simply wanting a home that's ready to enjoy, this one is worth a look! Full of charm, with great updates, and priced at just $199,000, this cute home is move-in ready for its next owners. Don't miss your opportunity to call this one HOME
USD 199,000
8234 Paseo Boulevard
View photo
House · for sale
USD 149,900
USD 132/sq.ft
8234 Paseo Boulevard
Hickman Mills
· 1,130 sq.ft · 3 Bedrooms · 1 Bath · House
· Garden
Hickman Mills · 1,130 sq.ft · 3 Bedrooms · 1 Bath · House · Garden
Charming, well-maintained ranch in the heart of Kansas City! This home offers a clean, open living space and a private backyard perfect for relaxing or entertaining. Whether you're a first-time homebuyer looking for an affordable place to call home or an investor looking to expand your portfolio, this property offers great potential at an attractive price point!
USD 149,900
1926 SW 4th Street
View photo
House · for sale
USD 285,000
USD 202/sq.ft
1926 SW 4th Street
Hickman Mills
· 1,410 sq.ft · 3 Bedrooms · 2 Baths · House
· Patio · Garden · Deck · Fireplace · Equipped kitchen · Cellar
Hickman Mills · 1,410 sq.ft · 3 Bedrooms · 2 Baths · House · Patio · Garden · Deck · Fireplace · Equipped kitchen · Cellar
3-bedroom, 2-bath home at 1926 SW 4th Street in Lee’s Summit, Missouri, featuring a spacious shaded yard, a large two-tier deck, and a backyard firepit! Mature trees create an inviting setting for outdoor entertaining and relaxing. Natural rock landscaping and an additional front patio seating area offer another welcoming spot to enjoy the outdoors. Inside, engineered hardwood floors complement a spacious living room with large windows and a striking wall-to-wall brick fireplace. The kitchen features an island and connects to the dining room, where a sliding glass door opens directly to the backyard deck. Generously sized bedrooms include a primary suite with a private bathroom. The partially finished basement has finished flooring and ceilings, offering flexible space along with ample storage. Conveniently located near shopping and major highways, this Lee’s Summit home offers comfortable indoor living, beautiful outdoor spaces, and an attractive price point. Ready for you to make it
USD 285,000
8401 Arlington Avenue
View photo
House · for sale
USD 230,000
USD 104/sq.ft
8401 Arlington Avenue
Hickman Mills
· 2,207 sq.ft · 4 Bedrooms · 2 Baths · House
· Garden · Equipped kitchen · Parking · Air conditioning · Cellar
Hickman Mills · 2,207 sq.ft · 4 Bedrooms · 2 Baths · House · Garden · Equipped kitchen · Parking · Air conditioning · Cellar
Stunning home with gorgeous updates and so much to offer! Super clean with beautiful hardwood floors throughout, generously sized bedrooms, and a primary suite with its own full bath. The updated kitchen is a dream, featuring a stylish backsplash, stainless steel appliances, double oven, pull-out cabinetry, and a separate pantry! Downstairs, you’ll find a HUGE finished basement with bedroom, a wet bar, an additional half bath, and a massive bonus room with endless possibilities. Create a separate living area, extra bedrooms, a mother-in-law suite, or could easily be converted back to a second garage, like it was before. Enjoy the fully fenced backyard with a storage shed, backing to all green space for the ultimate in privacy. The big-ticket items are covered, too. HVAC, furnace and AC only 7 years old, Water heater just 2 years old, New sewer line in 2021, All new plumbing, Roof is 10 years old. This one truly checks ALL the boxes! Come see everything this beautiful home has to offer
USD 230,000
7305 E 143rd Street
View photo
House · for sale
USD 295,000
USD 209/sq.ft
7305 E 143rd Street
Hickman Mills
· 1,410 sq.ft · 3 Bedrooms · 2 Baths · House
· Parking · Equipped kitchen · Cellar
Hickman Mills · 1,410 sq.ft · 3 Bedrooms · 2 Baths · House · Parking · Equipped kitchen · Cellar
Great true ranch on beautiful lot. Low maintenance vinyl siding, thermal windows. Welcoming covered front porch, front door opens to bright, open floor plan. The wood floor extends from entry through living, dining, kitchen & hallways! Soaring vaulted ceilings, fresh interior paint. Kitchen has ample counterspace & plenty of cabinets & drawers, all appliances remain including refrigerator and gas range! Center island offers additional storage & bar seating. Cozy dining area has large windows and vaulted ceiling & ceiling fan. One side of the home has the primary suite, bedroom with vaulted ceiling, bath has double vanity & large shower, great walk-in closet! Opposite side of the home, 2 additional bedrooms with large closets, hall bath with tub/shower. Large laundry room has built-in shelves and a lot of room for additional storage. 2 car garage with opener. Full basement has egress window & full bath stub. Pride of ownership is clear, this move in ready home can be yours before the ho
USD 295,000
9805 E 83rd Terrace
View photo
House · for sale
USD 479,000
USD 114/sq.ft
9805 E 83rd Terrace
Hickman Mills
· 4,198 sq.ft · 5 Bedrooms · 3 Baths · House
· Garden · Terrace · Fireplace · Equipped kitchen
Hickman Mills · 4,198 sq.ft · 5 Bedrooms · 3 Baths · House · Garden · Terrace · Fireplace · Equipped kitchen
Truly one-of-a-kind! This beautifully remodeled 5-bedroom home offers nearly 4,200 finished square feet ABOVE GRADE on over half an acre with a gorgeous, private wooded backyard. Thoughtfully updated throughout, this home combines remarkable architectural character with modern finishes and exceptional space. The showstopping great room features soaring vaulted ceilings, exposed wood beams, rich wood paneling, a floor-to-ceiling stone fireplace, and expansive windows overlooking the trees. The remodeled kitchen boasts updated cabinetry, butcher block countertops, a professional-style gas range, separate double ovens, a large island with prep sink, and a massive walk-in pantry. An adjoining breakfast area with bay windows and a spacious formal dining room provide wonderful spaces for gathering. The main-floor primary suite is a true retreat, featuring abundant natural light and a stunning remodeled bathroom with freestanding soaking tub, oversized shower, and dual vanities. A dedicated o
USD 479,000
9139 Western Hills Drive
View photo
House · for sale
USD 375,000
USD 152/sq.ft
9139 Western Hills Drive
Hickman Mills
· 2,465 sq.ft · 3 Bedrooms · 2 Baths · House
· Garden · Parking · Deck · Equipped kitchen
Hickman Mills · 2,465 sq.ft · 3 Bedrooms · 2 Baths · House · Garden · Parking · Deck · Equipped kitchen
Beautifully updated and spacious ranch in a fantastic location! This bright and airy home welcomes you with an abundance of natural light, inviting living spaces, and thoughtful updates throughout. The well-appointed kitchen features granite countertops, stainless steel appliances, and generous counter space, making it perfect for everyday living and entertaining. Two separate living areas on the main level provide plenty of room to spread out, relax, or gather with family and friends. Step outside to enjoy the private backyard and expansive deck, ideal for outdoor entertaining or peaceful evenings at home. The finished lower level offers even more living space with a spacious recreation room, fourth bedroom, providing endless possibilities for guests, a home office, or additional living quarters. The property also offers a one car garage plus 2 driveways that provides additional options for off street parking! With its versatile floor plan, stylish updates, and desirable location, thi
USD 375,000
7344 Monroe Avenue
View photo
House · for sale
USD 115,000
USD 51/sq.ft
7344 Monroe Avenue
Hickman Mills
· 2,250 sq.ft · 3 Bedrooms · 1 Bath · House
· Equipped kitchen
Hickman Mills · 2,250 sq.ft · 3 Bedrooms · 1 Bath · House · Equipped kitchen
A century old farm house setting anchors this property in the heart of the city, offering a rare blend of history and land. This restored home sits on a lot of over an acre that was once part of the Noble farm. The setting provides a private greenspace and sits at the edge of an over five acre park, offering a serene escape within Kansas City. Inside, the residence features a living area with three bedrooms and one full bathroom. The interior includes a recently renovated kitchen and a recently renovated bath. Restored elements pair with modern updates, including a tankless hot water system. The exterior of this one story home features a new roof and new gutters. The expansive lot size of 1.17 acres provides a sense of privacy and space. Quiet moments and outdoor activities can be enjoyed across the acreage of this unique property. This property presents a remarkable opportunity to experience acreage and privacy in a central location. Contact us today to schedule a time to view this re
USD 115,000

Get email alerts

Don't miss out: be the first to know about new properties

The alert was correctly created

On subscribing you accept the conditions of use and the privacy policy
Alert
Receive new ads in your inbox
Save this search
Receive alerts for new listings

We'll send you an email when we have new properties for: "Houses for sale in Hickman Mills"

The alert was correctly created

Hidden Valley, Kansas City Kaw township Jackson County Missouri
Bryant, Kansas City Kaw township Jackson County Missouri
Get email alerts and be the first to see new listings
Required field
On subscribing I accept the terms of the privacy policy
Perfect! You'll soon start receiving new listings via email
Alert
Receive an email when we have new ads for Houses for sale in Hickman Mills
Save this search
Filters

Bedrooms

Size (sq.ft)

sq.ft
sq.ft

Price

USD
USD

Property type

Bathrooms

Clear all filters
Receive notifications when new entries are published.