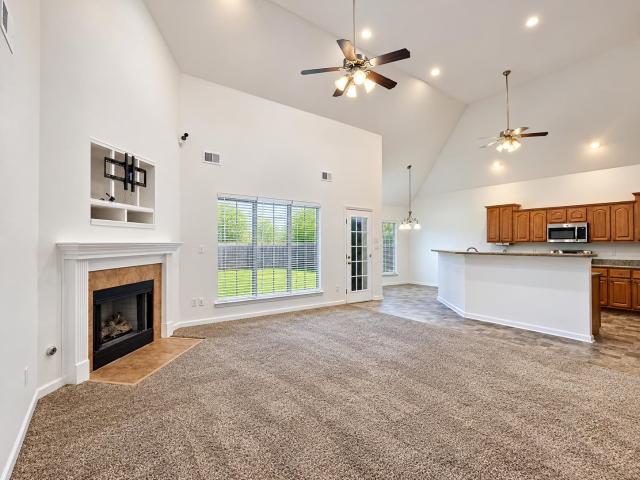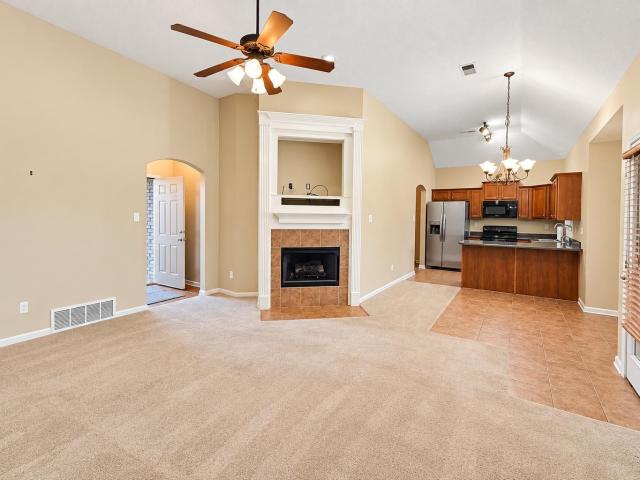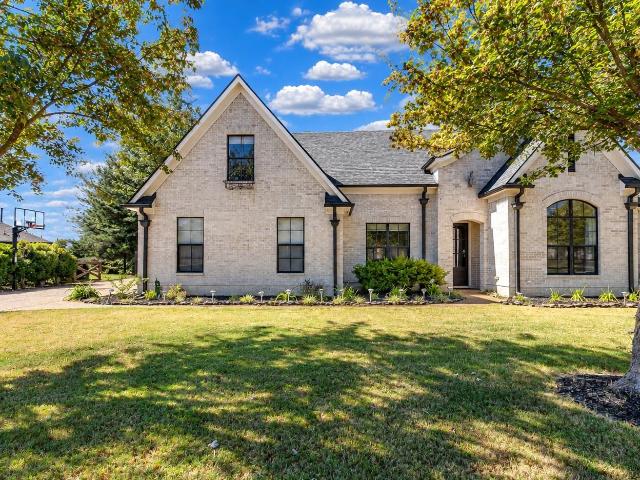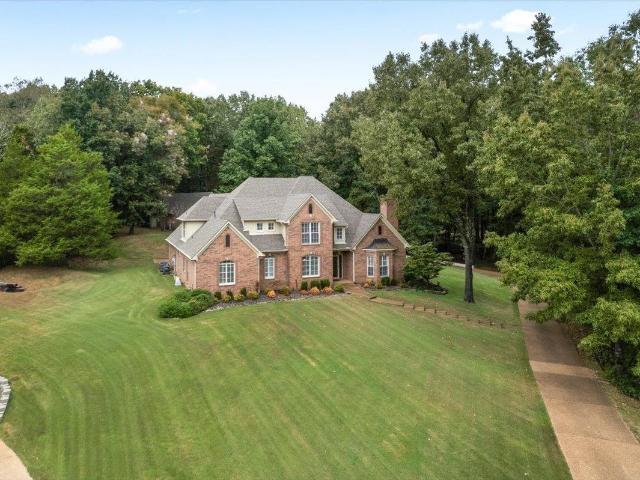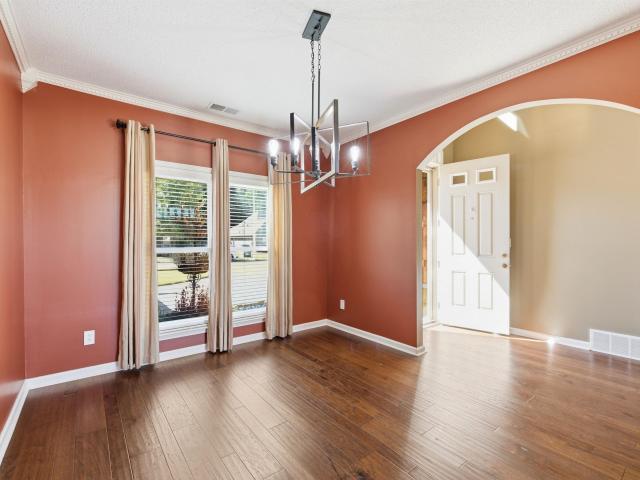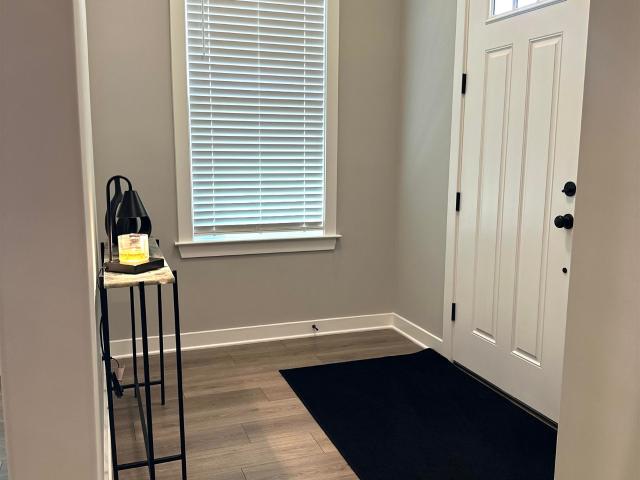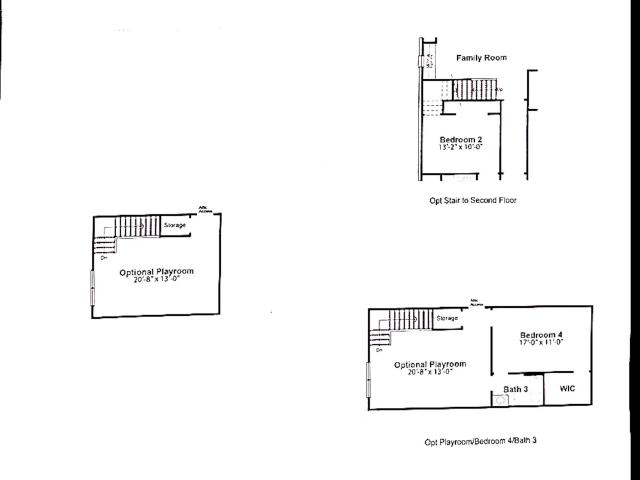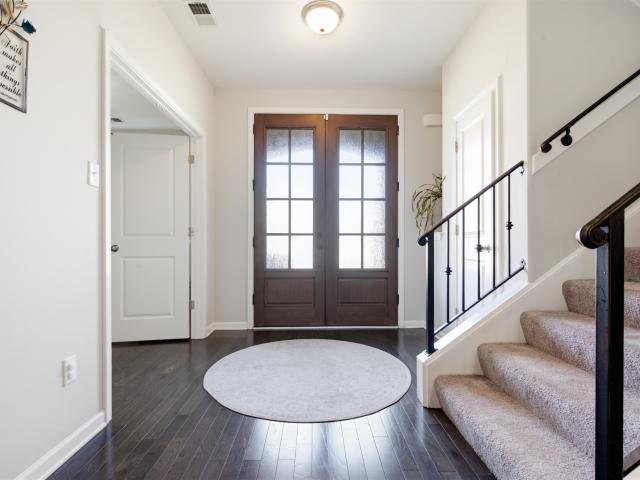
194 properties for sale in Hickory Withe

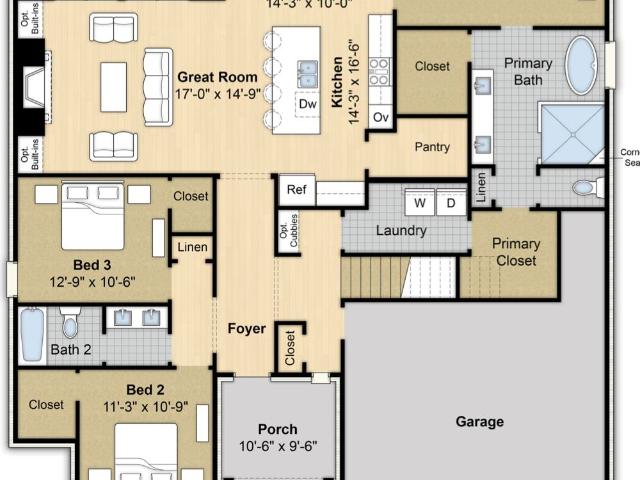
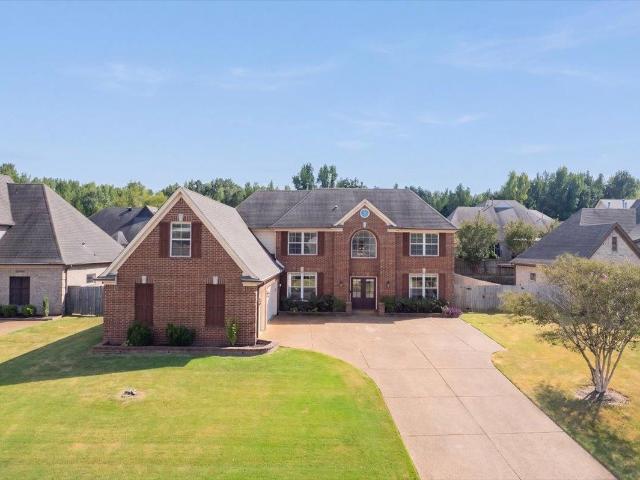
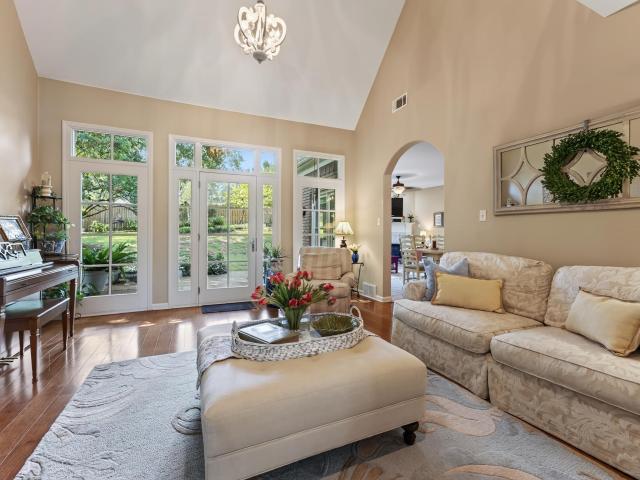
5769 haley hollow cv
View photo
House · for sale
USD 479,900
USD 152/sq.ft
5769 haley hollow cv
Hickory Withe
· 3,143 sq.ft · 4 Bedrooms · 3 Baths · House
· Patio · Garden · Office room · Parking
Hickory Withe · 3,143 sq.ft · 4 Bedrooms · 3 Baths · House · Patio · Garden · Office room · Parking
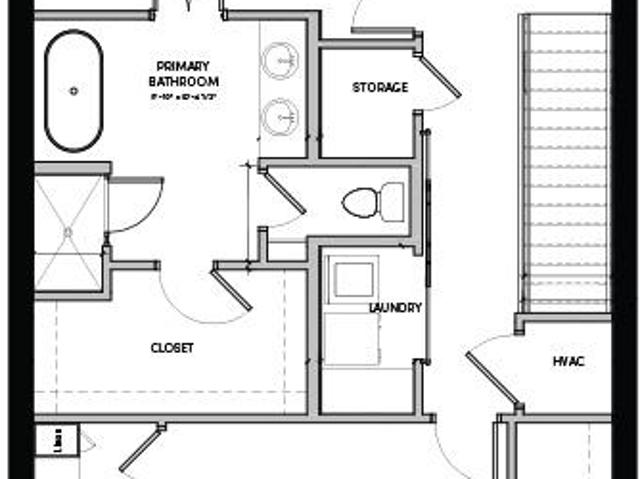
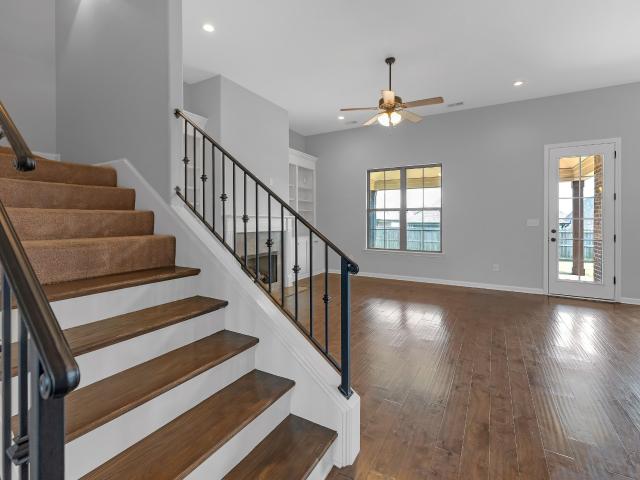
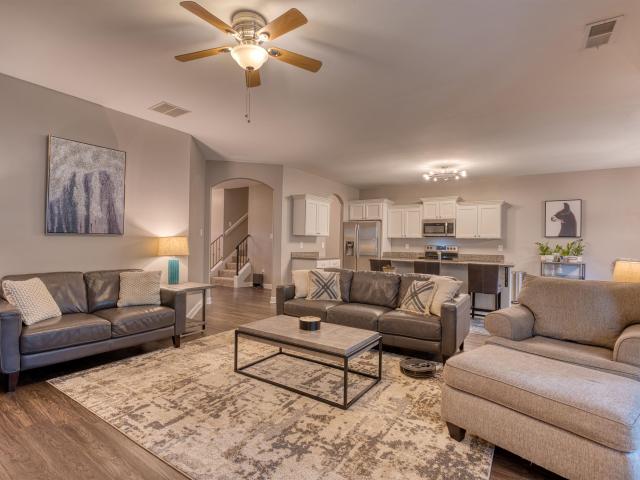
One-owner home that has been meticulously maintained, offering incredible space and a functional floor plan in the heart of Arlington! This 4-bedroom, 3.5-bath home features a bonus room, two separate living spaces, tall ceilings, a 3-car garage, and a spacious primary suite on the main level. The primary suite includes a large en suite bath with separate tub and shower, double vanities, and a walk-in closet. Upstairs youâll find three additional bedrooms, two full baths, and a generous bonus roomâperfect for a playroom, media room, home office, or additional living space. Outside, enjoy a patio with plenty of room to relax, play, or entertain. Located in a quiet cove. Irrigation system in front and back yard. With its versatile layout, abundant living space, 3-car garage, great outdoor area, and convenient Arlington location, this home is a must-see!
USD 479,900
195 n laurel glen dr n
View photo
House · for sale
USD 379,999
USD 142/sq.ft
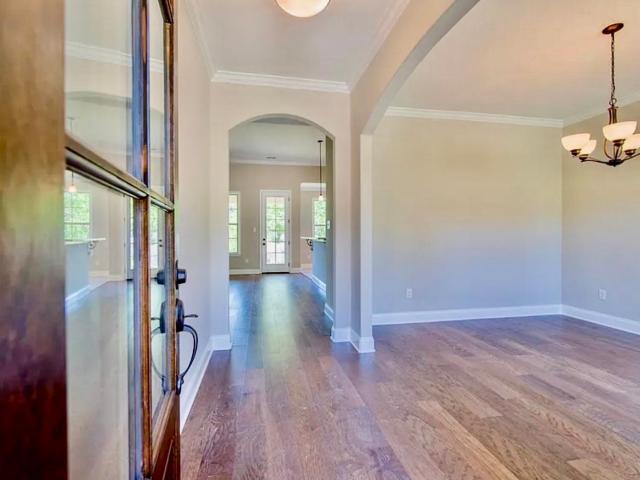
195 n laurel glen dr n
Hickory Withe
· 2,669 sq.ft · 5 Bedrooms · 3 Baths · House
· Patio · Parking
Hickory Withe · 2,669 sq.ft · 5 Bedrooms · 3 Baths · House · Patio · Parking
Welcome! This beautiful 5years young home is nestled in the heart of OAKLAND TN where comfort, space and modern convenience come together. Need to sell! Homeowner needs to relocate! Price has been drastically reduced so negotiation is limited. Photos were taken when the house was vacant, however the home remains in the same condition with additional parking, partial enclosed rolling panels that can be opened and closed curtains added to the patio and many other extras. Better then a new home! SELLER needs 5 days after closing for possession
USD 379,999
11609 milton ridge cv
View photo
House · for sale
USD 359,000
USD 167/sq.ft
11609 milton ridge cv
Hickory Withe
· 2,142 sq.ft · 4 Bedrooms · 2 Baths · House
· Garden
Hickory Withe · 2,142 sq.ft · 4 Bedrooms · 2 Baths · House · Garden
Don't miss out on this Lovely, Well Maintained 4bd 2ba Arlington Home tucked away in the back of a cove with Tall Ceilings, Open Floor Plan, and LARGE Fenced Backyard and ASSUMMABLE Rate of 2.625% (what? !). Amazing Arlington Schools, Zoned to Donnelson Elementary. Full Interior has been Freshly painted in a warm neutral white so bring your ideas and make this one home! Call or text me for a showing, I can walk you through how take advantage of this rate assumption and be there every step of the way!
USD 359,000
295 village dr
View photo
House · for sale
USD 245,900
USD 203/sq.ft
295 village dr
Hickory Withe
· 1,206 sq.ft · 3 Bedrooms · 2 Baths · House
· Patio · Garden · Equipped kitchen
Hickory Withe · 1,206 sq.ft · 3 Bedrooms · 2 Baths · House · Patio · Garden · Equipped kitchen
Wonderful 3 bedroom, 2 full bath home on one level. Great open floor plan with the kitchen and breakfast room open to the greatroom. Luxury primary suite with double walk in closets and luxury bath with separate shower, jetted tub and double vanities. Wonderful fenced backyard with covered patio and fenced backyard. Call today for your private showing
USD 245,900
11898 cranston dr
View photo
House · for sale
USD 430,000
USD 184/sq.ft
11898 cranston dr
Hickory Withe
· 2,336 sq.ft · 4 Bedrooms · 2 Baths · House
· Patio · Garden · Office room · Equipped kitchen · Parking · Swimming pool
Hickory Withe · 2,336 sq.ft · 4 Bedrooms · 2 Baths · House · Patio · Garden · Office room · Equipped kitchen · Parking · Swimming pool
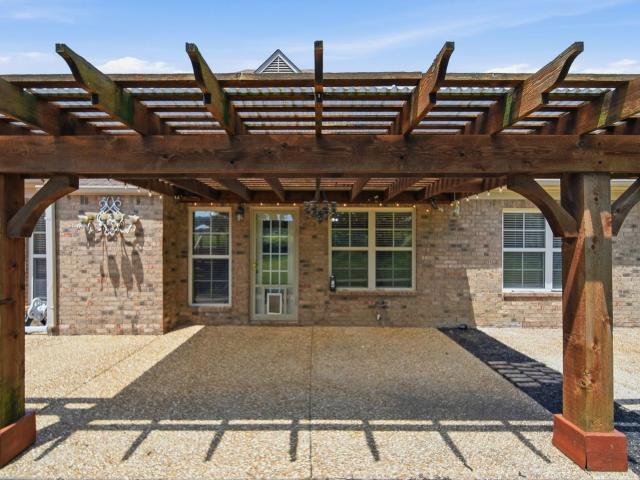
Fresh, updated and ready to enjoy! This versatile floor plan offers 3 bedrooms on the main level plus a 4th bedroom/bonus room upstairs and a separate office at the front of the home. Open living, dining and kitchen areas create a great space for everyday living and entertaining. Fresh paint throughout! Major updates include a new roof, new gutters, new pool liner, new stove, dishwasher and microwave, plus a water heater approximately 2â3 years old. The 2-car garage even has ductwork in place should you want to heat and cool the space. Outside is where this home really shines! Amazing backyard with a pool and slide, spacious covered patio and plenty of room to relax, play and entertain. Great layout, thoughtful updates, and a backyard made for summer!
USD 430,000
20 bent creek dr
View photo
House · for sale
USD 575,000
USD 159/sq.ft
20 bent creek dr
Hickory Withe
· 3,606 sq.ft · 4 Bedrooms · 3 Baths · House
· Patio · Office room · Equipped kitchen · Parking
Hickory Withe · 3,606 sq.ft · 4 Bedrooms · 3 Baths · House · Patio · Office room · Equipped kitchen · Parking
Discover the perfect blend of luxury, space and convenience in this custom-built home nestled on a beautiful 1.6-acre wooded cove lot in Eads, with the added benefit of low Fayette County taxes. The thoughtfully designed 4-bedroom floor plan includes a dedicated office conveniently located adjacent to the primary suite. Enjoy year-round outdoor living in the enclosed sunroom/patio overlooking the peaceful wooded setting. The property offers exceptional storage and parking with a 3-car attached garage plus a detached garage providing space for 2 additional vehicles, along with an upstairs workshop or storage area. The renovated kitchen features an extra-large cooktop, granite countertops, and updated flooring. Additional highlights include a spacious laundry room with sink, gun safe, roof and HVAC systems replaced within the past 4-5 years, and plenty of room to enjoy all that this exceptional property has to offer
USD 575,000
11182 goat dr
View photo
House · for sale
USD 409,000
USD 168/sq.ft
11182 goat dr
Hickory Withe
· 2,422 sq.ft · 4 Bedrooms · 2 Baths · House
· Patio · Fireplace · Equipped kitchen
Hickory Withe · 2,422 sq.ft · 4 Bedrooms · 2 Baths · House · Patio · Fireplace · Equipped kitchen
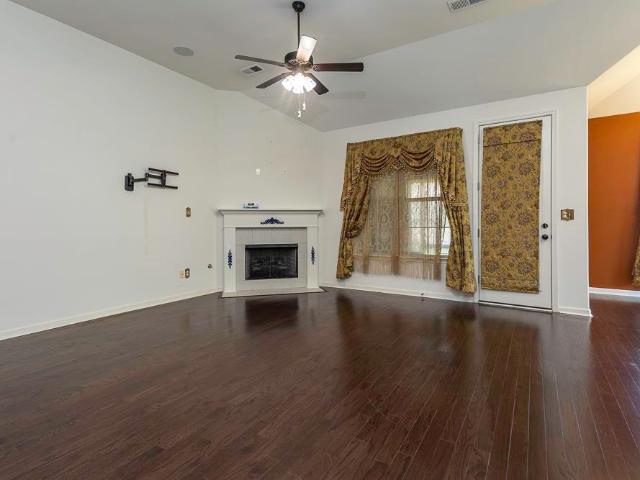
This is the kind of home buyers wait for! Beautifully maintained and full of character, this 4BR/2.5BA Arlington home has the space, updates and floor plan buyers are looking for. The main level features a spacious living room with gas fireplace, formal dining room and kitchen with eat-in area. A nice sized walk-in pantry, separate walk-in laundry room and half bath add plenty of function. The main-level primary suite features soaring ceilings, a beautifully updated bath with double vanity and large walk-in closet. Upstairs are 3 additional bedrooms and a full bath. Enjoy crisp fall evenings on the covered patio, plus 2 outdoor storage sheds for all the extras. Big-ticket updates include roof 2024, windows 2025, water heater 2025, hardwood floors 2022, kitchen appliances 2021 and HVAC 2019. Located in the sought-after Arlington Community School district and convenient to parks, Arlington Sports Complex, shopping, dining and major roadways. You wonât want to miss this one!
USD 409,000
330 oak haven cir
View photo
House · for sale
USD 397,000
USD 166/sq.ft
330 oak haven cir
Hickory Withe
· 2,379 sq.ft · 3 Bedrooms · 2 Baths · House
· Patio · Garden · Equipped kitchen
Hickory Withe · 2,379 sq.ft · 3 Bedrooms · 2 Baths · House · Patio · Garden · Equipped kitchen
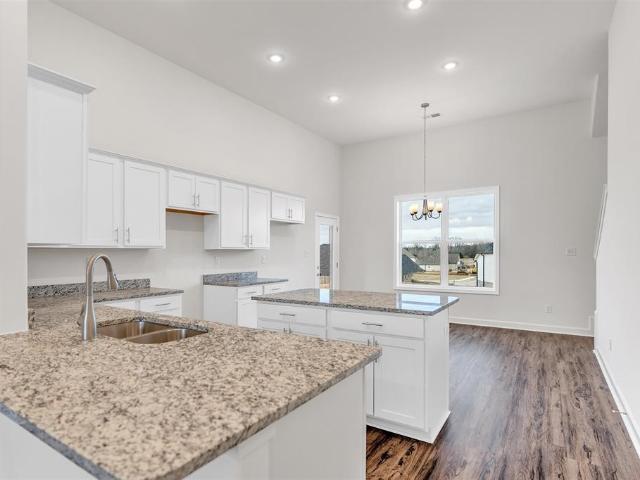
Seller is willing to negotiate buyer's closing cost or it can be applied towards a 2-1 buydown! Better Than New! This home is packed with upgrades and features that go beyond standard construction. The gourmet kitchen boasts a jumbo-sized island, stunning granite countertops, stainless steel appliances, a five-burner gas cooktop, double ovens, subway tile backsplash, and a spacious walk-in pantry. Enjoy 9-foot doors, smooth ceilings, and recessed lighting throughout. The salon-style bath offers a relaxing soaker tub, double vanities with granite tops, and a walk-in shower. Additional highlights include a quarter-turn wood staircase, expandable walk-in attic, and a 1-year home warranty for peace of mind. Enjoy quiet evenings under the screened in covered patio! Seller is negotiable on buyerâs closing costs â donât miss this opportunity to own a beautifully upgraded home! Monthly HOA includes year round yard maintenance, mulching and weed spraying!
USD 397,000
5725 hollow oak dr w
View photo
House · for sale
USD 453,647
USD 204/sq.ft
5725 hollow oak dr w
Hickory Withe
· 2,217 sq.ft · 3 Bedrooms · 2 Baths · House
Hickory Withe · 2,217 sq.ft · 3 Bedrooms · 2 Baths · House
55+ Active Living Community in the Villages at White Oak offer easy living! All lawn maintenance included, comfortable floor plans with mostly 1 story living, curbless shower in Primary, under-counter microwave, etc. This could be the last home you will ever NEED! Friendly neighborhood with walking trails and ample green spaces and lakes with park benches and gazebos. Fast, easy access to I-40, I-269/TN-385, and US 70! Smart home features include security system and camera at driveway
USD 453,647
50 cypress point rd
View photo
House · for sale
USD 439,999
USD 147/sq.ft
50 cypress point rd
Hickory Withe
· 2,992 sq.ft · 3 Bedrooms · 2 Baths · House
· Patio · Gym
Hickory Withe · 2,992 sq.ft · 3 Bedrooms · 2 Baths · House · Patio · Gym
Assumable VA mortgage with a 3.325% interest rate available to a qualified buyer and no, you do not have to be of veteran status. Welcome Home! This spacious 3-bedroom, 2.1-bath with a bonus room home offers approximately 3,000 sq. Ft. of beautifully designed living space with numerous upgrades throughout. Featuring a thoughtfully designed layout, generous living areas, and finishes that add both style and comfort, this home is perfect for entertaining and everyday living. Enjoy your own dedicated home gym, while the pool table and gym equipment remains with the propertyâcreating an incredible space for recreation and gatherings. The enclosed patio provides additional year-round living and entertaining space, perfect for relaxing, hosting guests, or enjoying your morning coffee. With its impressive size, upgraded features, and versatile spaces, this home offers the perfect blend of comfort, functionality, and entertainment. Come see all this exceptional home has to offer!
USD 439,999
5050 porch rock cv
View photo
House · for sale
USD 538,875
USD 196/sq.ft
5050 porch rock cv
Hickory Withe
· 2,745 sq.ft · 5 Bedrooms · 3 Baths · House
· Parking
Hickory Withe · 2,745 sq.ft · 5 Bedrooms · 3 Baths · House · Parking
3% Builder Bonus! Welcome to Arlington! Introducing a beautifully designed 5-bedroom, 3-bath home that features THREE bedrooms downstairs on a split-level plan! The primary suite has his/her closets AND a walk-thru laundry room! Upstairs, enjoy a large, open playroom/bonus area â ideal for a media room/game room. Along with TWO additional bedrooms and a full bath to go with them! Plus a 3-car garage to provide ample storage and parking space. Located in a COVE for privacy and great location to schools! Builder bonuses available!
USD 538,875
135 chesnut ridge dr
View photo
House · for sale
USD 410,000
USD 164/sq.ft
135 chesnut ridge dr
Hickory Withe
· 2,497 sq.ft · 4 Bedrooms · 3 Baths · House
· Patio · Fireplace
Hickory Withe · 2,497 sq.ft · 4 Bedrooms · 3 Baths · House · Patio · Fireplace
There's a lot of great new construction out here, I think this is a better value, come see why! Check out this 4 bedroom, 3 bath (3 bedrooms, 2 baths down) home. The open entry welcomes you into the Great Room with gas fireplace. Split bedroom plan offers privacy for the primary bedroom. Current owner enclosed the covered patio for year round use, and widened the driveway pad. Low Fayette County taxes to boot!
USD 410,000
25 lancaster dr
View photo
House · for sale
USD 664,000
USD 146/sq.ft
25 lancaster dr
Hickory Withe
· 4,521 sq.ft · 4 Bedrooms · 3 Baths · House
· Patio · Office room · Fireplace · Equipped kitchen
Hickory Withe · 4,521 sq.ft · 4 Bedrooms · 3 Baths · House · Patio · Office room · Fireplace · Equipped kitchen
20,000 Buyer Incentive! Seller is offering for buyer use towards closing costs, rate buy-down, home upgrades. Buyer's choice! Experience spacious living in this stunning Arlington home on 1.7 acres of beautifully landscaped grounds with mature trees & a peaceful pond view. Soaring ceilings, many windows, and floor-to-ceiling windows in the den fill the home with natural light. Offering 4 bedrooms. All with walk-in closets, 3.5 baths, home office, bonus room, & 3 fireplaces, including a double-sided fireplace in the luxurious primary suite. The primary features a huge walk-in closet and dressing area with built-in drawers. The kitchen boasts a gas cooktop, double ovens, breakfast bar & breakfast room. Additional features include tankless water heater, central vac, plantation shutters, back patio & 1-Year Home Warranty. Conveniently located less than 5 min from I-40 and in Fayette County, where you can enjoy lower taxes & peaceful rural lifestyle. Some photos are virtually staged
USD 664,000
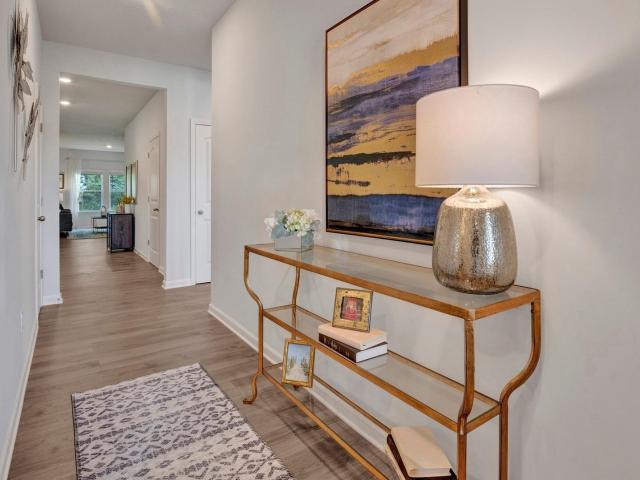
12116 providence homes ln
View photo
House · for sale
USD 479,900
USD 241/sq.ft
12116 providence homes ln
Hickory Withe
· 1,991 sq.ft · 2 Bedrooms · 2 Baths · House
· Equipped kitchen
Hickory Withe · 1,991 sq.ft · 2 Bedrooms · 2 Baths · House · Equipped kitchen
Discover comfortable, low-maintenance living in Arlington's newest townhome community! This 2-bedroom, 2.5-bath home offers two private bedroom suites, each with its own full bath and oversized walk-in closet. The open living area flows into a well-appointed kitchen featuring a gas range, vent hood, large island, and backsplash. The primary suite includes a freestanding soaking tub, while custom built-in bookshelves, wood shelving, and no carpet throughout provide stylish, low-maintenance finishes. Future gated community with easy access to I-40 and top-rated schools. This home is under construction and scheduled to be complete this November
USD 479,900
90 willow springs ln
View photo
House · for sale
USD 349,999
USD 163/sq.ft
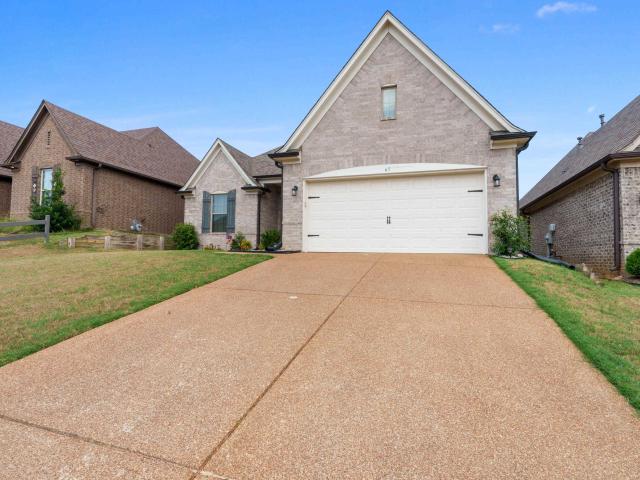
90 willow springs ln
Hickory Withe
· 2,142 sq.ft · 3 Bedrooms · 2 Baths · House
· Office room · Equipped kitchen · Parking
Hickory Withe · 2,142 sq.ft · 3 Bedrooms · 2 Baths · House · Office room · Equipped kitchen · Parking
Welcome to 90 Willow Springs Ln in Hidden Springs! This beautifully designed 2,149 sq. Ft. home offers NO HOA and plenty of flexibility for comfortable living and entertaining. The open-concept floor plan features hardwood floors, soaring 11-foot ceilings, and a gourmet kitchen with custom cabinetry, granite countertops, stainless steel appliances, and a large island overlooking the spacious great room. The split-bedroom layout offers a private primary suite with double vanities, walk-in shower, whirlpool tub, and walk-in closet. Potential 4th bedroom upstairs! The spacious bonus room can be transformed into a fourth bedroom, home office, media room, or additional living space. A roughed-in third bathroom is already in place, providing even more potential. Additional highlights include a 2-car garage, quality finishes, and an established neighborhood with NO HOA fees. Don't miss this opportunity to enjoy space, flexibility, and value in Oakland!
USD 349,999
215 breezy loop s
View photo
House · for sale
USD 388,999
USD 151/sq.ft
Updated
215 breezy loop s
Hickory Withe
· 2,562 sq.ft · 4 Bedrooms · 3 Baths · House
· Patio · Fireplace
Hickory Withe · 2,562 sq.ft · 4 Bedrooms · 3 Baths · House · Patio · Fireplace
New price! Motivated sellers are willing to contribute toward the buyerâs closing costs or a mortgage rate buydown with an acceptable offer! Come see this beautiful, well-maintained home with room for everyone! The thoughtful layout offers 4 true bedrooms, 3 full baths, and a bonus room. Fresh paint, brand-new carpet, granite countertops, updated lighting, and smooth ceilings give the home a fresh, inviting feel. The luxurious primary suite offers a place to unwind, while the custom fireplace adds character to the living space. Outside, the extended back patio is ready for relaxing or entertaining. A brand-new water heater and a Google smart thermostat that stays with the home add everyday convenience
USD 388,999
110 lilly cv
View photo
House · for sale
USD 325,000
USD 167/sq.ft
110 lilly cv
Hickory Withe
· 1,938 sq.ft · 4 Bedrooms · 2 Baths · House
· Garden · Fireplace · Equipped kitchen
Hickory Withe · 1,938 sq.ft · 4 Bedrooms · 2 Baths · House · Garden · Fireplace · Equipped kitchen
Open floor plan with hardwood floors. Four bedrooms all on one level! Great room with lots of windows and a gas fireplace as the focal point. The open concept Kitchen offers granite countertops, tile backsplash, a large island with an oversized sink, breakfast bar and all stainless appliances. The breakfast nook has a built in bench and wood shelving plus there is an alcove off the kitchen with a built in storage bench and shelving that is a special added touch. All New carpet in bedrooms! Interior has fresh paint! Primary bedroom with a large en-suite bath and a big walk in closet. Three additional bedrooms with a shared bath. Upgraded finishes throughout. Beautiful light fixtures and upgraded plumbing fixtures stand out! Huge Cove lot with wood fence, extra large gate, raised garden beds and a wonderful chicken coop to start your mini-homestead. An easy drive from Memphis proper to all the best the country has to offer
USD 325,000
1655 cherry rd
View photo
House · for sale
USD 800,000
USD 214/sq.ft
1655 cherry rd
Hickory Withe
· 3,735 sq.ft · 3 Bedrooms · 3 Baths · House
· Office room · Equipped kitchen
Hickory Withe · 3,735 sq.ft · 3 Bedrooms · 3 Baths · House · Office room · Equipped kitchen
Opportunity awaits at 1655 Cherry Road in Eads! Situated on approximately 8.99 wooded acres, this spacious 3. Or 4-bedroom, 3-bath home offers generous living areas, soaring ceilings, abundant natural light and a large kitchen with an impressive island and commercial-style range. A flexible room could serve as a fourth bedroom, office or bonus room. The property also features a detached workshop/storage building and plenty of outdoor space. The home needs significant TLC and updating but offers tremendous potential for a buyer ready to make it their own. Priced with its current condition in mind. Photos digitally decluttered
USD 800,000
80 meadow terrace dr
View photo
House · for sale
USD 369,900
USD 173/sq.ft
80 meadow terrace dr
Hickory Withe
· 2,131 sq.ft · 3 Bedrooms · 2 Baths · House
· Garden · Terrace · Deck · Fireplace · Equipped kitchen
Hickory Withe · 2,131 sq.ft · 3 Bedrooms · 2 Baths · House · Garden · Terrace · Deck · Fireplace · Equipped kitchen
Welcome home to this beautifully maintained all-brick ranch featuring a desirable split-bedroom floor plan and spacious one-level living. A formal entry welcomes you into the home, while the formal dining room provides the perfect space for entertaining. The impressive Great Room boasts a cozy fireplace with gas logs and plenty of room for gathering with family and friends. The kitchen is designed for both function and style with granite countertops, a breakfast bar, pantry, separate breakfast area, & appliances that remain. The private primary suite offers a relaxing retreat with walk-in closets, double vanities, a jetted tub, separate shower, and dedicated vanity area. Two additional bedrooms provide comfortable accommodations for family or guests. Enjoy morning coffee on the covered front porch or unwind in the fenced backyard oasis featuring a deck and pergolaâideal for outdoor entertaining and relaxation. This move-in ready home combines comfort, space, and charm in one package
USD 369,900
175 hughetta st
View photo
House · for sale
USD 409,900
USD 186/sq.ft
175 hughetta st
Hickory Withe
· 2,196 sq.ft · 5 Bedrooms · 3 Baths · House
· Fireplace · Equipped kitchen
Hickory Withe · 2,196 sq.ft · 5 Bedrooms · 3 Baths · House · Fireplace · Equipped kitchen
Builder incentive of $10k, can be used for closing expenses, price reduction, rate buy down or upgrades. Preferred lender available and is offering 1% back and can be combined w/ Builder Incentive. The Blue Jay, one of our most popular floor plans, youâll find the perfect combination of architectural details and modern, elegant touches. Soaring, vaulted ceilings and fireplace help create just the right ambiance. The planâs kitchen includes stainless-steel appliances, granite countertops, a peninsula-style eat-in area, ample cabinet space, an island for meal prep, and a walk-in pantry. Tucked away from the main living area for maximum privacy is the primary bedroom complete with en-suite bathroom. The bathroom features a separate shower and soaking tub, double-bowl vanity, and 2 graciously sized walk-in closets. On the opposite side of the home, there are 2 additional bedrooms and a bathroom. Upstairs 2 bedrooms and 1 bath. Images of same plan, different house
USD 409,900
25 buckingham ct
View photo
House · for sale
USD 1,699,000
USD 238/sq.ft
25 buckingham ct
Hickory Withe
· 7,115 sq.ft · 5 Bedrooms · 5 Baths · House
· Patio · Parking · Swimming pool · Equipped kitchen
Hickory Withe · 7,115 sq.ft · 5 Bedrooms · 5 Baths · House · Patio · Parking · Swimming pool · Equipped kitchen
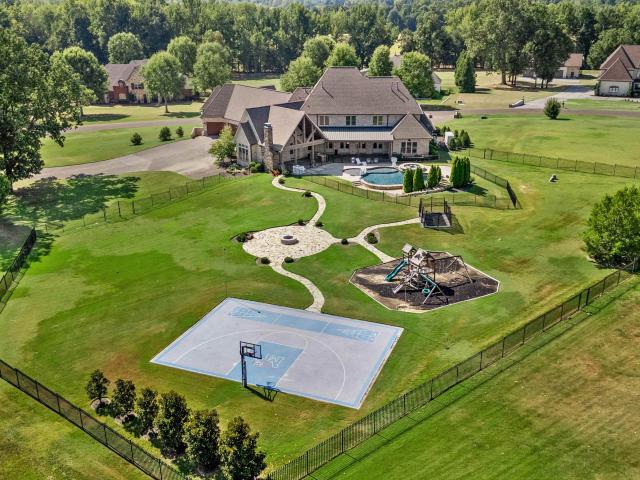
Magnificent and Luxurious is the best way to describe this custom built home. 5 bedrooms, 6 bathrooms situated on almost 3 acres with a resort style saltwater Gunite pool with slide and spa/hot tub, basketball court and playground. Over 7000 square feet home with 4 car garage with EV charger, Whole house Cummins generator, game room with foosball, pool table and theater room with 8 recliners and new equipment. Brand new refrigerator in the beautifully updated kitchen. Large outdoor covered patio for year round entertaining. Please see the attached document listing upgrades. The attention to detail in this home is amazing. Annual property taxes are only $3,483 and home is only 3 minutes from 385/I 269. Great location in beautiful Windsor Park. Adj 1.88 acre lot is for sale separately
USD 1,699,000
110 laurel glen dr
View photo
House · for sale
USD 335,000
USD 146/sq.ft
110 laurel glen dr
Hickory Withe
· 2,293 sq.ft · 4 Bedrooms · 3 Baths · House
· Patio · Garden · Fireplace · Equipped kitchen
Hickory Withe · 2,293 sq.ft · 4 Bedrooms · 3 Baths · House · Patio · Garden · Fireplace · Equipped kitchen
Corner lot, all brick home, and a floor plan that actually lives well. This Oakland traditional has a lot going for it before you ever walk in. Inside, hardwood floors carry through an open main level where the living room's fireplace is framed by custom floating shelves and flows directly into the kitchen. A granite center island with breakfast bar, white cabinetry, and a walk-in pantry. The adjoining dining area features a trey ceiling and plantation shutters, overlooking the backyard. The primary suite is a true retreat on the main level, with a walk-in closet and a spa-style bath featuring a soaking tub, separate glass shower, and dual granite vanity. Two additional bedrooms and a full bath sit on the opposite side, while upstairs a fourth bedroom, third full bath, and vaulted bonus room with French doors adds flexible space. Enjoy the serene backyard with the oversized covered patio. Which adds the perfect spot to relax at the end of a long day
USD 335,000
12147 brooks river dr
View photo
House · for sale
USD 445,000
USD 141/sq.ft
12147 brooks river dr
Hickory Withe
· 3,143 sq.ft · 4 Bedrooms · 2 Baths · House
· Patio · Garden · Office room · Parking · Fireplace · Equipped kitchen · Air conditioning
Hickory Withe · 3,143 sq.ft · 4 Bedrooms · 2 Baths · House · Patio · Garden · Office room · Parking · Fireplace · Equipped kitchen · Air conditioning
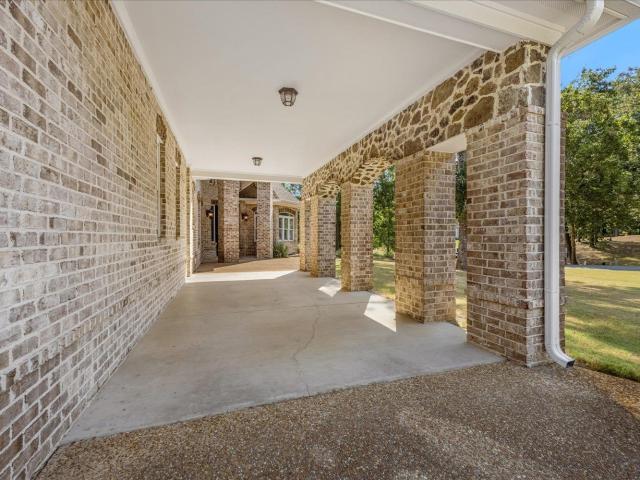
Located in a private, GATED community, you will absolutely love the open, spacious feel of this beautiful home. Soaring ceilings and real hardwood floors welcome you into a dramatic two-story entry, that opens to the formal dining room and vaulted great room, featuring a cozy, freshly refaced fireplace. The spacious kitchen offers plenty of room to gather, with all kitchen appliances-including the refrigerator. To remain. The MAIN LEVEL primary suite features hardwood floors, a private bath, and custom walk-in closets. A convenient half bath is also located downstairs. Upstairs you will find 3 big bedrooms, a full bath, and an impressive 37 ft game room, perfect for entertaining, media room, or easily divided to create a home office, and still have plenty of recreational space. Outside enjoy a fenced backyard, covered patio, and gorgeous HOT-TUB. A spacious 3 car garage completes the package. Updates include a new downstairs ac and coil, new upstairs carpet, and rear fence
USD 445,000
205 hanover dr
View photo
House · for sale
USD 690,000
USD 213/sq.ft
205 hanover dr
Hickory Withe
· 3,229 sq.ft · 4 Bedrooms · 3 Baths · House
· Patio · Equipped kitchen · Parking
Hickory Withe · 3,229 sq.ft · 4 Bedrooms · 3 Baths · House · Patio · Equipped kitchen · Parking
Oakland with Arlington mailing address. Spacious home on a 2.19-acre corner lot with pond and water views. Enjoy low county taxes and a well-designed layout featuring a custom heavy iron front door and two attached garages plus a large extra parking pad. Primary bedroom down with walk-thru shower and dual vanities; second bedroom down with full bath. Upstairs offers two additional bedrooms, full bath, and a large game room. Kitchen includes a porcelain-covered cooking wall and double stoves. Laundry room features a glass door and reclaimed wood accent wall. Unique pet area and sitting nook under the stairs. Stairwell to second floor is located off the garage hallway for added privacy. Home includes 3 HVAC systems, well water, septic, and natural gas. Large covered patio ideal for grilling and outdoor living
USD 690,000
21185 hwy 196 hwy
View photo
House · for sale
USD 265,000
USD 214/sq.ft
21185 hwy 196 hwy
Hickory Withe
· 1,238 sq.ft · 4 Bedrooms · 2 Baths · House
· Garden · Equipped kitchen · Parking
Hickory Withe · 1,238 sq.ft · 4 Bedrooms · 2 Baths · House · Garden · Equipped kitchen · Parking
Welcome to this inviting 4-bedroom, 2-bath home in desirable Arlington, TN! Offering a comfortable and functional layout, this home features generously sized bedrooms and bathrooms, providing plenty of space for family and guests. The kitchen is a standout with ample counter space and plenty of cabinets. Newer flooring in parts of the home adds a fresh, updated feel, while the upgraded bathrooms offer modern touches and added appeal. The home also includes a convenient 2-car garage and a spacious yard with plenty of room for outdoor entertaining, play, gardening, or simply relaxing
USD 265,000
20 country brook dr
View photo
House · for sale
USD 250,000
USD 135/sq.ft
20 country brook dr
Hickory Withe
· 1,851 sq.ft · 3 Bedrooms · 2 Baths · House
· Garden · Fireplace · Equipped kitchen · Parking
Hickory Withe · 1,851 sq.ft · 3 Bedrooms · 2 Baths · House · Garden · Fireplace · Equipped kitchen · Parking
Welcome home to this spacious 3-bedroom, 2-bath all-brick home in Oakland, TN! Step inside to a stunning vaulted-ceiling living room with fireplace, creating a warm and inviting focal point. The eat-in kitchen offers comfortable everyday living, while the spacious primary suite provides a private retreat with a luxurious bath featuring a relaxing whirlpool tub. Enjoy the outdoors in the large fenced backyard, complete with a storage shed. A 2-car side-load garage adds convenience and curb appeal. This exceptional home offers the perfect blend of comfort, elegance, and functionality! Property being sold as-is
USD 250,000
2857 hwy 64 hwy
View photo
House · for sale
USD 449,999
USD 269/sq.ft
2857 hwy 64 hwy
Hickory Withe
· 1,668 sq.ft · 3 Bedrooms · 2 Baths · House
· Garden · Equipped kitchen
Hickory Withe · 1,668 sq.ft · 3 Bedrooms · 2 Baths · House · Garden · Equipped kitchen
Reduced! Nestled on 5 peaceful acres, this charming county home offers the perfect blend of comfort space and quiet living. Featuring 3 bedrooms and 2 full baths. One bedroom closet houses the washer and dryer, so a clothing armoire would hafta b utilized for clothes, in place of the designated closet. The home is designed for every day living. At the heart of the home, youâll find a large appointed kitchen with a large center island. Ideal for gathering, cooking and making memories. The flow creates welcoming atmosphere that connects seamlessly to the main living area. One of the stand out features is the 3/4 wraparound porch, perfect for sipping morning coffee, enjoying evening sunsets or simply taking in the serene views of the private acreage. Surrounded by nature, yet offering all the essentials of home, this property provides a rare opportunity to enjoy country living with room to breath, whether youâre dreaming of a garden, animals or just the country feel of living
USD 449,999
460 marrietta dr
View photo
House · for sale
USD 450,000
USD 152/sq.ft
460 marrietta dr
Hickory Withe
· 2,949 sq.ft · 4 Bedrooms · 3 Baths · House
· Patio · Garden
Hickory Withe · 2,949 sq.ft · 4 Bedrooms · 3 Baths · House · Patio · Garden
Welcome to this exceptional, like-new home built in 2022, offering approximately 2,950 square feet of beautifully designed living space. The open-concept floor plan blends elegance and functionality with a formal dining room, inviting hearth room, and spacious den/family room. The thoughtfully designed layout features 2 bedrooms downstairs and 2 bedrooms upstairs, plus a versatile bonus room that can easily serve as a 5th bedroom, media room, or office. The luxurious primary suite offers a spa-inspired bath with double vanities, a walk-through shower, and a large walk-in closet. Enjoy outdoor living in the large, fully fenced backyard with a covered patio. The home backs to a scenic walking trail, offering beautiful views and a peaceful setting. Impeccably maintained and move-in ready!
USD 450,000
605 riverdale dr
View photo
House · for sale
USD 350,990
USD 194/sq.ft
605 riverdale dr
Hickory Withe
· 1,808 sq.ft · 4 Bedrooms · 2 Baths · House
· Equipped kitchen · Parking
Hickory Withe · 1,808 sq.ft · 4 Bedrooms · 2 Baths · House · Equipped kitchen · Parking
The appealing one-story home includes many contemporary features, and an open-concept design and 9â ceilings enhance the wonderful feel of this home. The kitchen includes a large island perfect for bar-style eating or entertaining, a walk-in pantry, and plenty of cabinets and counter space. The dining room and living room both overlook the covered porch, which is a great area for relaxing and dining. The large Bedroom One, located at the back of the home for privacy, can comfortably fit a king size bed, and includes an en suite bathroom with double vanity, big walk-in closet, and separate linen closet. Three other bedrooms share a second bathroom. The two-car garage connects to the front hallway where the laundry room and an extra storage closet are also located. Pictures, photographs, colors, features, and sizes are for illustration purposes only and will vary from the homes as built
USD 350,990
65 briar hollow ln
View photo
House · for sale
USD 319,000
USD 187/sq.ft
65 briar hollow ln
Hickory Withe
· 1,701 sq.ft · 3 Bedrooms · 2 Baths · House
· Patio · Equipped kitchen · Parking
Hickory Withe · 1,701 sq.ft · 3 Bedrooms · 2 Baths · House · Patio · Equipped kitchen · Parking
Welcome home to this gorgeous one-story Oakland home, built by Regency in 2019. Beautiful hardwood floors and vaulted ceilings create an inviting, spacious feel throughout the main living areas. The gourmet kitchen features a large island, custom cabinetry with soft-close hinges, granite countertops, and stainless steel appliances, all open to the great room with a convenient eat-in area. The downstairs primary suite offers a walk-in shower, double sinks, and a relaxing Whirlpool tub. With 3 bedrooms, 2 full baths, and a 2-car garage, this home offers an ideal layout. Enjoy the large covered patio converted into a screened porch, perfect for relaxing outdoors. No hoa!
USD 319,000

Get email alerts

Don't miss out: be the first to know about new properties

The alert was correctly created

On subscribing you accept the conditions of use and the privacy policy
Alert
Receive new ads in your inbox
Save this search
Receive alerts for new listings

We'll send you an email when we have new properties for: "Properties for sale in Hickory Withe"

The alert was correctly created

Elmore Park
Forest Hill, Germantown city District 4 Shelby County Tennessee
Get email alerts and be the first to see new listings
Required field
On subscribing I accept the terms of the privacy policy
Perfect! You'll soon start receiving new listings via email
Alert
Receive an email when we have new ads for Properties for sale in Hickory Withe
Save this search
Filters

Bedrooms

Size (sq.ft)

sq.ft
sq.ft

Price

USD
USD

Property type

Bathrooms

Clear all filters
Receive notifications when new entries are published.