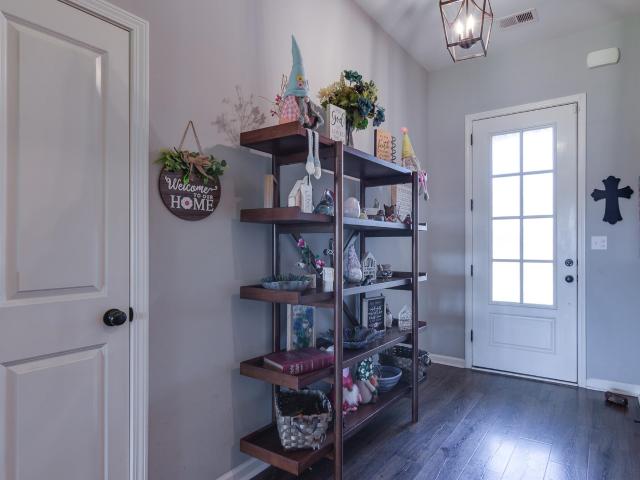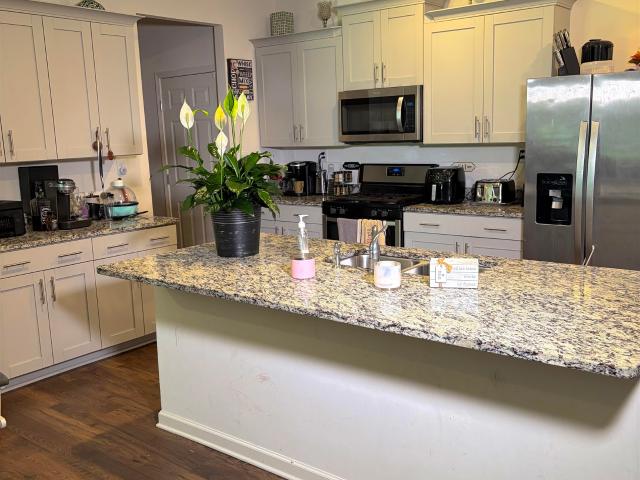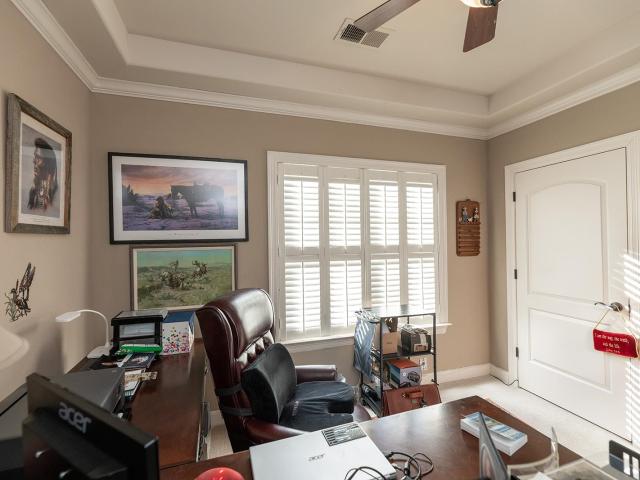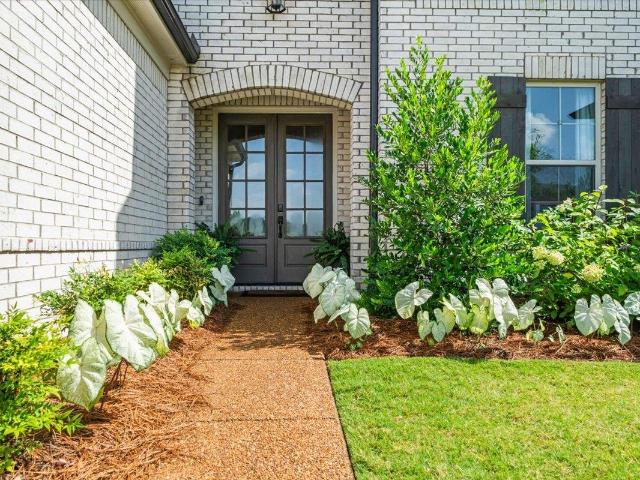
193 properties for sale in Hickory Withe

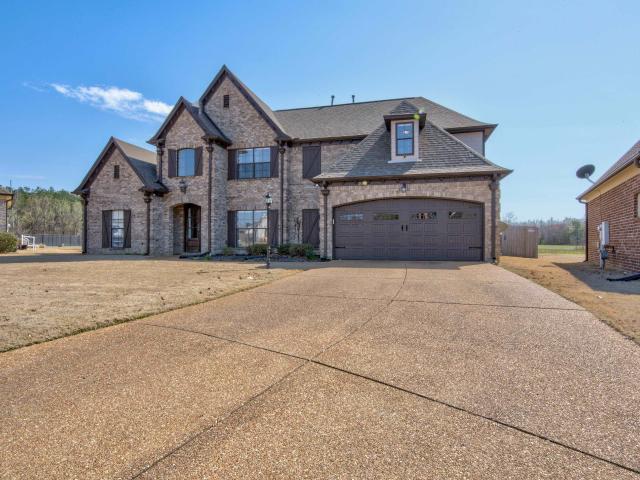
45 laurel wood lane ln
View photo
House · for sale
USD 459,000
USD 170/sq.ft
45 laurel wood lane ln
Hickory Withe
· 2,691 sq.ft · 5 Bedrooms · 3 Baths · House
· Patio · Parking · Equipped kitchen
Hickory Withe · 2,691 sq.ft · 5 Bedrooms · 3 Baths · House · Patio · Parking · Equipped kitchen
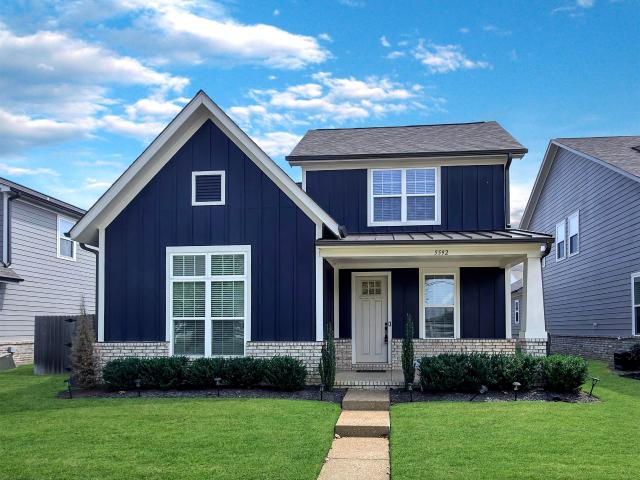
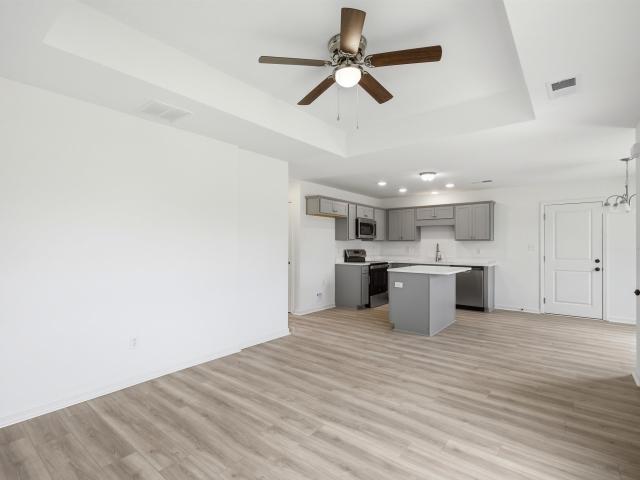
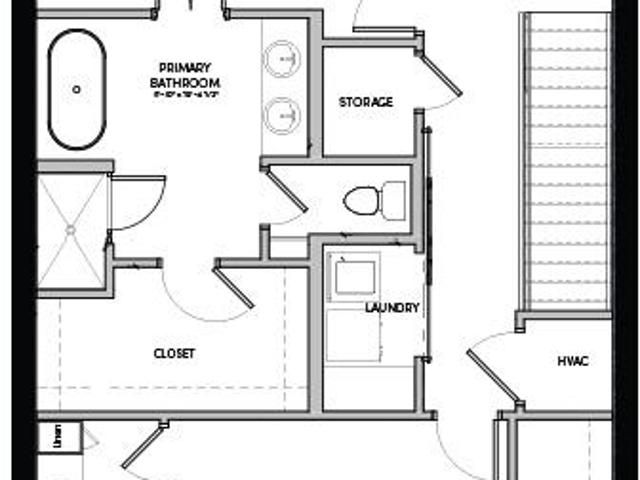
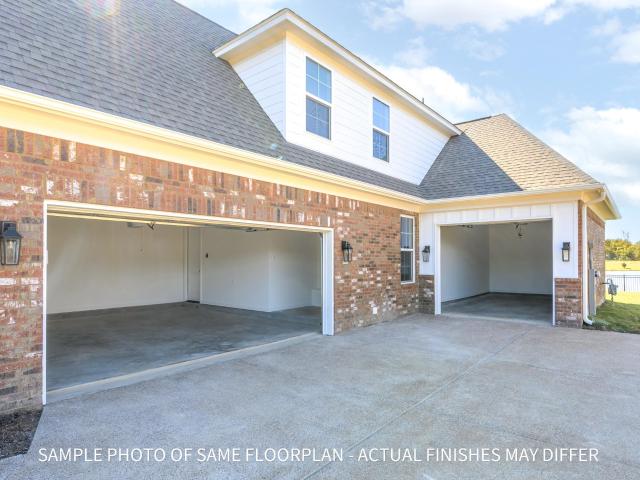
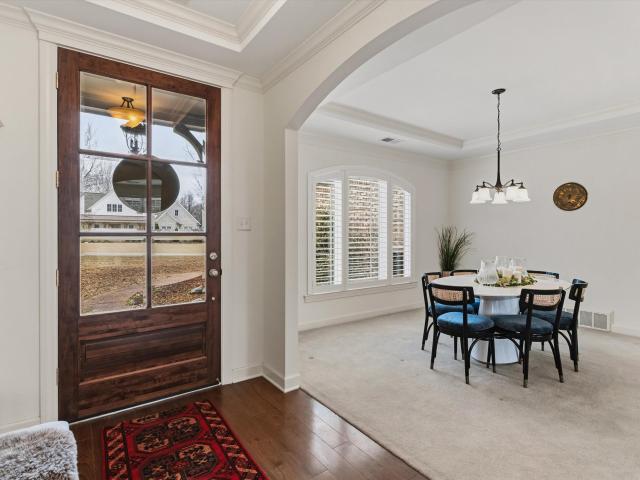
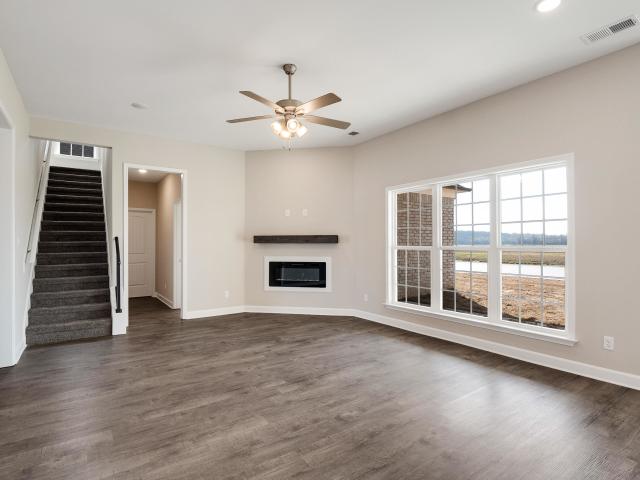
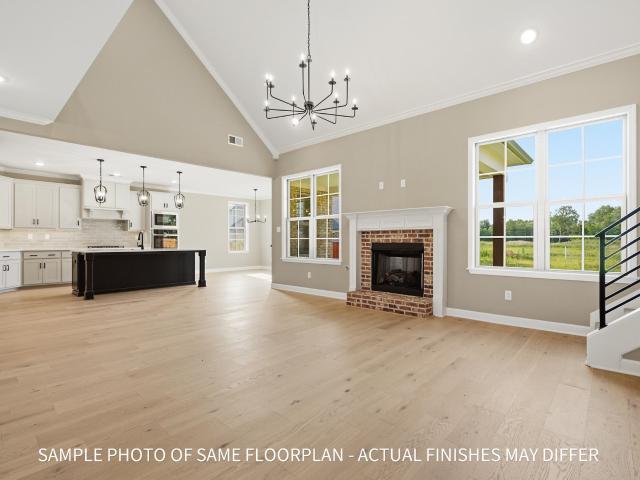
Gorgeous home and move-in ready! This elegant single family home sits in the highly desirable Fairway Villages subdivision in Oakland, TN close to all the major attraction centers. Come take a look at this lovely 4 bedroom and bonus room home. Upscale cabinetry, stainless appliances, gas stove, granite counter tops, and spacious layout! The floor plan connects the kitchen to the living room and leading to sunroom where you can enjoy the open space. The exterior of this home features a side two car garage, front porch, covered patio, and sunroom
USD 459,000
85 hughetta st n
View photo
House · for sale
USD 417,000
USD 189/sq.ft
85 hughetta st n
Hickory Withe
· 2,196 sq.ft · 4 Bedrooms · 2 Baths · House
· Fireplace · Equipped kitchen
Hickory Withe · 2,196 sq.ft · 4 Bedrooms · 2 Baths · House · Fireplace · Equipped kitchen
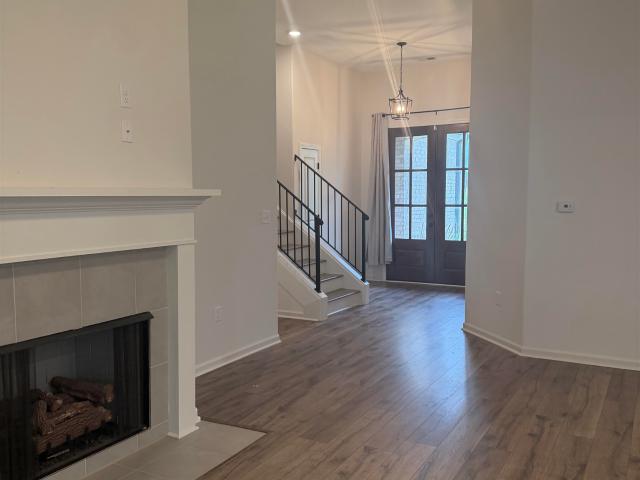
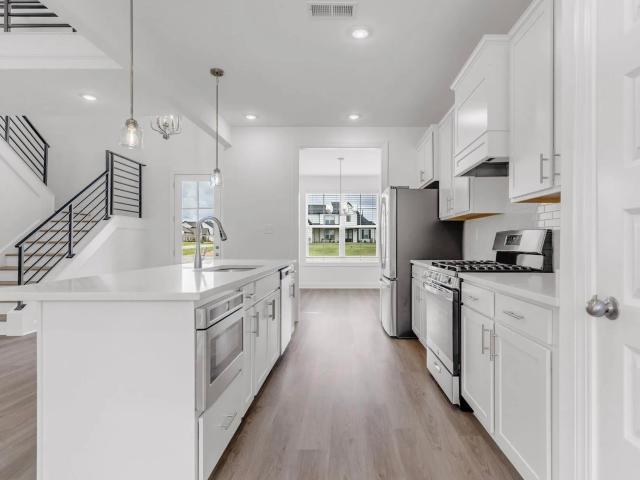
10k Builder Incentive*Blinds, Gas Range Stove, Cafe Microwave, Dishwasher & Refrigerator Included! The Hazel plan presents an ideal choice for both your daily living needs and hosting gatherings. The abundance of fantastic natural light creates a welcoming atmosphere. The large granite kitchen island and open living space with a cozy fireplace are perfect for entertaining guests. You will also enjoy a convenient eat-in breakfast space and a separate dining room. The primary suite is conveniently located on the first floor and includes a luxurious spa-like ensuite bathroom. Additionally, there is a half bath downstairs for your guests' convenience. Upstairs, you will find three additional bedrooms and one full bathroom, providing ample space. Don't miss this fabulous opportunity to own a new home in secluded Carrington Estates. Pictures are from the same plan previously built by the same builder
USD 417,000
240 misty fields rd
View photo
House · for sale
USD 364,975
USD 163/sq.ft
Updated
240 misty fields rd
Hickory Withe
· 2,239 sq.ft · 4 Bedrooms · 2 Baths · House
· Patio · Garden · Fireplace · Equipped kitchen
Hickory Withe · 2,239 sq.ft · 4 Bedrooms · 2 Baths · House · Patio · Garden · Fireplace · Equipped kitchen
Enjoy peace of mind with this home with our 12-month Home Warranty, 1% mortgage rate buy down, and a 12-month Satisfaction Guarantee: Love this home, or we will buy it back or sell it for free! Wonderful 3-bedroom, 2-bath home with a bonus room upstairs in Oakland! This inviting home features an open floor plan with a spacious family room offering a fireplace and built-in shelving. The eat-in kitchen is equipped with stainless steel appliances, pantry, granite countertops, and a center island overlooking the backyardâperfect for entertaining and everyday living. The vaulted primary bedroom features a luxurious private bath. Outside, enjoy a fenced backyard with a covered patio, ideal for relaxing or hosting gatherings
USD 364,975
10 misty birch ln
View photo
House · for sale
USD 399,900
USD 169/sq.ft
10 misty birch ln
Hickory Withe
· 2,357 sq.ft · 4 Bedrooms · 2 Baths · House
· Equipped kitchen
Hickory Withe · 2,357 sq.ft · 4 Bedrooms · 2 Baths · House · Equipped kitchen
Welcome home to the popular Belfort floor plan! This beautifully maintained 4-bedroom, 2-bath home offers 2,368 square feet of living space with an open-concept design and 9-foot ceilings throughout. The spacious kitchen opens to the living and dining areas, creating the perfect space for entertaining and everyday living. The primary suite features a private bath and generous closet space. Conveniently located in Oakland with easy access to shopping, dining, and schools. Schedule your private showing today!
USD 399,900
30 running brook ln
View photo
House · for sale
USD 350,000
USD 165/sq.ft
30 running brook ln
Hickory Withe
· 2,110 sq.ft · 3 Bedrooms · 2 Baths · House
· Garden · Parking
Hickory Withe · 2,110 sq.ft · 3 Bedrooms · 2 Baths · House · Garden · Parking
Welcome to this beautiful home offering a wonderful blend of comfort, functionality, and style. Featuring 3 bedrooms, 2.5 bathrooms, and 2,112 square feet of living space, this home provides a spacious and inviting layout perfect for everyday living and entertaining. Beautifully maintained one-story home on large corner lot. A rare 3-car garage provides ample space for vehicles, storage, or hobbies. Fully fenced yard offers privacy and room to enjoy the outdoors, complete with irrigation system for effortless lawn care. Plantation shutters add timeless style and natural light throughout the home. Major updates include brand-new tear-off roof with architectural shingles and new hot water heater in 2025, offering peace of mind for years to come. Conveniently located near shopping, dining, schools, parks, and everyday amenities, this home offers the perfect combination of comfort and convenience. Seller offering a 1 year Home Warranty!
USD 350,000
215 laurel wood ln
View photo
House · for sale
USD 450,000
USD 162/sq.ft
215 laurel wood ln
Hickory Withe
· 2,766 sq.ft · 5 Bedrooms · 3 Baths · House
· Patio · Garden · Fireplace
Hickory Withe · 2,766 sq.ft · 5 Bedrooms · 3 Baths · House · Patio · Garden · Fireplace
Seller offering $10,000 toward buyerâs closing costs or a rate buydown! This 2021 Presley II plan has five bedrooms and three full baths, and the fifth bedroom works just as well as a spacious bonus room. Inside youâll find a split-bedroom layout, upgraded engineered hardwood floors, and an extended dining room with room for everyday meals and entertaining. Out back, the fully fenced, professionally landscaped yard has a large covered patio with a cozy outdoor fireplace. Itâs move-in ready in the heart of Oakland, with low Fayette County taxes and the feel of new construction without the wait!
USD 450,000
400 eagle valley dr
View photo
House · for sale
USD 450,000
USD 158/sq.ft
400 eagle valley dr
Hickory Withe
· 2,831 sq.ft · 3 Bedrooms · 2 Baths · House
· Garden · Fireplace · Equipped kitchen · Parking
Hickory Withe · 2,831 sq.ft · 3 Bedrooms · 2 Baths · House · Garden · Fireplace · Equipped kitchen · Parking
More Space for the Same Money! Priced as if 2841 SF of public record, but actually containing 3500 SF or so, an incredible equity opportunity. Sunlit rooms featuring honey oak hardwoods in the living room, dining room, and all bedrooms. The avid cook's kitchen features high-end cabinetry, Corian countertops, premium appliances, gas cooking, convection ovens, and an elegant tile backsplash. An oversized pantry offers abundant storage for everyday living and entertaining. The spacious keeping room/den, anchored by a gas fireplace and easy-care tile flooring, invites relaxed evenings at home. A three-car garage and fenced backyard provide privacy, security, and ample space for children and pets to play. Zoned to Oakland Elementary School, West Junior High School, and Fayette Ware Comprehensive High School (schools subject to change), this move-in-ready residence speaks to the buyer who values top public schools, peaceful neighborhoods, and refined, low-maintenance living. Call for info
USD 450,000
20 charter cv
View photo
House · for sale
USD 333,990
USD 184/sq.ft
20 charter cv
Hickory Withe
· 1,808 sq.ft · 4 Bedrooms · 2 Baths · House
· Equipped kitchen · Parking
Hickory Withe · 1,808 sq.ft · 4 Bedrooms · 2 Baths · House · Equipped kitchen · Parking
Ready May 2026! The appealing one-story home includes many contemporary features, and an open-concept design and 9â ceilings enhance the wonderful feel of this home. The kitchen includes a large island perfect for bar-style eating or entertaining, a walk-in pantry, and plenty of cabinets and counter space. The dining room and living room both overlook the covered porch, which is a great area for relaxing and dining al fresco. The large Bedroom One, located at the back of the home for privacy, can comfortably fit a king size bed, and includes an en suite bathroom with double vanity, big walk-in closet, and separate linen closet. Three other bedrooms share a second bathroom. The two-car garage connects to the front hallway where the laundry room and an extra storage closet are also located. Pictures, photographs, colors, features, and sizes are for illustration purposes only and will vary from the homes as built
USD 333,990
300 cherokee cir
View photo
House · for sale
USD 315,000
USD 191/sq.ft
300 cherokee cir
Hickory Withe
· 1,647 sq.ft · 3 Bedrooms · 2 Baths · House
· Equipped kitchen · Swimming pool
Hickory Withe · 1,647 sq.ft · 3 Bedrooms · 2 Baths · House · Equipped kitchen · Swimming pool
Note: as of september this home is usda eligible with zero money down for qualified buyers. This charming 0 lot home is just under 6 years old. Ready for you to see today. Wide plank hardwood floors throughout most of downstairs. Primary bedroom is down and leads into primary bath w/separate tub & shower (raised shower head), double vanities, then right into roomy walk-in closet. Both bedrooms upstairs are nice size. Kitchen is a WOW. Gas cooking, double oven, stainless steel appliances and cozy breakfast bar. There is also a neighborhood pool w/clubhouse. 375 HOA annual fees
USD 315,000
10 sundance cv
View photo
House · for sale
USD 499,900
USD 158/sq.ft
10 sundance cv
Hickory Withe
· 3,154 sq.ft · 4 Bedrooms · 2 Baths · House
· Patio · Garden · Office room · Parking · Fireplace · Equipped kitchen
Hickory Withe · 3,154 sq.ft · 4 Bedrooms · 2 Baths · House · Patio · Garden · Office room · Parking · Fireplace · Equipped kitchen
Situated perfectly on a large corner lot this 4 Bedroom, 2.5 bath house will not disappoint. As you enter the home you are greeted by the warm nail down hardwood floors and soaring ceilings. The house has a great flow and downstairs you will find; The Primary suite, Living Room, Kitchen, Hearth Room, Formal and Casual Dining and a dedicated office. There are 2 Fireplaces, Updated Kitchen with Quartz Counters and Newer Appliances. Upstairs you will find 3 more bedrooms, a bath and large bonus room wi/ wet bar and fridge. Outside you will find a large patio with covered Arbor, Beautiful flower beds, Fenced Yard. Other Noteworthy features include. 2 New HVAC units in November 2025. New Roof & Gutters, New Patio Cover, 3 car garage, an abundance of parking, circle drive, Sprinkler System. Oversized base boards and crown molding in in Living, Dining & Primary. Ceiling Fans in all bedrooms. This home is located in oakland, tn but has a somerville post office address
USD 499,900
12518 ivy bluff dr n
View photo
House · for sale
USD 479,950
USD 204/sq.ft
12518 ivy bluff dr n
Hickory Withe
· 2,347 sq.ft · 4 Bedrooms · 3 Baths · House
· Parking
Hickory Withe · 2,347 sq.ft · 4 Bedrooms · 3 Baths · House · Parking
Miller Floor Plan. Can close asap! Low special interest rate of 5.25% plus total of 3% closing costs plus fence and blinds included! Neighborhood features lakes, green spaces w/ gazebos, park benches, & walking trails in highly desirable ARLINGTON! 21+ floor plans and many market homes available! Fast, easy access to I-40, I-269/TN-385, and US 70. Home to Award-Winning Arlington schools! Smart Home Features include video monitoring located at driveway plus access to home's thermostats/garage doors/alarm in app
USD 479,950
65 burton place dr
View photo
House · for sale
USD 425,000
USD 164/sq.ft
65 burton place dr
Hickory Withe
· 2,583 sq.ft · 4 Bedrooms · 3 Baths · House
· Parking · Equipped kitchen
Hickory Withe · 2,583 sq.ft · 4 Bedrooms · 3 Baths · House · Parking · Equipped kitchen
This home has been extremely well maintained and features sleek true hardwood floors downstairs, large primary bedroom with quaint sitting room, formal dining room, 10' ceilings in the kitchen and great room, tons of closet space with custom shelving, large playroom upstairs, 3 car garage with storage room, beautiful landscaping, new roof and new downstairs HVAC in November of 2025, and low Fayette County property taxes. Move in ready and conveniently located near fitness, retail, and dining destinations
USD 425,000
12113 providence center loop
View photo
House · for sale
USD 644,900
USD 192/sq.ft
12113 providence center loop
Hickory Withe
· 3,358 sq.ft · 5 Bedrooms · 4 Baths · House
· Equipped kitchen
Hickory Withe · 3,358 sq.ft · 5 Bedrooms · 4 Baths · House · Equipped kitchen
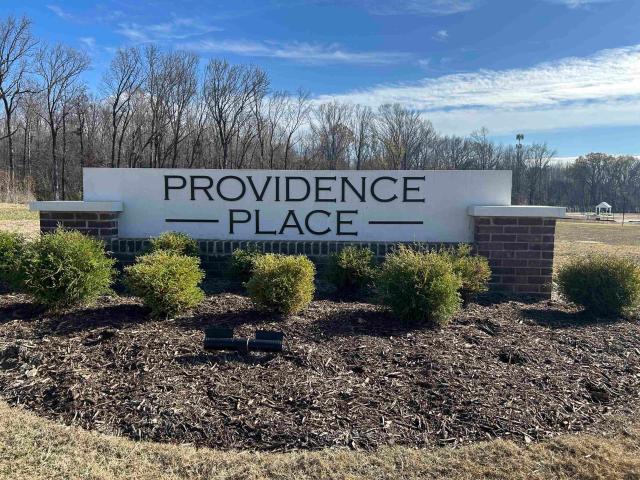
Be one of the first to live in the highly anticipated Providence Place community in Arlington! Located near shopping and top-rated schools, this Raven plan offers 5 bedrooms, 4.5 baths, and a spacious bonus room. Enjoy a luxurious primary suite with an oversized closet and spa-like bath. The large kitchen features abundant workspace plus a convenient scullery for extra storage and prep. Enjoy oversized closets with wood shelving throughout, a generous laundry room, and an open concept floor plan that offers plenty of space to live and entertain in comfort. This home is Ready Now! Call to schedule a private tour today
USD 644,900
5592 gerber rd
View photo
House · for sale
USD 450,000
USD 185/sq.ft
5592 gerber rd
Hickory Withe
· 2,422 sq.ft · 3 Bedrooms · 2 Baths · House
· Garden · Equipped kitchen · Swimming pool
Hickory Withe · 2,422 sq.ft · 3 Bedrooms · 2 Baths · House · Garden · Equipped kitchen · Swimming pool
Welcome to this better than new home in Myers Park, Arlington, TN! Featuring 3 bedrooms, 2.5 baths, plus a bonus room, this home has engineered hardwood floors throughout downstairs, tiled baths, and a gourmet kitchen with a large island, gas stove, and double ovens. Relax in the luxury master bath with a garden tub and massive shower. Enjoy neighborhood perks like a pool, playground, trails, and a pond! HOA covers all landscaping including grass cutting, weed control, flower beds and irrigation systems! Move-in ready
USD 450,000
12173 preserve woods ln
View photo
House · for sale
USD 479,900
USD 145/sq.ft
12173 preserve woods ln
Hickory Withe
· 3,305 sq.ft · 4 Bedrooms · 2 Baths · House
· Patio · Office room · Fireplace · Equipped kitchen
Hickory Withe · 3,305 sq.ft · 4 Bedrooms · 2 Baths · House · Patio · Office room · Fireplace · Equipped kitchen
Open house. SUNDAY August 2, 2026 2:00. 4:00 Walk through the front door of this beautiful 4-bedroom, 2.5-bath home and you'll immediately feel the difference. It's not just well-designed â it actually feels like a place where real life happens. To the left, there's an office. But the real magic is in how everything flows together. The den is spacious and comfortable, with a fireplace and built-ins. A Formal Dining Room that is perfect for entertaining. The kitchen opens right into the breakfast area and den, so you're never cooking alone or missing out on what the family's doing. The primary suite is impressive â enough closet space that you might actually be able to find things. The updated bathroom feels like a spa with a walk-in shower and soaking tub that invite you to take your time. The laundry room is right off the primary suite with a sink. Upstairs. 3 large bedrooms plus a bonus room. A covered patio where you can actually relax
USD 479,900
310 whispering meadows dr
View photo
House · for sale
USD 399,900
USD 145/sq.ft
310 whispering meadows dr
Hickory Withe
· 2,756 sq.ft · 5 Bedrooms · 3 Baths · House
· Patio · Office room · Parking
Hickory Withe · 2,756 sq.ft · 5 Bedrooms · 3 Baths · House · Patio · Office room · Parking
Seller is offering up to $5,000 towards home updates (buyers' choice-flooring, paint, etc). This floorplan just makes sense for real life â whether youâve got a big family, live with extended family, or simply want a little extra space to spread out. Downstairs, youâll find a hard-to-find 4-bedroom split layout with 2 full baths, plus thereâs an upstairs bedroom or bonus room with its own private bathroom. Itâs a great setup for guests, older kids, a home office, or even a second primary suite. The open living area feels warm and welcoming, with plenty of room to gather, relax, or entertain. Outside, the covered patio and roomy 3-car garage make everyday living even easier. And the big-ticket updates are already done for you, including a brand new roof and water heater in 2025. If youâve been looking for a home with flexibility, comfort, and room for everyone, this one is definitely worth a look!
USD 399,900
150 driftwood loop
View photo
House · for sale
USD 359,000
USD 131/sq.ft
150 driftwood loop
Hickory Withe
· 2,723 sq.ft · 5 Bedrooms · 2 Baths · House
· Parking
Hickory Withe · 2,723 sq.ft · 5 Bedrooms · 2 Baths · House · Parking
LOOK at the price per sq ft! Wow! 2023 built home is move-in ready and packed with space and upgrades! 5 Bedrooms (or 4 + bonus room) with generous sizes, 2.5 Baths. Double garage. Immaculate condition â one owner, no pets. Backs up to beautiful trees for privacy and peaceful views. Youâll love the granite countertops, recessed lighting, textured ceilings, and quality windows throughout. Plenty of room for everyone with space galore! Located in desirable Oakland, TN (Fayette County) with low taxes â perfect for families or anyone wanting modern comforts without the big-city price tag. Tesla charging garage stays
USD 359,000
10 watson drive ext
View photo
House · for sale
USD 249,900
USD 182/sq.ft
10 watson drive ext
Hickory Withe
· 1,367 sq.ft · 4 Bedrooms · 2 Baths · House
Hickory Withe · 1,367 sq.ft · 4 Bedrooms · 2 Baths · House
100% financing with $0 down for qualified buyers, call me. Introducing this stunning, affordable new construction! This beautiful one-level home features 4 bedrooms and 2 bathrooms, offering the perfect blend of style and comfort. With a thoughtfully designed layout, itâs ideal for easy living and entertaining. Donât miss out on the opportunity to make this your dream home! Call if you have any question 8658097- (Alonzo). Some pictures are to show the expected finishes(subject to change)
USD 249,900
12112 providence homes ln
View photo
House · for sale
USD 464,900
USD 229/sq.ft
12112 providence homes ln
Hickory Withe
· 2,024 sq.ft · 2 Bedrooms · 2 Baths · House
· Equipped kitchen
Hickory Withe · 2,024 sq.ft · 2 Bedrooms · 2 Baths · House · Equipped kitchen
Experience easy living in Providence Place! This new construction townhome features 2 bedrooms, 2.5 baths, and quality finishes throughout. This open concept floor plan by Regency Homebuilders is designed for entertaining. The kitchen includes a large island, backsplash, and double trash pull-out. The spacious primary suite offers a freestanding soaking tub, while custom built-in bookshelves create a beautiful focal point in the living area. No carpet throughout, plus wood shelving in the pantry and primary closet. Enjoy the front porch in this future gated community that is scheduled to be complete in November. Enjoy convenient access to I-40, shops and restaurants just around the corner, and great Arlington schools
USD 464,900
340 st andrews dr
View photo
House · for sale
USD 399,999
USD 186/sq.ft
340 st andrews dr
Hickory Withe
· 2,142 sq.ft · 4 Bedrooms · 3 Baths · House
· Patio · Garden
Hickory Withe · 2,142 sq.ft · 4 Bedrooms · 3 Baths · House · Patio · Garden
Discover luxury low-maintenance living in this stunning 2023 construction home in The Villas at Fair Oaks. Perfectly positioned on hole 13 of Fair Oaks Golf Club, enjoy beautiful fairway views from your screened-in patio. This open-concept home features soaring 9-ft ceilings, plantation shutters, designer wallpaper, custom-built closets and several gorgeous upgrades. All appliances stayâincluding washer & dryer. Two bedrooms down plus expandable attic space. Last of the Callahan floor plan, no other ones for sale. Community pool & clubhouse await, while the HOA covers roof, exterior maintenance, and yard care. Golf course elegance made effortless!
USD 399,999
130 lewis fairway cir
View photo
House · for sale
USD 399,900
USD 143/sq.ft
Updated
130 lewis fairway cir
Hickory Withe
· 2,788 sq.ft · 4 Bedrooms · 3 Baths · House
· Patio · Office room · Parking · Fireplace · Equipped kitchen
Hickory Withe · 2,788 sq.ft · 4 Bedrooms · 3 Baths · House · Patio · Office room · Parking · Fireplace · Equipped kitchen
Golf course living under $400K, plus a seller-paid 3-2-1 rate buydown! Set on a cul-de-sac right on the course, this 4 bedroom, 3 bath brick home looks out over the fairway and pond. Hardwood floors and arched doorways lead to a living room with a gas log fireplace and a wall of windows facing the course. Formal dining with arched windows. The kitchen offers cream cabinetry, stone countertops, a marble-look backsplash, stainless appliances and a peninsula open to a sunny breakfast area. The main-level primary suite has a vaulted ceiling, course views, soaking tub, separate shower, double vanity and walk-in closet. Upstairs bonus suite with its own full bath, perfect for guests or a home office. New carpet in the bedrooms. 3 car garage. Covered patio for fall evenings on the course. USDA and THDA DPA eligible (income limits apply), plus FHA, VA and conventional. Some photos virtually staged
USD 399,900
12283 wilson lake dr
View photo
House · for sale
USD 557,900
USD 196/sq.ft
12283 wilson lake dr
Hickory Withe
· 2,842 sq.ft · 4 Bedrooms · 3 Baths · House
· Equipped kitchen · Parking
Hickory Withe · 2,842 sq.ft · 4 Bedrooms · 3 Baths · House · Equipped kitchen · Parking
Wilson lake phase 2 now open! ARLINGTON NEW CONSTRUCTION with 3-car garage, Arlington School District, and buyer-selected finishes! This popular Inglewood floorplan is one of the first market homes available in highly anticipated Wilson Lake Phase 2. The open-concept great room, dining area, and kitchen feature double ovens, gas cooktop, stainless steel appliances, farmhouse sink, large eat-in island, and under-cabinet lighting. The luxury primary suite includes a soaking tub, large walk-in closet, curbless shower, and separate vanities with sitting area. A second bedroom and full bath are located downstairs, with two additional bedrooms, a large bonus room, and full bath upstairs. Rear privacy fence already installed. Neighborhood walking trails connect to Forrest Street Park and Arlington Town Square. Estimated completion May 2027. Buyer can still select ALL finishes! Construction Starting SOON!
USD 557,900
12139 providence center loop
View photo
House · for sale
USD 799,900
USD 258/sq.ft
12139 providence center loop
Hickory Withe
· 3,100 sq.ft · 4 Bedrooms · 3 Baths · House
Hickory Withe · 3,100 sq.ft · 4 Bedrooms · 3 Baths · House
Discover luxury living in the brand-new Providence Place community in Arlington! Built by Regency Homebuilders, this stunning Model Home is an Arthur floor plan with 4 bedrooms, 3.5 baths, and an open-concept layout. Come tour this thoughtfully designed floor plan with upscale finishes throughout. *Please note this home includes many optional features available in our Design Studio
USD 799,900
10 post oak cv
View photo
House · for sale
USD 565,000
USD 172/sq.ft
10 post oak cv
Hickory Withe
· 3,272 sq.ft · 3 Bedrooms · 2 Baths · House
· Patio · Garden · Fireplace · Equipped kitchen · Parking
Hickory Withe · 3,272 sq.ft · 3 Bedrooms · 2 Baths · House · Patio · Garden · Fireplace · Equipped kitchen · Parking
Massive price improvement! 10,000 seller paid bonus at closing! Enough to cover closing expenses or new FLOORS throughout 1st floor! The LOW county taxes, no city taxes, low utility expenses & well water (no bill), make this home the deal of the year! You can call this traditional brick home, tucked away on a beautifully landscaped one-acre corner lot, in a quiet cove YOURS before Christmas. All 3,300 square feet of light-filled living space is designed for comfort and enjoyment. Featuring: 3 bedrooms, 2.5 baths, a luxurious primary suite on the main level with double vanities, whirlpool tub, and separate shower, multiple living spaces, formal dining room, an inviting keeping/hearth room with a gas fireplace, moveable kitchen island, breakfast bar, pantry, separate breakfast room, upstairs bonus space, two attics, wet bar, side-load garage, wood-fenced backyard, and patio to complete the package! AND, the additional lot, just outside the fence, is ready for you to build a shop!
USD 565,000
20 greyson cv
View photo
House · for sale
USD 349,900
USD 158/sq.ft
20 greyson cv
Hickory Withe
· 2,207 sq.ft · 4 Bedrooms · 3 Baths · House
· Patio · Garden · Fireplace · Equipped kitchen · Parking
Hickory Withe · 2,207 sq.ft · 4 Bedrooms · 3 Baths · House · Patio · Garden · Fireplace · Equipped kitchen · Parking
Feel at home upon stepping into the entry hall from the front door or the garage. Open and flowing great room, kitchen, and dining room provides efficiency with a coziness we all desire. Two story vault with stacked stone gas fireplace. Gas cooking, granite counter tops featuring farmhouse sink in contrasting gray island, gorgeous white cabinets and wood flooring and a pantry. Primary bedroom continues the wood flooring, trayed smooth ceiling, plantation shutters, spacious for big furniture, with salon bath. Bath features soaking tub, marble tile floors, 2 separate granite vanities, clear glass shower, walk-in closet. Downstairs also features a second bedroom, a full bath, and a laundry room. The stairs to the second story feature wrought iron banisters and rails which are very appealing. Bedrooms 3 and 4 are carpeted and share a full bath with cast iron tub with tile surround. Outside is the beautifully painted brick finish, concrete patio bermuda backyard with 2 sides wood fenced
USD 349,900
165 hughetta st
View photo
House · for sale
USD 412,900
USD 188/sq.ft
165 hughetta st
Hickory Withe
· 2,196 sq.ft · 5 Bedrooms · 3 Baths · House
· Fireplace · Equipped kitchen
Hickory Withe · 2,196 sq.ft · 5 Bedrooms · 3 Baths · House · Fireplace · Equipped kitchen
10,000 builder bonus. Please inquire about monthly specials. Welcome to The Dove â the perfect open-concept plan for you and your family. This planâs main level offers an expansive family room bathed in natural light throughout the day. Its electric fireplace, with floating cedarwood mantle, provides a cozy focal point. Nearby, the elegantly appointed kitchen features white Shaker cabinets and granite countertops. The main-level primary bedroom provides the perfect, secluded haven to unwind at the end of the day with a beautiful en-suite bathroom and dual walk-in closets. Opposite the primary bedroom are 2 bedrooms and a bathroom. Upstairs, the Dove has an additional bedroom, bathroom, and bonus room with a closet. Photos are of a previous home, not the actual house
USD 412,900
12293 wilson lake dr
View photo
House · for sale
USD 554,900
USD 195/sq.ft
12293 wilson lake dr
Hickory Withe
· 2,842 sq.ft · 4 Bedrooms · 3 Baths · House
· Balcony · Equipped kitchen · Parking
Hickory Withe · 2,842 sq.ft · 4 Bedrooms · 3 Baths · House · Balcony · Equipped kitchen · Parking
Wilson lake phase 2 now open! ARLINGTON NEW CONSTRUCTION featuring the timeless Arlington floorplan with 4 spacious bedrooms, bonus room, 2 attic spaces, and a separate carriage-style 3rd garage. The great room features a dramatic iron rail balcony overlooking the main living space. The kitchen includes a gas cooktop, double ovens, large 8-foot island, and under-cabinet lighting. The primary suite offers a large walk-in closet, soaking tub, double vanities, and spacious walk-in shower. Located in Wilson Lake next to Arlingtonâs Historic Depot Square and Forrest Street Park, featuring a 6-acre stocked lake, walking trails, open conservation areas, and easy access to shops, restaurants, and community events. Estimated completion May 2027. Buyer can still select ALL finishes! Sample photos of same floorplan; actual home not pictured. Construction Starting SOON!
USD 554,900
40 green hills dr
View photo
House · for sale
USD 350,000
USD 157/sq.ft
40 green hills dr
Hickory Withe
· 2,228 sq.ft · 4 Bedrooms · 2 Baths · House
· Patio · Fireplace · Equipped kitchen · Parking
Hickory Withe · 2,228 sq.ft · 4 Bedrooms · 2 Baths · House · Patio · Fireplace · Equipped kitchen · Parking
Move-in ready with space inside and out! This 2,238-square-foot Oakland home offers a flexible 4-bedroom, 2.5-bath layout with the primary suite downstairs. Upstairs provides three bedrooms, or two bedrooms plus a spacious bonus room. The open living area features an electric fireplace and flows into the kitchen with granite countertops, abundant cabinetry, stainless appliances, breakfast bar, and adjoining dining space. The primary suite includes two walk-in closets, double vanities, a soaking tub, and separate shower. Recent improvements include interior and exterior paint, updated flooring, new carpet on the stairs, an upstairs HVAC coil and furnace, and an expanded patio. A 13' Ã 74' additional concrete driveway provides valuable off-street parking for multiple vehicles. Two-car garage plus a 16' Ã 10' storage building
USD 350,000
80 misty meadows dr
View photo
House · for sale
USD 385,000
USD 188/sq.ft
80 misty meadows dr
Hickory Withe
· 2,045 sq.ft · 3 Bedrooms · 2 Baths · House
· Garden · Equipped kitchen · Parking
Hickory Withe · 2,045 sq.ft · 3 Bedrooms · 2 Baths · House · Garden · Equipped kitchen · Parking
Check Out This Oakland, TN Beauty! This stunning 3-bedroom, 2-bathroom brick home offers the perfect blend of comfort, style, and modern living! Featuring a 2-car garage and a desirable one-story, open-concept floor plan, the spacious living room flows seamlessly into the heart of the home. The showstopper is the beautiful 11-foot kitchen island, providing plenty of space for cooking, entertaining, gathering, and creating lasting memories. The gorgeous, oversized kitchen is both functional and elegant, making it every chef's dream! Retreat to the generously sized bedrooms, including a relaxing primary suite with a beautiful en-suite bathroom. Step outside and enjoy the professionally landscaped garden beds filled with a colorful assortment of flowers, creating exceptional curb appeal and a peaceful outdoor setting you'll love year-round. Conveniently located just minutes from Blue Oval City, shopping, dining, and entertainment, this home truly has it all!
USD 385,000
310 misty fields cv s
View photo
House · for sale
USD 465,000
USD 125/sq.ft
310 misty fields cv s
Hickory Withe
· 3,692 sq.ft · 4 Bedrooms · 2 Baths · House
· Garden · Equipped kitchen
Hickory Withe · 3,692 sq.ft · 4 Bedrooms · 2 Baths · House · Garden · Equipped kitchen
Open house saturday 10/24/2- -. Financing fell through so this wonderful home is available! Don't miss it this time. The moment you walk through the door, youâll be greeted by an abundance of natural light and a warm welcoming feel. The sophisticated floor plan features a spacious, large open kitchen flowing seamlessly into the inviting hearth roomâperfect for everyday living and entertaining. The primary suite is truly a retreat, with an oversized bedroom, spa-inspired bath and extended sitting area that could be the perfect cozy reading nook, nursery or quiet escape. Tucked away in a peaceful cove, this home also offers a large fenced-in backyard overlooking an open field, giving you a little extra privacy and a beautiful view
USD 465,000

Get email alerts

Don't miss out: be the first to know about new properties

The alert was correctly created

On subscribing you accept the conditions of use and the privacy policy
Alert
Receive new ads in your inbox
Save this search
Receive alerts for new listings

We'll send you an email when we have new properties for: "Properties for sale in Hickory Withe"

The alert was correctly created

Elmore Park
Forest Hill, Germantown city District 4 Shelby County Tennessee
Get email alerts and be the first to see new listings
Required field
On subscribing I accept the terms of the privacy policy
Perfect! You'll soon start receiving new listings via email
Alert
Receive an email when we have new ads for Properties for sale in Hickory Withe
Save this search
Filters

Bedrooms

Size (sq.ft)

sq.ft
sq.ft

Price

USD
USD

Property type

Bathrooms

Clear all filters
Receive notifications when new entries are published.