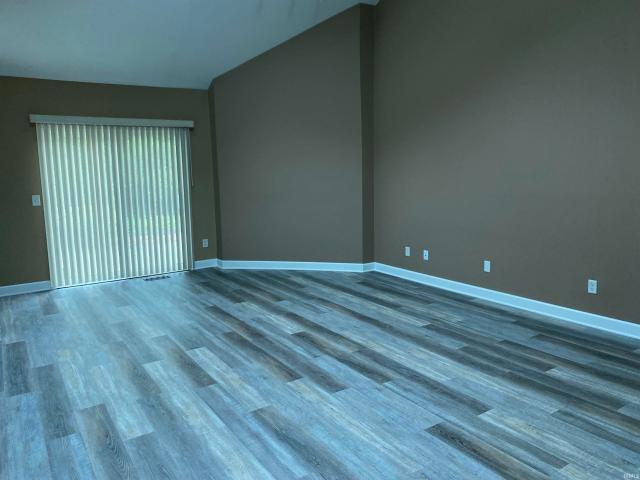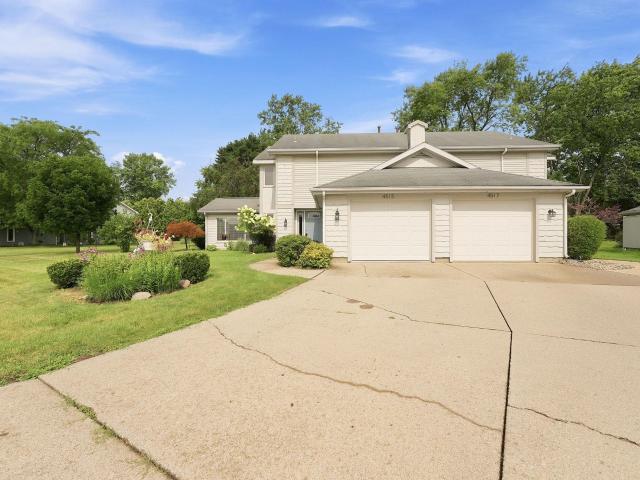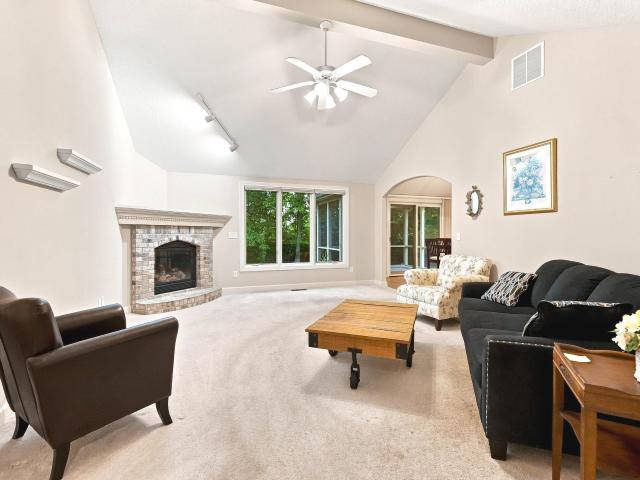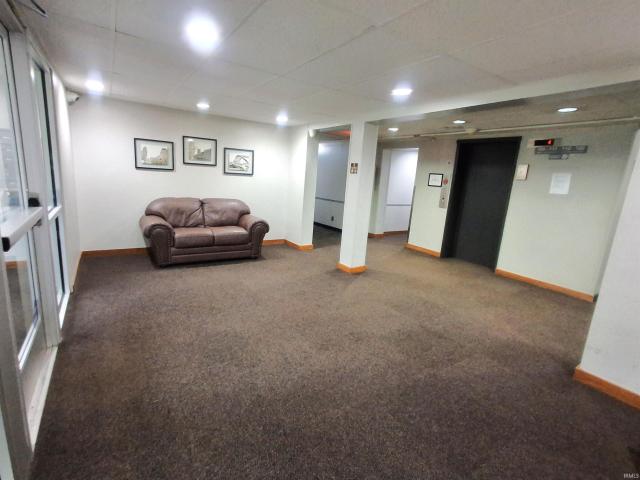
4 apartments for sale in Hicksville village

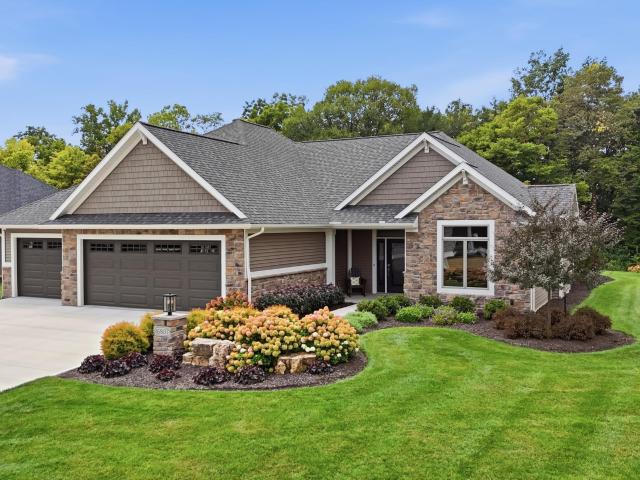
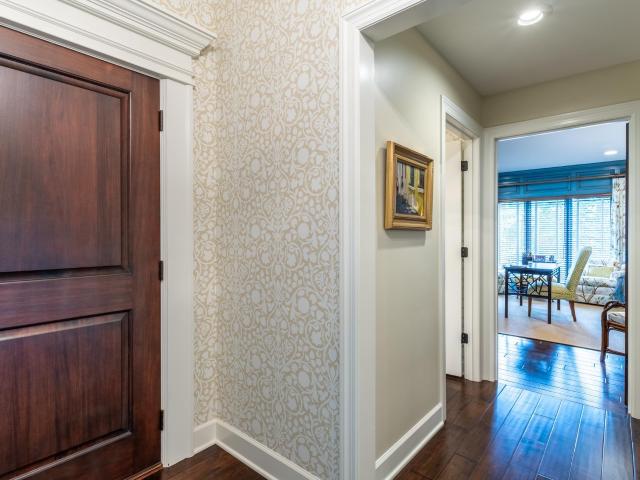
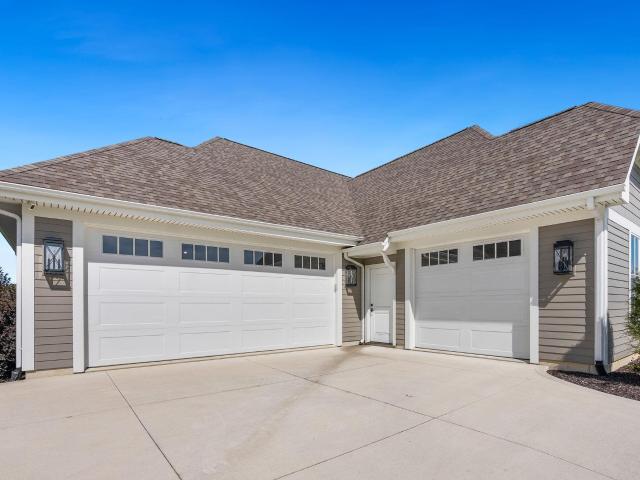
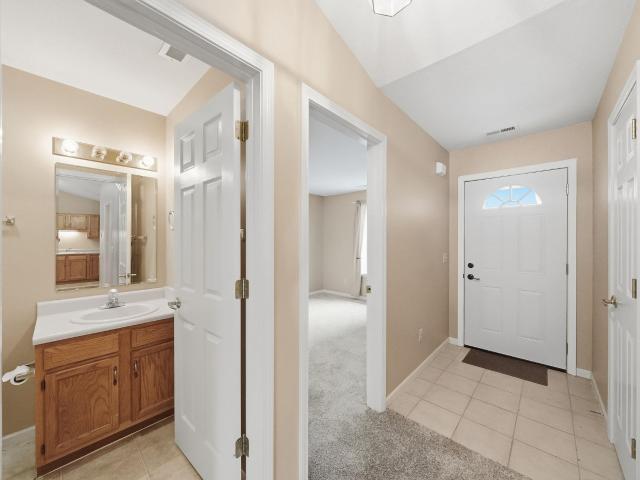
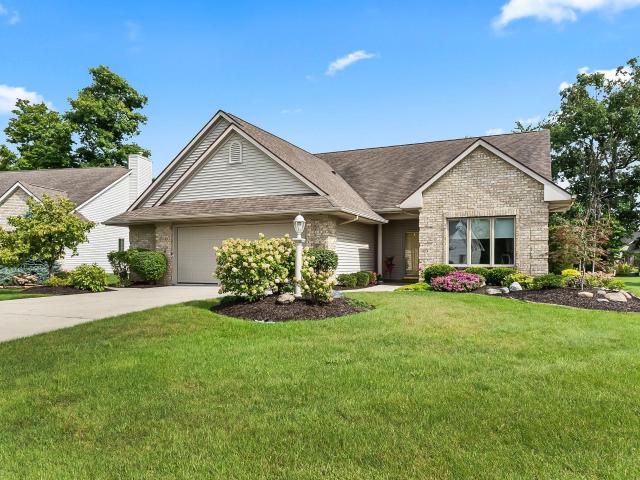
13407 Martingale Cove
View photo
Condo · for sale
USD 334,900
USD 239/sq.ft
13407 Martingale Cove
Hicksville village
· 1,399 sq.ft · 3 Bedrooms · 2 Baths · Condo
· Parking · Equipped kitchen
Hicksville village · 1,399 sq.ft · 3 Bedrooms · 2 Baths · Condo · Parking · Equipped kitchen
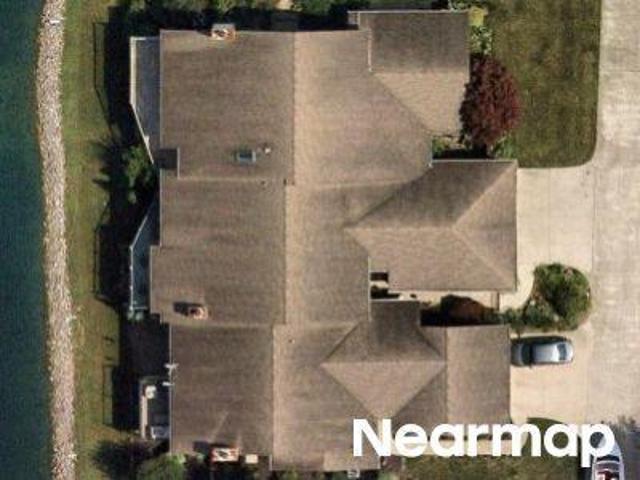
Villa home in Grabill! Not only can you enjoy the front porch but it also has a rear covered veranda! At over 1400 sf this home provides spacious living. The great room has a cathedral ceiling and large picture windows for natural light. The open kitchen has a large amount of cabinetry and prep space for cooking along with an island. The nook has a sliding door opening to the rear veranda. All three bedrooms are convenient to one another. The 3 car garage is also over 22 feet deep so theres plenty of space to park your car plus is has a hybrid polymer floor coating
USD 334,900
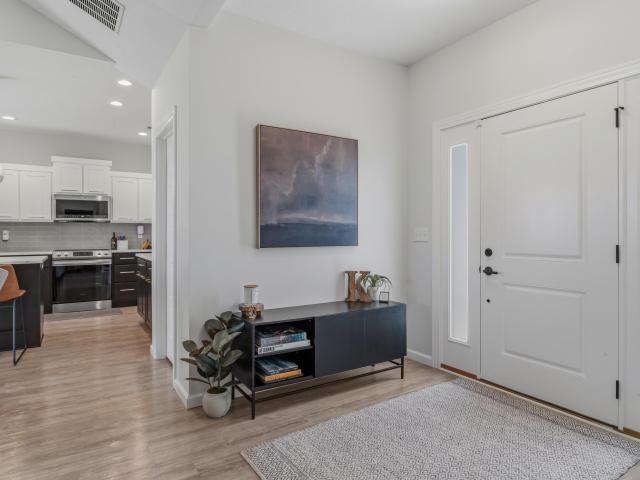
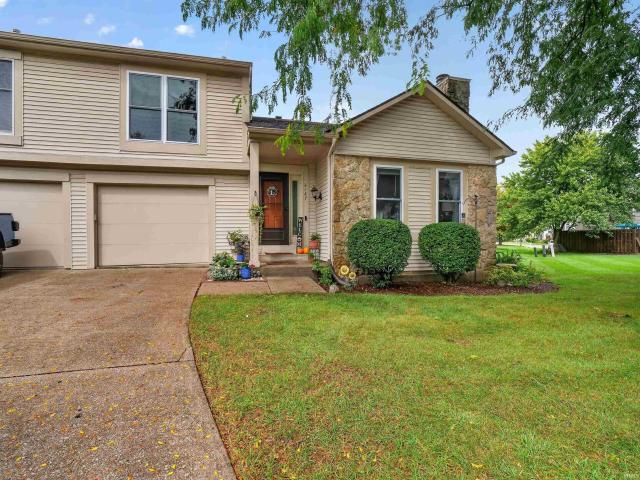
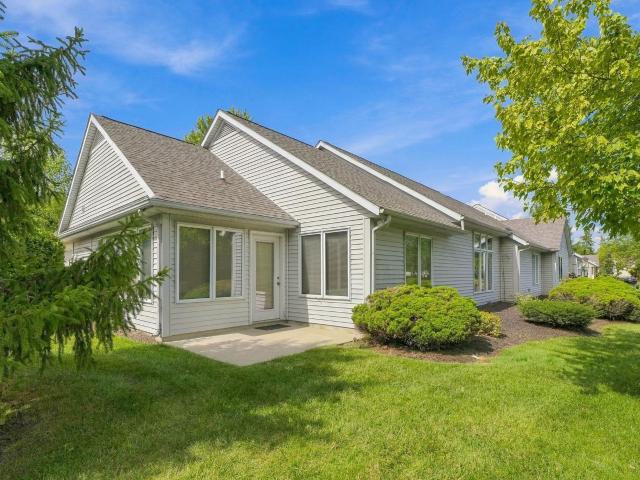
13417 Martingale Cove
View photo
Condo · for sale
USD 333,000
USD 217/sq.ft
13417 Martingale Cove
Hicksville village
· 1,528 sq.ft · 3 Bedrooms · 2 Baths · Condo
· Patio · Equipped kitchen
Hicksville village · 1,528 sq.ft · 3 Bedrooms · 2 Baths · Condo · Patio · Equipped kitchen
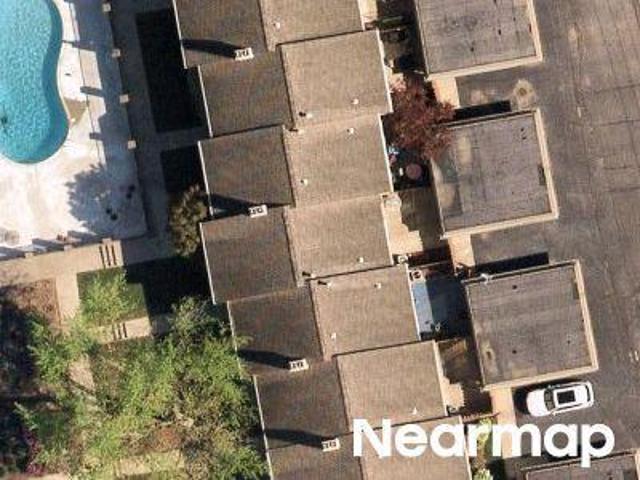
Price Improvement! Welcome to Saddle Creek, a peaceful rural community nestled in the highly sought-after Leo School District. This beautifully maintained 5-year-old Granite Ridge ranch offers a thoughtfully designed split-bedroom floor plan with 3 spacious bedrooms and 2 full baths. The open-concept home features 9-foot ceilings and a stunning vaulted ceiling in the living room, creating an airy and spacious feel. The kitchen is both stylish and functional, with quartz countertops, stainless steel appliances that remain with the home, and a large walk-in pantry. The spacious primary suite provides a relaxing retreat with a private bath and oversized walk-in closet. Two additional bedrooms are conveniently located on the opposite side of the home, perfect for kids, guests, or a home office. Enjoy your morning coffee or unwind at the end of the day on the patio while taking in beautiful sunset views over the neighboring horses and surrounding countryside. The irrigated lawn adds to the
USD 333,000
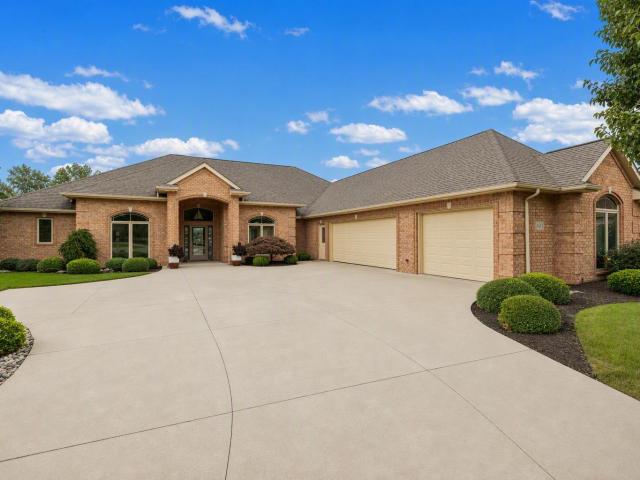
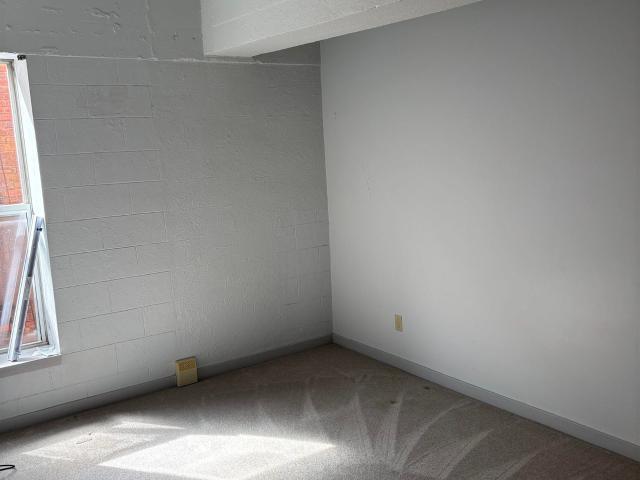
1802 Bent Tree Court
View photo
Condo · for sale
USD 639,900
USD 202/sq.ft
1802 Bent Tree Court
Hicksville village
· 3,165 sq.ft · 2 Bedrooms · 3 Baths · Condo
· Patio · Equipped kitchen · Parking
Hicksville village · 3,165 sq.ft · 2 Bedrooms · 3 Baths · Condo · Patio · Equipped kitchen · Parking
The Crown Jewel of Bridgewater! Exceptional custom-built Hescot villa offering over 3,172 sq. Ft. of luxury living on one of Bridgewater Golf Community's most coveted lots. Enjoy breathtaking fairway views of holes #1 and #9. This ADA compatible One Story home has 2 bedrooms, 3 full baths, coffered ceilings, extensive crown molding, heated floors, custom cherry cabinetry, new carpet, fresh interior paint, and a chef's kitchen featuring a large island, induction cooktop, and vented hood. Designed for entertaining with a stunning bar area, family room, great room, dining room, and built-in speaker system. The luxurious primary suite offers a custom tiled shower and convenient laundry within the walk-in closet. Step outside to the covered brick patio overlooking a beautiful fountain and some of the finest golf course views in Northeast Indiana. The heated 1,200+ sq. Ft. 4-car garage features epoxy floors, three floor drains, radiant heat, a built in work shop and side-mount LiftMaster ope
USD 639,900
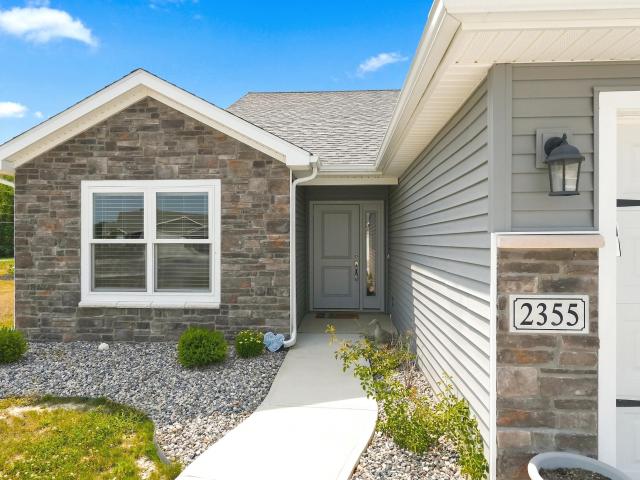
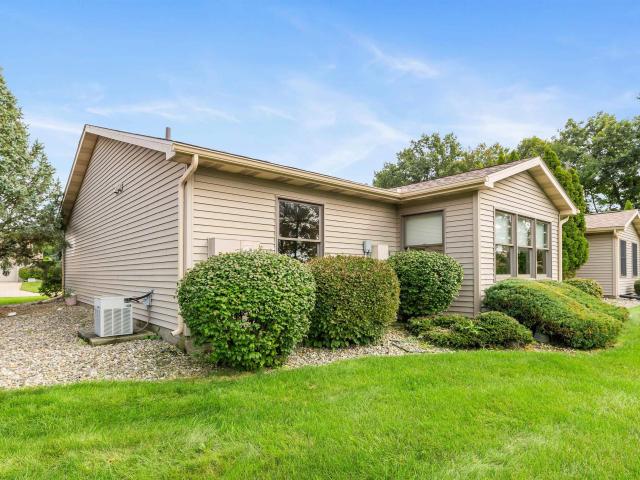
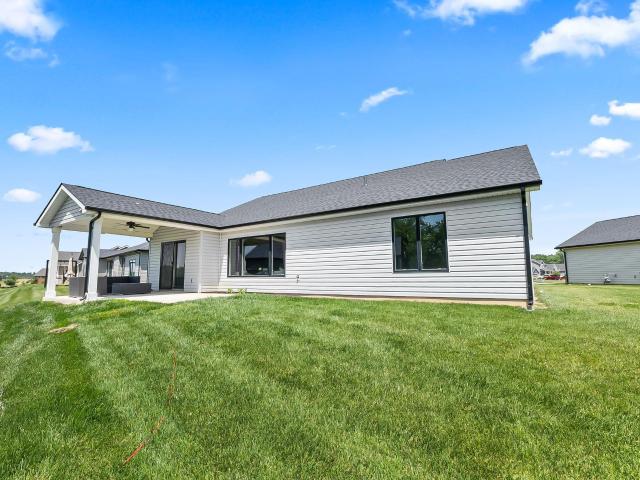
2355 Serenity Court
View photo
Condo · for sale
USD 287,000
USD 197/sq.ft
2355 Serenity Court
Hicksville village
· 1,453 sq.ft · 2 Bedrooms · 2 Baths · Condo
· Equipped kitchen · Parking
Hicksville village · 1,453 sq.ft · 2 Bedrooms · 2 Baths · Condo · Equipped kitchen · Parking
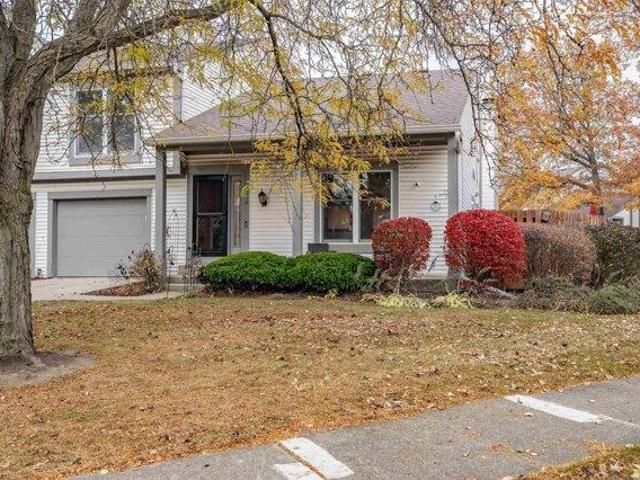
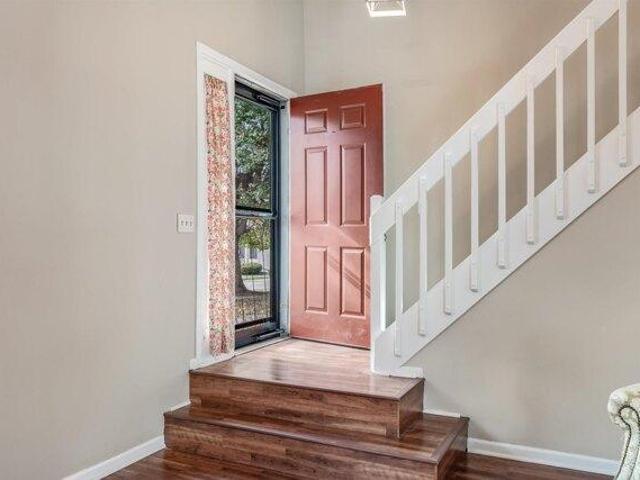
Tired of mowing, trimming, and shoveling snow? It's time to start enjoying the good life! This like-new villa offers easy living with an open and airy floor plan designed for comfort and convenience. The spacious kitchen features abundant cabinetry, a raised breakfast bar, a walk-in pantry, and all-stainless-steel appliances, which are only two years old. A separate laundry room and the washer and dryer remain. 2 full baths and two spacious bedrooms, including a primary suite with an oversized 5-foot walk-in shower with dual seats, a comfort-height toilet, and a large walk-in closet. Storage is plentiful throughout the home, and the attached two-car garage includes pull-down attic stairs for additional storage space. Move in and spend less time on chores and more time enjoying life!
USD 287,000

More homes near this area

Wood Cree Ct
View photo
Condo · for sale
Request Details
Updated
Wood Cree Ct
Hicksville village
· 1,572 sq.ft · 3 Bedrooms · 2 Baths · Condo
Hicksville village · 1,572 sq.ft · 3 Bedrooms · 2 Baths · Condo
This home is in preforeclosure, which means the homeowner is in default (missed payments). Therefore, there could be an opportunity to strike a great deal with the owner and the bank
Request Details
91 Cypress Hill Drive
View photo
Condo · for sale
USD 253,305
USD 140/sq.ft
91 Cypress Hill Drive
Hicksville village
· 1,808 sq.ft · 4 Bedrooms · 2 Baths · Condo
· Patio · Garden · Equipped kitchen
Hicksville village · 1,808 sq.ft · 4 Bedrooms · 2 Baths · Condo · Patio · Garden · Equipped kitchen
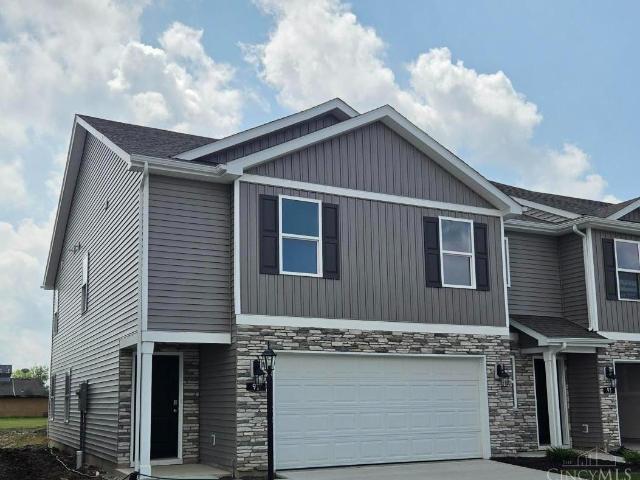
Check out 91 Cypress Hill Drive, a townhome with 4 bedrooms and 1,811 square feet of living space. Enjoy a low maintenance home with mowing and landscaping service! The 1st floor welcomes you with a foyer leading to a powder bathroom, spacious living room, kitchen, and dining space. The modern kitchen provides sleek miami vena quartz countertops, deep brown sarsaparilla shaker-style cabinetry, stainless-steel appliances, a center island, and pantry. The dining space opens to a backyard 8'x10' concrete patio. Enjoy an open layout, providing space to fit your lifestyle! Upstairs, the Portsmouth is designed with 4 spacious bedrooms. The primary bedroom provides a private space to relax at the end of the night. An ensuite primary walk-in closet and bathroom featuring a dual sink vanity and walk-in shower. An additional full bathroom with a dual sink vanity and fiberglass tub shower and laundry room completes the 2nd floor. Ready to make it yours? Come tour 91 Cypress Hill today!
USD 253,305
16807 Feldspar Lane
View photo
Condo · for sale
USD 664,500
USD 310/sq.ft
16807 Feldspar Lane
Hicksville village
· 2,142 sq.ft · 3 Bedrooms · 2 Baths · Condo
Hicksville village · 2,142 sq.ft · 3 Bedrooms · 2 Baths · Condo
Welcome to this elegant, better-than-new villa built in 2023 and designed for those who appreciate upscale finishes and a carefree, low-maintenance lifestyle. Ideally situated on a beautiful large lot in the newer subdivision of The Preserves at The Quarry, this meticulously appointed home offers 2,152 square feet of thoughtfully designed living space with 3 bedrooms, 2 full baths, and a half bath. The inviting open floor plan is perfect for both everyday living and entertaining, showcasing custom cabinetry, Cambria quartz countertops, upscale GE Caf Series appliances, and a spacious walk-in pantry. Thoughtful upgrades are found throughout, including programmable remote blinds in the great room, window tinting to help protect furnishings, custom closet systems by Closet Solutions, custom cabinetry throughout, a tankless water heater, and a security system with glass-breakage sensors, and exterior cameras. The spacious primary suite features a beautifully appointed bath with double vani
USD 664,500
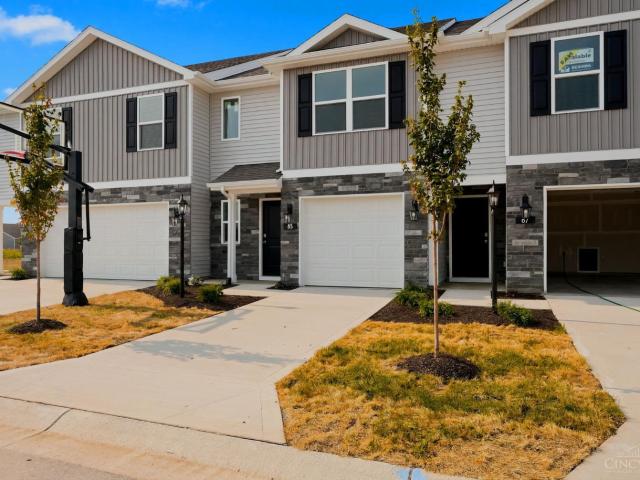
85 Cypress Hill Drive
View photo
Condo · for sale
USD 219,900
USD 153/sq.ft
85 Cypress Hill Drive
Hicksville village
· 1,432 sq.ft · 3 Bedrooms · 2 Baths · Condo
· Patio · Equipped kitchen
Hicksville village · 1,432 sq.ft · 3 Bedrooms · 2 Baths · Condo · Patio · Equipped kitchen
Designed for efficient living without sacrificing comfort, this two-story townhome at 85 Cypress Hill Drive offers a well-balanced combination of open gathering spaces and private retreats. The main level features a welcoming foyer that leads into a spacious living room, ideal for everyday relaxation. The kitchen offers abundant storage, quartz countertops, deep brown shaker style cabinetry, stainless-steel appliances, and an open flow into the dining area for easy entertaining. Just off the dining area is the outdoor patio, ideal for unwinding and dining. The 2nd floor offers a primary bedroom with ensuite bath, 2 well-sized bedrooms, full bath off hallway, plus a laundry room for everyday convenience. With its practical flow, smart use of space, and thoughtful amenities throughout, this home is designed to support both busy routines and relaxed living. Let us help you get settled into your new homeschedule your visit to 85 Cypress Hill Drive today!
USD 219,900
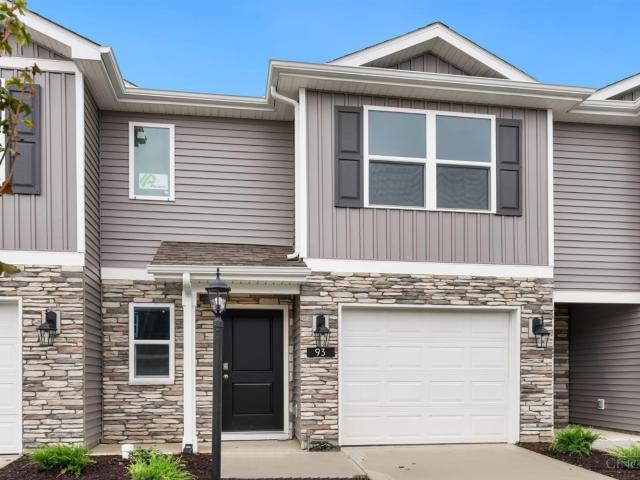
93 Cypress Hill Drive
View photo
Condo · for sale
USD 219,900
USD 153/sq.ft
93 Cypress Hill Drive
Hicksville village
· 1,432 sq.ft · 3 Bedrooms · 2 Baths · Condo
· Patio · Equipped kitchen
Hicksville village · 1,432 sq.ft · 3 Bedrooms · 2 Baths · Condo · Patio · Equipped kitchen
This inviting two-story home at 93 Cypress Hill Drive features a layout that prioritizes livability, comfort, and smart design. This townhome is the Pearson floor plan. The First floor opens with a covered porch and defined entryway that leads into an open living and dining area. The kitchen is efficiently designed with generous grey shaker style cabinetry with soft close doors, ample counter space with lyra quartz countertops, Whirlpool stainless steel appliances with a gas range, and a pantry. Sliding doors off the dining area connect to a private patio. Upstairs, are 3 bedrooms thoughtfully arranged for privacy. The primary bedroom includes a walk-in closet and an ensuite bath. Two additional bedrooms can meet a versatility of needs and share a full bathroom nearby. The second floor laundry room adds a desirable level of convenience. Take the next step. Tour 93 Cypress Hill Drive today
USD 219,900
Westbrook Dr
View photo
Condo · for sale
Request Details
Updated
Westbrook Dr
Hicksville village
· Condo
Hicksville village · Condo
This home is in preforeclosure, which means the homeowner is in default (missed payments). Therefore, there could be an opportunity to strike a great deal with the owner and the bank
Request Details
Westbrook Dr
View photo
Condo · for sale
Request Details
Updated
Westbrook Dr
Hicksville village
· 1,711 sq.ft · 2 Bedrooms · 1 Bath · Condo
Hicksville village · 1,711 sq.ft · 2 Bedrooms · 1 Bath · Condo
This home is in preforeclosure, which means the homeowner is in default (missed payments). Therefore, there could be an opportunity to strike a great deal with the owner and the bank
Request Details
Deerwood Dr
View photo
Condo · for sale
Request Details
Updated
Deerwood Dr
Hicksville village
· 1,475 sq.ft · 3 Bedrooms · 3 Baths · Condo
Hicksville village · 1,475 sq.ft · 3 Bedrooms · 3 Baths · Condo
This home is in preforeclosure, which means the homeowner is in default (missed payments). Therefore, there could be an opportunity to strike a great deal with the owner and the bank
Request Details
S Wayne Ave
View photo
Condo · for sale
Request Details
Updated
S Wayne Ave
Hicksville village
· 1,259 sq.ft · 2 Bedrooms · 2 Baths · Condo
Hicksville village · 1,259 sq.ft · 2 Bedrooms · 2 Baths · Condo
This is a Real Estate-Owned (REO)/post-foreclosure home owned or managed by a bank. All offers are considered; however, the highest and best will most likely be accepted
Request Details
2 bedroom, Fort Wayne IN 46835 LS103500621
View photo
Condo · for sale
USD 164,900
USD 95/sq.ft
2 bedroom, Fort Wayne IN 46835 LS103500621
Hicksville village
· 1,733 sq.ft · 2 Bedrooms · 2 Baths · Condo
· Office room · Equipped kitchen · Parking
Hicksville village · 1,733 sq.ft · 2 Bedrooms · 2 Baths · Condo · Office room · Equipped kitchen · Parking
Effortless living starts here in Sawmill Woods. This low-maintenance condo makes everyday life simple, so you can focus on the things you actually enjoy. With two bedrooms and one-and-a-half baths, including a primary suite with its own bath and convenient laundry setup, theres room for everyone to have their own space. A finished lower level adds even more flexibilityperfect for a home office, hobby room, or casual hangout areawhile an attached garage keeps life easy and organized. The main living space is bright and open, with vaulted ceilings and wood-look flooring that flows seamlessly into the kitchen and dining area. Fresh paint in the great room gives the home a clean, move-in-ready feel. Upstairs, the second bedroom can serve as a guest room, office, or creative space, whatever fits your lifestyle. Outside chores are a thing of the past: lawncare, landscaping, and snow removal are all handled, leaving more time for you to enjoy the community amenities. Take a dip in the in-grou
USD 164,900
condo with 2 bedroom, Fort Wayne IN ELS103500621
View photo
Condo · for sale
USD 164,900
USD 95/sq.ft
condo with 2 bedroom, Fort Wayne IN ELS103500621
Hicksville village
· 1,733 sq.ft · 2 Bedrooms · Condo
· Office room · Equipped kitchen · Parking
Hicksville village · 1,733 sq.ft · 2 Bedrooms · Condo · Office room · Equipped kitchen · Parking
Effortless living starts here in Sawmill Woods. This low-maintenance condo makes everyday life simple, so you can focus on the things you actually enjoy. With two bedrooms and one-and-a-half baths, including a primary suite with its own bath and convenient laundry setup, theres room for everyone to have their own space. A finished lower level adds even more flexibilityperfect for a home office, hobby room, or casual hangout areawhile an attached garage keeps life easy and organized. The main living space is bright and open, with vaulted ceilings and wood-look flooring that flows seamlessly into the kitchen and dining area. Fresh paint in the great room gives the home a clean, move-in-ready feel. Upstairs, the second bedroom can serve as a guest room, office, or creative space, whatever fits your lifestyle. Outside chores are a thing of the past: lawncare, landscaping, and snow removal are all handled, leaving more time for you to enjoy the community amenities. Take a dip in the in-grou
USD 164,900
6732 Mallard Cove Terrace
View photo
Condo · for sale
USD 799,900
USD 190/sq.ft
New
6732 Mallard Cove Terrace
Hicksville village
· 4,209 sq.ft · 2 Bedrooms · 2 Baths · Condo
· Terrace · Fireplace · Equipped kitchen
Hicksville village · 4,209 sq.ft · 2 Bedrooms · 2 Baths · Condo · Terrace · Fireplace · Equipped kitchen
Start Showing Date: 10/4/2026. An Open House will be held Sunday, October 4, 2026, from 12 p. M. 2 p.m. Enjoy wooded privacy, 4,200 sq. Ft. of spacious living, and the ease of villa ownership in one of southwest Fort Waynes most desirable communities. Tucked into a private cul-de-sac in Covington Creek, this extensively updated duplex villa offers a sought-after ranch floor plan with a walk-out lower level. Mature woods along the rear and side of the property create a peaceful, private setting near one of the communitys ponds and fountains. The main level features a generous great room with a vaulted ceiling and engineered hardwood flooring extending throughout much of the living space. A beautiful office/den adds warmth and character with a fireplace, custom woodwork, and built-in bookshelves. The spacious main-floor primary suite includes two large walk-in closets and a beautifully updated ensuite bath. The open kitchen and dining area flow into a screened porch with Eze-Breeze windo
USD 799,900
2591 Pine Straw Drive
View photo
Condo · for sale
USD 650,000
USD 363/sq.ft
New
2591 Pine Straw Drive
Hicksville village
· 1,787 sq.ft · 3 Bedrooms · 2 Baths · Condo
· Office room · Fireplace · Equipped kitchen
Hicksville village · 1,787 sq.ft · 3 Bedrooms · 2 Baths · Condo · Office room · Fireplace · Equipped kitchen
Experience refined villa living in a peaceful rural setting, conveniently located within a 15-minute drive of Parkview Hospital, local schools, shopping, and dining. Built by Henney Builders, a name synonymous with exceptional craftsmanship and luxury, this elegant three-bedroom, two-and-one-half-bath residence in Stonebridge Estates reflects meticulous attention to detail throughout. Double entry doors welcome abundant natural light into the foyer. The spacious primary suite includes a private bathroom with dual vanities, a walk-in tiled shower, and an expansive walk-in closet equipped with high-end organizers. The second bedroom is ideally suited for a home office, while the third bedroom is an en suite situated on the opposite side of the home for added privacy. The great room features 10-foot coffered ceilings, a stone fireplace, and custom built-ins on either side. The open-concept kitchen is designed for the discerning home chef, offering quartz countertops, a coordinating backsp
USD 650,000
5066 Stellhorn Road
View photo
Condo · for sale
USD 158,900
USD 160/sq.ft
5066 Stellhorn Road
Hicksville village
· 990 sq.ft · 2 Bedrooms · 2 Baths · Condo
· Patio · Garden · Equipped kitchen · Parking · Air conditioning · Swimming pool
Hicksville village · 990 sq.ft · 2 Bedrooms · 2 Baths · Condo · Patio · Garden · Equipped kitchen · Parking · Air conditioning · Swimming pool
This cute 2 bedroom, 2 full bathroom condo demonstrates true pride of ownership. Main floor en-suite. Lots of closet and storage space. Private garage. All appliances included. Water, sewage, trash, lawn mowing, snow plowing, exterior maintenance, and use of pool and clubhouse, is all included! Sits quietly off the main road and offers a peaceful and secluded setting. Large serene yard with patio. Close to major shopping. Within minutes of many restaurants and universities. Windows, patio door, kitchen counter tops and laminate flooring all replaced/installed in 2022. Furnace and AC 2016. Stove and microwave 2018. Dishwasher and washer/dryer 2025. Water heater 2024. Walk-in Shower, vanity, toilet replaced in 2019. Entire Condo repainted, new carpet in both bedrooms and tile flooring steam cleaned all in 2024. Backyard tilled and leveled April 2024
USD 158,900
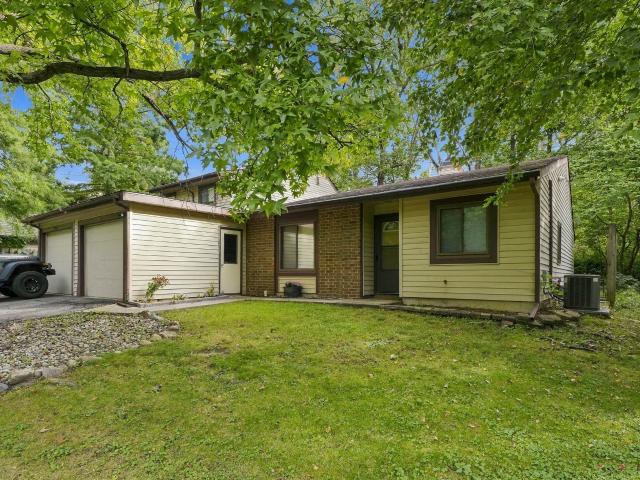
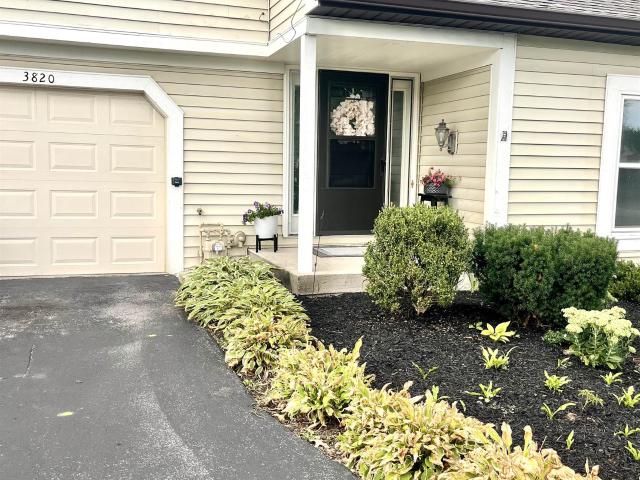
3820 Yardley Court
View photo
Condo · for sale
USD 183,500
USD 162/sq.ft
3820 Yardley Court
Hicksville village
· 1,130 sq.ft · 2 Bedrooms · 1 Bath · Condo
· Patio · Fireplace · Equipped kitchen · Parking
Hicksville village · 1,130 sq.ft · 2 Bedrooms · 1 Bath · Condo · Patio · Fireplace · Equipped kitchen · Parking
Come and See this Beautiful and Maintenance-Free Condo close to Maplecrest/Stellhorn Shopping! This 2 Bedroom, 1.5 bath home boasts 1,140 sq/ft of finished space, a peaceful covered patio accessed from the breakfast room, and more! Entering the home, you're greeted by the Large Open Great-room with Updated Flooring, bright windows, and a beautiful Brick gas-log Fireplace and Mantle. Through the Living room, you'll pass through the Breakfast Nook/Dining room to reach the Kitchen with ample cabinet storage and all newer appliances (2022) included! Separate Half Bath and Laundry leading to the attached Garage. Heading Upstairs, you'll find the Large Main Bedroom with a Walk-in Closet and attached En-Suite Full Bathroom with modern updates and newer toilets! On the other end of the upstairs is the 2nd bedroom/Loft flex space. Additional upgrades include Updated Kitchen Countertops w/ stainless steel sink and faucet, recent interior paint, newer Plush Carpet upstairs in 2024, updated water
USD 183,500
4422 Piazza Circle
View photo
Condo · for sale
USD 249,900
USD 147/sq.ft
4422 Piazza Circle
Hicksville village
· 1,690 sq.ft · 3 Bedrooms · 3 Baths · Condo
· Parking · Equipped kitchen · Swimming pool
Hicksville village · 1,690 sq.ft · 3 Bedrooms · 3 Baths · Condo · Parking · Equipped kitchen · Swimming pool
Don't miss out on this rare 3 en-suite 2 story condo located in Jefferson Place Condominiums that is totally remodeled with Champion windows, 2 skylights for bright and airy living room & dining room, brand new vertical blinds, vinyl plank floors on first floor & totally repainted throughout in modern colors. Beautiful kitchen cabinets with soft close doors, quartz countertops, subway tile backsplash & pantry with all appliances included. Primary bath features new walk-in shower, toilet & vanity, mirror & light fixture, primary bedroom with barn doors & new ceiling fan, 2 en-suites on 2nd level with new toilets, vinyl plank floors, recoated tub/showers & updated vanities, both bedrooms have cathedral ceilings & plant shelves. Updated high efficiency furnace (13 yr), attic stairs (2 yr) to floored attic storage and new GDO in the 2 car garage. HOA amenities includes swimming pool, tennis courts, basketball court & walkway around fishing pond. Close to Eagle Marsh, Towpath walking trail,
USD 249,900
4515 Brookshire Circle
View photo
Condo · for sale
USD 224,900
USD 150/sq.ft
4515 Brookshire Circle
Hicksville village
· 1,496 sq.ft · 2 Bedrooms · 1 Bath · Condo
· Patio
Hicksville village · 1,496 sq.ft · 2 Bedrooms · 1 Bath · Condo · Patio
Welcome to 4515 Brookshire Circle, a spacious and inviting home offering over 1,500 square feet of well-designed living space. Featuring 2 generously sized bedrooms, 1.5 bathrooms, and a versatile bonus living area, this home provides plenty of room to spread out. The flexible floor plan is filled with natural light and offers comfortable living spaces for everyday life. Step outside to the oversized back patio, the perfect spot for relaxing. With its spacious layout, extra living space, and fantastic outdoor entertaining area, this home is ready for its next owner. Schedule your private tour today and see everything 4515 Brookshire Circle has to offer!
USD 224,900
12914 Charenton Court
View photo
Condo · for sale
USD 305,000
USD 190/sq.ft
12914 Charenton Court
Hicksville village
· 1,604 sq.ft · 3 Bedrooms · 2 Baths · Condo
· Garden · Fireplace · Equipped kitchen · Parking
Hicksville village · 1,604 sq.ft · 3 Bedrooms · 2 Baths · Condo · Garden · Fireplace · Equipped kitchen · Parking
Welcome home to this 3-bedroom, 2-bath villa featuring a spacious 3-car garage, a screened porch, and terrific cul de sac location. The inviting vaulted great room offers filtered light and a cozy corner gas-log fireplace, creating the perfect space for relaxing or entertaining. The large kitchen comes complete with a full appliance package, generous cabinet space, breakfast bar, and a convenient pantry closet. The laundry is set off nearby, along with garage entry. The spacious primary suite features a vaulted ceiling, ceiling fan, and a well-appointed private bath with a tile shower, jetted garden tub, and comfort-height toilet. With new flooring and a paint job this villa will be re-styled to your taste! Enjoy outdoor living year-round in the 12' x 10' enclosed porch, which opens to a 10' x 10' stamped concrete patioideal for morning coffee or evening gatherings. The front yard is equipped with an in-ground irrigation system for easy lawn care. The 3-car garage provides exceptional
USD 305,000
2927 Westbrook B 403 Drive
View photo
Condo · for sale
USD 70,000
USD 132/sq.ft
2927 Westbrook B 403 Drive
Hicksville village
· 527 sq.ft · 1 Bedroom · 1 Bath · Condo
· Balcony · Equipped kitchen · Lift · Parking
Hicksville village · 527 sq.ft · 1 Bedroom · 1 Bath · Condo · Balcony · Equipped kitchen · Lift · Parking
This cozy all electric condo in Park Place at Centlivre is conveniently located to the mall, shopping, dining, minutes from downtown and the Interstate highway. Surrounded by nearby walk paths and greenspace, offering an opportunity for a simple, low-maintenance lifestyle. The interior features include a comfortable living room with a sliding glass door leading to a balcony with a relaxing view. The adjoining dining area has a ceiling fan. The galley kitchen has a double basin sink, electric stove and built in microwave. Natural wood style vinyl plank flooring is in every room. The spacious bedroom has double closets, and the bathroom includes a vanity, and tub/shower. More closets and cabinets throughout the unit provide room for more storage. Common space in the building includes a lobby area, elevator access, and optional secure storage. Laundry facilities are located on the same floor. Parking spaces are assigned. Community amenities include a secured entry where guests must buzz i
USD 70,000
7409 Sageport Place
View photo
Condo · for sale
USD 210,000
USD 189/sq.ft
7409 Sageport Place
Hicksville village
· 1,109 sq.ft · 2 Bedrooms · 2 Baths · Condo
· Patio · Parking · Fireplace
Hicksville village · 1,109 sq.ft · 2 Bedrooms · 2 Baths · Condo · Patio · Parking · Fireplace
A charming duplex-style ranch condominium offering low-maintenance living in Jacobs Creek neighborhood in North Fort Wayne. This well designed 2-bedroom, 2-bath home features an open-concept layout with a spacious great room anchored by a cozy gas log fireplace. Brand new carpet throughout. Newer Roof. Back Patio. 2 Car Attached garage. All appliances included. The primary bedroom includes a walk-in closet and a private attached bath. The second bedroom also has a walk-in closet. Monthly condo dues are just $60 ($180 quarterly), covering lawn care and snow removal. An annual neighborhood association fee of $150 also applies
USD 210,000
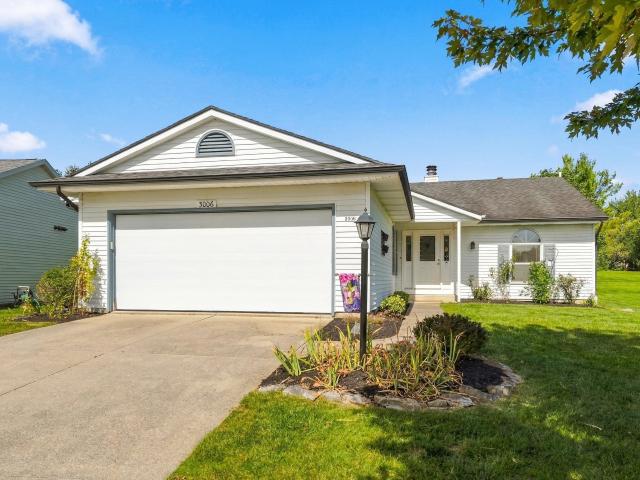
3006 Dockshire Lane
View photo
Condo · for sale
USD 304,900
USD 122/sq.ft
3006 Dockshire Lane
Hicksville village
· 2,486 sq.ft · 3 Bedrooms · 3 Baths · Condo
· Fireplace · Equipped kitchen · Cellar
Hicksville village · 2,486 sq.ft · 3 Bedrooms · 3 Baths · Condo · Fireplace · Equipped kitchen · Cellar
Welcome to 3006 Dockshire, where generous living spaces, thoughtful updates, and a versatile floor plan come together beautifully. This villa boasts a spacious main level featuring a newer kitchen with quartz countertops, a formal dining room, and a generously sized living room filled with abundant natural light and anchored by a cozy fireplace. Just beyond, the three-season room provides another inviting space to relax and enjoy the changing seasons. The primary suite offers its own private bath and walk-in closet, while a second full bathroom conveniently serves the main floor. The finished basement provides even more room to spread out, featuring a large bonus space with a wet barperfect for entertaining, movie nights, or game days. Youll also find a third bedroom and full bathroom downstairs, creating an ideal setup for overnight guests or additional private living space. An updated HVAC system adds peace of mind, along with a sump pump system featuring both a backup pump and batte
USD 304,900
6147 Crofton Drive
View photo
Condo · for sale
USD 189,500
USD 102/sq.ft
6147 Crofton Drive
Hicksville village
· 1,851 sq.ft · 2 Bedrooms · 1 Bath · Condo
· Patio · Office room · Parking · Equipped kitchen · Air conditioning · Swimming pool · Cellar
Hicksville village · 1,851 sq.ft · 2 Bedrooms · 1 Bath · Condo · Patio · Office room · Parking · Equipped kitchen · Air conditioning · Swimming pool · Cellar
Move in ready 2 bed 1 1/2 bath two-story condo w/ full finished basement! Upgrades include BRAND NEW Carpeting, Windows, Furnace & A/C. Roof only 3-4 yrs old & Water Heater only 2 yrs old. Home features stunning entryway into living rm w/ vaulted ceilings, updated eat-in kitchen, guest 1/2 bath, 1 car attached garage & relaxing patio w/ privacy fence. Upper-level features large primary bedrm w/ huge walk-in closet, attic storage, full bathroom & second bedrm. Fully finished basement makes for a wonderful flex space & features a separate office & laundry. Washer/Dryer & kitchen appliances stay. Enjoy more of life & stress less in Sawmill Woods, as close as you can get to a maintenance free lifestyle. Association provides exceptional value w/ exterior maintenance including windows, roof, siding, landscaping, plus snow removal & access to clubhouse, swimming pool, tennis & basketball courts! Easy living, great location, close to shopping, schools & entertainment. All that is missing is YO
USD 189,500
1518 E Kammerer Road
View photo
Condo · for sale
USD 174,900
USD 141/sq.ft
1518 E Kammerer Road
Hicksville village
· 1,238 sq.ft · 2 Bedrooms · 2 Baths · Condo
· Office room · Equipped kitchen
Hicksville village · 1,238 sq.ft · 2 Bedrooms · 2 Baths · Condo · Office room · Equipped kitchen
Enjoy affordable living in this adorable two-bedroom two full-bath condo! One of the largest condos in the association, this well maintained, one-owner home offers an additional living space perfect for a home office, craft room, or whatever your heart desires. Included are a newer refrigerator, dishwasher (new never used) microwave, range, washer, dryer and water softener. The roof and gutters are only a year old! The $250 monthly fee covers exterior maintenance snow removal at two inches, basic cable and internet. With low taxes and a cozy, welcoming feel, this condo makes everyday living easy and affordable. Don't miss your opportunity to call it home!
USD 174,900
9524 Trellis Cove
View photo
Condo · for sale
USD 335,000
USD 186/sq.ft
9524 Trellis Cove
Hicksville village
· 1,798 sq.ft · 3 Bedrooms · 2 Baths · Condo
· Parking
Hicksville village · 1,798 sq.ft · 3 Bedrooms · 2 Baths · Condo · Parking
Start Showing Date: 10/8/2026. The newest gem in chandlers cove! A well established neighborhood. This meticulously cared-for 3-bedroom, 2-bath ranch offers 1,805 SF of comfortable villa living on a large and private lot with a peaceful tree-lined backdrop. Another beautiful feature is the large screened in porch for anytime of day relaxation. The oversized 2-car garage with drains and fully floored attic provide exceptional storage and flexibility. Pond-fed irrigation helps keep the lawn beautiful without an added water cost, lawn care and snow removal are handled for you. Come and discover the unique benefits of villa life! Private, comfortable, and wonderfully easy to enjoy! Interior photos coming soon!
USD 335,000
2517 Covington Pointe Trail
View photo
Condo · for sale
USD 314,900
USD 168/sq.ft
2517 Covington Pointe Trail
Hicksville village
· 1,873 sq.ft · 2 Bedrooms · 2 Baths · Condo
· Office room · Parking
Hicksville village · 1,873 sq.ft · 2 Bedrooms · 2 Baths · Condo · Office room · Parking
Open House Saturday and Sunday 1-3 pm! Welcome to Covington Pointe and this spacious 2-bedroom, 2-bath villa offering 1,882 square feet of comfortable, low-maintenance living in one of southwest Fort Waynes desirable villa communities. The thoughtfully designed single-level floor plan offers generous living and entertaining spaces, abundant natural light, and a warm, inviting atmosphere. The spacious primary suite provides a private retreat, while the second bedroom and full bath offer flexibility for guests, a home office, or hobbies. Enjoy the convenience of an attached 2-car garage and a location tucked away in an established neighborhood while remaining just minutes from shopping, dining, entertainment, medical facilities, and I-69. With nearly 1,900 square feet of living space, this Covington Pointe villa offers the combination of space, convenience, and easy-care living that is increasingly hard to find. The home also features a beautiful pond view! HOA fees cover lawn, snow remo
USD 314,900
112 W Washington Boulevard
View photo
Condo · for sale
USD 220,000
USD 249/sq.ft
112 W Washington Boulevard
Hicksville village
· 883 sq.ft · 2 Bedrooms · 2 Baths · Condo
· Gym · Parking
Hicksville village · 883 sq.ft · 2 Bedrooms · 2 Baths · Condo · Gym · Parking
Investors dream. 2 bedroom 2 bath in midtown. Parking space available for $ 148. A month; Water included in maintenance fee. Laundry, gym & Courtyard available to all residents
USD 220,000

Get email alerts

Don't miss out: be the first to know about new properties

The alert was correctly created

On subscribing you accept the conditions of use and the privacy policy
Alert
Receive new ads in your inbox
Save this search
Receive alerts for new listings

We'll send you an email when we have new properties for: "Apartments for sale in Hicksville village"

The alert was correctly created

Huntertown town
Grabill town
Get email alerts and be the first to see new listings
Required field
On subscribing I accept the terms of the privacy policy
Perfect! You'll soon start receiving new listings via email
Alert
Receive an email when we have new ads for Apartments for sale in Hicksville village
Save this search
Filters

Bedrooms

Size (sq.ft)

sq.ft
sq.ft

Price

USD
USD

Property type

Bathrooms

Clear all filters
Receive notifications when new entries are published.