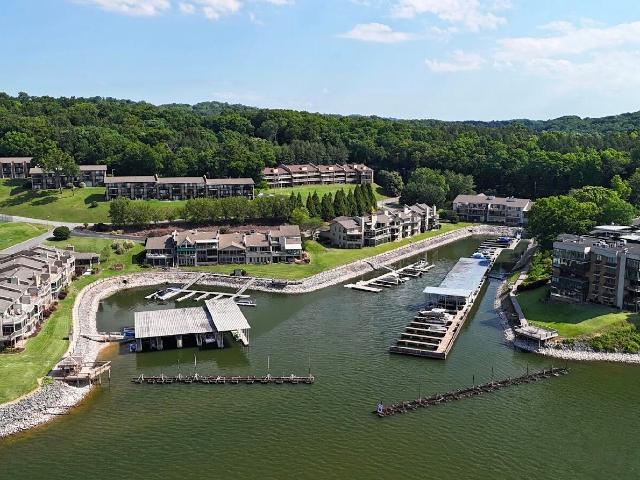
475 properties for sale in Hidden Harbor, District 3 Hamilton County Tennessee

4825 Montcrest Drive
View photo
House · for sale
USD 350,000
USD 157/sq.ft
4825 Montcrest Drive
Hidden Harbor, District 3 Hamilton County Tennessee
· 2,228 sq.ft · 3 Bedrooms · 2 Baths · House
· Garden · Office room · Deck · Air conditioning · Cellar
Hidden Harbor, District 3 Hamilton County Tennessee · 2,228 sq.ft · 3 Bedrooms · 2 Baths · House · Garden · Office room · Deck · Air conditioning · Cellar
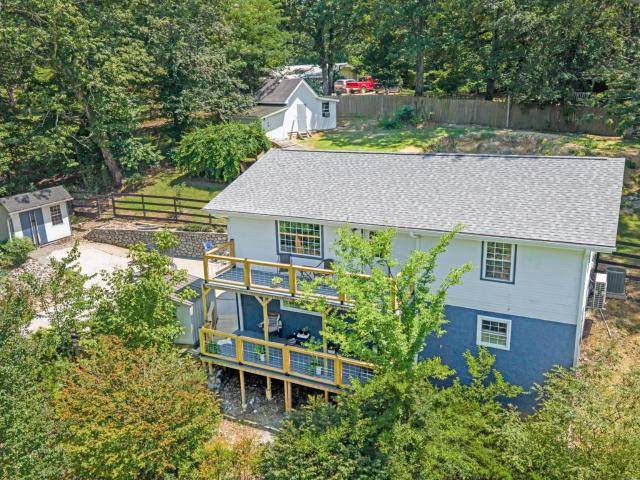
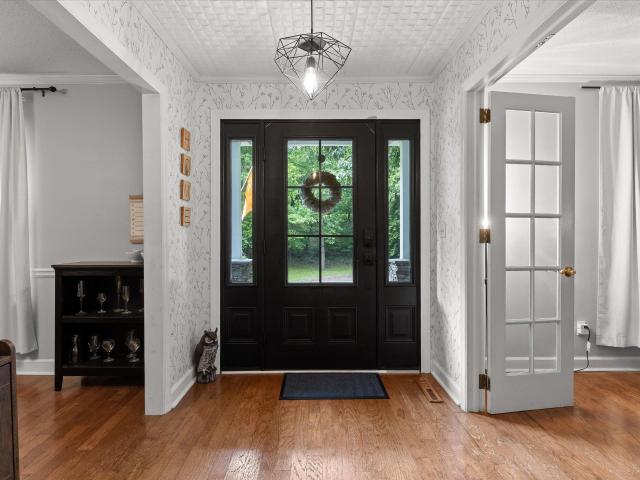
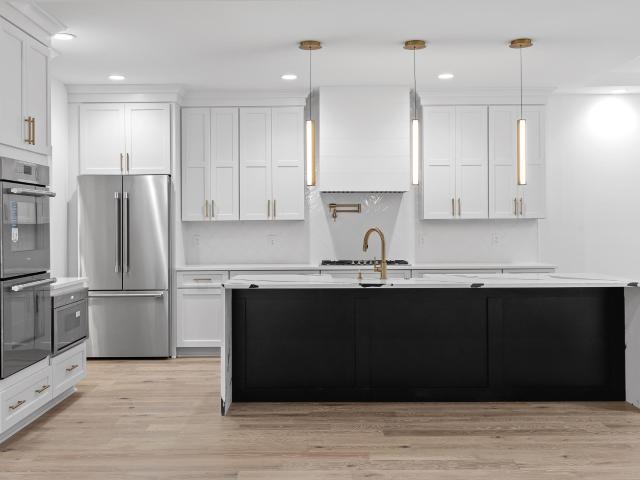
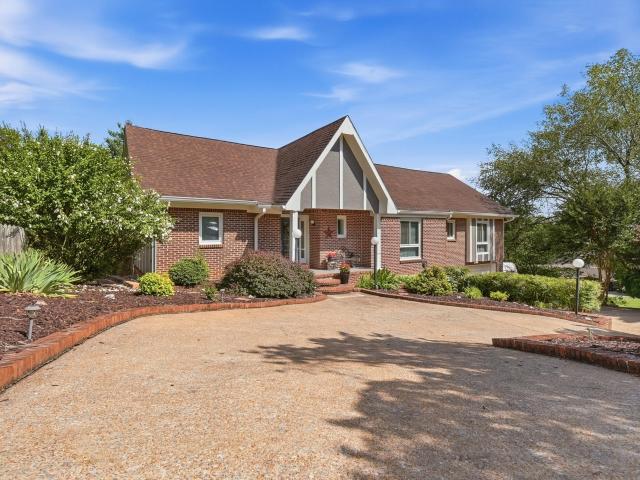
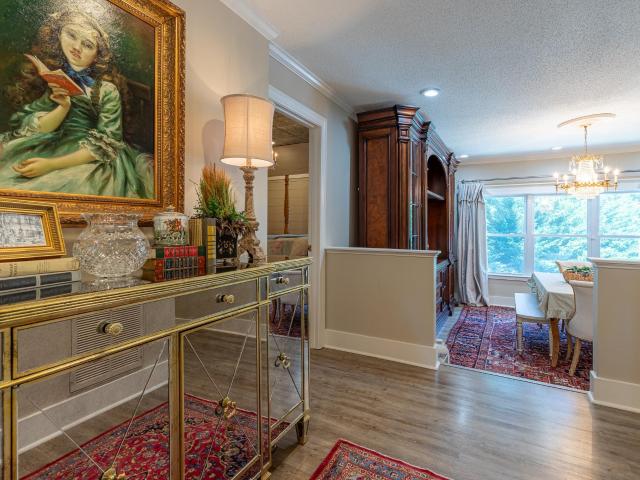
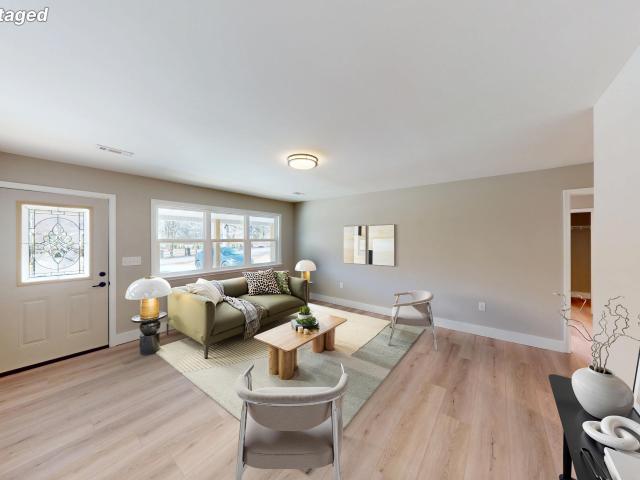
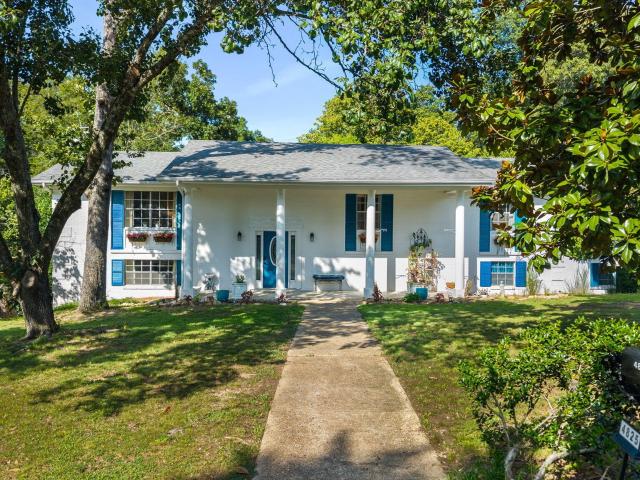
Welcome home to 4825 Montcrest Drive. This recently remodeled and renovated home is waiting for it's new owner. Featuring 3 bedrooms 2.5 baths and a large partially finished basement that is perfect for a den, homeschooling space, office space/flex room. Newer features include new floors, newer roof, newer gutters, updated bathrooms, stainless steel appliances, newer AC and heat pump, fenced yard, 2 large back decks all situated on almost a half acre large corner lot. Nearby features include a community pool across the street and nearby boat ramp. Close to VW, Amazon, Harrison Bay, shopping, dining and downtown Chattanooga. Enjoy living close to the city with low county taxes! Schedule a private showing today
USD 350,000
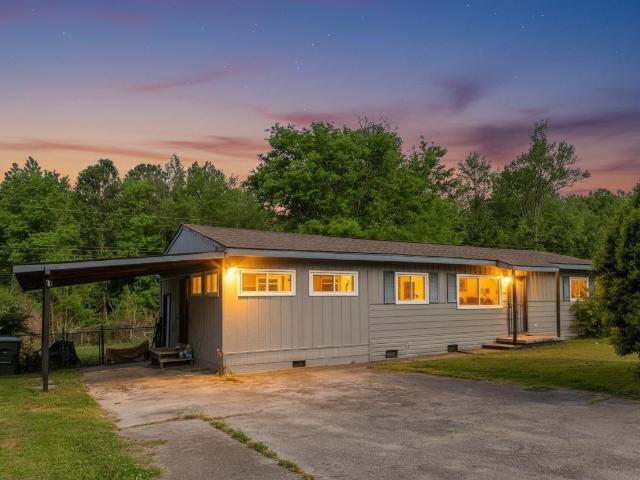
5007 Jarrett Road
View photo
House · for sale
USD 180,000
USD 138/sq.ft
5007 Jarrett Road
Hidden Harbor, District 3 Hamilton County Tennessee
· 1,302 sq.ft · 4 Bedrooms · 2 Baths · House
Hidden Harbor, District 3 Hamilton County Tennessee · 1,302 sq.ft · 4 Bedrooms · 2 Baths · House
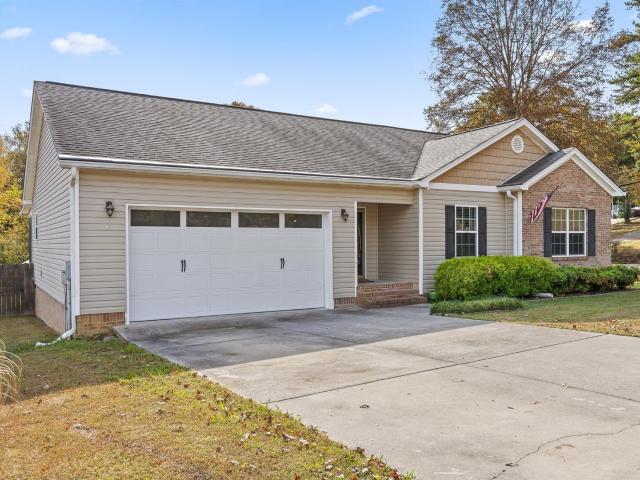
This could be an affordable first home for a family or an investment property with strong returns. Current tenants have a lease ending 2/28/27. Property is within easy reach of highways, shopping, employment opportunities, and downtown Chattanooga. PORTFOLIO SALE: Seller has several additional income properties for sale in Chattanooga and will offer a DISCOUNT in a package deal
USD 180,000
8831 E Ridge Road
View photo
House · for sale
USD 369,900
USD 165/sq.ft
8831 E Ridge Road
Hidden Harbor, District 3 Hamilton County Tennessee
· 2,239 sq.ft · 3 Bedrooms · 2 Baths · House
· Office room · Cellar
Hidden Harbor, District 3 Hamilton County Tennessee · 2,239 sq.ft · 3 Bedrooms · 2 Baths · House · Office room · Cellar
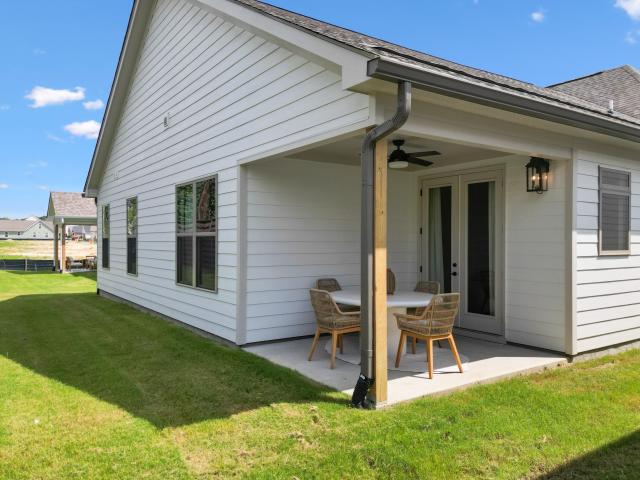
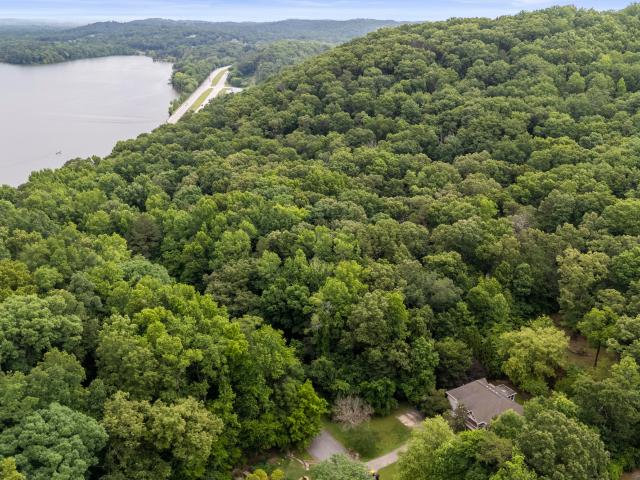
Nestled on a serene 1-acre unrestricted homesite, this thoughtfully updated property offers a rare blend of privacy, comfort, and versatility. Surrounded by peaceful natural beauty and located in the county with no HOA, this inviting retreat provides the perfect setting to slow down, unwind, and enjoy the best of East Tennessee living. Located 6 minutes to I27 and 18 miles to downtown Chattanooga. Spanning approximately 2,466 square feet, the home features 2 bedrooms and 1 full bath on the main level, complemented by a fully finished walkout basement offering an additional bedroom, full bath, and expansive living space. Whether you're seeking accommodations for extended family, guests, a private home office, or a recreation area, the flexible floor plan lends itself beautifully to multi-generational living and a variety of lifestyle needs. The main level welcomes you with oak flooring, an open and airy layout, and an abundance of natural light streaming through large picture windows. T
USD 369,900
5622 Cold Springs Road
View photo
House · for sale
USD 475,000
USD 169/sq.ft
5622 Cold Springs Road
Hidden Harbor, District 3 Hamilton County Tennessee
· 2,809 sq.ft · 4 Bedrooms · 3 Baths · House
· Equipped kitchen
Hidden Harbor, District 3 Hamilton County Tennessee · 2,809 sq.ft · 4 Bedrooms · 3 Baths · House · Equipped kitchen
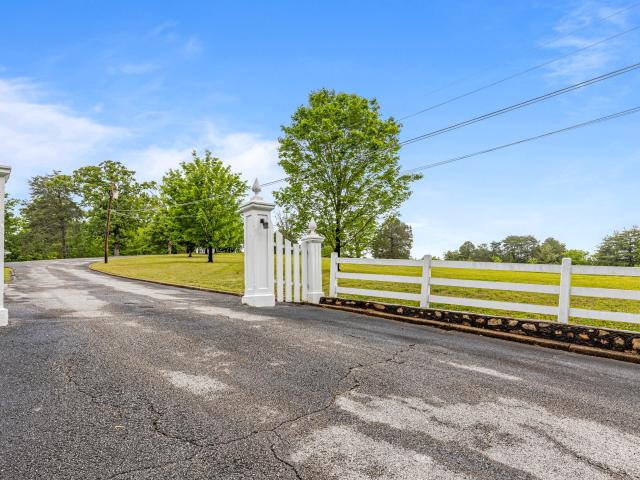
OPEN HOUSE SUNDAY, 7/19/2026 2P-4P Nestled in a quiet culdesac near the marina, in a community full of deer and other natural inhabitants, sits 5622 Cold Springs Road. This home features a versatile, unique floor plan with two Primary Suite options, multiple Bonus Rooms/Spaces, and room to entertain. Inside & out! Whether you have a large family, need work from home spaces, prefer multi-generational living, etc. This could be the home for you! From the cozy living room to the formal dining room to the beautifully updated kitchen, you'll be able to see yourself creating delicious spreads and feeding the people you love during family nights, game nights, book club meetings, and holidays. Peace, comfort, and flexibility await you! Schedule your tour today! Open house sunday, 7/19/2026 2p-4p
USD 475,000
6517 Shelter Cove Dr, Unit 1, Hixson, TN 37343 | MLS #1538
View photo
House · for sale
USD 1,050,000
USD 325/sq.ft
6517 Shelter Cove Dr, Unit 1, Hixson, TN 37343 | MLS #1538
Hidden Harbor, District 3 Hamilton County Tennessee
· 3,229 sq.ft · 4 Bedrooms · 3 Baths · House
· Fireplace · Equipped kitchen
Hidden Harbor, District 3 Hamilton County Tennessee · 3,229 sq.ft · 4 Bedrooms · 3 Baths · House · Fireplace · Equipped kitchen
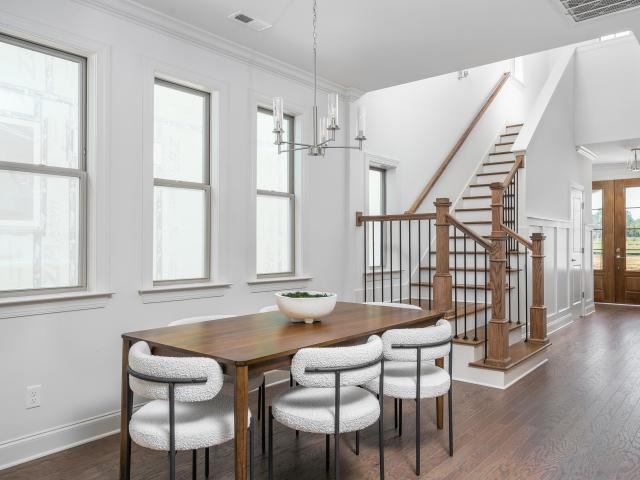
Experience elevated living at 6517 Shelter Cove Drive, a stunning modern, contemporary farmhouse nestled on over an acre in the highly sought-after Shelter Cove community. This thoughtfully designed 4-bedroom, 3-bath home offers approx. 3,239 square feet of beautifully crafted living space, blending timeless architecture with premium finishes and a functional floor plan. The open-concept main level features soaring ceilings, engineered hardwood flooring, elegant crown molding, and a striking coffered ceiling with knotty pine accents. A gas fireplace anchors the living room, while expansive Marvin windows fill the home with natural light and showcase peaceful, wooded views. The chef's kitchen is designed for everyday living and entertaining with a dramatic quartz waterfall island, Thermador appliances, double ovens, gas cooktop, walk-in pantry, custom cabinetry, and a bright breakfast nook. Step outside to the covered rear porch, perfect for relaxing or hosting guests. The private main-
USD 1,050,000
8509 Fair Oaks Road
View photo
House · for sale
USD 385,000
USD 275/sq.ft
8509 Fair Oaks Road
Hidden Harbor, District 3 Hamilton County Tennessee
· 1,399 sq.ft · 3 Bedrooms · 1 Bath · House
· Office room · Parking
Hidden Harbor, District 3 Hamilton County Tennessee · 1,399 sq.ft · 3 Bedrooms · 1 Bath · House · Office room · Parking
Motivated seller*. Set on 4.08 private acres in Hixson, 8509 Fair Oaks Rd offers comfortable living with valuable workspace and storage. The 2,176± sq ft main home features three bedrooms, one and a half baths, and a metal roof installed roughly six years ago. An attached storage garage adds everyday convenience and practical overflow space. Just behind the home, a 1,400± sq ft detached shop provides true working versatility. Operated as a frame shop for nearly forty years, it includes an office and two bathrooms and is sized for projects, equipment, or hobby use. If you've been searching for acreage with privacy, room to spread out, and dedicated space for work or creative pursuits all while staying close to Hixson amenities this property is a rare opportunity
USD 385,000
5306 Inlet View Lane
View photo
House · for sale
USD 765,000
USD 170/sq.ft
5306 Inlet View Lane
Hidden Harbor, District 3 Hamilton County Tennessee
· 4,499 sq.ft · 5 Bedrooms · 3 Baths · House
· Deck · Equipped kitchen · Swimming pool
Hidden Harbor, District 3 Hamilton County Tennessee · 4,499 sq.ft · 5 Bedrooms · 3 Baths · House · Deck · Equipped kitchen · Swimming pool
Summer starts here. This exceptional Hixson home blends generous living spaces with resort-style outdoor amenities. Offering everything you need to entertain, unwind, and truly settle in. On the main level, a chef's dream kitchen awaits. One of the largest in the area, with expansive counter space that makes meal prep, baking, and entertaining effortless. Dual sinks add everyday convenience, while premium appliances including two Wolf ovens, a commercial-grade Wolf gas cooktop with exhaust vent, and a Sub-Zero refrigerator round out a space built for serious cooking and gathering alike. Whether you're hosting a crowd or just need room to spread out, this kitchen delivers. The primary suite is privately situated on the main level, away from two additional bedrooms, offering a quiet retreat within the home. Just off the kitchen, a sunroom opens to an outdoor deck with beautiful views of your private pool. Downstairs, a fully separate living space provides incredible flexibility. Complete
USD 765,000
7006 Maple Leaf Lane
View photo
House · for sale
USD 375,000
USD 247/sq.ft
7006 Maple Leaf Lane
Hidden Harbor, District 3 Hamilton County Tennessee
· 1,518 sq.ft · 3 Bedrooms · 2 Baths · House
· Garden · Swimming pool
Hidden Harbor, District 3 Hamilton County Tennessee · 1,518 sq.ft · 3 Bedrooms · 2 Baths · House · Garden · Swimming pool
One level living, a great yard and a location you will love! Situated on over a half acre in Harrison, this 3 bedroom, 2 bath home is full of updates and move in ready. The open concept floor plan features walnut hardwood floors, a vaulted great room, and a layout designed for everyday living and easy entertaining. Step outside to a spacious screened porch overlooking the large, level, fully fenced backyard with a hot tub and plenty of room to play, garden or simply relax. Recent improvements include fresh paint, new countertops, stainless steel appliances, window blinds, updated light fixtures, and added privacy landscaping. Less than 10 minutes from Harrison's Bay, this home offers low county taxes and is eligible for USDA financing. A beautiful setting, thoughtful updates, and a convenient location make this one you will not want to miss!
USD 375,000
6974 Charming Place
View photo
House · for sale
USD 499,500
USD 263/sq.ft
6974 Charming Place
Hidden Harbor, District 3 Hamilton County Tennessee
· 1,894 sq.ft · 3 Bedrooms · 2 Baths · House
· Equipped kitchen
Hidden Harbor, District 3 Hamilton County Tennessee · 1,894 sq.ft · 3 Bedrooms · 2 Baths · House · Equipped kitchen
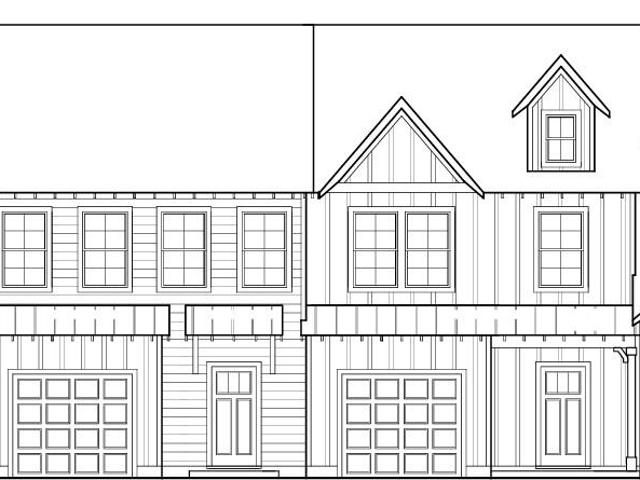
The Hunter floor plan from Greentech Homes, located in The Farmstead community. *Completion Fall 2026, This home has not been started yet. Act now to select customized finishes. *. The Hunter is a wonderful, single-story home that provides gorgeous amenities and everything you need, all at your fingertips. As you enter into the exterior covered passageway, you'll be greeted by an 8ft glass door. You'll walk into a well-lit, open foyer before transitioning into your open floor plan. The large 250 sq ft, vaulted living room is tucked in the middle of the home to give you a sense of privacy and great connectivity to your open kitchen, dining and covered back porch. The large primary bedroom is located in the rear of the main level, privately tucked away through a vestibule, and is over 330 sq ft in size. The primary bathroom comes with several configurations to choose from and the large walk-in closet is accessed from the primary bathroom. The nicely sized guest bedrooms are located in th
USD 499,500
209 Browntown Road
View photo
House · for sale
USD 2,500,000
USD 538/sq.ft
209 Browntown Road
Hidden Harbor, District 3 Hamilton County Tennessee
· 4,639 sq.ft · 4 Bedrooms · 2 Baths · House
· Terrace · Balcony · Fireplace · Parking · Lift · Cellar · Concierge
Hidden Harbor, District 3 Hamilton County Tennessee · 4,639 sq.ft · 4 Bedrooms · 2 Baths · House · Terrace · Balcony · Fireplace · Parking · Lift · Cellar · Concierge
Twenty-four +/. Acres of pasture, woodland, and elevated views at the corner of Browntown Road and Dayton Pike in Red Bank, minutes from downtown Chattanooga. A parcel of this scale this close to the city rarely comes available. The 1920 brick Colonial main residence offers 4,640 square feet across two stories, with 4 bedrooms and 2.5 baths. Original architectural detail runs throughout: a columned front entrance, high ceilings, hardwood floors, crown molding, built-in bookcases, French doors, and a wood-paneled elevator serving both levels. Two fireplaces anchor the main living areas. Separate formal dining and breakfast rooms, generous sitting rooms, and well-proportioned reception spaces support both entertaining and daily life. A glass-enclosed porch, screened porch, terrace, and balcony extend the living space outward and frame the views. The finished basement adds another 1,500 square feet of unfinished space ready to build into. A guest house, detached three-car garage, barn, an
USD 2,500,000
6414 Ridge Lake Road
View photo
House · for sale
USD 451,500
USD 168/sq.ft
6414 Ridge Lake Road
Hidden Harbor, District 3 Hamilton County Tennessee
· 2,680 sq.ft · 4 Bedrooms · 3 Baths · House
· Garden · Deck · Fireplace · Equipped kitchen
Hidden Harbor, District 3 Hamilton County Tennessee · 2,680 sq.ft · 4 Bedrooms · 3 Baths · House · Garden · Deck · Fireplace · Equipped kitchen
Back on market. Buyer's home did not sell. Nestled in the sought-after Big Ridge community, this beautifully updated home offers exceptional convenience to everything Chattanooga has to offer. Filled with natural light and finished in timeless neutral tones, the home exudes warmth and comfort from the moment you arrive. Hardwood and luxury vinyl plank flooring flow throughout-completely carpet-free for easy living. At the heart of the home, the fully renovated kitchen showcases custom cabinetry, granite countertops, a gas cooktop, and views of the private, tree-lined backyard. Adjacent to the kitchen, a cozy keeping room with built-in bookshelves and a fireplace opens seamlessly to expansive outdoor living spaces. Enjoy quiet mornings on the covered deck as rain gently taps the metal roof, or entertain with ease on the extended open-air deck. Privately situated apart from the secondary bedrooms, the primary suite serves as a peaceful retreat featuring a beautifully remodeled bath with
USD 451,500
1618 Gunston Hall Rd, Hixson, TN 37343 | MLS #1530
View photo
House · for sale
USD 499,900
USD 212/sq.ft
1618 Gunston Hall Rd, Hixson, TN 37343 | MLS #1530
Hidden Harbor, District 3 Hamilton County Tennessee
· 2,357 sq.ft · 3 Bedrooms · 2 Baths · House
· Garden · Equipped kitchen
Hidden Harbor, District 3 Hamilton County Tennessee · 2,357 sq.ft · 3 Bedrooms · 2 Baths · House · Garden · Equipped kitchen
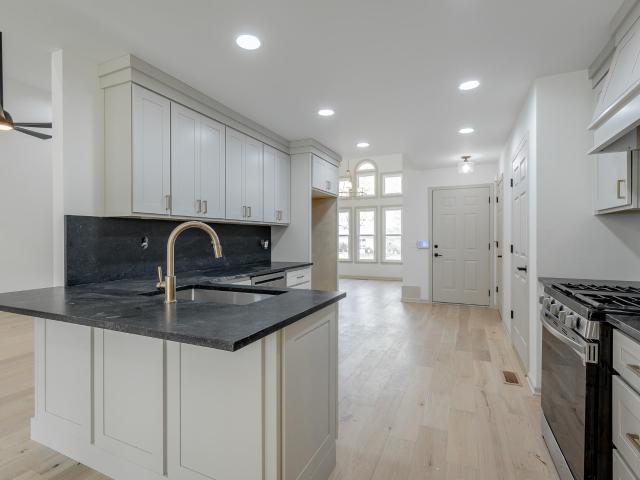
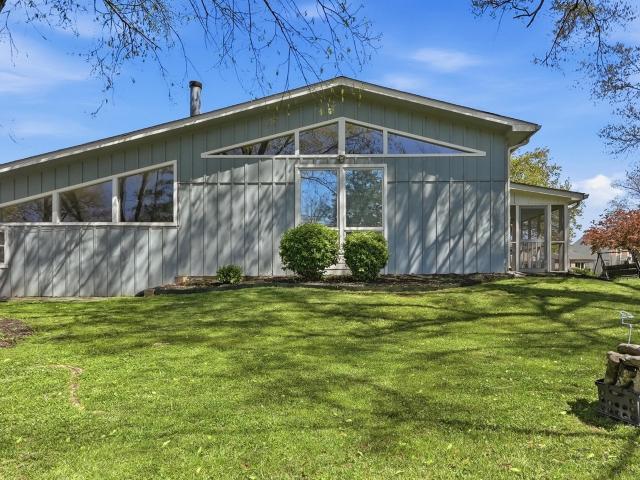
Step into this beautifully renovated, single-level home on a spacious corner lot in the desirable West Point neighborhood of Hixson. Move-in ready and thoughtfully updated, this 3 Bedroom, 2 Bath home is flooded with natural light from every direction and designed for effortless living and entertaining. Tall ceilings and expansive windows create an open, airy feel the moment you enter. The inviting dining area is framed by elegant arched windows that bathe the home in sunlight throughout the day. Just steps away, the completely reimagined kitchen features custom cabinetry, granite countertops and full backsplash, new hardware, a stainless steel dishwasher, and a professional-grade gas range. Open to the main living area, it's the perfect hub for everything from casual family meals to weekend gatherings. At the rear of the home, a sun-drenched sunroom offers a peaceful retreat for morning coffee, reading, or simply soaking in backyard views. The primary suite is steps from the living ar
USD 499,900
7212 Wolftever Landing Drive
View photo
House · for sale
USD 565,000
USD 160/sq.ft
7212 Wolftever Landing Drive
Hidden Harbor, District 3 Hamilton County Tennessee
· 3,531 sq.ft · 5 Bedrooms · 3 Baths · House
· Office room · Deck · Fireplace · Equipped kitchen
Hidden Harbor, District 3 Hamilton County Tennessee · 3,531 sq.ft · 5 Bedrooms · 3 Baths · House · Office room · Deck · Fireplace · Equipped kitchen
Lake living without the lakefront price tag! Located in the desirable Wolftever Landing with convenient access to Wolftever Creek Boat Ramp and Harrison Bay State Park, this spacious home offers versatility, storage, and room for everyone. The main level features a well-designed layout with the kitchen, living room, and dining room centered around a stunning double-sided stone fireplace. The primary suite offers vaulted ceilings, an en suite bathroom with separate vanities, tub, and shower, along with a large walk-in closet. Two additional main-level bedrooms are connected by a Jack and Jill bathroom, and each room throughout the home features generous walk-in closet space. Also on the main level are a dedicated office, half bath, laundry room, and a large sunroom with access to the back deck. Downstairs provides exceptional flexibility with two additional bedrooms connected by a Jack and Jill bathroom, including one with a separate exterior entrance that would work well as a mother-in
USD 565,000
1737 Gaines Mill Way
View photo
House · for sale
USD 466,300
USD 222/sq.ft
1737 Gaines Mill Way
Hidden Harbor, District 3 Hamilton County Tennessee
· 2,099 sq.ft · 3 Bedrooms · 2 Baths · House
· Garden · Office room · Equipped kitchen
Hidden Harbor, District 3 Hamilton County Tennessee · 2,099 sq.ft · 3 Bedrooms · 2 Baths · House · Garden · Office room · Equipped kitchen
Welcome home to The Redwood by GreenTech Homes in The Farmstead, a thoughtfully designed 3-bedroom, 2.5-bath home with main-level living and a flexible second-story loft. This beautiful two-story backyard home welcomes you with an airy vaulted foyer filled with natural light, leading into an open-concept layout where the kitchen, dining room, and living room flow seamlessly together. The kitchen features a generous island and walk-in pantry, creating a functional centerpiece for everyday living and entertaining. The dining area is highlighted by a panoramic wall of windows, while the spacious living room offers a comfortable gathering space for family and guests. The primary suite is conveniently located on the main level and includes a well-appointed bath and walk-in closet. Upstairs, a bright open loft provides valuable second-story living space, perfect for a home office, playroom, media area, or guest retreat. Two additional guest bedrooms complete the upper level, offering privacy
USD 466,300
4319 Lakeshore Lane
View photo
Condo · for sale
USD 289,900
USD 207/sq.ft
4319 Lakeshore Lane
Hidden Harbor, District 3 Hamilton County Tennessee
· 1,399 sq.ft · 2 Bedrooms · 2 Baths · Condo
· Balcony · Fireplace · Equipped kitchen
Hidden Harbor, District 3 Hamilton County Tennessee · 1,399 sq.ft · 2 Bedrooms · 2 Baths · Condo · Balcony · Fireplace · Equipped kitchen
WoW! Enjoy breathtaking water views from the living room, dining area, kitchen, and spacious balcony in this beautifully maintained two-bedroom, two-bath condo. This is the only unit in the building featuring a covered balcony, allowing you to relax and take in the scenery year-round, no matter the weather. The views are always best from the TOP! The inviting living space features a stunning gas stone fireplace, with propane tanks conveniently located in the balcony storage closet. The open-concept floor plan is perfect for entertaining and showcases gorgeous water views from the kitchen, complete with beautiful cabinetry, granite countertops, stainless steel appliances, and an elegant tray ceiling. The spacious primary suite also features a tray ceiling, an incredible HUGE walk-in closet, and a spa-inspired en-suite bath with a beautifully tiled walk-in shower. Lakeshore development, (Harborpoint) includes a marina, restaurant, community tennis courts & a clubhouse. Occasionally, boat
USD 289,900
6646 Rapidan River Rd, Hixson, TN 37343 | MLS #1526
View photo
Townhouse · for sale
USD 419,900
USD 211/sq.ft
6646 Rapidan River Rd, Hixson, TN 37343 | MLS #1526
Hidden Harbor, District 3 Hamilton County Tennessee
· 1,981 sq.ft · 2 Bedrooms · 2 Baths · Townhouse
· Office room · Fireplace · Parking
Hidden Harbor, District 3 Hamilton County Tennessee · 1,981 sq.ft · 2 Bedrooms · 2 Baths · Townhouse · Office room · Fireplace · Parking
Welcome to Stonewall Farms and this exceptionally well-maintained home offering 1,986 sq ft, 2 bedrooms, and 2 full baths with a layout designed for primarily one-level living. The main level features high ceilings, comfortable living spaces, and the convenience of having everything you need on the first floor. Enjoy a cozy gas log fireplace and gas heat, plus peace of mind with a gas water heater and gas logs that are approximately 1 year old. Upstairs, you'll find a heated and cooled bonus room with its own electric mini-split—ideal for a home office, media room, hobby space, or guest area. This room could be converted into an additional bedroom by adding a closet (with closet space available via the attached attic area). Step outside to a covered back porch overlooking a year-round creek behind the property, plus partial fencing for added flexibility. Additional highlights include wood cabinetry, Whirlpool appliances, an epoxy-coated garage floor, and a 30-year roof. The neighborhoo
USD 419,900
6787 Buckhannon Lane
View photo
House · for sale
USD 519,900
USD 193/sq.ft
6787 Buckhannon Lane
Hidden Harbor, District 3 Hamilton County Tennessee
· 2,691 sq.ft · 4 Bedrooms · 2 Baths · House
· Office room · Equipped kitchen · Parking
Hidden Harbor, District 3 Hamilton County Tennessee · 2,691 sq.ft · 4 Bedrooms · 2 Baths · House · Office room · Equipped kitchen · Parking
Price Improved! Welcome to 6787 Buckhannon Lane in Hixson, offering approximately 2,700 sq ft of beautifully designed living space with a versatile and inviting floor plan. The main level features 3 bedrooms, a private office, and 2.5 bathrooms, along with a spacious vaulted great room, formal dining room, kitchen with breakfast area, and a convenient laundry room. The primary suite includes a trey ceiling and a custom-built designer wood cabinetry nook with lockable storage and hidden compartments, perfect for organizing clothing, handbags, and jewelry. Upstairs, a large bonus/media room currently used as a teen suite provides flexible living space. The home also offers abundant walk-out attic storage. Additional highlights include a new roof, 2-car garage with epoxy floors, and a fully equipped prep kitchen in the garage with stove, sink, and refrigerator. Outdoor living is equally inviting with a covered front porch perfect for morning coffee, a large screened-in back porch ideal fo
USD 519,900
7001 Sawgrass Court
View photo
Townhouse · for sale
USD 417,400
USD 173/sq.ft
7001 Sawgrass Court
Hidden Harbor, District 3 Hamilton County Tennessee
· 2,411 sq.ft · 3 Bedrooms · 3 Baths · Townhouse
· Patio · Garden · Equipped kitchen · Cellar
Hidden Harbor, District 3 Hamilton County Tennessee · 2,411 sq.ft · 3 Bedrooms · 3 Baths · Townhouse · Patio · Garden · Equipped kitchen · Cellar
Welcome home to this end-unit townhome in the scenic Eagle Bluff community with spectacular mountain views and low, county taxes. Boasting 2,421 sq. ft. Of finished living space PLUS a 602 sq. Ft. unfinished walk-out basement. Freshly updated with new paint and carpet, 7001 Sawgrass Court is move-in ready, offering both luxury and untapped potential. Inside, diagonal hardwood floors lead you through an open-concept dining and great room. Vaulted ceilings and expansive windows flood the home with natural light and frame stunning views of the surrounding mountains. The gourmet kitchen features handsome cabinetry, quartz countertops, and stainless appliances-perfect for entertaining. The main level offers two private, split-layout bedrooms, including a primary suite with a tray ceiling and an en-suite bath featuring a double vanity and oversized tiled shower. Enjoy the outdoors from the screened porch or the private lower-level patio overlooking a fenced backyard with lush landscaping and
USD 417,400
1278 Village Green Drive
View photo
House · for sale
USD 368,000
USD 172/sq.ft
1278 Village Green Drive
Hidden Harbor, District 3 Hamilton County Tennessee
· 2,131 sq.ft · 2 Bedrooms · 3 Baths · House
· Equipped kitchen
Hidden Harbor, District 3 Hamilton County Tennessee · 2,131 sq.ft · 2 Bedrooms · 3 Baths · House · Equipped kitchen
Open. Spacious. Effortlessly modern-with room to truly live. Welcome to this beautifully updated home in the heart of Hixson, offering a perfect mix of modern and retro design where style, space, and flexibility come together seamlessly. From the moment you step inside, you're greeted by soaring ceilings, abundant natural light, and an open-concept layout that feels both expansive and inviting. The oversized living room creates the perfect central gathering space, flowing effortlessly into the kitchen and dining areas-ideal for entertaining or everyday living. The kitchen offers a clean, modern aesthetic with generous counter space and practical functionality. One of the standout features of this home is the size of the bedrooms. Each bedroom is exceptionally spacious, providing comfort well beyond the standard and allowing for versatile use. The home features two large master suites, each offering privacy and flexibility-perfect for multi-generational living, guests, or a private retr
USD 368,000
7001 Sawgrass Ct, Chattanooga, TN 37416 | MLS #1526
View photo
Townhouse · for sale
USD 409,900
USD 170/sq.ft
Updated
7001 Sawgrass Ct, Chattanooga, TN 37416 | MLS #1526
Hidden Harbor, District 3 Hamilton County Tennessee
· 2,411 sq.ft · 3 Bedrooms · 3 Baths · Townhouse
· Patio · Garden · Equipped kitchen · Cellar
Hidden Harbor, District 3 Hamilton County Tennessee · 2,411 sq.ft · 3 Bedrooms · 3 Baths · Townhouse · Patio · Garden · Equipped kitchen · Cellar
Welcome home to this end-unit townhome in the scenic Eagle Bluff community with spectacular mountain views and low, county taxes. Boasting 2,421 sq. ft. Of finished living space PLUS a 602 sq. Ft. unfinished walk-out basement. Freshly updated with new paint and carpet, 7001 Sawgrass Court is move-in ready, offering both luxury and untapped potential. Inside, diagonal hardwood floors lead you through an open-concept dining and great room. Vaulted ceilings and expansive windows flood the home with natural light and frame stunning views of the surrounding mountains. The gourmet kitchen features handsome cabinetry, quartz countertops, and stainless appliances-perfect for entertaining. The main level offers two private, split-layout bedrooms, including a primary suite with a tray ceiling and an en-suite bath featuring a double vanity and oversized tiled shower. Enjoy the outdoors from the screened porch or the private lower-level patio overlooking a fenced backyard with lush landscaping and
USD 409,900
2204 Glengerrie Drive
View photo
House · for sale
USD 329,900
USD 218/sq.ft
2204 Glengerrie Drive
Hidden Harbor, District 3 Hamilton County Tennessee
· 1,507 sq.ft · 3 Bedrooms · 2 Baths · House
Hidden Harbor, District 3 Hamilton County Tennessee · 1,507 sq.ft · 3 Bedrooms · 2 Baths · House
Like new from top to bottom! Enjoy lake views in this beautifully updated 3-bedroom home with a bonus room in the popular Lakesite community. Located just minutes from Sequoyah, this home showcases granite countertops, all-new cabinets, siding, roof, HVAC, water heater, and appliances. Every detail has been refreshed—just bring your furniture!
USD 329,900
5769 Hightower Drive
View photo
Townhouse · for sale
USD 270,755
USD 264/sq.ft
5769 Hightower Drive
Hidden Harbor, District 3 Hamilton County Tennessee
· 1,023 sq.ft · 2 Bedrooms · 2 Baths · Townhouse
· Office room · Equipped kitchen · Parking
Hidden Harbor, District 3 Hamilton County Tennessee · 1,023 sq.ft · 2 Bedrooms · 2 Baths · Townhouse · Office room · Equipped kitchen · Parking
This is an attached townhome in a building of 4. Currently in foundation and coming soon! Welcome home to the Daisy; effortless, SINGLE-LEVEL living in this beautifully designed 2-bedroom, 2-bath townhome offering 1,033 square feet of smartly planned space. Perfect for first-time buyers, downsizers, or anyone seeking low-maintenance comfort, this home delivers style and functionality in an inviting open-concept layout. The heart of the home features a spacious living area that flows seamlessly into the kitchen and dining space-ideal for entertaining, relaxing, or everyday living. The well-appointed kitchen offers ample counter space and storage, making meal prep a breeze while staying connected to the rest of the home. The private primary suite provides a peaceful retreat with an en-suite bath and generous closet space, while the second bedroom and full bath are perfect for guests, a home office, or flex space to fit your lifestyle. With no stairs and no garage, this thoughtfully desig
USD 270,755
6612 Monarch Circle
View photo
Townhouse · for sale
USD 311,780
USD 212/sq.ft
6612 Monarch Circle
Hidden Harbor, District 3 Hamilton County Tennessee
· 1,464 sq.ft · 3 Bedrooms · 2 Baths · Townhouse
· Office room · Equipped kitchen
Hidden Harbor, District 3 Hamilton County Tennessee · 1,464 sq.ft · 3 Bedrooms · 2 Baths · Townhouse · Office room · Equipped kitchen
Coming soon! This is an attached townhome in a building of 4. Designed for modern living, this Lilly plan, a 1,473 square foot townhome blends style, function, and comfort across two thoughtfully planned levels. The open-concept main floor creates an inviting flow for everyday life and entertaining, anchored by a spacious island kitchen that offers generous prep space, seating, and a natural gathering point. Just beyond, the fireside family room adds warmth and character, opening directly to a private patio-perfect for morning coffee, evening unwinding, or effortless indoor-outdoor entertaining. Upstairs, the home is intentionally laid out for privacy and convenience. The primary suite provides a peaceful retreat, while two secondary bedrooms offer flexibility for guests, home office space, or growing needs. A hall laundry closet keeps daily routines efficient and out of sight, making upstairs living both practical and streamlined. Additional highlights include 2½ baths, a two-car gara
USD 311,780
1922 Preswood Drive
View photo
House · for sale
USD 399,900
USD 186/sq.ft
1922 Preswood Drive
Hidden Harbor, District 3 Hamilton County Tennessee
· 2,142 sq.ft · 4 Bedrooms · 3 Baths · House
· Patio · Garden · Deck · Fireplace · Equipped kitchen · Parking · Cellar
Hidden Harbor, District 3 Hamilton County Tennessee · 2,142 sq.ft · 4 Bedrooms · 3 Baths · House · Patio · Garden · Deck · Fireplace · Equipped kitchen · Parking · Cellar
Welcome Home! This beautifully update ranch home over a full basement in the Big Ridge area is awaiting your arrival. This home is in a great location for water recreation, shopping, medical, close to downtown Chattanooga and easy interstate access. When you first enter the front door, you will immediately see the tremendous space of open floor plan encompassing the great room, dining and large updated kitchen! There is so much space for daily living and entertaining inside and outside. The main level has three bedrooms and two full restrooms. There is an abundance of natural light and easy access to the huge upper-level deck with views. The lower level has so many options of flexible spaces which are finished and unfinished PLUS a large attached garage on the lower level with a spacious driveway. Lower level has a huge patio leading to the backyard and den with cozy wood burning fireplace. Please schedule your private showing today
USD 399,900
4819 Montcrest Dr, Chattanooga, TN 37416 | MLS #1536
View photo
House · for sale
USD 385,000
USD 225/sq.ft
4819 Montcrest Dr, Chattanooga, TN 37416 | MLS #1536
Hidden Harbor, District 3 Hamilton County Tennessee
· 1,711 sq.ft · 3 Bedrooms · 3 Baths · House
· Deck · Equipped kitchen · Parking · Air conditioning · Heating
Hidden Harbor, District 3 Hamilton County Tennessee · 1,711 sq.ft · 3 Bedrooms · 3 Baths · House · Deck · Equipped kitchen · Parking · Air conditioning · Heating
Character, quality, and one level living with modern finishes! Rear fenced. 57 acre lot near the community pool and lake access. This move-in ready 3-bedroom, 3-bath home blends comfort and modern style. Inside, you'll find a fresh, inviting feel with new interior lighting, blackout curtains throughout, and updated finishes. The kitchen features a NEW refrigerator and stainless gas range, perfect for everyday cooking or gathering with friends and family. Major improvements like a NEW central heat and air unit offer peace of mind, while new exterior lighting, fresh paint, and refreshed landscaping give the home standout curb appeal. A sleek modern garage door & Liftmaster opener plus stylish front glass panel door add to the updated look. Step outside to enjoy brand-new front and rear decks, ideal for relaxing mornings or hosting guests. The primary bedroom features a sliding glass door for easy outdoor access, bringing in natural light and a seamless indoor-outdoor feel. With its combi
USD 385,000

Get email alerts

Don't miss out: be the first to know about new properties

The alert was correctly created

On subscribing you accept the conditions of use and the privacy policy
Alert
Receive new ads in your inbox
Save this search
Receive alerts for new listings

We'll send you an email when we have new properties for: "Properties for sale in Hidden Harbor, District 3 Hamilton County Tennessee"

The alert was correctly created

Lake Harbor Estates, Harrison District 9 Hamilton County Tennessee
Lakeshore Estates, Harrison District 9 Hamilton County Tennessee
Get email alerts and be the first to see new listings
Required field
On subscribing I accept the terms of the privacy policy
Perfect! You'll soon start receiving new listings via email
Alert
Receive an email when we have new ads for Properties for sale in Hidden Harbor, District 3 Hamilton County Tennessee
Save this search
Filters

Bedrooms

Size (sq.ft)

sq.ft
sq.ft

Price

USD
USD

Property type

Bathrooms

Clear all filters
Receive notifications when new entries are published.