283 houses for sale in Hidden Hollow Estates

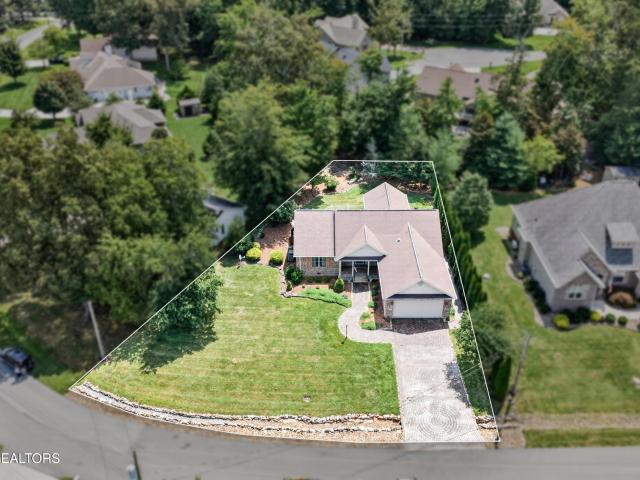
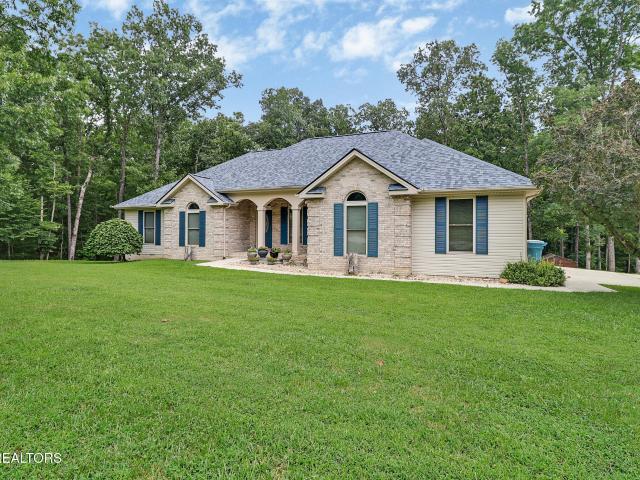
178 Snead Drive
View photo
House · for sale
USD 315,000
USD 176/sq.ft
178 Snead Drive
Hidden Hollow Estates
· 1,787 sq.ft · 2 Bedrooms · 2 Baths · House
· Garden · Office room · Deck · Fireplace · Equipped kitchen · Parking
Hidden Hollow Estates · 1,787 sq.ft · 2 Bedrooms · 2 Baths · House · Garden · Office room · Deck · Fireplace · Equipped kitchen · Parking
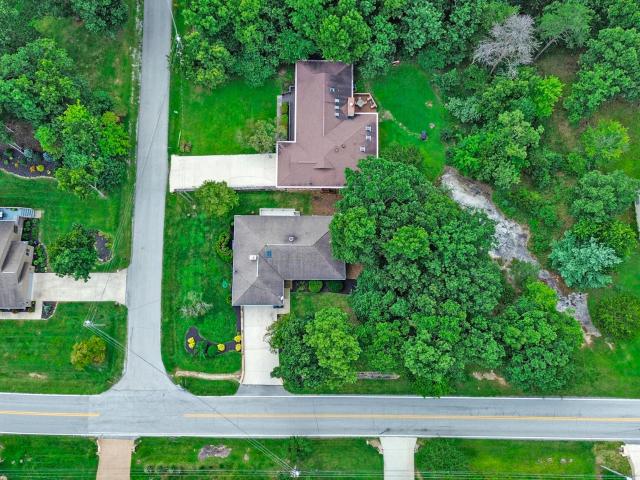
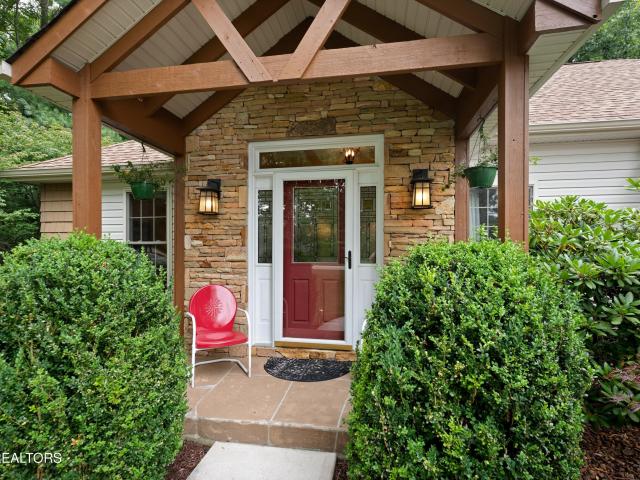
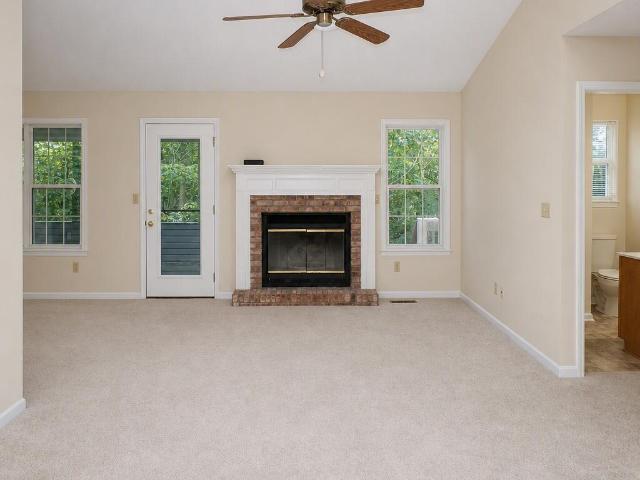
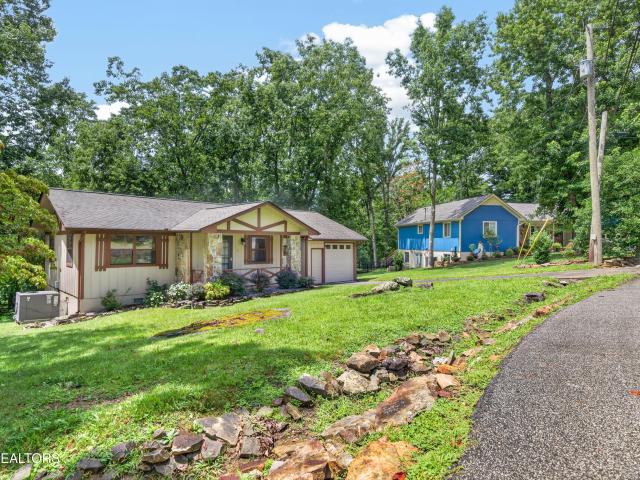
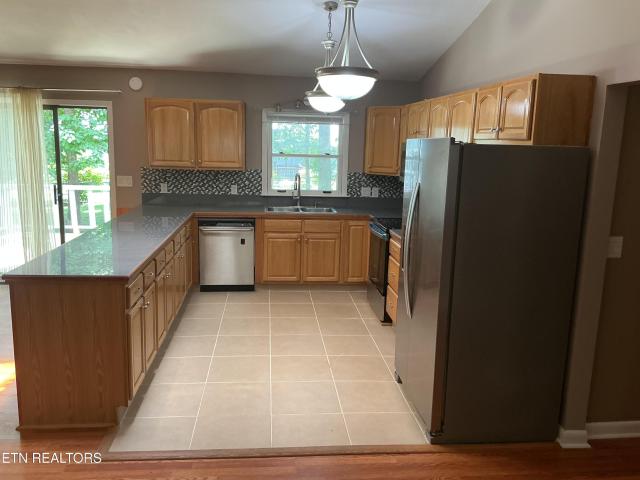
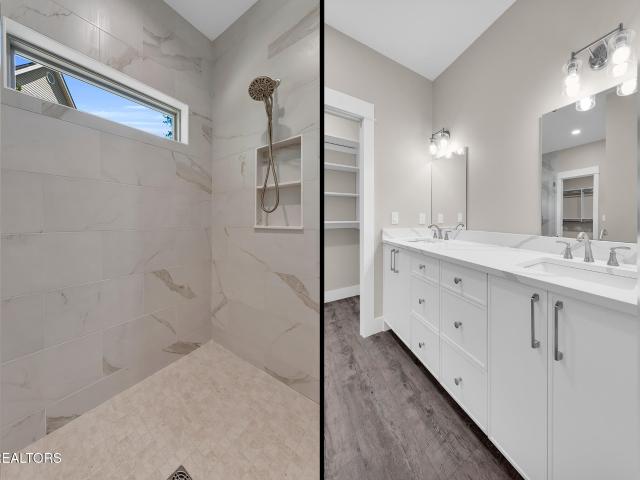
Discover easy one-level living at 178 Snead Drive in Fairfield Glade. Built in 2008, this 2-bedroom, 2-bath residence provides approximately 1,792 square feet with sleeping quarters positioned on opposite sides of the home for added privacy. A see-through gas-log fireplace creates an attractive focal point between the main gathering area and dining space. The kitchen has been refreshed with NEW COUNTERTOPS and also includes extensive cabinet storage, soft-close drawers, gas cooking, casual dining space, and an oversized pantry. An impressive window-filled sunroom expands the living area and has a dedicated heating and cooling unit for comfort throughout the seasons. The primary retreat offers a tray ceiling, two walk-in closets, and a private bath with a step-in shower. A cozy nook provides space for reading, a home office, or hobbies. Outside, enjoy a covered porch, rear deck, attached two-car garage, and a separate backyard building for equipment, projects, or additional storage. Fai
USD 315,000
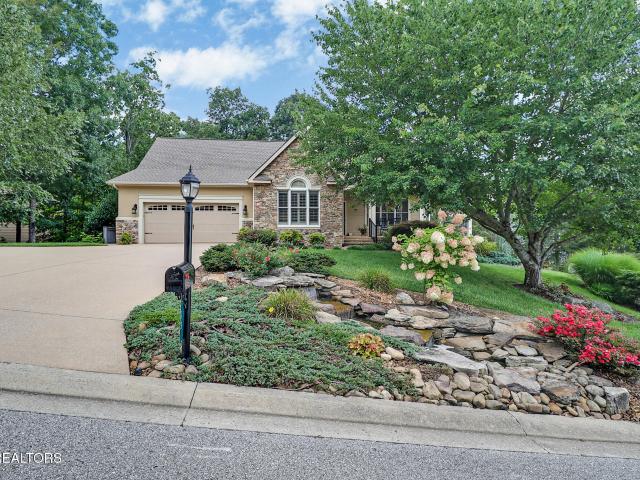
50 Hickory Cove Lane
View photo
House · for sale
USD 485,000
USD 254/sq.ft
50 Hickory Cove Lane
Hidden Hollow Estates
· 1,905 sq.ft · 3 Bedrooms · 2 Baths · House
· Fireplace · Equipped kitchen
Hidden Hollow Estates · 1,905 sq.ft · 3 Bedrooms · 2 Baths · House · Fireplace · Equipped kitchen
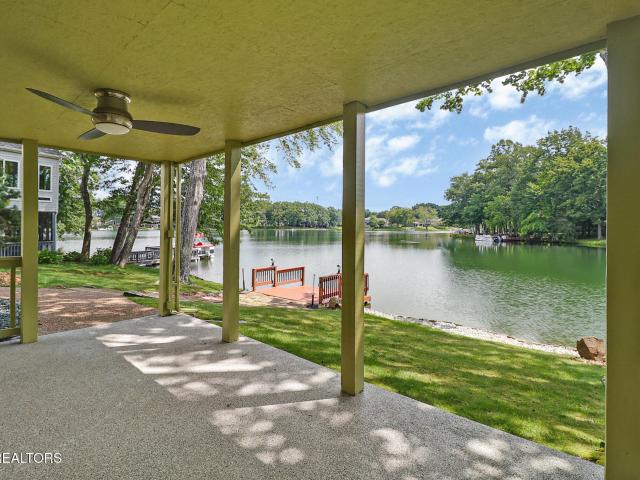
Searching for a lakefront home with main-level living, a private dock, and panoramic water views? Welcome to 50 Hickory Cove, a beautifully situated waterfront retreat offering nearly 2,000 square feet of flexible living space. Walls of windows frame the lake from the vaulted great room, adjoining sunroom, and spacious primary suite, filling the home with natural light and keeping the peaceful waterfront setting front and center. The semi-open-floor plan features attractive wood flooring and a dramatic stone fireplace that creates a warm focal point for everyday living and entertaining. The kitchen combines function and style with custom cabinetry, granite countertops, stainless-steel appliances, generous prep space, and bar seating overlooking the main living area. DuraCeramic flooring featured in the kitchen, dining and hallway. The dining area and lake-facing sunroom provide inviting places to gather, relax, or enjoy your morning coffee with a view. Two bedrooms and baths are conven
USD 485,000
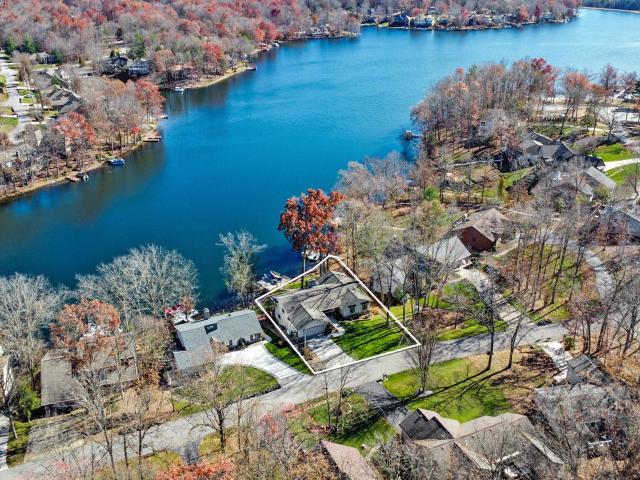
21 Thames Court
View photo
House · for sale
USD 549,900
USD 271/sq.ft
21 Thames Court
Hidden Hollow Estates
· 2,024 sq.ft · 3 Bedrooms · 2 Baths · House
· Patio · Garden · Deck · Fireplace · Equipped kitchen
Hidden Hollow Estates · 2,024 sq.ft · 3 Bedrooms · 2 Baths · House · Patio · Garden · Deck · Fireplace · Equipped kitchen
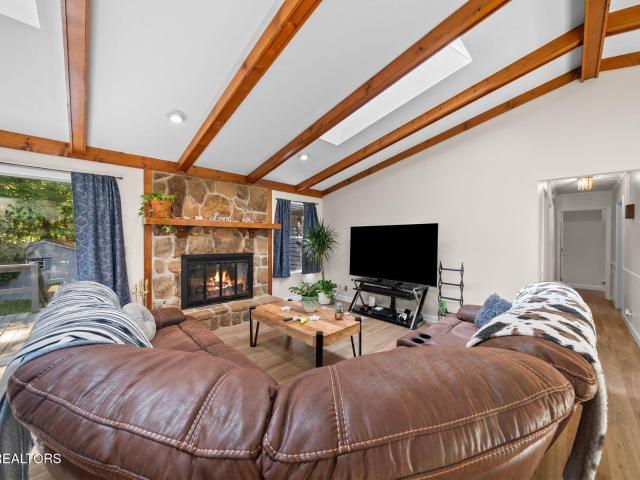
From the moment the cobblestone driveway leads you home, 21 Thames Court feels thoughtfully designed and beautifully established. Custom built by Ronnie Wyatt, this is a home where quality craftsmanship and everyday comfort come together with ease. Inside, sunlight pours across warm hardwood floors as soaring ceilings and skylights create a bright, open atmosphere throughout the kitchen, dining area, and great room. Whether friends are gathered around the expansive kitchen bar or the fireplace is glowing in the background, the heart of the home feels made for connection. Just beyond, a window-filled sunroom offers a front-row seat to the changing seasons and may quickly become your favorite place for morning coffee, a good book, or simply watching the backyard come alive. Step onto the deck for relaxed outdoor dining, then wander down to the patio and beautifully landscaped grounds, where mature trees and carefully placed evergreens create a peaceful sense of privacy. The split-bedroom
USD 549,900
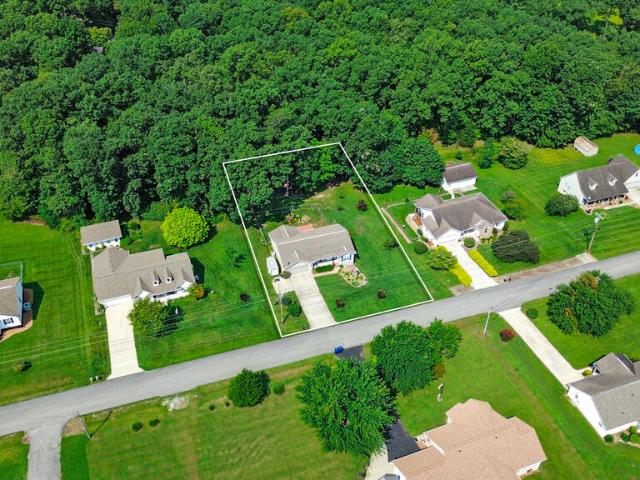
13 Northridge Terrace
View photo
House · for sale
USD 539,000
USD 220/sq.ft
13 Northridge Terrace
Hidden Hollow Estates
· 2,443 sq.ft · 3 Bedrooms · 2 Baths · House
· Terrace · Deck · Fireplace · Equipped kitchen
Hidden Hollow Estates · 2,443 sq.ft · 3 Bedrooms · 2 Baths · House · Terrace · Deck · Fireplace · Equipped kitchen
WELCOME to this beautiful 3 bedroom, 2 bath residence offering 2,453 square feet of comfortable living space, perfectly situated on a quiet cul-de-sac in FAIRFIELD NORTH! From its spectacular views to its thoughtfully designed layout, this home is sure to impress. Step inside to find beautiful hardwood floors, a comfortable living space with a see-through fireplace, formal dining room and a spacious kitchen featuring quartz countertops, tile backsplash and large breakfast bar. An inviting two sided fireplace ads warmth and charm to this area. Relax year-round in the inviting THREE SEASON ROOM with wired sound where you can take in the SPECTACULAR VIEWS or step outside onto the private deck. Need extra space? The versatile BONUS ROOM with its own heat and air wall unit offers endless possibilities. You'll also appreciate the abundance of extra storage space throughout the home. If you've been searching for a well kept home that combines breathtaking scenery, quality finishes, generous s
USD 539,000
110 Delbridge Lane
View photo
House · for sale
USD 874,900
USD 247/sq.ft
110 Delbridge Lane
Hidden Hollow Estates
· 3,531 sq.ft · 4 Bedrooms · 3 Baths · House
· Swimming pool · Deck · Fireplace · Equipped kitchen
Hidden Hollow Estates · 3,531 sq.ft · 4 Bedrooms · 3 Baths · House · Swimming pool · Deck · Fireplace · Equipped kitchen
Take a look at this absolutely gorgeous home on Lake St. George! You'll be immediately captivated by the amazing views of the lake from both the upper and lower deck areas. This home features 4 bedrooms and 3 full bathrooms. The awesome lower-level area includes guest quarters with a full bathroom and kitchen, recreation room and bar area. Some of the desirable features of this meticulously maintained home include a new roof, beautiful lakeside view, gas log fireplace, 8-camera security system, hot tub, whole house water filter and dechlorinator, reverse osmosis drinking water system, gas back-up generator and an inground sprinkler system using lake water. Three televisions and all appliances convey. Pontoon boat, lower-level furniture and rec room games negotiable. Must have a loan preapproval letter or proof of funds before showing. Please cut and paste this link to find out more about Fairfield Glade: Buyer to verify all information and square footage. The $6000 Amenity Reserve Fee
USD 874,900
122 Sunset Ridge Drive
View photo
House · for sale
USD 329,000
USD 231/sq.ft
122 Sunset Ridge Drive
Hidden Hollow Estates
· 1,421 sq.ft · 3 Bedrooms · 2 Baths · House
· Garden · Deck · Equipped kitchen
Hidden Hollow Estates · 1,421 sq.ft · 3 Bedrooms · 2 Baths · House · Garden · Deck · Equipped kitchen
Incredibly well-maintained 3-bedroom, 2-bath home located in the highly desirable Sunset Ridge Community. Step inside from the covered front porch to a spacious and inviting living area that flows into the eat-in kitchen, complete with all-new appliances and plenty of room for everyday dining. The desirable split-bedroom floor plan provides added privacy, with two generously sized guest bedrooms and a spacious primary suite. The home also features a sealed crawl space that has been transformed into a functional workshop, complete with shelving and plenty of additional storage space. Thoughtfully cared for and offering comfortable, functional living spaces throughout, this home is truly move-in ready and a wonderful opportunity in Sunset Ridge. Whether sitting on the front porch seeing neighbors or the covered back deck with awesome fenced backyard enjoying your pets and the wildlife, this place is amazing. (Buyer to verify all information before making an informed offer)
USD 329,000
467 Snead Drive
View photo
House · for sale
USD 296,000
USD 179/sq.ft
467 Snead Drive
Hidden Hollow Estates
· 1,647 sq.ft · 3 Bedrooms · 2 Baths · House
· Deck · Fireplace · Equipped kitchen · Swimming pool
Hidden Hollow Estates · 1,647 sq.ft · 3 Bedrooms · 2 Baths · House · Deck · Fireplace · Equipped kitchen · Swimming pool
Golf course views! Charming 1,652 sq. ft. Single-family home located in the desirable Druid Hills subdivision of Fairfield Glade. This 1-story, 1985 build features 3 bedrooms, 2 bathrooms, a cozy stone fireplace, and a pleasant 0.29-acre corner lot. Kitchen has been updated! Enjoy seasonal views of mountains and the golf course from your deck and living room windows. Located in the heart of Fairfield Glade, one of Tennessee's premier resort-style communities, you'll enjoy access to championship golf courses, pristine lakes, miles of walking and hiking trails, pickleball and tennis courts, indoor and outdoor pools, fitness facilities, and an active calendar of events. Buyer to verify measurements and information before making an offer
USD 296,000
538 Snead Drive
View photo
House · for sale
USD 360,000
USD 217/sq.ft
538 Snead Drive
Hidden Hollow Estates
· 1,658 sq.ft · 3 Bedrooms · 2 Baths · House
· Patio · Fireplace · Equipped kitchen
Hidden Hollow Estates · 1,658 sq.ft · 3 Bedrooms · 2 Baths · House · Patio · Fireplace · Equipped kitchen
Welcome Home' Beautifully updated Fairfield Glade Resort home. Move in ready with upgrades. This 1661 sq ft, 3 bedroom/2 bathroom home features a fully remodeled kitchen with new dovetail drawer cabinetry; stainless appliances; quartz countertops; and a breakfast bar. The living spaces highlights a tongue and groove wood flooring; a gas stone fireplace; and a vaulted ceiling giving the space a larger than life feel. The full house water filtration system is an added bonus. Practical updates: newer roof, new water heater, HVAC system maintained under an annual service contract, and a solar fan that ingeniously reduces energy costs. The crab orchard designed stone patio is looking forward to your outdoor entertaining, the enclosed screen porch gives a sweet place to sup your sweet tea or drink your first cup of coffee in the morning. Walk out to your electricity fed workshop to work on your project. Located in the unique Fairfield Glade Resort Community, with its 5 golf courses, swimming
USD 360,000
158 Snead Drive
View photo
House · for sale
Request Details
Updated
158 Snead Drive
Hidden Hollow Estates
· 1,798 sq.ft · 3 Bedrooms · 2 Baths · House
· Parking
Hidden Hollow Estates · 1,798 sq.ft · 3 Bedrooms · 2 Baths · House · Parking
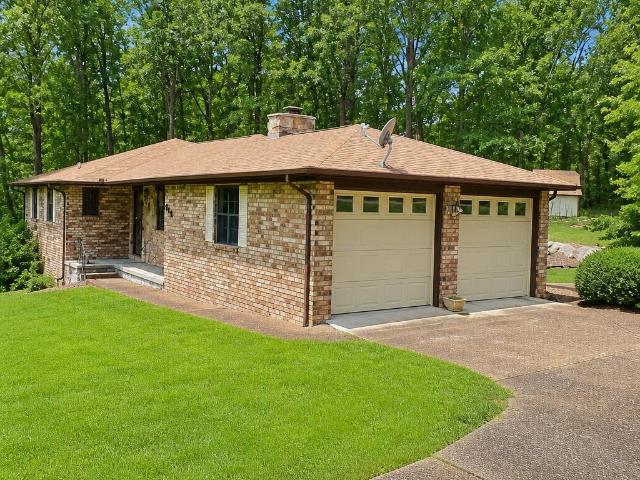
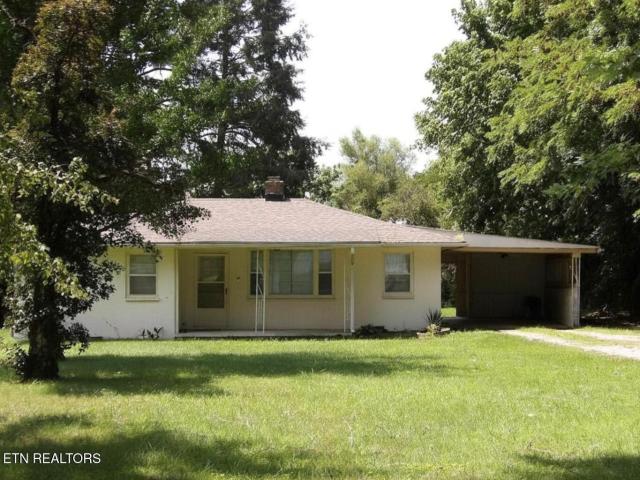
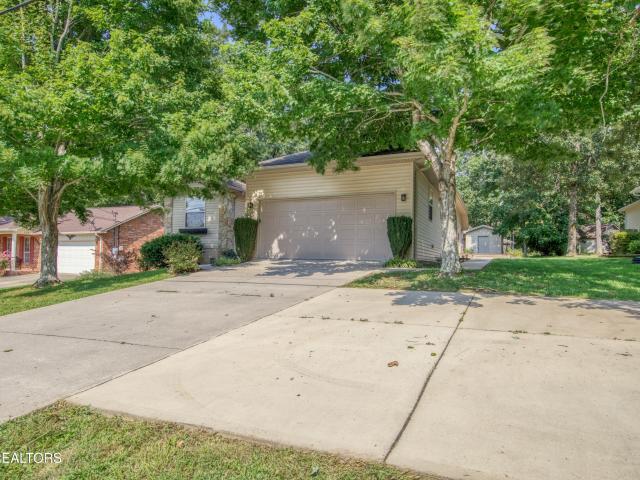
Great location and curb appeal too! The home sets on a large corner lot, with plenty of possibilities! The 3 bedrooms, 2 baths home needs updating thought-out, but the positives are: large 2 car garage with newer garage doors newer roof and maintained HVAC, covered LARGE porch, storage shed, standup crawlspace for all your storage needs, also the exterior of the home has brick on 3 sides. Come and see for yourself!
Request Details
525 Woodlawn Rd
View photo
House · for sale
Request Details
525 Woodlawn Rd
Hidden Hollow Estates
· 1,238 sq.ft · 2 Bedrooms · 1 Bath · House
Hidden Hollow Estates · 1,238 sq.ft · 2 Bedrooms · 1 Bath · House
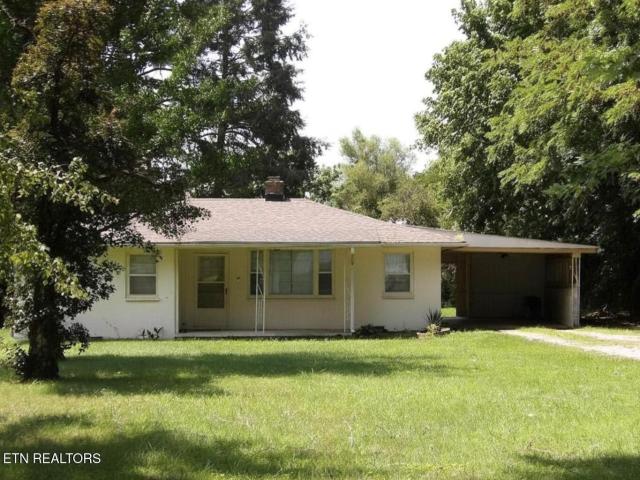
Nice 2 bedroom, 1 bath located conveniently to shopping, schools and I-40. Great investment/rental property, first home or downsizing. Interior pics to follow
Request Details
525 Woodlawn Rd
View photo
House · for sale
USD 238,500
USD 192/sq.ft
525 Woodlawn Rd
Hidden Hollow Estates
· 1,238 sq.ft · 2 Bedrooms · 1 Bath · House
Hidden Hollow Estates · 1,238 sq.ft · 2 Bedrooms · 1 Bath · House
Nice 2 bedroom, 1 bath located conveniently to shopping, schools and I-40. Great investment/rental property, first home or downsizing. Interior pics to follow
USD 238,500
132 Mountain View Drive
View photo
House · for sale
USD 449,900
USD 221/sq.ft
132 Mountain View Drive
Hidden Hollow Estates
· 2,034 sq.ft · 3 Bedrooms · 2 Baths · House
· Garden · Deck · Equipped kitchen
Hidden Hollow Estates · 2,034 sq.ft · 3 Bedrooms · 2 Baths · House · Garden · Deck · Equipped kitchen
Location, location at its best! Come view this charming home, with approximately 135 acres of private vacant property in the back yard, and close proximity to Catoosa Blvd. Affording easy access to Fairfield Glade amenities and beyond. The great features of this custom-built home include an open concept plan, a large open foyer leading into a great room, dining area and kitchen, and cathedral ceilings in each. This home features a beautiful kitchen with custom made Hickory cabinets, quartz counter tops and a pantry. Perfect for entertaining, the open concept dining area serves as a focal point between the kitchen and the great room. Additional features of this lovely home include a split bedroom plan, with hickory custom cabinets in the master bathroom and a large walk-in closet and cathedral ceiling in the master bedroom. There is a beautiful cathedral ceiling in the extra large second bedroom and a tray ceiling in the third bedroom. A cozy sunroom leads to a large deck with trek floo
USD 449,900
2490 Chestnut Hill Rd
View photo
House · for sale
USD 420,000
USD 219/sq.ft
2490 Chestnut Hill Rd
Hidden Hollow Estates
· 1,916 sq.ft · 2 Bedrooms · 1 Bath · House
· Patio · Garden · Equipped kitchen
Hidden Hollow Estates · 1,916 sq.ft · 2 Bedrooms · 1 Bath · House · Patio · Garden · Equipped kitchen
Completely remodeled and expanded in 2023, this 1,920 SF home on 0.90 acres combines stylish finishes with the flexibility to add bedrooms if desiredâonly 3 miles to I-40. Remodeled + expanded: Totally remodeled with a 2023 addition BIG-TICKET UPDATES: Roof (2017) hvac (2022) Metal siding (2023) Tankless water heater (2024) SPACIOUS LIVING AREAS: Huge living room + separate family room Tongue & groove ceilings in both living room and family room Family room includes a freestanding wood-burning stove(2022) STUNNING KITCHEN: Custom cabinets + pantry cabinets Quartz countertops large island stainless appliances including: smooth top range, OTR microwave, dishwasher, and refrigerator Under-cabinet lighting + unique backsplash BEDROOM & BATHS: 1 bedroom with walk-in closet + half bath Full bath with oversized vanity + tile walk-in shower OUTDOOR PERKS: Fenced backyard raised garden beds Large covered patio with tongue & groove ceiling + TV New gutters
USD 420,000
16 Trafalgar Lane
View photo
House · for sale
USD 335,000
USD 173/sq.ft
16 Trafalgar Lane
Hidden Hollow Estates
· 1,927 sq.ft · 3 Bedrooms · 2 Baths · House
· Parking · Deck · Fireplace
Hidden Hollow Estates · 1,927 sq.ft · 3 Bedrooms · 2 Baths · House · Parking · Deck · Fireplace
Welcome to this spacious 3 bedroom, 2 bath home in the desirable Fairfield Glade community! Offering 1,934 square feet of comfortable living space, this home features a stunning living area with cathedral beamed ceilings and beautiful laminate hardwood flooring, creating a warm and inviting atmosphere. The bright sunroom provides the perfect place to relax and enjoy the surrounding views year round. You'll appreciate the abundance of storage with numerous closets throughout the home, along with a convenient laundry room complete with a utility sink. Downstairs, a workshop with its own exterior entrance offers endless possibilities for hobbies, storage, or a workspace. Outside, enjoy entertaining or unwinding on the large back deck. The attached 2 car garage adds convenience and storage. Updates include: New Flooring-5/2024 Installed gas line. 4/2022 New gas fireplace. 8/2022 New HVAC. 11/18/2022 New stove. 2/2022 Refrigerator-11/2021 Don't miss this opportunity to own a spacious home i
USD 335,000
113 Hilton Lane
View photo
House · for sale
USD 275,000
USD 196/sq.ft
113 Hilton Lane
Hidden Hollow Estates
· 1,399 sq.ft · 2 Bedrooms · 2 Baths · House
· Fireplace
Hidden Hollow Estates · 1,399 sq.ft · 2 Bedrooms · 2 Baths · House · Fireplace
WELCOME to easy living in this charming 2 bedroom, 2 bath home offering 1406 square feet of comfortable living space in a desirable resort-style retirement community. The inviting floor plan features a cozy propane fireplace, perfect for relaxing evenings, and a screened porch where you can enjoy your morning coffee or unwind while taking in the peaceful surroundings and keep an eye out for wildlife. Situated with 3.88 acres of common property behind the home, you'll appreciate the added privacy and assurance that no one can build behind you. This property offers a wonderful opportunity for buyers looking to add their personal touches with some updating needed to truly make it their own. Another positive feature is the home has Natural Gas available at the street! Whether you're seeking a full time residence or a peaceful retreat, this home combines comfort, privacy and the amenities of resort-style living in one exceptional package
USD 275,000
102 Rotherham Drive
View photo
House · for sale
USD 473,300
USD 164/sq.ft
102 Rotherham Drive
Hidden Hollow Estates
· 2,874 sq.ft · 3 Bedrooms · 2 Baths · House
Hidden Hollow Estates · 2,874 sq.ft · 3 Bedrooms · 2 Baths · House
The perfect blend of privacy and convenience awaits you at this beautifully updated and open-concept home in North Hampton. This gorgeously renovated 2,881 sq home features 3 bedrooms and 2 bathrooms on the main level (2,241 sq feet) with an additional 640 sq ft exceptional flex space upstairs with ½ bath that could be an additional bedroom with sitting area, craft or storage space or game room for kids and grandkids entertainment. Nestled on almost. 50 acres with woodland, seasonal mountain views and seasonal golf course views (Stonehenge #5 Par 3), this corner lot home has no neighboring homes on the right, left or rear of the property. The property backs directly to common property land and the start of Hemlock Hiking Trail is just off the rear property line, giving direct access to Fairfield Glade's North Hiking Trails including over 6+ miles of terrain. For just taking a walk, the property also has many miles of paved walking trails out the front door as well. Updated in 2021, the
USD 473,300
36 Druid Circle
View photo
House · for sale
USD 229,900
USD 181/sq.ft
36 Druid Circle
Hidden Hollow Estates
· 1,270 sq.ft · 2 Bedrooms · 2 Baths · House
· Office room · Parking · Equipped kitchen · Swimming pool · Cellar
Hidden Hollow Estates · 1,270 sq.ft · 2 Bedrooms · 2 Baths · House · Office room · Parking · Equipped kitchen · Swimming pool · Cellar
Looking for a little get-away cottage, or are you ready to down size? This won't last! This story book cottage has been completely updated with engineered hardwood and tile flooring. Bathrooms updated with attractive vanities and a step in shower. Open floor plan with a cozy eat in kitchen, flex space for an office or craft room and a 4 seasons room to enjoy the views like sweet twin fawns playfully following mom. Nestled on an oversized wooded lot that is over a 1/2 acre on a cul-de-sac for simple grounded living. The basement/crawl space has an area that would be great for a workshop, gardening room or storage and the home is equipped with a Generac Back up generator. The attached 1 car garage walks you right into the kitchen for easy groceries. Amenities like the newly renovated Druid Hills Golf complex, swimming pool and library are right around the corner. Quaint, inviting, and surrounded by nature, this home offers an easy place to settle in and enjoy. Buyer to verify information
USD 229,900
111 Eagle Lane
View photo
House · for sale
USD 244,500
USD 170/sq.ft
111 Eagle Lane
Hidden Hollow Estates
· 1,432 sq.ft · 3 Bedrooms · 2 Baths · House
Hidden Hollow Estates · 1,432 sq.ft · 3 Bedrooms · 2 Baths · House
Discover the charm of this house located at 111 Eagle Ln in Crossville, TN. This property accords a unique opportunity to own a home in a serene setting. The exterior showcases well-maintained landscaping and a welcoming facade. Inside, the layout is designed for comfortable living, offering ample space for various needs. The property is nestled in a community known for its natural beauty, providing a peaceful retreat. With its distinctive features, this house presents a wonderful chance to create a personalized living space. Enjoy the tranquility and privacy that this property affords, making it a great place to call home. Explore the possibilities this house accords and envision the potential of making it your own sanctuary. Come and experience the inviting atmosphere and the promise of a relaxed lifestyle in this charming Crossville residence
USD 244,500
564 Cumberland View Drive
View photo
House · for sale
USD 425,000
USD 214/sq.ft
564 Cumberland View Drive
Hidden Hollow Estates
· 1,981 sq.ft · 3 Bedrooms · 2 Baths · House
· Office room · Fireplace · Equipped kitchen
Hidden Hollow Estates · 1,981 sq.ft · 3 Bedrooms · 2 Baths · House · Office room · Fireplace · Equipped kitchen
Welcome to this beautiful brick 3-bedroom, 2-bath home offering nearly 2,000 square feet in the desirable Ridgeview of the Plateau subdivision. Conveniently located near I-40, Fairfield Glade, shopping, medical facilities, and everyday amenities, this home offers a wonderful combination of location, space, and comfort. Inside, the inviting great room features vaulted ceilings and a beautiful brick fireplace, creating a warm and welcoming centerpiece for the home. The kitchen offers plenty of space and flows nicely into the breakfast area, while a separate formal dining room provides additional room for entertaining and family gatherings. Hardwood flooring runs through the kitchen, breakfast area, and formal dining room, adding warmth and character throughout. A separate office provides the perfect spot for working from home, hobbies, or additional flex space. The spacious primary suite features a walk-in closet and a wonderful private bath with ceramic tile flooring, a large walk-in ce
USD 425,000
24 Bacham Lane
View photo
House · for sale
USD 495,900
USD 289/sq.ft
24 Bacham Lane
Hidden Hollow Estates
· 1,711 sq.ft · 3 Bedrooms · 2 Baths · House
Hidden Hollow Estates · 1,711 sq.ft · 3 Bedrooms · 2 Baths · House
This exceptionally built BRAND NEW HOME delivers a level of quality, craftsmanship, durability, and energy efficiency that's rarely found in today's new construction. The home has been thoughtfully designed to maximize comfort, functionality, and style while showcasing the builder's unwavering commitment to building homes that consistently exceed today's standards-not simply meet them. What truly sets this home apart is what you don't always see. Every material has been carefully selected with longevity, efficiency, and performance in mind, resulting in a home you'll appreciate for years to come. Quality construction begins with ZIP System exterior sheathing for exceptional structural strength and superior energy efficiency, Pella windows, Diamond Kote engineered wood siding backed by a 30-year no-fade warranty and a 50-year no-failure warranty, and Owens Corning Duration Designer Series architectural shingles. The attention to detail continues inside with a stunning real mahogany fr
USD 495,900
72 Wilshire Heights Dr
View photo
Townhouse · for sale
USD 174,929
USD 186/sq.ft
72 Wilshire Heights Dr
Hidden Hollow Estates
· 936 sq.ft · 2 Bedrooms · 1 Bath · Townhouse
Hidden Hollow Estates · 936 sq.ft · 2 Bedrooms · 1 Bath · Townhouse
Discover the lifestyle that makes 72 Wilshire Heights Dr in Fairfield Glade one of Tennessee's most sought-after destinations. Whether you're searching for a full-time residence, a peaceful retirement retreat, a golf getaway, or an investment opportunity, this home places you in the heart of a resort-style community that buyers love. Enjoy access to championship golf courses, scenic lakes, walking trails, a year-round calendar of community events, and so much more. Spend your mornings on the golf course, afternoons boating or fishing, and evenings relaxing on your own private retreat. For investors, Fairfield Glade's popularity with vacationers, golfers, retirees, and seasonal visitors creates excellent potential for long-term or short-term rental opportunities, subject to applicable HOA rules and local regulations. Its convenient location between Nashville and Knoxville also attracts weekend travelers looking to experience the beauty of the Cumberland Plateau. Whether you're building
USD 174,929
72 Wilshire Heights Drive
View photo
House · for sale
USD 174,929
USD 186/sq.ft
72 Wilshire Heights Drive
Hidden Hollow Estates
· 936 sq.ft · 2 Bedrooms · 1 Bath · House
Hidden Hollow Estates · 936 sq.ft · 2 Bedrooms · 1 Bath · House
Discover the lifestyle that makes 72 Wilshire Heights Dr in Fairfield Glade one of Tennessee's most sought-after destinations. Whether you're searching for a full-time residence, a peaceful retirement retreat, a golf getaway, or an investment opportunity, this home places you in the heart of a resort-style community that buyers love. Enjoy access to championship golf courses, scenic lakes, walking trails, a year-round calendar of community events, and so much more. Spend your mornings on the golf course, afternoons boating or fishing, and evenings relaxing on your own private retreat. For investors, Fairfield Glade's popularity with vacationers, golfers, retirees, and seasonal visitors creates excellent potential for long-term or short-term rental opportunities, subject to applicable HOA rules and local regulations. Its convenient location between Nashville and Knoxville also attracts weekend travelers looking to experience the beauty of the Cumberland Plateau. Whether you're building
USD 174,929
50 Wayne Avenue
View photo
House · for sale
Request Details
50 Wayne Avenue
Hidden Hollow Estates
· 678 sq.ft · 3 Bedrooms · 1 Bath · House
Hidden Hollow Estates · 678 sq.ft · 3 Bedrooms · 1 Bath · House
1.97± Prime Acres featuring a 3-bedroom, 1.5-bath, 1248 sq ft. Mobile home selling LIVE and ONLINE. This property offers endless possibilities with city water, city sewer, and natural gas available. Whether you're looking for your next investment property, rental home, family residence, or future development opportunity, this tract has the potential to fit your needs. Conveniently located and ready for its next owner, don't miss your chance to bid on this versatile property. Join us live or bid online and make this property yours! This property sells AS-IS. Buyer to verify all measurements and inspections
Request Details
104 Mariners Drive
View photo
House · for sale
USD 610,000
USD 267/sq.ft
104 Mariners Drive
Hidden Hollow Estates
· 2,282 sq.ft · 3 Bedrooms · 2 Baths · House
· Deck · Fireplace · Equipped kitchen · Parking
Hidden Hollow Estates · 2,282 sq.ft · 3 Bedrooms · 2 Baths · House · Deck · Fireplace · Equipped kitchen · Parking
WOW! Do not miss this beautiful golf front home on the 15th hole of the BRAE Golf course in Fairfield Glade! The great curb appeal starts the moment you enter the drive way off of Mariners Drive to the home with a magnificent stone front covered porch that welcomes you into the home that has cathedral ceilings that is opened to the great room, dining area and huge kitchen with gas cook top, island and plenty of counter tops which you can enjoy the see. Through from the free standing gas log fireplace from all areas. The open areas lead to the screened in porch/ large deck which has an unbelievable view of the 15th hole of the course. Other rooms: good size laundry 3 bedrooms, the primary suite, tray ceiling, walk closets and a nice size walk in shower too. Other features: good size garage and professionally landscape too. Come and see for yourself
USD 610,000
107 Walden Ridge Drive
View photo
House · for sale
USD 385,000
USD 188/sq.ft
107 Walden Ridge Drive
Hidden Hollow Estates
· 2,045 sq.ft · 3 Bedrooms · 2 Baths · House
· Office room · Fireplace
Hidden Hollow Estates · 2,045 sq.ft · 3 Bedrooms · 2 Baths · House · Office room · Fireplace
Beautifully updated and close to Stonehenge Golf Course, this 2,055 sq ft home sits on a desirable double lot offering mature landscaping, exceptional curb appeal, and abundant natural light throughout. The recent updates make this home an exceptional value in today's market! Inside, you will find 13 foot ceilings, a spacious open layout, and a stunning fireplace anchoring the main living area. The home features 3 bedrooms, including a luxurious primary suite with tub, stand-up shower, and two huge walk in closets. A dedicated office area, sunroom, and wet bar with sink provide flexible spaces for work, entertaining, or relaxation. What truly sets this home apart is the extensive list of recent upgrades, including the major mechanical systems that buyers care most about. The HVAC system was completely replaced in June 2024 and the water heater was replaced in December 2024. These give you peace of mind for years to come. Additional improvements include professional interior and exterio
USD 385,000

Get email alerts

Don't miss out: be the first to know about new properties

The alert was correctly created

On subscribing you accept the conditions of use and the privacy policy
Alert
Receive new ads in your inbox
Save this search
Receive alerts for new listings

We'll send you an email when we have new properties for: "Houses for sale in Hidden Hollow Estates"

The alert was correctly created

Dorton, District 3 Cumberland County Tennessee
Grassland Addition
Get email alerts and be the first to see new listings
Required field
On subscribing I accept the terms of the privacy policy
Perfect! You'll soon start receiving new listings via email
Alert
Receive an email when we have new ads for Houses for sale in Hidden Hollow Estates
Save this search
Filters

Bedrooms

Size (sq.ft)

sq.ft
sq.ft

Price

USD
USD

Property type

Bathrooms

Clear all filters
Receive notifications when new entries are published.