283 houses for sale in Hidden Hollow Estates

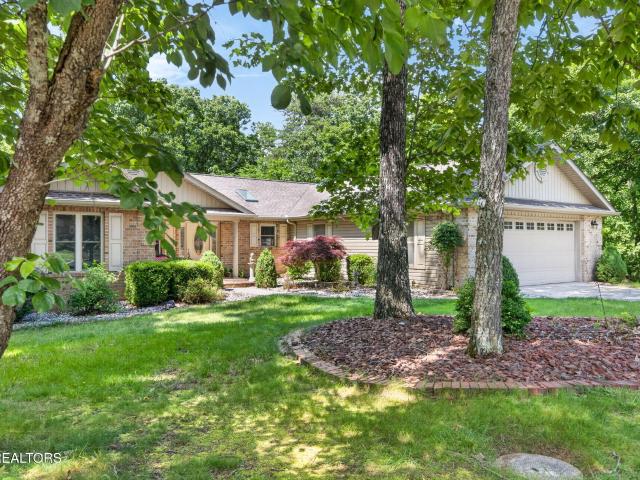
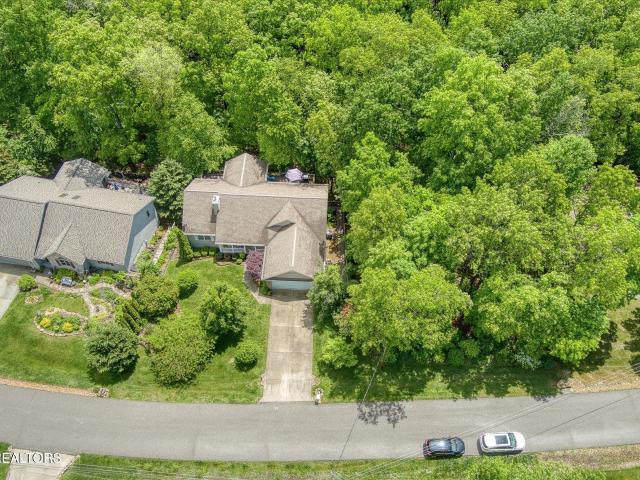
123 Camelot Lane
View photo
House · for sale
USD 440,000
USD 217/sq.ft
123 Camelot Lane
Hidden Hollow Estates
· 2,024 sq.ft · 3 Bedrooms · 2 Baths · House
· Fireplace · Equipped kitchen
Hidden Hollow Estates · 2,024 sq.ft · 3 Bedrooms · 2 Baths · House · Fireplace · Equipped kitchen
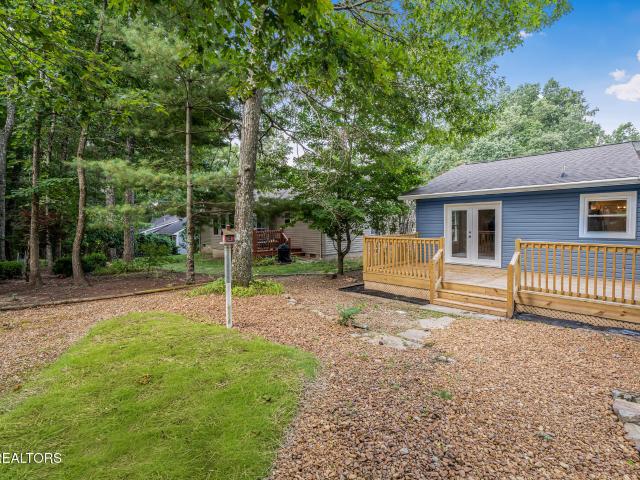
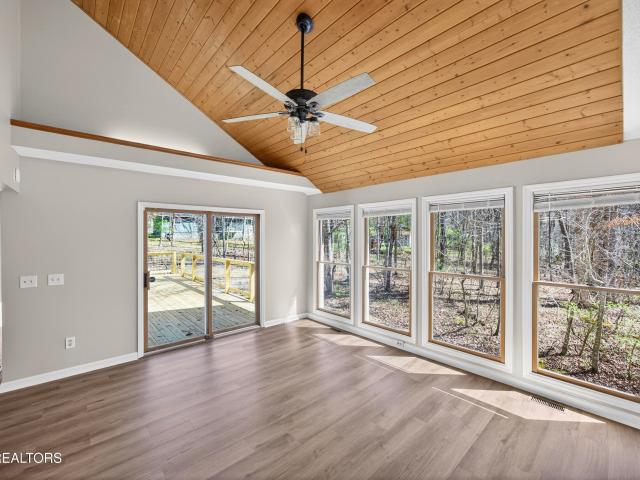
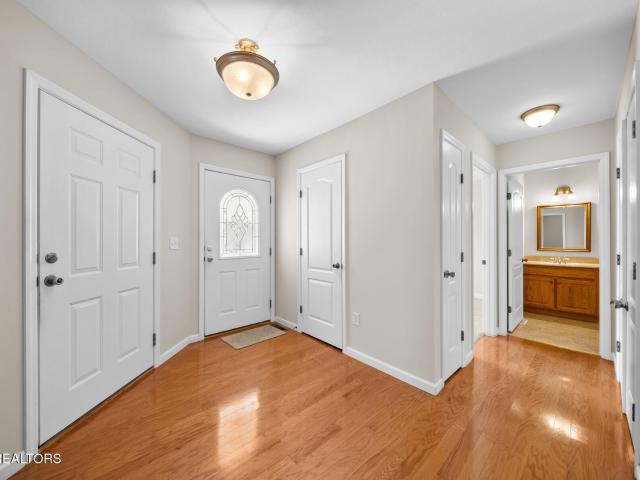
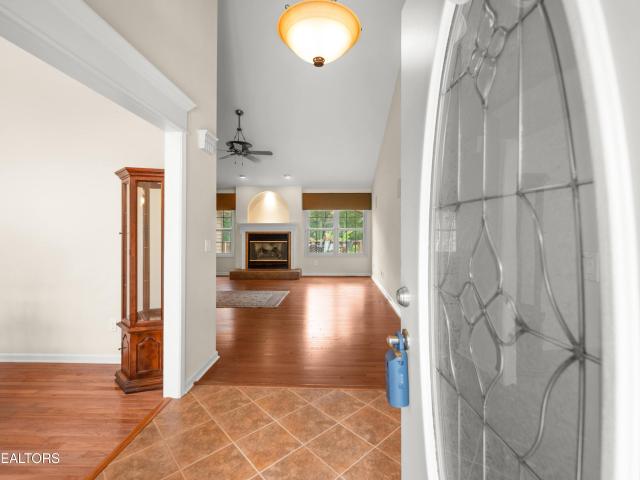
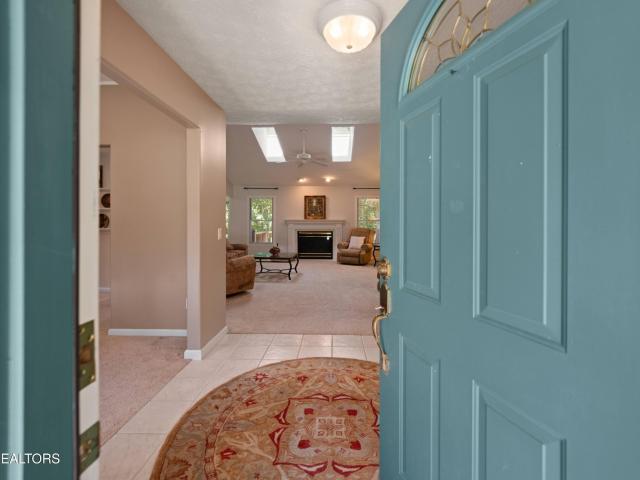
Beautifully maintained 3-bedroom, 2-bath home offering a highly desirable split-bedroom floor plan, exceptional privacy, and an oversized homesite created by the merger of two additional lots. Located in the heart of Fairfield Glade, this property combines spacious living areas, abundant natural light, and a setting that is increasingly difficult to find. The vaulted family room serves as the centerpiece of the home, featuring skylights, a gas fireplace, and an open flow to the sunroom, where walls of windows bring the surrounding woods indoors. The spacious kitchen offers granite countertops, ample cabinetry, a center island, breakfast bar seating, and an adjoining breakfast area, while the formal dining room provides additional space for entertaining and holiday gatherings. The private primary suite features a tray ceiling, generous proportions, and a large ensuite bath with double vanities, a walk-in shower, soaking tub, and abundant storage. Two guest bedrooms and a full guest bath
USD 440,000
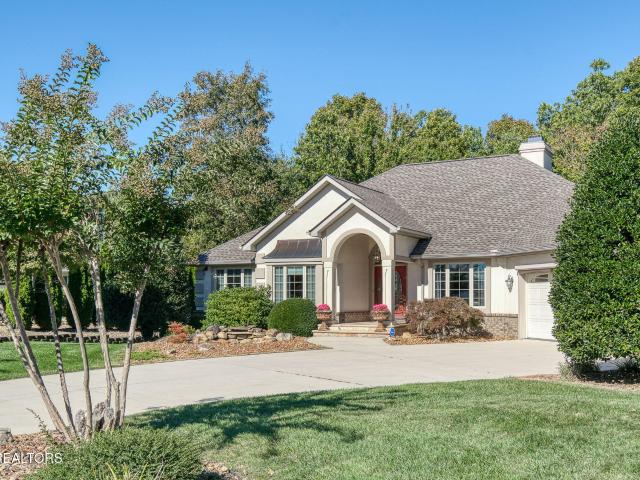
112 Cromwell Lane
View photo
House · for sale
USD 380,000
USD 150/sq.ft
112 Cromwell Lane
Hidden Hollow Estates
· 2,519 sq.ft · 3 Bedrooms · 2 Baths · House
· Garden · Fireplace · Swimming pool
Hidden Hollow Estates · 2,519 sq.ft · 3 Bedrooms · 2 Baths · House · Garden · Fireplace · Swimming pool
Welcome Home' Nestled within the Fairfield Glade Resort Community, this 2528 sq ft all brick home offers an active lifestyle in peace. As you step inside, you are greeted by a living area featuring a vaulted ceiling enhancing the spacious feel with a fireplace making it a perfect spot for gatherings or quiet evenings. The split floor plan ensures privacy and convenience, while the breakfast nook provides a quiet place for that first cup of coffee in the morning. The oversized master suite boasts a his and her walk-in closets; walk-in shower and dual vanities. Step outside to discover a wonderful perk, walk through the back yard and wooded privacy area to a walking path that leads all over Fairfield Glade. Whether you are strolling to one of the nearby lakes or enjoying round of golf, this home offers a perfect location to all of the adventures that await. With 5 golf courses, scenic hiking trails, inviting pools, 2 marinas, and so much more to list, you will be enjoying an active lifes
USD 380,000
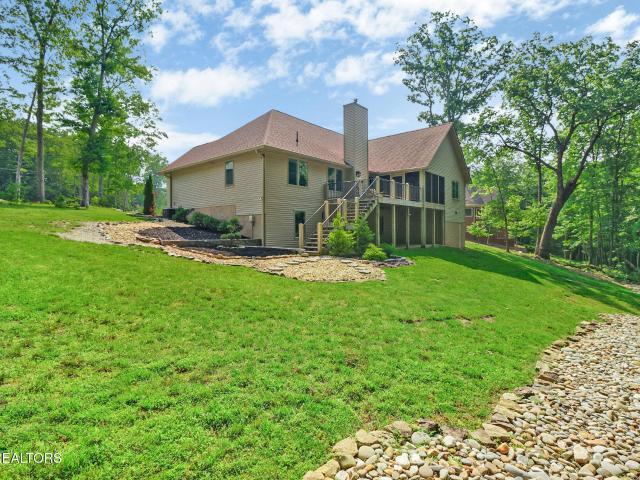
22 Overlook Terrace
View photo
House · for sale
USD 435,000
USD 197/sq.ft
22 Overlook Terrace
Hidden Hollow Estates
· 2,207 sq.ft · 3 Bedrooms · 2 Baths · House
· Terrace · Deck · Fireplace · Equipped kitchen
Hidden Hollow Estates · 2,207 sq.ft · 3 Bedrooms · 2 Baths · House · Terrace · Deck · Fireplace · Equipped kitchen
Open House. Friday, Aug. 14th from 11:00 AM to 1:00 PM. Extensively remodeled and beautifully reimagined, this west-facing 3-bedroom, 2.5-bath one level home offers the open-concept design that today's buyers crave in the highly desirable Fairfield Glade Community Club. Step through the front door into a stunning living, dining, and kitchen space designed for both everyday comfort and effortless entertaining. The completely renovated kitchen showcases quartz countertops, ceiling-height cabinetry, a farmhouse sink positioned beneath a new window, and a suite of LG ThinQ stainless steel appliances. An electric fireplace creates an inviting focal point, while modern finishes and thoughtful design elements tie the entire space together. The spacious primary suite serves as a private retreat, featuring direct access to the back deck through picture window doors, plush carpeting, and a generous walk-in closet with custom shelving. The en-suite bath includes dual vanities, abundant storage, a
USD 435,000
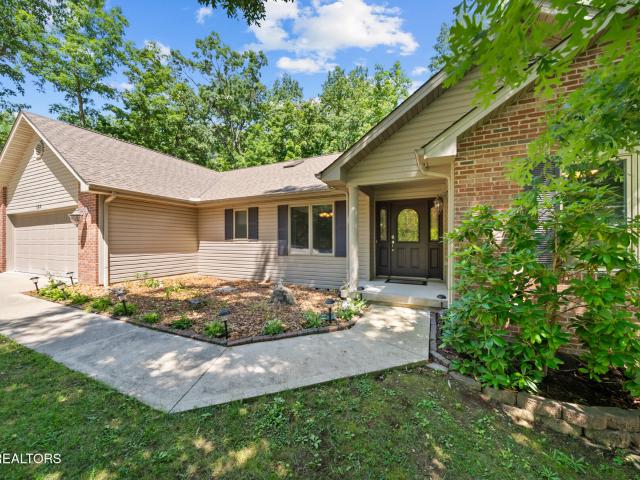
16 Milnor Circle
View photo
House · for sale
USD 1,475,000
USD 321/sq.ft
16 Milnor Circle
Hidden Hollow Estates
· 4,585 sq.ft · 4 Bedrooms · 4 Baths · House
· Deck · Fireplace · Equipped kitchen
Hidden Hollow Estates · 4,585 sq.ft · 4 Bedrooms · 4 Baths · House · Deck · Fireplace · Equipped kitchen
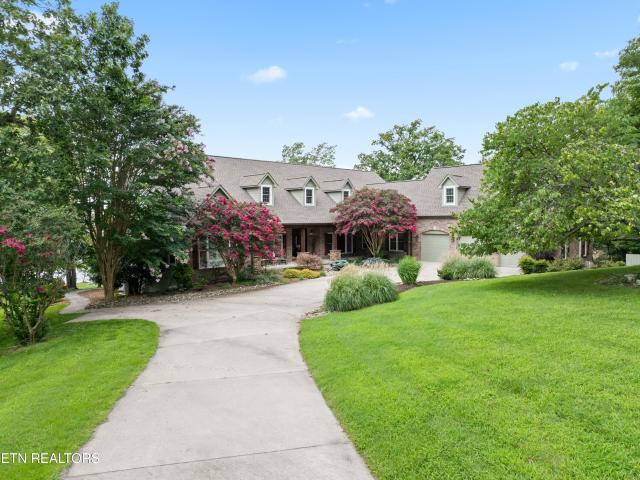
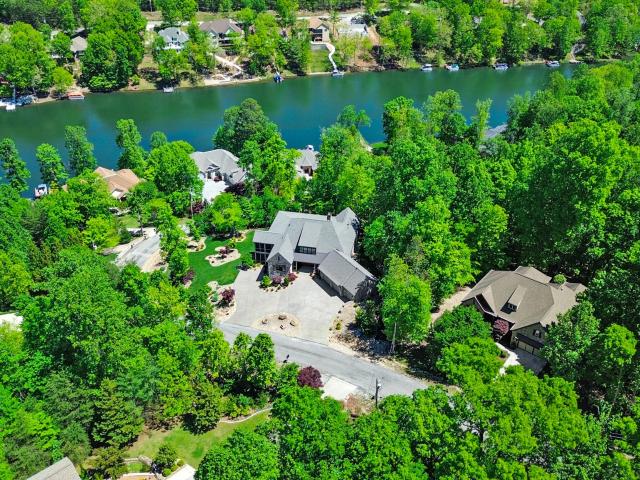
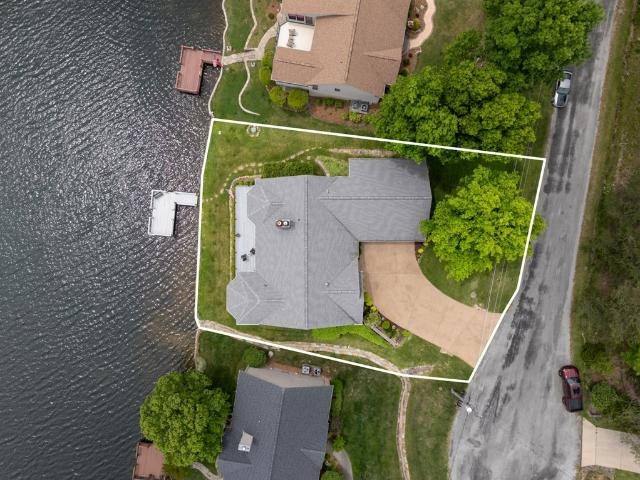
Welcome Home' Nestled on 298 feet of waterfront along Lake Dartmoor within the Fairfield Glade Resort Community, this stunning home spans 4,592 sq ft, situated on a 1.05 acre lot, offering unparalleled views and a lakefront living lifestyle. Four spacious bedrooms and four well appointed bathrooms ensure ample space for family and guests. The heart of the home boasts a gourmet style kitchen with a 5 burner gas stove, 2 ovens, granite countertops providing plenty of workspace for culinary enthusiasts. The Breakfast Nook offers a picturesque lake views for that first cup of coffee or tea. The Receiving Room and Family/Kitchen Area provide cozy fireplaces (2) adding a touch of warmth to each space for relaxing or entertaining. Oak flooring with a touch of tile and carpet throughout. The Master Suite features its own private deck overlooking Lake Dartmoor, ideal for enjoying sunsets and tranquil mornings. The vaulted ceiling and size of the Master Bed Area breaths into the space a sense of
USD 1,475,000
204 Meadowview Drive
View photo
House · for sale
USD 439,929
USD 117/sq.ft
204 Meadowview Drive
Hidden Hollow Estates
· 3,746 sq.ft · 5 Bedrooms · 4 Baths · House
· Deck · Cellar
Hidden Hollow Estates · 3,746 sq.ft · 5 Bedrooms · 4 Baths · House · Deck · Cellar
Priced under appraised value & seller offering $5,000 in buyer concessions. Welcome to life in Fairfield Glade, where days are spent on the golf course, afternoons on the lake, and evenings surrounded by peaceful wooded views. At 204 Meadowview Drive, the outdoor living is just as impressive as the interior, with a private corner lot, mature trees, and an expansive back deck that becomes an extension of daily living, perfect for entertaining or relaxing. Inside, the main level offers remodeled comfort and convenience with a primary suite and two add'l bedrooms. Just off the main living area, a sunlight filled flex space with floor to ceiling windows creates the ideal setting for a formal dining room, second living area, office, or quiet retreat. Upstairs offers add'l space for guests or hobbies between the add'l bedrooms and loft area, while the finished basement with separate access provides potential for a future guest suite or apartment, storage, or the perfect flex space, with dire
USD 439,929
113 Prescott Lane
View photo
House · for sale
USD 359,900
USD 253/sq.ft
113 Prescott Lane
Hidden Hollow Estates
· 1,421 sq.ft · 2 Bedrooms · 2 Baths · House
· Patio · Garden · Fireplace · Equipped kitchen · Parking · Swimming pool
Hidden Hollow Estates · 1,421 sq.ft · 2 Bedrooms · 2 Baths · House · Patio · Garden · Fireplace · Equipped kitchen · Parking · Swimming pool
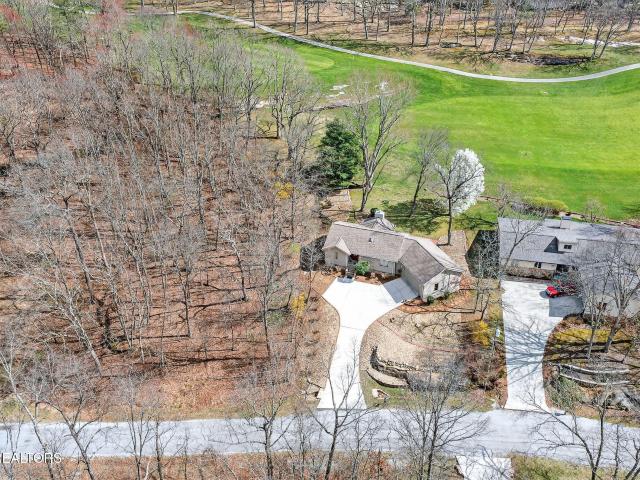
Welcome to your dream home with the best golf course view in fairfield glade! With an excellent location that has quick access to Druid Hills Golf Course. This house is the perfect combination of comfort and convenience. Walk across the beautiful hardwood and tile floors and sit near the cozy stone fireplace. Enjoy the spacious flow from the living to dining areas as well as an open eat-in kitchen where you can overlook the #1 Hole of the golf course and the gorgeous outcroppings. Enjoy the space in the oversized garage that includes a separate laundry room. Retire to one of your large bedrooms with walk-in closets that allow for comfort and plenty of space to relax. This home is conveniently located a few minutes away from both tennis, pool and the soon-to-be-completed Druid Clubhouse & Pro Shop. The home is in pristine condition, and the gardens are all manicured and landscaped, giving you the ability to enjoy your morning coffee on the stone patio, while the deer stroll by. Buyer to
USD 359,900
131 Lakeshire Drive
View photo
House · for sale
USD 269,900
USD 171/sq.ft
131 Lakeshire Drive
Hidden Hollow Estates
· 1,572 sq.ft · 3 Bedrooms · 2 Baths · House
· Deck · Equipped kitchen · Parking
Hidden Hollow Estates · 1,572 sq.ft · 3 Bedrooms · 2 Baths · House · Deck · Equipped kitchen · Parking
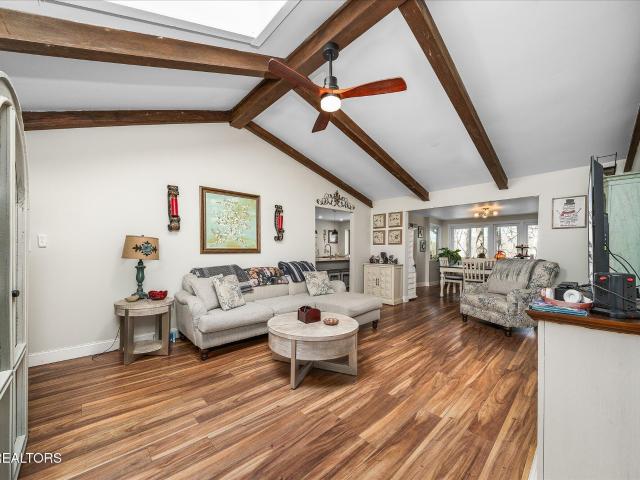
Welcome to this charming, recently remodeled 3-bedroom, 2-bath home, just minutes from the heart of Lake St. George! As you enter, you'll immediately be captivated by the beautiful exposed beams in the living room, which flows into a bright and airy sunroom surrounded by windows. From your back deck, you can enjoy seasonal views of Lake St. George-perfect for relaxing or entertaining. The kitchen is fully equipped with a range/oven, dishwasher, and refrigerator, providing plenty of space for cooking and entertaining. The spacious primary suite offers a private en-suite bath for your comfort and convenience. For added functionality, the oversized laundry room, located just off the garage and kitchen, provides extra storage space or could easily double as a pantry. This home also features a brand-new HVAC system, a newer roof (installed in 2021), a brand-new garage door opener, and a new hot water tank, giving you peace of mind for years to come. The crawl space is encapsulated and inclu
USD 269,900
142 Pineridge Loop
View photo
House · for sale
USD 1,475,000
USD 235/sq.ft
142 Pineridge Loop
Hidden Hollow Estates
· 6,254 sq.ft · 4 Bedrooms · 3 Baths · House
· Equipped kitchen · Cellar
Hidden Hollow Estates · 6,254 sq.ft · 4 Bedrooms · 3 Baths · House · Equipped kitchen · Cellar
Experience lakeview living in the heart of Fairfield Glade with this extraordinary custom-built chateau by Zurich Homes. Located between five championship golf courses, 11 scenic lakes, and just a short drive to Interstate 40, this luxury basement ranch offers over 6,200 square feet of exceptional craftsmanship, comfort, and entertainment space. From the moment you enter, the grand foyer welcomes you with soaring 18-foot ceilings and floor-to-ceiling windows that flood the open-concept living space with natural light while showcasing beautiful views. Designed for both everyday living and upscale entertaining, the chef's kitchen features expansive cabinetry, island and bar-top seating, a butler's kitchen, and premium Thermador smart appliances. The thoughtfully designed main level offers seamless flow throughout, including a spacious living and dining area, bedroom turned private office with adjoining full bath, half bath, and an impressive primary suite retreat. The luxurious primary b
USD 1,475,000
157 Baltusrol Rd
View photo
House · for sale
USD 245,000
USD 144/sq.ft
157 Baltusrol Rd
Hidden Hollow Estates
· 1,701 sq.ft · 3 Bedrooms · 2 Baths · House
· Equipped kitchen · Parking · Cellar
Hidden Hollow Estates · 1,701 sq.ft · 3 Bedrooms · 2 Baths · House · Equipped kitchen · Parking · Cellar
This 3 bedroom, 2 bath home sits among the trees along the Druid Hills Golf Course. One of five golf courses in Fairfield Glade. The home features a kitchen with all appliances currently in the home, living room, dining room with buffet bar, and family room. There is a 2-car garage/basement for someone that needs a workshop or has man-size toys. This is a modular home placed on a permanent foundation. Home is being sold as-is. Great investment property. Rent it, flip it or make it your own! Check it out!
USD 245,000
67 Woodlands Court
View photo
House · for sale
USD 699,000
USD 156/sq.ft
67 Woodlands Court
Hidden Hollow Estates
· 4,478 sq.ft · 3 Bedrooms · 2 Baths · House
Hidden Hollow Estates · 4,478 sq.ft · 3 Bedrooms · 2 Baths · House
Rare opportunity to acquire a unique residence with hospitality and development potential in one of Tennessee's most desirable outdoor recreation destinations. Located on the outskirts of Fairfield Glade and just minutes from Crossville, this 2.32-acre property is ideally positioned to capitalize on the area's growing demand for RV travel, outdoor recreation, golf tourism, and short-term lodging. At the heart of the property is a 3,968± sqft multi-purpose building that could serve as the centerpiece clubhouse for a boutique RV resort. The spacious facility offers ample room for community gatherings, guest activities, private events, weddings, retreats, corporate meetings. Amenities such as a fitness center, game room, event venue, co-working space, chapel, or clubhouse could easily be incorporated into the existing layout. 1bed/1bath apartment would be perfect for an on-site manager lodging or additional rental potential. See pics for additional information!
USD 699,000
215 Honeysuckle Drive
View photo
House · for sale
USD 65,000
USD 274/sq.ft
215 Honeysuckle Drive
Hidden Hollow Estates
· 237 sq.ft · 1 Bedroom · 1 Bath · House
· Swimming pool · Lift
Hidden Hollow Estates · 237 sq.ft · 1 Bedroom · 1 Bath · House · Swimming pool · Lift
Deer Run RV Park located at 3609 Peavine Firetower Road. There is a lake, beach, large pavilion, large pool and a church on-site. 215 Honeysuckle has a 2021 Grand Design Transcend Xlor 247BH and is a non-slide, family-focused travel trailer designed to be light enough for many half-ton trucks. It is highly regarded for its robust'StrongWall' aluminum exterior, high-density insulation and clever use of interior storage. Interior Layout & Living Space Front Master Bedroom: features a private residential queen bed (60' x 80') with a solid wood door, dual hanging closets, USB charging outlets, and E-Z lift under-bed storage. Main Living Area: A standard 78-inch ceiling height provides an open feel. It features a residential booth dinette with pull-out storage drawers alongside a 69-inch roll-over jackknife sofa. Rear Bunkhouse: Double-over-double oversized bunk beds sit tucked in the rear corner, maximizing sleeping capacity. Entrance Extras: Right next to the friction-hinge main door is a
USD 65,000
578 Woodgate Drive
View photo
House · for sale
USD 279,000
USD 185/sq.ft
578 Woodgate Drive
Hidden Hollow Estates
· 1,507 sq.ft · 2 Bedrooms · 2 Baths · House
· Deck · Equipped kitchen
Hidden Hollow Estates · 1,507 sq.ft · 2 Bedrooms · 2 Baths · House · Deck · Equipped kitchen
Discover simplified living in this 1,514 sq ft END UNIT townhome in the Woodgate subdivision. With natural gas service, ceiling fans, and a manageable layout, this home is designed for ease and efficiency. The kitchen offers Corian countertops, a center island, bar seating, and direct access to a formal dining area. A tile sunroom adds flexible space for relaxing or hobbies, while the covered deck provides a private outdoor setting. Additional features include a step-in shower, dedicated laundry area, tube lighting, ensuite primary bedroom, built-in lighted corner curio cabinet and convenient storage with linen and coat closets. Ideal for those seeking a low-maintenance lifestyle in an established neighborhood. Buyer to verify all measurements and information prior to making an informed offer
USD 279,000
215 Honeysuckle Drive
View photo
House · for sale
USD 65,000
USD 194/sq.ft
215 Honeysuckle Drive
Hidden Hollow Estates
· 334 sq.ft · 1 Bedroom · 1 Bath · House
· Swimming pool · Lift
Hidden Hollow Estates · 334 sq.ft · 1 Bedroom · 1 Bath · House · Swimming pool · Lift
Deer Run RV Park located at 3609 Peavine Firetower Road. There is a lake, beach, large pavilion, large pool and a church on-site. 215 Honeysuckle has a 2021 Grand Design Transcend Xlor 247BH and is a non-slide, family-focused travel trailer designed to be light enough for many half-ton trucks. It is highly regarded for its robust'StrongWall' aluminum exterior, high-density insulation and clever use of interior storage. Interior Layout & Living Space Front Master Bedroom: features a private residential queen bed (60' x 80') with a solid wood door, dual hanging closets, USB charging outlets, and E-Z lift under-bed storage. Main Living Area: A standard 78-inch ceiling height provides an open feel. It features a residential booth dinette with pull-out storage drawers alongside a 69-inch roll-over jackknife sofa. Rear Bunkhouse: Double-over-double oversized bunk beds sit tucked in the rear corner, maximizing sleeping capacity. Entrance Extras: Right next to the friction-hinge main door is a
USD 65,000
110 Friar Lane
View photo
House · for sale
USD 439,000
USD 212/sq.ft
110 Friar Lane
Hidden Hollow Estates
· 2,067 sq.ft · 3 Bedrooms · 2 Baths · House
· Equipped kitchen
Hidden Hollow Estates · 2,067 sq.ft · 3 Bedrooms · 2 Baths · House · Equipped kitchen
Step inside this beautifully reimagined, single-story ranch home where thoughtful design meets effortless living. Completely renovated from top to bottom, this 2,070-square-foot residence offers the rare combination of refined finishes, functional flow, and true main-level living. Warm wood floors and elegant tile set the tone as you enter, leading you into a spacious great room crowned by a vaulted ceiling and anchored by a cozy gas fireplace-an inviting heart of the home made for gathering. Just beyond, a sunroom captures natural light and offers a peaceful retreat, while a small formal living area adds flexibility for entertaining or quiet conversation. The beautifully appointed stain glass windows are removeable, but they add to the ambiance of the room. The kitchen is both stunning and smartly designed, featuring quartz countertops, stainless steel appliances, double ovens, microwave, gas cooktop, soft-close cabinetry, and beautiful under. And over-cabinet lighting that adds warmt
USD 439,000
657 Lakeview Drive
View photo
House · for sale
USD 469,000
USD 246/sq.ft
657 Lakeview Drive
Hidden Hollow Estates
· 1,905 sq.ft · 3 Bedrooms · 2 Baths · House
· Garden · Parking
Hidden Hollow Estates · 1,905 sq.ft · 3 Bedrooms · 2 Baths · House · Garden · Parking
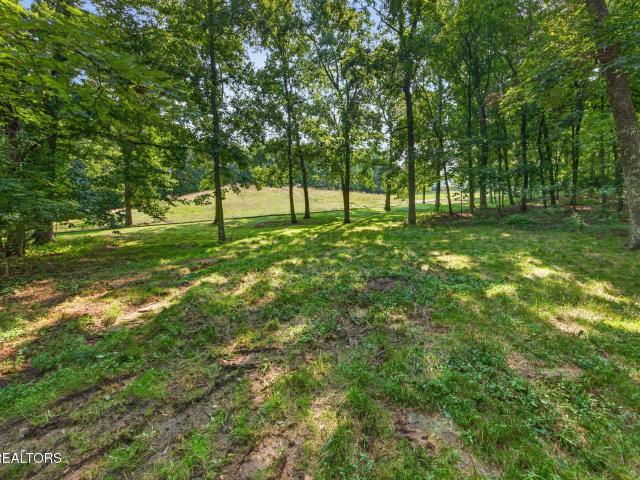
Take a look at this beautiful Fairfield Glade home offering 1,912sf, a desirable split-bedroom floor plan, wonderful privacy, and an impressive garage just under 800sf! Set on 2 lots with no side or rear neighbors and a peaceful, park-like backyard, this home is the perfect blend of comfort, updates, storage, and outdoor enjoyment. HIGHLIGHTS: 3 bedrooms, 2 bathrooms with a split-bedroom layout. 1,912sf of comfortable living space. Huge garage just under 800sf. Can hold 4 cars. Located on 2 lots for added privacy and space. No side neighbors and no rear neighbors. Beautiful park-like backyard setting. Easy driving location in Fairfield Glade with minimal turns. Great closet storage throughout the home. Hand-scraped hardwood flooring throughout most of the home. Tile flooring in the bathrooms, sunroom & laundry room. Vinyl double-hung windows. Two water heaters. Split HVAC system replaced in 2019 LIVING & DINING AREAS: Spacious living room with a vaulted ceiling. Decorative shelving add
USD 469,000
97 Golf Club Crossover
View photo
House · for sale
USD 299,999
USD 170/sq.ft
97 Golf Club Crossover
Hidden Hollow Estates
· 1,755 sq.ft · 3 Bedrooms · 2 Baths · House
· Office room · Equipped kitchen
Hidden Hollow Estates · 1,755 sq.ft · 3 Bedrooms · 2 Baths · House · Office room · Equipped kitchen
Maintenance-free living in an excellent location! Conveniently situated near I-40 and just minutes from Fairfield Glade, this well-maintained, one-owner home offers comfort, space, and convenience. Step inside to an open floor plan filled with natural light, creating a bright and spacious feel throughout. The entryway and dining room feature beautiful hardwood flooring, while the kitchen and bathrooms offer durable tile, and the living areas and bedrooms are comfortably carpeted. The large living room is perfect for entertaining family and friends, and the kitchen boasts an abundance of cabinetry, a built-in pantry, and an efficient layout ideal for everyday living. The generously sized primary suite includes an en suite bathroom and a walk-in closet with custom shelving. A split-bedroom design provides added privacy for guests or a home office. Additional living spaces include a cozy den/TV room just off the dining area and a 12x14 sunroom (not included in square footage, as it does n
USD 299,999
106 Mariners Drive
View photo
House · for sale
USD 645,000
USD 274/sq.ft
106 Mariners Drive
Hidden Hollow Estates
· 2,347 sq.ft · 3 Bedrooms · 3 Baths · House
· Equipped kitchen
Hidden Hollow Estates · 2,347 sq.ft · 3 Bedrooms · 3 Baths · House · Equipped kitchen
Welcome Home' Welcome to your golf course front home nestled in the active Fairfield Glade Resort Community, an ideal sanctuary for golf enthusiasts and nature lovers alike. This brick, stone, and classic cedar siding is situated on the Brae Golf Course with views of the 15th and 16th greens. Step inside this 2348 sq ft split floorplan, to discover a semi-open layout that connects the living areas, perfect for entertaining or relaxing Wood flooring flows throughout the space, enhancing the atmosphere. The kitchen features maple cabinets and hard surface and granite countertops, providing ample storage and a touch of sophistication to your culinary experience. The sunroom, off of the kitchen/living area, overlooks the the golf course offering a clear view of the course. Make it a dining experience or keep it a sunroom. The Master Suite Area introduces a special effect lit trey ceiling for ambience; his/her vanities; a'Roman' Walk In shower; and an oversized walk-in closet to fit all of
USD 645,000
96 County Garage Rd
View photo
House · for sale
USD 229,700
USD 201/sq.ft
96 County Garage Rd
Hidden Hollow Estates
· 1,141 sq.ft · 3 Bedrooms · 1 Bath · House
· Equipped kitchen · Parking
Hidden Hollow Estates · 1,141 sq.ft · 3 Bedrooms · 1 Bath · House · Equipped kitchen · Parking
Check Out These Beautiful Hardwood Floors! Classic Full Brick 3 Bedroom Home with Carport on Corner Lot Close to Hospital and Downtown Crossville! New roof in 2025. New Heat and Air Unit in 2025. Two natural gas heaters for backup heat. Hardwood floors in Living Room, Hall and two Bedrooms. Home has a good sized Living Room, Eat In Kitchen and Large Utility Room. Water Heater is approximately 3 year old. Refrigerator, Stove & Washer are included and sold'As Is'. Call today for your showing! Motivated Seller!
USD 229,700
155 Lakeshire Drive
View photo
House · for sale
USD 297,000
USD 212/sq.ft
155 Lakeshire Drive
Hidden Hollow Estates
· 1,399 sq.ft · 3 Bedrooms · 2 Baths · House
· Deck · Equipped kitchen
Hidden Hollow Estates · 1,399 sq.ft · 3 Bedrooms · 2 Baths · House · Deck · Equipped kitchen
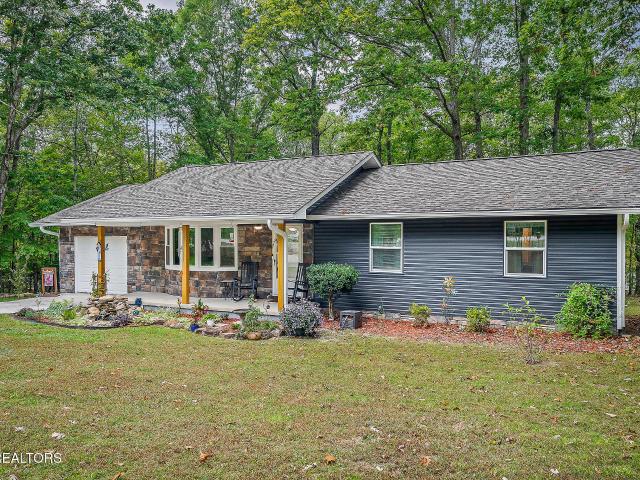
Charming Updated Home with Gorgeous Landscaping. Enjoy privacy and beauty the moment you arrive—this home is tucked behind blooming Rose of Sharon bushes and surrounded by meticulously maintained landscaping, complete with a tranquil waterfall feature near the front porch. The covered porch is rocking-chair ready with a ceiling fan, perfect for relaxing evenings. The exterior shines with brand-new dark blue vinyl siding accented by stone veneer, new windows, new deck in 2023, newer roof and new gutter guards. Inside, you'll find thoughtful upgrades throughout: all new luxury vinyl plank flooring, fresh paint, new door hardware and pulls and quartz countertops. The galley-style kitchen features dove grey cabinetry and flows into a spacious laundry room for convenience. The primary suite offers comfort and style with double vanities, a step-in subway tile shower, and a walk-in closet. Additional highlights include: Seasonal winter view of the lake A stand-up workshop on a concrete slab b
USD 297,000
122 Glenwood Drive
View photo
House · for sale
USD 300,000
USD 154/sq.ft
122 Glenwood Drive
Hidden Hollow Estates
· 1,948 sq.ft · 3 Bedrooms · 2 Baths · House
· Fireplace · Swimming pool
Hidden Hollow Estates · 1,948 sq.ft · 3 Bedrooms · 2 Baths · House · Fireplace · Swimming pool
Charming 3 bed, 2.5 bath home in Fairfield Glade with 1,950 sq ft of living space. Features include a cozy gas fireplace, sunroom filled with natural light, and a storage shed for added convenience. The layout is perfect for everyday comfort or weekend entertaining. Located in a premier community with lakes, golf, pools, tennis, trails, and more—this home offers the ultimate resort-style lifestyle. Whether you're retiring, relocating, or just ready for a fresh start, this is your chance to live where others vacation! Enjoy all the community has to offer—lakes, golf courses, pools, tennis courts, trails, and more. The spacious layout, inviting living area, and vibrant surroundings make this home perfect for relaxing or entertaining. Don't miss the opportunity to enjoy resort-style living in the heart of Tennessee! Includes an extra lot 104 Garfield 077P E 003.00
USD 300,000
150 Motthaven Drive
View photo
House · for sale
USD 1,180,000
USD 297/sq.ft
150 Motthaven Drive
Hidden Hollow Estates
· 3,972 sq.ft · 3 Bedrooms · 4 Baths · House
· Fireplace · Equipped kitchen
Hidden Hollow Estates · 3,972 sq.ft · 3 Bedrooms · 4 Baths · House · Fireplace · Equipped kitchen
Welcome to lakefront living on one of the most sought-after lakes in Fairfield Glade. Positioned on a rare level lot along the shores of Lake Dartmoor â the largest lake in the community at approximately 201 acres with depths reaching nearly 88 feet â 150 Motthaven Drive delivers the kind of waterfront lifestyle buyers wait years to find. Thoughtfully renovated in 2020, this all-brick lakefront retreat blends timeless craftsmanship with modern luxury across nearly 4,000 sqft. From the moment you step inside, the home is designed to pull your attention straight to the water. Nearly every room captures sweeping lake views, creating a constant connection to the outdoors and filling the home with natural light. The main level was thoughtfully designed for everyday living and entertaining alike. Anchoring the space is a stunning double-sided gas fireplace that creates warmth and atmosphere between the living room and the beautifully updated kitchen. Quartz countertops, luxury appliances
USD 1,180,000
67 Woodlands Court Lot 60 Court
View photo
House · for sale
USD 495,000
USD 124/sq.ft
67 Woodlands Court Lot 60 Court
Hidden Hollow Estates
· 3,961 sq.ft · 1 Bedroom · 1 Bath · House
Hidden Hollow Estates · 3,961 sq.ft · 1 Bedroom · 1 Bath · House
Just minutes from Fairfield Glade, this impressive 3,900 sq. Ft. property offers the perfect blend of residential living and income potential. Live comfortably in the existing 1-bedroom, 1-bath apartment while customizing the remaining space to fit your vision. The property is already equipped with septic, water, and electric infrastructure to support up to four RV sites, making it an excellent opportunity for a boutique RV retreat, short-term rental venture, or private homestead with supplemental income. Whether you're looking for an investment property, a live-work setup, or a one-of-a-kind residence near Crossville's premier golf and resort community, the possibilities are endless
USD 495,000
182 Canterbury Drive
View photo
House · for sale
USD 475,000
USD 156/sq.ft
182 Canterbury Drive
Hidden Hollow Estates
· 3,035 sq.ft · 4 Bedrooms · 3 Baths · House
· Fireplace · Equipped kitchen
Hidden Hollow Estates · 3,035 sq.ft · 4 Bedrooms · 3 Baths · House · Fireplace · Equipped kitchen
Perfectly situated in the desirable Fairfield Glade retirement community, this spacious home offers a blend of comfort, style, and functionality, all nestled on two generous lots totaling approximately 0.57 acres and 1 HOA fee. This property welcomes the much-awaited Spring season! Property Highlights: *Spacious & Elegant Interior*. The open floor plan features a harmonious combination of hardwood, carpet, and tile flooring. The main living area is distinguished by a soaring 12.5-foot cathedral ceiling and a cozy natural gas fireplace, creating a warm and inviting atmosphere. Throughout the tile flooring, air vents are strategically aimed at the floor, providing efficient warmth on cooler days. Gourmet Kitchen & Living Space The large, open-concept kitchen boasts stainless steel appliances, ample counter space, and cabinetry, seamlessly flowing into the adjoining dining and living areas. Ideal for entertaining guests or enjoying family gatherings. Luxurious Master Suite The spacious ma
USD 475,000
117 Northridge Drive
View photo
House · for sale
USD 539,000
USD 249/sq.ft
117 Northridge Drive
Hidden Hollow Estates
· 2,164 sq.ft · 3 Bedrooms · 2 Baths · House
· Office room · Fireplace · Equipped kitchen
Hidden Hollow Estates · 2,164 sq.ft · 3 Bedrooms · 2 Baths · House · Office room · Fireplace · Equipped kitchen
Immaculate Fairfield Glade Resort home with mountain views & high-end upgrades. Welcome to this meticulously maintained 2,164 sq ft luxury home nestled in the heart of Fairfield Glade Resort. Designed for both comfort & style, this home offers stunning mountain views & a thoughtful floor plan filled with upscale finishes & modern conveniences. The gourmet kitchen featuring tile floors, solid surface countertops, tons of cabinet space, stainless steel appliances, a gas stove, & a built-in office desk. Perfect for multitasking. It also features a walk-in pantry. A cozy breakfast nook off the kitchen leads to the spacious living room adorned with rich wood flooring, a gas fireplace, & access to the 16'x12' 3-season screened porch. Ideal for relaxing or entertaining. The formal dining room showcases panoramic mountain views, while the whole-home speaker system sets the perfect ambiance throughout. The oversized master suite with it's own sitting area perfect for reading and a walk out righ
USD 539,000
40 Kingsley Court
View photo
House · for sale
USD 675,000
USD 231/sq.ft
40 Kingsley Court
Hidden Hollow Estates
· 2,917 sq.ft · 4 Bedrooms · 2 Baths · House
· Garden · Deck · Equipped kitchen
Hidden Hollow Estates · 2,917 sq.ft · 4 Bedrooms · 2 Baths · House · Garden · Deck · Equipped kitchen
Come and make this stunning home located in Fairfield North yours! Newly and beautifully landscaped, this home, situated on 3+ private acres, backing up to the 6th hole of Stonehenge Golf Course, is a rare gem in Fairfield Glade. The split floor plan with three bedrooms on the main level, and an additional living room, bedroom, and half bath on the lower level, provides ample privacy for everyone in the home. The master suite boasts a tile shower, spa tub, double vanity and spacious walk-in closet. The kitchen has been tastefully remodeled with new quartz countertops, dishwasher, sink, faucet, lighting, and added cabinets. Enjoy your morning coffee in the screened-in porch, or on the large deck, and take in everything nature has to offer as you overlook the private setting in the backyard. The lower level with a separate entrance is perfect for guests or could be converted to a mother-in-law suite. Updates abound in this meticulously cared for home. New paint inside and out, additional
USD 675,000

Get email alerts

Don't miss out: be the first to know about new properties

The alert was correctly created

On subscribing you accept the conditions of use and the privacy policy
Alert
Receive new ads in your inbox
Save this search
Receive alerts for new listings

We'll send you an email when we have new properties for: "Houses for sale in Hidden Hollow Estates"

The alert was correctly created

Dorton, District 3 Cumberland County Tennessee
Grassland Addition
Get email alerts and be the first to see new listings
Required field
On subscribing I accept the terms of the privacy policy
Perfect! You'll soon start receiving new listings via email
Alert
Receive an email when we have new ads for Houses for sale in Hidden Hollow Estates
Save this search
Filters

Bedrooms

Size (sq.ft)

sq.ft
sq.ft

Price

USD
USD

Property type

Bathrooms

Clear all filters
Receive notifications when new entries are published.