445 houses for sale in Hiestand

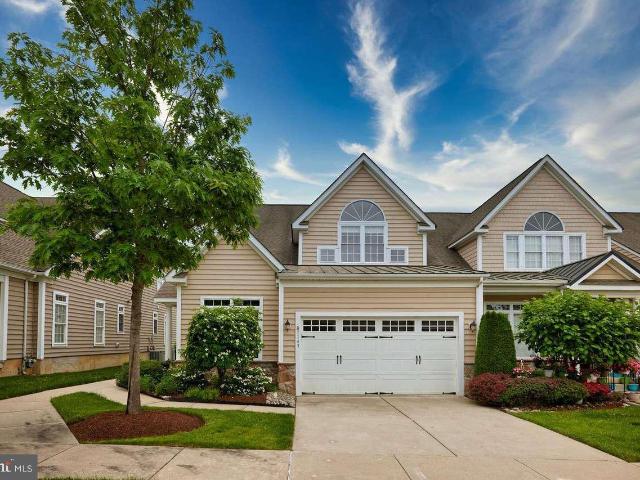
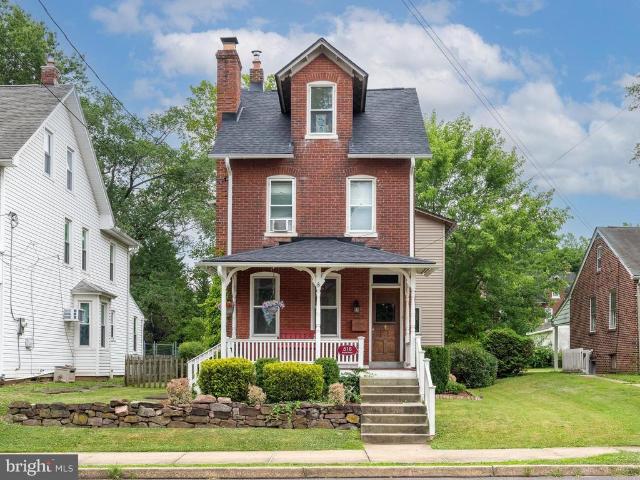
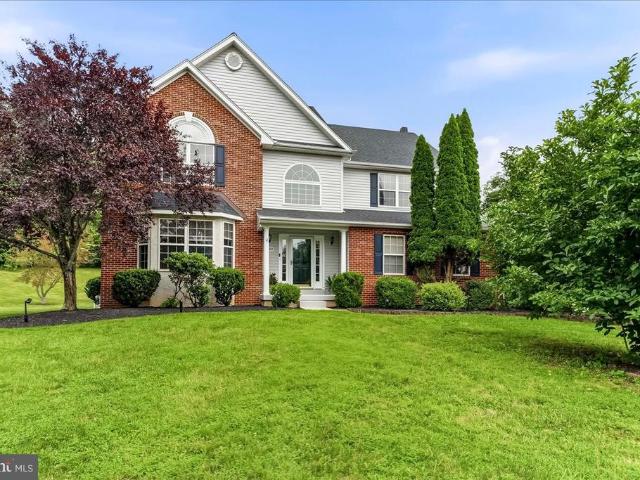
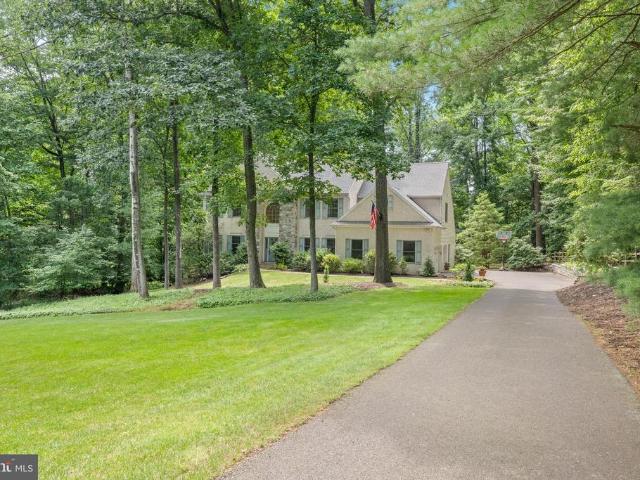
2608 Charlestown Road
View photo
House · for sale
USD 980,000
USD 380/sq.ft
2608 Charlestown Road
Hiestand
· 2,573 sq.ft · 4 Bedrooms · 2 Baths · House
· Patio · Garden · Fireplace · Equipped kitchen
Hiestand · 2,573 sq.ft · 4 Bedrooms · 2 Baths · House · Patio · Garden · Fireplace · Equipped kitchen
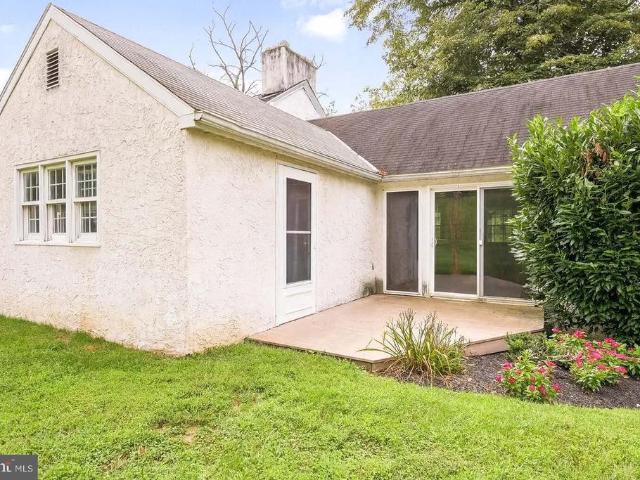
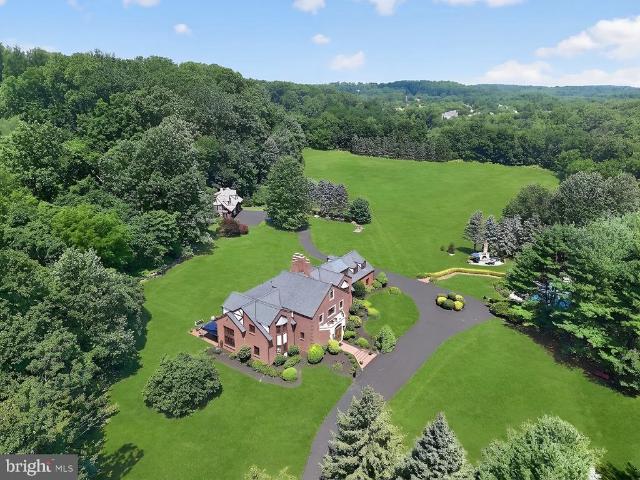
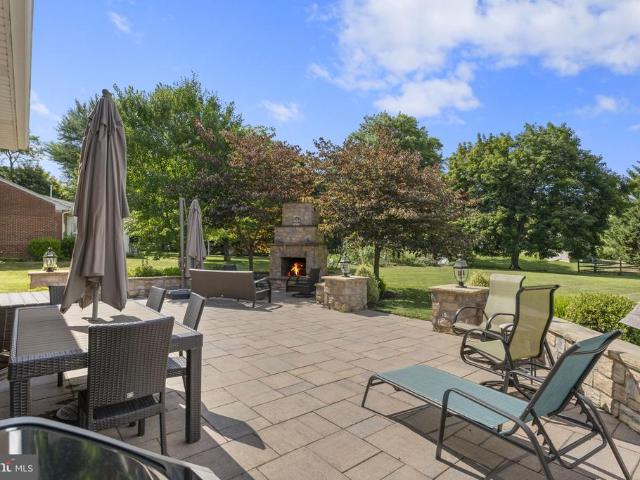
Great Valley Schools! Enter the electronic gates to this magnificent fully fenced private 1.1 acre property. Completely re-built by the current owners, this custom Amish built home reflects the owners taste in high quality architectural materials engineered to last! Its all in the details; every detail of this home has been thoughtfully planned by the owners side by side with the builder. This home is made for entertaining! Complete with flagstone patio wrapping the back exterior, pergola, covered outdoor real stone kitchen with custom brick oven and fireplace. Walk the tranquil gardens after a lovely meal and experience the magic of this unique property impeccably maintained by the owners. You will find everything from cherries, almond, peach, european hazelnut to plum trees as well as grape vines! The possibilities are endless. There is plenty of space on this expansive property to make your dreams come true! A traditional floor plan with lots of versatility. Currently, the sellers u
USD 980,000
14 Mourar Drive
View photo
House · for sale
USD 855,000
USD 228/sq.ft
14 Mourar Drive
Hiestand
· 3,735 sq.ft · 4 Bedrooms · 2 Baths · House
· Garden · Office room · Deck · Fireplace · Equipped kitchen
Hiestand · 3,735 sq.ft · 4 Bedrooms · 2 Baths · House · Garden · Office room · Deck · Fireplace · Equipped kitchen
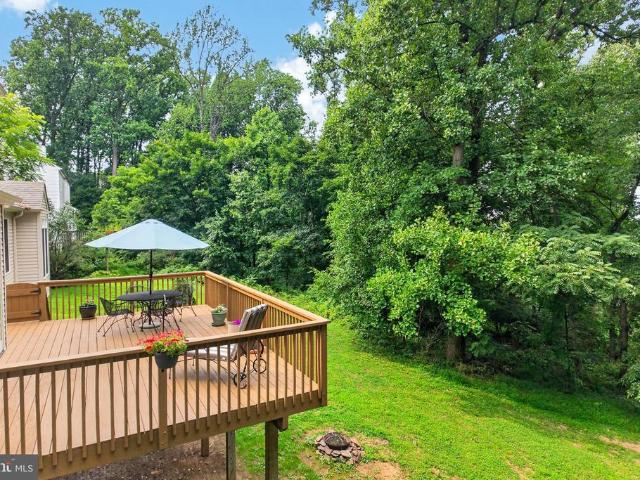
This Barton Meadows gem is charmingly nestled on a 2 acre wooded lot that backs to a stream and quiet farmland, providing the perfect blend of privacy and community in a well established welcoming neighborhood. This idyllic home is located within the highly sought after Owen J. Roberts School District and is in close proximity to several highly rated private schools as well. Enter the grand two story entrance foyer with turned staircase and hardwood floors. To the right is a private office/study with glass french doors. To the left is the light and bright formal living room that flows into the spacious formal dining room overlooking the delightful and secluded rear yard. The gourmet kitchen with hardwood flooring boasts 42 cabinetry, an oversized island, granite countertops plus separate eating area. Step down into the oversized family room with vaulted ceiling and cozy fireplace. The screened-in porch and side deck, overlooking the rear park-like setting, is accessed from both the fam
USD 855,000
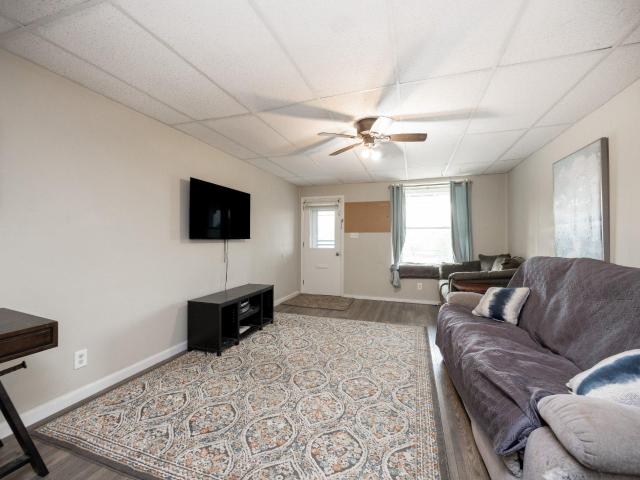
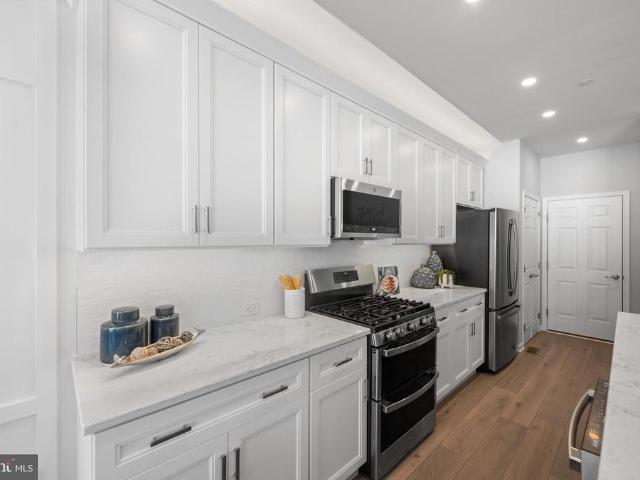
602 Red Rock Circle
View photo
Townhouse · for sale
USD 415,000
USD 214/sq.ft
New
602 Red Rock Circle
Hiestand
· 1,938 sq.ft · 3 Bedrooms · 2 Baths · Townhouse
· Equipped kitchen
Hiestand · 1,938 sq.ft · 3 Bedrooms · 2 Baths · Townhouse · Equipped kitchen
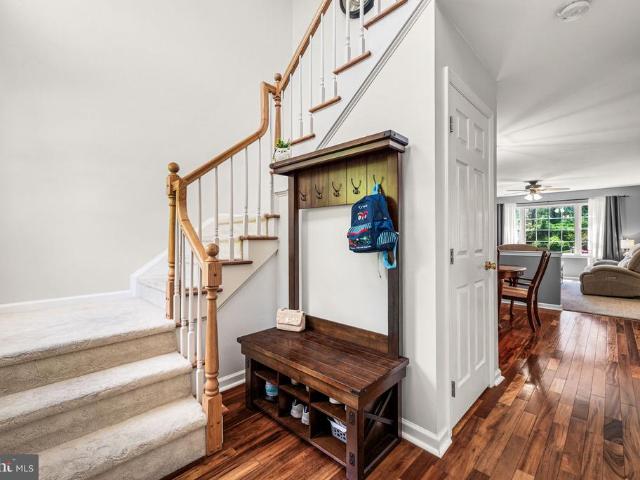
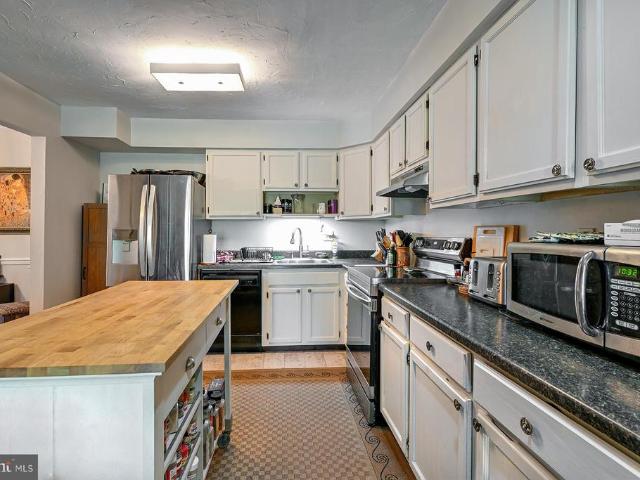
Welcome home, to 602 Red Rock Circle. Discover the charm of this beautifully maintained Colonial townhouse in the desirable Linfield Knoll community. With 1,642 sq. ft. Of thoughtfully designed living space, this home is perfect for those seeking comfort and style. Step inside from the front porch, to find a warm and inviting atmosphere, featuring bountiful natural light from the additional end-of-row window, luxury vinyl plank flooring and plush carpeting throughout. This entryway is the perfect space for a convenient dropzone, making coming and going a breeze. The spacious living and dining rooms are enhanced by elegant crown moldings and chair railings, creating a sophisticated yet cozy environment. The heart of the home is the well-appointed kitchen, equipped with modern appliances including a gas oven/range, built-in microwave, refrigerator, and dishwasher, making meal prep a delight. Retreat to the primary suite, where you'll find a generous walk-in closet with built-ins for maxi
USD 415,000
358 limerick center road, pottstown, us, pa
View photo
House · for sale
USD 889,000
358 limerick center road, pottstown, us, pa
Hiestand
· 4 Bedrooms · 3 Baths · House
· Office room · Fireplace · Equipped kitchen
Hiestand · 4 Bedrooms · 3 Baths · House · Office room · Fireplace · Equipped kitchen
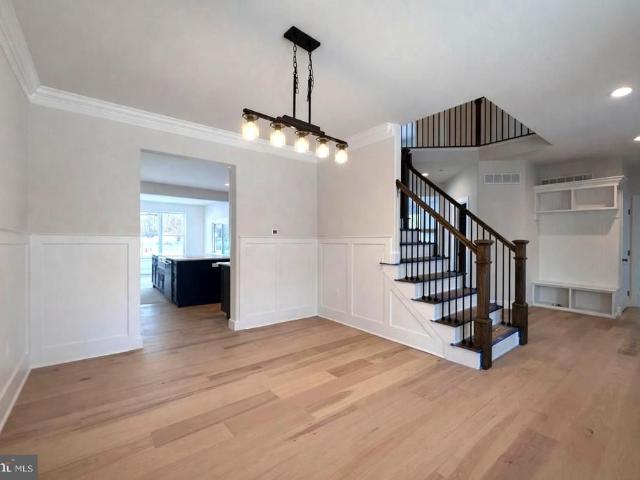
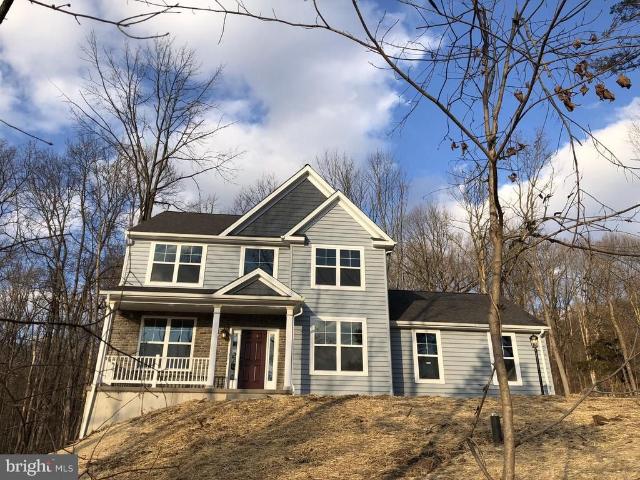
The finishing touches are being completed now in your new home! This thoughtfully designed soon-to-be finished new construction home is located in the highly rated Spring-Ford Area School District and sits on over an acre of level, usable land. From the moment you step inside, you’re welcomed by a bright two-story foyer and an open-concept main level built for both everyday living and entertaining. The chef’s kitchen is the heart of the home, featuring an oversized quartz island, striking two-toned cabinetry, and a sun-filled morning room that opens seamlessly to the family room. With 9-foot ceilings, a cozy gas fireplace, and walls of windows, the space feels open, warm, and inviting. Elevated details like wainscoting, custom trim work, and designer lighting add character rarely found in new construction. A private home office with custom built-in shelving creates an ideal work-from-home setup, while hardwood floors throughout the main level provide a clean, cohesive aesthetic. Upstai
USD 889,000
68 Ashwood Ln, Phoenixville, PA 19460 | MLS #PACT2123
View photo
House · for sale
USD 123,000
USD 141/sq.ft
68 Ashwood Ln, Phoenixville, PA 19460 | MLS #PACT2123
Hiestand
· 872 sq.ft · 3 Bedrooms · 2 Baths · House
· Equipped kitchen
Hiestand · 872 sq.ft · 3 Bedrooms · 2 Baths · House · Equipped kitchen
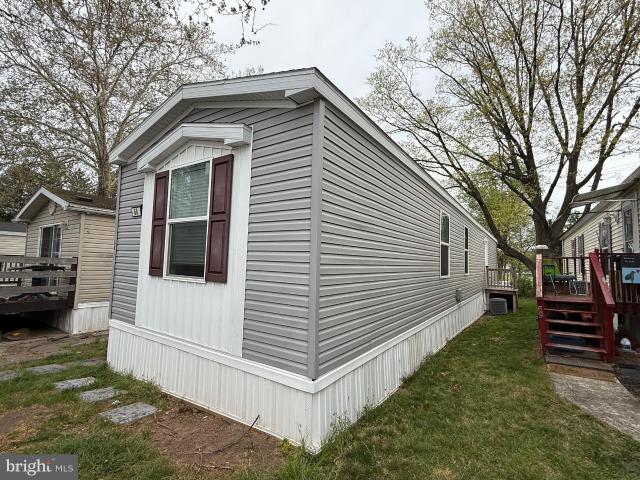
Welcome to this 2021 Topaz model by Clayton Homes, offering a modern open floor plan with 3 bedrooms and 2 full bathrooms. Built with durable 2x6 construction, this home is designed with energy efficiency and everyday comfort in mind. Step inside to a spacious living room that flows seamlessly into the eat-in kitchen—ideal for both daily living and entertaining. The kitchen offers ample cabinet and counter space, recessed lighting, and upgraded stainless steel appliances, including a dishwasher and convection ovenu002Frange. Just off the kitchen, you’ll find a convenient laundry room equipped with a high-efficiency washer and dryer, along with additional storage space. The primary bedroom is privately situated at the rear of the home and features a full en-suite bathroom and a generously sized closet. Two additional bedrooms and a full hall bathroom are located toward the front of the home, providing a functional and well-balanced layout. Enjoy year-round comfort with a propane gas hea
USD 123,000
430 S Cedar Street
View photo
House · for sale
USD 812,500
USD 275/sq.ft
430 S Cedar Street
Hiestand
· 2,949 sq.ft · 5 Bedrooms · 3 Baths · House
· Garden · Deck · Equipped kitchen
Hiestand · 2,949 sq.ft · 5 Bedrooms · 3 Baths · House · Garden · Deck · Equipped kitchen
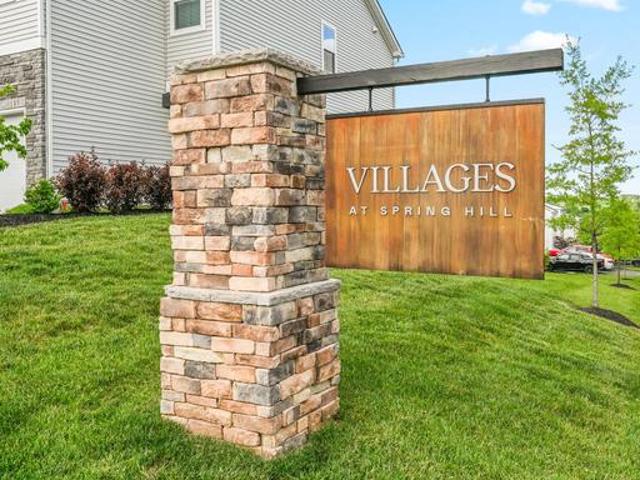
Welcome to The Villages at Spring Hill, one of Spring Citys most sought-after communities within the highly acclaimed Spring-Ford Area School District. Built in 2022, this attractive Dalton Model 5-bedroom, 3.5-bath single-family home offers modern design, quality craftsmanship and flexible living space. Once you step inside you are drawn into an open and inviting floor plan featuring a first-floor office/flex room, ideal for working from home, a playroom, or additional living space. The heart of the home is the spacious kitchen and family room, designed for both everyday living and entertaining. You will also be delighted to find a first floor bedroom right next to the half bathroom. Enjoy your dining in the sun drenched dining room. Outdoor living space is provided on the low-maintenance Trex deck overlooking the backyard, perfect for relaxing or entertaining (added 2023) Upstairs, the luxurious primary suite serves as a private retreat with a spa-like bathroom and generous walk in c
USD 812,500
1143 Balfour Cir, Phoenixville, PA 19460 | MLS #PACT2121
View photo
Townhouse · for sale
USD 649,000
USD 271/sq.ft
1143 Balfour Cir, Phoenixville, PA 19460 | MLS #PACT2121
Hiestand
· 2,390 sq.ft · 3 Bedrooms · 3 Baths · Townhouse
· Office room · Fireplace · Equipped kitchen · Swimming pool · Cellar
Hiestand · 2,390 sq.ft · 3 Bedrooms · 3 Baths · Townhouse · Office room · Fireplace · Equipped kitchen · Swimming pool · Cellar
Immaculate townhome in Coldstream Crossing! This is 55+ living with a community clubhouse, fitness center and outdoor pool, tucked off Rte 113 in Kimberton. At 1143 Balfour Circle, you’ll discover a stunning open-concept townhome with a coveted owner’s bedroom suite on the 1st floor. This home is bright with natural light, and it’s designed with sophisticated interior finishes including a beautiful kitchen with white cabinets, stainless steel appliances, granite counters, and a large center island with space for bar seating. A great home for entertaining, the main living spaces enjoy an open-concept layout with a half wall and columns opening from the dining room onto the living room. A cathedral ceiling and skylights make this space wonderfully bright and airy. This home also has a spacious foyer entrance, a private home office with French doors, a 1st floor powder room, dining room fireplace, an unfinished basement offering excellent storage, and a loft with 2 additional bedrooms and
USD 649,000
314 New St, Spring City, PA 19475 | MLS #PACT2123
View photo
Townhouse · for sale
USD 174,900
USD 145/sq.ft
314 New St, Spring City, PA 19475 | MLS #PACT2123
Hiestand
· 1,206 sq.ft · 2 Bedrooms · 1 Bath · Townhouse
· Garden · Equipped kitchen · Parking
Hiestand · 1,206 sq.ft · 2 Bedrooms · 1 Bath · Townhouse · Garden · Equipped kitchen · Parking
Opportunity awaits in this charming 2 bedroom, 1 bathroom home with an elevated setting high above the road and full of potential! Perfect for buyers looking to add their personal touch, this property is just waiting for a little TLC to truly shine. Step inside to a spacious living room that offers plenty of room to relax or entertain. Just off the living room, the kitchen provides a functional layout and direct access to the backyard. Making it easy to enjoy outdoor grilling, entertaining or everyday convenience as it leads to the garage and off-street parking. Upstairs, you will find two nicely sized bedrooms, both offering great closet space, along with a hall bathroom featuring ample storage cabinets to keep everything organized. Whether your a first-time buyer, investor, or someone ready to renovate and make it your own, this home is a fantastic value with plenty of upside. Bring your vision and unlock the possibilities!
USD 174,900
00 Carlton East Sawyer Court
View photo
Townhouse · for sale
USD 544,990
USD 322/sq.ft
00 Carlton East Sawyer Court
Hiestand
· 1,690 sq.ft · 3 Bedrooms · 2 Baths · Townhouse
· Fireplace · Equipped kitchen · Parking · Cellar
Hiestand · 1,690 sq.ft · 3 Bedrooms · 2 Baths · Townhouse · Fireplace · Equipped kitchen · Parking · Cellar
Alderwood Run The Carlton Buy Now and Personalize! Buy now and customize your interior finishes at our Design Studio before this beautiful new home is complete in 2027! The Carlton is brand-new for 2025. Step inside through the covered porch into a welcoming foyer, leading to an open-concept kitchen, dining area, and great room with a central island. A mud closet and pantry sit near the 2-car garage entrance, while a powder room is conveniently tucked nearby. Upstairs features three bedrooms, including a private primary suite, plus a second full bath and laundry room. Every home includes a basement, with options for a finished basement, gourmet kitchen, great room extension, fireplaces, and more. Plans vary by community and homesite. Please speak with a community specialist for details. Photos show renderings of the model home at another location
USD 544,990
518 Broad Street
View photo
House · for sale
USD 385,000
USD 218/sq.ft
518 Broad Street
Hiestand
· 1,765 sq.ft · 3 Bedrooms · 1 Bath · House
· Fireplace · Equipped kitchen
Hiestand · 1,765 sq.ft · 3 Bedrooms · 1 Bath · House · Fireplace · Equipped kitchen
Welcome to 518 Broad Street, Spring City Step into the charm and character of this beautifully maintained three-story single-family home located in the heart of Spring City. Blending timeless details with comfortable living spaces, this home offers versatility, warmth, and plenty of room to grow. As you enter, you're welcomed by a spacious front living room featuring a cozy fireplace, currently utilized as a home officeperfect for today's flexible lifestyle. The adjoining family room provides an inviting space for relaxing and entertaining guests. The elegant dining room showcases beautiful moldings and architectural details, creating the perfect setting for holiday gatherings and special occasions. Just beyond, you'll find a generously sized kitchen complete with a bright breakfast nook, ideal for morning coffee and casual dining. The second floor features two spacious bedrooms along with a versatile bonus room currently used as a dressing room but easily converted into a fourth bedro
USD 385,000
310 Country Ridge Drive
View photo
House · for sale
USD 805,000
USD 211/sq.ft
310 Country Ridge Drive
Hiestand
· 3,800 sq.ft · 4 Bedrooms · 3 Baths · House
· Garden · Equipped kitchen
Hiestand · 3,800 sq.ft · 4 Bedrooms · 3 Baths · House · Garden · Equipped kitchen
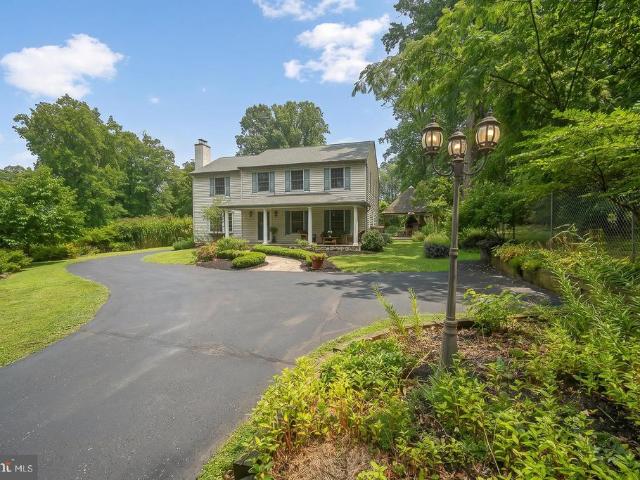
Professional Photos will be added tomorrow! Welcome home to this beautifully maintained 4-bedroom, 3.5-bath single-family residence nestled on a spacious 1.1 acre property in Royersford. This home, owned and cared for by just one family since it was built is perfectly situated on a picturesque lot at the end of a quiet cul-de-sac in the highly sought-after Country Ridge Estates and the top rated Spring Ford School district. Set back from the road by a long driveway, gracefully lined with lighting, surrounded by mature landscaping, and a line of trees that provide added privacy in the rear of the yard. This move-in ready home offers the perfect blend of comfort, space, and outdoor living. Inside, warm hardwood floors, freshly painted interiors, and an abundance of natural light create an inviting atmosphere throughout. Designed with both everyday living and entertaining in mind, the spacious eat-in kitchen serves as the heart of the home, showcasing granite countertops, a stylish tile b
USD 805,000
502 Park Rd, Spring City, PA 19475 | MLS #PACT2118
View photo
Townhouse · for sale
USD 429,990
USD 219/sq.ft
502 Park Rd, Spring City, PA 19475 | MLS #PACT2118
Hiestand
· 1,959 sq.ft · 3 Bedrooms · 3 Baths · Townhouse
· Office room · Gym · Deck · Equipped kitchen · Parking
Hiestand · 1,959 sq.ft · 3 Bedrooms · 3 Baths · Townhouse · Office room · Gym · Deck · Equipped kitchen · Parking
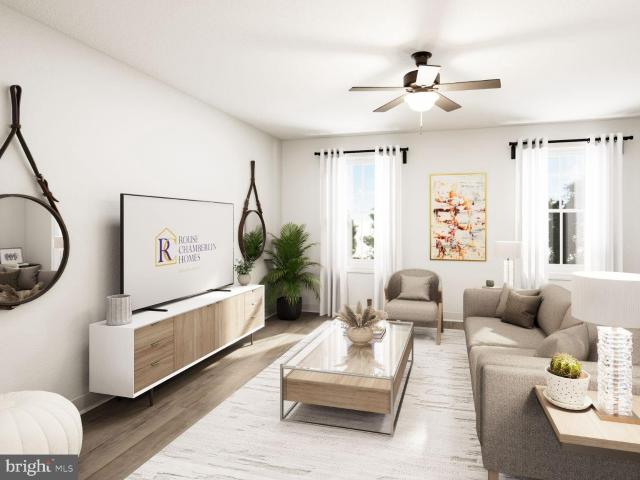
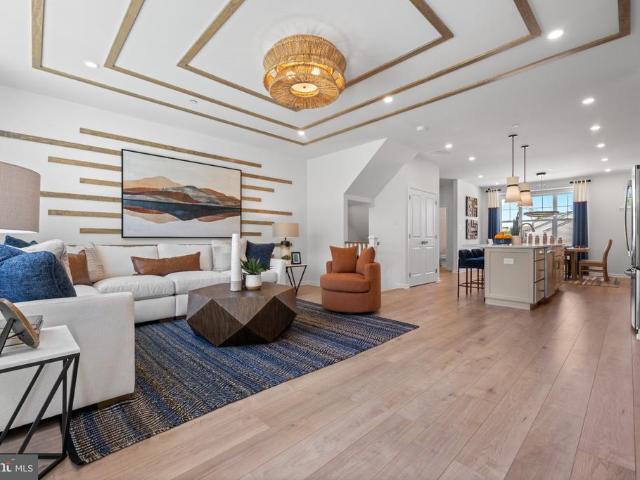
Our NEW Decorated Model Home at the Alderwood Run community is now available to tour! Visit the Alderwood Run community to take a look! Rouse Chamberlin Homes presents the Springhaven Walk community located in the Owen J. Roberts School District. The Lexington is a three-level townhome featuring 3 bedrooms, 2.5 bathrooms, 1,967 sq. Ft. and a 1-car garage, offering a spacious layout that balances open gathering areas with comfortable private retreats. The entry level includes a finished flex room and a standard powder room, creating a versatile space ideal for a home office, media lounge, or home gym. On the main level, the kitchen, dining area, and living room flow together seamlessly, highlighted by an impressive long kitchen island and access to a standard deck for outdoor relaxation. Upstairs, three bedrooms include a private primary suite and a conveniently located laundry area. Select homesites feature a box bay in the great room, adding dimension, natural light, and architectural
USD 429,990
10 Sunset Lane
View photo
House · for sale
USD 470,000
USD 266/sq.ft
New
10 Sunset Lane
Hiestand
· 1,765 sq.ft · 3 Bedrooms · 1 Bath · House
· Garden
Hiestand · 1,765 sq.ft · 3 Bedrooms · 1 Bath · House · Garden
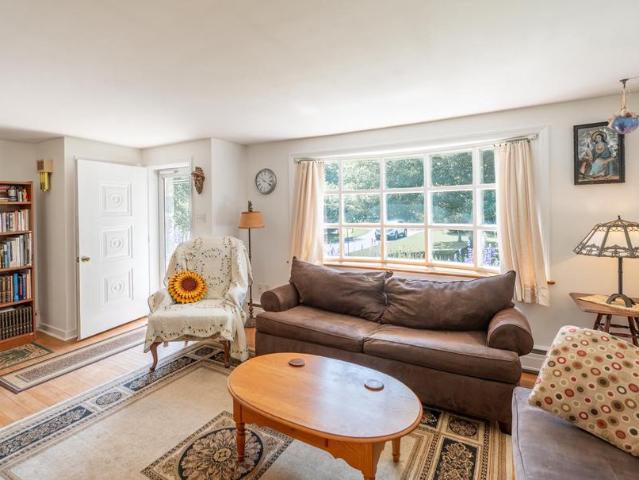
Charming Country Retreat on Private Lane. Discover the Perfect Blend of Peaceful Seclusion and Everyday Convenience in this Fabulous Move-in-ready Split-level Nestled on a 1-acre lot at the End of a Private Lane in Highly Desirable Kimberton. Tucked away, this Picturesque Property offers Mature Trees, Abundant Wildlife, and a Tranquil Setting Free from traffic noise and light pollutionall Less than 10 minutes from vibrant Downtown Phoenixville. Inside, the Sun-filled Living room features a Lovely Bay window w/Views of Flowering Cherry trees, Redbuds, and Crabapples. The Inviting Family Room, anchored by a Charming Woodstove, offers a Welcoming Retreat on chilly evenings. The Spacious Mid-Century Modern Sunroom overlooks the Lush Serene Backyard, creating the Perfect Place to Relax, Entertain and enjoy Stunning Sunset Views. It's a Gardener's Dream, Boasting a generous 25' x 25' Garden and a Flourishing Orchard w/Peaches, Pears, Blueberries, Apples, Pecans, and Bing cherries. The Oversi
USD 470,000
306 East Sawyer Court
View photo
Townhouse · for sale
USD 519,987
USD 240/sq.ft
New
306 East Sawyer Court
Hiestand
· 2,164 sq.ft · 3 Bedrooms · 2 Baths · Townhouse
· Office room · Equipped kitchen · Parking
Hiestand · 2,164 sq.ft · 3 Bedrooms · 2 Baths · Townhouse · Office room · Equipped kitchen · Parking
Our NEW Decorated Model Home is now available to tour! Visit the Alderwood Run community to take a look! Quick Move-In Ready Home! Available Nowthis Quick Delivery Newport Home at Alderwood Run is fully selected, upgraded, and ready for you. Built by Rouse Chamberlin Homes, this luxury townhome community offers a peaceful setting with green space, just minutes from Royersford, Phoenixville, and King of Prussia. This 3-bedroom, 2.5-bath home features three levels of thoughtfully designed living, including a 1-car garage, a bright open main level, and a versatile lower-level flex space ideal for a home office or additional living area. The kitchen with a large island opens to the dining and great room, perfect for everyday living and entertaining. Upstairs, the primary suite includes a spacious bath and two closets, along with two additional bedrooms, a hall bath, and convenient laundry. Energy-efficient construction and a low-maintenance lifestyle in a prime location close to shopping,
USD 519,987
207 Red Rock Circle
View photo
Townhouse · for sale
USD 390,000
USD 195/sq.ft
New
207 Red Rock Circle
Hiestand
· 1,991 sq.ft · 3 Bedrooms · 2 Baths · Townhouse
· Deck · Equipped kitchen · Cellar
Hiestand · 1,991 sq.ft · 3 Bedrooms · 2 Baths · Townhouse · Deck · Equipped kitchen · Cellar
Beautifull and well-maintained townhome in Royersford. The low HOA fee covers everything, including snow clearing up to your front door! There is exotic tigerwood hardwood flooring that flows from the foyer throughout the formal dining room. Loads of privacy from your deck just off the kitchen. The upper level features the primary bedroom and bath with large windows and a walk-in closet. There is a nicely appointed finished basement with plenty of storage for your needs. Come on out and take a look! A One year Home Warranty is being provided for your convenience by the seller
USD 390,000
908 Lincoln Road
View photo
House · for sale
USD 999,999
USD 182/sq.ft
908 Lincoln Road
Hiestand
· 5,479 sq.ft · 6 Bedrooms · 3 Baths · House
· Office room · Gym · Fireplace · Equipped kitchen · Parking · Swimming pool
Hiestand · 5,479 sq.ft · 6 Bedrooms · 3 Baths · House · Office room · Gym · Fireplace · Equipped kitchen · Parking · Swimming pool
Now offered at $999,999a rare opportunity to own a private 2-acre Chester County estate for under $1 million. Blending timeless Colonial architecture with modern comfort, this beautifully preserved circa-1900 residence offers more than 5,400 square feet of living space, an in-ground pool, pool house, and garage space for up to six vehicles in an exceptionally private setting. The thoughtfully designed floor plan features 4 bedrooms, 3 full baths, and 2 half baths, including a main-level bedroom ideal for guests, multigenerational living, or a private office. The spacious primary suite occupies the second level, while the third-floor bedroom offers the perfect space for a studio, office, fitness room, or private retreat. Throughout the home, you'll find rich hardwood flooring, multiple fireplaces, gracious formal and informal living spaces, and distinctive architectural details that reflect the home's historic character. The updated kitchen features modern appliances, a bright breakfast
USD 999,999
163 Hillcrest Avenue
View photo
House · for sale
USD 850,000
USD 224/sq.ft
New
163 Hillcrest Avenue
Hiestand
· 3,789 sq.ft · 4 Bedrooms · 2 Baths · House
· Deck
Hiestand · 3,789 sq.ft · 4 Bedrooms · 2 Baths · House · Deck
Perched at the top of a hill in the Village of Kimberton, this custom built 4 bedroom, 2.5 bath home offers a rare combination of privacy, beautiful natural surroundings, and an exceptional location in East Pikeland Township, within the highly regarded Phoenixville School District. Tucked among mature trees, on almost an acre, the home enjoys peaceful, elevated views from the over-sized rear deck where, during the summer and fall, you feel like youre on a nature retreat. Spend mornings with a cup of coffee watching the wildlife, enjoy evenings dining outdoors, or simply relax. While the setting feels worlds away, you're just minutes from Kimberton Village, approximately 15 minutes to the Pennsylvania Turnpike, 20 minutes to the train station, about 45 minutes to Center City Philadelphia, and only a short drive to the vibrant shops, restaurants, breweries, farmers market, and year-round events that make nearby Phoenixville such a sought-after destination. Designed with both everyday liv
USD 850,000
3000 E High Street # 83
View photo
House · for sale
USD 20,000
USD 29/sq.ft
3000 E High Street # 83
Hiestand
· 667 sq.ft · 2 Bedrooms · 1 Bath · House
· Equipped kitchen
Hiestand · 667 sq.ft · 2 Bedrooms · 1 Bath · House · Equipped kitchen
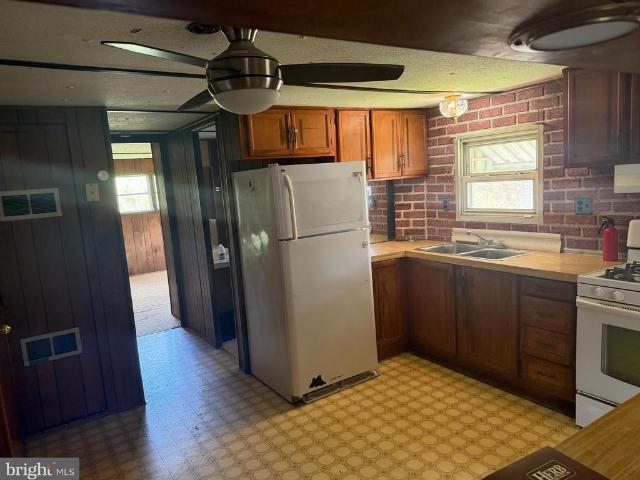
Investor alert! This manufactured home was recently tenant occupied and needs an overhaul. Located in Hilltop Estates some sweat equity will go along way. Two bedrooms, 1 1/2 bath, kitchen connecting to living room, large enclosed porch and separate laundry room. Property is being sold'As Is' and seller is willing to review all reasonable offers. Listed at $25,000.00
USD 20,000
123 Providence Forge Road
View photo
Townhouse · for sale
USD 330,000
USD 181/sq.ft
123 Providence Forge Road
Hiestand
· 1,819 sq.ft · 3 Bedrooms · 2 Baths · Townhouse
· Office room · Equipped kitchen
Hiestand · 1,819 sq.ft · 3 Bedrooms · 2 Baths · Townhouse · Office room · Equipped kitchen
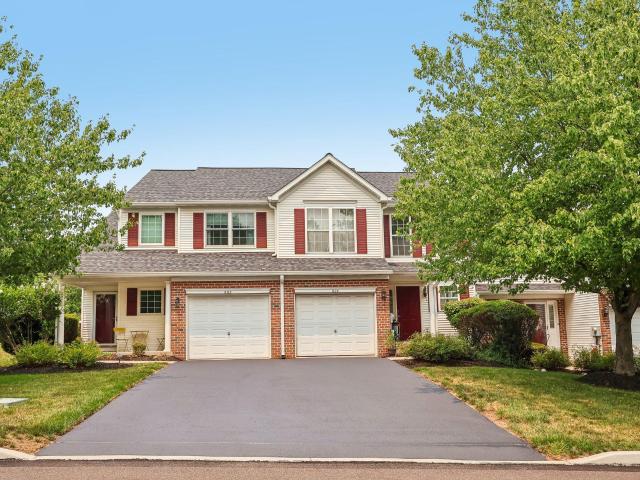
Welcome to this nicely maintained end-unit townhouse located in the highly sought-after Spring-Ford School District! Offering 3 spacious bedrooms, 2.5 bathrooms, and an abundance of natural light, this home combines comfort, style, and convenience. Step inside to discover a bright and inviting floor plan featuring generous living spaces perfect for both everyday living and entertaining. The well-appointed kitchen flows seamlessly into the dining and living areas, creating an ideal setting for gatherings with family and friends. Upstairs, you'll find a spacious primary suite complete with a stunning, recently updated en-suite bathroom. Two additional bedrooms and a full hall bath offer plenty of space for family, guests, or a home office. As an end unit, this home enjoys added privacy, extra windows, and outdoor space. Conveniently located near shopping, dining, parks, and major commuter routes, this property offers the perfect blend of suburban living and accessibility. Don't miss your
USD 330,000
454 Church St, Royersford, PA 19468 | MLS #PAMC2177
View photo
House · for sale
USD 339,900
USD 303/sq.ft
454 Church St, Royersford, PA 19468 | MLS #PAMC2177
Hiestand
· 1,119 sq.ft · 2 Bedrooms · 3 Baths · House
· Garden · Equipped kitchen · Cellar
Hiestand · 1,119 sq.ft · 2 Bedrooms · 3 Baths · House · Garden · Equipped kitchen · Cellar
Renovated in 2025u002F2026. Beautifully renovated 2 bedroom 2.5 full bathrooms. Large Eat In Kitchen with white shaker style cabinets, granite countertops, recessed lights, stainless steel appliance package that includes the microwave, dishwasher, electric ovenu002Frange. Refrigerator(negotiable). Additional features include pantry cabinet, separate laundry closet with option for a washer & electric dryer. Bedrooms are on the 1st floor and 2nd floor. Luxury Vinyl plank floor in Kitchen. Carpets in bedrooms. All bathrooms are tile walled showers and floors, upgraded fixtures with vanities and linen storage. New doors and trim throughout. Entire interior painted throughout. Full unfinished basement used mostly for storage and utility. Reconditioned oil heater with newer duct systems completely redesigned in 2026. New Cu002FA. Large fenced yard. Conveniently located and walking distance to local parksu002Frecreation, Royersfordu002FSpring City shops, & local eateries. Short drive to the L
USD 339,900
2415 Chester Springs Road
View photo
House · for sale
USD 4,700,000
USD 814/sq.ft
New
2415 Chester Springs Road
Hiestand
· 5,769 sq.ft · 5 Bedrooms · 4 Baths · House
Hiestand · 5,769 sq.ft · 5 Bedrooms · 4 Baths · House
Proudly introducing Shireford, a truly extraordinary estate nestled in a coveted Chester Springs setting, where privacy, scenic beauty, and timeless Chester County character converge. Encompassing over 21 breathtaking acres across four separately deeded parcels, this remarkable property offers a rare opportunity to own a legacy estate of exceptional scale, quality, and versatility. Arrival at formal gated entry framed by magnificent shrub beds and seasonal flowers and with first sighting of main house at a prominent elevation constructed of enduring solid brick masonry, the nearly 6,000-square-foot residence showcases enduring craftsmanship, architectural distinction, and a level of quality seldom found in todays newer homes. A grand two-story foyer adorned with lustrous marble flooring and a spectacular Schonbek crystal chandelier sets the tone for the elegance that unfolds throughout. Designed for both grand-scale entertaining and comfortable everyday living, the home features a dram
USD 4,700,000
112 Pearson Street
View photo
House · for sale
USD 545,000
USD 243/sq.ft
New
112 Pearson Street
Hiestand
· 2,239 sq.ft · 3 Bedrooms · 2 Baths · House
· Fireplace · Equipped kitchen
Hiestand · 2,239 sq.ft · 3 Bedrooms · 2 Baths · House · Fireplace · Equipped kitchen
Photos will be uploaded on tuesday, july 14th*. Welcome to this beautifully maintained 3-bedroom, 2.5-bath home in the highly desirable Ridglea community, located within the award-winning Owen J. Roberts School District. Lovingly cared for by its owners, this exceptional home showcases quality updates, thoughtful design, and pride of ownership at every turn. Begin your tour on the inviting front porch, the perfect spot to enjoy your morning coffee or unwind on warm summer evenings. Step inside to a welcoming foyer with gleaming hardwood floors that flow towards the updated powder room. Just beyond, the spacious family room is the heart of the home, featuring newer hardwood flooring, a cozy natural gas fireplace, and soaring ceilings that create an open and inviting space for both everyday living and entertaining. The well-appointed kitchen is designed to impress with Corian countertops, a glass tile backsplash, stainless steel appliances, Insta-Hot water dispenser, convenient cabinet p
USD 545,000
149 Linfield Trappe Road
View photo
House · for sale
USD 500,000
USD 252/sq.ft
149 Linfield Trappe Road
Hiestand
· 1,981 sq.ft · 3 Bedrooms · 2 Baths · House
· Fireplace · Equipped kitchen
Hiestand · 1,981 sq.ft · 3 Bedrooms · 2 Baths · House · Fireplace · Equipped kitchen
Welcome to 149 E. Linfield Trappe Road, a beautifully maintained brick ranch set on a picturesque half-acre lot with exceptional indoor and outdoor living spaces. From the moment you arrive, you'll appreciate the mature landscaping, expansive driveway, and inviting curb appeal. Inside, the home offers a warm and welcoming layout featuring a bright living room with a charming whitewashed brick fireplace and large bay window that fills the space with natural light. The updated kitchen is the heart of the home, complete with custom woodwork, stainless steel appliances, stylish backsplash, and a spacious dining area perfect for everyday living and entertaining. The main level also features three comfortable bedrooms, an updated full bathroom, and a versatile sunroom that can easily serve as a home office, sitting room, or play area. The finished lower level provides incredible flexibility with multiple living spaces, a second kitchenette, and a beautifully updated full bathroom. With its p
USD 500,000
238 Brown Street
View photo
House · for sale
USD 649,900
USD 187/sq.ft
New
238 Brown Street
Hiestand
· 3,466 sq.ft · 6 Bedrooms · 4 Baths · House
Hiestand · 3,466 sq.ft · 6 Bedrooms · 4 Baths · House
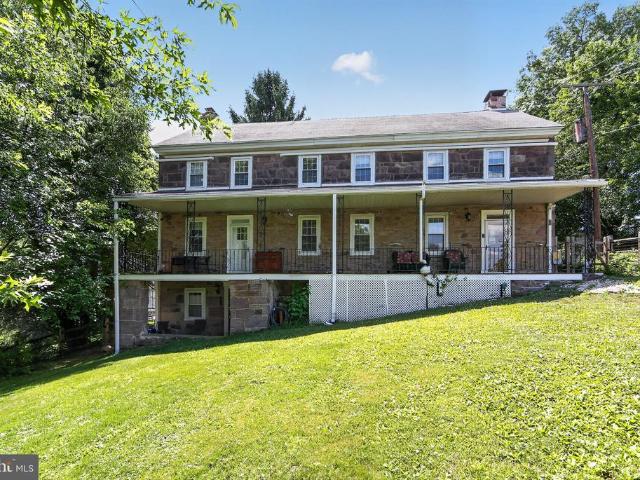
Welcome to 238 Brown Street, a truly one-of-a-kind 1812 historic home offering remarkable flexibility, timeless character, and a story all its own. Long rumored to have once served as the Springville Inn and Stagecoach Stop, this expansive property beautifully preserves the craftsmanship and charm of a bygone era while seamlessly incorporating the modern updates today's homeowners appreciate. Rich in original character and complemented by significant investments in comfort, efficiency, and functionality, this is a rare opportunity to enjoy the best of both worlds. The current owner has thoughtfully upgraded the home to provide modern ease to maintaining and stewarding this incredible home. Highlights include adding 14 mini-split units throughout the home and a dual propane heating system; an incredible feature for a property of this age and size, a complete reimagining of the lower level into a versatile and magical living space. With multiple living areas, three separate entrances, 6
USD 649,900
0 sanatoga road #a, pottstown, us, pa
View photo
House · for sale
USD 993,445
0 sanatoga road #a, pottstown, us, pa
Hiestand
· 3 Bedrooms · 3 Baths · House
· Fireplace · Equipped kitchen
Hiestand · 3 Bedrooms · 3 Baths · House · Fireplace · Equipped kitchen
Agent must accompany buyer to walk property. This custom-built Rotelle home, the Randolph, stands out for its exceptional quality and affordability, offering all the inviting features that transform a house into a home. With impressive curb appeal, this residence boasts a spacious gourmet kitchen, complete with a center island and breakfast nook, seamlessly flowing into a cozy family room with optional gas fireplace. The open foyer warmly welcomes you, leading to both the study and dining room on opposite sides, and guiding you to the three upstairs bedrooms. The inviting owner’s suite features a large bathroom and a generous walk-in closet. Additionally, an upstairs laundry room provides a convenient luxury for a busy household. House is to be built. Come to our Studio to take a look at all of the various house plans we have available. Our plans range from ranches to cape cods to two-story homes! We also offer a variety of options to make your home the dream you imagine! Call today an
USD 993,445

Get email alerts

Don't miss out: be the first to know about new properties

The alert was correctly created

On subscribing you accept the conditions of use and the privacy policy
Alert
Receive new ads in your inbox
Save this search
Receive alerts for new listings

We'll send you an email when we have new properties for: "Houses for sale in Hiestand"

The alert was correctly created

Barlow Heights, Limerick township Montgomery County Pennsylvania
Terrace Hill, Sanatoga Lower Pottsgrove township Montgomery County Pennsylvania
Get email alerts and be the first to see new listings
Required field
On subscribing I accept the terms of the privacy policy
Perfect! You'll soon start receiving new listings via email
Alert
Receive an email when we have new ads for Houses for sale in Hiestand
Save this search
Filters

Bedrooms

Size (sq.ft)

sq.ft
sq.ft

Price

USD
USD

Property type

Bathrooms

Clear all filters
Receive notifications when new entries are published.