445 houses for sale in Hiestand

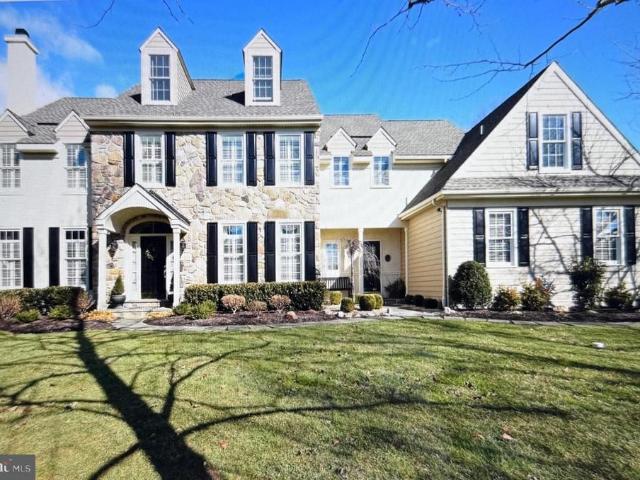
205 Maplewood Drive
View photo
House · for sale
USD 799,000
USD 278/sq.ft
205 Maplewood Drive
Hiestand
· 2,874 sq.ft · 4 Bedrooms · 2 Baths · House
· Garden · Fireplace · Equipped kitchen · Parking
Hiestand · 2,874 sq.ft · 4 Bedrooms · 2 Baths · House · Garden · Fireplace · Equipped kitchen · Parking
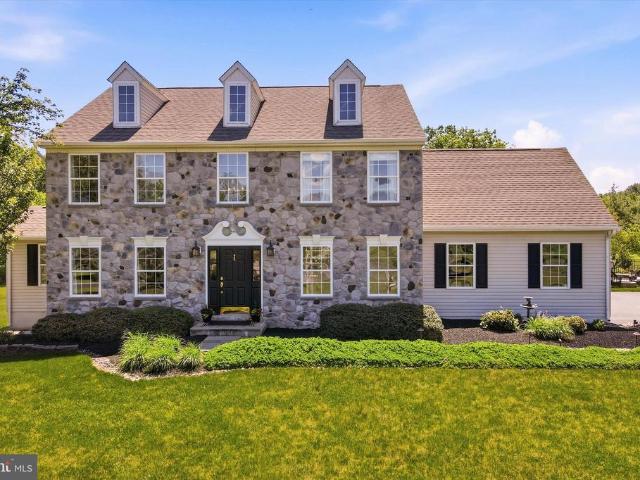
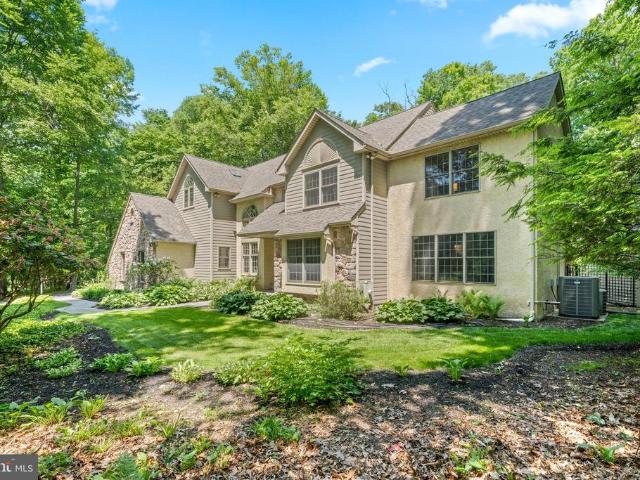
Welcome to this beautifully maintained traditional center hall stone colonial home situated on a stunning 2-acre flat lot with mature landscaping, offering a quiet and peaceful setting in desirable East Vincent Township within the Owen J. Roberts School District. Tucked away in a quiet cul-de-sac in a small development of only 10 homes with no HOA fees, this property backs to a wooded tree line providing exceptional privacy with no homes directly behind the property. This spacious 4-bedroom, 2.5-bath home offers generous living space and timeless charm throughout. The first floor features hardwood floors, a private office, formal dining room, spacious family room with gas fireplace, bonus room perfect for a playroom, den, or flex space, convenient first-floor laundry area with access to the 2-car garage, and a bright expanded addition off the kitchen filled with beautiful natural light and views of the serene rear yard. The expanded custom Dilworth kitchen features maple inset cabinetr
USD 799,000
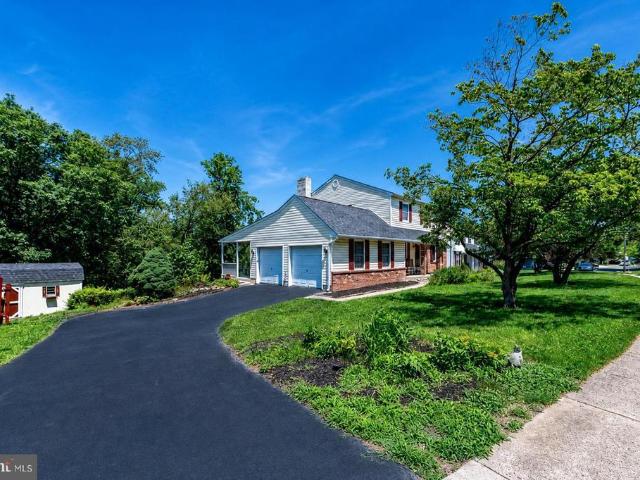
155 Barton Drive
View photo
House · for sale
USD 995,000
USD 279/sq.ft
155 Barton Drive
Hiestand
· 3,563 sq.ft · 5 Bedrooms · 3 Baths · House
· Patio · Garden · Office room · Fireplace · Equipped kitchen · Parking · Swimming pool
Hiestand · 3,563 sq.ft · 5 Bedrooms · 3 Baths · House · Patio · Garden · Office room · Fireplace · Equipped kitchen · Parking · Swimming pool
Welcome to 155 Barton Dr, an impeccably maintained 5 bedroom, 3.5 bath colonial beautifully sited on a private and picturesque 1.5 acre lot within the Barton Meadows community. A welcoming entrance foyer with a 2 story palladium window allows for fabulous natural light. Solid oak hardwood floors flow throughout the entire main level. The spacious dining room adjoins the formal living room with custom window seat. A French door accesses the oversized bonus room w/ full bath, covered stone porch and private entrance. This room can be used as in-law suite, guest bedroom, office or sunroom. Full bath also has o/s access from pool/patio areas. The kitchen offers custom painted cabinetry, updated appliances, granite counters and an eat-in area that overlooks the backyard. Step down into the family room with gorgeous stone fireplace flanked by custom built-ins and french doors accessing the rear patio. The laundry room, half bath and garage access complete this level. Upstairs boasts a light-
USD 995,000
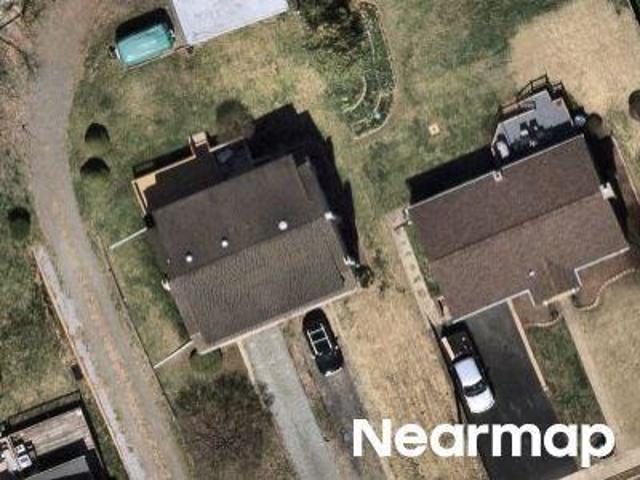
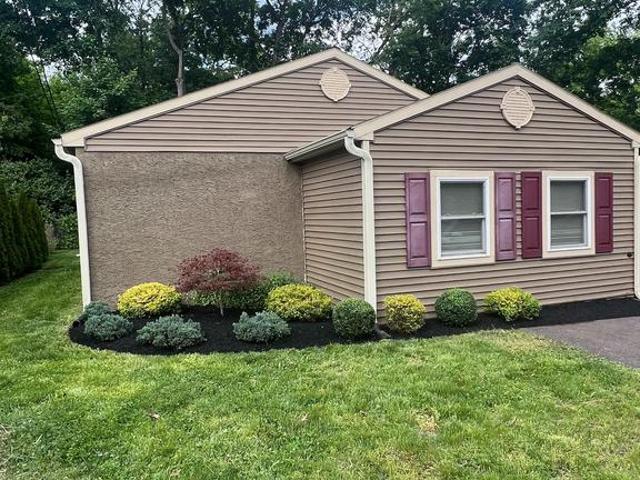
Limerick Center Rd
View photo
House · for sale
Request Details
Updated
Limerick Center Rd
Hiestand
· 1,808 sq.ft · 3 Bedrooms · 2 Baths · House
Hiestand · 1,808 sq.ft · 3 Bedrooms · 2 Baths · House
This home is in preforeclosure, which means the homeowner is in default (missed payments). Therefore, there could be an opportunity to strike a great deal with the owner and the bank
Request Details
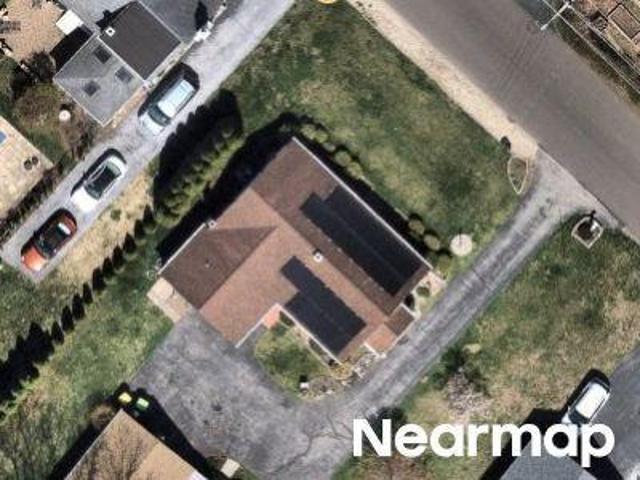
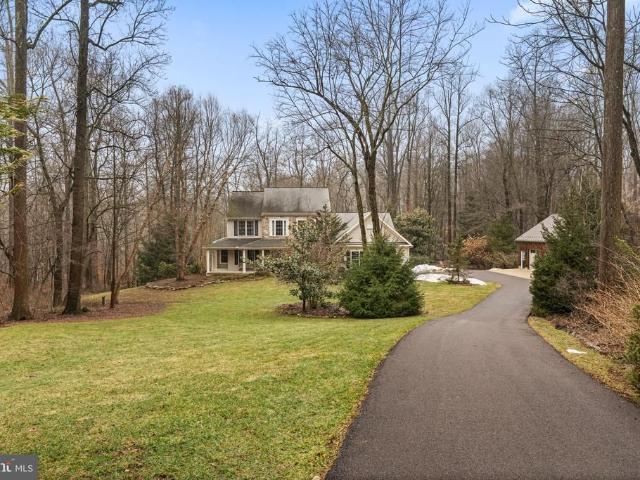
Walnut St
View photo
House · for sale
Request Details
Updated
Walnut St
Hiestand
· 2,562 sq.ft · 3 Bedrooms · 2 Baths · House
Hiestand · 2,562 sq.ft · 3 Bedrooms · 2 Baths · House
This home is in preforeclosure, which means the homeowner is in default (missed payments). Therefore, there could be an opportunity to strike a great deal with the owner and the bank
Request Details
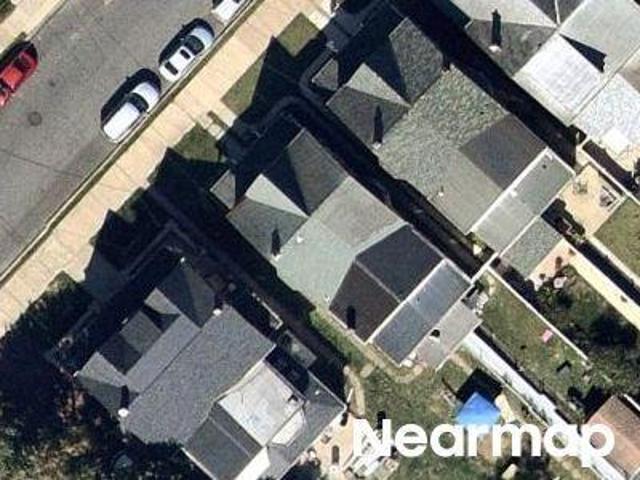
Shelly Ln
View photo
Townhouse · for sale
Request Details
Updated
Shelly Ln
Hiestand
· 1,464 sq.ft · 3 Bedrooms · 3 Baths · Townhouse
Hiestand · 1,464 sq.ft · 3 Bedrooms · 3 Baths · Townhouse
This home is in preforeclosure, which means the homeowner is in default (missed payments). Therefore, there could be an opportunity to strike a great deal with the owner and the bank
Request Details
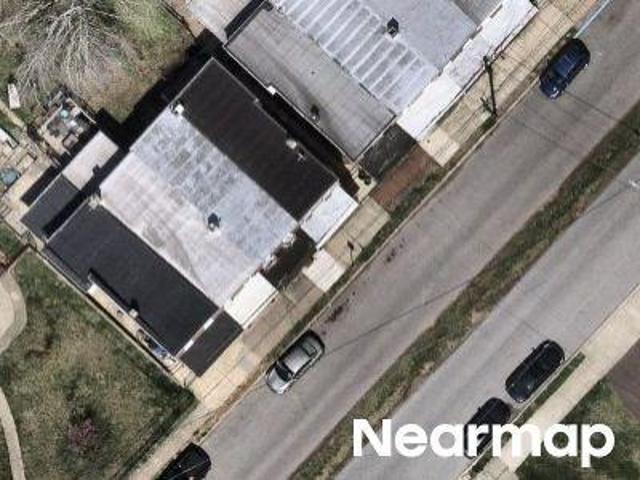
Limerick Center Rd
View photo
House · for sale
Request Details
Updated
Limerick Center Rd
Hiestand
· 1,356 sq.ft · 3 Bedrooms · 1 Bath · House
Hiestand · 1,356 sq.ft · 3 Bedrooms · 1 Bath · House
This is a Real Estate-Owned (REO)/post-foreclosure home owned or managed by a bank. All offers are considered; however, the highest and best will most likely be accepted
Request Details
Pinetree Ct
View photo
Townhouse · for sale
Request Details
Updated
Pinetree Ct
Hiestand
· 1,356 sq.ft · 3 Bedrooms · 2 Baths · Townhouse
Hiestand · 1,356 sq.ft · 3 Bedrooms · 2 Baths · Townhouse
This home is in preforeclosure, which means the homeowner is in default (missed payments). Therefore, there could be an opportunity to strike a great deal with the owner and the bank
Request Details
Mennonite Rd
View photo
House · for sale
Request Details
Updated
Mennonite Rd
Hiestand
· 1,119 sq.ft · 3 Bedrooms · 2 Baths · House
Hiestand · 1,119 sq.ft · 3 Bedrooms · 2 Baths · House
This home is in preforeclosure, which means the homeowner is in default (missed payments). Therefore, there could be an opportunity to strike a great deal with the owner and the bank
Request Details
S Main St
View photo
House · for sale
Request Details
Updated
S Main St
Hiestand
· 1,356 sq.ft · 3 Bedrooms · 1 Bath · House
Hiestand · 1,356 sq.ft · 3 Bedrooms · 1 Bath · House
This home is in preforeclosure, which means the homeowner is in default (missed payments). Therefore, there could be an opportunity to strike a great deal with the owner and the bank
Request Details
Garrett Ln
View photo
House · for sale
Request Details
Updated
Garrett Ln
Hiestand
· 2,928 sq.ft · 4 Bedrooms · 4 Baths · House
Hiestand · 2,928 sq.ft · 4 Bedrooms · 4 Baths · House
This home is in preforeclosure, which means the homeowner is in default (missed payments). Therefore, there could be an opportunity to strike a great deal with the owner and the bank
Request Details
New St
View photo
House · for sale
Request Details
Updated
New St
Hiestand
· 1,206 sq.ft · 2 Bedrooms · 1 Bath · House
Hiestand · 1,206 sq.ft · 2 Bedrooms · 1 Bath · House
This home is in preforeclosure, which means the homeowner is in default (missed payments). Therefore, there could be an opportunity to strike a great deal with the owner and the bank
Request Details
N Pleasantview Rd
View photo
House · for sale
Request Details
Updated
N Pleasantview Rd
Hiestand
· 1,507 sq.ft · 4 Bedrooms · 1 Bath · House
Hiestand · 1,507 sq.ft · 4 Bedrooms · 1 Bath · House
This home is in preforeclosure, which means the homeowner is in default (missed payments). Therefore, there could be an opportunity to strike a great deal with the owner and the bank
Request Details
Patton Ter
View photo
Townhouse · for sale
Request Details
Updated
Patton Ter
Hiestand
· 1,313 sq.ft · 3 Bedrooms · 3 Baths · Townhouse
Hiestand · 1,313 sq.ft · 3 Bedrooms · 3 Baths · Townhouse
This home is in preforeclosure, which means the homeowner is in default (missed payments). Therefore, there could be an opportunity to strike a great deal with the owner and the bank
Request Details
S 3rd Ave
View photo
House · for sale
Request Details
Updated
S 3rd Ave
Hiestand
· 1,173 sq.ft · 4 Bedrooms · 1 Bath · House
Hiestand · 1,173 sq.ft · 4 Bedrooms · 1 Bath · House
This home is in preforeclosure, which means the homeowner is in default (missed payments). Therefore, there could be an opportunity to strike a great deal with the owner and the bank
Request Details
Poplar St
View photo
House · for sale
Request Details
Updated
Poplar St
Hiestand
· 1,270 sq.ft · 3 Bedrooms · 1 Bath · House
Hiestand · 1,270 sq.ft · 3 Bedrooms · 1 Bath · House
This is a Real Estate-Owned (REO)/post-foreclosure home owned or managed by a bank. All offers are considered; however, the highest and best will most likely be accepted
Request Details
S 4th Ave
View photo
House · for sale
Request Details
Updated
S 4th Ave
Hiestand
· 1,561 sq.ft · 3 Bedrooms · 1 Bath · House
Hiestand · 1,561 sq.ft · 3 Bedrooms · 1 Bath · House
This home is in preforeclosure, which means the homeowner is in default (missed payments). Therefore, there could be an opportunity to strike a great deal with the owner and the bank
Request Details
Walnut St
View photo
House · for sale
Request Details
Updated
Walnut St
Hiestand
· 1,216 sq.ft · 3 Bedrooms · 1 Bath · House
Hiestand · 1,216 sq.ft · 3 Bedrooms · 1 Bath · House
This home is in preforeclosure, which means the homeowner is in default (missed payments). Therefore, there could be an opportunity to strike a great deal with the owner and the bank
Request Details
Church St
View photo
House · for sale
Request Details
Updated
Church St
Hiestand
· 1,001 sq.ft · 2 Bedrooms · 1 Bath · House
Hiestand · 1,001 sq.ft · 2 Bedrooms · 1 Bath · House
This home is in preforeclosure, which means the homeowner is in default (missed payments). Therefore, there could be an opportunity to strike a great deal with the owner and the bank
Request Details
21 kyle drive, chester springs, us, pa
View photo
House · for sale
USD 850,000
21 kyle drive, chester springs, us, pa
Hiestand
· 6 Bedrooms · 6 Baths · House
· Office room · Deck · Fireplace · Equipped kitchen · Swimming pool
Hiestand · 6 Bedrooms · 6 Baths · House · Office room · Deck · Fireplace · Equipped kitchen · Swimming pool
Magnificent Matthews Meadows Showcase Home – 6 Bedrooms, 5.5 Baths, Private Cul-de-Sac with in-ground Pool! Welcome to 21 Kyle Drive, an exceptional stone-front colonial in the prestigious Matthews Meadows neighborhood of Chester Springs, located in the award-winning Owen J. Roberts School District. Nestled on a lush, professionally landscaped cul-de-sac lot, this move-in ready home offers over 6,000 finished square feet, 6 bedrooms, 5.5 baths, and countless upgrades throughout. Step into a gracious foyer and enjoy the formal dining room, sunlit living room with wood-burning fireplace, and private office—perfect for remote work. The chef’s kitchen features tall wood cabinetry, granite countertops, stainless steel appliances, pantry, and an adjacent eat-in area opening to a stunning great room with vaulted ceilings and soaring stone wood burning fireplace. Sliding doors lead to a spacious deck overlooking the in-ground pool with waterfall, lighting, and sound system—a true entertainer’s
USD 850,000
25 Iroquois Drive
View photo
House · for sale
USD 524,900
USD 266/sq.ft
New
25 Iroquois Drive
Hiestand
· 1,970 sq.ft · 4 Bedrooms · 2 Baths · House
· Patio · Garden · Fireplace · Equipped kitchen · Parking
Hiestand · 1,970 sq.ft · 4 Bedrooms · 2 Baths · House · Patio · Garden · Fireplace · Equipped kitchen · Parking
Welcome to this spacious home tucked away in the desirable Mingo community, located within the highly sought-after Spring-Ford School District. Situated on one of the largest lots in the neighborhood, this. 67-acre property backs to mature trees, providing a private setting with plenty of outdoor space to enjoy. The exterior features attractive brick accents, a welcoming covered front porch, a covered rear patio, and an attached two-car garage. The backyard offers a peaceful backdrop, making it an ideal place to relax or entertain. Inside, you'll find a traditional floor plan with hardwood flooring throughout most of the first level. The home offers a generously sized formal living room and formal dining room, providing plenty of space for everyday living and entertaining. The eat-in kitchen features granite countertops, tile flooring, electric cooking, and a built-in microwave, and opens to the family room. A wood-burning fireplace with a brick surround creates a cozy focal point, whi
USD 524,900
225 S Park Road
View photo
House · for sale
USD 309,900
USD 232/sq.ft
New
225 S Park Road
Hiestand
· 1,335 sq.ft · 3 Bedrooms · 1 Bath · House
· Patio · Equipped kitchen
Hiestand · 1,335 sq.ft · 3 Bedrooms · 1 Bath · House · Patio · Equipped kitchen
Motivated Seller! Completely renovated in 2021, this thoughtfully updated 3-bedroom, 1-bath home offers approximately 1,340 square feet of comfortable living space with a modern open-concept layout with Cathedral Ceiling. The spacious kitchen features white cabinetry, quartz countertops, and stainless steel appliances, flowing seamlessly into the great room with durable vinyl plank flooring. The home includes accessibility-friendly features such as wide, open living areas and a walk-in shower in the updated bathroom. A bright heated sunroom provides additional year-round living space. Recent improvements include upgraded insulation, new plumbing, radiant floor heating, forced hot air heat, and a continuous propane gas hot water heater for added comfort and efficiency. Outside, enjoy a rear concrete patio, storage shed, and a peaceful cul-de-sac location
USD 309,900
2881 chestnut hill road, pottstown, us, pa
View photo
House · for sale
USD 1,149,900
2881 chestnut hill road, pottstown, us, pa
Hiestand
· 4 Bedrooms · 4 Baths · House
· Garden · Office room · Parking
Hiestand · 4 Bedrooms · 4 Baths · House · Garden · Office room · Parking
Welcome to 2881 Chestnut Hill Road! This beautifully maintained stone-front colonial, located in bucolic South Coventry Township in desirable Owen J. Roberts School District, is just a quick drive to Saint Peters Village and French Creek State Park. Set on a peaceful, 8.1 acre, wooded lot this home offers low yard maintenance, tons of privacy and plenty of room to enjoy the outdoors. A welcoming covered front porch and classic architectural details create immediate curb appeal, while the property also features a stunning detached barn-style garage with three bays that includes heat and electric—ideal for car enthusiasts, or additional storage. Inside, a bright two-story foyer with hardwood flooring and a turned staircase creates an elegant first impression. The traditional floor plan includes a formal dining room with large windows overlooking the front yard, along with a private study with French doors—perfect for a home office. Just beyond, the spacious family room is anchored by a f
USD 1,149,900
11 Kendall Lane
View photo
House · for sale
USD 699,000
USD 193/sq.ft
11 Kendall Lane
Hiestand
· 3,606 sq.ft · 4 Bedrooms · 2 Baths · House
· Patio · Equipped kitchen
Hiestand · 3,606 sq.ft · 4 Bedrooms · 2 Baths · House · Patio · Equipped kitchen
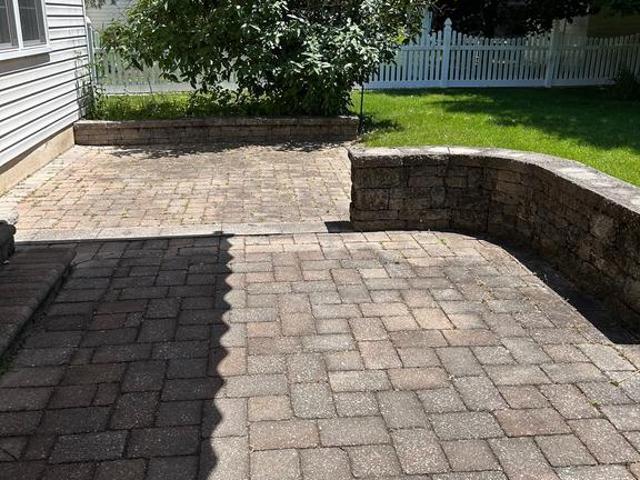
Coming soon! Interior photos to follow. *Beautiful Colonial in Country Meadows within the desirable Spring-Ford Area School District, offering space, style, and thoughtful design*. This inviting Colonial in sought-after. *Country Meadows*. Welcomes you with a. *two-story foyer with hardwood flooring*, flanked by a formal living room and dining room that create a traditional layout with excellent flow for both everyday living and entertaining. The. *eat-in kitchen*. Opens to a. *beautiful stone-paved patio with sitting walls*, perfect for relaxing or hosting gatherings. Beyond the tree line, enjoy access to. *open community space*, adding to the homes peaceful and expansive setting. Upstairs, the secondary bedrooms are bright and inviting, and the. *hall bath features a double-sink vanity and tub*. For added convenience. The. *spacious primary suite*. Offers a true retreat, with room for a sitting area. *two walk-in closets*, and an en-suite bath complete with a. *double vanity, platfor
USD 699,000
109 Alderwood Lane
View photo
Townhouse · for sale
USD 669,154
USD 263/sq.ft
New
109 Alderwood Lane
Hiestand
· 2,540 sq.ft · 3 Bedrooms · 3 Baths · Townhouse
· Equipped kitchen · Cellar
Hiestand · 2,540 sq.ft · 3 Bedrooms · 3 Baths · Townhouse · Equipped kitchen · Cellar
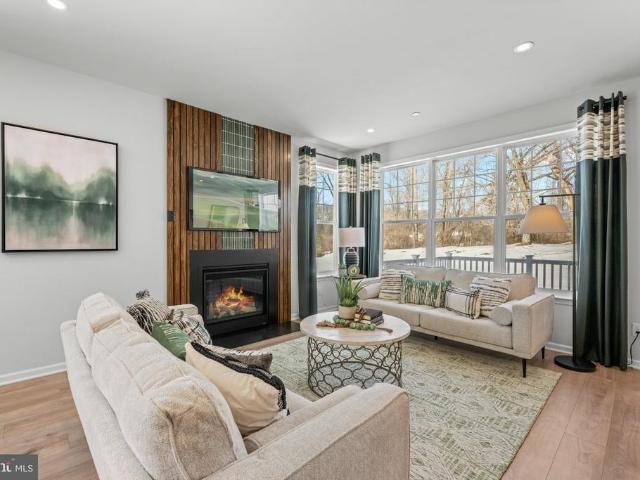
Luxury, location, and lifestyle come together at Alderwood Run Royersford's premier townhome community by Rouse Chamberlin Homes. This is a special opportunity to own a Sutton Grand home with a finished basement and a full bathroom. The Gourmet kitchen is a chef's delight, featuring quartz countertops and soft-close cabinets. The upgraded finishes have been selected, as we finish the home for you. Ready to settle in late September. Open Thursday through Monday, 11am til 5pm by appointment. Photography is from our Sutton Grand model home located in another community
USD 669,154
21 Kyle Dr, Chester Springs, PA 19425 | MLS #PACT2117
View photo
House · for sale
USD 989,000
USD 162/sq.ft
21 Kyle Dr, Chester Springs, PA 19425 | MLS #PACT2117
Hiestand
· 6,103 sq.ft · 6 Bedrooms · 6 Baths · House
· Office room · Deck · Fireplace · Equipped kitchen · Swimming pool
Hiestand · 6,103 sq.ft · 6 Bedrooms · 6 Baths · House · Office room · Deck · Fireplace · Equipped kitchen · Swimming pool
Magnificent Matthews Meadows Showcase Home – 6 Bedrooms, 5.5 Baths, Private Cul-de-Sac with in-ground Pool! Welcome to 21 Kyle Drive, an exceptional stone-front colonial in the prestigious Matthews Meadows neighborhood of Chester Springs, located in the award-winning Owen J. Roberts School District. Nestled on a lush, professionally landscaped cul-de-sac lot, this move-in ready home offers over 6,000 finished square feet, 6 bedrooms, 5.5 baths, and countless upgrades throughout. Step into a gracious foyer and enjoy the formal dining room, sunlit living room with wood-burning fireplace, and private office—perfect for remote work. The chef’s kitchen features tall wood cabinetry, granite countertops, stainless steel appliances, pantry, and an adjacent eat-in area opening to a stunning great room with vaulted ceilings and soaring stone wood burning fireplace. Sliding doors lead to a spacious deck overlooking the in-ground pool with waterfall, lighting, and sound system—a true entertainer’s
USD 989,000

Get email alerts

Don't miss out: be the first to know about new properties

The alert was correctly created

On subscribing you accept the conditions of use and the privacy policy
Alert
Receive new ads in your inbox
Save this search
Receive alerts for new listings

We'll send you an email when we have new properties for: "Houses for sale in Hiestand"

The alert was correctly created

Barlow Heights, Limerick township Montgomery County Pennsylvania
Terrace Hill, Sanatoga Lower Pottsgrove township Montgomery County Pennsylvania
Get email alerts and be the first to see new listings
Required field
On subscribing I accept the terms of the privacy policy
Perfect! You'll soon start receiving new listings via email
Alert
Receive an email when we have new ads for Houses for sale in Hiestand
Save this search
Filters

Bedrooms

Size (sq.ft)

sq.ft
sq.ft

Price

USD
USD

Property type

Bathrooms

Clear all filters
Receive notifications when new entries are published.