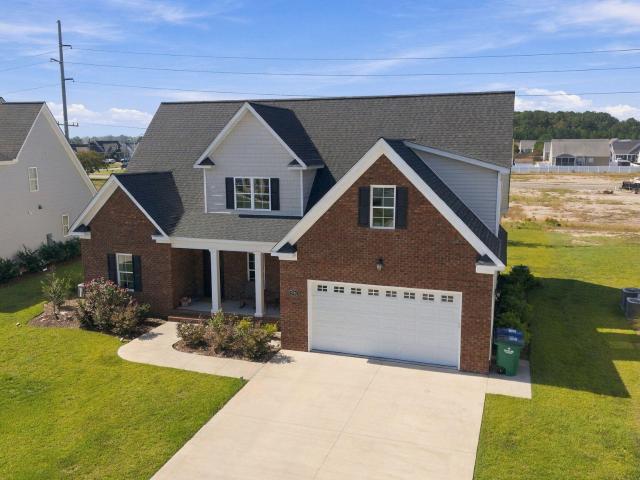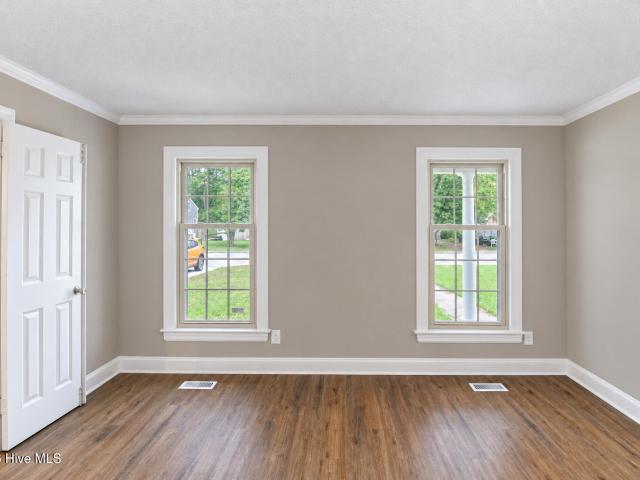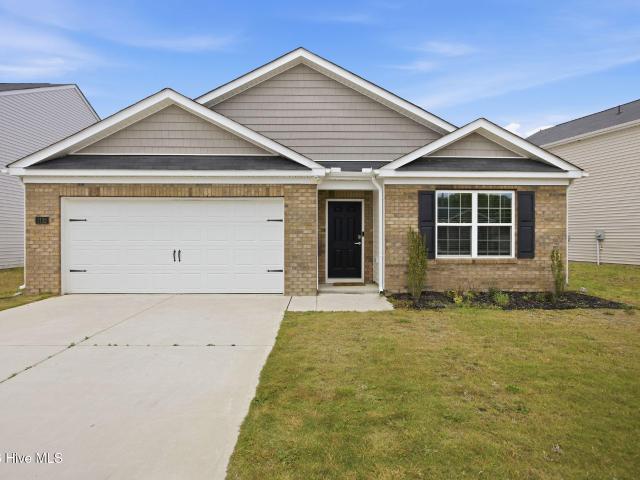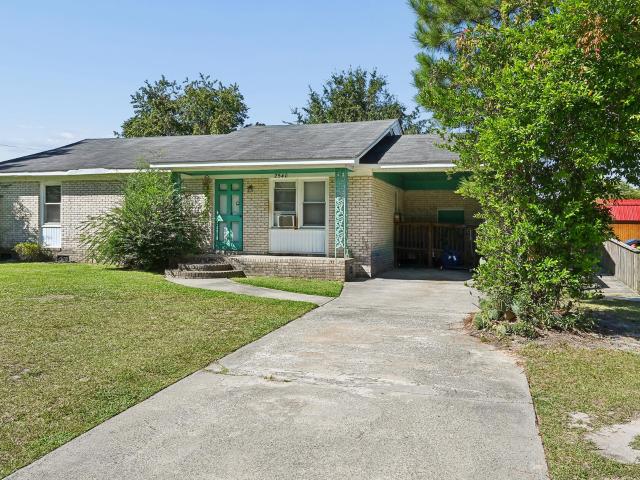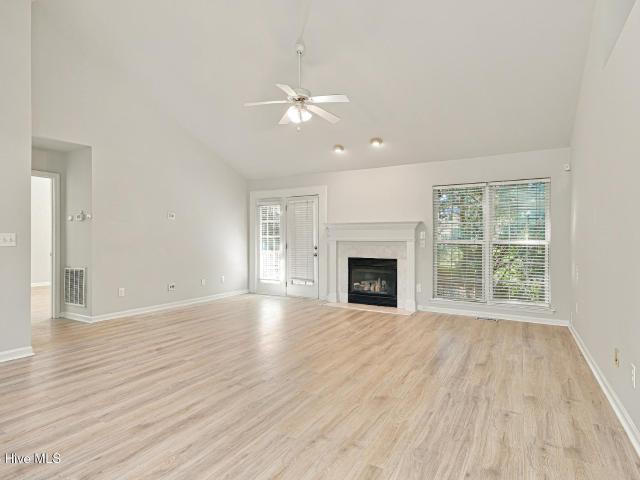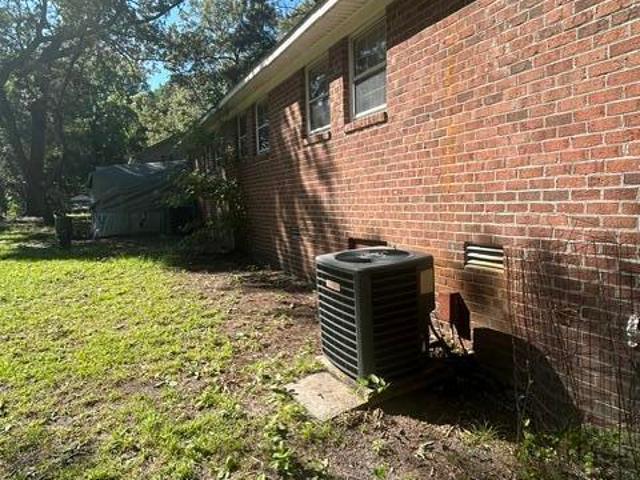
370 properties for sale in Higgs

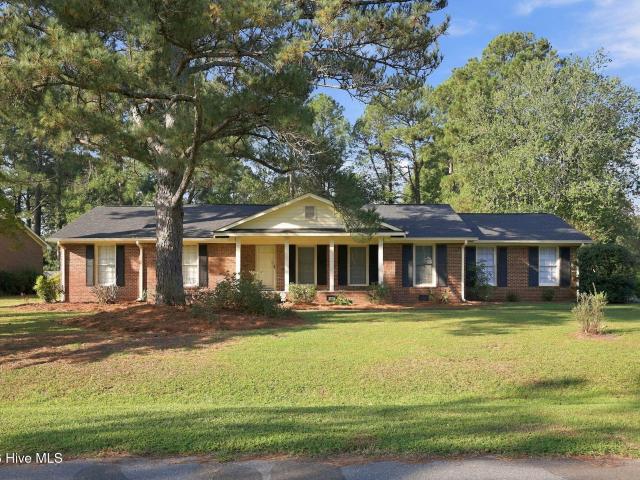
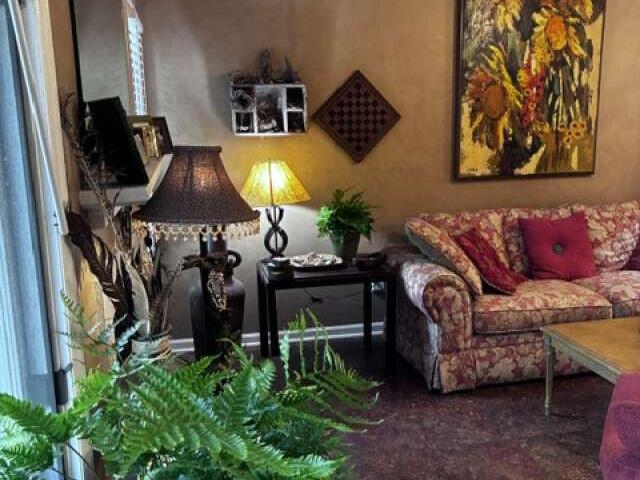
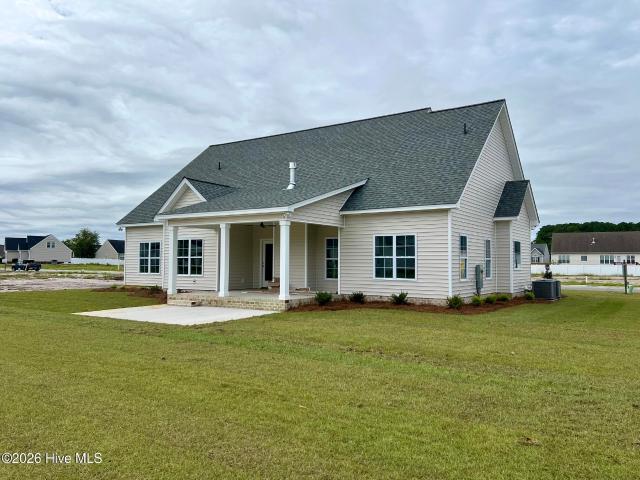
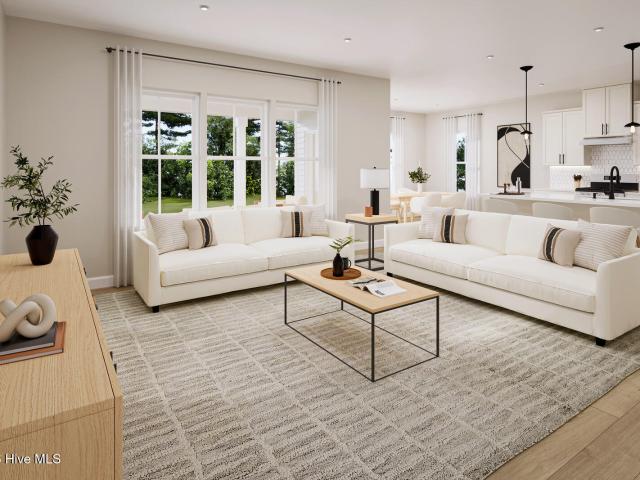
208 John Avenue
View photo
House · for sale
USD 199,500
USD 158/sq.ft
208 John Avenue
Higgs
· 1,259 sq.ft · 3 Bedrooms · 2 Baths · House
· Garden · Office room · Fireplace · Equipped kitchen
Higgs · 1,259 sq.ft · 3 Bedrooms · 2 Baths · House · Garden · Office room · Fireplace · Equipped kitchen
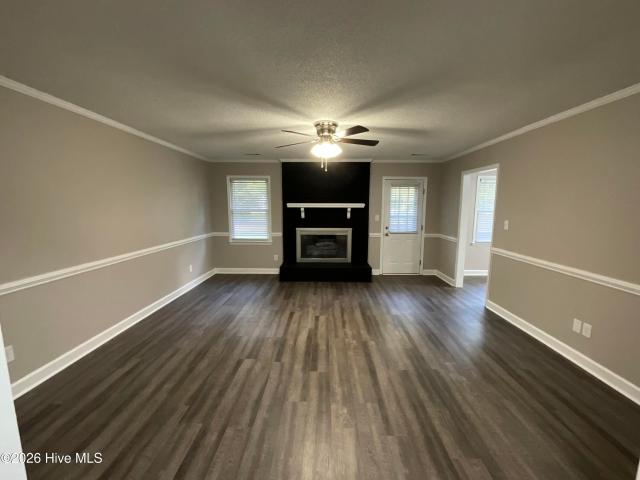
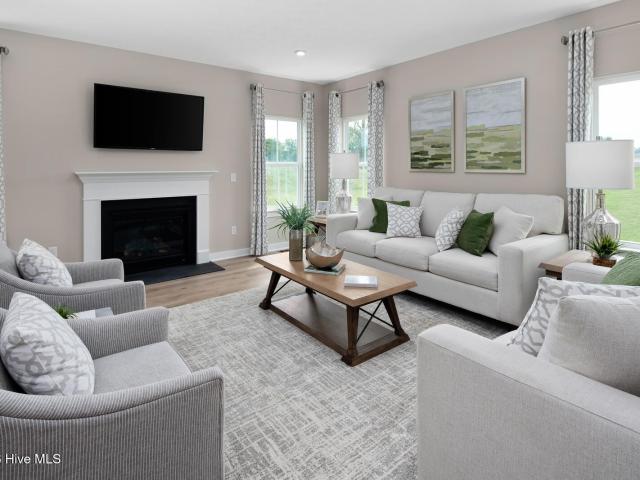
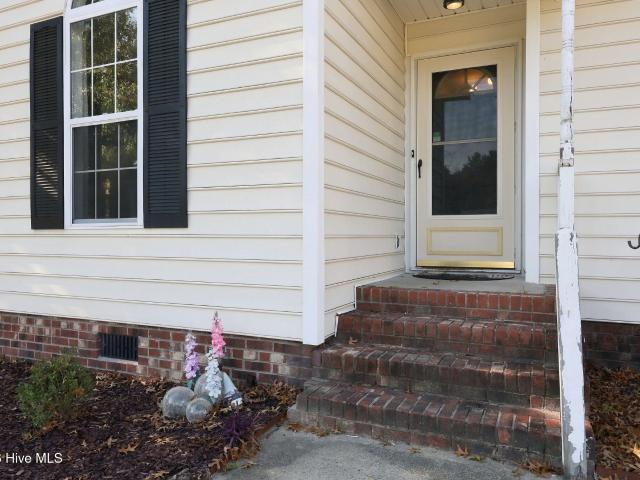
Welcome to 208 John Avenue in Greenville! This inviting 3-bedroom, 2-bath home blends comfort, charm, and thoughtful updates to create a place you'll love coming home to. Step inside and enjoy the fresh paint and beautiful new flooring, giving the home a clean, refreshed feel. The cozy living room features a fireplace, creating the perfect setting for relaxing evenings or gathering with family and friends. The eat-in kitchen offers a welcoming space for everyday meals and features stainless steel appliances and a convenient pantry for additional storage. The primary bedroom provides a relaxing retreat with a private ensuite bathroom and a custom-built closet system designed to keep everything organized. Two additional bedrooms and a second full bathroom offer flexibility for guests, family, or a home office. Outside, the screened-in porch is perfect for enjoying morning coffee, unwinding in the evening, or entertaining friends. The fenced backyard offers added privacy and space for gar
USD 199,500
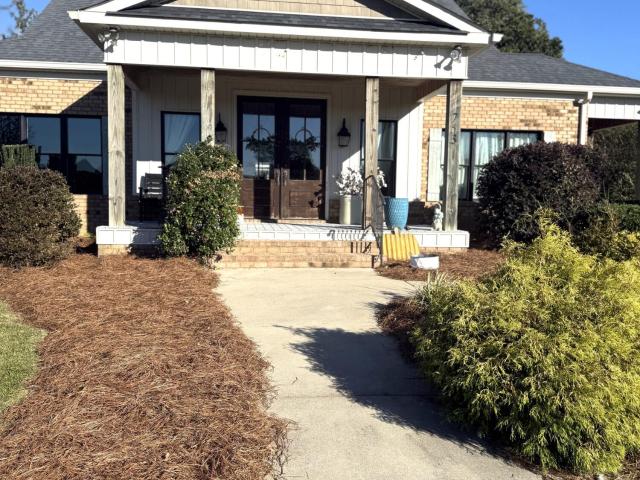
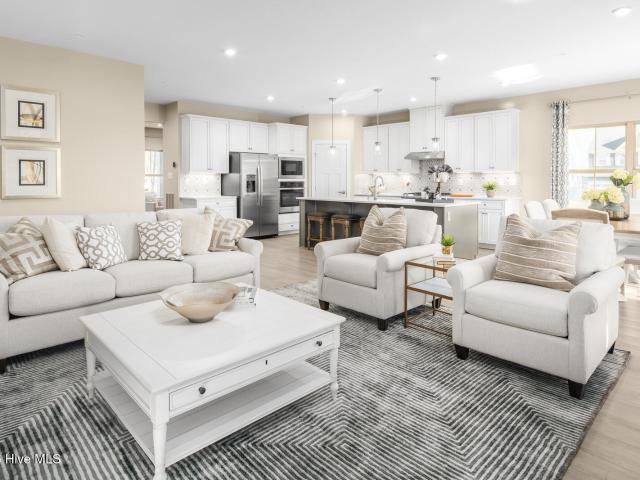
753 Laurie Ellis Road
View photo
House · for sale
USD 849,900
USD 214/sq.ft
753 Laurie Ellis Road
Higgs
· 3,961 sq.ft · 4 Bedrooms · 4 Baths · House
· Fireplace · Equipped kitchen · Parking
Higgs · 3,961 sq.ft · 4 Bedrooms · 4 Baths · House · Fireplace · Equipped kitchen · Parking
This property is a RARE GEM and one of a kind! ELEVEN acres is located just outside of Winterville and is an absolute beautiful home and property. A custom home offering TWO master suites on main floor, and another on the second floor! A spacious open floor plan includes a DREAM kitchen with an abundance of storage, butlers pantry, and a second walk-in pantry, an island separates a large den with a gorgeous stone fireplace, and TWO dining areas! This home has it all! The apartment/in-law suite includes a full kitchen, dining area, ensuite, walk-in closet and separate entrance. There are TWO wired barns on the property with covered areas offering storage, workshop, and additional covered parking. This property checks all the boxes and then some. With so many features to list, ask realtor for the full features sheet! This property will not last long so be the first to schedule your private tour! Tours start Thursday October 29th!
USD 849,900
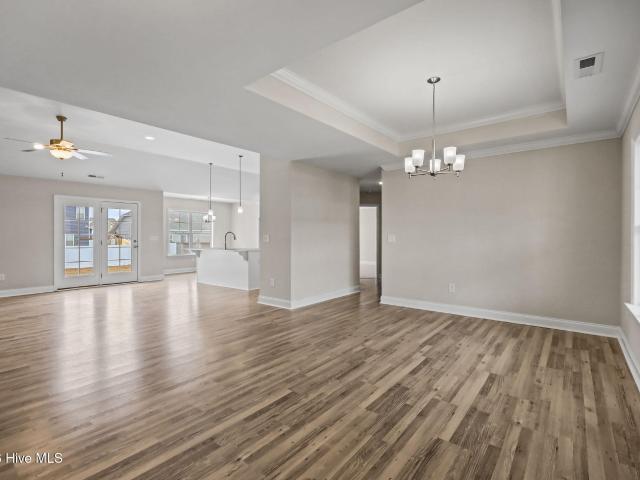
1920 Belles Ferry Court
View photo
House · for sale
USD 525,000
USD 180/sq.ft
1920 Belles Ferry Court
Higgs
· 2,906 sq.ft · 4 Bedrooms · 3 Baths · House
· Office room · Fireplace · Equipped kitchen
Higgs · 2,906 sq.ft · 4 Bedrooms · 3 Baths · House · Office room · Fireplace · Equipped kitchen
Welcome to your dream home in the highly desirable Savannah Place neighborhood! Built in 2024, this stunning 4-bedroom, 3.5 bathroom residence offers a perfect blend of modern luxury and functional design. Situated on a generous 0.29 acre lot, this home captures attention from the moment you arrive with its immaculate curb appeal and inviting covered front porch. Step inside to an expansive, light-filled open concept floor plan featuring beautiful LVT flooring and elegant vaulted ceilings. The heart of the home is the gourmet kitchen, which seamlessly flows into the spacious living area, complete with a cozy gas log fireplace that is perfect for gathering with family and friends. Retreat to the ultimate convenience of a downstairs primary suite, showcasing a luxurious en-suite bathroom and a massive walk-in closet. Upstairs, you will find three additional well-appointed bedrooms, exceptional closet storage, and a versatile bonus room that makes a perfect home office, media room, or pla
USD 525,000
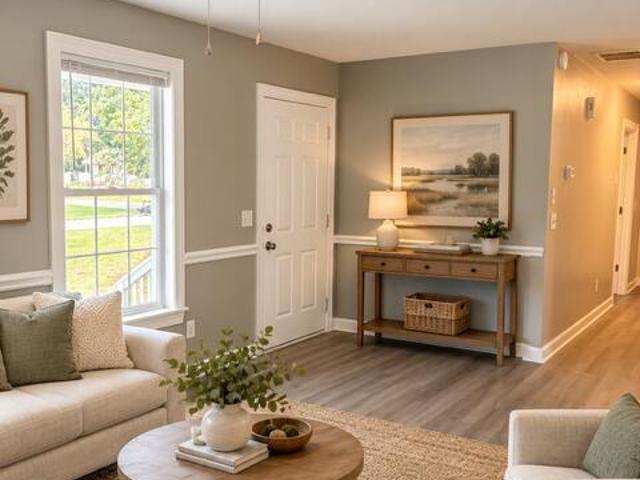
203 Avalon Lane
View photo
House · for sale
USD 270,000
USD 160/sq.ft
203 Avalon Lane
Higgs
· 1,679 sq.ft · 3 Bedrooms · 2 Baths · House
· Equipped kitchen · Parking
Higgs · 1,679 sq.ft · 3 Bedrooms · 2 Baths · House · Equipped kitchen · Parking
Renovated ranch style home in the heart of Greenville! Only minutes away from shopping and dining. Roof and concrete driveway replaced in 2025! HVAC replaced in 2023. LVP flooring throughout common areas of home. Separate formal dining area. Stainless steel appliances in kitchen and granite countertops! Single car carport. Privacy fence just installed. Schedule your showing today!
USD 270,000
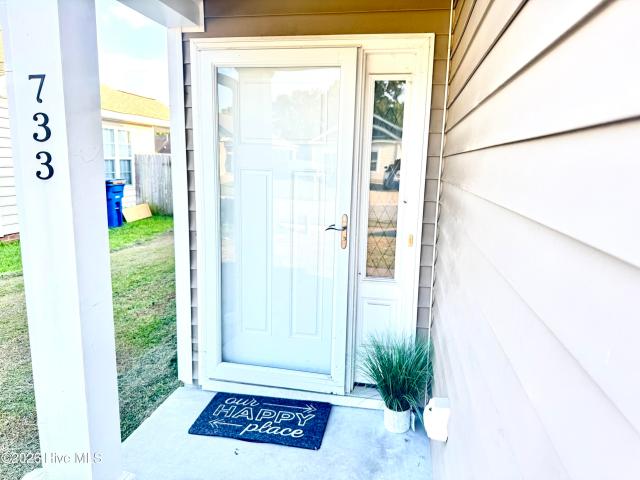
733 Seneca Court
View photo
House · for sale
USD 235,000
USD 203/sq.ft
733 Seneca Court
Higgs
· 1,152 sq.ft · 3 Bedrooms · 2 Baths · House
· Patio · Equipped kitchen
Higgs · 1,152 sq.ft · 3 Bedrooms · 2 Baths · House · Patio · Equipped kitchen
This move-in ready Pinecrest gem offers single-level living. Perfectly charming three-bedroom, two-bath home offers low-maintenance LVP flooring flowing effortlessly throughout a bright split-bedroom floor plan that maximizes both privacy and connection. Kitchen offers granite countertops and stainless steel appliances. Back patio has a covered porch. Unbeatably located just minutes from top shopping, dining, and healthcare, this turn-key home is perfect for first-time buyers and a turnkey treasure for investors
USD 235,000
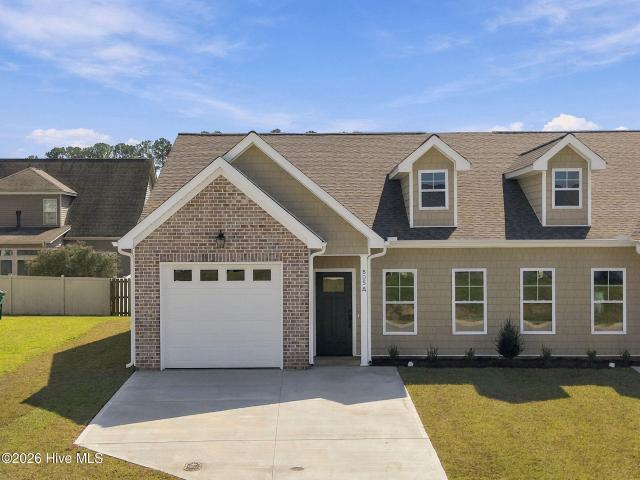
805 Sarah Rebecca Drive # A
View photo
Townhouse · for sale
USD 269,900
USD 181/sq.ft
805 Sarah Rebecca Drive # A
Higgs
· 1,485 sq.ft · 3 Bedrooms · 2 Baths · Townhouse
· Equipped kitchen
Higgs · 1,485 sq.ft · 3 Bedrooms · 2 Baths · Townhouse · Equipped kitchen
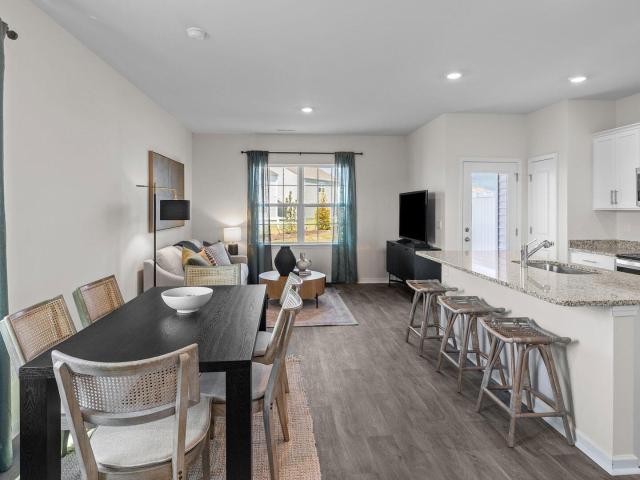
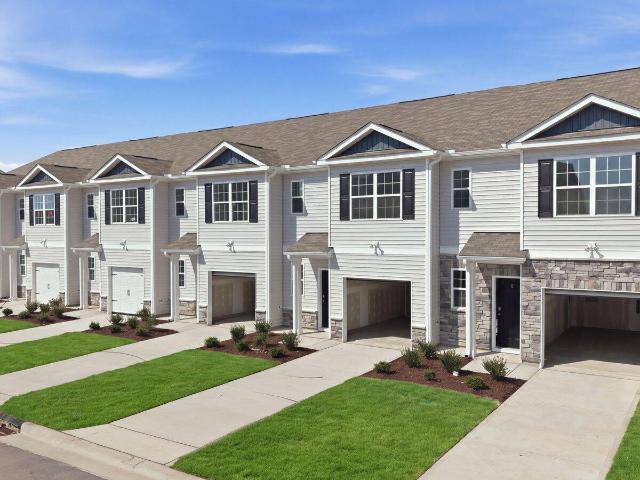
Beautiful new construction by Matthew Grace Construction! This 3-bedroom, 2-bath home in Abigail Trails features stylish finishes and thoughtful details throughout. The kitchen offers granite countertops, a center island with sink, subway tile backsplash, soft-close cabinetry, under-cabinet lighting, stainless steel refrigerator, and pantry. Enjoy a formal dining room with crown molding and a spacious primary suite featuring a walk-in closet and tiled walk-in shower. Additional highlights include a dedicated laundry room with cabinetry and hanging space, tile flooring in both bathrooms, window blinds, pull-down attic access, and a covered porch with a wired storage closet. Don't miss your opportunity to own this beautiful new home!
USD 269,900
2041 Sedbrook Lane
View photo
House · for sale
USD 775,000
USD 222/sq.ft
2041 Sedbrook Lane
Higgs
· 3,477 sq.ft · 4 Bedrooms · 3 Baths · House
· Parking · Equipped kitchen
Higgs · 3,477 sq.ft · 4 Bedrooms · 3 Baths · House · Parking · Equipped kitchen
Welcome to open-concept living at its best. This 4-bedroom, 3.5-bath home exemplifies modern design and luxurious comfort with wood flooring throughout. The great room sets the stage for open living, flowing seamlessly into a dining area designed to accommodate large gatherings. The kitchen is a chef's dream, featuring a 5-burner gas cooktop, an oversized island, a tile backsplash, stainless steel appliances, and a generous walk-in pantry. Entering from the double garage, you will find a convenient drop zone and additional storage space under the stairs. The primary suite features trey ceilings with recessed lighting and a dedicated sitting area. The ensuite bath offers double vanities, a tiled walk-in shower, a soaking tub, and an impressive walk-in closet with custom built-ins. A second main-level bedroom with a private full bath provides ideal accommodations for guests that need first level living. Upstairs, there are two additional bedrooms and a full bathroom with double vanities.
USD 775,000
109 Hardee Street
View photo
House · for sale
USD 270,000
USD 143/sq.ft
109 Hardee Street
Higgs
· 1,884 sq.ft · 3 Bedrooms · 2 Baths · House
· Garden · Fireplace · Equipped kitchen
Higgs · 1,884 sq.ft · 3 Bedrooms · 2 Baths · House · Garden · Fireplace · Equipped kitchen
Classic brick character meets modern updates at 109 Hardee Street in Greenville's Cherry Oaks neighborhood. This 3-bedroom, 2-bath ranch has been meticulously prepared for its next owner! Brand-new 2026 roof and fresh landscaping outside. Inside, the entire home shines with fresh interior paint and all-new flooring underfoot: sleek, low-maintenance LVP spans the living room, dining room, kitchen, den, and hallway, complemented by plush new carpet in all bedrooms. Living areas are spacious and flexible, headlined by an expansive den with custom built-ins and a cozy gas log fireplace. The kitchen has a charming breakfast area. Refrigerator, washer & dryer conveys with home. Step outside to enjoy morning coffee on the covered front porch or weekend gatherings in your large, fully fenced backyard. This home delivers complete quality and comfort!
USD 270,000
401 Nash Street
View photo
House · for sale
USD 167,900
USD 139/sq.ft
401 Nash Street
Higgs
· 1,206 sq.ft · 3 Bedrooms · 1 Bath · House
· Office room · Fireplace · Equipped kitchen
Higgs · 1,206 sq.ft · 3 Bedrooms · 1 Bath · House · Office room · Fireplace · Equipped kitchen
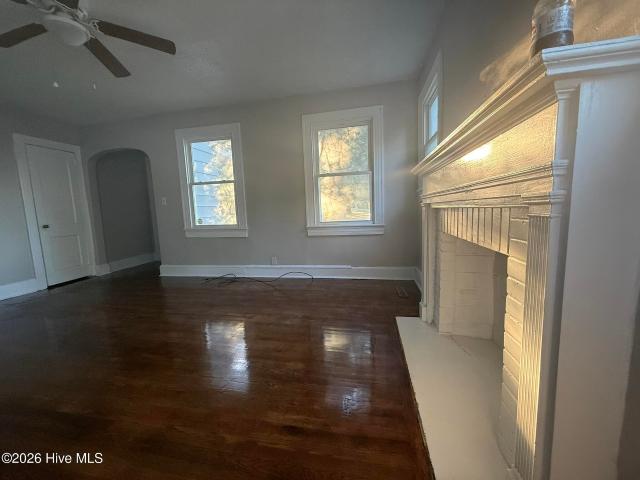
Attention investors and first time home buyers! This 3BR/1BA home is an ideal property for those interested in rental income, new home buyers, or the client who is wanting to downsize. The hardwood floors have been restored and are newly stained. The fireplace in the living room is perfect for relaxing evenings with family and friends. Adjacent to the living room is a formal dining area, ideal for hosting gatherings and entertaining guests or an office space if needed. The kitchen has crisp, white cabinets, LVP flooring, and fresh paint, providing a functional space with modern amenities including convenient washer/dryer hookups for easy laundry days. Don't miss the chance to make this fantastic property yours! Its central location offers easy access to all the amenities and attractions the city has to offer. Take advantage of this opportunity and schedule a visit today to make this lovely home your own!
USD 167,900
3400 Sedge Drive # 3
View photo
Townhouse · for sale
USD 232,000
USD 163/sq.ft
3400 Sedge Drive # 3
Higgs
· 1,421 sq.ft · 3 Bedrooms · 2 Baths · Townhouse
· Equipped kitchen · Parking
Higgs · 1,421 sq.ft · 3 Bedrooms · 2 Baths · Townhouse · Equipped kitchen · Parking
RED TAG Sales Event Home! Come tour 3400 Sedge Drive, 3! One of our new townhomes at The Townes at Ridgewood Farms, located in Winterville, NC. Welcome to The Maywood, a luxurious 2-story townhome nestled in desirable Winterville, just minutes from ECU and Vidant Hospital. This captivating residence spans 1,429 square feet of impeccable living space, featuring 3 bedrooms, 2.5 baths, and a 1-car garage. Step into luxury with The Maywood, where the main level showcases an inviting eat-in kitchen equipped with Whirlpool stainless steel appliances and beautiful granite countertops. The modern island provides ample space for meal preparation, complemented by a large pantry for convenient storage. Mohawk vinyl flooring throughout the first floor. Upstairs, discover 3 spacious bedrooms, each offering generous closet space, and a hall bath. The Primary Suite boasts a spacious owner's bath with a 5' shower and double bowl vanity featuring quartz countertops. This spotless home includes a smart
USD 232,000
221 Eliza Way
View photo
House · for sale
USD 357,075
USD 148/sq.ft
221 Eliza Way
Higgs
· 2,411 sq.ft · 4 Bedrooms · 1 Bath · House
· Office room · Equipped kitchen · Parking
Higgs · 2,411 sq.ft · 4 Bedrooms · 1 Bath · House · Office room · Equipped kitchen · Parking
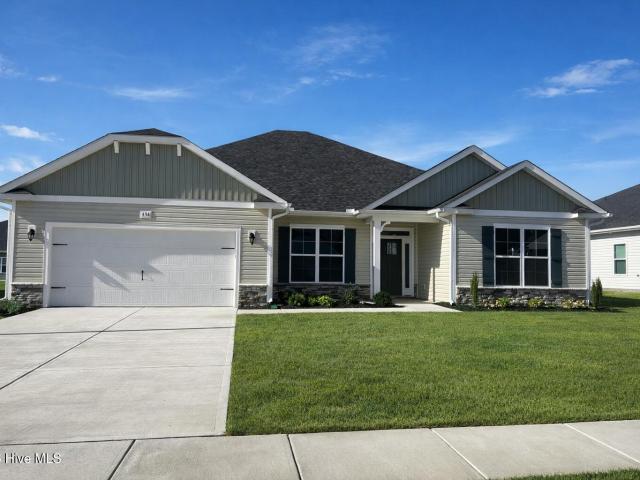
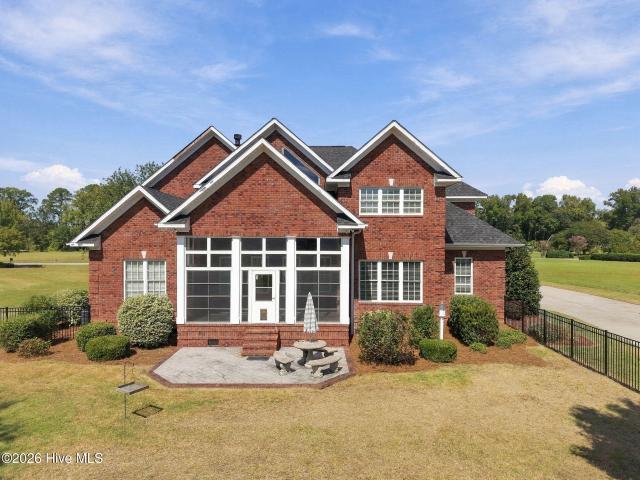
Welcome to this beautifully designed 2421 in the Copper Creek community of Winterville! Offering 4 bedrooms, 2.5 baths, and a spacious 2-car garage, this thoughtfully designed floor plan combines open living spaces with plenty of flexibility. The heart of the home is the impressive kitchen featuring a large center island, walk-in pantry, abundant cabinetry, and generous counter space. The kitchen flows into the dining area and an expansive family room, creating an open and inviting setting for everyday living and entertaining. The private owner's suite is situated at the rear of the home and features a spacious bedroom, two walk-in closets, and an en-suite bath with dual vanities, and 5' shower. Bedrooms 2 and 3 are located on the opposite side of the home near a full bath, while the fourth bedroom/study provides flexible space for a home office, guest room, hobby room, or additional bedroom. Additional features include a dedicated laundry room, welcoming foyer, covered front porch, re
USD 357,075
1943 White Hollow Drive
View photo
Townhouse · for sale
USD 195,000
USD 184/sq.ft
1943 White Hollow Drive
Higgs
· 1,055 sq.ft · 2 Bedrooms · 2 Baths · Townhouse
· Garden · Office room
Higgs · 1,055 sq.ft · 2 Bedrooms · 2 Baths · Townhouse · Garden · Office room
From the moment you arrive, this charming home feels a little like an English cottage tucked into a private garden, with a graceful corkscrew willow, cheerful window boxes, tall red oaks, antique wrought-iron fencing, and a red front door that adds the perfect pop of color. Inside, rich earth tones and an open-concept layout create a home that is cozy and inviting without feeling cramped. In winter, the working wood-burning fireplace-enjoyed year after year-brings warmth and character, while extra-large luxury vinyl tile flooring throughout the home adds an upscale feel while remaining wonderfully easy to care for. A bright 96-square-foot sunroom extends the living space and invites you to make it whatever suits your life: a peaceful sitting room, home office, or the perfect spot for a book and morning coffee surrounded by beautiful natural light and views of the lush gardens. The sunroom also includes a convenient storage closet perfect for garden tools. Outdoors, the possibilities co
USD 195,000
3400 Sunstone Way # 3
View photo
Townhouse · for sale
USD 225,990
USD 160/sq.ft
3400 Sunstone Way # 3
Higgs
· 1,410 sq.ft · 3 Bedrooms · 2 Baths · Townhouse
· Equipped kitchen · Parking
Higgs · 1,410 sq.ft · 3 Bedrooms · 2 Baths · Townhouse · Equipped kitchen · Parking
RED TAG Sales Event Home! Move-in ready! Come tour 3400 Sunstone Way, 3! One of our new townhomes at The Townes at Ridgewood Farms, located in Winterville, NC. The Pearson is a two-story townhome showcased at The Townes at Ridgewood Farms located in Winterville, North Carolina. With its modern curb appeal and eye-catching facade, the Pearson is sure to turn heads. The Pearson also features a 1-car garage, adding convenience and style, making it one of our most sought-after townhome floorplans. As you step inside this 3-bedroom, 2.5-bath townhome you'll discover 1,418 square feet of comfortable living space. The first floor living area is designed with an open-concept layout, seamlessly connecting the kitchen, living, and dining areas for a versatile space ideal for everyday living and entertaining. The kitchen boasts shaker-style cabinets, granite countertops with a tile backsplash, and stainless-steel appliances. The spacious kitchen is perfect for meal prep, cooking, and entertaining
USD 225,990
2314 Great Laurel Court
View photo
House · for sale
USD 315,000
USD 170/sq.ft
2314 Great Laurel Court
Higgs
· 1,851 sq.ft · 3 Bedrooms · 2 Baths · House
· Patio · Garden · Fireplace · Equipped kitchen · Parking
Higgs · 1,851 sq.ft · 3 Bedrooms · 2 Baths · House · Patio · Garden · Fireplace · Equipped kitchen · Parking
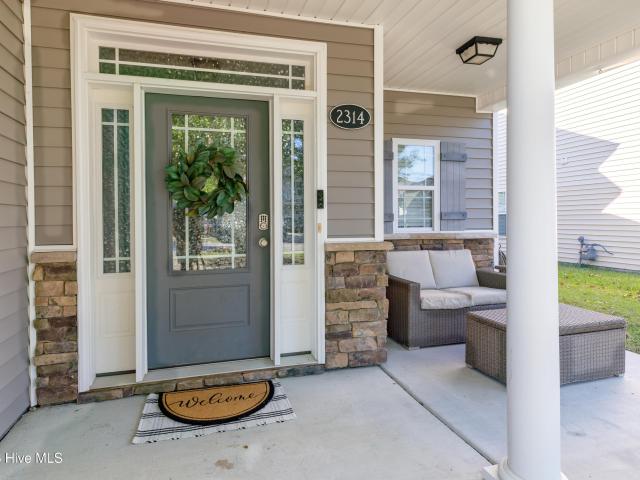
Move-in ready in a prime Greenville location! This 3 BD/2.5 BA home features a stunning 2-story foyer opening into a light-filled living room anchored by a cozy gas fireplace. The main level offers an effortless, open-concept flow-from the spacious living room into the bright dining area and right into the kitchen with raised bar seating, making it ideal for gathering and hosting guests. The kitchen also boasts an exceptional walk-in pantry with custom built-ins, and a convenient mudroom/laundry leads directly to the 2-car garage. Upstairs, relax in the oversized primary suite with a deep walk-in closet, dual vanities, jetted tub, and separate shower. Plus, enjoy two additional bedrooms and a fantastic bonus room packed with built-in shelving and seating. Outdoors, relax under the covered front porch or host on the back concrete patio overlooking a nice-sized back yard enclosed by a 6' PVC privacy fence. Conveniently located near ECU Health Medical Center & I-587!
USD 315,000
111 Excaliber Drive
View photo
House · for sale
USD 250,000
USD 177/sq.ft
111 Excaliber Drive
Higgs
· 1,410 sq.ft · 3 Bedrooms · 2 Baths · House
· Garden · Deck · Fireplace
Higgs · 1,410 sq.ft · 3 Bedrooms · 2 Baths · House · Garden · Deck · Fireplace
Move-in ready brick ranch featuring 3 bedrooms, 2 full baths, and a family room with a fireplace. New flooring and fresh paint throughout. The spacious fenced backyard offers a deck and storage building. Convenient to shopping, schools, and Fire Tower Road
USD 250,000
1132 Fowler Drive
View photo
House · for sale
USD 285,000
USD 160/sq.ft
Updated
1132 Fowler Drive
Higgs
· 1,776 sq.ft · 4 Bedrooms · 2 Baths · House
· Office room · Equipped kitchen · Parking
Higgs · 1,776 sq.ft · 4 Bedrooms · 2 Baths · House · Office room · Equipped kitchen · Parking
Enjoy effortless living in this well-maintained, single-level home built in 2023, ideally situated in a convenient location near the hospital, shopping, and dining. Featuring 4 bedrooms and 2 bathrooms, this home offers a functional layout with modern touches throughout. Step inside to an inviting open-concept living and dining space, complete with updated fixtures and ceiling fans for added comfort. The kitchen is thoughtfully designed with a pantry, built-in microwave and oven, and comes fully equipped-all appliances, including the refrigerator, washer, and dryer, will convey. The spacious primary suite includes walk in closet and a private en-suite bath, while three additional bedrooms offer flexibility for guests, a home office, or hobbies. A separate laundry room and a 2-car garage provide added convenience. Out back, enjoy a covered patio-perfect for relaxing or entertaining
USD 285,000
2540 Rosewood Drive
View photo
House · for sale
USD 179,800
USD 101/sq.ft
2540 Rosewood Drive
Higgs
· 1,776 sq.ft · 3 Bedrooms · 2 Baths · House
Higgs · 1,776 sq.ft · 3 Bedrooms · 2 Baths · House
Welcome to this spacious home located at 2540 Rosewood Dr in the charming town of Winterville, NC. This inviting residence accords 3 bedrooms and 2 full bathrooms, providing ample space for comfort and privacy. With a generous living area of 1778 square feet, the interior is well-suited for various lifestyle needs. Situated on nearly half an acre (0.48 acres), the property accords plenty of outdoor space for potential landscaping or recreational activities. The house's design and layout are geared towards maximizing both functionality and style, catering to a range of preferences. Whether you're looking to unwind indoors or enjoy the expansive outdoor area, this property accords a versatile and welcoming environment. Some photos have been virtually rendered
USD 179,800
503 Plateau Drive
View photo
House · for sale
Request Details
503 Plateau Drive
Higgs
· 1,830 sq.ft · 3 Bedrooms · 2 Baths · House
· Garden · Deck · Fireplace · Equipped kitchen · Parking
Higgs · 1,830 sq.ft · 3 Bedrooms · 2 Baths · House · Garden · Deck · Fireplace · Equipped kitchen · Parking
503 Plateau Dr is a one-story Greenville single-family home set on a cul-de-sac lot. The kitchen combines stone countertops with stainless steel appliances and wood-look flooring that continues into the main living room, where a vaulted ceiling and fireplace anchor the space. The primary bedroom includes a walk-in closet with built-in shelving, and its bathroom offers a double vanity, a soaking tub, and a separate shower. Two additional bedrooms provide flexible space for work or rest. Outside, a wood deck overlooks a fully fenced backyard with a fire pit and open lawn. A two-car garage completes this well-maintained residence with practical amenities throughout every room
Request Details
1312 E 14th St # A & B
View photo
House · for sale
USD 219,500
1312 E 14th St # A & B
Higgs
· 4 Bedrooms · 2 Baths · House
· Garden
Higgs · 4 Bedrooms · 2 Baths · House · Garden
Duplex building in an excellent part of Greenville featuring two bedrooms and one bath in each unit. Adjacent to some of Greenville's great neighborhoods (Elmhurst, Kingsbrook and East Haven) and next to a peaceful park. The yard is a natural setting and there i. S a sense of privacy yet there is quick access to everything as 14th atreet is a main artery from the ECU campus to Greenville Blvd. A brand new roof has just been installed. The owner of the property is a licensed real estate broker
USD 219,500
3020 Camille Drive
View photo
House · for sale
USD 564,900
USD 184/sq.ft
3020 Camille Drive
Higgs
· 3,068 sq.ft · 5 Bedrooms · 3 Baths · House
· Equipped kitchen · Security
Higgs · 3,068 sq.ft · 5 Bedrooms · 3 Baths · House · Equipped kitchen · Security
Exquisite new construction from Porter Building Co. With fabulous open floor plan. Beautiful kitchen with Quartz countertops and center island. Spacious family room, two bedrooms downstairs including a lavish owners suite. Three bedrooms plus a bonus room upstairs for a total of 5 bedroom plus a bonus/flex room. Wonderful raised, covered rear porch. Tons of walk in attic space. Beautiful architecture and finishes with exceptional detail throughout. This home is absolutely stunning and a must see!
USD 564,900
3608 Almanac Way
View photo
House · for sale
USD 352,985
USD 145/sq.ft
3608 Almanac Way
Higgs
· 2,422 sq.ft · 4 Bedrooms · 2 Baths · House
· Office room · Equipped kitchen
Higgs · 2,422 sq.ft · 4 Bedrooms · 2 Baths · House · Office room · Equipped kitchen
Time to design. Welcome to the Columbia plan at Carolina Crofts by Ryan Homes in Greenville, NC. Designed with comfort and convenience in mind, this open-concept home features a versatile flex space off the foyer, perfect for a home office, playroom, or sitting room. The spacious living and dining areas flow seamlessly into the expansive kitchen, complete with linen white cabinets, quartz countertops, and stainless steel appliances. Enjoy outdoor living from the comfort of your covered rear porch. Upstairs, you'll find three spacious secondary bedrooms and a luxurious owner's suite featuring a spa-inspired bath and large walk-in closet. Discover this brand-new community ideally located just minutes from the ECU Medical District, with easy access to everyday conveniences, dining, shopping, and entertainment. Enjoy a simplified live-work-play lifestyle and start your next chapter at Carolina Crofts today
USD 352,985
3624 Almanac Way
View photo
House · for sale
USD 436,365
USD 132/sq.ft
3624 Almanac Way
Higgs
· 3,305 sq.ft · 6 Bedrooms · 3 Baths · House
· Equipped kitchen
Higgs · 3,305 sq.ft · 6 Bedrooms · 3 Baths · House · Equipped kitchen
To be built. Welcome to the Seneca plan at Carolina Crofts by Ryan Homes in Greenville. Designed with modern finishes and open-concept living in mind, this home offers space and functionality for every stage of life. The first floor features a guest bedroom and full bath, along with a formal dining room perfect for entertaining. The spacious family room flows seamlessly into the kitchen, complete with linen white cabinets, quartz countertops, stainless steel appliances, and a large pantry. Upstairs, you'll find four spacious secondary bedrooms and a luxurious primary suite featuring a tray ceiling, dual walk-in closets, and a spa-inspired bath. Discover this brand-new community ideally located just minutes from the ECU Medical District, with convenient access to everyday shopping, dining, and entertainment. Enjoy the ease of a live-work-play lifestyle and start your next chapter today
USD 436,365
3604 Almanac Way
View photo
House · for sale
USD 358,965
USD 165/sq.ft
3604 Almanac Way
Higgs
· 2,174 sq.ft · 4 Bedrooms · 3 Baths · House
· Equipped kitchen
Higgs · 2,174 sq.ft · 4 Bedrooms · 3 Baths · House · Equipped kitchen
To be built. Discover the Charles plan at Carolina Crofts by Ryan Homes in Greenville, NC. Designed for the way you live today and grow tomorrow, this home features an open-concept first floor that flows seamlessly throughout. The spacious living and dining areas are ideal for everyday living and entertaining guests. The kitchen offers ample storage with a dedicated pantry, light gray cabinets, stainless steel appliances, and quartz countertops. A main-level guest bedroom adds flexibility and convenience. Upstairs, you'll find a cozy loft, three secondary bedrooms, and a luxurious primary suite featuring a tray ceiling, spacious walk-in closet, and double vanity bath with a walk-in shower. Discover this brand-new community just minutes from the ECU Medical District, with easy access to everyday conveniences, dining, and entertainment that make a live-work-play lifestyle effortless. Start your homeownership journey today
USD 358,965
3600 Almanac Way
View photo
House · for sale
USD 347,960
USD 186/sq.ft
3600 Almanac Way
Higgs
· 1,862 sq.ft · 4 Bedrooms · 2 Baths · House
· Garden · Equipped kitchen
Higgs · 1,862 sq.ft · 4 Bedrooms · 2 Baths · House · Garden · Equipped kitchen
Time to design. Discover the Barron plan at Carolina Crofts in Greenville, NC. Thoughtfully designed for comfort and convenience, this home features an open-concept first floor with seamless living and entertaining spaces. The kitchen showcases linen-white cabinetry, quartz countertops, and stainless steel appliances, flowing effortlessly into the dining area and family room. Relax outdoors on the covered rear porch overlooking your backyard. Upstairs, you'll find three spacious secondary bedrooms along with a luxurious owner's suite featuring a tray ceiling, dual walk-in closets, and a spa-inspired bath with double vanities. Enjoy a thoughtfully planned community with shared green spaces, outdoor amenities, and beautifully crafted homes. Conveniently located just 4 miles from the ECU Medical District. Start your homeownership journey today
USD 347,960
3616 Almanac Way
View photo
House · for sale
USD 404,980
USD 134/sq.ft
3616 Almanac Way
Higgs
· 3,003 sq.ft · 4 Bedrooms · 2 Baths · House
· Garden · Office room · Equipped kitchen
Higgs · 3,003 sq.ft · 4 Bedrooms · 2 Baths · House · Garden · Office room · Equipped kitchen
To be built. Discover the Lehigh plan at Carolina Crofts by Ryan Homes in Greenville, NC. Designed with flexibility and everyday living in mind, the open-concept first floor features a dedicated flex room and private study, perfect for a home office, playroom, hobby space, or whatever suits your lifestyle. The spacious living area flows seamlessly into the dining space and kitchen, complete with linen white cabinets, quartz countertops, stainless steel appliances, and a walk-in pantry. Relax outdoors on your covered rear porch overlooking your backyard. Upstairs, you'll find four generously sized secondary bedrooms and a luxurious owner's suite featuring dual walk-in closets and a spa-inspired bath. Discover Carolina Crofts, a brand-new community conveniently located just minutes from the ECU Medical District, with easy access to shopping, dining, entertainment, and everyday conveniences. Enjoy a connected live-work-play lifestyle and start your next chapter today
USD 404,980
337 Gerbera Court
View photo
House · for sale
USD 358,400
USD 167/sq.ft
337 Gerbera Court
Higgs
· 2,142 sq.ft · 3 Bedrooms · 2 Baths · House
· Office room · Equipped kitchen · Parking
Higgs · 2,142 sq.ft · 3 Bedrooms · 2 Baths · House · Office room · Equipped kitchen · Parking
Welcome to the Hardy-. A stylish and versatile home built for the way you live. SPACIOUS, OPEN-CONCEPT FLOOR PLAN The Hardy plan offers a bright, open layout perfect for entertaining and everyday living. The chef-inspired kitchen features granite countertops, white cabinetry, a large island, and a pantry, complemented by a formal dining room, a casual breakfast nook, and a relaxing screened porch. 3 Bedrooms | 2 Bathrooms | Finished Bonus Room The finished bonus room with closet offers flexible space. Ideal as a home office, playroom, or guest suite. The owner's suite is a true retreat, featuring a separate soaking tub and a walk-inshower. Elegant finishes throughout include crown molding and 5¼' baseboards. Enjoy the latest in smart home technology: Â. Ring Doorbell Camera (Wi-Fi, Ring app) Â. 2 Power Over Ethernet (POE) Outdoor Cameras-front and rear (Ring app) Â. LiftMaster Smart Garage Door Opener (myQ app). Honeywell T6 Z-Wave Smart Thermostat (Resideo app). Home Connect 620 Smart
USD 358,400
2026 W Fork Lane
View photo
House · for sale
USD 229,900
USD 199/sq.ft
2026 W Fork Lane
Higgs
· 1,152 sq.ft · 3 Bedrooms · 2 Baths · House
· Garden · Equipped kitchen
Higgs · 1,152 sq.ft · 3 Bedrooms · 2 Baths · House · Garden · Equipped kitchen
Country Charm Meets Modern Updates! Enjoy the best of both worlds with peaceful country-style living and convenient access to Greenville and major highways! Nestled in a quiet neighborhood along a private road, this beautifully updated 3-bedroom, 2-bath home is truly move-in ready! Recent improvements include fresh paint, new kitchen appliances, gorgeous granite countertops, updated light fixtures, new cabinet knobs and pulls, extensive landscaping, and a brand-new HVAC system! Step outside to discover a huge, fully fenced backyard offering plenty of room for outdoor entertaining, pets, gardening, or simply relaxing in your own private retreat. With so many updates already completed, all that's left to do is move in and enjoy! Don't miss this opportunity to have the peaceful country feel you love without sacrificing convenience! Seller will provide home inspection report and reinspection report if needed. Some photos feature AI virtual staging & imaging. Home Inspection is attached and
USD 229,900
2333 B Brookville Drive
View photo
Townhouse · for sale
USD 213,990
USD 129/sq.ft
2333 B Brookville Drive
Higgs
· 1,647 sq.ft · 3 Bedrooms · 2 Baths · Townhouse
· Office room · Equipped kitchen · Parking
Higgs · 1,647 sq.ft · 3 Bedrooms · 2 Baths · Townhouse · Office room · Equipped kitchen · Parking
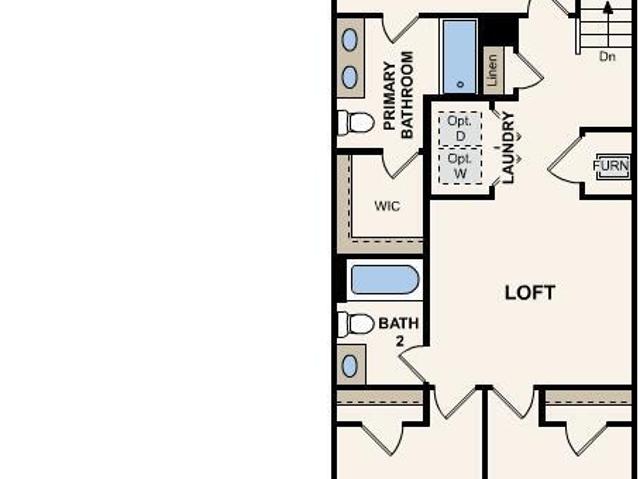
Discover Your Dream Home in the Cobblestone! The Holly Springs Plan is a stunning new 2 story Townhome that combines modern elegance with practicality, featuring an open-concept design that flows seamlessly from the expansive great room to the home's central hub. The contemporary kitchen dazzles with stylish cabinetry, sleek quartz countertops, and stainless steel appliances, including a smooth-top range, overhead microwave, and dishwasher, ideal for any culinary endeavor. Upstairs, discover all bedrooms, a dedicated laundry room, and a versatile loft space perfect for an office, play area, or cozy reading nook. The generous primary suite offers a private bath with dual vanity sinks and a spacious walk-in closet. A 1-car garage and energy-efficient Low E insulated dual-pane vinyl windows add to the appeal, complemented by a 1-year limited home warranty for added peace of mind. Embrace a vibrant lifestyle in Holly Springs Plan
USD 213,990
2304 Valleyway Road
View photo
House · for sale
USD 819,750
USD 249/sq.ft
2304 Valleyway Road
Higgs
· 3,283 sq.ft · 4 Bedrooms · 3 Baths · House
· Patio · Garden · Office room · Gym · Parking · Swimming pool
Higgs · 3,283 sq.ft · 4 Bedrooms · 3 Baths · House · Patio · Garden · Office room · Gym · Parking · Swimming pool
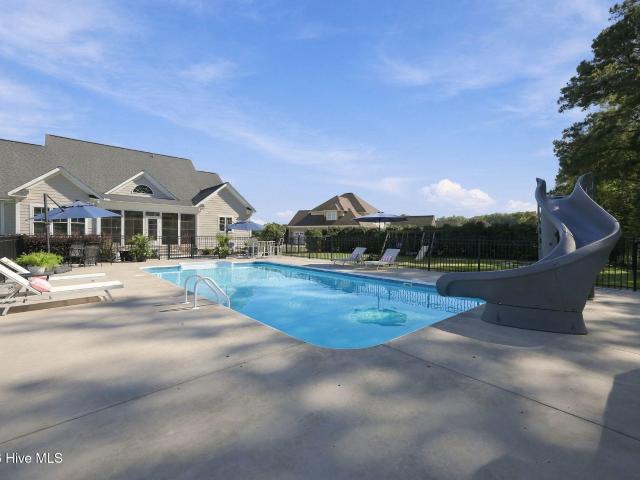
Enjoy your own private retreat at 2304 Valleyway Road in Valley Landing, a welcoming Greenville neighborhood with spacious lots and community water access. Tucked at the end of the neighborhood on approximately 1.47 acres, this four-bedroom, three-and-a-half-bath home combines an open floor plan with exceptional spaces for work, recreation, and relaxation. A covered front porch offers a welcoming introduction, while the open living layout provides a comfortable setting for everyday life and entertaining. A dedicated home office, home gym, and separate bonus room offer flexibility for a variety of interests and needs. The two-car garage and two separate attics add practical space and storage options. The backyard is a standout feature, offering a secluded setting screened from neighboring properties. Enjoy an 18-by-36-foot in-ground heated saltwater swimming pool with slide, an in-ground trampoline, and a fenced backyard with room to gather and play. A paver patio creates an inviting sp
USD 819,750
2354 Water View Road
View photo
House · for sale
USD 950,000
USD 203/sq.ft
2354 Water View Road
Higgs
· 4,661 sq.ft · 4 Bedrooms · 4 Baths · House
· Parking
Higgs · 4,661 sq.ft · 4 Bedrooms · 4 Baths · House · Parking
Exceptional space, thoughtful renovations, and river access come together at this impressive Valley Landing estate. Set on nearly 1.5 acres in one of the area's most desirable communities, this property offers an incredible combination of privacy, functionality, and room to spread out. A privately deeded community boat ramp is just steps away, making it easy to enjoy boating and water recreation on the river. The current owners have invested more than $150,000 in improvements, including the transformation of the former detached garage into an impressive in-law suite/guest house. Nearly 1,000 square feet of additional living space was added, complete with a bedroom and full bathroom-perfect for extended family, guests, a private retreat, or additional living quarters. The home is officially listed as a 4-bedroom property based on the septic permit, yet the expansive floor plan offers seven rooms that function as bedrooms, providing tremendous flexibility for today's lifestyle. Inside th
USD 950,000

Get email alerts

Don't miss out: be the first to know about new properties

The alert was correctly created

On subscribing you accept the conditions of use and the privacy policy
Alert
Receive new ads in your inbox
Save this search
Receive alerts for new listings

We'll send you an email when we have new properties for: "Properties for sale in Higgs"

The alert was correctly created

Club Pines, Greenville city Greenville township Pitt County North Carolina
Lynndale, Greenville city Greenville township Pitt County North Carolina
Get email alerts and be the first to see new listings
Required field
On subscribing I accept the terms of the privacy policy
Perfect! You'll soon start receiving new listings via email
Alert
Receive an email when we have new ads for Properties for sale in Higgs
Save this search
Filters

Bedrooms

Size (sq.ft)

sq.ft
sq.ft

Price

USD
USD

Property type

Bathrooms

Clear all filters
Receive notifications when new entries are published.