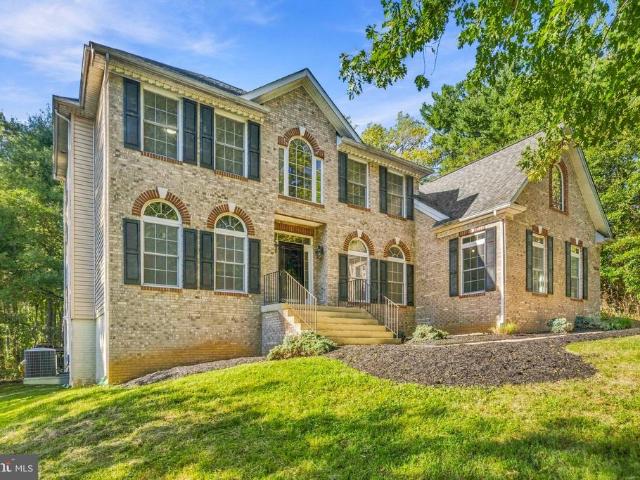
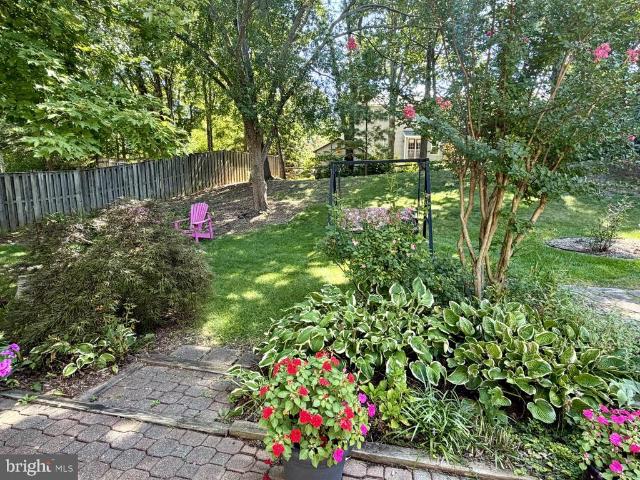
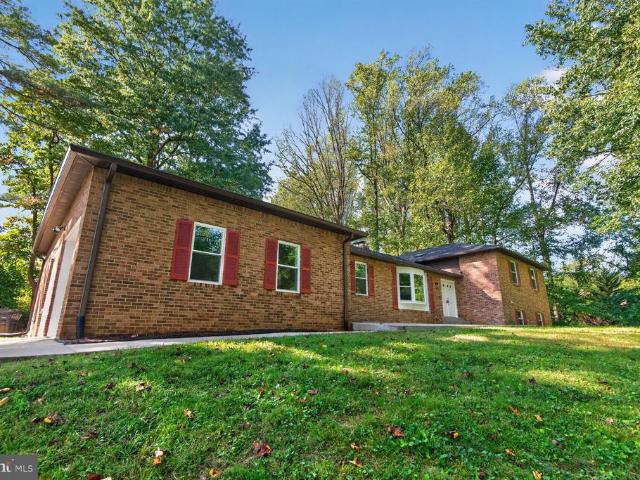
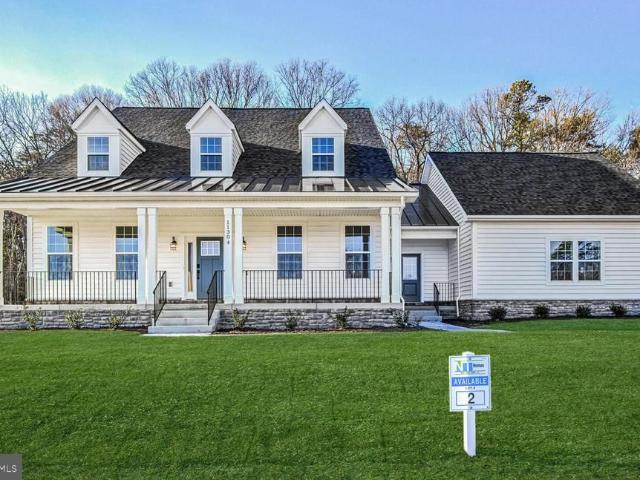
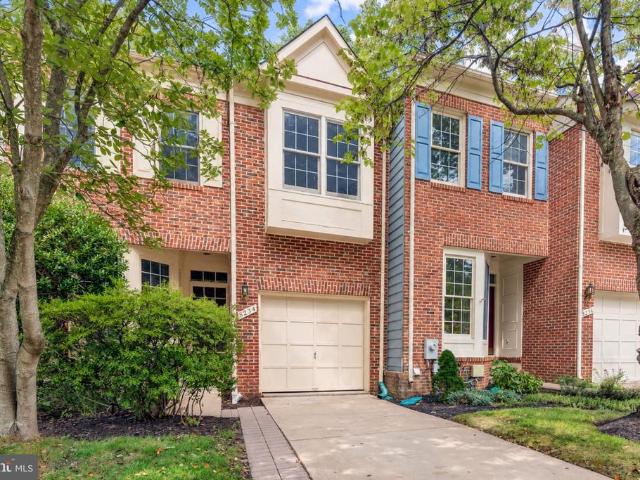
495 properties for sale in High Bridge Estates

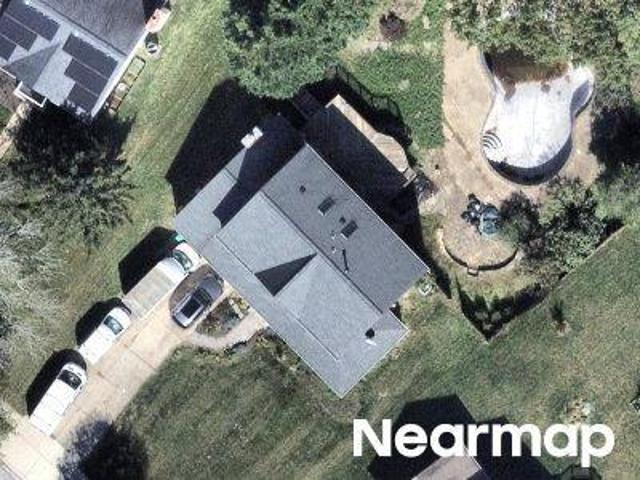
4th St
View photo
House · for sale
Request Details
Updated
4th St
High Bridge Estates
· 1,916 sq.ft · 2 Baths · House
High Bridge Estates · 1,916 sq.ft · 2 Baths · House
This is a Real Estate-Owned (REO)/post-foreclosure home owned or managed by a bank. All offers are considered; however, the highest and best will most likely be accepted
Request Details
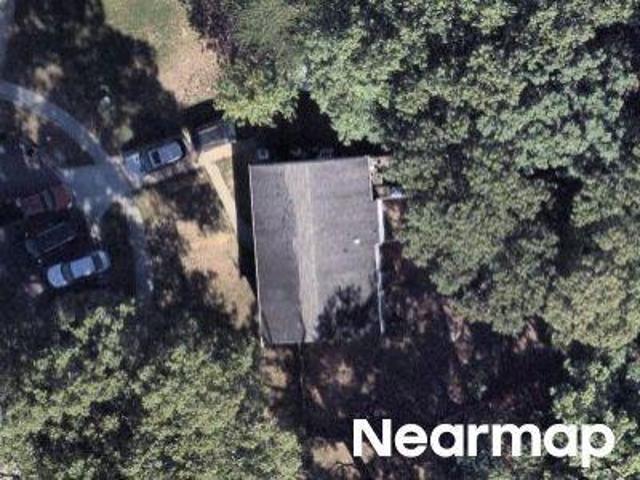
Harness Way
View photo
House · for sale
Request Details
New
Harness Way
High Bridge Estates
· 2,228 sq.ft · 2 Baths · House
High Bridge Estates · 2,228 sq.ft · 2 Baths · House
This home is in preforeclosure, which means the homeowner is in default (missed payments). Therefore, there could be an opportunity to strike a great deal with the owner and the bank
Request Details
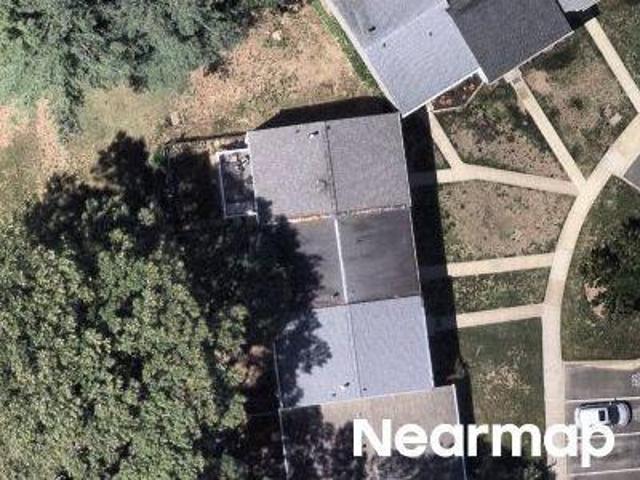
Byard Ct
View photo
House · for sale
Request Details
New
Byard Ct
High Bridge Estates
· 1,098 sq.ft · 3 Baths · House
High Bridge Estates · 1,098 sq.ft · 3 Baths · House
This home is in preforeclosure, which means the homeowner is in default (missed payments). Therefore, there could be an opportunity to strike a great deal with the owner and the bank
Request Details
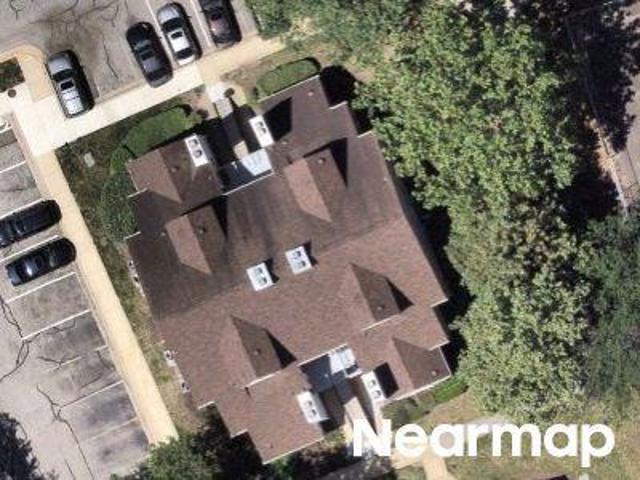
Gunwood Pl
View photo
Condo · for sale
Request Details
Updated
Gunwood Pl
High Bridge Estates
· Condo
High Bridge Estates · Condo
This is a Real Estate-Owned (REO)/post-foreclosure home owned or managed by a bank. All offers are considered; however, the highest and best will most likely be accepted
Request Details
Easthaven Ct
View photo
Condo · for sale
Request Details
Updated
Easthaven Ct
High Bridge Estates
· 624 sq.ft · Condo
High Bridge Estates · 624 sq.ft · Condo
This is a Real Estate-Owned (REO)/post-foreclosure home owned or managed by a bank. All offers are considered; however, the highest and best will most likely be accepted
Request Details
Erwin Ct
View photo
Townhouse · for sale
Request Details
New
Erwin Ct
High Bridge Estates
· 1,701 sq.ft · 2 Baths · Townhouse
High Bridge Estates · 1,701 sq.ft · 2 Baths · Townhouse
This home is in preforeclosure, which means the homeowner is in default (missed payments). Therefore, there could be an opportunity to strike a great deal with the owner and the bank
Request Details
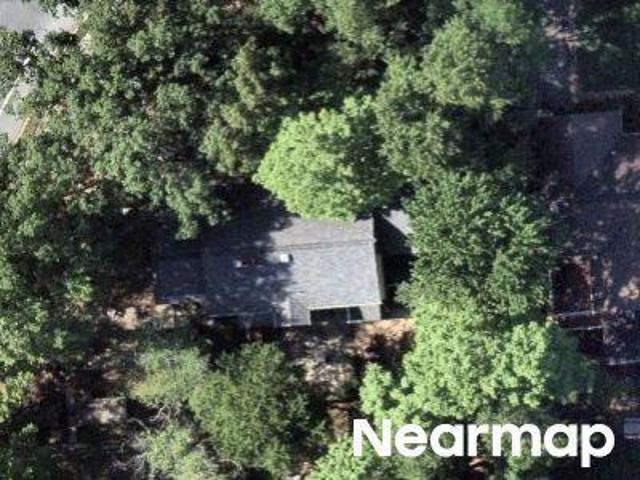
12331 Quiet Owl Lane
View photo
Townhouse · for sale
USD 469,999
USD 305/sq.ft
12331 Quiet Owl Lane
High Bridge Estates
· 1,539 sq.ft · 3 Bedrooms · 3 Baths · Townhouse
· Patio · Office room · Equipped kitchen · Parking · Cellar
High Bridge Estates · 1,539 sq.ft · 3 Bedrooms · 3 Baths · Townhouse · Patio · Office room · Equipped kitchen · Parking · Cellar
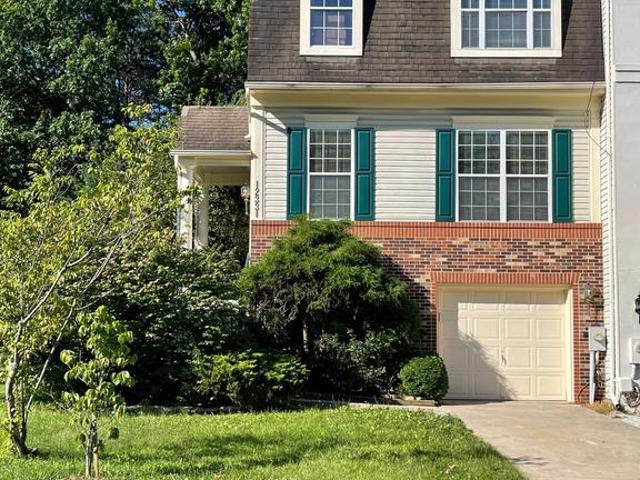
Welcome to this beautifully maintained end-unit townhouse in the highly desirable Northridge community of Bowie, Maryland. This spacious home offers 3 bedrooms, 3 full bathrooms, 1 half bathroom, a finished basement, and a one-car garage, providing a flexible floor plan ideal for todays lifestyle. One of this homes standout features is its long private driveway, which accommodates up to three vehiclesa rare convenience in townhouse living. As an end unit, it also offers exceptional privacy with a fully fenced side paver patio, perfect for outdoor entertaining, gardening, or simply relaxing. Inside, youll appreciate the elegance of Brazilian cherry hardwood flooring throughout the main level and upper level, adding warmth and timeless appeal. The finished basement includes a full bathroom, offering excellent space for guests, a recreation room, home office, or additional living area. New water heater installed in July 2026, HVAC system installed in June 2024, and a new kitchen cooking e
USD 469,999
13105 Falling Water Court
View photo
House · for sale
USD 789,000
USD 162/sq.ft
13105 Falling Water Court
High Bridge Estates
· 4,844 sq.ft · 6 Bedrooms · 3 Baths · House
· Office room · Fireplace · Equipped kitchen · Parking
High Bridge Estates · 4,844 sq.ft · 6 Bedrooms · 3 Baths · House · Office room · Fireplace · Equipped kitchen · Parking
Welcome to luxury living in this magnificent three-story colonial home featuring 5 bedrooms and 3.5 bathrooms on a cul-de-sac. The grand foyer provides an inviting ambiance that sets the tone for the elegance found throughout the residence. The main level is a masterpiece of design, featuring a spacious kitchen with a breakfast room and a walk-in pantryideal for culinary enthusiasts and entertaining alike. Gather around the cozy fireplace in the living room, or enjoy quiet moments in the adjacent office. Host formal dinners in the elegant dining room. Completing the main level is a convenient powder room and a dedicated walk-in pantry/laundry area. Parking is a breeze thanks to the attached 2-car garage. The HVAC system was recently updated for both the main and upper levels. Roofing was recently redone, with the existing solar panel system in place! Retreat to the upper level, where luxury abounds in the expansive primary suite, complete with both a walk-in closet and a sliding closet
USD 789,000
13021 7Th Street
View photo
House · for sale
USD 500,000
USD 283/sq.ft
13021 7Th Street
High Bridge Estates
· 1,765 sq.ft · 3 Bedrooms · 1 Bath · House
· Office room · Equipped kitchen
High Bridge Estates · 1,765 sq.ft · 3 Bedrooms · 1 Bath · House · Office room · Equipped kitchen
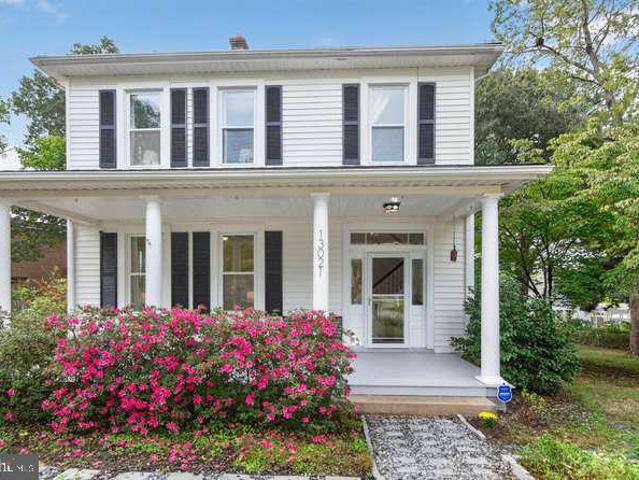
Step into timeless charm with this beautifully preserved 1912 American Foursquare, ideally located on a quiet street in Old Town Bowie. This rare historic home blends early20thcentury craftsmanship with thoughtful modern updates, offering the perfect balance of character and comfort. A wide front porch welcomes you inside to a lightfilled main level featuring the classic Foursquare layouthigh ceilings, large windows, original millwork, and warm architectural details that give the home its unmistakable personality. The traditional fourroom design provides a natural flow from the front parlor to the dining room and into the updated kitchen (2022, with all new appliances), which brings modern style to the homes historic footprint, featuring contemporary cabinetry, quartz counters, and efficient workspace. Upstairs, generously sized bedrooms offer tall ceilings and abundant natural lighthallmarks of the Foursquare style. The layout provides flexibility for bedrooms, office space, or creati
USD 500,000
13105 Falling Water Court
View photo
House · for sale
USD 789,000
USD 162/sq.ft
13105 Falling Water Court
High Bridge Estates
· 4,844 sq.ft · 5 Bedrooms · 3 Baths · House
· Office room · Gym · Deck · Fireplace · Equipped kitchen · Parking
High Bridge Estates · 4,844 sq.ft · 5 Bedrooms · 3 Baths · House · Office room · Gym · Deck · Fireplace · Equipped kitchen · Parking
Welcome to this impressive three-level Colonial nestled on a quiet cul-de-sac, offering 5 bedrooms, 3.5 bathrooms, and exceptional living space. The grand foyer opens to a spacious kitchen with breakfast area and walk-in pantry, a living room with fireplace, private office, formal dining room, powder room, and convenient laundry area. An attached two-car garage adds everyday convenience. Recent updates include a newer HVAC system serving the main and upper levels, a recently redone roof, and an existing solar panel system. The expansive primary suite features two closets and an upgraded bathroom with a walk-in shower and heated flooring. Three additional bedrooms and a fully renovated hall bathroom complete the upper level. The finished lower level offers a family room, media room, fitness room, bonus room, and full bathroom, providing flexible space for recreation, guests, or hobbies. Enjoy the outdoors on the two-level deck overlooking peaceful wooded surroundings, with a pond and wa
USD 789,000
1767 Tyrone Street
View photo
House · for sale
USD 849,900
USD 255/sq.ft
1767 Tyrone Street
High Bridge Estates
· 3,326 sq.ft · 5 Bedrooms · 3 Baths · House
· Garden · Office room · Deck · Fireplace · Equipped kitchen
High Bridge Estates · 3,326 sq.ft · 5 Bedrooms · 3 Baths · House · Garden · Office room · Deck · Fireplace · Equipped kitchen
Welcome to this spacious Colonial, built in 1999 and located in The Willows of Crofton. Offering a traditional floor plan, generous living space and soft, earth-inspired colors throughout, the home begins with a 2-story foyer opening to the main level with a separate living room, dining room and office. The kitchen features light oak cabinetry, a center island with electric cooktop, double wall ovens, refrigerator and dishwasher, along with a convenient recipe or planning area. The kitchen opens to the casual dining area and family room with a gas fireplace and sliding glass door leading to the deck and fenced backyard. Upstairs are 4 bedrooms, including the primary suite with a large walk-in closet and attached bath featuring a soaking tub, separate shower and dual sinks. 3 additional bedrooms and a full hall bath complete the upper level. The finished lower level provides additional flexibility with a secondary living space featuring a gas fireplace, an additional bedroom, full bathr
USD 849,900
9010 3Rd Street
View photo
House · for sale
USD 434,900
USD 325/sq.ft
9010 3Rd Street
High Bridge Estates
· 1,335 sq.ft · 3 Bedrooms · 2 Baths · House
· Garden · Deck · Equipped kitchen · Parking
High Bridge Estates · 1,335 sq.ft · 3 Bedrooms · 2 Baths · House · Garden · Deck · Equipped kitchen · Parking
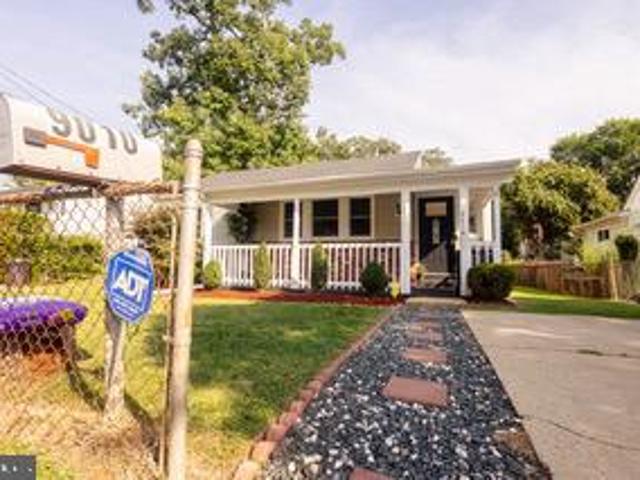
Welcome to this fully renovated, turnkey 3-bedroom, 2-bathroom home blending modern upgrades with classic charm. The bright, open-concept kitchen features brand-new granite countertops and stainless steel appliances, flowing seamlessly into a spacious living room and dining area perfect for entertaining. Beautiful hardwood floors run throughout the common spaces, complemented by plenty of storage options. Every major system has been updated for complete peace of mind, including a brand-new roof, new siding, new windows, a new HVAC system, and two pristine, updated bathrooms. Outside, enjoy mornings on the inviting front porch or relax on the rear deck overlooking your fully fenced backyard. Complete with a private driveway for convenient off-street parking, this home is ideally located close to local shops and public transportation
USD 434,900
11901 Duckettown Road
View photo
House · for sale
USD 925,000
USD 167/sq.ft
11901 Duckettown Road
High Bridge Estates
· 5,522 sq.ft · 5 Bedrooms · 3 Baths · House
· Office room · Fireplace · Equipped kitchen
High Bridge Estates · 5,522 sq.ft · 5 Bedrooms · 3 Baths · House · Office room · Fireplace · Equipped kitchen
Major Price reduction*Buyer's loss is your gain*Welcome to this spacious and beautifully updated four-level home offering 5 bedrooms, 5 bathrooms (3 full bathrooms and 2 half baths), and a versatile layout designed for comfortable everyday living and entertaining. A welcoming foyer opens to formal living and dining rooms, while the updated eat-in kitchen provides the perfect gathering space and family hub. The upper level features three generously sized bedrooms and two full bathrooms, providing flexibility for family, guests, or home office needs. The top floor offers a private loft retreat, ideal for movie nights, reading, or a quiet sitting area. The fully finished lower level expands the home's living space with a large family room featuring a fireplace, two additional bedrooms, a full bathroom, and a separate entranceperfect for extended family, overnight guests, or potential income opportunities. The second lower level offers a spacious recreation room, an additional half bathroo
USD 925,000
1735 Trent Street
View photo
House · for sale
USD 634,900
USD 329/sq.ft
1735 Trent Street
High Bridge Estates
· 1,927 sq.ft · 4 Bedrooms · 2 Baths · House
· Fireplace · Parking
High Bridge Estates · 1,927 sq.ft · 4 Bedrooms · 2 Baths · House · Fireplace · Parking
Welcome to this inviting four-bedroom home featuring a spacious open floor plan designed for comfortable living and entertaining. The large sunroom provides a bright, versatile space to relax and enjoy year-round views, while the gas fireplace creates a warm and welcoming atmosphere. A skylight with a retractable shade adds natural light and flexibility to the living space. The owners suite offers a private ensuite bathroom with a convenient shower. Additional features include vinyl flooring throughout for easy maintenance and a one-car garage. With generous living space and a thoughtful layout, this home offers comfort, convenience, and plenty of room to make it your own
USD 634,900
9039 Volta Street
View photo
House · for sale
USD 275,000
USD 228/sq.ft
9039 Volta Street
High Bridge Estates
· 1,206 sq.ft · 4 Bedrooms · 1 Bath · House
· Patio · Garden · Equipped kitchen · Parking
High Bridge Estates · 1,206 sq.ft · 4 Bedrooms · 1 Bath · House · Patio · Garden · Equipped kitchen · Parking
Opportunity awaits with this 4-bedroom, 1-bath ranch/rambler being sold as-isperfect for buyers looking to build equity and make it their own. Upon entry, youre welcomed into a bright living room featuring hardwood flooring. The kitchen is located to the left and offers space for an eat-in table, with convenient access to the laundry area and a spacious bedroom. The right side of the home features three additional bedrooms and a full bathroom, providing a functional layout. Enjoy outdoor living with a concrete patio, a manageable yard, and a storage shed. The home is also equipped with solar panels for added efficiency and a concrete driveway for convenient parking. Ideally located on a premium corner lot backing to trees with an easy commute to Washington, D. C. and just steps from Carsondale Park, which offers amenities such as tennis courts, playgrounds, and more. No hoa! Great opportunity for investors or buyers looking to add valuedont miss this one!
USD 275,000
1281 Th Street
View photo
House · for sale
USD 409,900
USD 373/sq.ft
1281 Th Street
High Bridge Estates
· 1,098 sq.ft · 3 Bedrooms · 1 Bath · House
· Garden · Equipped kitchen · Air conditioning
High Bridge Estates · 1,098 sq.ft · 3 Bedrooms · 1 Bath · House · Garden · Equipped kitchen · Air conditioning
Welcome to this charming 3 bedroom, 1.5 bath rambler located on a quiet street in old Bowie. The home has been nicely updated while keeping its original layout and character. Inside youll find new luxury vinyl plank flooring throughout, fresh paint, updated interior fixtures/hardware and comfortable one level living. The kitchen features updated cabinetry, new countertops, and electric appliances. The full bathroom has been updated tastefully with new tile on floor, matching tile on tub surround, new vanity and quality fixtures. A convenient Jack and Jill half bath connects two of the bedrooms. All three bedrooms are nicely sized and the home also features central A/C and a dedicated laundry area with washer and dryer. A very convenient, practical interior layout. Outside, the large covered front porch offers plenty of room to sit and relax. The large flat, fenced backyard provides plenty of usable space along with a concrete pad and storage shed. A well maintained yard, mature landsca
USD 409,900
4004 Hobart Court
View photo
House · for sale
USD 425,000
USD 365/sq.ft
4004 Hobart Court
High Bridge Estates
· 1,163 sq.ft · 3 Bedrooms · 2 Baths · House
· Garden · Deck
High Bridge Estates · 1,163 sq.ft · 3 Bedrooms · 2 Baths · House · Garden · Deck
Renovated and ready to impress, this 3-bedroom, 2.5-bath home offers a fresh, modern feel in a desirable cul-de-sac setting. The inviting interior features brand-new wood flooring, a freshly painted interior, and thoughtful updates throughout. The spacious layout provides comfortable living and entertaining areas, while the lower level offers walk-up access for added convenience and flexibility. Outside, enjoy a private deck overlooking a large backyard with plenty of room for outdoor gatherings, recreation, or relaxation. Ideally situated for commuters, this home offers convenient access to Washington, DC, Annapolis, and Baltimore, making it easy to enjoy the amenities and attractions of each city. A wonderful opportunity to own a renovated home in a convenient location with space both inside and out
USD 425,000
13930 Pecan Ridge Way
View photo
House · for sale
USD 929,109
USD 207/sq.ft
13930 Pecan Ridge Way
High Bridge Estates
· 4,467 sq.ft · 6 Bedrooms · 4 Baths · House
· Office room · Fireplace · Equipped kitchen · Parking
High Bridge Estates · 4,467 sq.ft · 6 Bedrooms · 4 Baths · House · Office room · Fireplace · Equipped kitchen · Parking
Discover the Annapolis, a stunning Craftsman-style home by Caruso Homes, thoughtfully designed to blend timeless style, modern comfort, and exceptional versatility. Featuring a two-car garage, three finished levels, and an impressive collection of premium upgrades, this move-in-ready home offers the space and flexibility todays homeowners are looking for. Step inside to a welcoming, open-concept main level where every detail has been thoughtfully selected. The Gourmet Kitchen is the heart of the home, featuring a beautiful farmhouse sink, stainless steel appliances, and upgraded countertops and cabinetry. The kitchen flows seamlessly into the spacious Great Room, highlighted by an inviting electric fireplace. The main level also offers an in-law suite with a private full bathroom, providing flexibility for multigenerational living, overnight guests, or a private home office. A formal dining room and library complete this level. Upstairs, the Primary Suite is a true private retreat, fea
USD 929,109
8323 Quill Point Drive
View photo
House · for sale
USD 650,000
USD 192/sq.ft
8323 Quill Point Drive
High Bridge Estates
· 3,380 sq.ft · 5 Bedrooms · 3 Baths · House
· Fireplace · Equipped kitchen · Cellar
High Bridge Estates · 3,380 sq.ft · 5 Bedrooms · 3 Baths · House · Fireplace · Equipped kitchen · Cellar
Welcome to this spacious and beautifully maintained detached Colonial in the desirable Northridge community! Offering approximately 3,300 square feet of finished living space, this impressive home combines classic architectural details, generous room sizes, and abundant natural light throughout. The main level features a welcoming formal living room and dining room, elegant coffered ceilings, recessed lighting, and an abundance of windows. The well-appointed kitchen offers stainless steel appliances, granite countertops, ample cabinetry, and a convenient breakfast/eating area. The spacious family room provides a comfortable gathering space and features a tray ceiling and cozy fireplace. Upstairs, discover four generously sized bedrooms, including an impressive two-story primary suite with soaring vaulted ceilings and a luxurious private batha relaxing retreat at the end of the day. The fully finished basement adds valuable living space and flexibility, featuring a fifth bonus room and
USD 650,000
8519 Chestnut Avenue
View photo
House · for sale
USD 1,239,000
USD 204/sq.ft
8519 Chestnut Avenue
High Bridge Estates
· 6,049 sq.ft · 6 Bedrooms · 2 Baths · House
· Parking
High Bridge Estates · 6,049 sq.ft · 6 Bedrooms · 2 Baths · House · Parking
Rare multi-generational or premium live-work opportunity in the heart of historic Old Bowie with 11 parking spaces! Fully renovated from top to bottom in 2026! This expansive, fully renovated residence boasts over 6,000 square feet of meticulously finished space, seamlessly combining premier residential comfort with incredible lifestyle flexibility. Whether you are looking to comfortably house an extended family, design the ultimate premium home-office wings, or enjoy a perfect layout for modern living, this versatile home adapts beautifully to your vision. Offering ultimate peace of mind, a comprehensive top-to-bottom renovation includes a brand-new roof, new siding, high-efficiency windows, a new HVAC system, a new water heater, fresh paint, modern flooring, and brand-new appliances throughout. Classic wrap-around porches provide a warm, inviting entrance to this beautiful estate. The highly functional layout features separate front and rear entrances, ensuring effortless privacy and
USD 1,239,000
2113 Crossgate Drive
View photo
House · for sale
USD 829,000
USD 258/sq.ft
2113 Crossgate Drive
High Bridge Estates
· 3,208 sq.ft · 4 Bedrooms · 3 Baths · House
· Fireplace · Equipped kitchen
High Bridge Estates · 3,208 sq.ft · 4 Bedrooms · 3 Baths · House · Fireplace · Equipped kitchen
Welcome to 2113 Crossgate Drive, a spacious Colonial in sought-after Crofton Woods offering over 3,200 square feet of living space across three finished levels. Hardwood floors extend throughout the main level, where a traditional floor plan provides a comfortable mix of gathering spaces and everyday functionality. The front living room features a wood-burning fireplace. The kitchen offers a large island, stainless steel appliances, wall oven, downdraft cooktop, pantry and plenty of space for casual dining. Just off the kitchen, the family room features a gas fireplace, vaulted ceiling and two skylights that fill the space with natural light, creating an inviting place to relax or entertain. A separate dinning room, library, half bathroom and laundry room completes the main level. Upstairs, the spacious primary suite features a large walk-in closet and private bath with a soaking tub, separate shower and dual vanities. Three additional bedrooms and a recently updated full hall bath pro
USD 829,000
12334 Lanham Severn Road
View photo
House · for sale
USD 899,000
USD 198/sq.ft
12334 Lanham Severn Road
High Bridge Estates
· 4,532 sq.ft · 4 Bedrooms · 4 Baths · House
· Fireplace · Equipped kitchen
High Bridge Estates · 4,532 sq.ft · 4 Bedrooms · 4 Baths · House · Fireplace · Equipped kitchen
Experience the epitome of luxury living in this stunning Colonial home nestled in the prestigious Huntington Estates. With a major renovation completed in 2026, this residence seamlessly blends modern elegance with timeless charm, offering an exclusive lifestyle that is both inviting and sophisticated. Spanning over 4,500 square feet, this meticulously designed home features four spacious bedrooms and four and a half bathrooms, ensuring ample space for relaxation and entertainment. The heart of the home boasts one elegant fireplace, perfect for cozy evenings spent with loved ones. The open-concept layout invites natural light to flow through, enhancing the warmth and comfort of each room. The gourmet kitchen is a chef's dream, equipped with high-end appliances and exquisite finishes that elevate everyday cooking into a culinary experience. The luxurious bathrooms are designed as personal retreats, featuring spa-like amenities that provide a serene escape. Step outside to your expansive
USD 899,000
8401 Triple Crown Road
View photo
House · for sale
USD 530,000
USD 289/sq.ft
8401 Triple Crown Road
High Bridge Estates
· 1,830 sq.ft · 4 Bedrooms · 2 Baths · House
· Patio · Garden · Cellar
High Bridge Estates · 1,830 sq.ft · 4 Bedrooms · 2 Baths · House · Patio · Garden · Cellar
Gorgeous backyard oasis with patio, pond, and beautiful landscaping. Very private and relaxed setting! This home is move in ready. Nicely updated and ready for the new owners. Roof 2015, HVAC 2019, windows and siding 2020, hot water heater 2007. Unfinished basement provides plenty of storage space. Floor plan in documents. Put this one on your'must see' list!
USD 530,000
12300 Lisborough Road
View photo
House · for sale
USD 764,900
USD 237/sq.ft
12300 Lisborough Road
High Bridge Estates
· 3,218 sq.ft · 5 Bedrooms · 3 Baths · House
· Fireplace · Equipped kitchen · Parking
High Bridge Estates · 3,218 sq.ft · 5 Bedrooms · 3 Baths · House · Fireplace · Equipped kitchen · Parking
Renovated 5-bedroom, 3.5-bath ranch-style home in Holmehust Estates on a spacious 0.67-acre lot. Features include brick exterior, fireplace, attached side-entry garage, and ample living space. New roof, new windows, new garage doors, new flooring, updated kitchen and baths. Convenient location near parks, trails, playgrounds, and schools. Move-in ready and ideal for comfortable living
USD 764,900
Eliana court chesapeake model, glenn dale, us, md
View photo
House · for sale
USD 989,900
Eliana court chesapeake model, glenn dale, us, md
High Bridge Estates
· 4 Bedrooms · 4 Baths · House
· Parking
High Bridge Estates · 4 Bedrooms · 4 Baths · House · Parking
For a limited time, enjoy fantastic builder incentives with a contract by 10/31/2026: FREE Rec Room, 50% off a 3-car garage, and up to $15K in flex cash! Flex Cash can be used toward upgrades, closing help, or qualified buyers can take advantage of a below-market interest rate as low as 6.25%, potentially saving tens of thousands of dollars on housing payments over time. Attorneys and medical professionals may also qualify for a 0% down loan with no mortgage insurance (restrictions apply; preferred lender use required; loan terms dependent on buyer qualifications and financials). Gorgeous'to-be-built' Chesapeake Model Cape Cod home in the bucolic Retreat at Glenn Dale community featuring 1/2-acre lots, by acclaimed builder Ness-Twigg. On a cul-de-sac, this community with NO HOA is ideally located just minutes from DC, Annapolis, and Ft Meade but with the peaceful serenity of sought-after Glenn Dale. The base Chesapeake includes 4-beds, 3.5-baths, over 6000 square feet and a 2-car garag
USD 989,900
1707 Gunwood Place
View photo
Condo · for sale
USD 359,000
USD 241/sq.ft
1707 Gunwood Place
High Bridge Estates
· 1,485 sq.ft · 3 Bedrooms · 1 Bath · Condo
· Equipped kitchen
High Bridge Estates · 1,485 sq.ft · 3 Bedrooms · 1 Bath · Condo · Equipped kitchen
Entire home professionally painted, immaculate throughout. All new carpeting, ready for your finishing touch. Classic Old Crofton Brick Front Townhome. Spacious Enfield model townhome inside the Crofton Triangle. Large and bright front Living Room. Kitchen with pantry opens directly into Dining Room giving an open, airy feel. Three large bedrooms with a ton of closet space. Updated full bathroom. Short walk to Crofton Woods Elementary and zoned for Crofton High School
USD 359,000
9613 Utica Place
View photo
House · for sale
USD 549,900
USD 227/sq.ft
9613 Utica Place
High Bridge Estates
· 2,422 sq.ft · 4 Bedrooms · 4 Baths · House
· Deck · Fireplace · Equipped kitchen
High Bridge Estates · 2,422 sq.ft · 4 Bedrooms · 4 Baths · House · Deck · Fireplace · Equipped kitchen
Now taking Back-Up Offers! Welcome to this updated single-family home, designed with practical layouts, quality finishes, and modern energy efficiency. On the main floor, the open layout connects the living and dining areas, complimented by a wood-burning fireplace. Glass doors lead directly out to a private back deck, making outdoor dining and entertaining straightforward and convenient. Upgrades throughout the main level include updated flooring, modern lighting, and clean, contemporary finishes, including marble and hardwood floorings. The custom kitchen has a casual eating area with stunning cabinetry, ample counterspace and an in-island gas cooktop. The upper level contains the homes oversized bedrooms, each with generous closet space and room for larger furniture or a desk. The primary suite includes a luxurious private bathroom equipped with a double vanity, separate glass-enclosed shower and a standalone soaking tub. For added daily convenience, the laundry room with washer and
USD 549,900
8106 Triple Crown Road
View photo
House · for sale
USD 605,000
USD 241/sq.ft
8106 Triple Crown Road
High Bridge Estates
· 2,508 sq.ft · 5 Bedrooms · 2 Baths · House
· Gym · Equipped kitchen · Cellar
High Bridge Estates · 2,508 sq.ft · 5 Bedrooms · 2 Baths · House · Gym · Equipped kitchen · Cellar
Welcome home to this beautifully renovated 5 bedroom, 2.5 bath residence where modern updates meet everyday comfort. Perfectly situated on a desirable corner lot, this move-in ready home offers the space, style, and features today's buyers have been searching for. From the moment you step inside, you'll be impressed by the bright and inviting atmosphere, fresh paint throughout, new flooring, brand new carpet, and abundant living space designed for both entertaining and everyday living. The stunning renovated kitchen serves as the heart of the home, featuring quartz countertops, brand new appliances, and modern finishes that makes cooking and gatherings a true pleasure. Whether you're hosting holiday dinners, working from home, or simply enjoying time with family and friends, this home offers room for everyone. The fully finished walk out basement provides incredible flexibility for a media room, recreation space, home gym, playroom, or private retreat. Step outside and enjoy the update
USD 605,000
1321 Th Street
View photo
House · for sale
USD 452,000
USD 215/sq.ft
1321 Th Street
High Bridge Estates
· 2,099 sq.ft · 4 Bedrooms · 3 Baths · House
· Garden · Equipped kitchen · Cellar
High Bridge Estates · 2,099 sq.ft · 4 Bedrooms · 3 Baths · House · Garden · Equipped kitchen · Cellar
No hoa. The sellers are highly motivated to sell this well cared for, move in ready rambler in the heart of historic Old Town Bowie. Don't let the outside fool you, with over 2,100 square feet of living space, this home is much larger than it appears! It features natural lighting throughout the main level, with a large eat-in kitchen; spacious living room; 3-bedrooms, and 2 full-baths. The fully finished basement was renovated in 2025 and features a spacious bedroom and full bathroom; as well as a large rec room, a great space for entertaining; and a full sized laundry room with sink and separate storage room. Additoinal updates include a new roof in 2022, an outside sump pump (offering additional protection and piece of mind) and new bedroom windows in 2024. The spacious, partially fenced back yard includes a shed and is ready for year round entertaining. Enjoy nearby shopping including, the Bowie Town Center. Take a stroll at Huntington South Park and Allen Pond Park. Quick access to
USD 452,000
8234 Quill Point Drive
View photo
Townhouse · for sale
USD 480,000
USD 247/sq.ft
8234 Quill Point Drive
High Bridge Estates
· 1,938 sq.ft · 3 Bedrooms · 3 Baths · Townhouse
· Deck · Fireplace · Equipped kitchen · Parking
High Bridge Estates · 1,938 sq.ft · 3 Bedrooms · 3 Baths · Townhouse · Deck · Fireplace · Equipped kitchen · Parking
Beautiful Colonial townhouse in Northridge offering 2,280 square feet of living space and backing to a tranquil wooded setting. Features include an open floor plan, two wood-burning fireplaces, a spacious kitchen, primary suite with walk-in closet and private bath, two additional bedrooms, and a fully finished lower level. Enjoy outdoor living on the large deck overlooking the trees, perfect for entertaining or unwinding. Attached garage, private driveway, and convenient access to shopping, dining, parks, and major commuter routes complete this exceptional home
USD 480,000

Get email alerts

Don't miss out: be the first to know about new properties

The alert was correctly created

On subscribing you accept the conditions of use and the privacy policy
Alert
Receive new ads in your inbox
Save this search
Receive alerts for new listings

We'll send you an email when we have new properties for: "Properties for sale in High Bridge Estates"

The alert was correctly created

Carsondale
Cherry Grove, Lanham District 20 Lanham Prince George's County Maryland
Get email alerts and be the first to see new listings
Required field
On subscribing I accept the terms of the privacy policy
Perfect! You'll soon start receiving new listings via email
Alert
Receive an email when we have new ads for Properties for sale in High Bridge Estates
Save this search
Filters

Bedrooms

Size (sq.ft)

sq.ft
sq.ft

Price

USD
USD

Property type

Bathrooms

Clear all filters
Receive notifications when new entries are published.