511 properties for sale in High Bridge Estates

Eliana court chesapeake model, glenn dale, us, md
View photo
House · for sale
USD 989,900
Eliana court chesapeake model, glenn dale, us, md
High Bridge Estates
· 4 Bedrooms · 4 Baths · House
· Equipped kitchen · Parking
High Bridge Estates · 4 Bedrooms · 4 Baths · House · Equipped kitchen · Parking
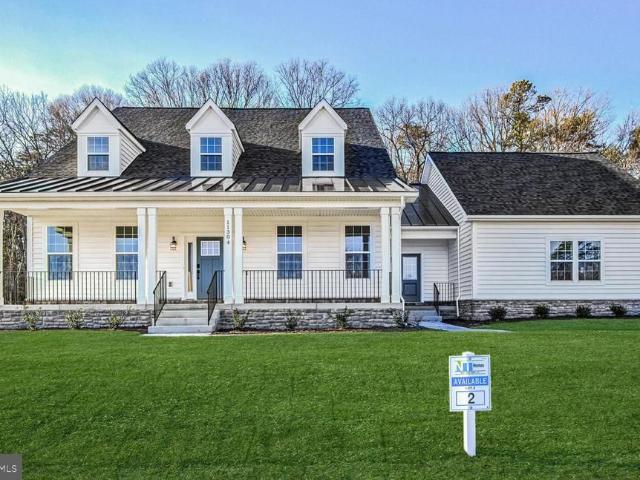
For a limited time, enjoy builder incentives when you contract by 9/30/2026. To-be-built lots = FREE Rec Room, 50% off a 3-car garage, and up to $15K in flex cash! Flex Cash can be used toward upgrades, closing help, or rate reduction. Gorgeous'to-be-built' Chesapeake Model Cape Cod home in the bucolic Retreat at Glenn Dale community, by acclaimed builder Ness-Twigg. With 1/2 acre and 1 acre lot options on a quiet culdesac surrounded by mature trees, this community with NO HOA is ideally-located just minutes from DC, Annapolis, and Ft Meade but with the peaceful serenity of sought-after Glenn Dale. The base Chesapeake includes 4-beds, 3.5-baths, over 6000 square feet and a 2-car garage, expandable up to 6 beds, 5.5 baths, over 6500 square feet and 3-car garage! Luxurious details throughout include 9-ft plus ceilings on every level, craftsman-style window casings, elegant crown molding in kitchen, Kohler plumbing fixtures and Schlage interior handles. Main level boasts open-layout with
USD 989,900
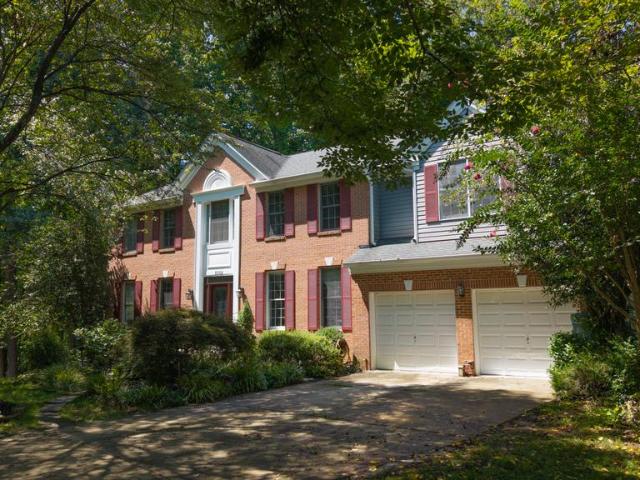
9613 Utica Place
View photo
House · for sale
USD 660,000
USD 272/sq.ft
9613 Utica Place
High Bridge Estates
· 2,422 sq.ft · 4 Bedrooms · 4 Baths · House
· Deck · Fireplace · Equipped kitchen
High Bridge Estates · 2,422 sq.ft · 4 Bedrooms · 4 Baths · House · Deck · Fireplace · Equipped kitchen
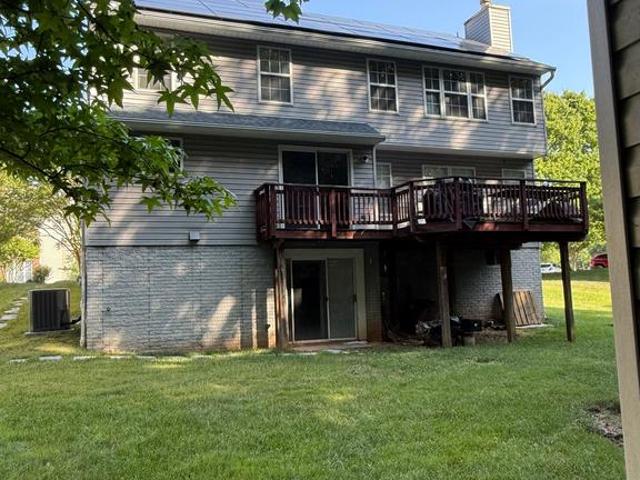
Welcome to this updated single-family home, designed with practical layouts, quality finishes, and modern energy efficiency. On the main floor, the open layout connects the living and dining areas, complimented by a wood-burning fireplace. Glass doors lead directly out to a private back deck, making outdoor dining and entertaining straightforward and convenient. Upgrades throughout the main level include updated flooring, modern lighting, and clean, contemporary finishes, including marble and hardwood floorings. The custom kitchen has a casual eating area with stunning cabinetry, ample counterspace and an in-island gas cooktop. The upper level contains the homes oversized bedrooms, each with generous closet space and room for larger furniture or a desk. The primary suite includes a luxurious private bathroom equipped with a double vanity, separate glass-enclosed shower and a standalone soaking tub. For added daily convenience, the laundry room with washer and dryer hookups is located o
USD 660,000
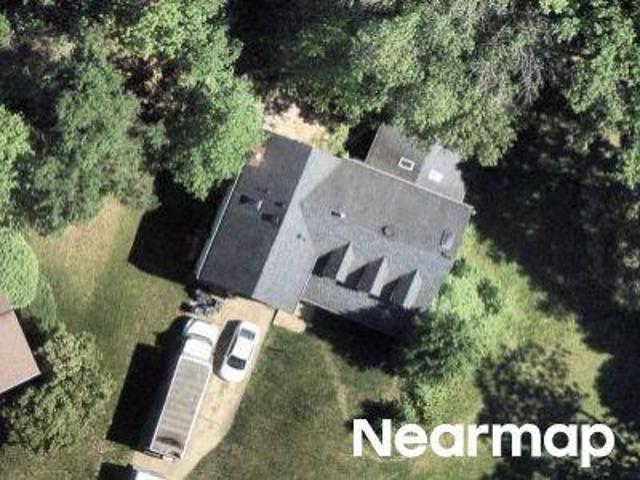
5011 Patuxent Riding Lane
View photo
House · for sale
USD 675,000
USD 270/sq.ft
5011 Patuxent Riding Lane
High Bridge Estates
· 2,497 sq.ft · 4 Bedrooms · 3 Baths · House
· Fireplace · Equipped kitchen · Cellar
High Bridge Estates · 2,497 sq.ft · 4 Bedrooms · 3 Baths · House · Fireplace · Equipped kitchen · Cellar
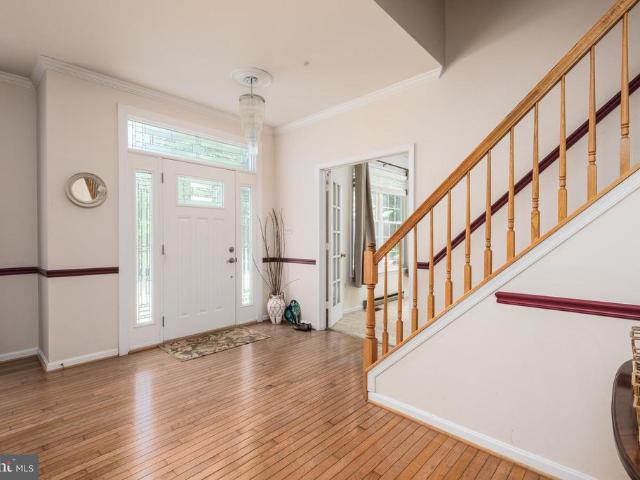
Welcome to this spacious Colonial nestled on a private lot backing to woods, offering timeless charm, generous living space, and endless potential. Featuring 4 bedrooms and 3 baths, this home boasts a versatile floor plan with both a first-floor primary suite and a second-floor primary suiteideal for multi-generational living or flexible guest accommodations. Step inside the dramatic 2-story foyer with hardwood floors and a baby grand piano that conveys. The updated kitchen is the heart of the home, complete with granite countertops, stainless steel appliances, double wall ovens, cooktop with hood, and a built-in breakfast table. Entertain with ease in the formal dining room, spacious family room with fireplace, or relax in the sunroom just off the dining area overlooking peaceful wooded views. The second-floor primary suite features an updated bath with a walk-in shower and soaking tub, creating a private retreat. Additional highlights include a laundry room, unfinished basement offer
USD 675,000
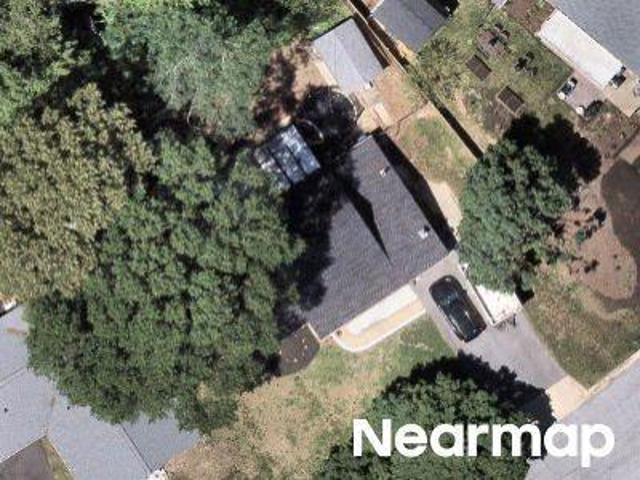
9203 Wellington Court
View photo
House · for sale
USD 479,900
USD 283/sq.ft
9203 Wellington Court
High Bridge Estates
· 1,690 sq.ft · 5 Bedrooms · 3 Baths · House
· Office room · Equipped kitchen · Parking
High Bridge Estates · 1,690 sq.ft · 5 Bedrooms · 3 Baths · House · Office room · Equipped kitchen · Parking
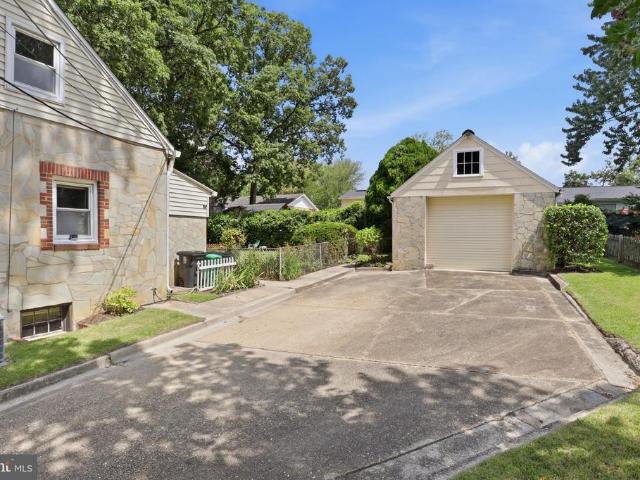
Huge price improvement. Welcome home to this spacious and ideally located 5-bedroom, 3-bath rambler with a fully finished lower level. This home provides flexible living space for growing households, multi-generational living, or those needing extra room for a home office or guest accommodations. The main level features bright, inviting living spaces with beautiful hardwood flooring, 3 generously sized bedrooms, and an abundance of natural light. The finished lower level expands your living options with 2 additional bedrooms, a full bath, and versatile space ideal for a recreation room, media room, fitness area, or home office. The kitchen comes equipped with a refrigerator, stove and a dishwasher, while the dedicated laundry area includes a washer and dryer for added convenience. Off-road parking provides ample space for multiple vehicles, making daily living effortless. Situated on a generous lot in an established neighborhood, this home offers easy access to major commuter routes in
USD 479,900
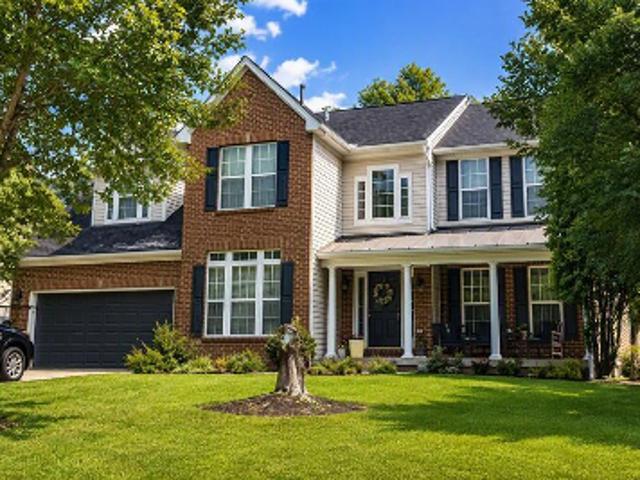
6309 Naval Avenue
View photo
House · for sale
USD 439,900
USD 298/sq.ft
6309 Naval Avenue
High Bridge Estates
· 1,475 sq.ft · 3 Bedrooms · 2 Baths · House
· Equipped kitchen
High Bridge Estates · 1,475 sq.ft · 3 Bedrooms · 2 Baths · House · Equipped kitchen
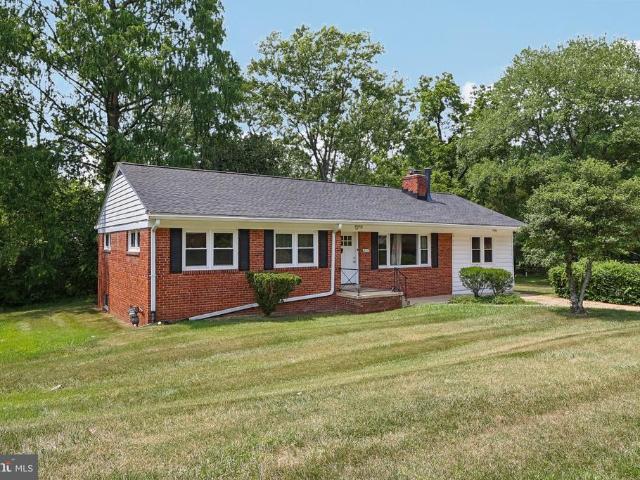
Welcome to this 3-bedroom, 2-full bath Cape Cod in Lanham offering comfort, character, and great indoor-outdoor living. Fresh paint inside and out and refinished hardwood floors completed in 2026 give the home an updated feel, while the main-level bedroom offers added flexibility. Stone and Brick Front provides The kitchen, renovated in 2015, features granite countertops, 40-inch wood upper cabinets with pull-outs, lazy susan, coffee station, under-cabinet lighting, custom tile and stone backsplash, garbage disposal, and stainless steel appliances including a newer microwave (2026). All bedrooms have generous closet spaces. Theres additional storage also under eaves. Just off the kitchen, the sunny sunroom with vaulted ceiling, exposed wood beams, and wood stove creates a cozy place to relax all season long. The walk-out lower level includes a second full bath with shower stall, partially finished space, workshop area, built-ins, and generous storage. A timeless stone and brick exterio
USD 439,900
1321 Th Street
View photo
House · for sale
USD 452,000
USD 215/sq.ft
New
1321 Th Street
High Bridge Estates
· 2,099 sq.ft · 4 Bedrooms · 3 Baths · House
· Garden · Equipped kitchen · Cellar
High Bridge Estates · 2,099 sq.ft · 4 Bedrooms · 3 Baths · House · Garden · Equipped kitchen · Cellar
The sellers are highly motivated to sell this well cared for, move in ready rambler in the heart of historic Old Town Bowie. Don't let the outside fool you, with over 2,100 square feet of living space, this home is much larger than it appears! It features natural lighting throughout the main level, with a large eat-in kitchen; spacious living room; 3-bedrooms, and 2 full-baths. The fully finished basement was renovated in 2025 and features a spacious bedroom and full bathroom; as well as a large rec room, a great space for entertaining; and a full sized laundry room with sink and separate storage room. Additoinal updates include a new roof in 2022, an outside sump pump (offering additional protection and piece of mind) and new bedroom windows in 2024. The spacious, partially fenced back yard includes a shed and is ready for year round entertaining. Enjoy nearby shopping including, the Bowie Town Center. Take a stroll at Huntington South Park and Allen Pond Park. Quick access to major c
USD 452,000
6318 Barrs Lane
View photo
House · for sale
USD 585,000
USD 219/sq.ft
6318 Barrs Lane
High Bridge Estates
· 2,669 sq.ft · 5 Bedrooms · 3 Baths · House
· Equipped kitchen
High Bridge Estates · 2,669 sq.ft · 5 Bedrooms · 3 Baths · House · Equipped kitchen
Offering closing help! Turn-Key Brick Daylight Ranch featuring seamless main-level living with a fully finished walk-out lower level. 5 bedrooms, 3 baths, 2678 sqft. Located at the end of a quiet street with No HOA. This home provides absolute peace of mind with a brand-new roof, new windows, updated electrical and plumbing systems, new kitchen cabinets, stainless steel appliances, quartz countertops, new hvac systems and water heater, fresh paint, recessed lights, luxury vinyl plank flooring throughout and more. Schedule a showing today
USD 585,000
12740 Holiday Lane
View photo
House · for sale
USD 495,000
USD 312/sq.ft
12740 Holiday Lane
High Bridge Estates
· 1,582 sq.ft · 3 Bedrooms · 2 Baths · House
· Parking
High Bridge Estates · 1,582 sq.ft · 3 Bedrooms · 2 Baths · House · Parking
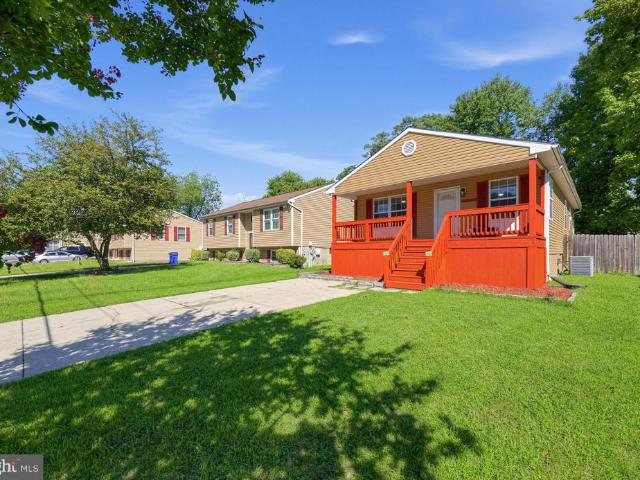
Curb Appeal! Welcome to 12740 Holiday Lane! This charming and beautifully updated 3-bedroom, 2-full-bath rancher with an attached garage has undergone an impressive transformation by its current owner. From the moment you arrive, you'll appreciate the attention to detail, modern updates, and incredible curb appeal this home has to offer! Recent upgrades include: All-new stainless steel appliances (2026) Fresh paint throughout, including closets and trim (2026) Brand-new HVAC system (2026) New landscaping (2026) New high-speed Ethernet (2026) All-new recessed lighting throughout the entire home (2026) Completely updated full bathroom with heated lamps, new toilet, vanity, flooring, shower, and electrical (2026) Newly repaved driveway (2026) New front and rear shutters (2026) New chimney cap (2026) New attic gable vent (2026) New Ring floodlights, doorbell, and security system (2026) New water heater (2025) Roof and gutters replaced (2021) This home truly has it allbeautiful updates, mod
USD 495,000
4312 Kinmount Road
View photo
House · for sale
USD 450,000
USD 233/sq.ft
New
4312 Kinmount Road
High Bridge Estates
· 1,927 sq.ft · 5 Bedrooms · 2 Baths · House
· Patio · Garden · Fireplace · Equipped kitchen
High Bridge Estates · 1,927 sq.ft · 5 Bedrooms · 2 Baths · House · Patio · Garden · Fireplace · Equipped kitchen
Welcome to 4312 Kinmount Rd, a beautifully maintained split-level brick home offering timeless curb appeal, abundant natural light, and a versatile 5-bedroom, 2.5-bath layout in Lanhams established Whitfield Woods community. The main level features hardwood floors, a welcoming foyer with generous coat storage, and four bedrooms and two full baths, including a comfortable primary suite with a walk-in closet and en-suite bath. The spacious eat-in kitchen is designed for everyday living with a bay window, large pantry, and table space, while the adjoining living area centers around a beautiful brick fireplace that adds warmth and character. The lower level expands the possibilities with a fifth bedroom, convenient half bath, and inviting family room, creating a flexible retreat for guests, work, hobbies, or relaxation. Outside, the fenced backyard is ready for entertaining, with a spacious patio and large shed featuring custom-built shelving for exceptional storage. A fairly recent HVAC s
USD 450,000
1291 Th Street
View photo
House · for sale
USD 325,000
USD 91/sq.ft
1291 Th Street
High Bridge Estates
· 3,563 sq.ft · 4 Bedrooms · 3 Baths · House
· Equipped kitchen · Parking · Cellar
High Bridge Estates · 3,563 sq.ft · 4 Bedrooms · 3 Baths · House · Equipped kitchen · Parking · Cellar
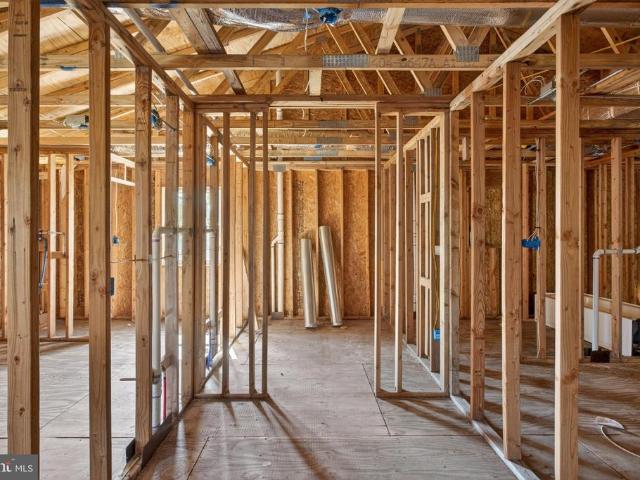
Private setting, expansive homesite, and new construction ready for your finishing touches. This 2-story home is a new construction project with framing already in place, set back from the road in a quiet, nature-filled setting. Once completed, it is designed to be a 4-bedroom, 3.5-bath home with approximately 2,800 square feet across the top 2 levels, plus 768 sqft in the basement for a total of 3,568 sqft. It comes with a garage, too! The current structure gives you a head start, while still allowing full control over the final design, layout details, and finishes. This is a strong opportunity for builders, investors, or buyers looking to customize a home from this stage forward. The planned layout supports spacious living areas on the main level, a well-positioned kitchen connecting to dining and living spaces, and an upper level with 4 bedrooms, including a primary suite with a private bath. The basement can serve as a storage area, a recreation space, or a future finished room. Ou
USD 325,000
15706 Easthaven Court # 804
View photo
Condo · for sale
USD 270,000
USD 325/sq.ft
15706 Easthaven Court # 804
High Bridge Estates
· 829 sq.ft · 2 Bedrooms · 2 Baths · Condo
· Equipped kitchen
High Bridge Estates · 829 sq.ft · 2 Bedrooms · 2 Baths · Condo · Equipped kitchen
Welcome to 15706 Easthaven Ct, Bowie Md. Beautifully updated 2-bedroom, 2-bath condo in Bowie offering modern finishes, major recent upgrades, and a fantastic commuter location. The home features a modern kitchen with stainless steel appliances, spacious living and dining areas, and a large picture window overlooking the green soccer field, providing a pleasant open view and plenty of natural light. Major improvements include brand-new electrical and HVAC systems, adding comfort and peace of mind for the next owner. Additional conveniences include an in-unit stacked washer and dryer and a comfortable two-bedroom layout with two full baths. Available immediately and well suited for an owner-occupant or potentially as a rental/investment property. Conveniently located just minutes from Route 50, with easy access to Washington, D. C. Annapolis, BWI Airport, shopping, restaurants, and surrounding employment centers. A move-in-ready Bowie condo with modern upgrades, great accessibility, and
USD 270,000
11701 Duckettown Road
View photo
House · for sale
USD 1,250,000
11701 Duckettown Road
High Bridge Estates
· 5 Bedrooms · 5 Baths · House
· Fireplace · Equipped kitchen
High Bridge Estates · 5 Bedrooms · 5 Baths · House · Fireplace · Equipped kitchen
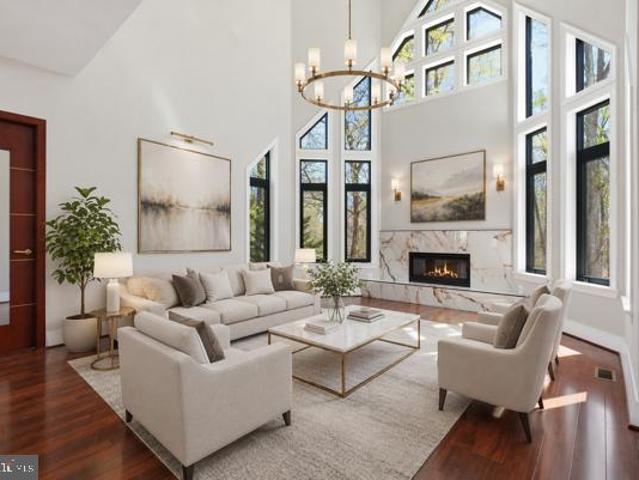
Back on the market through no fault of the seller, the previous buyer was unable to obtain financing. Offering up to $30k flex cash. Fully completed newly built home' focus on design and comfort (balanced) A cover-feature home showcasing architectural distinction and sophisticated luxury. This custom residence, with over 6,000 square feet of meticulously refined living space, has been thoughtfully designed for comfort without compromising style. Built with modern-day amenities, its unique character comes from the combination of imported and carefully sourced building materials and custom details. Enjoy the grandeur of a double volume family room bathed in natural light and anchored by a stylish fireplace, perfect for both entertaining and everyday relaxation. The open concept kitchen is designed to impress, featuring floor to ceiling cabinetry, a luxury backsplash and abundant counter space for seamless cooking and gathering. Every member of the household and every guest will enjoy exc
USD 1,250,000
9217 Hobart Street
View photo
House · for sale
USD 499,900
USD 174/sq.ft
New
9217 Hobart Street
High Bridge Estates
· 2,863 sq.ft · 3 Bedrooms · 3 Baths · House
· Garden · Fireplace · Parking
High Bridge Estates · 2,863 sq.ft · 3 Bedrooms · 3 Baths · House · Garden · Fireplace · Parking
This charming traditional home in the desirable Springdale community offers a perfect blend of comfort and style. With 1,907 sq. ft. Of thoughtfully designed living space, this residence features three spacious bedrooms and three and a half bathrooms, including a main-floor primary suite with a soaking tub and walk-in shower. Natural light floods the family room, enhanced by a cozy gas fireplace, creating a warm atmosphere for relaxation. The formal dining area and additional breakfast nook provide versatile options for dining and entertaining. Beautiful hardwood and ceramic tile flooring add elegance throughout the home. Step outside to enjoy the secure storage shed and the well-maintained yard, ideal for outdoor activities or gardening. The attached garage and concrete driveway offer ample parking and storage solutions. Located in a vibrant neighborhood, residents benefit from nearby parks, walking trails, and community amenities that foster a sense of belonging. Convenient public se
USD 499,900
16012 Edgeview Terrace
View photo
Townhouse · for sale
USD 449,999
USD 229/sq.ft
16012 Edgeview Terrace
High Bridge Estates
· 1,959 sq.ft · 3 Bedrooms · 2 Baths · Townhouse
· Garden · Terrace · Fireplace · Equipped kitchen
High Bridge Estates · 1,959 sq.ft · 3 Bedrooms · 2 Baths · Townhouse · Garden · Terrace · Fireplace · Equipped kitchen
Hurry. Price reduced $10,000! Closing Help Negotiable with full price offer! Welcome to 16012 Edgeview Terrace. A Beautifully Maintained Brick Front/Side End-Unit Townhome in Sought-After The Palisades! Discover the perfect combination of style, comfort, and convenience in this spacious 3-bedroom, 2 Full bath/2 half bath end-unit townhome offering 1966 square feet of thoughtfully designed living space. Step inside to a dramatic two-story foyer filled with natural light that welcomes you home. The entry level features a cozy family room with a gas fireplace and walk-out access to the backyard, creating the perfect space for relaxing or entertaining. The upper main level boasts an open-concept living and dining area ideal for everyday living and hosting guests. The upgraded kitchen features granite countertops, abundant cabinetry, a pass-through window, and a sunny breakfast area that makes meal preparation both functional and enjoyable. Upstairs, you'll find three generously sized bedro
USD 449,999
9120 5Th Street
View photo
House · for sale
USD 474,900
USD 315/sq.ft
9120 5Th Street
High Bridge Estates
· 1,507 sq.ft · 5 Bedrooms · 3 Baths · House
· Garden · Deck · Equipped kitchen · Cellar
High Bridge Estates · 1,507 sq.ft · 5 Bedrooms · 3 Baths · House · Garden · Deck · Equipped kitchen · Cellar
Beautifully maintained home showing pride of ownership. Hardwood floors. The living room flows into a beautiful kitchen with modern white cabinets and appliances, which then flows into a separate dining room with bay window looking into the back yard. Main floor has 3 bedrooms and 2 full baths. Large owner's suite comes with its own bathroom. In addition to the reported 1,512 square feet of above-grade living area, the home features a full finished basement offering valuable additional living and flex space. Basement square footage has not been independently measured and is not included in the reported above-grade square footage. Buyer to verify square footage and permitted use. Finished basement includes 2 bedrooms, 1 full bath, and kitchenette area. Large deck in the back, for cookouts or gatherings. Large, fenced-in back yard with 2 sheds. Great yard if you have dogs. One of the sheds is large enough for shop space. Home is equipped with leased solar panels. Located minutes from the
USD 474,900
12233 Guinevere Road
View photo
House · for sale
USD 649,000
USD 255/sq.ft
12233 Guinevere Road
High Bridge Estates
· 2,540 sq.ft · 5 Bedrooms · 4 Baths · House
· Garden · Office room · Deck · Cellar
High Bridge Estates · 2,540 sq.ft · 5 Bedrooms · 4 Baths · House · Garden · Office room · Deck · Cellar
Spacious 4 Bedroom 4 Full baths home in sought-after Glenn Dale offering space, flexibility, and opportunity! Upper level features a large primary suite with private full bath, plus generously sized secondary bedrooms and a hall bath. Main level includes a formal living room, dining room, breakfast area, office, sunroom, and a full bath, located next to a flex room with which was used as the main-level bedroom. Enjoy the sunroom and a large deck overlooking a large backyard that backs to parkland, providing privacy and scenic views. Walk-up basement features a full bath and plenty of space to create a recreation room, additional bedroom, or entertainment area. House has been freshly painted. Well maintained with great bones and ready for your personal updates!
USD 649,000
9359 Worrell Avenue
View photo
House · for sale
USD 529,900
USD 232/sq.ft
9359 Worrell Avenue
High Bridge Estates
· 2,282 sq.ft · 6 Bedrooms · 3 Baths · House
· Fireplace · Equipped kitchen · Cellar
High Bridge Estates · 2,282 sq.ft · 6 Bedrooms · 3 Baths · House · Fireplace · Equipped kitchen · Cellar
Welcome to this spacious and thoughtfully renovated 6-bedroom, 3-bathroom Rancher/Rambler home in the heart of Lanham. Designed for comfort and flexibility, this home offers generous living areas, modern updates, and multiple spaces for relaxing, entertaining, or accommodating extended living needs. Main-Level Features: Luxury vinyl plank flooring throughout the main level, bright and inviting living room with a stunning fireplace, dedicated dining area ideal for everyday meals or gatherings, beautifully updated kitchen with quartz countertops, new cabinetry, and stainless steel appliances, fully screened porch overlooking the backyardperfect for outdoor dining, entertaining, or quiet relaxation Bedrooms and Bathrooms: the main level includes a primary bedroom with a newly updated private bathroom. Two additional bedrooms share a renovated full bathroom, creating a comfortable and functional layout. Finished Basement with Flexible Living Space: the fully finished basement features thre
USD 529,900
4705 Enterprise Road
View photo
House · for sale
USD 799,000
USD 246/sq.ft
4705 Enterprise Road
High Bridge Estates
· 3,240 sq.ft · 3 Bedrooms · 2 Baths · House
High Bridge Estates · 3,240 sq.ft · 3 Bedrooms · 2 Baths · House
Drastically Reduced! Endless Beauty! Seller will consider all reasonable offers! Tucked away on nearly four private acres in a highly sought-after area, this unique property borders the beautiful Marleigh community. The existing home has been significantly expanded by an additional structure, resulting in a much larger footprint than the original design. While the property needs renovation, it offers significant potential. Whether you're looking to restore and customize the existing structure or envision a brand-new estate, this could be your blank canvas. The property has a new roof, a newer septic, a new HWH, 2 Zones, and so much more! Given the size and location of the land, the actual value may lie in the land itselfa rare opportunity for redevelopment or a custom build in an established, upscale area. Dont miss the chance to own this private retreat with endless possibilities! Appointments only. Must schedule online with ShowingTime. All buyers must be pre-approved. Bridge Title C
USD 799,000
5302 Lakevale Ter
View photo
House · for sale
USD 795,000
USD 154/sq.ft
5302 Lakevale Ter
High Bridge Estates
· 5,156 sq.ft · 5 Bedrooms · 4 Baths · House
· Office room · Deck · Equipped kitchen
High Bridge Estates · 5,156 sq.ft · 5 Bedrooms · 4 Baths · House · Office room · Deck · Equipped kitchen
The largest home floor plan offered in this subdivision, beautifully designed with space to spread out and a peaceful wooded backdrop, this Bowie home offers an impressive combination of comfort, flexibility and convenience. High ceilings and abundant natural light create a bright, airy feel throughout. The main level features a dedicated home office, living room, family room and an open kitchen with a dine-in area. Step from the family room onto the expansive deck overlooking mature landscaping and woodsa private setting that feels like a retreat. Upstairs you'll find four bedrooms, including two spacious primary suites. One features its own sitting room, ideal for a second office, nursery, reading room or private retreat. The finished walkout lower level adds even more living space with a recreation room, bar, fifth bedroom and en suite bath, plus plenty of storage. Tucked at the end of a cul-de-sac with no through traffic, this home offers a quiet setting while remaining close to sh
USD 795,000
Primrose Ct
View photo
House · for sale
Request Details
New
Primrose Ct
High Bridge Estates
· 2,519 sq.ft · 3 Baths · House
High Bridge Estates · 2,519 sq.ft · 3 Baths · House
This home is in preforeclosure, which means the homeowner is in default (missed payments). Therefore, there could be an opportunity to strike a great deal with the owner and the bank
Request Details
Welling Ln
View photo
House · for sale
Request Details
New
Welling Ln
High Bridge Estates
· 1,787 sq.ft · 2 Baths · House
High Bridge Estates · 1,787 sq.ft · 2 Baths · House
This home is in preforeclosure, which means the homeowner is in default (missed payments). Therefore, there could be an opportunity to strike a great deal with the owner and the bank
Request Details
Foxglove Way
View photo
House · for sale
Request Details
New
Foxglove Way
High Bridge Estates
· 2,949 sq.ft · 4 Bedrooms · 3 Baths · House
High Bridge Estates · 2,949 sq.ft · 4 Bedrooms · 3 Baths · House
This home is in preforeclosure, which means the homeowner is in default (missed payments). Therefore, there could be an opportunity to strike a great deal with the owner and the bank
Request Details
Idlewild Dr
View photo
House · for sale
Request Details
New
Idlewild Dr
High Bridge Estates
· 1,981 sq.ft · 2 Baths · House
High Bridge Estates · 1,981 sq.ft · 2 Baths · House
This home is in preforeclosure, which means the homeowner is in default (missed payments). Therefore, there could be an opportunity to strike a great deal with the owner and the bank
Request Details
Pointer Ridge Dr
View photo
House · for sale
Request Details
New
Pointer Ridge Dr
High Bridge Estates
· 1,851 sq.ft · 2 Baths · House
High Bridge Estates · 1,851 sq.ft · 2 Baths · House
This home is in preforeclosure, which means the homeowner is in default (missed payments). Therefore, there could be an opportunity to strike a great deal with the owner and the bank
Request Details
Greenbelt Rd Apt 201
View photo
Condo · for sale
Request Details
New
Greenbelt Rd Apt 201
High Bridge Estates
· 1,066 sq.ft · 2 Bedrooms · 1 Bath · Condo
High Bridge Estates · 1,066 sq.ft · 2 Bedrooms · 1 Bath · Condo
This is a Real Estate-Owned (REO)/post-foreclosure home owned or managed by a bank. All offers are considered; however, the highest and best will most likely be accepted
Request Details

Get email alerts

Don't miss out: be the first to know about new properties

The alert was correctly created

On subscribing you accept the conditions of use and the privacy policy
Alert
Receive new ads in your inbox
Save this search
Receive alerts for new listings

We'll send you an email when we have new properties for: "Properties for sale in High Bridge Estates"

The alert was correctly created

Carsondale
Cherry Grove, Lanham District 20 Lanham Prince George's County Maryland
Get email alerts and be the first to see new listings
Required field
On subscribing I accept the terms of the privacy policy
Perfect! You'll soon start receiving new listings via email
Alert
Receive an email when we have new ads for Properties for sale in High Bridge Estates
Save this search
Filters

Bedrooms

Size (sq.ft)

sq.ft
sq.ft

Price

USD
USD

Property type

Bathrooms

Clear all filters
Receive notifications when new entries are published.