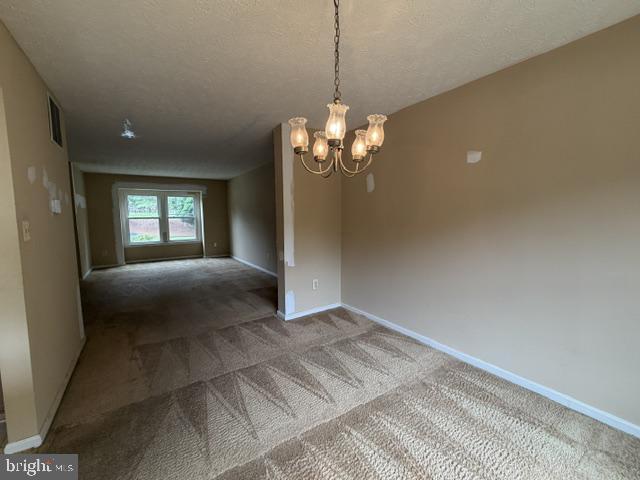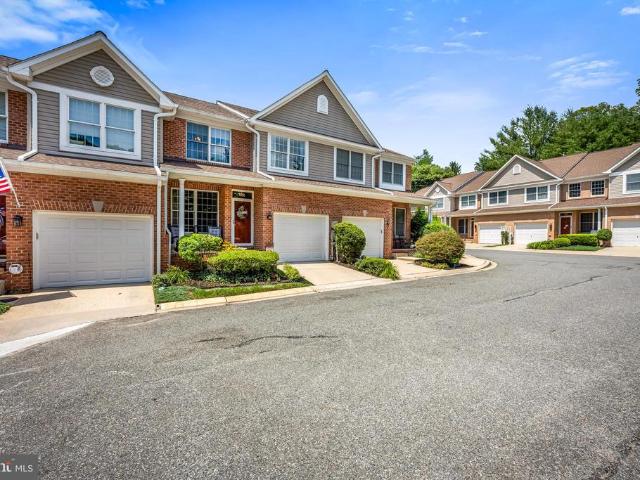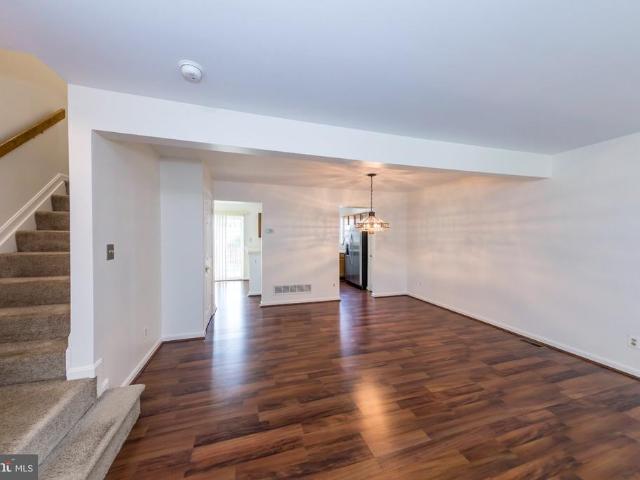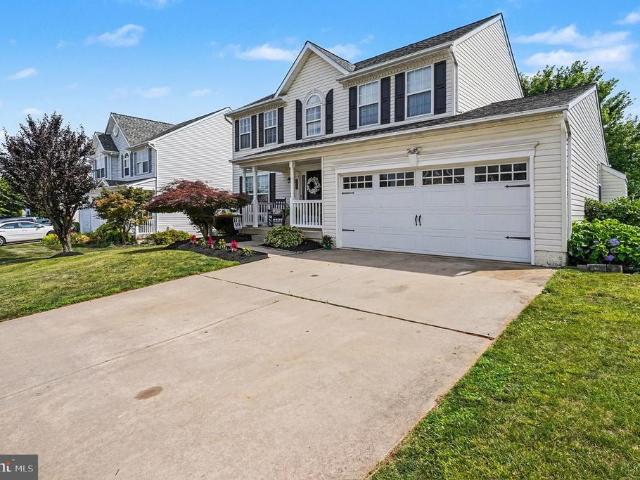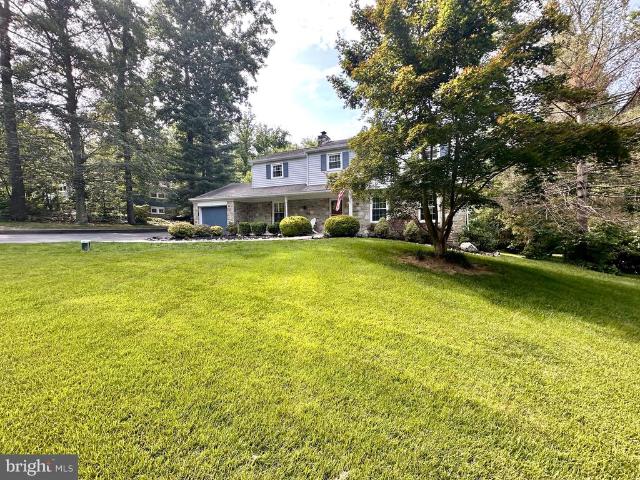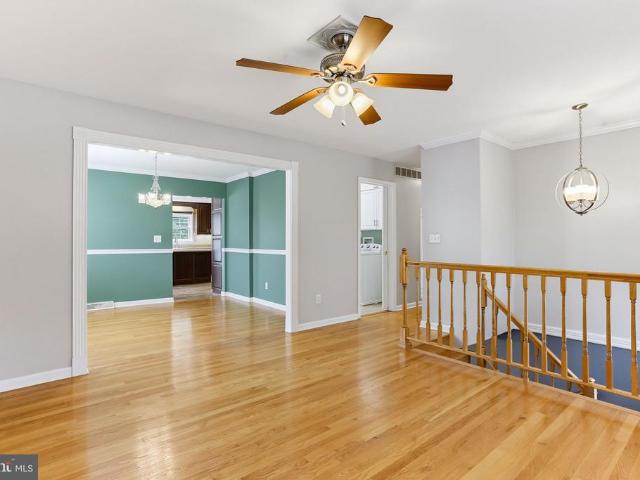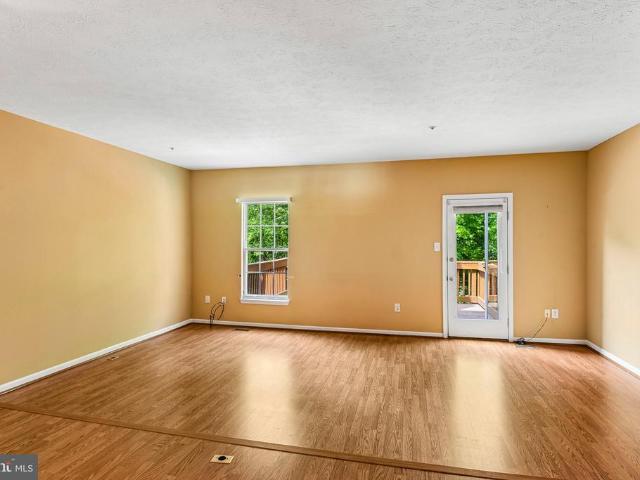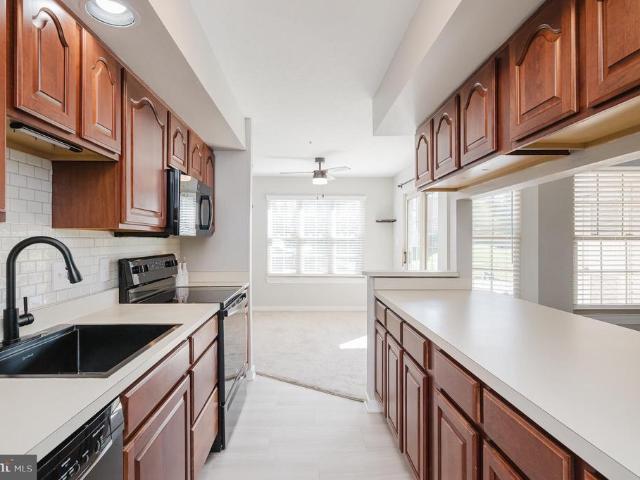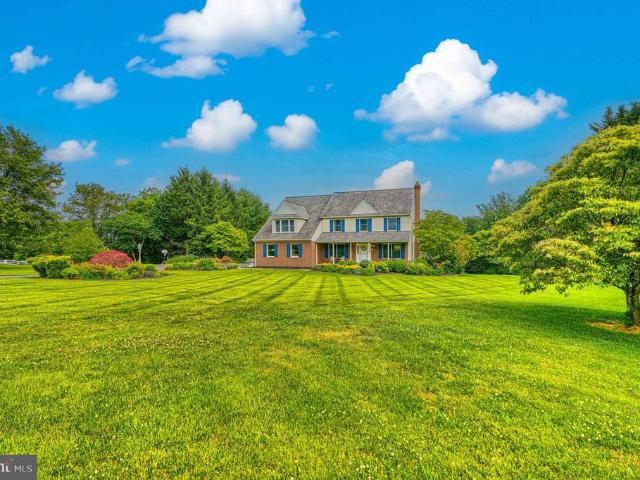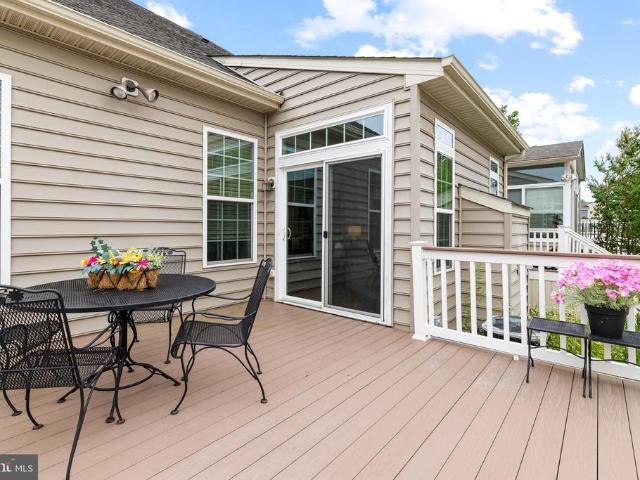
348 properties for sale in High Point Manor

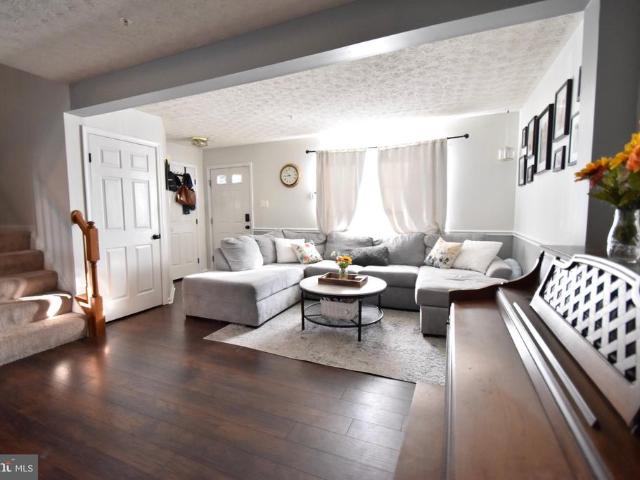
331 Tufton Circle
View photo
Condo · for sale
USD 520,000
USD 147/sq.ft
331 Tufton Circle
High Point Manor
· 3,520 sq.ft · 3 Bedrooms · 2 Baths · Condo
· Equipped kitchen · Parking
High Point Manor · 3,520 sq.ft · 3 Bedrooms · 2 Baths · Condo · Equipped kitchen · Parking
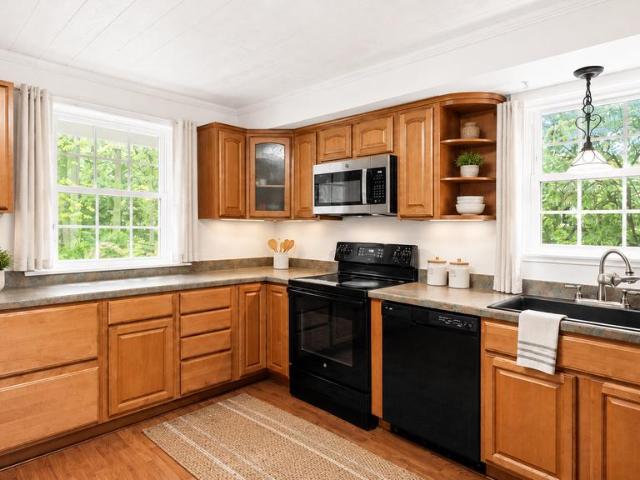
Are you ready to simplify your life? Come explore Fallston Commons, a 55 plus community conveniently located off Belair Road and close to Route 152. Tons of shops and restaurants nearby. This community offers a lifestyle you deserve, with a community pool and fitness center, lawn care, snow removal, and more. Pickleball courts? Yes. Tennis courts? Yes. Just lock the door and head South to see the family or spend winters in warmer climates. Fallston Commons makes life easier. If you are downsizing, you'll find that everything will fit easily into the 3800 square feet of 331 Tufton Circle. A total of three bedrooms, two full, and two half baths. The main level offers a center hall leading to an open kitchen with all the amenities, including main level laundry just off the garage entry. Oh, and make sure to see the huge two-car garage. Also on the main level find a gigantic primary suite with bedroom, large bathroom with double sinks and a walk-in shower, and a large walk-in closet. The l
USD 520,000
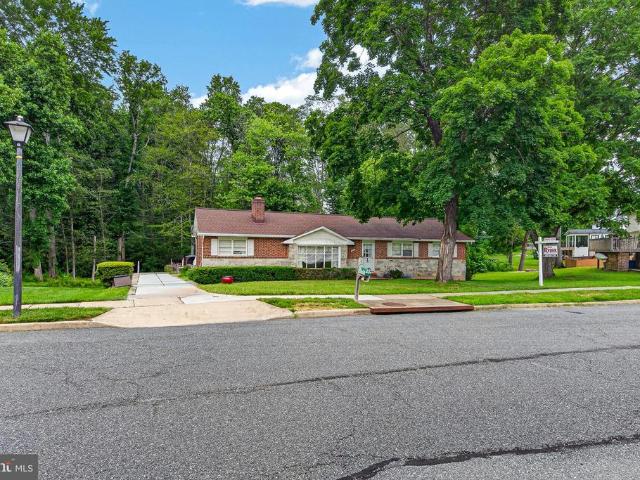
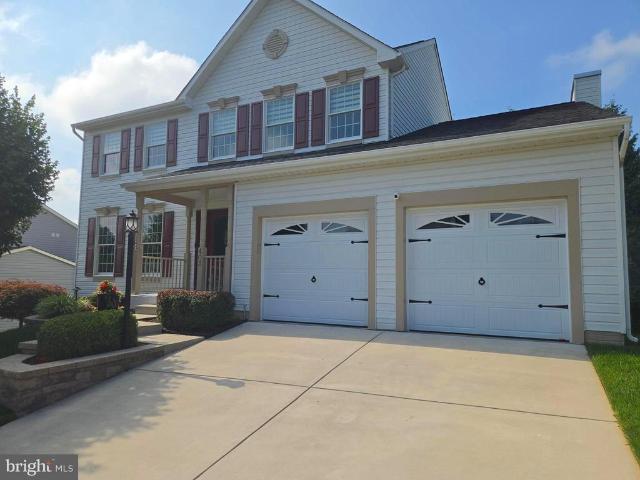
3 Linwood Court
View photo
House · for sale
USD 425,000
USD 198/sq.ft
3 Linwood Court
High Point Manor
· 2,142 sq.ft · 4 Bedrooms · 2 Baths · House
· Fireplace · Equipped kitchen · Cellar
High Point Manor · 2,142 sq.ft · 4 Bedrooms · 2 Baths · House · Fireplace · Equipped kitchen · Cellar
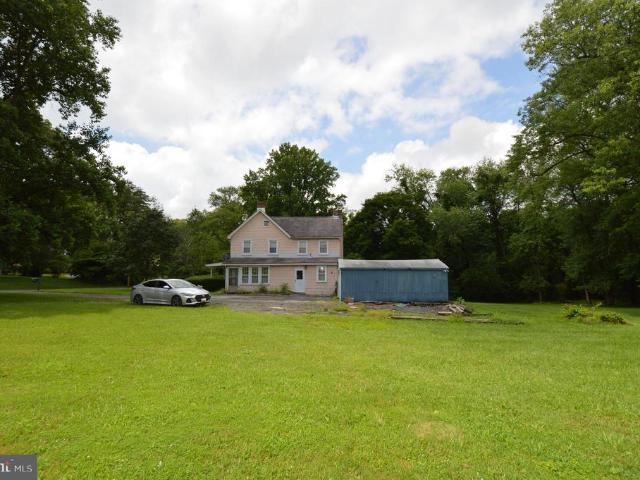
Location, Location, Location. You will love Homestead Village and in town living. Original owner built home ready for your touches. Being sold'as is'. Gleaming hardwood flooring throughout with some carpeting. Eat in kitchen, formal dining room, decorative brick fireplace, a few chandeliers and a great family home. Four bedrooms and a partially finished basement which has been waterproofed
USD 425,000
717 Clifton Terrace Drive
View photo
Townhouse · for sale
USD 259,900
USD 197/sq.ft
717 Clifton Terrace Drive
High Point Manor
· 1,313 sq.ft · 3 Bedrooms · 2 Baths · Townhouse
· Garden · Terrace · Deck · Equipped kitchen · Cellar
High Point Manor · 1,313 sq.ft · 3 Bedrooms · 2 Baths · Townhouse · Garden · Terrace · Deck · Equipped kitchen · Cellar
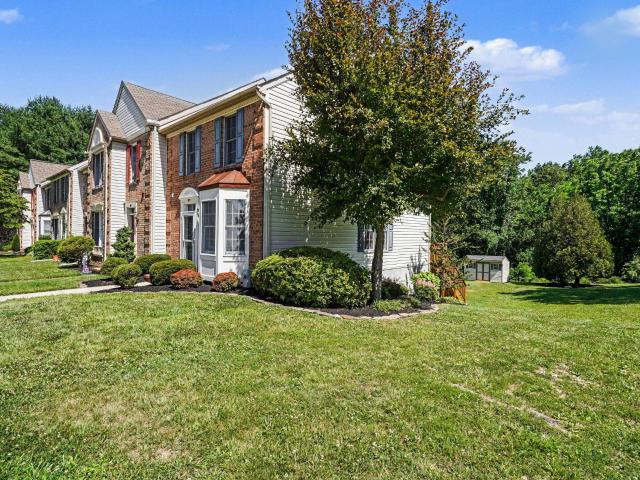
Priced To Sell! Spacious 3 Level Brick Front Townhouse Offering Comfortable Living and Outstanding Potential. This Home Features a Spacious Kitchen, Generously Sized Bedrooms, and Walkout Basement Providing Potential Additional Living Space, Recreation Area, or Storage. Step Outside to Enjoy the Deck Overlooking the Fenced Backyard, Perfect for Relaxing, Entertaining, or Outdoor Activities. Property Needs Cosmetic Improvements and Updating but Presents an Excellent Opportunity for Homeowners or Investors Looking to Build Equity and Customize to Their Personal Style. Conveniently Located Near Shopping, Dining, Schools, Parks, and Major Commuter Routes. Don't Miss This Fantastic Opportunity! Sold As-Is
USD 259,900
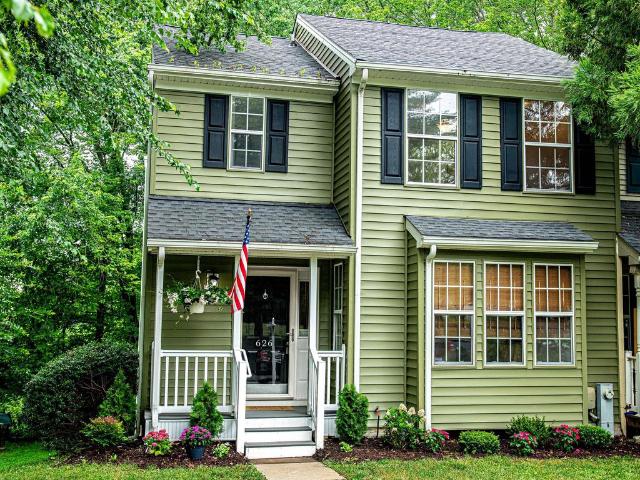
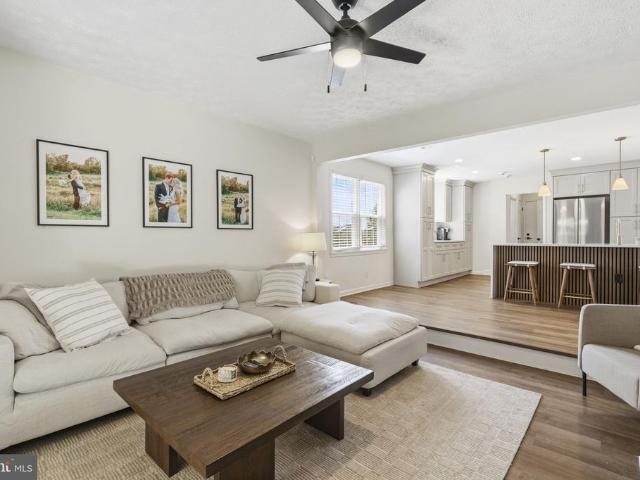
626 Gairloch Place
View photo
Townhouse · for sale
USD 360,000
USD 199/sq.ft
626 Gairloch Place
High Point Manor
· 1,808 sq.ft · 4 Bedrooms · 2 Baths · Townhouse
· Deck · Equipped kitchen
High Point Manor · 1,808 sq.ft · 4 Bedrooms · 2 Baths · Townhouse · Deck · Equipped kitchen
Welcome to 626 Gairloch Place! This beautifully updated 4-bedroom, 2.5-bath end-of-group townhome offers privacy, modern finishes, and a peaceful setting backing to woods. The spacious primary suite features a private en-suite bath, creating the perfect retreat. The renovated kitchen showcases new cabinetry, granite countertops, and stainless steel appliances, while the home also features new luxury vinyl plank flooring, new carpet, fresh paint throughout, and new recessed lighting, making it completely move-in ready. Major improvements provide peace of mind, including a new roof (2022), vinyl siding and front porch (2023), upgraded deck (2023), HVAC system (2024), and water heater (2025). Enjoy outdoor living on the updated deck overlooking the wooded backdrop. Conveniently located near schools, shopping, restaurants, parks, and major commuter routes, this home combines comfort, style, and an ideal location. Don't miss this exceptional opportunity to own a beautifully updated end-of-g
USD 360,000
2507 Claret Drive
View photo
House · for sale
USD 559,000
USD 309/sq.ft
2507 Claret Drive
High Point Manor
· 1,808 sq.ft · 3 Bedrooms · 2 Baths · House
· Garden · Parking · Deck · Equipped kitchen · Cellar
High Point Manor · 1,808 sq.ft · 3 Bedrooms · 2 Baths · House · Garden · Parking · Deck · Equipped kitchen · Cellar
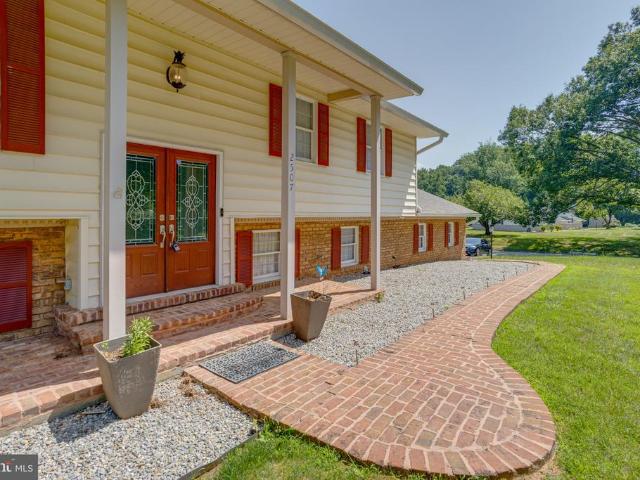
Welcome to this 3 bedroom, 2 and a half bath single family home sitting right in the heart of Fallston. This home sits on a large cleared corner lot with a storage shed and a children's play set. Park in the driveway or pull into the two car garage. Taking the brick paver walkway to the front door brings you to a covered porch. Upon entering, take a short flight of stairs to reach the main level with hardwood throughout. To the left is the living room area which circles into a formal dining room. Sliders off of the dining room area opens out onto a trex deck which overlooks the rear yard. Off of the dining room is the kitchen with tile flooring, and all appliances including a wall oven and cooktop. The kitchen then leads to the top of the staircase where a hallway leads to a modern full bathroom with a tub/shower combo as well as three carpeted bedrooms. One of these bedrooms is the owners suite which has its own private powder room. Taking the stairs to the basement leads to another f
USD 559,000
522 Dallam Court # 11
View photo
Condo · for sale
USD 439,000
USD 158/sq.ft
522 Dallam Court # 11
High Point Manor
· 2,766 sq.ft · 3 Bedrooms · 2 Baths · Condo
· Fireplace · Equipped kitchen · Parking
High Point Manor · 2,766 sq.ft · 3 Bedrooms · 2 Baths · Condo · Fireplace · Equipped kitchen · Parking
Welcome home to this beautifully updated, meticulously maintained interior condominium townhome offering over 3,100 square feet of comfortable, low-maintenance living! With 3 spacious bedrooms, 2 full baths, and 2 half baths, this home is the perfect blend of style, space, and convenience. The main level features soaring two-story ceilings, a bright and open family room with a cozy gas fireplace, a separate living room, breakfast area with custom cabinetry, a beautifully updated kitchen (2022), a convenient half bath, and access to the attached one-car garage and private driveway. Upstairs, you'll find a spacious primary suite featuring a large walk-in closet and an impressive en-suite bath with double vanity sinks, a soaking tub, and a separate walk-in shower. Two additional generously sized bedrooms and a full hall bath complete the upper level. The finished lower level offers even more living space with a large recreation room, an additional half bath, and a custom wet bar with a mi
USD 439,000
1003 UNIT M Running Creek Way # 28
View photo
Condo · for sale
USD 344,900
USD 216/sq.ft
1003 UNIT M Running Creek Way # 28
High Point Manor
· 1,593 sq.ft · 2 Bedrooms · 2 Baths · Condo
· Office room · Terrace · Equipped kitchen · Lift
High Point Manor · 1,593 sq.ft · 2 Bedrooms · 2 Baths · Condo · Office room · Terrace · Equipped kitchen · Lift
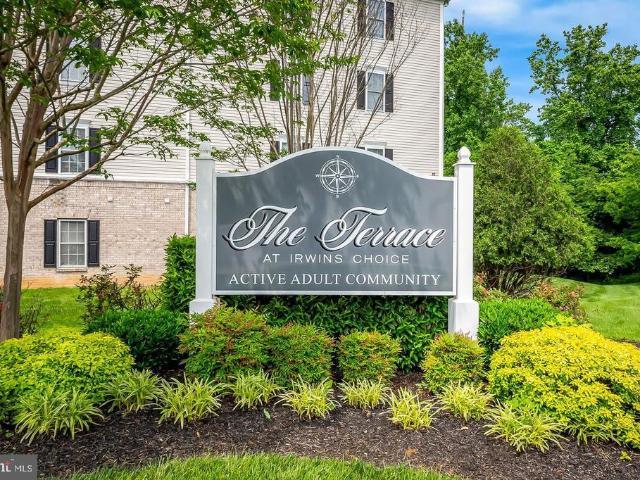
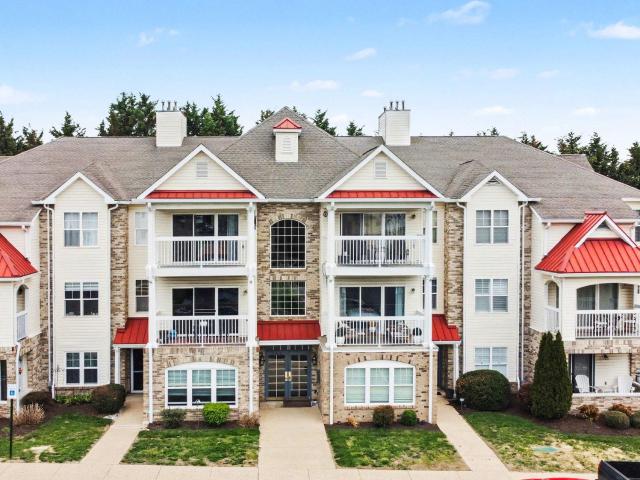
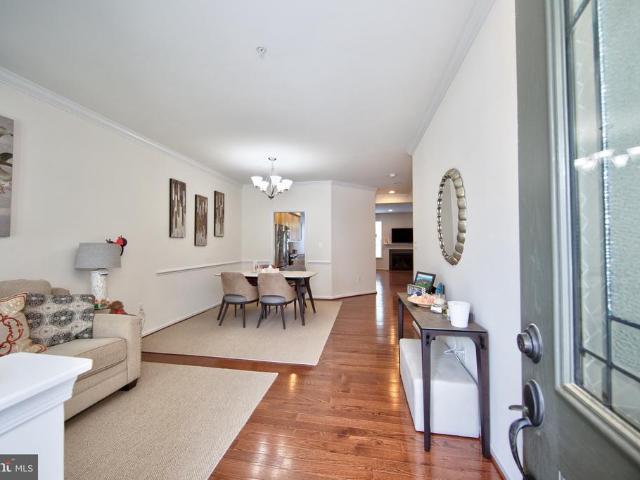
Welcome home to this rarely available condominium in the sought-after elevator building at The Terrace at Irwins Choice, a premier 55+ active adult community! Ideally located in the heart of Bel Air, you'll enjoy easy access to shopping, restaurants, breweries, and recreational amenities, including the nearby North Avenue trailhead of the Ma & Pa Heritage Trail. Offering approximately 1,600 square feet of thoughtfully designed living space, this home features two spacious bedrooms, two full bathrooms, a versatile office/den, a cozy breakfast nook, a separate dining area, and a dedicated laundry room. Beautiful hardwood flooring extends throughout the main living areas, while generous closets provide abundant storage. The well-appointed kitchen showcases 42-inch cabinetry, granite countertops, and ample workspace for everyday living and entertaining. Additional highlights include elegant crown molding, an open and inviting floor plan, and quality finishes throughout. Don't miss this opp
USD 344,900
205 Kimary Ct, Unit 205B, Forest Hill, MD 21050 | MLS #MDHR2053
View photo
Condo · for sale
USD 273,000
USD 206/sq.ft
205 Kimary Ct, Unit 205B, Forest Hill, MD 21050 | MLS #MDHR2053
High Point Manor
· 1,324 sq.ft · 2 Bedrooms · 2 Baths · Condo
· Patio · Fireplace · Equipped kitchen · Parking
High Point Manor · 1,324 sq.ft · 2 Bedrooms · 2 Baths · Condo · Patio · Fireplace · Equipped kitchen · Parking
This is the one! Welcome to Spenceola Farms. This unit is gently lived in, well cared for and ready to move right in. Easy main level access. No steps and nicely updated. Bamboo flooring throughout. Updated contemporary open floor plan features a spacious primary suite with private patio that backs to trees. You will love the updated walk in shower, vanity, lighting and ceramic flooring, private commode and large walk in closet. Modified open floor features an updated island kitchen with soft close cabinets and granite counters with accent lighting and stainless steel appliances plus an extra wall mounted TV. Second bathroom and second bath very good condition. Spacious living area with custom track lighting and gas fireplace. Short walk to gorgeous community pool. Assigned parking near the door. Property connects to MA & PA trail Convenient location close to schools, and shopping. FIOS and Comcast available
USD 273,000
2014 Royal Fern Court
View photo
House · for sale
USD 669,000
USD 164/sq.ft
2014 Royal Fern Court
High Point Manor
· 4,069 sq.ft · 4 Bedrooms · 3 Baths · House
· Deck · Fireplace · Equipped kitchen
High Point Manor · 4,069 sq.ft · 4 Bedrooms · 3 Baths · House · Deck · Fireplace · Equipped kitchen
Tucked away at the end of a quiet cul-de-sac street in sought-after Plumtree Estates, 2014 Royal Fern Court offers the kind of setting that rarely becomes availablegracefully positioned on a premium homesite backing directly to Harford Glen, where protected woods, winding trails, and a peaceful natural backdrop create a sense of privacy and serenity that feels worlds away, yet remains moments from everyday conveniences. Step off your deck and into the wooded wonderland of trails, streams and tranquility. With 4 bedrooms, 3.5 baths, and over 3,900 square feet of finished living space, this exceptional residence blends warmth, character, and versatility in all the right ways. Hardwood floors, the many windows and natural light define the main level, while spacious living areas invite both effortless entertaining and comfortable daily living. A wood-burning brick fireplace brings warmth and charm to the heart of the home, and the kitchen is beautifully appointed with granite countertops,
USD 669,000
714 Shady Creek Court
View photo
Townhouse · for sale
USD 505,000
USD 187/sq.ft
714 Shady Creek Court
High Point Manor
· 2,691 sq.ft · 3 Bedrooms · 3 Baths · Townhouse
· Garden · Parking · Deck · Fireplace · Equipped kitchen
High Point Manor · 2,691 sq.ft · 3 Bedrooms · 3 Baths · Townhouse · Garden · Parking · Deck · Fireplace · Equipped kitchen
Move in ready! 3 Bedroom 3.5 Bath Townhome With a 1 Car Attached Garage in Bel Air's Magness Mill. Home Shows Like A Model. Roof replacement (2025). Walk in and feel right at home with a large living room with Hardwood Floors And Crown Molding throughout. Next you'll find a large Eat-In Gourmet Kitchen that flows to a spacious family room with a fireplace that will heat the floor on those cold winter nights. Easy access to an TREX Deck with views of The Rear Yard And Trees. All perfect for entertaining! Upper Level Features a Spacious Master Suite with a Walk-In Closet! Bedrooms 2 and 3 are really nice sized and live larger than you would expect. Upper level Washer and Dryer with a Utility Sink to add convenience. Finished Lower Level Offers a huge Recreation Room, unfinished area for storage, and a full bathroom. Magness Mill offers an unmatched central location, minutes to the areas top dining, shopping and entertainment hotspots!
USD 505,000
760 Reedy Circle
View photo
Townhouse · for sale
USD 325,000
USD 192/sq.ft
760 Reedy Circle
High Point Manor
· 1,690 sq.ft · 3 Bedrooms · 2 Baths · Townhouse
· Office room · Equipped kitchen · Cellar
High Point Manor · 1,690 sq.ft · 3 Bedrooms · 2 Baths · Townhouse · Office room · Equipped kitchen · Cellar
Nestled in the coveted Majors Choice community, this exquisite townhouse embodies the perfect blend of traditional elegance and modern comfort. Built in 1988, this charming residence has been thoughtfully designed to create a warm and inviting atmosphere, making it an ideal sanctuary for those seeking a refined lifestyle. As you step inside, you are greeted by a spacious and airy layout that seamlessly flows from room to room. The fully finished basement offers a versatile space that can be transformed into a cozy family room, a home office, or a personal gym-tailoring to your unique lifestyle needs. With a total of 1,690 square feet, this home provides ample room for relaxation and entertainment. The heart of the home features a well-appointed kitchen, perfect for culinary enthusiasts. Imagine hosting intimate gatherings or festive celebrations in the adjoining dining area, where laughter and memories are sure to be made. The living room, bathed in natural light, invites you to unwind
USD 325,000
703 Hickory Limb Circle
View photo
House · for sale
USD 635,000
USD 230/sq.ft
703 Hickory Limb Circle
High Point Manor
· 2,756 sq.ft · 4 Bedrooms · 2 Baths · House
· Garden · Cellar
High Point Manor · 2,756 sq.ft · 4 Bedrooms · 2 Baths · House · Garden · Cellar
Coming Soon! Located in the highly desirable Hickory Overlook community, this well-maintained 4-bedroom, 2 full and 2 half bath home has been tastefully updated and is truly move-in ready. The recently remodeled basement provides additional finished living space, while the flat backyard is a feature that's hard to find in the neighborhood. Currently the only home available in Hickory Overlook, this is a rare opportunity to own in one of Bel Air's most desirable communities. Professional photos and more details coming soon!
USD 635,000
1104 Leeswood Road
View photo
House · for sale
USD 649,900
USD 231/sq.ft
1104 Leeswood Road
High Point Manor
· 2,809 sq.ft · 5 Bedrooms · 2 Baths · House
· Fireplace · Equipped kitchen
High Point Manor · 2,809 sq.ft · 5 Bedrooms · 2 Baths · House · Fireplace · Equipped kitchen
Open this Saturday, July 11th from 10:00 AM12:00 PM. Nestled on a beautifully landscaped 0.83-acre lot in a desirable Bel Air location, this well-maintained 5-bedroom, 2.5-bath colonial combines timeless appeal, generous living space and an ideal setting within the highly sought-after Bel Air Elementary, Southampton Middle, and C. Milton Wright High School district. With over 2,800 square feet of fin. Living space, this traditional colonial offers the perfect blend of comfort, functionality and classic design. Designed for both everyday living and entertaining, the home features hardwood flooring thruout much of the main and upper levels, spacious living and dining rooms and an inviting family room anchored by a striking floor-to-ceiling stone fireplace w/wood-burning stove. At the center of it all is the expansive kitchen, featuring abundant ivory cabinetry, a contrasting maple center island w/seating, stainless steel appliances, generous prep space and an open connection to the dinin
USD 649,900
230 Princeton Lane
View photo
House · for sale
USD 439,900
USD 194/sq.ft
230 Princeton Lane
High Point Manor
· 2,260 sq.ft · 3 Bedrooms · 1 Bath · House
· Equipped kitchen
High Point Manor · 2,260 sq.ft · 3 Bedrooms · 1 Bath · House · Equipped kitchen
Welcome home to this beautifully maintained split foyer where thoughtful updates, generous living spaces, and exceptional outdoor living come together. The sun-filled living room welcomes you with gleaming hardwood floors, custom built-in cabinetry, high-performance replacement windows, and plantation shutters that continue throughout much of the main level. A long hallway leads to three comfortable bedrooms, an updated hall bath, a convenient main-level laundry area, and a powder room. Perfect for entertaining, the elegant dining room features chair rail molding, decorative wall sconces, and plantation shutters before opening to the true centerpiece of the home. An impressive, expanded kitchen designed for gathering. You'll appreciate the abundance of rich cabinetry, stainless steel appliance package, gas range, oversized center island, generous countertop space, and a spacious breakfast area. Just beyond, the stunning family room addition is unlike anything you'll expect, featuring s
USD 439,900
1032 Jeanett Way
View photo
Townhouse · for sale
USD 725,000
USD 403/sq.ft
1032 Jeanett Way
High Point Manor
· 1,798 sq.ft · 3 Bedrooms · 2 Baths · Townhouse
· Office room · Deck · Equipped kitchen · Cellar
High Point Manor · 1,798 sq.ft · 3 Bedrooms · 2 Baths · Townhouse · Office room · Deck · Equipped kitchen · Cellar
Location, location, location! This well-maintained and updated townhouse is mere minutes from downtown Bel Air in the highly desired neighborhood of Irwin's Choice. It features a bricked-front facade, updated kitchen floors, new roof, new flooring in the large master bedroom, and new countertops! The back deck also offers beautiful sunsets and open views of the common grounds. With an open floor plan, the basement provides a great bonus space for a home office, theatre, game room, etc. The subdivision also has direct access to part of the MA & PA Heritage Trail
USD 725,000
403 Silver Beech Court
View photo
House · for sale
USD 709,000
USD 213/sq.ft
403 Silver Beech Court
High Point Manor
· 3,326 sq.ft · 5 Bedrooms · 3 Baths · House
· Fireplace · Equipped kitchen
High Point Manor · 3,326 sq.ft · 5 Bedrooms · 3 Baths · House · Fireplace · Equipped kitchen
This thoughtfully upgraded 5-bedroom, 3.5-bath colonial in Country Walk offers 3,335 square feet of finished living space. The updated kitchen features custom soft-close cabinetry, granite countertops, center island, stainless steel appliances, pendant lighting, and a breakfast area with additional built-ins. Hardwood flooring enhances the living room, dining room, and hallway. The main level also includes formal living and dining rooms, a family room with cathedral ceiling and gas fireplace, main-level laundry, and powder room. The primary suite features a walk-in closet and updated bath with dual sinks, granite countertops, seated vanity, and oversized walk-in shower with tile surround. The upper level includes three additional spacious bedrooms and an updated hall bath with dual sinks and granite countertops. The finished walk-out lower level with luxury vinyl plank flooring offers a 5th bedroom, full bath, and flexible living space suitable for a possible in-law suite. Additional f
USD 709,000
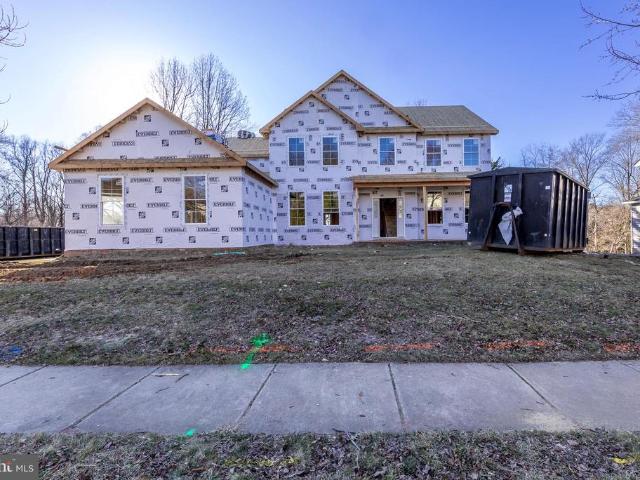
2302 Arthurs Woods Drive
View photo
House · for sale
USD 949,900
USD 286/sq.ft
2302 Arthurs Woods Drive
High Point Manor
· 3,315 sq.ft · 5 Bedrooms · 3 Baths · House
· Fireplace · Equipped kitchen · Parking
High Point Manor · 3,315 sq.ft · 5 Bedrooms · 3 Baths · House · Fireplace · Equipped kitchen · Parking
Welcome to 2302 Arthurs Woods Dr-Bel Air, MD*ANOTHER BEAUTIFUL HOME IS CURRENTLY UNDER CONSTRUCTION BY PINNACLE DESIGN DEVELOPMENT*MOVE IN BY FALL 2026*Nestled in the desirable Harford Green community, this to-be-built home offers an exceptional opportunity to own a brand new home in an established neighborhood*This custom built home will feature a main level primary suite, 4 upper-level bedrooms, three and a half bathrooms, a 3-car garage, and over 3300 square feet of beautifully finished living spaceall situated on a spacious lot*The main level features a primary bedroom suite with a full bathroom, and an open-concept layout designed for both functionality and comfort. A spacious country kitchen flows seamlessly into the dining area and an expansive family room, complete with a wood burning fireplace creating a warm and welcoming space for everyday living*The upper level features 4 spacious bedrooms, including a 2nd primary suite with a private bath and a large walk-in closet. 3 addi
USD 949,900
2708 Shady Grove Drive
View photo
House · for sale
USD 699,900
2708 Shady Grove Drive
High Point Manor
· 3 Bedrooms · 2 Baths · House
· Patio · Garden · Fireplace · Equipped kitchen · Cellar
High Point Manor · 3 Bedrooms · 2 Baths · House · Patio · Garden · Fireplace · Equipped kitchen · Cellar
This is what a turn-key property on a private 1-acre lot looks like. Impeccably updated rancher in Baldwin's Pleasant Prospect community offers over 2000 square feet of refined single-level living, plus a fully finished basement, and thoughtfully refreshed indoor-outdoor spaces. Inside, the main level delivers an easy, connected layout with all 3 bedrooms and 2.5 baths on one floor. A stunning double-sided fireplace serves both the living room and dining room, bringing warmth and character to the heart of the home. The showstopping kitchen features gorgeous quartz countertops and a waterfall island perfect for everyday meals and effortless entertaining. The fully finished basement expands the home's usability with flexible living space, a new granite bar, and a dedicated storage room. Outdoor living shines with a patio overlooking the fenced yard and fresh landscaping, creating a natural extension of the home for relaxing, dining, or entertaining. With an asphalt driveway, 2-car side-e
USD 699,900
1512 Steeplechase Drive
View photo
House · for sale
USD 469,000
USD 244/sq.ft
1512 Steeplechase Drive
High Point Manor
· 1,916 sq.ft · 4 Bedrooms · 2 Baths · House
· Fireplace · Parking
High Point Manor · 1,916 sq.ft · 4 Bedrooms · 2 Baths · House · Fireplace · Parking
4-bedrooms, 2.5-baths Single-Family home offers 1,926 square feet of living space on a beautiful 0.72-acre lot. The split-foyer layout provides comfortable and functional living with finished space on both levels, including a finished lower level, fireplace, and an attached front-entry garage with driveway parking. Enjoy the privacy and peaceful setting of this spacious lot while still being conveniently located in the Jarrettsville community. No HOA, and plenty of room to make it your own, this home is a great opportunity for buyers looking for space, value, and potential in Harford County. Schedule your showing today! Some photos have been virtually staged / edited
USD 469,000
2606 Reckord Road
View photo
House · for sale
USD 199,900
USD 93/sq.ft
2606 Reckord Road
High Point Manor
· 2,142 sq.ft · 3 Bedrooms · 2 Baths · House
High Point Manor · 2,142 sq.ft · 3 Bedrooms · 2 Baths · House
Rare opportunity in the Kingsville area, located within the Harford County line and the Fallston school district. The property at 2606 Reckord Rd. Kingsville (Tax ID: 03130-), is being conveyed together with the adjoining lot on Wilgis Rd. Fallston (Tax ID: 03130-). The Reckord Road parcel includes an existing home. This property is also listed in the MLS under'Land. Total lot is roughly. 75 acres. Property is being sold strictly As Is. Buyer is responsible for conducting all due diligence regarding the property, improvements, zoning, and permitted uses
USD 199,900
1930 Pleasantville Road
View photo
House · for sale
USD 1,500,000
USD 357/sq.ft
1930 Pleasantville Road
High Point Manor
· 4,198 sq.ft · 4 Bedrooms · 4 Baths · House
High Point Manor · 4,198 sq.ft · 4 Bedrooms · 4 Baths · House
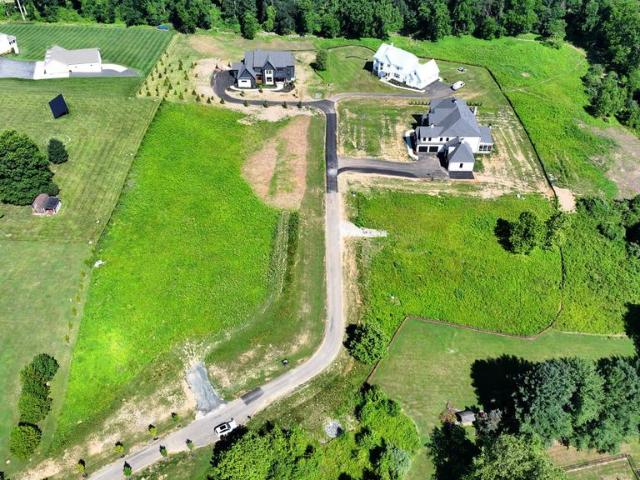
Welcome to Caine Ridge, an exclusive enclave of just 5 custom home sites nestled among scenic countryside views and tranquil woodlands. Offering the perfect balance of privacy and convenience, this exceptional community is located just minutes from the charming downtowns of Fallston and Bel Air. Each homesite provides a rare opportunity to create a truly custom residence tailored to your vision, lifestyle, and needs. Guided by the expertise of trusted custom builder Ten Oaks Homes, you'll have the freedom to design a home that is uniquely yours. At Caine Ridge, thoughtfully planned surroundings complement individually crafted architecture, ensuring no two homes are alike. The result is a distinctive collection of homes where personalized design and timeless craftsmanship come together to create a sense of community unlike any other. Now offering individual homesites for sale. Listing price reflects land only. Secure your preferred lot today and begin building the custom home you've alw
USD 1,500,000
1815 Beth Bridge Circle
View photo
Townhouse · for sale
USD 379,900
USD 186/sq.ft
1815 Beth Bridge Circle
High Point Manor
· 2,034 sq.ft · 3 Bedrooms · 2 Baths · Townhouse
· Garden · Deck · Equipped kitchen
High Point Manor · 2,034 sq.ft · 3 Bedrooms · 2 Baths · Townhouse · Garden · Deck · Equipped kitchen
Much sought-after end-of-group 3 bedroom, 2.5 bath townhome in desirable Durham Manor! This well-maintained home offers an inviting main level featuring a welcoming foyer, remodeled powder room, spacious living room with front bay window and wood flooring, and a bright dining room enhanced by additional side windows and wood floors. The large eat-in kitchen features remodeled cabinetry with pantry, granite countertops, ceramic tile flooring, all appliances, and an updated sliding glass door leading to the freshly treated rear deck with stairs to the yard. The upper level offers three bedrooms with vaulted ceilings, an updated hall full bath, and a remodeled primary bath. The finished lower level includes a spacious recreation room with walkout through an updated sliding glass door to the rear yard backing to community open space. You'll also find a generous laundry/storage room complete with extensive cabinetry and countertop workspaceideal for hobbies, crafts, or additional organizati
USD 379,900
348 Cinnabar Lane
View photo
Townhouse · for sale
USD 334,500
USD 244/sq.ft
348 Cinnabar Lane
High Point Manor
· 1,367 sq.ft · 3 Bedrooms · 1 Bath · Townhouse
· Patio · Office room · Gym · Deck · Equipped kitchen
High Point Manor · 1,367 sq.ft · 3 Bedrooms · 1 Bath · Townhouse · Patio · Office room · Gym · Deck · Equipped kitchen
Opportunity awaits in one of Bel Air's most desirable neighborhoods, Country Walk. And it Backs to Trees! Welcome to this well-maintained 3-bedroom, 1 full and 2 half bath home. The spacious main level offers a generously sized living area and an eat-in kitchen, creating a comfortable layout for everyday living and entertaining. Step outside to the deck off the kitchen overlooking mature trees, providing a private setting to relax or enjoy morning coffee. The walkout lower level includes a laundry area, a half bath, and patio access, while offering excellent potential for a recreation room, home office, gym, or additional living space. Lovingly maintained over the years, this home is ready for your own design touches
USD 334,500
1712 Landmark Drive # E
View photo
Condo · for sale
USD 225,000
USD 211/sq.ft
1712 Landmark Drive # E
High Point Manor
· 1,066 sq.ft · 2 Bedrooms · 2 Baths · Condo
· Office room · Equipped kitchen
High Point Manor · 1,066 sq.ft · 2 Bedrooms · 2 Baths · Condo · Office room · Equipped kitchen
This well-maintained condo is tucked away in a premium location within The Pond Condominium community. With a view of the pond with gazebo, and no building to that side. Just eight steps to the unit entry, this well-maintained two-bedroom, two-bathroom condo offers a functional galley kitchen with cherry cabinets and backsplash that opens to the dining area and flows seamlessly into a bright, spacious living room, creating an inviting space. You'll find an exit onto the porch. Perfect for enjoying your morning coffee or unwinding at the end of the day. The large windows with custom blinds fill the home with natural light. The primary suite features a generous walk-in closet and an updated private en-suite bathroom. A second bedroom, ideal for guests, a home office, or additional living space, is conveniently located near a second updated full bathroom. Enjoy a prime location close to shopping, dining, and everyday conveniences while appreciating the tranquility of this tucked-away comm
USD 225,000
2224 Warfield Drive
View photo
House · for sale
USD 775,000
USD 210/sq.ft
2224 Warfield Drive
High Point Manor
· 3,681 sq.ft · 5 Bedrooms · 4 Baths · House
· Garden · Deck · Equipped kitchen
High Point Manor · 3,681 sq.ft · 5 Bedrooms · 4 Baths · House · Garden · Deck · Equipped kitchen
Tucked away at the end of a cul-de-sac in desirable Forest Hill, this impressive 5-bedroom, 4.5-bath Colonial sits on 3.69-acres, offering peaceful views and exceptional privacy. As soon as you walk in, you'll notice the character of the original hardwood floors and the spacious layout that makes this home both comfortable and functional. The main level features a beautifully updated kitchen completed in 2024, showcasing new cabinetry, countertops, backsplash, flooring, and fresh paint. Stainless steel appliances and generous prep space make this kitchen ideal for both everyday living and entertaining. Just beyond the kitchen, the three-season room opens to a large deck overlooking the backyard and surrounding wooded views. Upstairs, the primary suite offers a private sitting area, walk-in closet, and en-suite bath that features a new shower installed in 2026. Additional improvements include new carpet throughout (2023), fresh paint in all bedrooms, dining room, and family room (2023),
USD 775,000

Get email alerts

Don't miss out: be the first to know about new properties

The alert was correctly created

On subscribing you accept the conditions of use and the privacy policy
Alert
Receive new ads in your inbox
Save this search
Receive alerts for new listings

We'll send you an email when we have new properties for: "Properties for sale in High Point Manor"

The alert was correctly created

Winters Run
Vale, Bel Air North District 3 Bel Air Harford County Maryland
Get email alerts and be the first to see new listings
Required field
On subscribing I accept the terms of the privacy policy
Perfect! You'll soon start receiving new listings via email
Alert
Receive an email when we have new ads for Properties for sale in High Point Manor
Save this search
Filters

Bedrooms

Size (sq.ft)

sq.ft
sq.ft

Price

USD
USD

Property type

Bathrooms

Clear all filters
Receive notifications when new entries are published.