348 properties for sale in High Point Manor

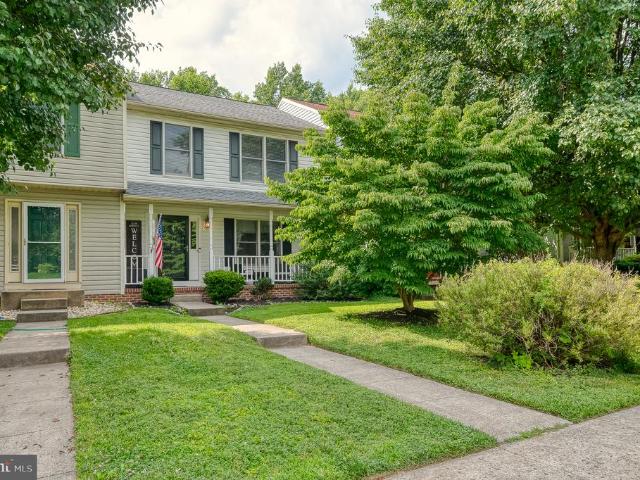
1004 L Jessicas Court # 9
View photo
Condo · for sale
USD 240,000
USD 227/sq.ft
1004 L Jessicas Court # 9
High Point Manor
· 1,055 sq.ft · 2 Bedrooms · 1 Bath · Condo
· Balcony · Equipped kitchen
High Point Manor · 1,055 sq.ft · 2 Bedrooms · 1 Bath · Condo · Balcony · Equipped kitchen
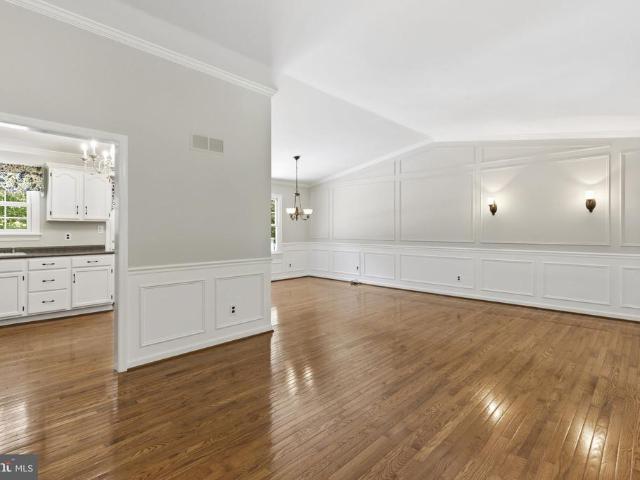
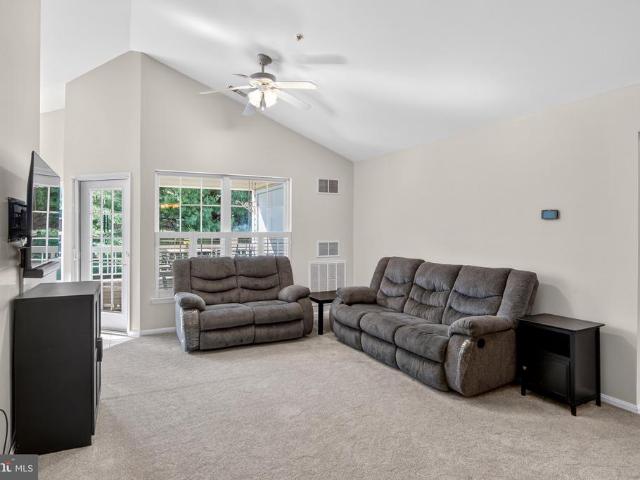
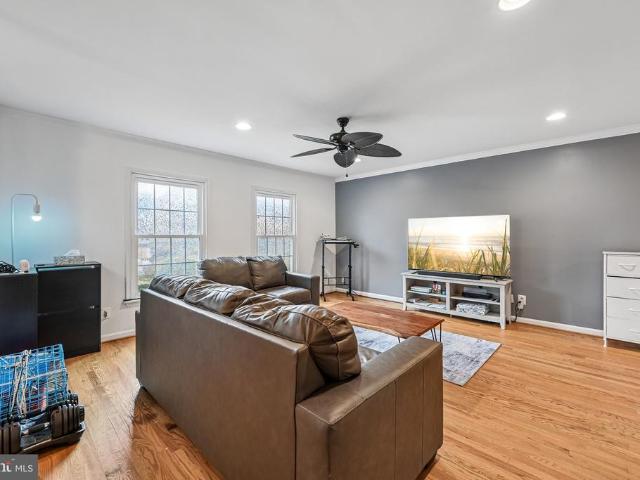
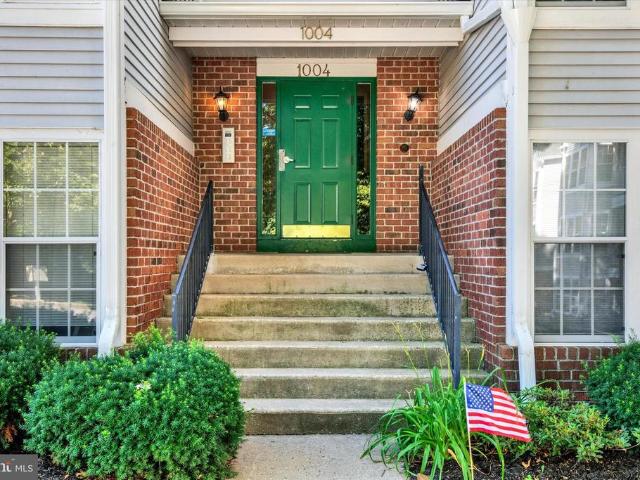
Top floor 2 bedroom, 1 bath condo featuring an updated, open concept kitchen with granite countertops, pantry storage, and all appliances included. The kitchen flows into the main living area, which offers a vaulted ceiling, breakfast bar overhang, and ceiling fan. The sunroom/dining area features hardwood flooring and access to a private balcony with tree lined views. The primary bedroom includes two walk-in closets and a box bay window. Additional features include a whole-house attic fan and ample storage throughout
USD 240,000
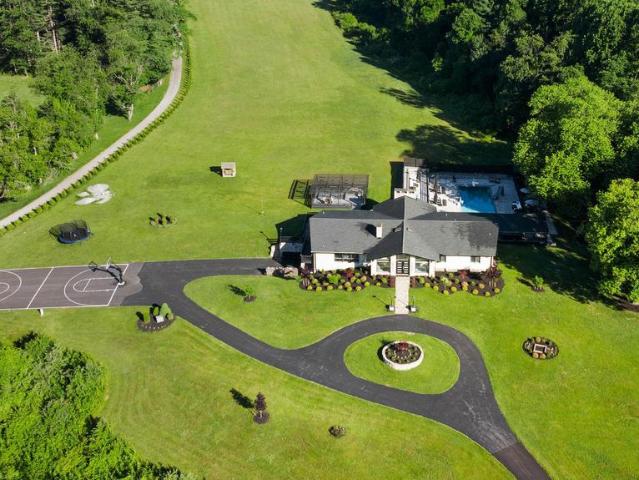
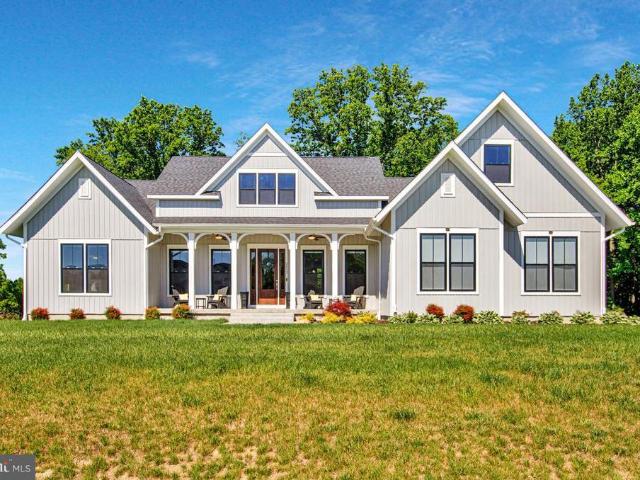
5420 Lynch Lane
View photo
House · for sale
USD 4,000,000
USD 511/sq.ft
5420 Lynch Lane
High Point Manor
· 7,815 sq.ft · 8 Bedrooms · 5 Baths · House
· Sauna · Swimming pool · Deck · Fireplace · Equipped kitchen
High Point Manor · 7,815 sq.ft · 8 Bedrooms · 5 Baths · House · Sauna · Swimming pool · Deck · Fireplace · Equipped kitchen
A sprawling stone ranch set on 10.6 private acres, designed for casual living, gathering, and unwinding. Natural materials define the interior, where vaulted ceilings, stone walls, wood-burning fireplaces, and expansive windows create a constant connection to the landscape and stellar views. Main level provides true one-floor living. Generous great rooms and a spacious kitchen designed for serious cooking and effortless entertaining. A primary suite enjoys its own deck overlooking the grounds, a custom-fitted closet and infrared sauna. The fully equipped lower levelwith kitchen, living spaces, bedrooms, baths, and laundryoffers exceptional flexibility for in-laws, extended family, guests, or independent living arrangements. Thoughtfully planned outdoor living creates a private retreat monitored by exterior security system. Huge saltwater pool with lounging shelf and auto cover, hot tub for 6 with blue tooth controls, covered outdoor kitchen area, firepit lounge, pergola, basketball cou
USD 4,000,000
211 Richardson Street
View photo
House · for sale
USD 365,000
USD 196/sq.ft
211 Richardson Street
High Point Manor
· 1,862 sq.ft · 3 Bedrooms · 2 Baths · House
· Garden · Office room · Fireplace · Equipped kitchen · Cellar · Parking
High Point Manor · 1,862 sq.ft · 3 Bedrooms · 2 Baths · House · Garden · Office room · Fireplace · Equipped kitchen · Cellar · Parking
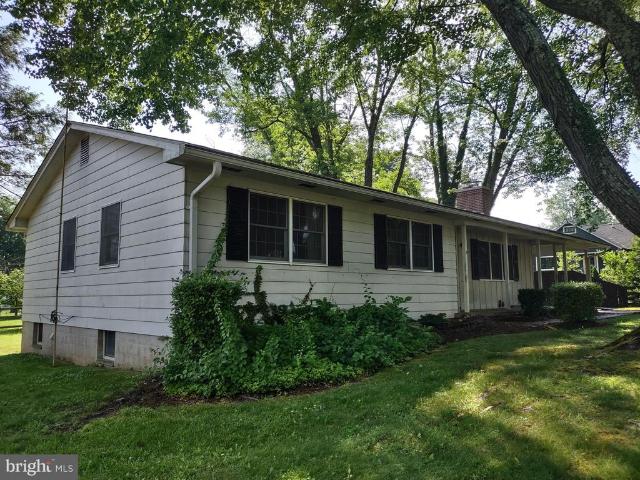
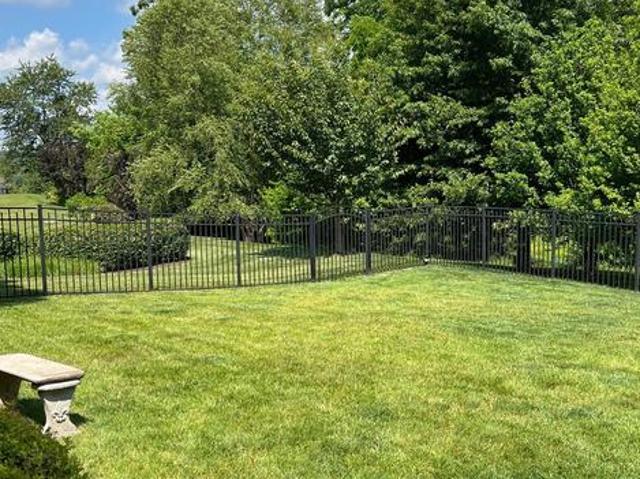
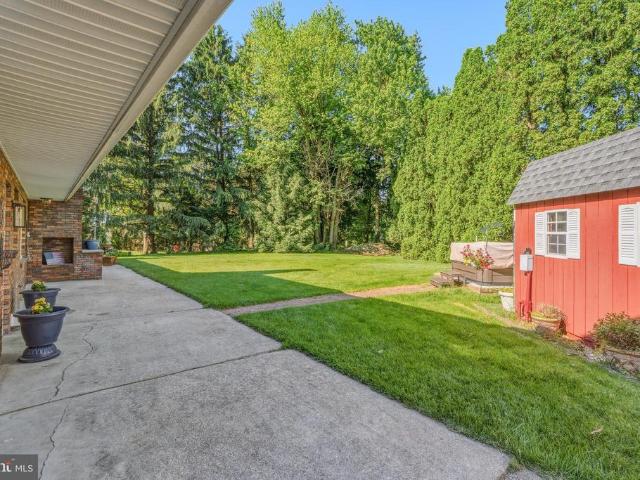
Classic mid-20thC Frame Rancher with 3 bedrooms, 2 baths, eat-in kitchen, living room/dining room'L' with fireplace. The basement level includes a paneled club room with bar, laundry room and storage room with workbench and shelving. There is screened porch, carport, driveway and spacious rear yard with garden shed. This is Bel Air In-town living at its best! Quiet tree-lined side street just 1 block from the MA & PA hiking/biking trail & Liriodendron Park/Mansion. Walk to schools, shopping, churches, business offices and restaurants in downtown Bel Air! The home is ready for you to update and make your own! See MLS docs for detailed brochure and Seller disclosures
USD 365,000
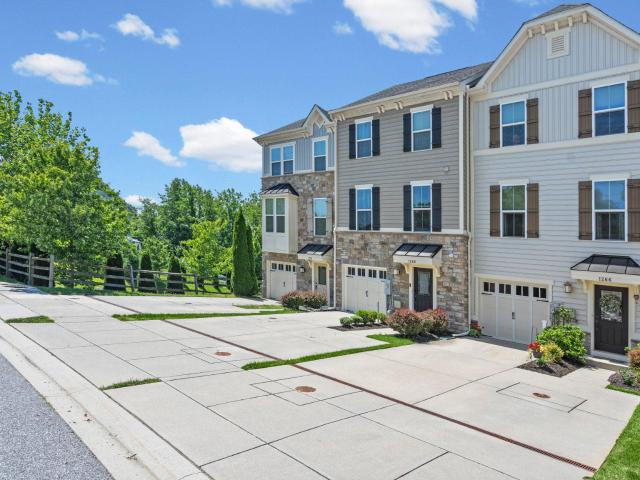
832 Cider Mill Lane
View photo
Townhouse · for sale
USD 795,500
USD 204/sq.ft
832 Cider Mill Lane
High Point Manor
· 3,897 sq.ft · 4 Bedrooms · 4 Baths · Townhouse
· Patio · Equipped kitchen
High Point Manor · 3,897 sq.ft · 4 Bedrooms · 4 Baths · Townhouse · Patio · Equipped kitchen
Professional Pictures July 2nd! A rare offering in highly desirable tollgate village, this exceptional carriage home combines luxury, privacy, and thoughtful design. Chef's Kit, stone to ceiling FP, wine grotto and built-in cherry closets and a spectacular finished lower level. All this leading to an outdoor stone patio with summer kitchen and countryside privacy yet close to shopping, dining, and all major thoroughfares. Set your Reminder! This Stunning 4 Bedroom, 4 Full Bath Home wont Last Long! HOA takes care of Full Lawn Care, Trash and ALL Snow Removal
USD 795,500
1314 G Scottsdale Drive # 269
View photo
Condo · for sale
USD 289,500
USD 222/sq.ft
1314 G Scottsdale Drive # 269
High Point Manor
· 1,302 sq.ft · 2 Bedrooms · 2 Baths · Condo
· Office room · Equipped kitchen · Lift
High Point Manor · 1,302 sq.ft · 2 Bedrooms · 2 Baths · Condo · Office room · Equipped kitchen · Lift
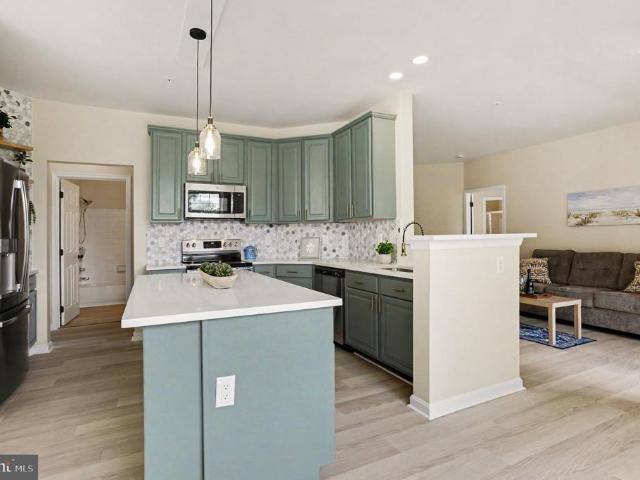
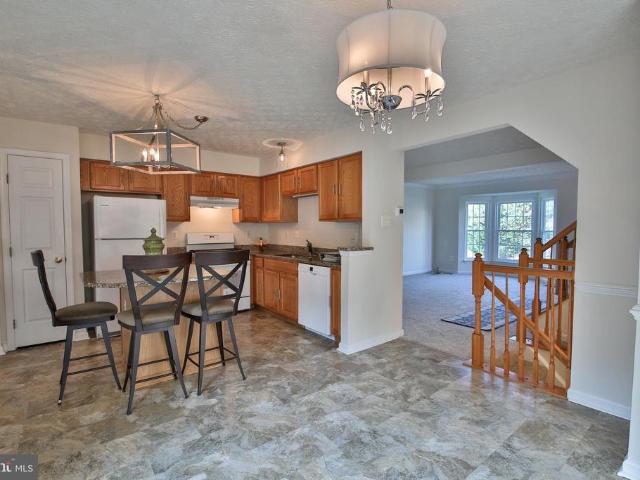
Welcome to easy, maintenance-free living in the highly sought-after Taylor Ridge community! Tucked away in a secure elevator building, this beautifully fully renovated second-floor condominium offers the perfect combination of style, comfort, and convenience. Boasting 2 bedrooms, 2 full baths, and 1,310 square feet, this move-in-ready home has been thoughtfully updated from top to bottom. Luxury vinyl plank flooring flows throughout the entire home, complemented by a soothing designer color palette and an upgraded lighting package that creates a warm, inviting atmosphere. The stunning gourmet kitchen is the true centerpiece, featuring gorgeous quartz countertops, 42-inch cabinetry, stainless steel appliances, a dedicated coffee nook, and abundant workspace for cooking and entertaining. The spacious, open layout offers exceptional flexibility with generous living and dining areas plus additional flex spaceideal for a home office, reading nook, or hobby area. The private primary suite pr
USD 289,500
2500 Suffolk Court
View photo
House · for sale
USD 475,000
USD 231/sq.ft
2500 Suffolk Court
High Point Manor
· 2,056 sq.ft · 4 Bedrooms · 2 Baths · House
· Equipped kitchen · Parking
High Point Manor · 2,056 sq.ft · 4 Bedrooms · 2 Baths · House · Equipped kitchen · Parking
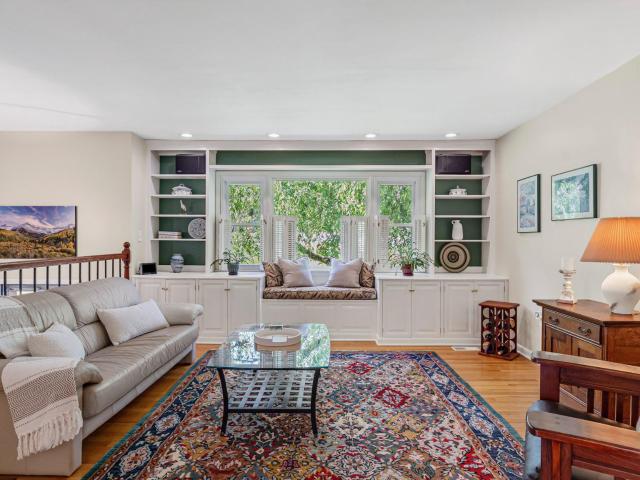
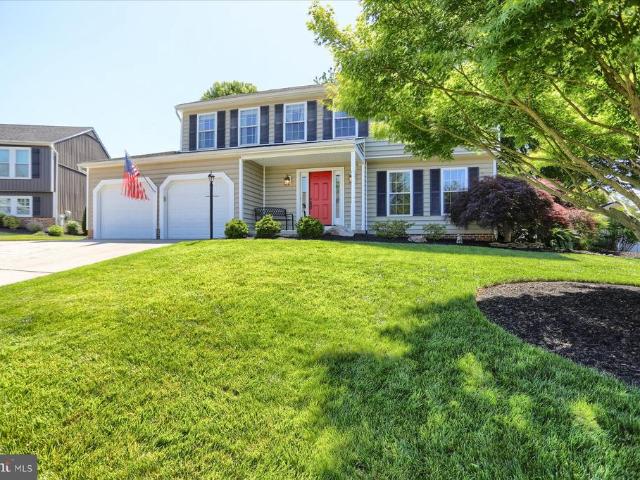
Tucked away at the very end of a quiet cul-de-sac in Fallston's highly sought-after school district, this meticulously maintained single-family home offers the perfect combination of privacy, comfort, and natural beauty. Complete with a one-car attached rear-loading garage and backing to a mature tree line, this home provides a peaceful retreat while remaining convenient to everyday amenities. Step inside to a bright and inviting main level featuring gleaming hardwood floors throughout. The spacious family room serves as the heart of the home, highlighted by custom built-ins, a charming reading nook, and recessed lighting. Just beyond, the gourmet kitchen is designed to impress, boasting granite countertops, a breakfast bar, pendant lighting, recessed lighting, under-cabinet lighting, and premium stainless steel appliances, including a commercial-grade Wolf five-burner cooktop and matching wall oven. The adjoining dining area provides the perfect space for everyday living and entertain
USD 475,000
3509 NORTH Furnace Road
View photo
House · for sale
USD 1,284,825
USD 339/sq.ft
3509 NORTH Furnace Road
High Point Manor
· 3,789 sq.ft · 5 Bedrooms · 3 Baths · House
· Office room · Fireplace · Equipped kitchen · Parking
High Point Manor · 3,789 sq.ft · 5 Bedrooms · 3 Baths · House · Office room · Fireplace · Equipped kitchen · Parking
Brand New & Ready for You! Stunning farmhouse-style Roosevelt III Model by Greenspring Homes situated on more than a two-acre private lot with peaceful views. This flexible floor plan features a main-level flex room (perfect for an office or playroom) along with a gourmet kitchen with huge island and quartz counters, expanded pantry, luxury energy-efficient appliances, farmhouse sink, and oversized dining area. The spacious family room has a gas fireplace and you'll find mudroom with built-in cubbies just inside the oversized three-car sideload garage. Upstairs, a luxurious primary suite has a walk-in closet and spa-like bath. Three additional bedrooms and two more full bathrooms, as well as laundry room, complete the space. The finished lower-level rec room and bathroom rough-in allow for future expansion (photos to come). Loaded with luxury finishes and upgrades throughout. No hoa!
USD 1,284,825
1543 Helmsdale Road
View photo
House · for sale
USD 585,000
USD 244/sq.ft
1543 Helmsdale Road
High Point Manor
· 2,390 sq.ft · 4 Bedrooms · 2 Baths · House
· Fireplace · Equipped kitchen
High Point Manor · 2,390 sq.ft · 4 Bedrooms · 2 Baths · House · Fireplace · Equipped kitchen
Welcome to this beautifully maintained 4-bedroom, 2 full bath, 2 half bath home nestled on a spacious OVER HALF-AN-ACRE corner lot at the end of a quiet cul-de-sac in the desirable Fountain Glen community. A charming covered front porch welcomes you inside, where hardwood floors and abundant natural light create a warm and inviting atmosphere. The heart of the home features an updated kitchen with granite countertops, ample cabinetry, and a functional layout perfect for everyday living and entertaining. Just beyond, the impressive bump-out addition offers a spacious gathering area complete with a cozy gas fireplace. Upstairs, you'll find four generously sized bedrooms, including a comfortable primary suite and an updated hall bath (2022). The finished walk-out lower level provides even more living space, featuring a large recreation and entertaining area, convenient half bath, laundry room, and abundant storage space. Major updates include windows, HVAC system, carpet, and upper-level
USD 585,000
105 K Sunshine Court # K
View photo
Condo · for sale
USD 285,000
USD 215/sq.ft
105 K Sunshine Court # K
High Point Manor
· 1,324 sq.ft · 2 Bedrooms · 2 Baths · Condo
· Office room · Balcony · Equipped kitchen · Lift
High Point Manor · 1,324 sq.ft · 2 Bedrooms · 2 Baths · Condo · Office room · Balcony · Equipped kitchen · Lift
Rare penthouse opportunity in the highly desirable Courtyard at the Ponds in Forest Hill! This spacious 2-bedroom, 2-bath condo offers 1,330 square feet of comfortable, low-maintenance living in a secure elevator building. Designed with both comfort and functionality in mind, the open floor plan features soaring vaulted ceilings, abundant natural light and a flexible den that can easily serve as a home office, reading room, breakfast area, or hobby space. The spacious living room flows seamlessly into a dedicated dining area, creating an inviting space for everyday living and entertaining. A French door opens to the covered balcony overlooking the beautifully landscaped courtyard, complete with gazebo, mature trees, seating areas and outdoor grill. The gourmet country kitchen is equipped with granite countertops, 42' oak cabinetry, gas cooking, generous pantry storage, abundant prep space and a conveniently located laundry area with washer and gas dryer included. A split-bedroom layout
USD 285,000
2300 Kings Arms Drive
View photo
House · for sale
USD 750,000
USD 178/sq.ft
2300 Kings Arms Drive
High Point Manor
· 4,209 sq.ft · 5 Bedrooms · 3 Baths · House
· Parking · Deck · Fireplace · Equipped kitchen
High Point Manor · 4,209 sq.ft · 5 Bedrooms · 3 Baths · House · Parking · Deck · Fireplace · Equipped kitchen
Welcome to this charming home that resembles a manor set back in the English countryside. This home is located in the rear of the highly coveted neighborhood of Woodsbrook in Fallston. This home boasts 5 bedrooms, 3.5 baths and a two car garage. Take the driveway to the two car garage or get out and take the front walkway and admire the beautiful landscaping while heading to the front door. Walking in brings you to the tiled foyer with a hallway that leads back to the kitchen. To your left is a dining room with wood floors, and to the right is a large living room with hardwood floors and a wood burning fireplace. Both of these rooms circle back into the eat-in kitchen. The kitchen has granite countertops and breakfast bar, tiled flooring, all stainless steel appliances and a walk in pantry with custom shelving. Sliders off of the dining area open out onto a two tiered wood deck that overlooks the secluded rear lawn. Back inside, taking the stairs to the second floor brings you to a lev
USD 750,000
953 Gainsborough Court # 953
View photo
Condo · for sale
USD 300,000
USD 208/sq.ft
953 Gainsborough Court # 953
High Point Manor
· 1,442 sq.ft · 3 Bedrooms · 2 Baths · Condo
· Deck · Equipped kitchen
High Point Manor · 1,442 sq.ft · 3 Bedrooms · 2 Baths · Condo · Deck · Equipped kitchen
Welcome home to this spacious 3-bedroom, 2-bath townhome nestled in the highly desirable Brentwood Park community of Bel Air. Ideally situated backing to open space and trees, this home offers a peaceful setting with a natural privacy buffer while remaining close to all the conveniences Harford County has to offer. The warm and welcoming floor plan is designed for both everyday living and entertaining. The main level features durable luxury vinyl plank flooring, a spacious living room, and an eat-in kitchen with white cabinetry and a convenient pass-through to the living and dining areas, creating an open and airy feel. Just off the kitchen, the expansive deck overlooks the wooded backdrop and provides the perfect setting for outdoor dining, morning coffee, or relaxing evenings. Upstairs, the primary bedroom features a private en-suite bath with a walk-in shower, while two additional bedrooms and a second full bath complete the upper level. New carpeting on both the upper and lower lev
USD 300,000
281 Trudy Court
View photo
Townhouse · for sale
USD 445,000
USD 147/sq.ft
281 Trudy Court
High Point Manor
· 3,014 sq.ft · 3 Bedrooms · 2 Baths · Townhouse
· Office room · Deck · Fireplace · Equipped kitchen · Parking · Cellar
High Point Manor · 3,014 sq.ft · 3 Bedrooms · 2 Baths · Townhouse · Office room · Deck · Fireplace · Equipped kitchen · Parking · Cellar
Welcome Home! This stunning 3-bedroom, 2.5-bathroom townhouse offers three fully finished levels of thoughtfully designed living space, including a 1-car garage with custom overhead storage built to maximize every inch. Step inside to an open concept main level where the living room flows seamlessly into a large, well appointed kitchen featuring white cabinetry, quartz countertops, a spacious island, double door pantry, and a cozy fireplace. Slide open the doors to a private deck overlooking Ma & Pa Heritage Trail. Upstairs, the primary suite has a large walk-in closet and a beautifully updated bathroom (2024) boasting a double vanity and updated shower. Two additional bedrooms and a second full bath complete the upper level. The finished basement adds incredible flexibility, a dedicated room perfect for a home office, a storage room, and a wide-open entertaining space ready for game nights, gatherings, or perfect area for a playroom. The community amenities include a clubhouse availab
USD 445,000
2119 Mardic Drive
View photo
Townhouse · for sale
USD 375,000
USD 237/sq.ft
2119 Mardic Drive
High Point Manor
· 1,582 sq.ft · 3 Bedrooms · 2 Baths · Townhouse
· Office room · Deck · Equipped kitchen · Parking
High Point Manor · 1,582 sq.ft · 3 Bedrooms · 2 Baths · Townhouse · Office room · Deck · Equipped kitchen · Parking
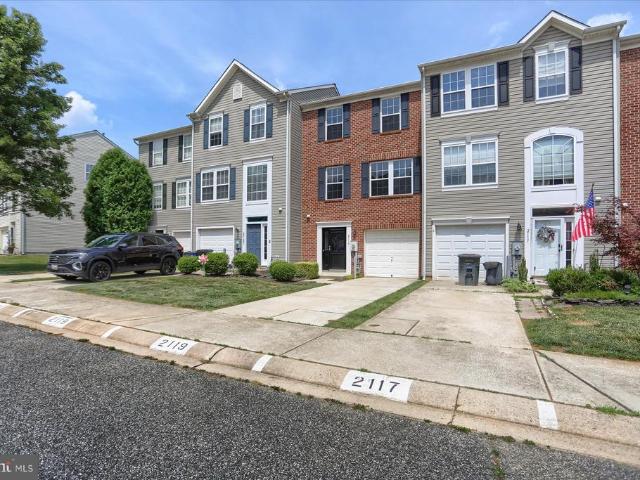
Welcome home to this beautifully updated 3-bedroom, 2.5-bath brick-front townhouse located in the highly desirable Spenciola Farms community. Featuring all-new luxury vinyl plank flooring, new carpet, new lighting, and brand-new kitchen appliances, this home is truly move-in ready. The main level offers a bright and inviting living space that flows into the spacious eat-in kitchen, complete with ample cabinetry and room for casual dining. Step outside onto the beautiful deck, perfect for relaxing, grilling, or entertaining guests. Upstairs, the spacious primary suite features a private en-suite bath, while two additional bedrooms and a full bath provide comfortable accommodations for family, guests, or a home office. The lower level includes a convenient half bath and access to the attached one-car garage. Additional parking is a breeze with two dedicated parking spaces. Ideally located near shopping, dining, schools, and major commuter routes, this turnkey home combines modern updates
USD 375,000
756 Hickory Limb Circle
View photo
Townhouse · for sale
USD 394,900
USD 176/sq.ft
756 Hickory Limb Circle
High Point Manor
· 2,239 sq.ft · 3 Bedrooms · 3 Baths · Townhouse
· Patio · Garden · Office room · Gym · Deck · Equipped kitchen
High Point Manor · 2,239 sq.ft · 3 Bedrooms · 3 Baths · Townhouse · Patio · Garden · Office room · Gym · Deck · Equipped kitchen
Welcome home to this spacious 3-bedroom, 3.5-bath townhome featuring a rare three-level bump-out that adds exceptional living space throughout all three levels. The entire main level has been updated with luxury vinyl plank flooring, creating a seamless flow from the living room to the dining area and kitchen. The expanded kitchen offers tall oak cabinetry, abundant storage, and plenty of space for gathering and everyday living. Upstairs, the generous primary suite features a large walk-in closet and private en-suite bath complete with a double vanity and jetted soaking tub. The finished walk-out lower level provides flexible living space perfect for a rec room, home office, gym, or guest retreat, with direct access to the beautiful stamped concrete patio and fully fenced backyard. Enjoy outdoor living on the rear deck overlooking the yard, along with the convenience and efficiency of natural gas heat and hot water. With expanded living space, multiple outdoor entertaining areas, and a
USD 394,900
1602 E Branch Court
View photo
House · for sale
USD 700,000
USD 218/sq.ft
1602 E Branch Court
High Point Manor
· 3,208 sq.ft · 4 Bedrooms · 2 Baths · House
· Office room · Deck · Equipped kitchen · Parking · Cellar
High Point Manor · 3,208 sq.ft · 4 Bedrooms · 2 Baths · House · Office room · Deck · Equipped kitchen · Parking · Cellar
4-bedroom, 2.5-bath detached bi-level in Jarrettswood offering an exceptional five-car garage setup, expansive living space, and a flexible multi-level layout. The home features a spacious living room, dedicated dining area, kitchen with deck access, and an impressive lower-level family room. A separate office or den, convenient half bath, finished basement, laundry room, and abundant storage provide outstanding versatility. The upper level includes three bedrooms and two full baths, including a generous primary suite with a private bath and ample closet space. Outside, enjoy an expansive rear deck, extended asphalt driveway, attached 2-car garage, and oversized detached 3-car garageproviding remarkable parking and storage options. Excellent condition, no HOA, and a desirable Forest Hill location complete this distinctive property
USD 700,000
1010 Peppard Drive
View photo
House · for sale
USD 629,000
USD 211/sq.ft
1010 Peppard Drive
High Point Manor
· 2,971 sq.ft · 4 Bedrooms · 3 Baths · House
· Equipped kitchen
High Point Manor · 2,971 sq.ft · 4 Bedrooms · 3 Baths · House · Equipped kitchen
Showings start 11am on saturday 6/27! Welcome to 1010 Peppard Drive, where thoughtful updates, flexible living space, and an inviting outdoor retreat come together in one of Bel Airs most desirable locations. This beautifully maintained 4-bedroom, 3.5-bath home is designed for the way todays buyers liveoffering room to gather, room to relax, and room to grow. The heart of the home is the beautifully updated kitchen, featuring stylish finishes, abundant cabinetry, and generous workspace that opens seamlessly to the spacious family roomcreating the perfect setting for everyday living and effortless entertaining. Upstairs, the impressive primary suite serves as a private retreat with a beautifully updated bath featuring a luxurious shower, dedicated vanity area, and oversized walk-in closet. Three additional bedrooms and an updated hall bath provide comfortable accommodations for family and guests alike. The fully finished lower level offers exceptional versatility with a spacious recreat
USD 629,000
222 Oak Valley Drive
View photo
House · for sale
USD 675,000
USD 141/sq.ft
222 Oak Valley Drive
High Point Manor
· 4,768 sq.ft · 6 Bedrooms · 4 Baths · House
· Garden · Office room · Equipped kitchen · Cellar
High Point Manor · 4,768 sq.ft · 6 Bedrooms · 4 Baths · House · Garden · Office room · Equipped kitchen · Cellar
THE HIGHLIGHTS Ring Factory + Patterson Mill Schools | 5 Upper-Level Bedrooms Including a Primary Suite & Junior Suite | NEW Upper Level Carpet | 3,300 SF Above Grade | 4 Full Baths | One Half Bath | Open Concept Kitchen Into an Oversized Main Level Family Room | Main Level Office | Finished Walk-Out Basement w/ Full Bath & Kitchenette | Fenced Yard THE DETAILS Looking for room to grow while searching in the Patterson Mill and Ring Factory districts? Stop scrolling. 222 Oak Valley Drive checks every box on your list and a few you forgot to add. With five bedrooms all on the upper level, including a spacious primary suite and a junior suite perfect for an in-law or an au pair, there's room for everyone to spread out and still have space left over. The main level is built for real life: a large open kitchen with gas cooking flows into an oversized family room adjoined by a sunny morning room made for slow weekend mornings or your new plant room! A dedicated home office, formal living roo
USD 675,000
1406 J Bonnett Place # 209
View photo
Condo · for sale
USD 275,000
USD 204/sq.ft
1406 J Bonnett Place # 209
High Point Manor
· 1,345 sq.ft · 2 Bedrooms · 2 Baths · Condo
· Equipped kitchen
High Point Manor · 1,345 sq.ft · 2 Bedrooms · 2 Baths · Condo · Equipped kitchen
Welcome to this inviting penthouse condo in the desirable Taylor Ridge community! Offering 1,350 square feet of thoughtfully designed living space, this home features one of the largest floor plans in the neighborhood. Step inside to discover an open-concept layout that seamlessly connects the living and dining areas, creating the perfect space for entertaining or relaxing at home. New carpet (2025) was installed over luxury vinyl plank flooring (2024), giving you the flexibility to enjoy either option! The kitchen offers ample counter and cabinet space, a pantry, gas cooking, and a sunny breakfast nook surrounded by windows that fill the room with natural light. The spacious living room features vaulted ceilings and provides plenty of room for multiple seating areas or flexible use of the space. The generous primary suite includes a walk-in closet and a private en-suite bathroom with a large walk-in shower and sliding glass doors. A second spacious bedroom and full hall bathroom with
USD 275,000
619 Kildonan Court
View photo
Townhouse · for sale
USD 360,000
USD 184/sq.ft
619 Kildonan Court
High Point Manor
· 1,948 sq.ft · 3 Bedrooms · 2 Baths · Townhouse
· Garden · Office room · Gym · Deck · Equipped kitchen · Cellar
High Point Manor · 1,948 sq.ft · 3 Bedrooms · 2 Baths · Townhouse · Garden · Office room · Gym · Deck · Equipped kitchen · Cellar
Beautiful, move-in ready townhome in a sought-after neighborhood and school district! And at an affordable price! This 3 bed, 2 1/2 bath townhome is sure to impress. Entering through the front door you will find a truly spacious living room leading into the dining room with attached half bath. Around the corner is the kitchen with lots of countertop space and an enormous pantry. The sliding glass door off the dining room leads to a gorgeous trex deck with stairs leading to the fully fenced yard backing to the woods. Upstairs are all 3 bedrooms including the primary with a walk-in closet and a stunning attached bathroom featuring custom ceramic tile floor and huge vanity with granite top. There is also a full hall bath upstairs with a tub shower. The other two secondary bedrooms are spacious with double door closets. The basement is also finished providing excellent bonus space for kids, a tv room, home office, home gym or whatever else best suits your needs. There is another sliding gl
USD 360,000
2412 Scotlon Court
View photo
House · for sale
USD 1,250,000
USD 300/sq.ft
2412 Scotlon Court
High Point Manor
· 4,166 sq.ft · 5 Bedrooms · 3 Baths · House
· Equipped kitchen
High Point Manor · 4,166 sq.ft · 5 Bedrooms · 3 Baths · House · Equipped kitchen
Exceptional private retreat nestled on nearly 9 acres of picturesque tree-lined views! Welcome home to the highly sought-after Preserve at Forest Hill Farms community! Offering the perfect blend of luxury, privacy, and versatility, this stunning custom ranch-style home provides the tranquility of country living minutes from shopping, dining, and commuter routes. Surrounded by serene wooded views, this property features expansive outdoor living spaces, including two covered screened porches, where you can enjoy peaceful mornings, and breathtaking sunsets in complete privacy. Inside, youll find thoughtfully designed living spaces highlighted by elegant finishes, abundant natural light, and comfortable main-level living. From the inviting covered front porch to the thoughtfully designed open-concept floor plan, every detail of this home has been carefully curated. The heart of the home is a stunning gourmet kitchen featuring an oversized island, walk-in pantry, premium finishes, and seaml
USD 1,250,000
1307 Littlefield Place
View photo
Townhouse · for sale
USD 399,900
USD 151/sq.ft
1307 Littlefield Place
High Point Manor
· 2,637 sq.ft · 4 Bedrooms · 3 Baths · Townhouse
· Equipped kitchen · Air conditioning
High Point Manor · 2,637 sq.ft · 4 Bedrooms · 3 Baths · Townhouse · Equipped kitchen · Air conditioning
Welcome to this gorgeous, completely updated end-of-group townhouse in the highly sought-after Foxborough Farms neighborhood. Beyond the cosmetic excellence, the homeowners have heavily invested in major infrastructure, including a brand-new main water line, a new electrical main line and breaker panel, a highly efficient hybrid hot water heater, and a brand-new AC compressor to complement the 2019 HVAC system. With a new roof and windows installed in 2018, all the major systems are completely updated for years of worry-free living. Offering an expansive and thoughtfully redesigned layout, this home blends turn-key style with premium structural upgrades for absolute peace of mind. The main level features gleaming hardwood floors and elegant recessed lighting throughout, leading to a beautiful white kitchen complete with granite countertops, a stylish new backsplash, stainless steel appliances, and a seamless flow into the bright rear sunroom. Upstairs, the layout transitions to brand-n
USD 399,900
1266 Colonnade Lane
View photo
Townhouse · for sale
USD 440,000
USD 224/sq.ft
1266 Colonnade Lane
High Point Manor
· 1,959 sq.ft · 3 Bedrooms · 2 Baths · Townhouse
· Garden · Office room · Equipped kitchen · Parking
High Point Manor · 1,959 sq.ft · 3 Bedrooms · 2 Baths · Townhouse · Garden · Office room · Equipped kitchen · Parking
Welcome to this meticulously maintained townhome in the highly sought-after Magness Mills community of Bel Air, offering three fully finished levels, 3 bedrooms, 2 full baths, 2 half baths, and a private setting backing to mature trees. Step inside the welcoming foyer featuring ceramic tile flooring and crown molding, providing access to the attached one-car garage and a convenient powder room. The fully finished lower level offers exceptional flexibility with a spacious recreation room enhanced by recessed lighting, plush carpeting, and French doors leading to the rear yard, creating the perfect space for entertaining, a home office, fitness area, or additional living space. The main level is designed for modern living and effortless entertaining. The spacious family room showcases durable LVP flooring and crown molding, flowing seamlessly into the gourmet kitchen. Thoughtfully appointed with granite countertops, a center island with breakfast bar seating, 42-inch cabinetry with crown
USD 440,000
1009 Jeanett Way
View photo
Townhouse · for sale
USD 350,000
USD 181/sq.ft
1009 Jeanett Way
High Point Manor
· 1,927 sq.ft · 3 Bedrooms · 1 Bath · Townhouse
· Garden · Office room · Deck · Fireplace · Equipped kitchen
High Point Manor · 1,927 sq.ft · 3 Bedrooms · 1 Bath · Townhouse · Garden · Office room · Deck · Fireplace · Equipped kitchen
Well maintained townhome in desirable Irwins Choice community. This home has just been updated with fresh paint, and all new carpet. The main level features a large living room, a half bath, and a large eat-in kitchen with island, granite counters, and a pantry; and a great bump-out family room with gas fireplace! Sliders exit to a newly stained rear deck to enjoy the large backyard with storage shed, and wooded view. The upper level features a large primary with walk-in closet, two other nice sized bedrooms, and a large full bath. The lower level is more beautiful living space with a family room, and an extra room that can be a home office or bedroom, and an additional half bath. There is also a utility room with washer and dryer, and storage space. Important upgrades include a new roof installed in 2018, new HVAC in 2019, new windows and front door in 2022, all new appliances in the last five years, and a new hot water heater in 2025. The front porch railing was also replaced in 2024
USD 350,000
259 Beckenham Circle # 201
View photo
Condo · for sale
USD 307,000
USD 217/sq.ft
259 Beckenham Circle # 201
High Point Manor
· 1,410 sq.ft · 2 Bedrooms · 2 Baths · Condo
· Office room · Balcony · Equipped kitchen · Lift · Parking
High Point Manor · 1,410 sq.ft · 2 Bedrooms · 2 Baths · Condo · Office room · Balcony · Equipped kitchen · Lift · Parking
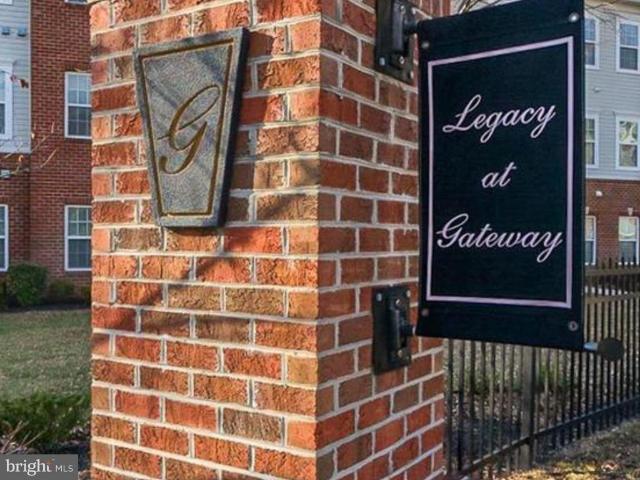
Legacy at Gateway, a premier 55+ community, is located in the heart of Bel Air for convenient, vibrant living. This secure building with elevator has no steps from the ample parking, and inside the open layout is filled with natural light and wooded views of the Ma and Pa Trail! The kitchen sports high-end stainless steel appliances, Corian counters, pantry and a breakfast bar that opens the space to enhance the light, bright feel. Host more formal gatherings in the adjacent dining room set off by a column. Currently used as a home office, this space works perfectly for den, sunroom or craft room. It's easily adaptable to your needs. From here, step out onto the covered balcony and enjoy the woods. There is additionaldiningoff the kitchen, highlighted by chair rail detailing. The primary bedroom offers an en-suite bath with a walk-in shower and built. In seat, plus 2 huge closets. You'll have two walls of windows with those lovely wooded views to enjoy, too. The spacious second bedroom
USD 307,000
2504 Burgundy Drive
View photo
House · for sale
USD 625,000
USD 209/sq.ft
2504 Burgundy Drive
High Point Manor
· 2,982 sq.ft · 5 Bedrooms · 2 Baths · House
· Office room · Equipped kitchen
High Point Manor · 2,982 sq.ft · 5 Bedrooms · 2 Baths · House · Office room · Equipped kitchen
Welcome to 2504 Burgundy Drive a beautifully updated 5-bedroom colonial bringing a clean look with many freshly painted rooms. This spacious retreat home is located within the heart of desirable Fallston, just a quarter mile away from the Roni Chenowith Senior center, and the Fallston recreation fields. This stately colonial offers timeless style, quality craftsmanship, and modern upgrades throughout. Featuring 2.5 bathrooms and a flexible floor plan, this home includes a main-level office or optional bedroom, plus a finished recreational/play room on the main living area, providing plenty of versatile living space for todays lifestyle. In addition, there is plenty of extra storage in the walk in attic space. Gleaming hardwood floors span nearly the entire home, complemented by plantation shutters and abundant natural light. The stunning custom kitchen, renovated in March 2024, features rich cherry cabinetry, quartz countertops with a matching solid backsplash, KitchenAid stainless ste
USD 625,000

Get email alerts

Don't miss out: be the first to know about new properties

The alert was correctly created

On subscribing you accept the conditions of use and the privacy policy
Alert
Receive new ads in your inbox
Save this search
Receive alerts for new listings

We'll send you an email when we have new properties for: "Properties for sale in High Point Manor"

The alert was correctly created

Winters Run
Vale, Bel Air North District 3 Bel Air Harford County Maryland
Get email alerts and be the first to see new listings
Required field
On subscribing I accept the terms of the privacy policy
Perfect! You'll soon start receiving new listings via email
Alert
Receive an email when we have new ads for Properties for sale in High Point Manor
Save this search
Filters

Bedrooms

Size (sq.ft)

sq.ft
sq.ft

Price

USD
USD

Property type

Bathrooms

Clear all filters
Receive notifications when new entries are published.