651 properties for sale in Highland Park West

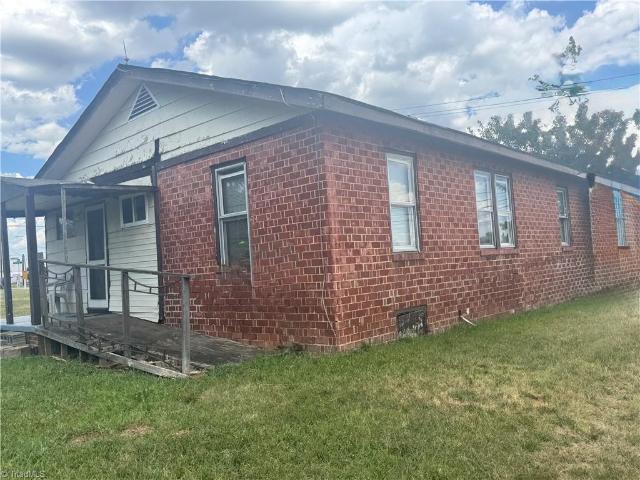
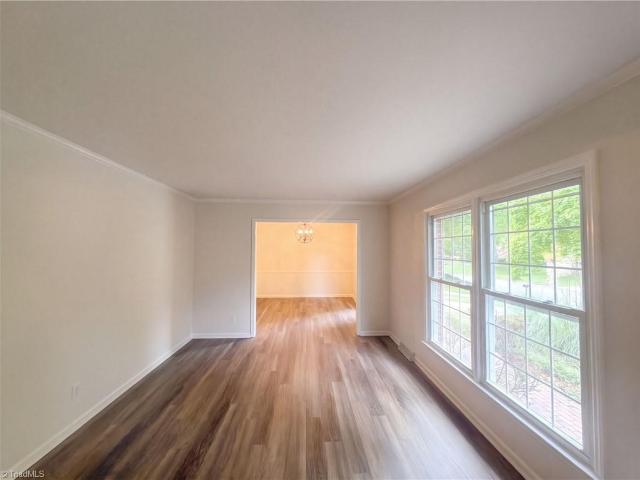
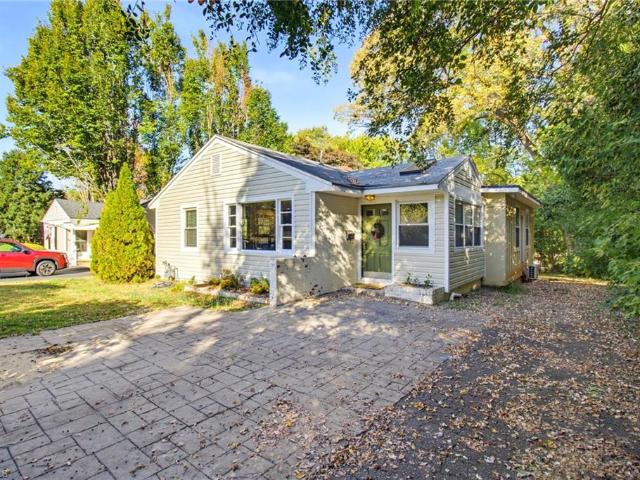
5710 Friendswood Drive
View photo
House · for sale
USD 310,780
USD 262/sq.ft
5710 Friendswood Drive
Highland Park West
· 1,184 sq.ft · 3 Bedrooms · 1 Bath · House
· Garden · Parking · Equipped kitchen · Swimming pool
Highland Park West · 1,184 sq.ft · 3 Bedrooms · 1 Bath · House · Garden · Parking · Equipped kitchen · Swimming pool
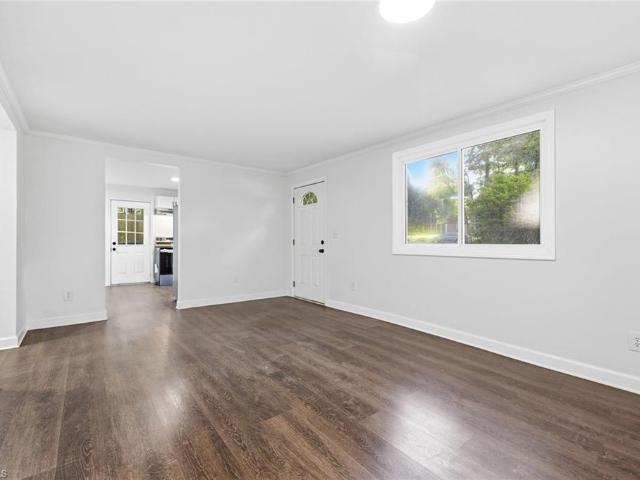
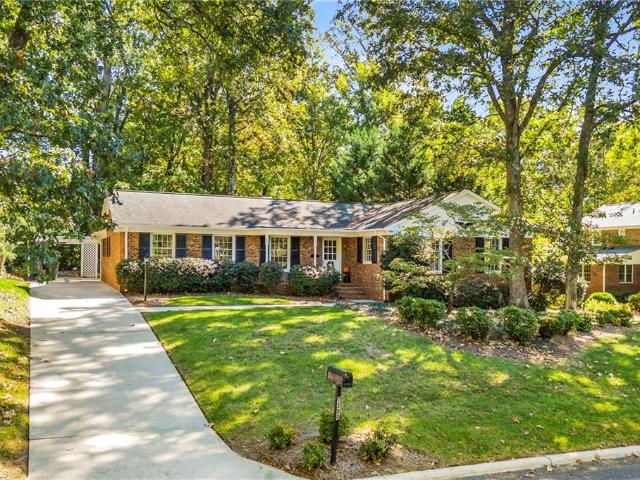
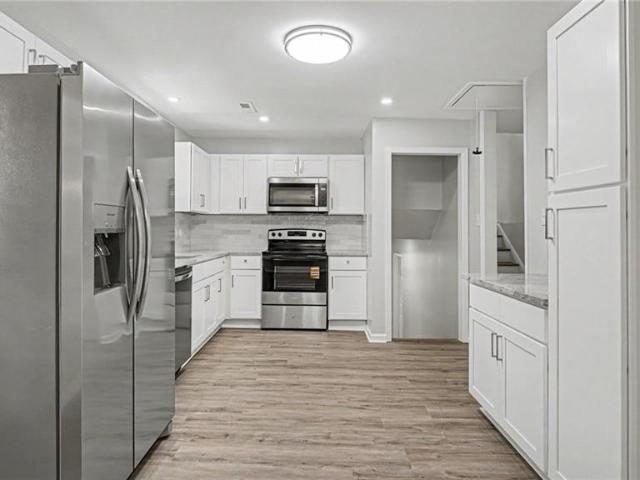
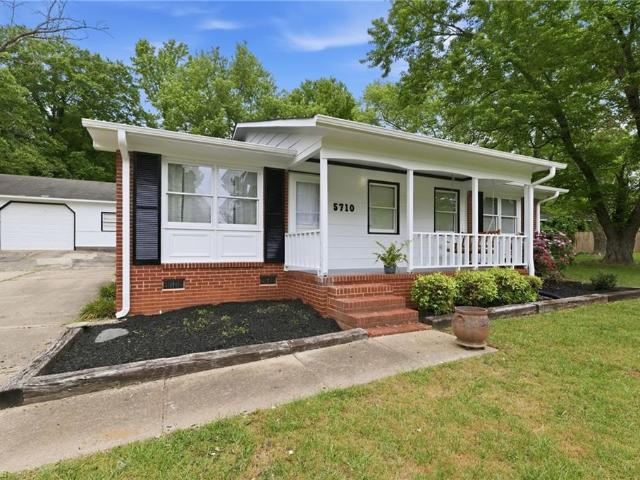
Welcome to 5710 Friendswood Drive! This 3-bedroom, 1.5-bath home offers a unique combination of comfortable living, outdoor space, and versatility on approximately 0.59 acres in Greensboro. Inside, you'll find a refreshed kitchen and several major updates, including the roof, HVAC system, and water heater. Step outside to a spacious fenced backyard featuring an above-ground pool and an impressive 25x30 detached garage—ideal for a workshop, hobbies, storage, or extra parking. Whether you're looking for room to entertain, space for your projects, or simply a place to relax, this property has plenty to offer. Conveniently located near shopping, dining, and everyday amenities. With so much potential both inside and out, this is one you'll want to see in person. Schedule your showing today! 1% preferred lender credit through Movement Mortgage
USD 310,780
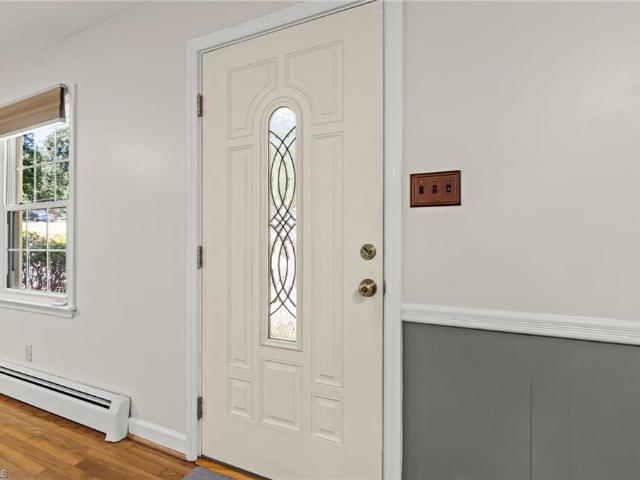
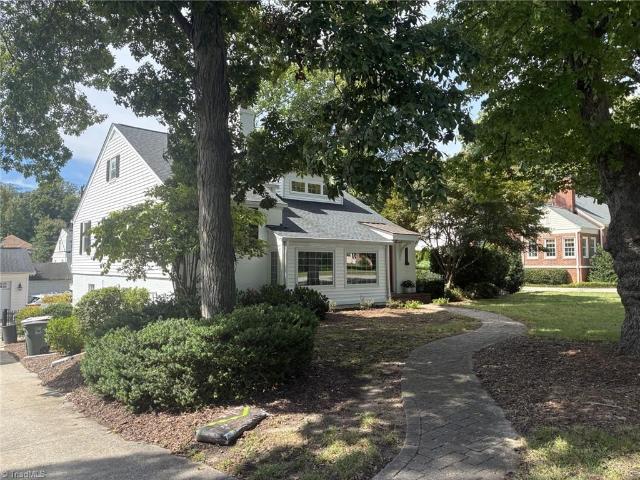
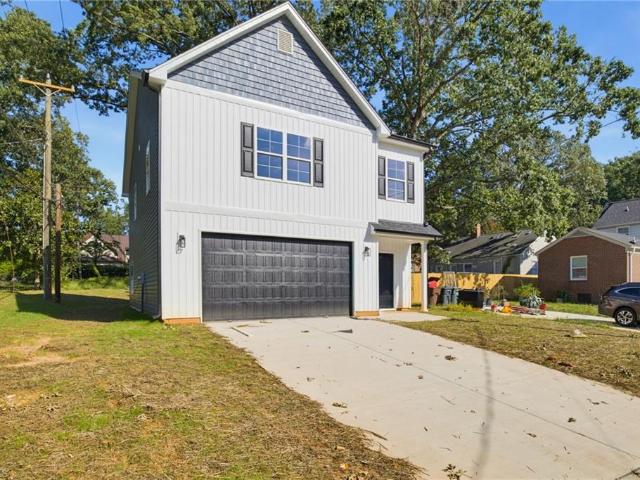
5701 Buddingwood Drive
View photo
House · for sale
USD 299,999
USD 165/sq.ft
5701 Buddingwood Drive
Highland Park West
· 1,808 sq.ft · 3 Bedrooms · 2 Baths · House
· Equipped kitchen · Parking
Highland Park West · 1,808 sq.ft · 3 Bedrooms · 2 Baths · House · Equipped kitchen · Parking
Prime location, fabulous lot, move in ready, and lovingly cared for! This 3 bed 2 bath home showcases, recent paint, modern light fixtures, stainless steel appliances, and more. Kitchen with newer cabinetry, SS, and granite tops. Spacious living space with living room on main and huge den on lower level. Large laundry and flex space with just over 160 SFT. 4 covered parking spaces and secondary drive way to additional carport. One of the best lots in the community with over. 6 acres! See agent only for offer submission guidelines
USD 299,999
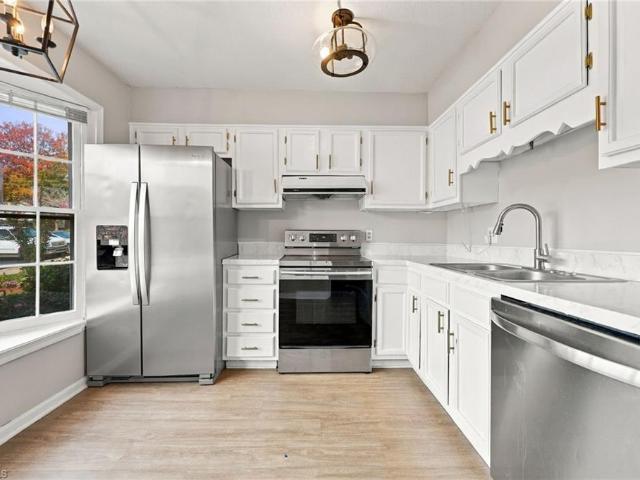
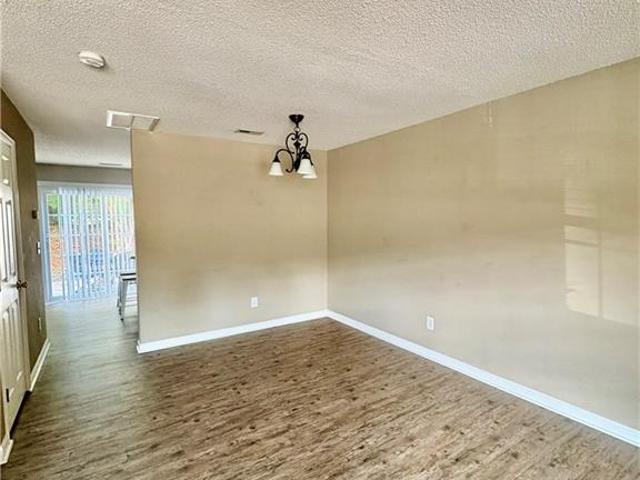
24 Collwood Court
View photo
Townhouse · for sale
USD 229,900
USD 168/sq.ft
24 Collwood Court
Highland Park West
· 1,367 sq.ft · 3 Bedrooms · 2 Baths · Townhouse
· Patio · Office room · Fireplace · Equipped kitchen · Swimming pool
Highland Park West · 1,367 sq.ft · 3 Bedrooms · 2 Baths · Townhouse · Patio · Office room · Fireplace · Equipped kitchen · Swimming pool
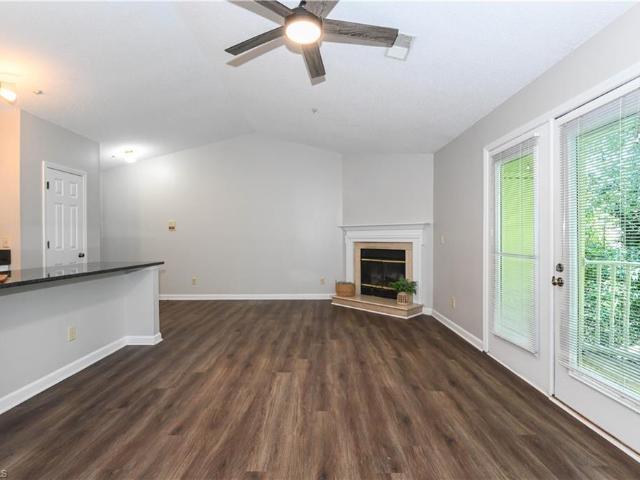
Easy one-level living in Brandywine! This end-unit townhome features an open floor plan that feels inviting, with a vaulted living room ceiling, cozy gas-log fireplace, and laminate wood flooring throughout. The remodeled kitchen features solid-surface countertops, stainless steel appliances, and a stylish tile backsplash. With three bedrooms and two full baths, there’s room to make this home your own. The third bedroom has been converted into an open office area, making it ideal for working from home, a hobby space, or a quiet place to focus. The sunroom provides a light-filled setting perfect for growing plants, reading or relaxing and opens to a private patio overlooking a serene wooded setting. Enjoy a low-maintenance lifestyle with community amenities that include a pool and clubhouse. Shopping, dining, parks, and major commuter routes are just minutes away, making everyday errands and getting around Greensboro easy
USD 229,900
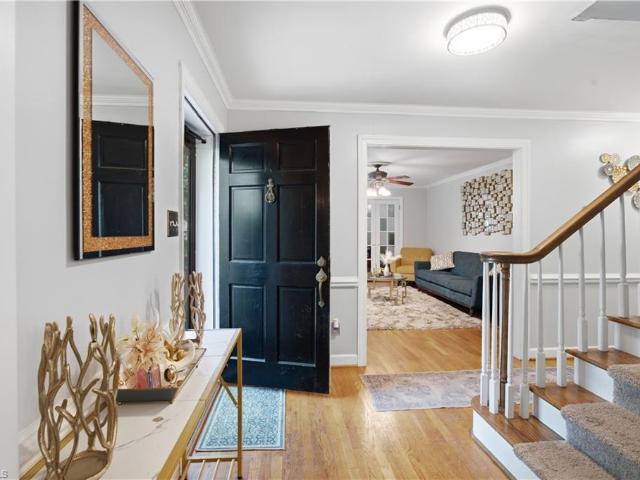
801 Coronado Drive
View photo
House · for sale
USD 309,500
USD 187/sq.ft
801 Coronado Drive
Highland Park West
· 1,647 sq.ft · 3 Bedrooms · 2 Baths · House
· Patio · Garden · Fireplace · Equipped kitchen
Highland Park West · 1,647 sq.ft · 3 Bedrooms · 2 Baths · House · Patio · Garden · Fireplace · Equipped kitchen
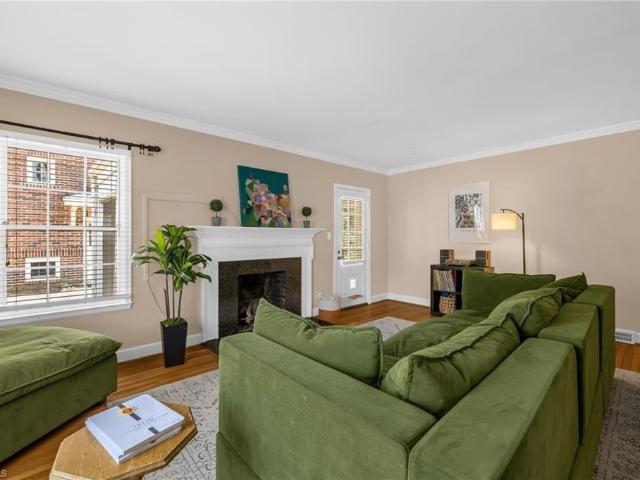
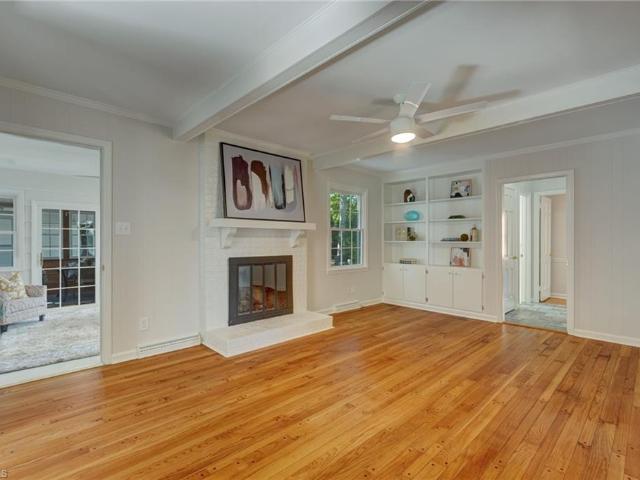
Seller offering $5,000 towards buyer's closing cost with acceptable offer! This charming two-story home in Hamilton Hills welcomes you with a covered front porch and wood flooring throughout the main level. The beautifully upgraded kitchen features granite countertops, an inset sink with a window overlooking the backyard, a gas cooktop, built-in microwave and oven, dishwasher, stainless steel refrigerator, and pantry. The kitchen flows into the dining and living areas, creating an inviting space for entertaining. A separate living room features built-in shelving and a brick wood-burning fireplace. Upstairs, you’ll find the bedrooms and a second full bathroom. Outside, enjoy a concrete patio, fenced backyard, garden area, utility closet, and a 20' x 12' storage shed with power. Vinyl windows and a great location with easy access to restaurants, shopping, and more complete the package!
USD 309,500
1017 Bridgewater Drive
View photo
House · for sale
USD 539,900
USD 192/sq.ft
1017 Bridgewater Drive
Highland Park West
· 2,809 sq.ft · 5 Bedrooms · 3 Baths · House
· Garden · Office room · Equipped kitchen · Parking
Highland Park West · 2,809 sq.ft · 5 Bedrooms · 3 Baths · House · Garden · Office room · Equipped kitchen · Parking
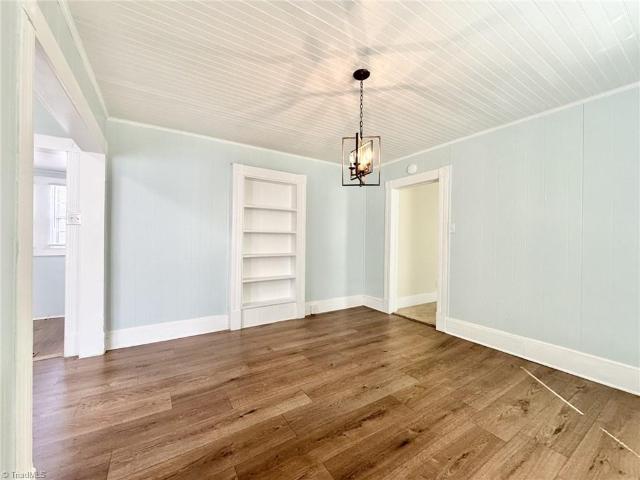
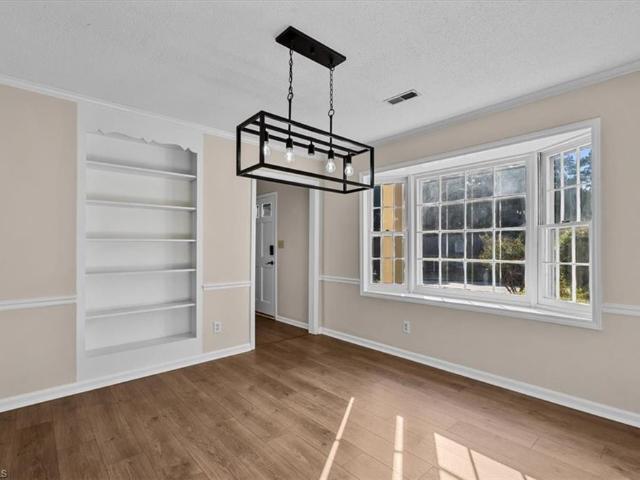
Welcome to this beautifully situated home in the popular Hamilton Forest neighborhood, offering a wonderful blend of classic character, spacious living areas and an unbeatable location within walking distance of Luper, Brown Bark and Cascade Parks. The main level welcomes you with rich hardwood floors, a large living room highlighted by a classic bay window, and a fireside living room perfect for relaxing or entertaining. The spacious kitchen offers abundant cabinet and counter space along with a sunny dining area. The main-level primary suite features a generous walk-in closet and private bathroom. Upstairs, a large bedroom suite offers excellent flexibility and could easily function as a second primary suite. Three additional bedrooms share a full bathroom, providing plenty of space for family, guests or a home office. A screened porch overlooks the private, tree-lined backyard. Detached two-car carport with an additional storage room
USD 539,900
5308 Tower Road
View photo
House · for sale
USD 460,000
USD 168/sq.ft
5308 Tower Road
Highland Park West
· 2,723 sq.ft · 4 Bedrooms · 2 Baths · House
· Patio · Office room · Fireplace · Equipped kitchen · Parking
Highland Park West · 2,723 sq.ft · 4 Bedrooms · 2 Baths · House · Patio · Office room · Fireplace · Equipped kitchen · Parking
(Selling as is) Welcome home to this beautifully updated 2,700 sq. Ft. property offering the perfect blend of comfort, style, and functionality! The main level features a spacious primary suite with a walk-in closet and private ensuite, along with a versatile office or flex room that can easily serve as a fifth bedroom. The inviting living room showcases a cozy gas log fireplace, while the renovated kitchen boasts granite countertops, new cabinetry, and stainless steel appliances. Upstairs, you’ll find three generously sized bedrooms and a refreshed guest bathroom. Step outside to enjoy the brick patio, perfect for entertaining, plus an outdoor storage shed and a spacious two-car garage. Major recent improvements include a NEW roof, NEW siding, NEW HVAC system, fresh interior paint, and NEW carpet, giving buyers added peace of mind. This move-in-ready home is conveniently located with easy access to shopping, dining, parks, and everything city living has to offer
USD 460,000
1811 W Friendly Avenue
View photo
House · for sale
USD 439,000
USD 224/sq.ft
1811 W Friendly Avenue
Highland Park West
· 1,959 sq.ft · 4 Bedrooms · 2 Baths · House
· Garden · Deck · Fireplace · Equipped kitchen · Cellar · Parking
Highland Park West · 1,959 sq.ft · 4 Bedrooms · 2 Baths · House · Garden · Deck · Fireplace · Equipped kitchen · Cellar · Parking
Sunset Hills. 4 Bedrooms. Main-Level Flexibility. Fenced Yard — 1811 W Friendly Ave offers the character of an established Sunset Hills home with a floor plan that provides flexibility for how you live today. The main level features a spacious living room with gas-log fireplace, dining room, kitchen, sunroom and a bedroom that can easily serve as an office or guest space. Upstairs, the primary bedroom is joined by two additional bedrooms and two full baths. Wood floors bring warmth throughout much of the home. The 681-square-foot unfinished basement provides laundry, generous storage and potential for future finished space. Outside, a deck overlooks the fenced yard, with rear parking and a turnaround area. Floor plan available. Sunroom is not included in heated square footage. Portable kitchen island remains
USD 439,000
3903 Clifton Road
View photo
House · for sale
USD 235,000
USD 132/sq.ft
3903 Clifton Road
Highland Park West
· 1,776 sq.ft · 3 Bedrooms · 2 Baths · House
· Patio · Office room · Equipped kitchen
Highland Park West · 1,776 sq.ft · 3 Bedrooms · 2 Baths · House · Patio · Office room · Equipped kitchen
Full of charm and thoughtful updates, this inviting Greensboro home offers character, space, and functionality. The updated kitchen features butcher block countertops, white cabinetry, and a spacious pantry. Generously sized bedrooms include a convenient main-level primary, along with two full bathrooms, classic pine doors, and an upstairs laundry area. Outside, enjoy a paved driveway, patio, established landscaping, and separate storage buildings. One is floored, wired, and heated, making it a great option for a workshop, office, or hobby space. With abundant storage and versatile outdoor space, this home has plenty to offer
USD 235,000
5928 W Friendly Avenue #M
View photo
Condo · for sale
USD 125,000
USD 130/sq.ft
5928 W Friendly Avenue #M
Highland Park West
· 958 sq.ft · 2 Bedrooms · 2 Baths · Condo
· Balcony · Fireplace · Equipped kitchen
Highland Park West · 958 sq.ft · 2 Bedrooms · 2 Baths · Condo · Balcony · Fireplace · Equipped kitchen
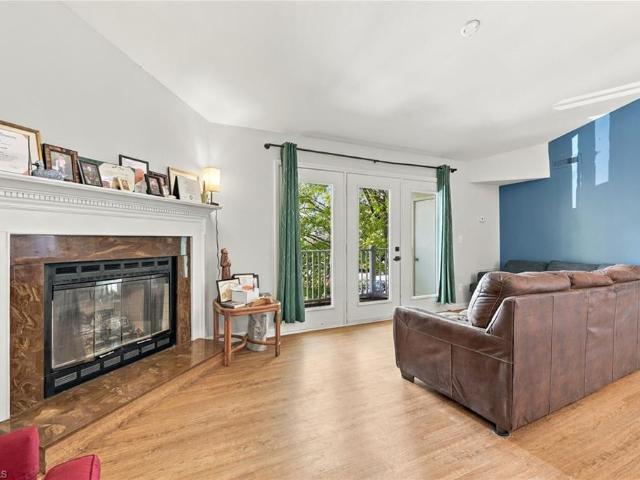
Third-floor unit at Quaker Commons Condominium in Greensboro! Unit features spacious, open layout featuring vaulted ceilings in the living room and a gas-log fireplace. The living room opens to the kitchen with bar seating, ample cabinet space, and a pantry. Two bedrooms and two full baths include a primary bedroom tucked at the back of the unit with an ensuite bath and closet. A convenient hall laundry room offers additional storage. French doors off the living room lead to a private balcony with additional storage, providing space to enjoy the outdoors. Located at 5928 W Friendly Avenue in Greensboro, this home is close to groceries, coffee shops, Guilford College, shopping, and the urban loop. This is a short sale which requires third party approval. The list price is not an approved sales price. See agent only remarks for 3rd party approval information
USD 125,000
18 Heathrow Court
View photo
House · for sale
USD 629,900
USD 201/sq.ft
18 Heathrow Court
Highland Park West
· 3,122 sq.ft · 5 Bedrooms · 4 Baths · House
· Garden · Equipped kitchen
Highland Park West · 3,122 sq.ft · 5 Bedrooms · 4 Baths · House · Garden · Equipped kitchen
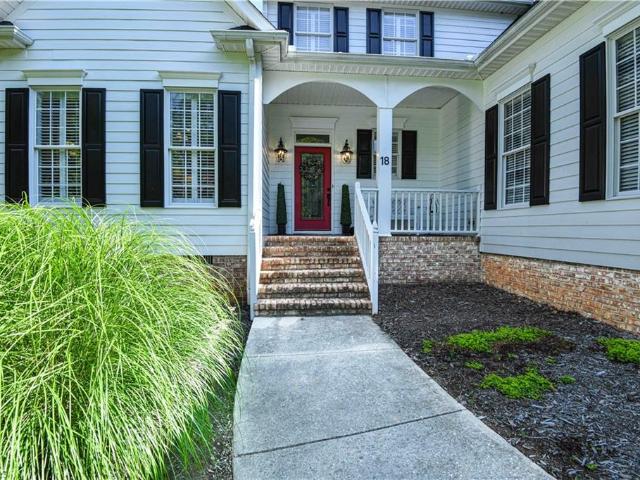
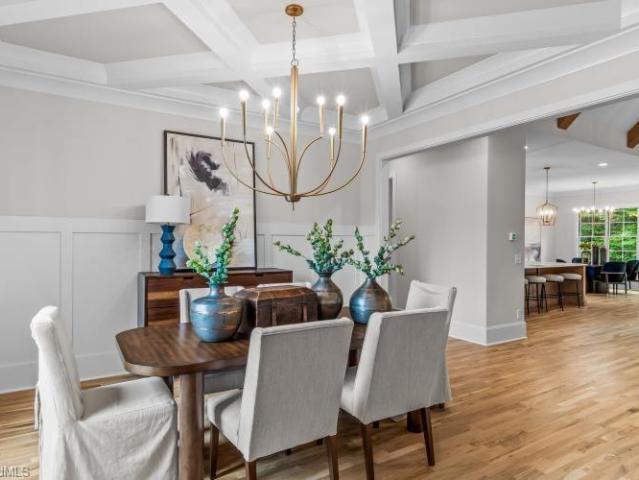
Quiet cul de sac in sought after Westridge Valley Community, this custom and pristine home offers timeless craftsmanship and casual elegance, light filled transitional floor plan, spacious home offers 5 bedrooms and 4.5 bathrooms with 10' ceilings on main level and beautiful millwork and hardwood floors. The main level primary suite provides comfortable bathroom suite with dual vanities, garden tub and separate shower, large walk-in closet, The bright kitchen features light cabinetry, granite countertops stainless steel appliances and natural gas cooking, ideal for both everyday living and entertaining. Upper level includes four generously sized bedrooms and with ensuite baths, plus a large Bonus room/Flex room with wet and food bar. The exterior features mature landscaping, drip irrigation system, fence backyard offering privacy and charm, screen porch. Homes blends country tranquility in-town conveniences. Upper HVAC 2026, 2–50-gallon water heaters 2026, roof 2025, No HOA
USD 629,900
1604 Victory Street
View photo
House · for sale
USD 169,900
USD 213/sq.ft
1604 Victory Street
Highland Park West
· 797 sq.ft · 2 Bedrooms · 1 Bath · House
· Equipped kitchen
Highland Park West · 797 sq.ft · 2 Bedrooms · 1 Bath · House · Equipped kitchen
Welcome home to 1604 Victory St! This charming 2-bedroom, 1-bath home offers 819 sq ft of comfortable living space with recent updates throughout. Enjoy fresh new flooring, updated paint, and modern light fixtures that create a bright and inviting atmosphere. The functional layout provides cozy living spaces, a comfortable kitchen area, and bedrooms ready for your personal touch. Conveniently located near shopping, dining, major highways, and everyday amenities, this home is a great opportunity for first-time buyers, downsizers, or investors. Move-in ready and waiting for its new owner!
USD 169,900
1300 Valleymede Road
View photo
House · for sale
USD 389,000
USD 208/sq.ft
1300 Valleymede Road
Highland Park West
· 1,862 sq.ft · 4 Bedrooms · 2 Baths · House
· Patio · Garden · Equipped kitchen
Highland Park West · 1,862 sq.ft · 4 Bedrooms · 2 Baths · House · Patio · Garden · Equipped kitchen
Welcome to 1300 Valleymede Road, a classic 4-bedroom brick ranch nestled in Greensboro’s established Green Valley neighborhood. Step inside to an inviting floor plan filled with warm natural light. The spacious living room flows seamlessly into the formal dining area, while the kitchen boasts abundant storage, ample counter space, & a large breakfast room ideal for daily life & entertaining guests. The generous primary suite features excellent closet space & an ensuite bath with a walk-in shower. Three additional bedrooms offer flexible options for a study or home office. Refrigerator, Washer & Dryer remain. Per sellers Hardwoods under carpet. Lots of good closet space & attic for storage. Unwind outdoors on the private screened 10' x 15' porch, host dinner on the patio, or enjoy gardening in the private backyard. Minutes from Friendly Center for shopping & dining; Nearby parks include Cascade & Bicentinennal Park & easy access to airport and highways—schedule your tour today!
USD 389,000
2210 Dulaire Road
View photo
House · for sale
USD 299,900
USD 166/sq.ft
2210 Dulaire Road
Highland Park West
· 1,798 sq.ft · 4 Bedrooms · 2 Baths · House
· Patio · Equipped kitchen · Air conditioning
Highland Park West · 1,798 sq.ft · 4 Bedrooms · 2 Baths · House · Patio · Equipped kitchen · Air conditioning
Price generously adjusted to invite a swift, seamless transaction! Must see! Renovated 4BR/2.5B with a finished large recreation room. Home featuring a NEW roof, vinyl siding, NEW windows, exterior and interior doors, updated plumbing, new central air system, fresh paint, and new appliances. The remodeled kitchen offers granite countertops and modern finishes. Enjoy luxury vinyl plank flooring throughout, renovated bathrooms with tiled showers, updated vanities, and contemporary fixtures. The spacious patio is perfect for relaxing or entertaining. Conveniently located near major highways, shopping, dining, schools, and popular Greensboro destinations including the Coliseum area, Koury Convention Center, UNCG, NC A&T, and GTCC. Move-in ready and packed with updates throughout! If you are looking at this as an investment, Rent comps are in the low $2000s; please run your own numbers. (Check out the virtual tour)
USD 299,900
709 Bruton Place
View photo
House · for sale
USD 519,900
USD 193/sq.ft
709 Bruton Place
Highland Park West
· 2,680 sq.ft · 3 Bedrooms · 2 Baths · House
· Office room · Deck · Equipped kitchen · Parking
Highland Park West · 2,680 sq.ft · 3 Bedrooms · 2 Baths · House · Office room · Deck · Equipped kitchen · Parking
Ready to right-size and enjoy low-maintenance living? Say goodbye to the time and effort of caring for the lawn, trees, and shrubs—the HOA handles the landscaping, along with exterior wood and paint repairs. The main level features a dramatic two-story living area and a spacious primary suite with an en-suite bath and walk-in closet. Enjoy peaceful views of the natural wooded setting from the dining room or make the den your home office or cozy TV room. The laundry area is conveniently located off the kitchen. Upstairs you’ll find two additional bedrooms, a full bath, and a loft—perfect for relaxing or working from home. The expansive deck offers plenty of room for entertaining or unwinding outdoors. A large garage includes a separate utility closet and built-in storage for tools and seasonal items. Additional highlights include a new roof installed in May 2026 and a Generac generator approximately three years old. Conveniently located near restaurants, shopping, and major highways
USD 519,900
504 Norwalk Street
View photo
House · for sale
USD 350,000
USD 315/sq.ft
504 Norwalk Street
Highland Park West
· 1,109 sq.ft · 2 Bedrooms · 1 Bath · House
Highland Park West · 1,109 sq.ft · 2 Bedrooms · 1 Bath · House
This distinctive 2 bd, 1 ba property offers a rare opportunity to own a piece of local history, formerly home to the Terra Cotta Museum, this property has character, versatility, and an intriguing past that sets it apart from the ordinary. Located in a primarily commercial district, the property presents an excellent opportunity for an owner, investor, or entrepreneur seeking a space with residential features and a unique commercial area setting. Bring your creativity and explore the possibilities this truly unique property has to offer!
USD 350,000
2219 W Friendly Avenue
View photo
House · for sale
USD 625,000
USD 234/sq.ft
2219 W Friendly Avenue
Highland Park West
· 2,669 sq.ft · 3 Bedrooms · 2 Baths · House
· Garden · Office room · Deck · Fireplace · Equipped kitchen · Parking · Cellar
Highland Park West · 2,669 sq.ft · 3 Bedrooms · 2 Baths · House · Garden · Office room · Deck · Fireplace · Equipped kitchen · Parking · Cellar
Open house sunday. 9/27 1p-3p! Character and charm abound in this Sunset Hills home! Situated on a. 41-acre lot, this 3BR/2.5BA home blends original character with updates. Main level features original hardwoods, abundant natural light and spacious living room with gas-log fireplace and built-ins. Sunporch offers a peaceful retreat. Updated kitchen features custom cabinetry to the ceiling, granite countertops and stainless appliances and opens to the den and dining room. The cozy den offers a gas fireplace, built-in desk and easy access to kitchen, dining and half bath. Renovated in 2019, the primary suite boasts a gorgeous bath with dual vanity, freestanding tub, walk-in shower and 2 custom closets. Two secondary bedrooms share an updated bath. Upstairs loft/bonus room offers options for movie nights, office or relaxing. Partially finished basement offers laundry, crafts and storage. Enjoy the expansive deck, garden spot and detached 2-car garage. Roof and HVAC replaced 2019
USD 625,000
4917 Tower Road
View photo
Townhouse · for sale
USD 190,000
USD 133/sq.ft
New
4917 Tower Road
Highland Park West
· 1,421 sq.ft · 3 Bedrooms · 2 Baths · Townhouse
· Patio · Fireplace
Highland Park West · 1,421 sq.ft · 3 Bedrooms · 2 Baths · Townhouse · Patio · Fireplace
Prime Greensboro location meets easy townhome living in Hamilton Village. This home features 3 bedrooms and 2.5 baths, offering a functional two-story layout with a living room fireplace, a separate dining area, and main-level laundry. Enjoy the fully enclosed rear patio with an exterior storage room, ideal for container gardening or outdoor dining. Friendly Center and major commuting routes just around the corner. Move-in ready and low maintenance. See agent only remarks
USD 190,000
1702 Westminster Drive
View photo
House · for sale
USD 479,000
USD 187/sq.ft
1702 Westminster Drive
Highland Park West
· 2,551 sq.ft · 4 Bedrooms · 2 Baths · House
· Fireplace · Equipped kitchen · Parking
Highland Park West · 2,551 sq.ft · 4 Bedrooms · 2 Baths · House · Fireplace · Equipped kitchen · Parking
Welcome to this classic brick 4-bedroom home nestled on a beautiful, wooded lot in Northwest Greensboro. Fresh paint and new carpet create a warm, inviting feel throughout. Enjoy spacious formal living and dining rooms, plus a large den featuring a wood-burning fireplace and built-ins. The kitchen offers stainless-steel appliances, including a gas cooktop, along with a large pantry and breakfast area with a charming bay window. The mudroom provides convenient access to the garage. Upstairs features 4 bedrooms, 2 full baths, and plenty of storage. Enjoy the mature trees, nearby park, and convenient access to shopping and restaurants. Don’t miss this great opportunity Seller is offering up to 5000$ toward an interest rate buydown with acceptable offer—come see it and make it yours!
USD 479,000
1717 Milan Road
View photo
House · for sale
USD 475,000
USD 211/sq.ft
1717 Milan Road
Highland Park West
· 2,250 sq.ft · 4 Bedrooms · 2 Baths · House
· Garden · Fireplace · Equipped kitchen · Parking
Highland Park West · 2,250 sq.ft · 4 Bedrooms · 2 Baths · House · Garden · Fireplace · Equipped kitchen · Parking
Beautiful brick home in Forest Valley with wonderful curb appeal, fresh interior and exterior paint, and a lovely lot with established landscaping! Hardwood floors add warmth and character throughout the inviting interior. The spacious den features a fireplace with gas logs, while separate living and dining rooms offer plenty of space for gathering and entertaining. The kitchen includes granite countertops, stainless steel appliances and a breakfast area. The versatile floor plan offers the option of a main-level or upstairs primary, with a full bath on each level. A bright sunroom and additional enclosed porch provide inviting spaces for relaxing or enjoying views of the backyard. The fenced yard offers room for outdoor enjoyment, while the attached carport provides covered parking and additional storage. New roof in 2024! Located in an attractive, established neighborhood, minutes from shopping, dining and everyday conveniences. One of the most sought after school districts!
USD 475,000
5934 W Friendly Avenue #K
View photo
Condo · for sale
USD 148,000
USD 158/sq.ft
5934 W Friendly Avenue #K
Highland Park West
· 936 sq.ft · 2 Bedrooms · 2 Baths · Condo
· Balcony · Fireplace · Equipped kitchen
Highland Park West · 936 sq.ft · 2 Bedrooms · 2 Baths · Condo · Balcony · Fireplace · Equipped kitchen
Renovated upper level condo in Quaker Commons! Prime Location puts you minutes from Guilford College, shopping, restaurants & walking trails. Plus easy access to the urban loop & highways. This completely turnkey home features NEW LVP flooring throughout, FRESH neutral paint & recently UPDATED kitchen with granite counters, refinished cabinetry & new modern hardware. Spacious living room boasts vaulted ceiling, fireplace & access to private balcony with a wooded view! Primary bedroom with en suite bath boasts walk-in shower. All appliances remain including washer, dryer & refrigerator. Water & Sewer are included in the HOA dues. An incredible value in a sought after location! Lender Incentives Available! See Agent Remarks for more info!
USD 148,000
5008 Tower Road
View photo
Townhouse · for sale
USD 260,000
USD 145/sq.ft
5008 Tower Road
Highland Park West
· 1,787 sq.ft · 3 Bedrooms · 2 Baths · Townhouse
· Fireplace · Equipped kitchen · Swimming pool
Highland Park West · 1,787 sq.ft · 3 Bedrooms · 2 Baths · Townhouse · Fireplace · Equipped kitchen · Swimming pool
Ask about $10K & $15K Down-payment Assistance Programs! See if you qualify! Must see this roomy and sun-filled townhome! NEW vinyl plank flooring, neutral interior walls and updates to kitchen and baths! Kitchen dressed with granite countertops, subway tile backsplash, stainless appliances including a convection oven & refrigerator! Large bayed window in dining room allows for outdoor vistas. Living room offers built-in shelves, fireplace and a 75' flat screen remains for watching sports and movies! Sunroom perfect for a home office, sitting room or playroom. Laundry closet with washer and dryer remaining, plus a separate utility closet for storage. Brand new hvac! Upstairs you'll love the generous-sized owners suite with adjoining bath. 2 additional bedrooms share a 2nd full bath w/ granite counter. Summer fun the in the community swimming pool just a few steps away. Bonus Space! SUNROOM is not included in heated sq ft. Quick access to shopping, restaurants, parks, and more!
USD 260,000
1108 N Holden Road
View photo
House · for sale
USD 785,000
USD 744/sq.ft
1108 N Holden Road
Highland Park West
· 1,055 sq.ft · 5 Bedrooms · 5 Baths · House
· Patio · Office room · Equipped kitchen · Swimming pool
Highland Park West · 1,055 sq.ft · 5 Bedrooms · 5 Baths · House · Patio · Office room · Equipped kitchen · Swimming pool
Brand New Luxury Construction Built by Stonewood Homes. Conveniently located near Starmount County Club & Friendly Shoppping Center. This Beautiful 5 bedroom 5 bath French Country Home offers Designer finishes & Exceptional Craftsmanship. A fantastic Floorplan provides a Chefs kitchen overlooking a Gorgeous Vaulted Great Room w/Cedar Beams. A Main level Primary Suite with wood ceiling & spa like bath. A Main level Guest/inlaw Suite. A Open Formal Dining Rm w/tray ceiling & Executive Office/Study w/cedar wood beams. The Upstairs offers the perfect layout with three additional Bedrooms & three additional baths, plus a Family Friendly Media/theater Rm. A Comfortable outdoor living area includes a oversized screened in porch & large patio area. This Generous Home site offers the potential for a future Pool. Owner/Broker. Home is under construction. Exterior Artist Rendering & Interior pics similar to home being built. Call agent for information or to schedule a viewing with the Builder
USD 785,000
906 Twyckenham Drive
View photo
House · for sale
USD 399,000
USD 181/sq.ft
906 Twyckenham Drive
Highland Park West
· 2,196 sq.ft · 4 Bedrooms · 2 Baths · House
· Patio · Garden · Equipped kitchen · Parking
Highland Park West · 2,196 sq.ft · 4 Bedrooms · 2 Baths · House · Patio · Garden · Equipped kitchen · Parking
Beautiful new construction home located in the Lake Daniel Historic District of Greensboro! Offering 4 bedrooms, 2.5 baths, and an attached 2-car garage, this home features a spacious open floor plan with modern finishes throughout. The kitchen boasts quartz countertops, a center island, and ample cabinetry, seamlessly flowing into the dining and living areas. The main level also includes a convenient half bath. Upstairs, you'll find all 4 bedrooms, including a spacious primary suite with a private ensuite bath featuring a double vanity and tiled walk-in shower. An additional full bath with a tub/shower combo and a conveniently located upstairs laundry room complete the second level. Additional highlights include recessed lighting, and abundant natural light throughout. Enjoy the outdoors from the covered front stoop or relax on the back patio overlooking the backyard. Conveniently located in Greensboro, this home offers a wonderful combination of modern comfort and functionality!
USD 399,000
505 Leawood Drive
View photo
House · for sale
USD 305,000
USD 192/sq.ft
505 Leawood Drive
Highland Park West
· 1,582 sq.ft · 3 Bedrooms · 2 Baths · House
· Garden · Equipped kitchen
Highland Park West · 1,582 sq.ft · 3 Bedrooms · 2 Baths · House · Garden · Equipped kitchen
505 Leawood Dr is a one-story Greensboro home built in 1967 with three bedrooms, two bathrooms and 1,588 square feet of living area. The kitchen has cabinetry, a sink beneath the window and an installed dishwasher. It opens toward a dining room, while the adjoining living room has a broad window wall overlooking the yard. The bedrooms and bathrooms share the single-level layout. Outside, the yard extends behind the home on a 15,682-square-foot lot. Included 100-Day Home Warranty with buyer activation
USD 305,000
2536 Fernwood Drive
View photo
House · for sale
USD 300,000
USD 246/sq.ft
Updated
2536 Fernwood Drive
Highland Park West
· 1,216 sq.ft · 3 Bedrooms · 2 Baths · House
· Equipped kitchen
Highland Park West · 1,216 sq.ft · 3 Bedrooms · 2 Baths · House · Equipped kitchen
Welcome to 2536 Fernwood Dr, where classic charm meets modern updates! Beautiful hardwood floors, an updated kitchen, and recessed lighting create a warm, inviting feel throughout the home. The standout feature is the recently added, oversized primary bedroom, offering a spacious private retreat. The adjoining, beautifully appointed bath features stylish tile finishes, a double vanity, and a sleek standalone shower. With three bedrooms, two full baths, and thoughtful improvements, this home offers a wonderful blend of comfort, style, and functionality. New insulation and vinyl siding installed 2026. Mudroom has electric wall furnace. New dishwasher and fridge (2026). Mudroom not included in total sqft. Just minutes from shopping, dining, and highways. Come see all that this one has to offer!
USD 300,000
3902 Gentry Street
View photo
House · for sale
USD 255,000
USD 158/sq.ft
3902 Gentry Street
Highland Park West
· 1,604 sq.ft · 3 Bedrooms · 2 Baths · House
· Garden · Equipped kitchen · Parking · Swimming pool
Highland Park West · 1,604 sq.ft · 3 Bedrooms · 2 Baths · House · Garden · Equipped kitchen · Parking · Swimming pool
Charming single-story brick ranch, built for comfortable living, located across the street from a playground. This 3-bedroom, 2-full-bath home features a brand-new heat pump for efficient climate control, a detached two-car garage, and a private backyard with a pool for seasonal enjoyment. Inside, the bright living area flows to an eat-in kitchen with ample cabinet space, plus a primary suite with a full bath and two additional bedrooms sharing a full hall bath. Close to parks, shops, and dining. *Priced under recent FHA appraisal
USD 255,000
150 Bridford Downs Drive
View photo
Condo · for sale
USD 230,000
USD 173/sq.ft
150 Bridford Downs Drive
Highland Park West
· 1,324 sq.ft · 2 Bedrooms · 2 Baths · Condo
· Patio · Garden · Fireplace · Equipped kitchen · Swimming pool
Highland Park West · 1,324 sq.ft · 2 Bedrooms · 2 Baths · Condo · Patio · Garden · Fireplace · Equipped kitchen · Swimming pool
Nestled in one of the most desirable locations within a coveted subdivision, this move-in-ready residence welcomes you to warm, established community living. A gracious rocking-chair front porch opens into an inviting living room anchored by a gas fireplace with refined dentil molding. The exquisitely appointed kitchen showcases generous counter space, an oversized tile backsplash, sophisticated light grey cabinetry, and a striking center island. Both bedrooms offer vaulted ceilings and dual-vanity ensuite baths, complemented by a separate half bath for guests. Retreat to the privately fenced backyard bordered by natural surroundings, enhanced by an oversized rear patio. Enjoy the neighborhood pool and clubhouse just steps away. Thoughtfully appointed with storm door, window coverings, refrigerator, and washer/dryer included. Ideally situated in Bridford Downs, with seamless access to Greensboro, High Point, highways, shopping, and dining
USD 230,000
1846 Villa Drive
View photo
Condo · for sale
USD 114,900
USD 172/sq.ft
1846 Villa Drive
Highland Park West
· 667 sq.ft · 2 Bedrooms · 1 Bath · Condo
· Equipped kitchen
Highland Park West · 667 sq.ft · 2 Bedrooms · 1 Bath · Condo · Equipped kitchen
NEW estimated 2027 Tax value is $144,000.00. 5k assessment has been paid by seller. Rate will not be disclosed until bill comes out. Not fha approved. Adorable coastal-inspired bungalow nestled in the heart of Greensboro. This thoughtfully updated home features fresh interior paint, new flooring in the kitchen and bath, and stylish new fixtures throughout. The bathroom has been beautifully refreshed with a new vanity and toilet, while updated ceiling fans enhance comfort and charm. Ideally located with close proximity to local parks, scenic trails, Friendly Center shopping, and UNC Greensboro, this home offers the perfect blend of character, convenience, and modern updates
USD 114,900
1315 Clover Lane
View photo
House · for sale
USD 630,000
USD 220/sq.ft
1315 Clover Lane
Highland Park West
· 2,852 sq.ft · 3 Bedrooms · 3 Baths · House
· Patio · Garden · Gym · Fireplace · Equipped kitchen · Parking
Highland Park West · 2,852 sq.ft · 3 Bedrooms · 3 Baths · House · Patio · Garden · Gym · Fireplace · Equipped kitchen · Parking
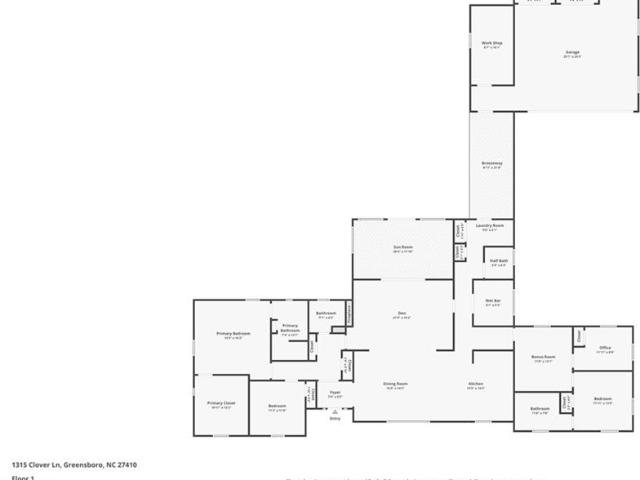
Classic brick charm meets modern comfort in this inviting ranch on a spacious, level corner lot. A beautiful brick driveway and arched brick veranda connect the home to an oversized brick garage with a separate workshop entrance. The updated kitchen opens to generous dining and family rooms, while a charming scullery adds convenience with a dishwasher, refrigerator, and wine cooler. The thoughtfully designed layout is ideal for entertaining, with inviting gathering spaces that flow seamlessly together. A fireplace adds warmth and character to the den, while the sunroom overlooks the backyard and opens to a lovely patio, creating a relaxing retreat. 3 bedrooms and 3 1/2 baths provide flexibility, including an updated primary suite with a windowed closet. Two additional rooms offer versatile options for a office, den, fitness room, or creative space. Home is located near Bryan Boulevard, Friendly Shopping Center, PTI Airport, and the 840 loop. Some photos have been virtually staged
USD 630,000
4809 Lonita Street
View photo
House · for sale
USD 339,500
USD 159/sq.ft
4809 Lonita Street
Highland Park West
· 2,131 sq.ft · 3 Bedrooms · 2 Baths · House
· Deck
Highland Park West · 2,131 sq.ft · 3 Bedrooms · 2 Baths · House · Deck
Welcome to this beautifully, very well cared for and move-in ready 3-bedroom, 2.5-bath home offering spacious living, abundant natural light, and an exceptional outdoor living experience! Featuring 2 inviting living areas, this home provides plenty of room to relax, entertain, or create a dedicated space for everyone. Large windows throughout the home allow natural light creating a bright and welcoming atmosphere. Step outside onto the oversized Trex deck, offering the durability and low-maintenance benefits, featuring a gazebo with electricity, making it the perfect spot for outdoor dining and entertaining. The property includes a detached storage building that conveys with the home. Ideally located in the heart of shopping, restaurants, and everyday conveniences, with easy access to major highways, this home combines comfort, quality, and convenience. This is a home you will not want to miss! (Some photos have been virtually staged for illustrative purposes)
USD 339,500

Get email alerts

Don't miss out: be the first to know about new properties

The alert was correctly created

On subscribing you accept the conditions of use and the privacy policy
Alert
Receive new ads in your inbox
Save this search
Receive alerts for new listings

We'll send you an email when we have new properties for: "Properties for sale in Highland Park West"

The alert was correctly created

Lindley Park
Lake Daniel
Get email alerts and be the first to see new listings
Required field
On subscribing I accept the terms of the privacy policy
Perfect! You'll soon start receiving new listings via email
Alert
Receive an email when we have new ads for Properties for sale in Highland Park West
Save this search
Filters

Bedrooms

Size (sq.ft)

sq.ft
sq.ft

Price

USD
USD

Property type

Bathrooms

Clear all filters
Receive notifications when new entries are published.