663 properties for sale in Highland Park West

4809 Lonita Street
View photo
House · for sale
USD 339,500
USD 159/sq.ft
4809 Lonita Street
Highland Park West
· 2,131 sq.ft · 3 Bedrooms · 2 Baths · House
· Deck
Highland Park West · 2,131 sq.ft · 3 Bedrooms · 2 Baths · House · Deck
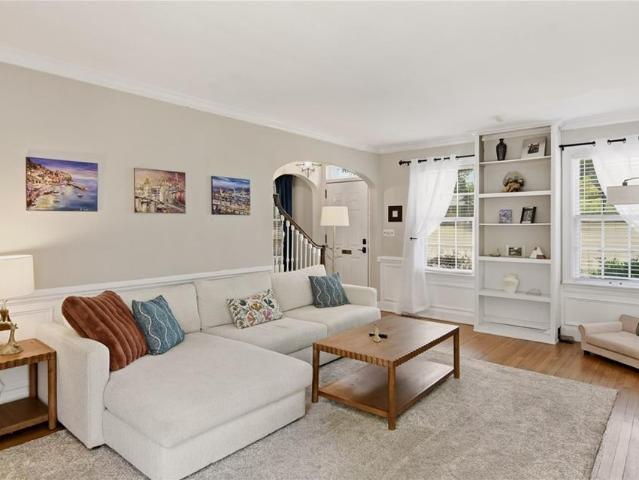
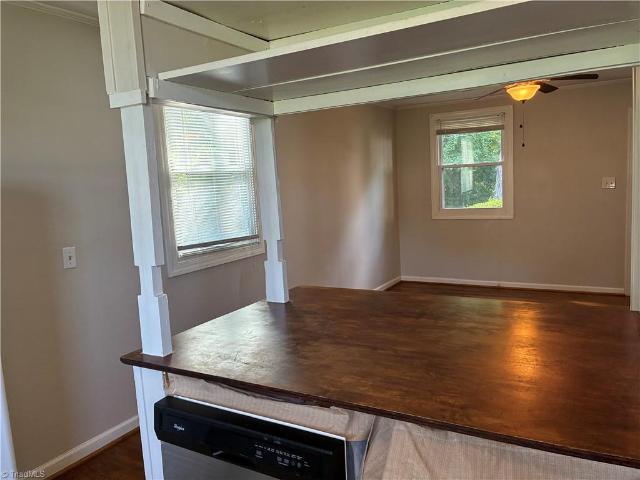
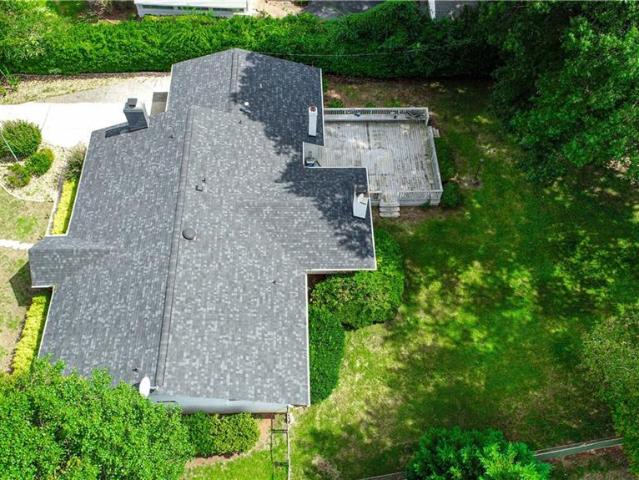
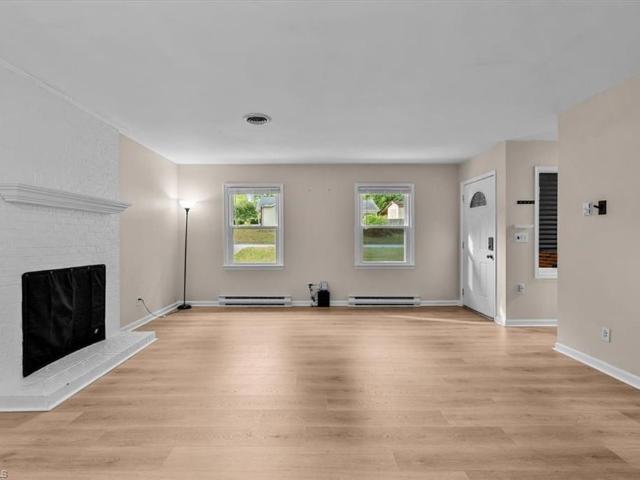
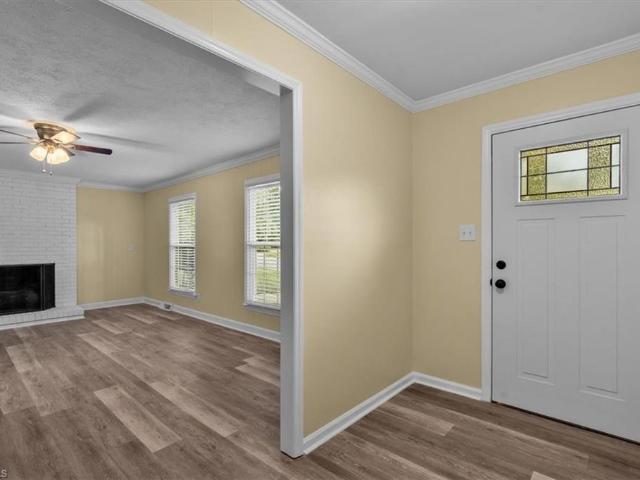
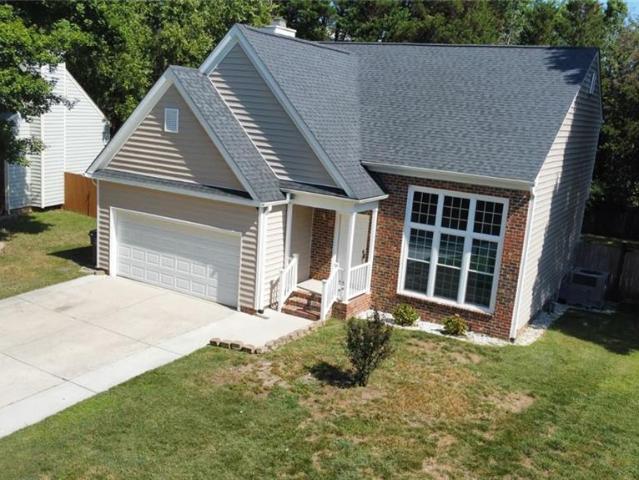
Welcome to this beautifully, very well cared for and move-in ready 3-bedroom, 2.5-bath home offering spacious living, abundant natural light, and an exceptional outdoor living experience! Featuring 2 inviting living areas, this home provides plenty of room to relax, entertain, or create a dedicated space for everyone. Large windows throughout the home allow natural light creating a bright and welcoming atmosphere. Step outside onto the oversized Trex deck, offering the durability and low-maintenance benefits, featuring a gazebo with electricity, making it the perfect spot for outdoor dining and entertaining. The property includes a detached storage building that conveys with the home. Ideally located in the heart of shopping, restaurants, and everyday conveniences, with easy access to major highways, this home combines comfort, quality, and convenience. This is a home you will not want to miss! (Some photos have been virtually staged for illustrative purposes)
USD 339,500
1712 Swannanoa Drive
View photo
House · for sale
USD 459,900
USD 160/sq.ft
1712 Swannanoa Drive
Highland Park West
· 2,863 sq.ft · 4 Bedrooms · 2 Baths · House
Highland Park West · 2,863 sq.ft · 4 Bedrooms · 2 Baths · House
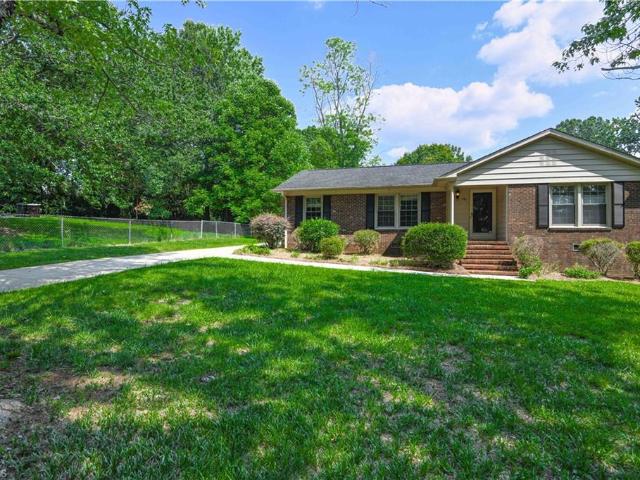
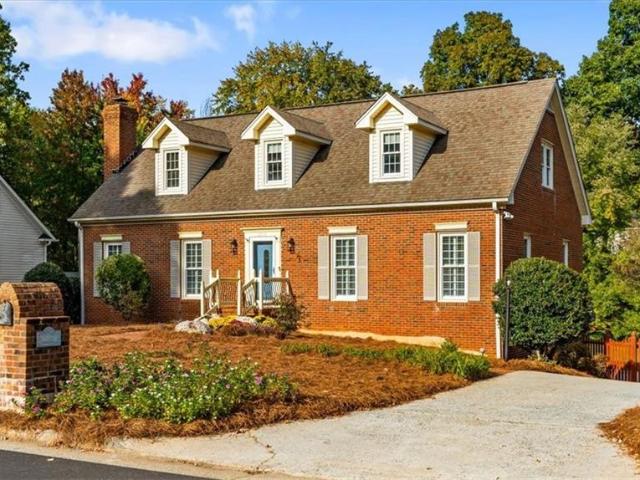
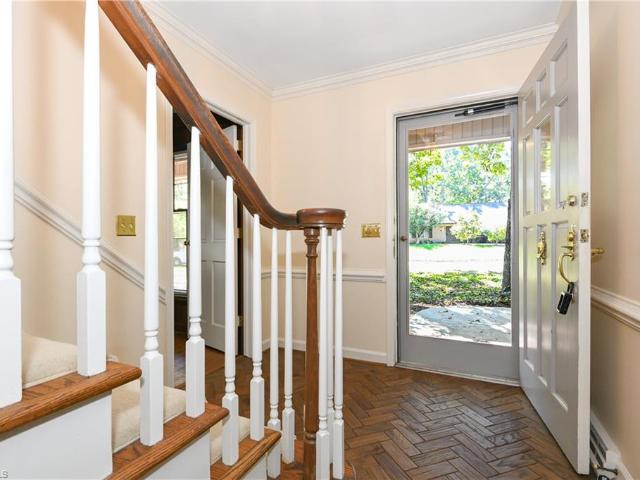
Welcome to a home filled with warmth, character, & the kind of memories that last for a lifetime. Lovely owned & cared for by the same owner for more than 37+ yrs. This well maintained, 4 bdrm home is ready to begin its next chapter with a new owner. A great location with a sought after school district, this home offers much to appreciate. The ML features mostly hdwd flooring, a cozy gas log FP, and a wet bar that offers an inviting touch for entertaining family & friends. Another inviting space is the 21x11 sunroom w/windows from ceiling to floor. With 4 bdrms, generous size closet space thru-out & an oversized soaking tub in the hall bath, there is room to spread out, unwind, and feel at home. Now is the time for new owners to make it their own & create new memories for years to come. Some houses are more than just a place to live-they are where life happens and memories are made. This is one of those homes
USD 459,900
2209 W Friendly Avenue
View photo
House · for sale
USD 475,000
USD 216/sq.ft
2209 W Friendly Avenue
Highland Park West
· 2,196 sq.ft · 3 Bedrooms · 2 Baths · House
· Patio · Garden · Parking · Fireplace
Highland Park West · 2,196 sq.ft · 3 Bedrooms · 2 Baths · House · Patio · Garden · Parking · Fireplace
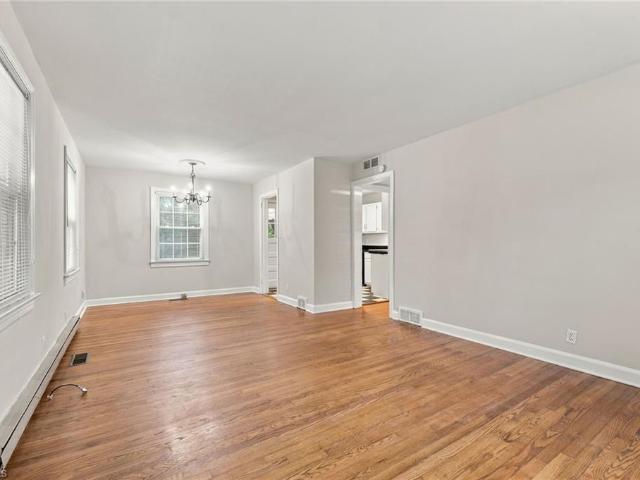
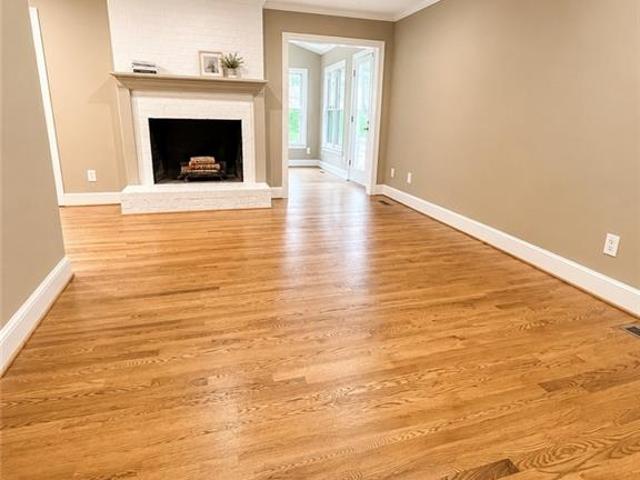
Charming Cape Cod in popular Sunset Hills loaded with character! Extensive hardwood flooring, arched openings & built-in’s. Enjoy your morning coffee, reading or observing nature in the bright sunroom. The living room has a wood burning fireplace & decorative mantle. Cozy breakfast nook plus formal dining room. Primary BR on the ML has a recent bath addition with a garden tub, separate shower & custom shelving in the closet. Laundry room provides a utility sink. The UL has two generous guest rooms & a full bath. The rear fenced yard features a nice brick patio for extended entertaining. The detached garage has been converted into a workshop/man cave. Circular drive access. Owned Solar Panels convey with the home with average low cost over the past yr. Sunset Hills has seasonal activities and a Newsletter so you can get to know your neighbors. Walking distance from a nearby park. Close proximity to Wesley Long Hospital. Great storage. Includes Refrigerator. Vacant ready to call home!
USD 475,000
4803 Susan Terrace
View photo
House · for sale
USD 330,000
USD 199/sq.ft
4803 Susan Terrace
Highland Park West
· 1,658 sq.ft · 3 Bedrooms · 2 Baths · House
· Terrace · Equipped kitchen · Parking
Highland Park West · 1,658 sq.ft · 3 Bedrooms · 2 Baths · House · Terrace · Equipped kitchen · Parking
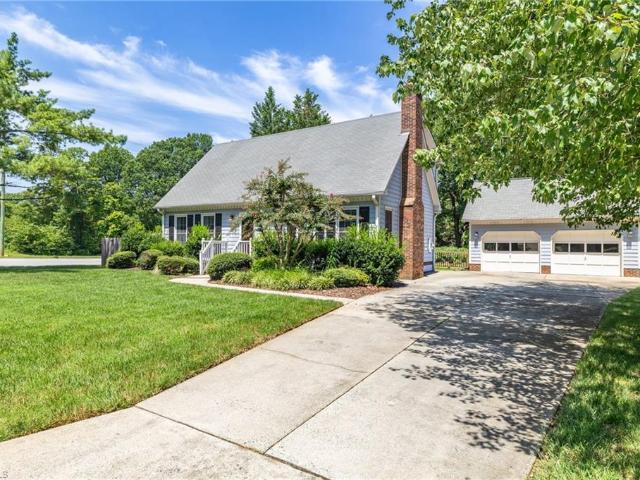
This beautifully updated property in convenient Hamilton Hills! Remodeled kitchen is truly the heart of the home, featuring Level B quartz c'tops, peninsula w/seating, slide-out drawers, unique lift-up cabinet doors, & KitchenAid appliance garage w/auto-lift functionality. Open to the cozy den, it is a perfect space for everyday living & entertaining. Hardwoods flow thruout the main lvl, including the bedrooms, den offers gas logs & built-in bookshelves for warmth & character. The spacious laundry room includes abundant cabinetry, & the remodeled primary bath features 3 custom storage niches plus a closet organization system. Add' updates include smooth ceilings & 2024 HVAC. Need extra space? A large flex room offers endless possibilities for a workshop, storage, hobby area. Outside you'll find a wired storage building & oversized one-car carport. Freshly power washed & conveniently located in 27410 this move-in ready home offers comfort, style, & functionality at an exceptional value
USD 330,000
1510 Benjamin Parkway #C
View photo
Condo · for sale
USD 159,500
USD 143/sq.ft
1510 Benjamin Parkway #C
Highland Park West
· 1,109 sq.ft · 2 Bedrooms · 2 Baths · Condo
· Balcony · Equipped kitchen · Swimming pool
Highland Park West · 1,109 sq.ft · 2 Bedrooms · 2 Baths · Condo · Balcony · Equipped kitchen · Swimming pool
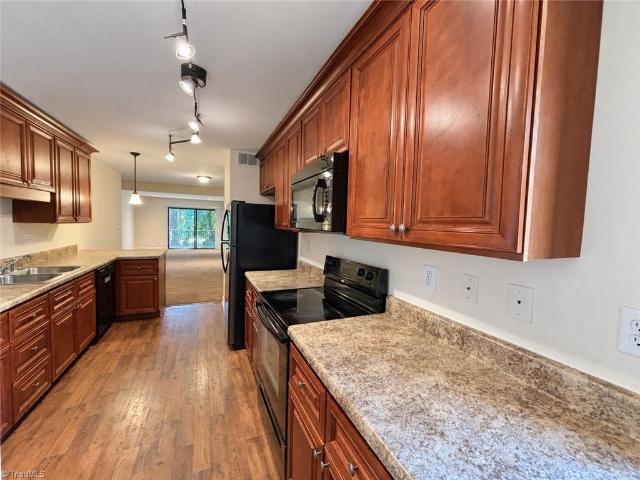
Enjoy a convenient location close to shopping, schools, restaurants, and more! This second-floor unit offers an open floor plan with an upgraded kitchen featuring ample cabinet and counter space, open to an extra-large living room. Step out to the private back balcony, complete with a storage room. The split-bedroom plan includes a primary suite with an en suite bath and a huge walk-in closet, plus a spacious second bedroom and full hall bath. Community amenities include a neighborhood pool and picnic areas. HOA dues cover water and trash. A one-year home warranty is included!
USD 159,500
1810 Villa Drive
View photo
Condo · for sale
USD 110,000
USD 167/sq.ft
1810 Villa Drive
Highland Park West
· 657 sq.ft · 2 Bedrooms · 1 Bath · Condo
· Equipped kitchen
Highland Park West · 657 sq.ft · 2 Bedrooms · 1 Bath · Condo · Equipped kitchen
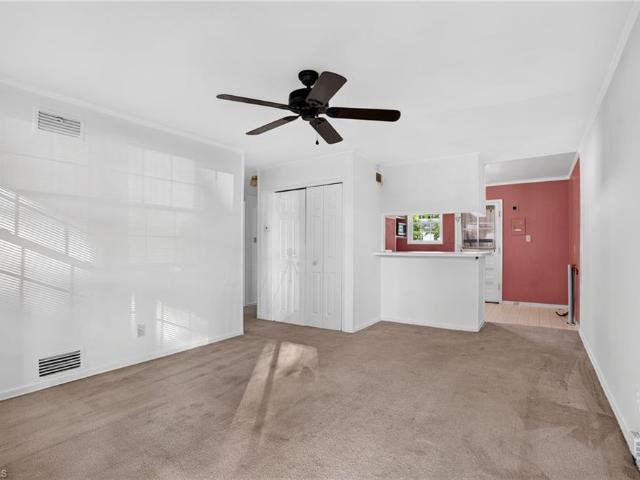
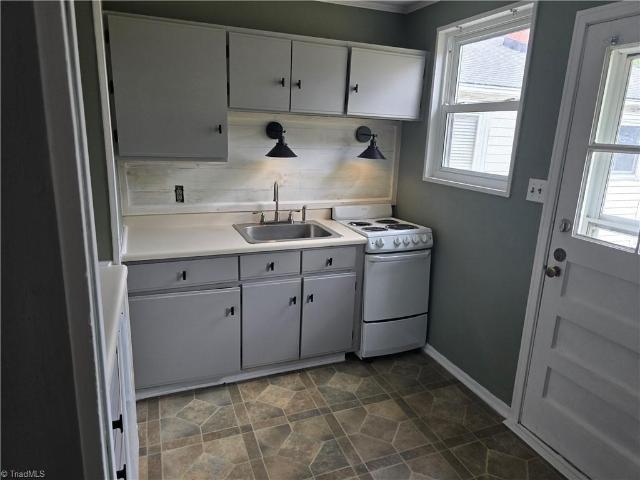
Remarkable opportunity to invest in this charming Sunset Hills Condominium. Easy, low exterior maintenance Lock & Go living just minutes from vibrant Downtown, Shops @ Friendly, parks, Greenway, UNCG, Greensboro College, Elon Law School! Ranch style floorplan, no neighbors above, inviting living room opens into Kitchen area, two bedrooms and one full bath. Priced to sell!
USD 110,000
522 College Road #202 A
View photo
Condo · for sale
USD 217,900
USD 179/sq.ft
522 College Road #202 A
Highland Park West
· 1,216 sq.ft · 2 Bedrooms · 2 Baths · Condo
· Fireplace · Equipped kitchen · Lift · Parking
Highland Park West · 1,216 sq.ft · 2 Bedrooms · 2 Baths · Condo · Fireplace · Equipped kitchen · Lift · Parking
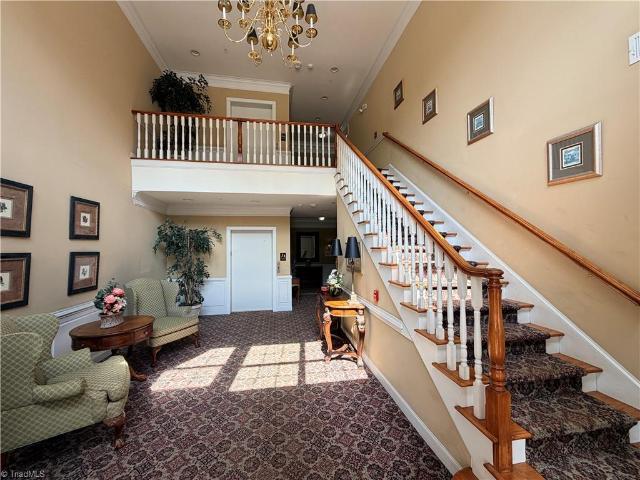
Guilford College 55+ community. Welcome to this bright and spacious 2 Bedroom 2 Bath 2nd-floor corner/end unit, offering elevator or stair access and an abundance of natural light. The kitchen features solid-surface countertops and flows easily into the dining area. Spacious living room features engineered hardwood flooring, a gas-log fireplace flanked by built-in cabinetry, and access to the tiled sunroom with large windows overlooking a peaceful, wooded area. Primary suite offers a large walk-in closet and ensuite bath with tiled walk-in shower and grab bars. Convenient laundry area features abundant counter space, upper and lower cabinets, and shelving. Secure building access by key fob, assigned parking plus ample visitor spaces. Residents enjoy use of the fully furnished clubhouse. A wonderful opportunity for comfortable, low-maintenance living
USD 217,900
568 Overlook Street
View photo
Condo · for sale
USD 119,900
USD 179/sq.ft
568 Overlook Street
Highland Park West
· 667 sq.ft · 2 Bedrooms · 1 Bath · Condo
Highland Park West · 667 sq.ft · 2 Bedrooms · 1 Bath · Condo
Brand new HVAC, replaced 9/25/2026. 5k assessment has been paid by seller. NEW 2026 Tax value is $144,000.00. Rate will not be disclosed until bill comes out. Adorable coastal-inspired bungalow nestled in the heart of Greensboro. This thoughtfully updated home features fresh interior paint, stylish new fixtures throughout. The bathroom has been beautifully refreshed, while updated ceiling fans enhance comfort and charm. Ideally located with close proximity to local parks, scenic trails, Friendly Center shopping, and UNC Greensboro, this home offers the perfect blend of character, convenience, and modern updates
USD 119,900
5203 Tower Road
View photo
House · for sale
USD 440,000
USD 187/sq.ft
5203 Tower Road
Highland Park West
· 2,347 sq.ft · 3 Bedrooms · 3 Baths · House
· Office room · Deck · Fireplace · Equipped kitchen · Parking
Highland Park West · 2,347 sq.ft · 3 Bedrooms · 3 Baths · House · Office room · Deck · Fireplace · Equipped kitchen · Parking
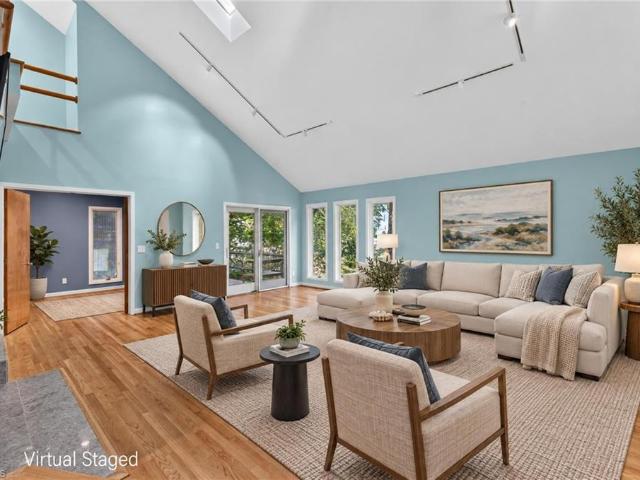
Nestled on a serene, wooded lot, this contemporary home combines architectural style w/effortless living. Step inside a main level featuring gleaming wood floors, vaulted ceilings, and a light-filled step-down great room w/an electric fireplace w/blower. Directly off the great room is an private office w/access to the spacious front deck. At the heart of the home, a chef-inspired kitchen boasts rich walnut cabinetry, new counters, a premium Bosch dishwasher, a smooth-top range w/downdraft and convection oven. The dining area flows into a year-round sunroom complete w/skylights and an interior water spigot for plant enthusiasts. Main-level primary suite offers complete privacy, highlighting wood floors and an en-suite bath w/tile flooring. Upstairs, two bedrooms each feature their own private en-suite bathroom. Storage options include eave storage and pull-down attic stairs. A 2nd rear deck w/private exterior steps lead to a quiet cul-de-sac. Garage has a workshop area
USD 440,000
4929 W Market Street #2122, #2123
View photo
House · for sale
USD 28,000,000
USD 11,213/sq.ft
4929 W Market Street #2122, #2123
Highland Park West
· 2,497 sq.ft · House
Highland Park West · 2,497 sq.ft · House
Two-unit commercial property located in the heart of Greensboro, offering excellent visibility and accessibility. This versatile building is ideal for office use or a variety of business types, providing flexibility for investors and owner-occupants alike. Each unit offers functional space that can accommodate different operational needs. Positioned in a high-traffic area with convenient access to major roads, the property supports strong business exposure. A great opportunity to establish or expand your presence in a central and active location
USD 28,000,000
3 Brandywine Circle
View photo
House · for sale
USD 314,900
USD 212/sq.ft
3 Brandywine Circle
Highland Park West
· 1,485 sq.ft · 3 Bedrooms · 2 Baths · House
· Parking
Highland Park West · 1,485 sq.ft · 3 Bedrooms · 2 Baths · House · Parking
Welcome Home. 3 Brandywine Circle is waiting for the next owner. Featuring a well-maintained brick ranch, a screened-in porch, and a 2-car garage that provides comfortable one-level living. Conveniently located in Greensboro, the 3-bedroom, 2-bath split-floor-plan home features 1,487 sq. Ft. a spacious primary suite with an en suite bath, jetted tub, separate shower, and double vanity. All appliances convey, including the stainless steel refrigerator (August 2026) and microwave (August 2026), washer, and dryer. HVAC system replaced (August 2026), Water Heater (November 2020); flooring in both bathrooms (August 2026), freshly painted (August 2026), and porch rescreened and painted (August 2026). Located near shopping, retail, and restaurants. Minutes to West Market Street, Wendover Avenue, and I-40. The HOA includes roof replacement, gutter cleaning, and lawn maintenance. Home being sold “AS IS. ”
USD 314,900
620 N Tremont Drive
View photo
Condo · for sale
USD 130,000
USD 194/sq.ft
620 N Tremont Drive
Highland Park West
· 667 sq.ft · 2 Bedrooms · 1 Bath · Condo
· Equipped kitchen · Air conditioning
Highland Park West · 667 sq.ft · 2 Bedrooms · 1 Bath · Condo · Equipped kitchen · Air conditioning
Fantastic opportunity to live, work, and play in the heart of Greensboro! One level, end unit condo with great light and beautiful hardwood flooring. Kitchen has a full size dishwasher with bar/island that opens up to the living room. Two nice sized bedrooms with large closets. Addtional closet in front room with built-in shelves. A/C unit is super efficient and was installed in 2023. Stackable washer/dryer and refrigerator to remain with acceptable offer. Community pools offer a lap pool and a place to cool off on hot days! This sweet special unit faces the wooded area between N Tremont and W Greenway. Enjoy the park and greenway with it's paths, picnic tables, and recreational spaces. Convenient to Friendly Center, hospitals, and schools. Come and visit this quiet and pleasant home today!
USD 130,000
3917 W Friendly Avenue
View photo
House · for sale
USD 498,000
USD 204/sq.ft
3917 W Friendly Avenue
Highland Park West
· 2,433 sq.ft · 5 Bedrooms · 3 Baths · House
· Garden · Deck · Fireplace · Equipped kitchen
Highland Park West · 2,433 sq.ft · 5 Bedrooms · 3 Baths · House · Garden · Deck · Fireplace · Equipped kitchen
Enjoy classic Starmount living in this inviting brick ranch, beautifully positioned on over half an acre with space to relax, entertain and enjoy the outdoors. An oversized driveway with convenient turnaround welcomes you home, while the expansive deck and private backyard create the perfect setting for morning coffee, weekend cookouts or evenings with friends. Inside, an updated kitchen with quartz countertops offers a fresh, functional gathering space, complemented by updated bathrooms and the warmth of a gas log fireplace. Two possible primary bedroom options provide wonderful flexibility for guests, multigenerational living or changing needs. Unwind at the end of the day in the oversized soaking tub or step outside and enjoy the privacy of this generous homesite. A 2024 roof adds peace of mind. All this in prestigious Starmount, convenient to Friendly Center, dining, shopping and some of Greensboro's favorite destinations. No hoa. What are you waiting on?
USD 498,000
4932 Tower Road #C
View photo
Townhouse · for sale
USD 219,000
USD 165/sq.ft
4932 Tower Road #C
Highland Park West
· 1,324 sq.ft · 3 Bedrooms · 2 Baths · Townhouse
· Garden · Fireplace · Equipped kitchen · Swimming pool · Parking
Highland Park West · 1,324 sq.ft · 3 Bedrooms · 2 Baths · Townhouse · Garden · Fireplace · Equipped kitchen · Swimming pool · Parking
Recent Price Improvement! Welcome home to this charming 3-bedroom, 2.5-bath townhome in Hamilton Village community, ideally located just minutes from Friendly Center, I-40, and downtown Greensboro. The kitchen and baths feature granite countertops, while the inviting living room offers a stunning stone fireplace and recessed lighting, creating a warm and welcoming space to gather. Step outside to enjoy your own private, fenced backyard with a cozy seating area perfect for morning coffee or evening relaxation. Recent updates, including a 2023 roof and upgraded downstairs windows, provide added peace of mind. Enjoy low-maintenance living with beautifully maintained grounds, a neighborhood pool, convenient guest parking, and an unbeatable location close to shopping, dining, and everyday conveniences
USD 219,000
5002 Carolwood Drive
View photo
House · for sale
USD 220,000
USD 212/sq.ft
5002 Carolwood Drive
Highland Park West
· 1,033 sq.ft · 2 Bedrooms · 1 Bath · House
· Garden · Equipped kitchen
Highland Park West · 1,033 sq.ft · 2 Bedrooms · 1 Bath · House · Garden · Equipped kitchen
Welcome to 5002 Carolwood Dr! This updated ranch home with a private woodland retreat in Greensboro! Lovingly maintained by one owner for 10 years, this home features new windows, HVAC, siding, interior paint, flooring, and an upgraded kitchen with unique accent lighting. Enjoy a comfortable layout perfect for everyday living and entertaining. The fully fenced backyard offers space for pets and gardening, extending into a peaceful wooded retreat with mature trees and a woodland path. A storage building provides extra space for tools and hobbies. Conveniently located near major highways, shopping, restaurants, and everyday amenities, this home offers the perfect blend of modern updates, privacy, and convenience! Showings begin Wednesday October 14, 2026!
USD 220,000
42 Ledgerstone Lane
View photo
Townhouse · for sale
USD 225,000
USD 142/sq.ft
42 Ledgerstone Lane
Highland Park West
· 1,582 sq.ft · 3 Bedrooms · 2 Baths · Townhouse
Highland Park West · 1,582 sq.ft · 3 Bedrooms · 2 Baths · Townhouse
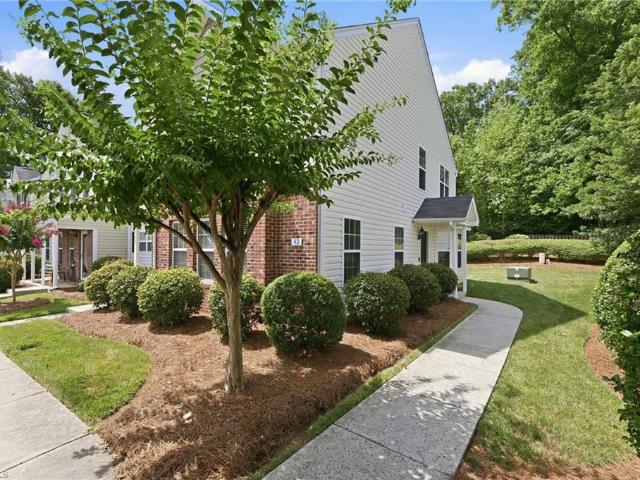
Rare larger end-unit townhome in Greensboro's Cobblestone Park community. With HOA dues lower than most comparable townhome neighborhoods. This 3-bedroom, 2.5-bath home lives larger than most in the community, with a private side entrance, extra end-unit windows, and an open living-dining-kitchen layout filled with natural light. Move-in ready with fresh paint, LVP downstairs, and modern fixtures throughout. Comfortable bedroom sizes, and low-maintenance townhome living make it easy to love. Minutes to I-40, major commuter routes, shopping, dining, and parks in convenient southwest Greensboro. Whether you're a first-time buyer, downsizer, or investor searching for an affordable end-unit townhouse under $250K near I-40, this one checks every box. And the low HOA keeps your monthly ownership costs down long after closing. Schedule your showing before this rare larger end unit is gone!
USD 225,000
606 Pleasant Drive
View photo
House · for sale
USD 335,000
USD 207/sq.ft
606 Pleasant Drive
Highland Park West
· 1,615 sq.ft · 4 Bedrooms · 2 Baths · House
· Garden · Equipped kitchen
Highland Park West · 1,615 sq.ft · 4 Bedrooms · 2 Baths · House · Garden · Equipped kitchen
Welcome Home to this Classic Hamilton Hills Ranch in 100% Impeccable Move In Condition! The Spacious One Level Home Offer 4 Spacious Bedrooms + Formal LR w/Wood Burning FP. Fully Renovated Top of the Line Kitchen w/New Granite Countertops, New High End Cabinetry, New Appliances, Pantry, an Eat in Dining Area & Full Sized Laundry Room w/Side Door Access to the Driveway. Large Hall Bathroom w/New Vanity w/Double Sinks w/Tub Shower. Primary Suite also w/New Vanity w/Walk in Closet & En Suite Bath w/Walk In Shower. Fully Fenced Oversized Huge Rear Yard w/Double Entrances & Storage Building to Remain. Additional Features Include All New LVP Flooring & New Paint Throughout, a New Architectural Roof w/Ridge Vent & New Chimney Cap + Oversized Gutters & Downspouts All w/Gutter Guards, New Water Heater, All New Vinyl Siding + All Trim is Fully Wrapped for Complete Maintenance Free Living! Beautifully Landscaped in the Front, Back and Side Yards! Sealed Crawl Space w/Dehumidifier!
USD 335,000
1010 Westminster Drive
View photo
House · for sale
USD 650,000
1010 Westminster Drive
Highland Park West
· 5 Bedrooms · 4 Baths · House
· Garden · Deck · Equipped kitchen · Parking · Cellar
Highland Park West · 5 Bedrooms · 4 Baths · House · Garden · Deck · Equipped kitchen · Parking · Cellar
Beautiful 5 bedroom, 4.5 bath Cape Cod in Hamilton Forest! Primary Bedroom can be upstairs or on the main level! Both options have en suite bathrooms! Large living room and Den offer space to spread out in! The dining area will allow for lots of gatherings and flows right into the pretty kitchen! Nice cabinets and granite + a huge pantry! Do you need more space? No problem! In the finished basement you will find a bonus and the 5th bedroom with a private full bath! Situated on nearly 1/2 an acre! The backyard is flat and fenced in, perfect for child's play, pets or gardening! Back load basement garage is HUGE! There is also covered parking under the large, beautiful deck! The deck, which also includes a beautiful gazebo is sure to become one of your favorite spaces to relax and entertain! Located close to shopping, dining, entertainment, parks! Easy access to the airport! The water heater is new, October 2026. Come take a look at this beauty! You will not be disappointed!
USD 650,000
2332 Hiawatha Drive
View photo
House · for sale
USD 218,000
USD 224/sq.ft
2332 Hiawatha Drive
Highland Park West
· 969 sq.ft · 3 Bedrooms · 1 Bath · House
· Garden
Highland Park West · 969 sq.ft · 3 Bedrooms · 1 Bath · House · Garden
A Greensboro gem for just $218,000? !Yes, you read that right! Welcome to this adorable 3-bedroom, 1-bath home in the Guilford Hills neighborhood! Full of charm and beautifully maintained, this home features gorgeous hardwood floors throughout, freshly painted, inviting living spaces, and a spacious backyard you'll fall in love with. Whether you're buying your first home, downsizing, or looking for a smart investment, this one checks the boxes! Conveniently located near shopping, dining, parks, and everything Greensboro has to offer. *Showings begin Sunday, November 1st! *open house sunday, 12–2 pm!
USD 218,000
5622 Guida Drive
View photo
House · for sale
USD 375,900
USD 174/sq.ft
5622 Guida Drive
Highland Park West
· 2,153 sq.ft · 4 Bedrooms · 3 Baths · House
· Garden · Deck · Fireplace · Equipped kitchen · Parking
Highland Park West · 2,153 sq.ft · 4 Bedrooms · 3 Baths · House · Garden · Deck · Fireplace · Equipped kitchen · Parking
Great floorplan in College Woods! This Cape Cod offers 4 bedrooms, 3.5 baths, and approximately 2,170 heated square feet across two levels, including a main-level primary suite. The main floor features a vaulted living room, eat-in kitchen, laundry room, and separate den with gas fireplace. Upstairs are three additional bedrooms, including a spacious secondary bedroom with an en suite bath, plus another full bath. Outside, enjoy a fenced backyard, wraparound deck, mature landscaping, and detached 2-car garage. The home is ready for updates but offers a functional layout, generous room sizes, and plenty of storage. Each bedroom has a walk in closet! Priced with condition in mind—bring your ideas and make it your own! Refrigerator, washer, and dryer convey. Floorplan available
USD 375,900
917 Eagle Road
View photo
Townhouse · for sale
USD 299,900
USD 189/sq.ft
917 Eagle Road
Highland Park West
· 1,582 sq.ft · 2 Bedrooms · 2 Baths · Townhouse
· Patio · Fireplace · Parking · Swimming pool · Lift
Highland Park West · 1,582 sq.ft · 2 Bedrooms · 2 Baths · Townhouse · Patio · Fireplace · Parking · Swimming pool · Lift
Morning coffee tastes better in the sunroom, where light pours in and the day starts slow. This is single-level living done right — no stairs, and vaulted ceilings that lift the main rooms so everything feels bigger than the footprint suggests. A fireplace anchors the living area for cooler evenings, and the split-bedroom layout sets the primary suite on its own side of the home — quiet and private, with a spacious bath and closets that finally hold everything. Come in from the garage through a mudroom and laundry room built to catch the day's clutter, with storage to spare. Out back, a fenced patio is yours alone, easy to keep. When you want company, the neighborhood pool and clubhouse are just down the street. Near Wendover, you've got shopping and restaurants minutes from the door, quick access to I-40, and hospitals close by. And that carpet? Don't love it — you're in luck, because with an acceptable offer you get to choose your own new floors
USD 299,900
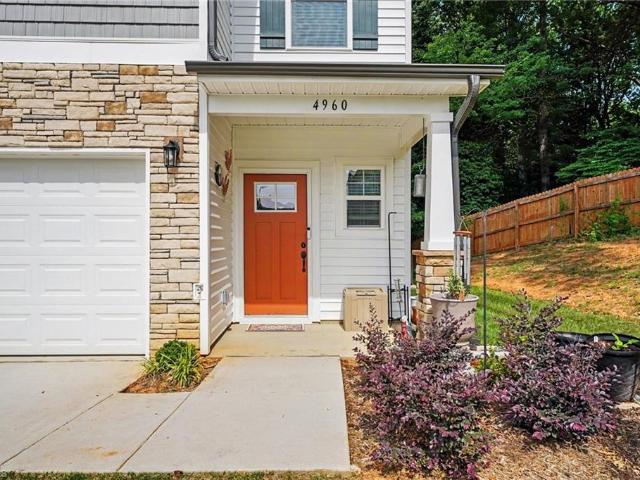
4960 Cannon Crossing Way
View photo
Townhouse · for sale
USD 379,900
USD 177/sq.ft
4960 Cannon Crossing Way
Highland Park West
· 2,142 sq.ft · 4 Bedrooms · 3 Baths · Townhouse
· Office room · Equipped kitchen
Highland Park West · 2,142 sq.ft · 4 Bedrooms · 3 Baths · Townhouse · Office room · Equipped kitchen
Welcome home to the beautifully designed Camden 4-bedroom, 3.5-bath townhome featuring a versatile floor plan and modern upgrades throughout. With two primary suites—one on the main level and one upstairs—this home offers exceptional flexibility. The kitchen features granite countertops, a spacious island, and ample cabinetry, flowing seamlessly into the open-concept living area. Upstairs, the loft with upgraded flooring is perfect for a media room, play area, or additional living space. Both primary suites include walk-in closets, while bathrooms feature dual vanities and quartz countertops. A finished office/flex room with built-in cabinetry and additional outlets provides an ideal space for working from home, hobbies, or guests. Thoughtfully designed with generous living areas, modern finishes, and abundant storage, this townhome blends comfort, functionality, and style
USD 379,900
2511 Woodview Drive
View photo
House · for sale
USD 379,900
USD 185/sq.ft
Updated
2511 Woodview Drive
Highland Park West
· 2,045 sq.ft · 3 Bedrooms · 2 Baths · House
· Deck · Cellar
Highland Park West · 2,045 sq.ft · 3 Bedrooms · 2 Baths · House · Deck · Cellar
Welcome home to this beautifully updated 3-bedroom, 2-bathroom home featuring a finished basement and numerous recent upgrades throughout! Enjoy peace of mind with a roof installed 2026, 2026 HVAC system, and 2026 water heater. Inside, you’ll find fresh paint, updated flooring, modern fixtures, beautifully tiled bathrooms, and updated countertops. The finished basement offers additional space with endless possibilities to fit your needs. Outside, the home sits on a. 26 acre lot, with large deck for outdoor entertainment. With so many improvements already completed, this home is ready for its next owner. Schedule your showing today!
USD 379,900
1710 Hobbs Road
View photo
House · for sale
USD 465,000
USD 210/sq.ft
1710 Hobbs Road
Highland Park West
· 2,207 sq.ft · 4 Bedrooms · 2 Baths · House
· Garden · Office room · Fireplace · Equipped kitchen · Parking
Highland Park West · 2,207 sq.ft · 4 Bedrooms · 2 Baths · House · Garden · Office room · Fireplace · Equipped kitchen · Parking
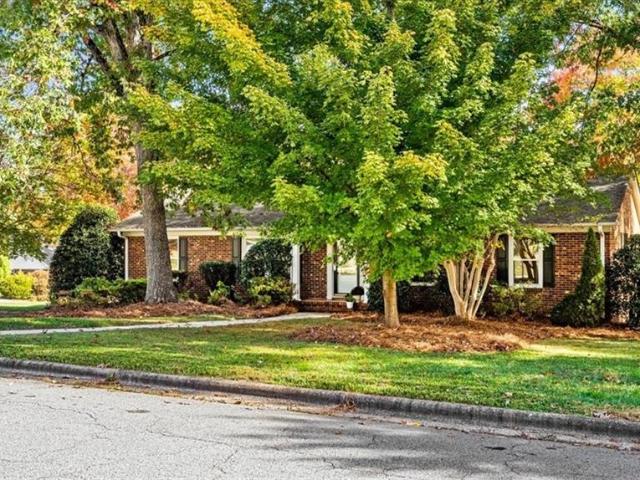
Classic brick home on a beautiful, nearly half-acre lot offering spacious rooms, comfortable one-level living and wonderful possibilities! Gorgeous hardwood floors complement an inviting floor plan featuring a large living room and separate den with gas fireplace. The kitchen offers a breakfast area, while a separate dining room and sunroom provide additional space for relaxing or entertaining. The primary bedroom features an ensuite bath, with three additional bedrooms offering flexibility for guests or an office. An oversized detached two-car garage provides exceptional storage, workshop possibilities and room for hobbies. Mature landscaping and a generous yard create a lovely outdoor setting with plenty of room to enjoy. Centrally located with convenient access to shopping, dining, the airport and major highways. A home offering timeless character, generous living spaces, abundant storage and the opportunity to add your personal touches over time!
USD 465,000
3803 Chiswell Court
View photo
House · for sale
USD 499,000
USD 210/sq.ft
3803 Chiswell Court
Highland Park West
· 2,368 sq.ft · 3 Bedrooms · 2 Baths · House
· Deck · Parking
Highland Park West · 2,368 sq.ft · 3 Bedrooms · 2 Baths · House · Deck · Parking
Discover inviting spaces and thoughtful details in Greensboro's Village at Windsor Park. The main-level primary suite features a private bath, while two additional bedrooms and a full bath are upstairs. A spacious living room, separate dining room, breakfast area, and dedicated study offer room for a variety of uses. Wood and tile floors, gas logs, a wet bar, and a central vacuum system add character and convenience. Enjoy fresh air from the screened porch off the primary or the deck off the study. A main-level laundry room, half bath, and attached two-car garage round out the home. The refrigerator, washer, and dryer remain. HOA covers lawn care and exterior home maintenance, and so much more excluding the roof. Refrigerator, washer and dryer remain
USD 499,000
5412 Tower Road
View photo
House · for sale
USD 449,900
USD 163/sq.ft
5412 Tower Road
Highland Park West
· 2,745 sq.ft · 4 Bedrooms · 2 Baths · House
· Garden · Deck · Equipped kitchen · Parking
Highland Park West · 2,745 sq.ft · 4 Bedrooms · 2 Baths · House · Garden · Deck · Equipped kitchen · Parking
A standout sunroom, extensive updates, and room to spread out—welcome to 5412 Tower Road! This beautifully renovated 4-bed, 2.5-bath home offers inviting living spaces and an open main-level layout that makes everyday living and entertaining feel effortless. The kitchen features new cabinetry, countertops, and appliances, complemented by updated lighting and beautiful wood flooring. The expansive sunroom steals the show with oversized windows, skylights, and views of the backyard—an inviting spot for morning coffee, a cozy reading nook, or gathering with guests. Improvements include a new roof with transferable warranty, new exterior siding, new front and back decks, new sunroom exterior doors, fresh interior paint, new carpet, and a combination of new and refinished hardwood floors. Outside, a large backyard and oversized deck offers space to relax or entertain. An attached two-car garage and NO HOA add to the appeal. This thoughtfully refreshed home deserves a closer look!
USD 449,900
706 Elam Avenue
View photo
House · for sale
USD 319,000
USD 202/sq.ft
706 Elam Avenue
Highland Park West
· 1,572 sq.ft · 3 Bedrooms · 2 Baths · House
Highland Park West · 1,572 sq.ft · 3 Bedrooms · 2 Baths · House
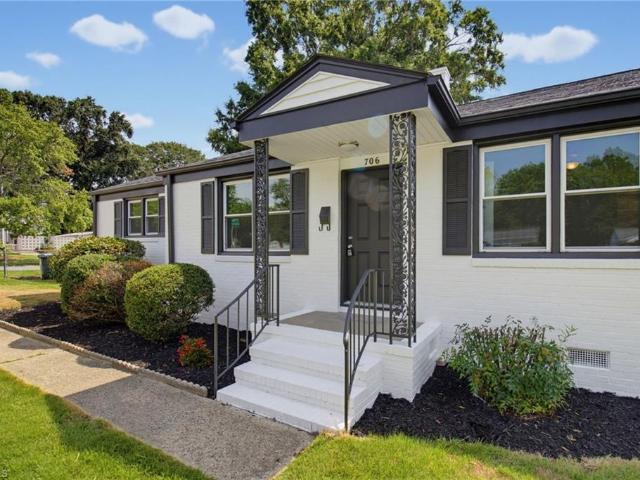
Price improvement! Welcome to 706 N, Elam! This beautifully remodeled 3-bedroom, 2-bath home with a large den is move in ready and offers modern updates throughout. The renovated interior features granite countertops, granite tile in the bathrooms. And updated finishes that give the home a fresh, contemporary feel, Outside, enjoy a large lot, along with additional exterior improvements, conveniently located near Friendly Shopping Center, Geen Valley Restaurant, shopping, dining, and major roadways, A wonderful opportunity to own a completely remodeled home in a convenient Greensboro Location!
USD 319,000
610 N Tremont Drive
View photo
Condo · for sale
USD 135,000
USD 205/sq.ft
610 N Tremont Drive
Highland Park West
· 657 sq.ft · 2 Bedrooms · 1 Bath · Condo
· Patio · Equipped kitchen · Swimming pool
Highland Park West · 657 sq.ft · 2 Bedrooms · 1 Bath · Condo · Patio · Equipped kitchen · Swimming pool
Cute, convenient, and full of charm! This 2-bedroom, 1-bath condo in the scenic Sunset Hills neighborhood offers an affordable opportunity to enjoy one of Greensboro's most beloved communities. Thoughtfully designed to maximize space, this home features hardwood floors, abundant natural light, an efficient kitchen, and comfortable living areas. Enjoy a private fenced patio—perfect for morning coffee or relaxing after a long day. Residents have access to the neighborhood pool, and the HOA provides low-maintenance living. Ideally located just minutes from downtown Greensboro, UNCG, local parks, dining, shopping, and Greenway access. Whether you're a first-time buyer, investor, student, or someone looking to simplify life, this charming condo is a fantastic place to call home
USD 135,000
2006 Pebble Drive
View photo
House · for sale
USD 402,500
USD 223/sq.ft
New
2006 Pebble Drive
Highland Park West
· 1,798 sq.ft · 3 Bedrooms · 2 Baths · House
· Patio · Garden · Equipped kitchen · Parking
Highland Park West · 1,798 sq.ft · 3 Bedrooms · 2 Baths · House · Patio · Garden · Equipped kitchen · Parking
ADORABLE, 3 bedroom, 2 bath ranch home on pretty corner lot! Wood floors through out! Living room, Dining room, Den + a great, bright and airy sunroom! Nice kitchen with eat in dining/breakfast area. Pantry. Big laundry room! BRAND NEW PATIO, just put in the last week of October! 2 car carport! Out door storage building and attached outdoor storage room! Pretty yard with mature landscaping! This home has been well cared for and is just perfect for one level living needs! So easy to get to dining, entertainment, shopping and the airport!
USD 402,500
2603 Castle Croft Road
View photo
House · for sale
USD 290,000
USD 183/sq.ft
2603 Castle Croft Road
Highland Park West
· 1,582 sq.ft · 3 Bedrooms · 2 Baths · House
· Garden · Equipped kitchen
Highland Park West · 1,582 sq.ft · 3 Bedrooms · 2 Baths · House · Garden · Equipped kitchen
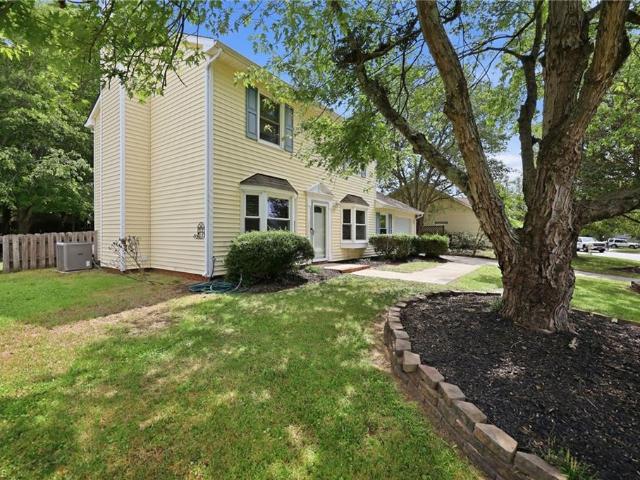
Beautifully updated 2-story home in popular Sedgefield neighborhood. Offering exceptional value, homes at this price point are rare and will not last long in this popular area. The property features a comprehensive remodel, including fresh paint throughout the entire house, all-new carpets, new flooring, updated electrical and fixtures. The kitchen boasts all-new appliances, new countertops, and refreshed cabinetry. A brand-new water heater has also been installed. The exterior features a fully fenced-in backyard, a standard cold-water hose bib in the front, and a convenient hot-water hose bib in the rear. Positioned in a prime location with excellent highway access for quick transit to Jamestown, High Point, and all Greensboro amenities. Move-in ready. Schedule a showing today, sellers are offering a $5,000 dollar closing cost allowance for an acceptable offer
USD 290,000

Get email alerts

Don't miss out: be the first to know about new properties

The alert was correctly created

On subscribing you accept the conditions of use and the privacy policy
Alert
Receive new ads in your inbox
Save this search
Receive alerts for new listings

We'll send you an email when we have new properties for: "Properties for sale in Highland Park West"

The alert was correctly created

Lake Daniel
Friendly Homes, Greensboro city Morehead township Guilford County North Carolina
Get email alerts and be the first to see new listings
Required field
On subscribing I accept the terms of the privacy policy
Perfect! You'll soon start receiving new listings via email
Alert
Receive an email when we have new ads for Properties for sale in Highland Park West
Save this search
Filters

Bedrooms

Size (sq.ft)

sq.ft
sq.ft

Price

USD
USD

Property type

Bathrooms

Clear all filters
Receive notifications when new entries are published.