138 houses for sale in Highland Rim Terrace

Dobbins Pike
View photo
House · for sale
Request Details
Updated
Dobbins Pike
Highland Rim Terrace
· House
Highland Rim Terrace · House
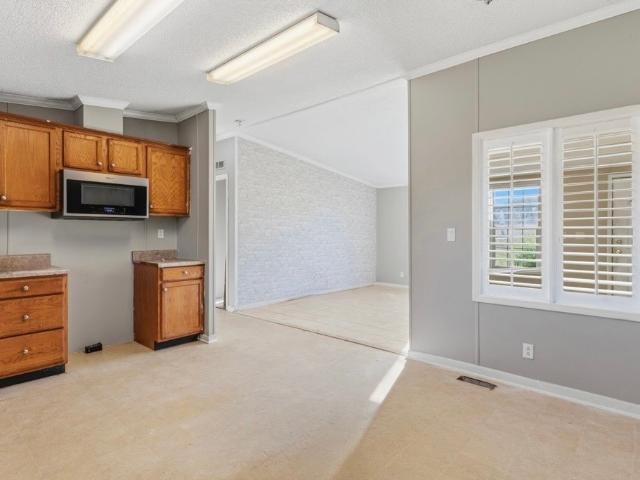
This is a Real Estate-Owned (REO)/post-foreclosure home owned or managed by a bank. All offers are considered; however, the highest and best will most likely be accepted
Request Details
house with 3 bedroom, Portland TN ES103500830
View photo
House · for sale
USD 366,000
USD 237/sq.ft
house with 3 bedroom, Portland TN ES103500830
Highland Rim Terrace
· 1,539 sq.ft · 3 Bedrooms · House
· Garden · Parking · Equipped kitchen
Highland Rim Terrace · 1,539 sq.ft · 3 Bedrooms · House · Garden · Parking · Equipped kitchen
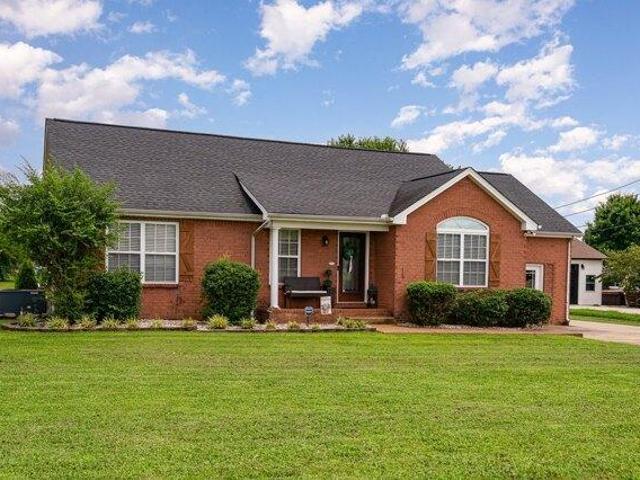
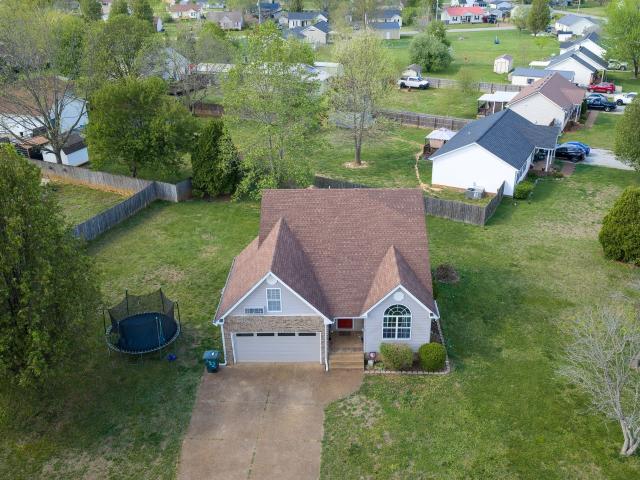
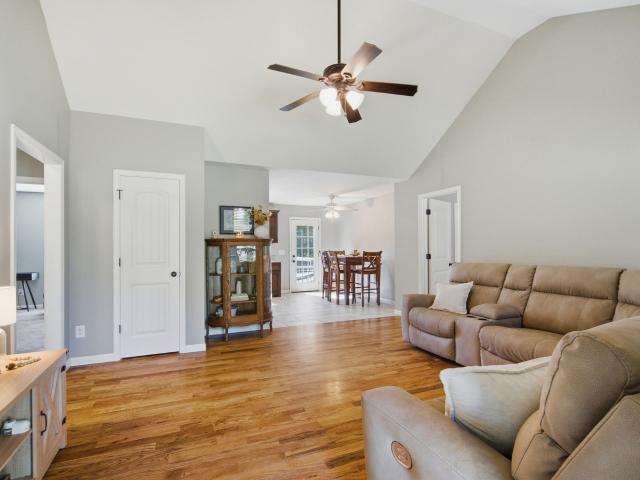
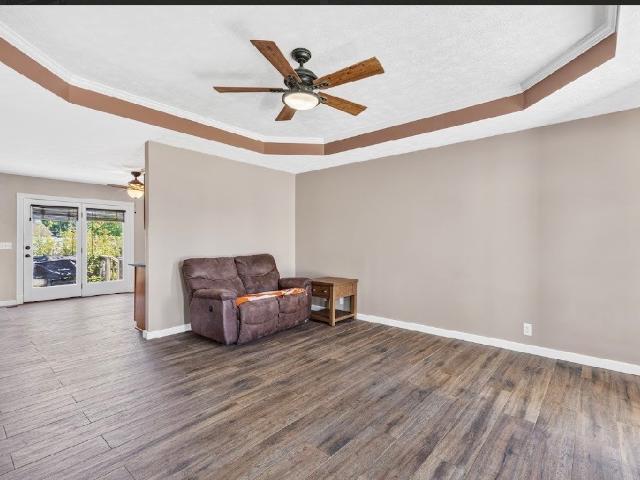
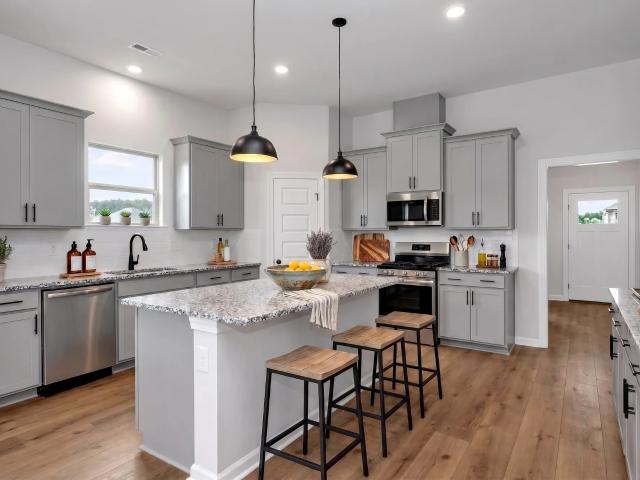
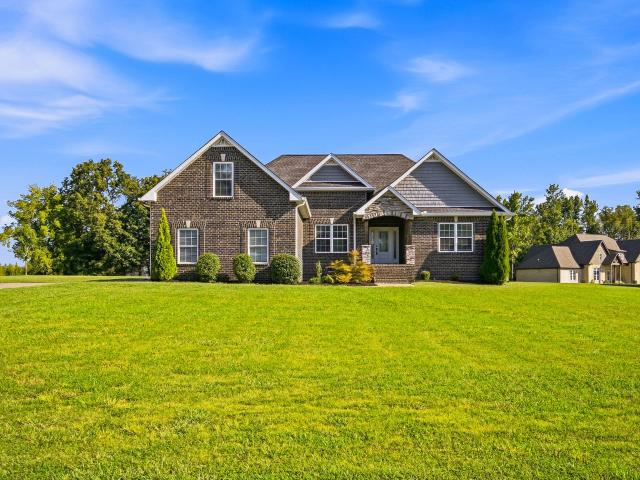
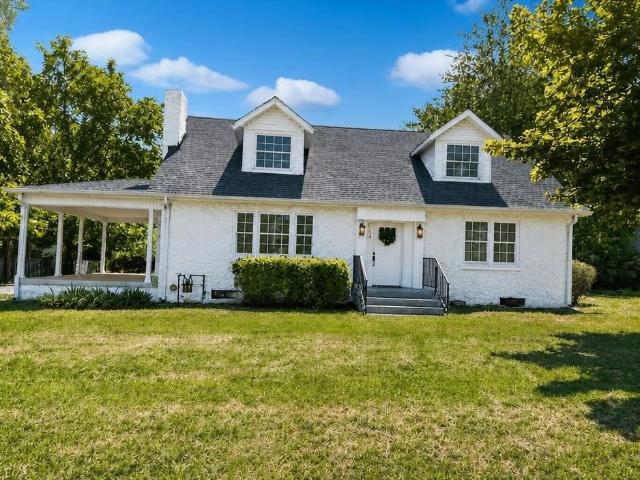
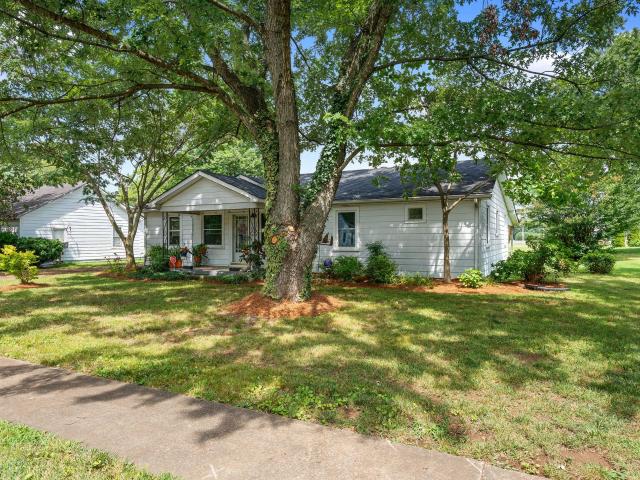
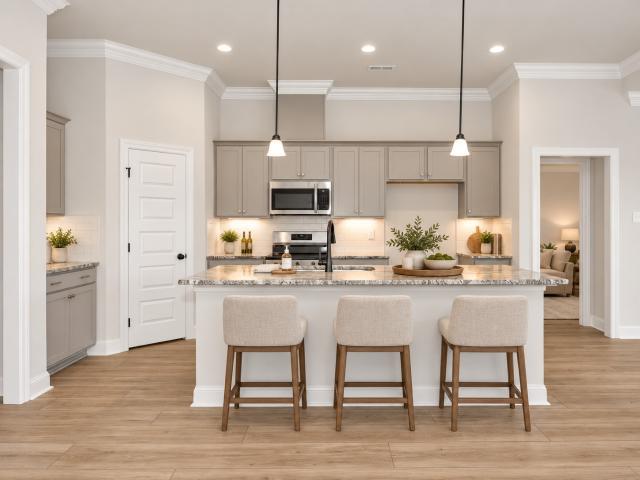
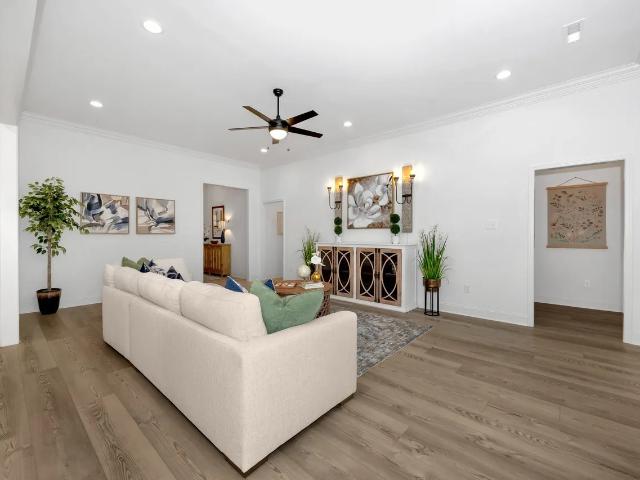
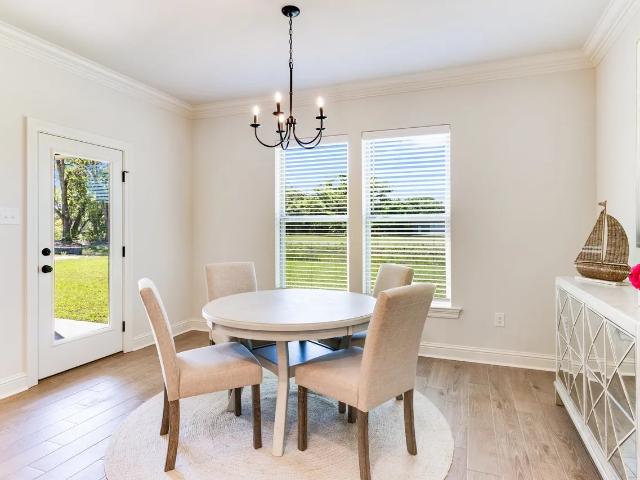
Welcome to this single-level beauty with charm and character throughout! Designed with a shabby chic theme, this open floor plan is perfect for gathering with family and friends. The spacious den offers extra room to relax or entertain, and the kitchen features stainless steel appliances ready for your favorite meals. The nice-sized master bedroom provides a cozy retreat, while the 30x40 detached garage/ shop offers plenty of storage or work space. Step outside to a perfectly sized backyard, with newly added concrete driveway complete with a privacy tree line ideal for kids, pets, and peaceful evenings. With a newer roof and well-maintained features, this home is move-in ready and waiting for you!
USD 366,000
Irish Oaks Dr, Portland, Home For Sale
View photo
House · for sale
USD 366,000
USD 237/sq.ft
Irish Oaks Dr, Portland, Home For Sale
Highland Rim Terrace
· 1,539 sq.ft · 3 Bedrooms · 2 Baths · House
· Garden · Parking · Equipped kitchen
Highland Rim Terrace · 1,539 sq.ft · 3 Bedrooms · 2 Baths · House · Garden · Parking · Equipped kitchen
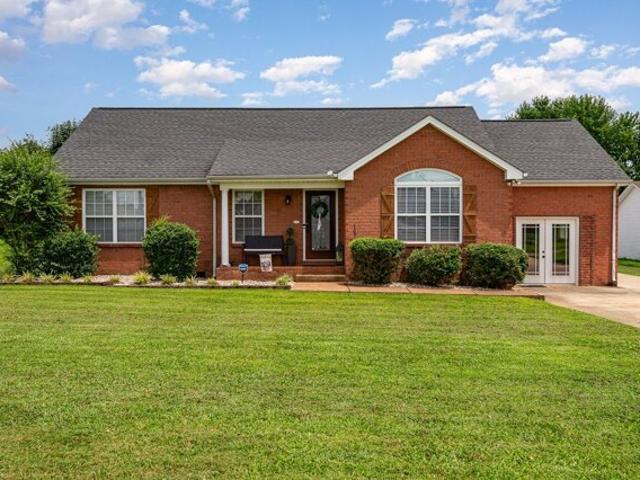
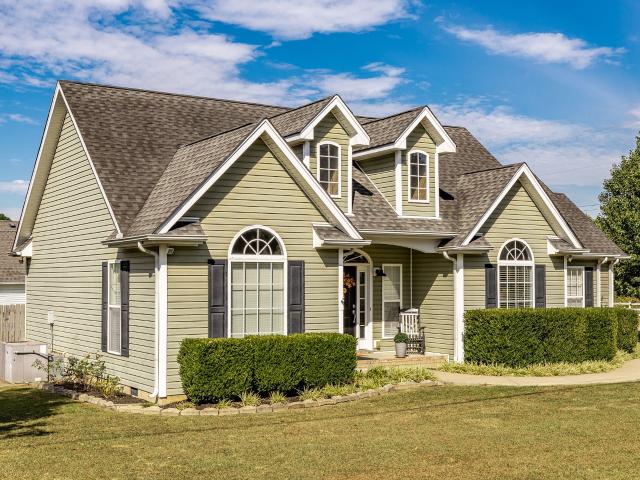
Welcome to this single-level beauty with charm and character throughout! Designed with a shabby chic theme, this open floor plan is perfect for gathering with family and friends. The spacious den offers extra room to relax or entertain, and the kitchen features stainless steel appliances ready for your favorite meals. The nice-sized master bedroom provides a cozy retreat, while the 30x40 detached garage/ shop offers plenty of storage or work space. Step outside to a perfectly sized backyard, with newly added concrete driveway complete with a privacy tree line ideal for kids, pets, and peaceful evenings. With a newer roof and well-maintained features, this home is move-in ready and waiting for you!
USD 366,000
Home For Sale In Portland, Tennessee
View photo
House · for sale
USD 330,000
USD 245/sq.ft
Home For Sale In Portland, Tennessee
Highland Rim Terrace
· 1,345 sq.ft · 3 Bedrooms · 2 Baths · House
· Garden
Highland Rim Terrace · 1,345 sq.ft · 3 Bedrooms · 2 Baths · House · Garden
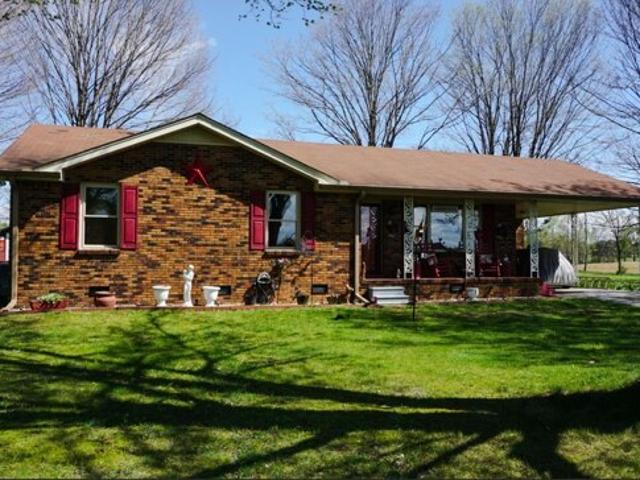
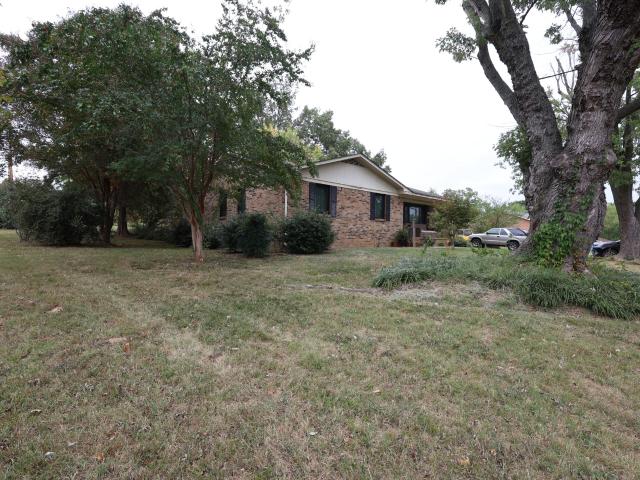
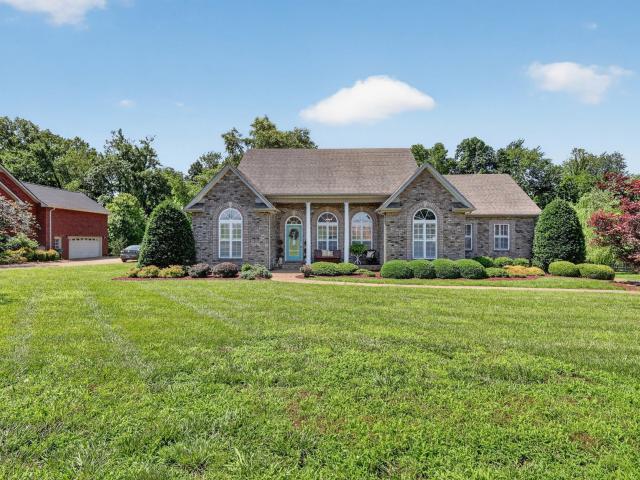
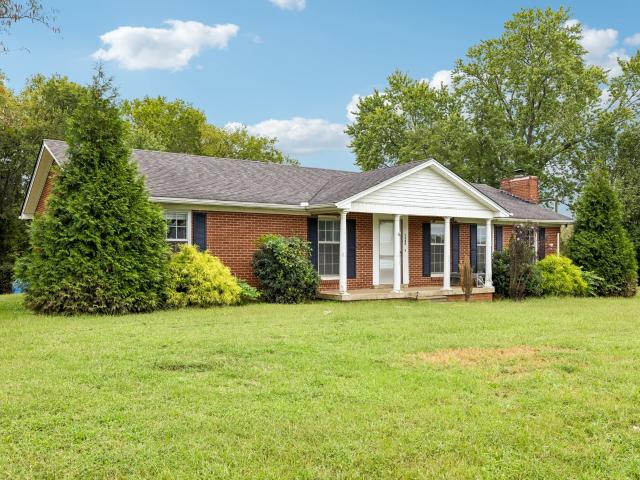
This brick home on 2 acres is cute, quaint, and, waiting to be yours. Enjoy nature and a cup of coffee in your backyard. Perfect for a first-time homebuyer or if you're downsizing. It has a storage building and the backyard and is super close to shopping and Interstate I-65
USD 330,000
116 Bryan James Ln
View photo
House · for sale
USD 315,000
USD 252/sq.ft
New
116 Bryan James Ln
Highland Rim Terrace
· 1,249 sq.ft · 3 Bedrooms · 2 Baths · House
· Patio · Garden · Equipped kitchen · Parking
Highland Rim Terrace · 1,249 sq.ft · 3 Bedrooms · 2 Baths · House · Patio · Garden · Equipped kitchen · Parking
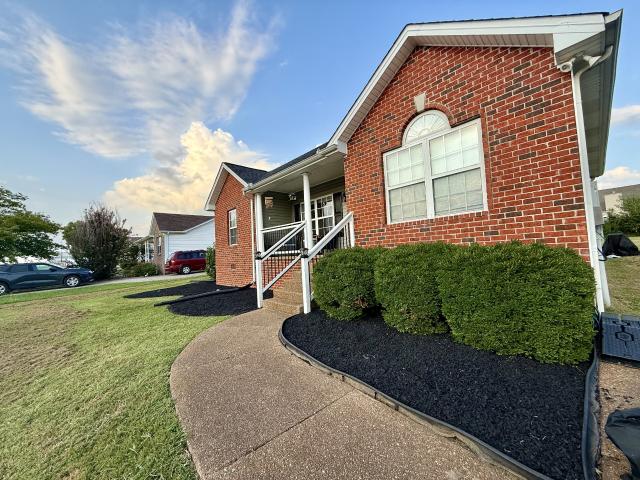
Beautiful one-level home with great curb appeal, tucked away on a quiet dead-end street! The home offers an inviting open feel with vaulted ceilings and abundant natural light. The kitchen features stainless steel appliances, while the split-bedroom floor plan provides added privacy. The spacious primary suite includes a full bath and walk-in closet, while the secondary bedrooms offer large closets for plenty of storage. Tile flooring adds durability and style in both bathrooms, the kitchen, and laundry room. Step outside to enjoy the lovely backyard and patio—perfect for relaxing. With plenty of paved parking, a 3-year-old roof, and no HOA, this home offers comfort and convenience. Enjoy an easy commute with downtown Nashville less than an hour away, while the Kentucky border is less than 10 miles away. Cross into Kentucky to try your luck at The Mint Gaming Hall or take advantage of no sales tax on qualifying groceries. Don't miss this opportunity to enjoy comfortable one-level livin
USD 315,000
216 Staggs Dr
View photo
House · for sale
USD 224,900
USD 178/sq.ft
New
216 Staggs Dr
Highland Rim Terrace
· 1,259 sq.ft · 3 Bedrooms · 1 Bath · House
· Parking
Highland Rim Terrace · 1,259 sq.ft · 3 Bedrooms · 1 Bath · House · Parking
Two detached garages and approximately 0.60 acres make this Portland property stand out! The spacious three-car garage/workshop, built less than five years ago, offers room for projects, vehicles, tools, and hobbies, while a separate detached two car garage adds even more parking and storage options. Whether you enjoy restoring cars, woodworking, or simply need extra space, the outbuildings are a major highlight. The all brick, three bedroom home offers approximately 1,262 square feet and an opportunity to renovate to your taste. The interior needs flooring repairs, updates throughout, and completion of unfinished bathroom areas. The generous lot provides space to enjoy the outdoors, with access to Hwy 52 and I-65 via Portland. For buyers ready to take on a renovation, this property combines a brick home with substantial garage and workshop space. For showings please reach out to listing agent
USD 224,900
132 Kimberly St
View photo
House · for sale
USD 339,900
USD 194/sq.ft
New
132 Kimberly St
Highland Rim Terrace
· 1,744 sq.ft · 4 Bedrooms · 2 Baths · House
· Garden · Parking · Equipped kitchen
Highland Rim Terrace · 1,744 sq.ft · 4 Bedrooms · 2 Baths · House · Garden · Parking · Equipped kitchen
Help with closing costs with acceptable offer! Sellers will consider all reasonable offers! Don't miss the opportunity to live in a cozy, small-town coveniently located with easy access to local amenities, including Interstate 65 and Highway 109. This home offers a Cathedral ceiling in the Great Room! Big Eat-in Kitchen with granite counter tops and a pantry! His and her closets in master bedroom, located on the first floor! Bonus room with separate heating and air. Huge yard on a beautiful lot. Wonderful neighborhood with great neighbors. 2 car garage! New interior paint. It just needs your personal touches to make it'home'
USD 339,900
486 Jim Courtney Rd
View photo
House · for sale
USD 345,500
USD 234/sq.ft
486 Jim Courtney Rd
Highland Rim Terrace
· 1,475 sq.ft · 3 Bedrooms · 2 Baths · House
· Garden · Deck · Fireplace · Equipped kitchen · Swimming pool
Highland Rim Terrace · 1,475 sq.ft · 3 Bedrooms · 2 Baths · House · Garden · Deck · Fireplace · Equipped kitchen · Swimming pool
Welcome to gracious and growing Portland*Affordable living at its best*Step inside this Adorable and Cozy 3 Bedroom 2 Bath home*1 level home situated on a 1/2 acre corner lot*This home offers comfort, funtionality and an open floor plan which flows seamlessly from the Front entrance to the Great Room to the Breakfast Room and into the Kitchen*SPLIT BEDROOM floor plan giving total privacy to the Primary bedroom side of the home*Home is welcoming with all the natural light and the vaulted ceilings in multiple rooms*GREAT ROOM has gas fireplace, Hardwood floors, new ceiling fan*Kitchen has pretty oak cabinets, black appliances, hardwood floor, Vaulted ceiling, pantry & undercounter lights*Luxury PRIMARY BATHROOM has separate soaking tub, Shower*SPACIOUS PRIMARY BEDROOM has deep trey ceiling and walk-in closet*Step out into the fenced-in BACKYARD OASIS with Tons of space to entertain those outdoor gatherings with the 2-tiered deck and the concrete area*Inviting POOL which makes you want to
USD 345,500
921 Badlands Way
View photo
House · for sale
USD 279,990
USD 245/sq.ft
921 Badlands Way
Highland Rim Terrace
· 1,141 sq.ft · 3 Bedrooms · 2 Baths · House
· Office room · Equipped kitchen
Highland Rim Terrace · 1,141 sq.ft · 3 Bedrooms · 2 Baths · House · Office room · Equipped kitchen
The Greenbriar perfectly blends comfort, style, and modern convenience within this 1,151 sq ft home. This charming one-story offers three bedrooms and two bathrooms, providing ample room for everyone or those needing extra space for a home office or hobby room. The Greenbriar is an open-concept living space that seamlessly connects the living room, dining, and kitchen. The kitchen has elegant white quartz countertops, Whirlpool stainless steel appliances, and plenty of cabinet storage & pantry space, ideal for cooking & entertaining. The master suite has a walk-in closet and a spacious ensuite bathroom. Two additional bedrooms share a second full bath, perfect for family or guests. Equipped with smart home technology, The Greenbriar lets you control lighting, security, and climate with ease, adding comfort and convenience. With its practical layout and modern features, the Greenbriar is the ideal cozy, stylish home for today’s lifestyle. Learn more about the Greenbriar at Parkside Poin
USD 279,990
161 Cook Rd
View photo
House · for sale
Request Details
New
161 Cook Rd
Highland Rim Terrace
· 1,496 sq.ft · 3 Bedrooms · 2 Baths · House
· Deck · Equipped kitchen
Highland Rim Terrace · 1,496 sq.ft · 3 Bedrooms · 2 Baths · House · Deck · Equipped kitchen
This is a live, onsite auction saturday, october 24, 2026 @10:00 a. M. *. 1,500 square foot home sitting on 1.55 acres. Home has 3 bedrooms, 2 bathrooms, living room, and eat-in kitchen. Sit on the partial wrap-around deck while enjoying your morning coffee or just the quiet of the country. There is a barn located on the property also. The location gives you the country feel, but is a short drive to Portland and Westmoreland and a 15 minute drive to Gallatin and Franklin, KY
Request Details
229 Staggs Dr
View photo
House · for sale
USD 329,900
USD 243/sq.ft
229 Staggs Dr
Highland Rim Terrace
· 1,356 sq.ft · 3 Bedrooms · 2 Baths · House
· Garden · Deck
Highland Rim Terrace · 1,356 sq.ft · 3 Bedrooms · 2 Baths · House · Garden · Deck
Beautifully Maintained Home on Nearly Half an Acre with NO HOA! Built in 2018 by a local builder, this charming 3-bedroom, 2-bath home shows great and is move-in ready! Step inside to find beautiful hardwood floors and a warm, inviting atmosphere. All appliances remain, including the refrigerator, washer, and dryer, making your move even easier! Situated on a spacious 0.45-acre lot, this property offers plenty of room to enjoy the outdoors, plant a garden, entertain, or simply relax. Sip your morning coffee on the covered front porch or unwind on the back deck overlooking the backyard. With NO HOA, you'll appreciate the freedom to make this property your own. Beautifully kept and ready for its next owner, this home offers a wonderful combination of comfort, charm, and outdoor space. Don't miss your opportunity to make this one yours!
USD 329,900
3305 Dobbins Pike
View photo
House · for sale
USD 589,900
USD 219/sq.ft
3305 Dobbins Pike
Highland Rim Terrace
· 2,691 sq.ft · 4 Bedrooms · 3 Baths · House
· Equipped kitchen · Parking
Highland Rim Terrace · 2,691 sq.ft · 4 Bedrooms · 3 Baths · House · Equipped kitchen · Parking
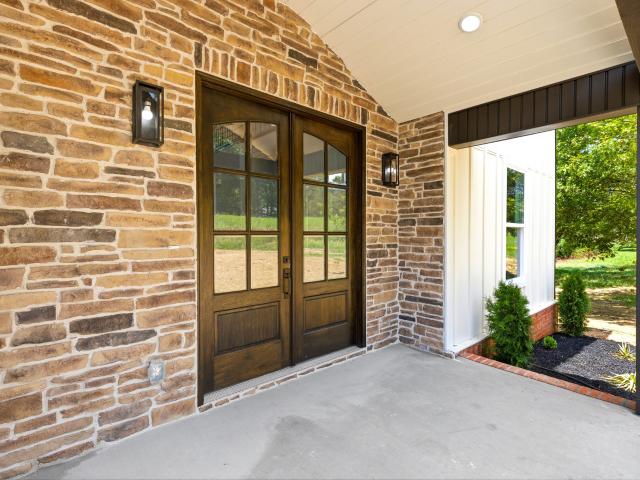
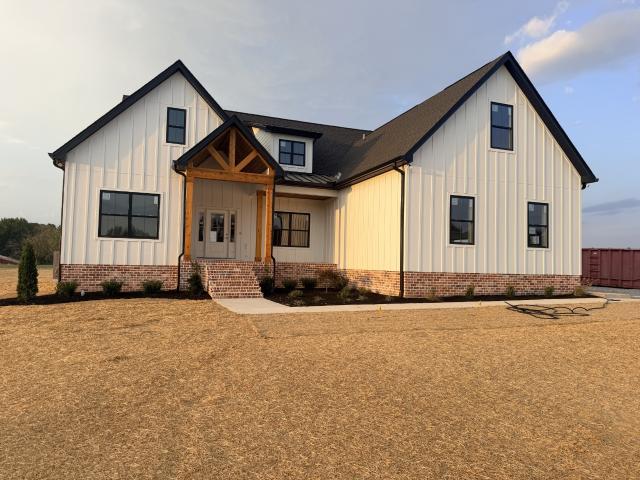
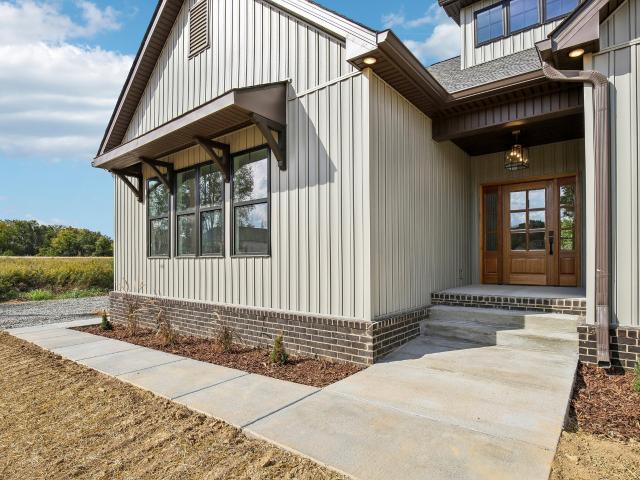
Stunning new construction home situated on nearly 2 private acres just outside the Portland city limits! This spacious 4-bedroom, 3.5-bath home offers approximately 2,700 sq ft of thoughtfully designed living space with modern farmhouse charm and upscale finishes throughout. The open-concept layout features a beautiful kitchen with custom cabinetry, oversized island and abundant storage, flowing seamlessly into the main living area — perfect for entertaining. The luxurious primary suite includes a spa-inspired bathroom with a tiled walk-in shower, soaking tub, and double vanities. Exterior features include board and batten siding with stone accents, covered front porch with wood beams, oversized 2-car garage, and scenic surroundings with plenty of room to enjoy the outdoors. Experience the beauty of country living while still being conveniently located to Portland and surrounding areas
USD 589,900
788 Denning Ford Rd
View photo
House · for sale
USD 259,900
USD 215/sq.ft
788 Denning Ford Rd
Highland Rim Terrace
· 1,206 sq.ft · 3 Bedrooms · 2 Baths · House
Highland Rim Terrace · 1,206 sq.ft · 3 Bedrooms · 2 Baths · House
Enjoy peaceful country living in this charming one-story home situated on approximately 1.02 acres. Featuring 3 bedrooms and 2 full bathrooms, the home offers a comfortable layout with a welcoming open-concept feel. Freshly painted and move-in ready, this property offers plenty of room to enjoy the outdoors while remaining conveniently close to everyday amenities. Whether you're looking for your first home or a great investment opportunity, this one is worth a look!
USD 259,900
400 Jake Link Rd
View photo
House · for sale
USD 684,900
USD 254/sq.ft
400 Jake Link Rd
Highland Rim Terrace
· 2,691 sq.ft · 4 Bedrooms · 3 Baths · House
· Garden · Parking · Fireplace · Swimming pool
Highland Rim Terrace · 2,691 sq.ft · 4 Bedrooms · 3 Baths · House · Garden · Parking · Fireplace · Swimming pool
Welcome to this beautiful new construction home by Brimstone Builds, situated on a 2.3 acre tract with peaceful farmland views. This thoughtfully designed home offers 3 bedrooms and flex room, 3.5 bathrooms, a spacious bonus room, custom cabinets, quartz countertops, a large laundry room and pantry, custom built ins and trim, a fireplace, black windows, and an attached 2 car garage. Enjoy the large covered front and back porches while taking in the surrounding countryside. The backyard is free of utility easements, and the septic system is located in the front yard, making the backyard an ideal space for a future pool, pole barn, or both. Estimated completion is November 2026. If a contract is accepted early in the construction process, the buyer will have the opportunity to make limited finish selections. Taxes are to be determined. Owner Agent
USD 684,900
311 Meadow LN
View photo
House · for sale
USD 229,000
USD 178/sq.ft
311 Meadow LN
Highland Rim Terrace
· 1,281 sq.ft · 3 Bedrooms · 2 Baths · House
· Garden · Deck · Equipped kitchen · Parking
Highland Rim Terrace · 1,281 sq.ft · 3 Bedrooms · 2 Baths · House · Garden · Deck · Equipped kitchen · Parking
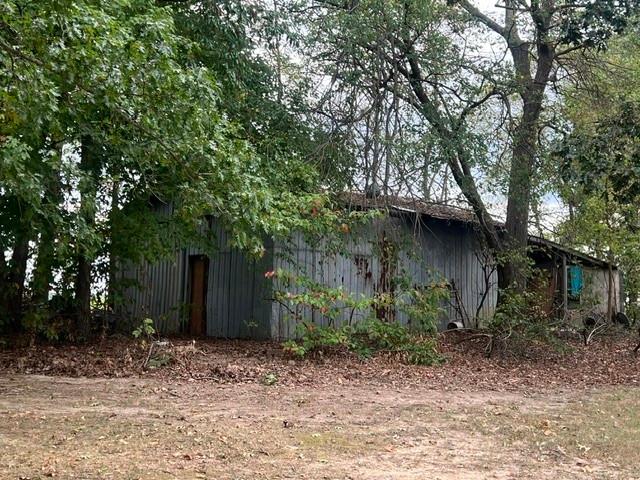
311 Meadow Ln in Portland is a 3-bedroom, 2-bath single-family home with approximately 1,288 sq. Ft. of living space on an approximately quarter-acre lot. The single-story layout includes spacious living areas, a kitchen with wood cabinetry, a gravel driveway, carport, rear deck, and a backyard surrounded by mature trees. The property has potential for renovation, customization, or added value. An existing shed structure and concrete slab provide added possibilities for the outdoor space. Sold as-is. Minutes from local attractions, public transportation, and a public park
USD 229,000
106 Fountain Head Rd
View photo
House · for sale
USD 265,000
USD 155/sq.ft
Updated
106 Fountain Head Rd
Highland Rim Terrace
· 1,701 sq.ft · 3 Bedrooms · 2 Baths · House
· Patio · Parking
Highland Rim Terrace · 1,701 sq.ft · 3 Bedrooms · 2 Baths · House · Patio · Parking
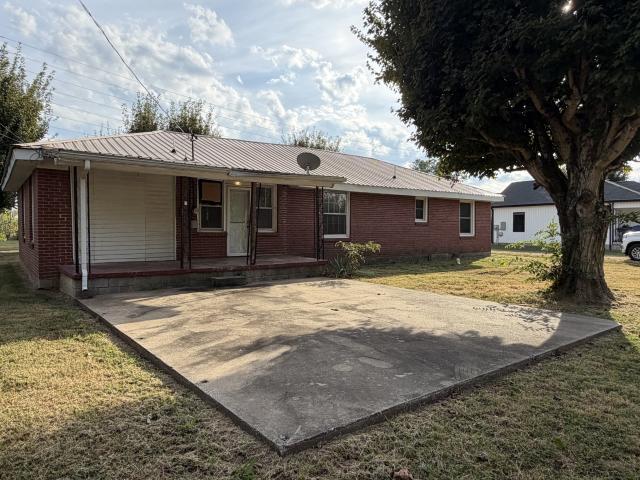
Bring your vision and make this one your own! Situated on a large, level 1.2-acre lot with mature trees, this all-brick 3-bedroom, 2-bath home offers plenty of potential for an investor, renovator, or buyer looking for a property they can update to suit their needs. Features include a metal roof, detached garage, concrete patio, and plenty of outdoor space to enjoy. Convenient access to Highway 109 provides an easy route toward Gallatin, the 386 bypass, shopping, dining, and surrounding areas while still offering the space and setting of a larger lot. The home has been cleaned out and is ready for its next chapter. Property is being sold as-is
USD 265,000
5300 31W Hwy
View photo
House · for sale
USD 1,200,000
USD 241/sq.ft
5300 31W Hwy
Highland Rim Terrace
· 4,973 sq.ft · 4 Bedrooms · 4 Baths · House
· Swimming pool
Highland Rim Terrace · 4,973 sq.ft · 4 Bedrooms · 4 Baths · House · Swimming pool
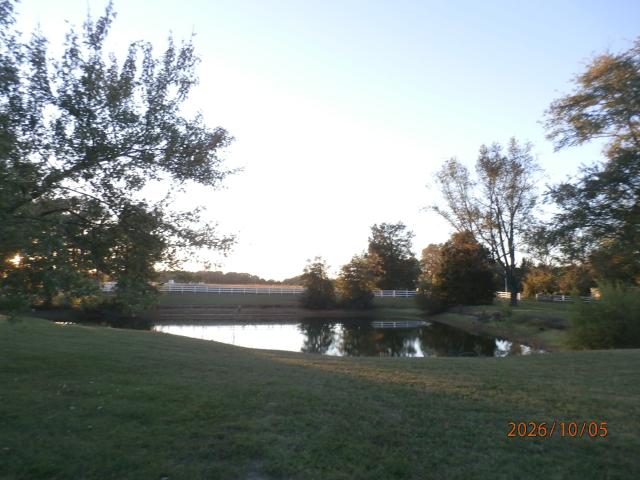
Walnut Ridge is a gated home on 19.5 acres. 4900+ square feet with a pool with new liner and pump. Guest house with 1440 square feet, barn with horse stalls, pond with a gazebo to watch the sunsets over the water, and even a covered bridge! Beautiful rolling land
USD 1,200,000
1300 Vickie Ln
View photo
House · for sale
USD 480,000
USD 287/sq.ft
1300 Vickie Ln
Highland Rim Terrace
· 1,668 sq.ft · 3 Bedrooms · 2 Baths · House
· Deck · Equipped kitchen · Parking
Highland Rim Terrace · 1,668 sq.ft · 3 Bedrooms · 2 Baths · House · Deck · Equipped kitchen · Parking
Welcome to this gorgeous new construction home set on a spacious 1 acre lot! This home is privately positioned back from the road for added privacy and space. Thoughtfully designed with 3 bedrooms, 2 bathrooms, and an open-concept floor plan. A mahogany front door welcomes you inside, where you’ll step into your expansive living room with vaulted ceilings and all the natural light pouring in. The kitchen takes center stage with a hidden butler’s pantry featuring custom wood shelving and a convenient Costco door – providing direct access to the garage for your groceries. The spacious primary suite offers a walk-in closet complete with custom wood shelving for exceptional organization. Enjoy outdoor living with a back deck overlooking the expansive lot, plus a side entry 2-car garage. Beautiful finishes, thoughtful details, and plenty of space to turn this new construction into your new home!
USD 480,000
143 April Cir
View photo
House · for sale
USD 309,000
USD 270/sq.ft
143 April Cir
Highland Rim Terrace
· 1,141 sq.ft · 3 Bedrooms · 2 Baths · House
· Garden · Equipped kitchen
Highland Rim Terrace · 1,141 sq.ft · 3 Bedrooms · 2 Baths · House · Garden · Equipped kitchen
Move-in ready 3 bedroom, 2 full bath home with numerous updates! Features new flooring, new baseboards, new kitchen countertops, and new fans & lighting throughout. The primary bathroom has been updated with a new vanity. Kitchen includes newer appliances and a gas stove. Hvac is approximately 5 years old. Enjoy the privacy of a FENCED BACKYARD plus a GREAT OUTBUILDING offering additional storage or workspace. This UPDATED HOME offers comfortable living with many of the major improvements already completed!
USD 309,000
1104 Canyon Dr
View photo
House · for sale
USD 334,990
USD 173/sq.ft
1104 Canyon Dr
Highland Rim Terrace
· 1,927 sq.ft · 4 Bedrooms · 3 Baths · House
· Office room · Equipped kitchen
Highland Rim Terrace · 1,927 sq.ft · 4 Bedrooms · 3 Baths · House · Office room · Equipped kitchen
Quick move-in. Tree lined lot! Fixed rate as low as 4.99% and up to $7500 towards closing costs with use of our preferred lender. The Owens at 1104 Canyon Drive is a standout two-story home in our Parkside Point community in Portland, TN. With 1,929 sq. ft. Of living space, this 4-bedroom, 3-bath home offers a modern, spacious layout designed for comfort and versatility. The open-concept kitchen features silestone countertops and stainless-steel appliances, flowing seamlessly into the dining and living areas, perfect for entertaining. A flexible room on the main level, with a full bath, can serve as a guest suite, office, or extra bedroom. Upstairs, the primary suite includes a private ensuite living area, ideal for relaxing or customizing to your needs. Two more bedrooms and a third bathroom complete the second floor. Each bedroom includes cozy carpet and its own closet, ensuring everyone has their own space. Designed with quality craftsmanship and functionality in mind, the Owens als
USD 334,990
110 Bloomsbury Dr
View photo
House · for sale
USD 565,000
USD 216/sq.ft
110 Bloomsbury Dr
Highland Rim Terrace
· 2,605 sq.ft · 3 Bedrooms · 2 Baths · House
· Deck · Fireplace · Equipped kitchen
Highland Rim Terrace · 2,605 sq.ft · 3 Bedrooms · 2 Baths · House · Deck · Fireplace · Equipped kitchen
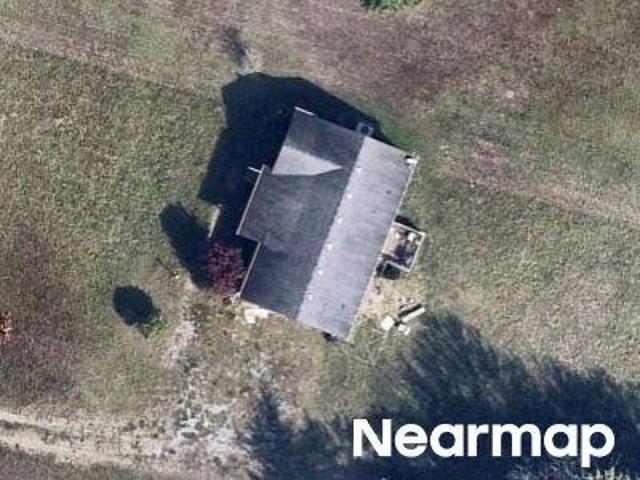
Back on the market—motivated seller! Discover space, style, and an easy commute at 110 Bloomsbury Drive. This well-cared-for, all-brick home features hardwood floors, soaring ceilings, plantation shutters, upgraded trim, and a generously sized bonus room ready for work, play, or guests. Gather around the gas fireplace in the spacious living area, or enjoy cooking in the kitchen with upgraded cabinetry and newer appliances. The primary suite offers a tray ceiling, dual vanities, a jetted tub, and ample closet space. Outside, the large lot provides room for gardening, entertaining, and everyday enjoyment, while the low-maintenance composite deck makes relaxing easy. Located just minutes from I-65, with convenient access to both Nashville and Bowling Green—all while enjoying the welcoming Portland community. Ask about the additional seller incentive available with an acceptable offer! Preferred Lender Incentive Jacyn Abbott | Abbott Mortgage (Eligible borrowers may qualify for no upfront
USD 565,000
929 Twin Lakes Rd
View photo
House · for sale
USD 401,990
USD 192/sq.ft
929 Twin Lakes Rd
Highland Rim Terrace
· 2,088 sq.ft · 4 Bedrooms · 3 Baths · House
· Garden · Equipped kitchen · Parking
Highland Rim Terrace · 2,088 sq.ft · 4 Bedrooms · 3 Baths · House · Garden · Equipped kitchen · Parking
Be one of the first to call Twin Lakes home! The Falkner III G by DSLD Homes offers 2,092 square feet of thoughtfully designed, single-level living with four bedrooms, three bathrooms, and a two-car garage. The open kitchen, dining, and living areas create an easy flow for everyday living and entertaining. The kitchen features stainless steel appliances and a spacious pantry, while the mudroom provides a practical space for staying organized. The private primary suite includes a double vanity, separate garden tub and shower, and a walk-in closet. Relax outdoors on the covered rear porch and enjoy planned neighborhood sidewalks and a community playground. Located just minutes from I-65 with easy access to Portland, Bowling Green, and the Nashville area. No deposit required with DSLD Homes! Ask about current builder incentives and schedule your tour today!
USD 401,990
1043 Founders Ln
View photo
House · for sale
USD 478,000
USD 249/sq.ft
1043 Founders Ln
Highland Rim Terrace
· 1,916 sq.ft · 3 Bedrooms · 2 Baths · House
· Garden · Equipped kitchen · Parking
Highland Rim Terrace · 1,916 sq.ft · 3 Bedrooms · 2 Baths · House · Garden · Equipped kitchen · Parking
Beautiful custom-built home on a spacious 1-acre lot in a convenient Portland location! From the moment you step inside, you’ll appreciate the open, inviting feel created by the vaulted ceilings and thoughtful custom details. The kitchen features granite and butcher-block countertops, custom cabinetry, and plenty of space for gathering. Additional highlights include beautiful tile finishes, a stunning primary bathroom, a versatile bonus room, an attached garage, an expansive backyard, and well-maintained landscaping. Move-in ready and offering the space, style, and location buyers are looking for—schedule your private showing and come see all this home has to offer!
USD 478,000
5988 Highway 31 W
View photo
House · for sale
USD 280,000
USD 173/sq.ft
5988 Highway 31 W
Highland Rim Terrace
· 1,615 sq.ft · 3 Bedrooms · 2 Baths · House
· Garden · Fireplace · Equipped kitchen · Parking
Highland Rim Terrace · 1,615 sq.ft · 3 Bedrooms · 2 Baths · House · Garden · Fireplace · Equipped kitchen · Parking
All offers due Sunday by 8pm. Receive a special rate incentive or closing cost credit with seller’s suggested lender! Welcome home to this charming single-level property situated on nearly half an acre with no HOA! Offering a spacious and functional layout, this 3-bedroom, 2-bath home features hardwood and tile flooring throughout—no carpet! The large living room provides plenty of space to gather and relax, while the adjoining dining area flows into a spacious kitchen with ample room for cooking and entertaining. An additional living area offers even more room to spread out and features a cozy fireplace and built-in cabinetry, creating the perfect space for a den or family room. The primary suite has a full bathroom along with two bedrooms and another full bathroom. A one-car attached rear garage adds convenient parking and storage, while the large cleared backyard offers endless possibilities for outdoor living, play, gardening, or entertaining. Ideally located just minutes from Port
USD 280,000
1027 Founders Ln
View photo
House · for sale
USD 569,900
USD 235/sq.ft
1027 Founders Ln
Highland Rim Terrace
· 2,422 sq.ft · 3 Bedrooms · 3 Baths · House
· Garden · Office room · Fireplace · Equipped kitchen
Highland Rim Terrace · 2,422 sq.ft · 3 Bedrooms · 3 Baths · House · Garden · Office room · Fireplace · Equipped kitchen
Spacious corner lot. Flexible floor plan. No hoa. Buyer financing incentive! If you’ve been searching for a home with room to spread out, a large yard and a convenient Portland location, this Waverly Pointe home deserves a closer look! Offering 3 bedrooms, 3 full baths and a large bonus/flex room, this home provides plenty of space and versatility for everyday living. The inviting living room features a gas fireplace, while fresh paint in select areas and professionally cleaned carpet give the home a refreshed feel. All kitchen appliances remain. The spacious primary suite features double tray ceilings, two walk-in closets and a private en-suite bath. The oversized bonus/flex room has access to a full bath, creating even more possibilities for a home office, media room, playroom, hobby space, guest area or second living space. Outside, enjoy the spacious corner lot with a fenced backyard and covered back porch—perfect for pets, entertaining, gardening or simply relaxing outdoors. An ov
USD 569,900
414 College St
View photo
House · for sale
USD 329,000
USD 153/sq.ft
414 College St
Highland Rim Terrace
· 2,142 sq.ft · 4 Bedrooms · 1 Bath · House
· Garden · Office room · Parking · Equipped kitchen · Swimming pool · Cellar
Highland Rim Terrace · 2,142 sq.ft · 4 Bedrooms · 1 Bath · House · Garden · Office room · Parking · Equipped kitchen · Swimming pool · Cellar
If you’ve been searching for a home with character, space and the freedom of no HOA, this renovated 1948 Cape Cod offers a refreshing alternative to new construction. Set on a large, tree-lined lot, the home blends original hardwood floors, high ceilings and distinctive details with the updates you want today. The kitchen was renovated in 2023 with new cabinetry, quartz countertops and stainless steel appliances, along with updated lighting, plumbing fixtures and fresh paint inside and out. A new roof and HVAC in 2025. With four bedrooms, including two and a full bath on the main level, the floor plan gives you flexibility for guests, a home office or everyday living. Outside, enjoy the covered side porch and oversized level yard with room to entertain, garden, play, add a pool or potentially build a detached garage. An unfinished basement adds even more storage and possibility. Just minutes from downtown Portland with convenient access to I-65 and Nashville, this is your chance to hav
USD 329,000
345 Portland Blvd
View photo
House · for sale
USD 305,000
USD 177/sq.ft
345 Portland Blvd
Highland Rim Terrace
· 1,722 sq.ft · 3 Bedrooms · 2 Baths · House
· Patio · Garden · Equipped kitchen
Highland Rim Terrace · 1,722 sq.ft · 3 Bedrooms · 2 Baths · House · Patio · Garden · Equipped kitchen
Situated on a quiet street in Portland, this beautiful and well-kept home is full of character at every turn. Generously sized 3 bedrooms, 2 baths, a dedicated dining area, and an extended kitchen creates a home that's designed for comfortable everyday living as well as entertaining family and friends. Thoughtful details are found throughout the home with timeless architectural details, including beautiful arched walkways that create an inviting flow from room to room. The kitchen features a unique design element with original windows thoughtfully repurposed as lower cabinet fronts, adding warmth and personality while preserving the home's distinctive style. Step outside to enjoy the covered front porch, the perfect place to relax with your morning coffee, or unwind on the covered back patio overlooking the large backyard. With no rear neighbors and mature trees providing a natural backdrop, the outdoor space offers privacy and plenty of room for gardening, play, pets, or future outdoo
USD 305,000
909 Twin Lakes Rd
View photo
House · for sale
USD 387,990
USD 210/sq.ft
909 Twin Lakes Rd
Highland Rim Terrace
· 1,841 sq.ft · 3 Bedrooms · 2 Baths · House
· Garden · Equipped kitchen · Parking
Highland Rim Terrace · 1,841 sq.ft · 3 Bedrooms · 2 Baths · House · Garden · Equipped kitchen · Parking
Be among the first to call Twin Lakes home! The Trillium IV H by DSLD Homes offers 1,848 square feet of thoughtfully designed, single-level living with three bedrooms, two bathrooms, and a two-car garage. The open kitchen, dining, and living areas create an easy flow for everyday living and entertaining. The kitchen features stainless steel appliances and a spacious pantry, while the mudroom provides a practical space for staying organized. The private primary suite includes a double vanity, separate garden tub and shower, and a walk-in closet that opens directly into the laundry room for added convenience. Relax outdoors on the covered rear porch and enjoy planned neighborhood sidewalks and a community playground. Located just minutes from I-65 with easy access to Portland, Bowling Green, and the Nashville area. No deposit required with DSLD Homes! Ask about current builder incentives and schedule your tour today!
USD 387,990
917 Twin Lakes Rd
View photo
House · for sale
USD 352,990
USD 234/sq.ft
917 Twin Lakes Rd
Highland Rim Terrace
· 1,507 sq.ft · 3 Bedrooms · 2 Baths · House
· Garden · Equipped kitchen · Parking
Highland Rim Terrace · 1,507 sq.ft · 3 Bedrooms · 2 Baths · House · Garden · Equipped kitchen · Parking
Be among the first to call Twin Lakes home! The Raymond IV G by DSLD Homes offers 1,517 square feet of thoughtfully designed, single-level living with three bedrooms, two bathrooms, and a two-car garage. The open kitchen, dining, and living areas create an easy flow for everyday living and entertaining. The kitchen features stainless steel appliances and a spacious pantry, while the mudroom provides a practical space for staying organized. The private primary suite includes a double vanity, garden tub and shower, and a walk-in closet. Relax outdoors on the covered rear porch and enjoy planned neighborhood sidewalks and a community playground. Located just minutes from I-65 with easy access to Portland, Bowling Green, and the Nashville area. No deposit required with DSLD Homes! Ask about current builder incentives and schedule your tour today!
USD 352,990
913 Twin Lakes Rd
View photo
House · for sale
USD 374,990
USD 220/sq.ft
913 Twin Lakes Rd
Highland Rim Terrace
· 1,701 sq.ft · 3 Bedrooms · 2 Baths · House
· Garden · Equipped kitchen · Parking
Highland Rim Terrace · 1,701 sq.ft · 3 Bedrooms · 2 Baths · House · Garden · Equipped kitchen · Parking
Be one of the first to call Twin Lakes home! The LaSalle V G by DSLD Homes offers 1,710 square feet of thoughtfully designed, single-level living, featuring three bedrooms, two bathrooms, and a two-car garage. The open-concept kitchen, dining, and living areas provide a seamless layout perfect for both everyday living and entertaining. The kitchen includes stainless steel appliances and a spacious pantry, while the convenient mudroom offers additional space to keep things organized. The private primary suite features a double vanity, separate garden tub and shower, and a walk-in closet, creating a comfortable retreat at the end of the day. Step outside to enjoy the covered rear porch, or take advantage of the community's planned sidewalks and playground. Conveniently located just minutes from I-65, Twin Lakes offers easy access to Portland, Bowling Green, and the Nashville area. No deposit required with DSLD Homes! Ask about current builder incentives and schedule your tour today!
USD 374,990
View map Back to list

Get email alerts

Don't miss out: be the first to know about new properties

The alert was correctly created

On subscribing you accept the conditions of use and the privacy policy
Alert
Receive new ads in your inbox
Save this search
Receive alerts for new listings

We'll send you an email when we have new properties for: "Houses for sale in Highland Rim Terrace"

The alert was correctly created

Ocana
White Hill, Millersville city District 11 Sumner County Tennessee
Get email alerts and be the first to see new listings
Required field
On subscribing I accept the terms of the privacy policy
Perfect! You'll soon start receiving new listings via email
Alert
Receive an email when we have new ads for Houses for sale in Highland Rim Terrace
Save this search
Filters

Bedrooms

Size (sq.ft)

sq.ft
sq.ft

Price

USD
USD

Property type

Bathrooms

Clear all filters
Receive notifications when new entries are published.